639 Rue Giraud, Laval (Sainte-Dorothée), QC H7X9Z7 $839,000
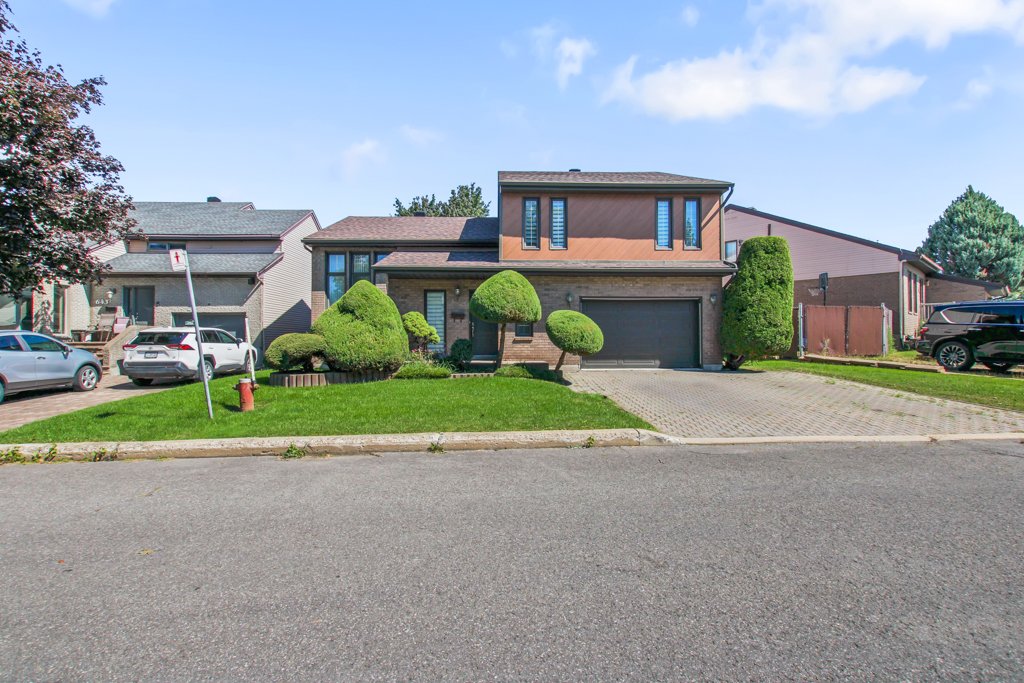
Frontage
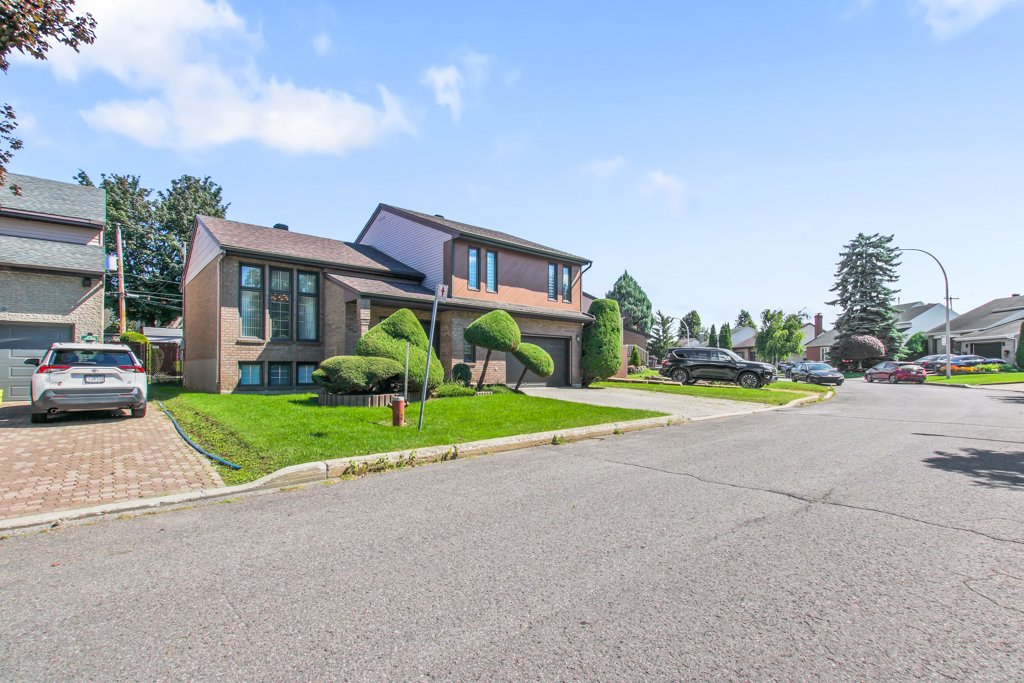
Frontage
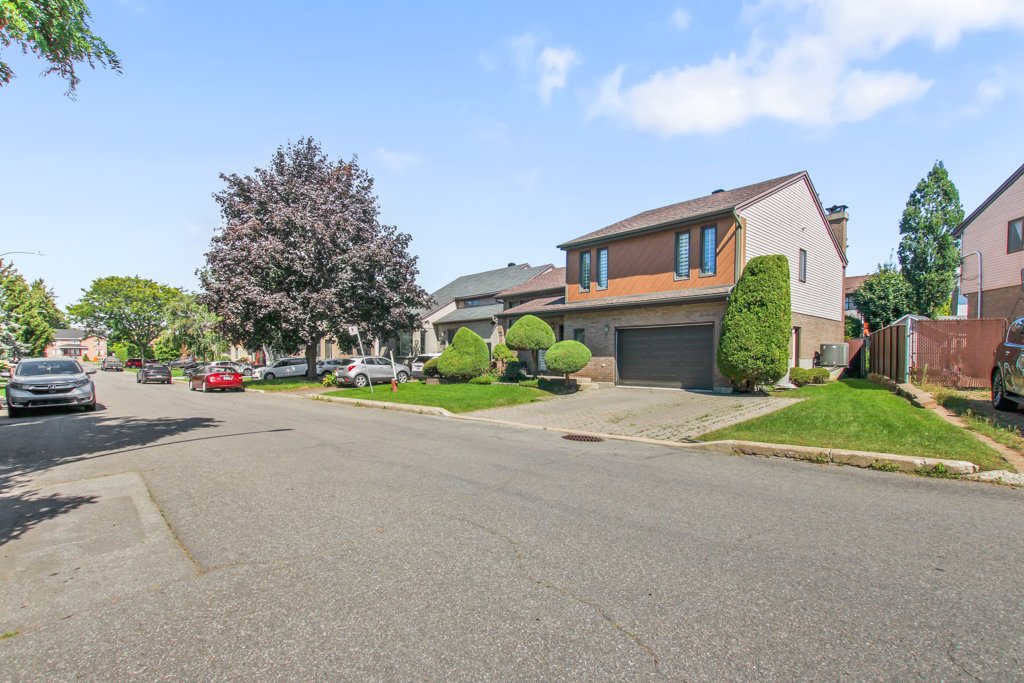
Frontage
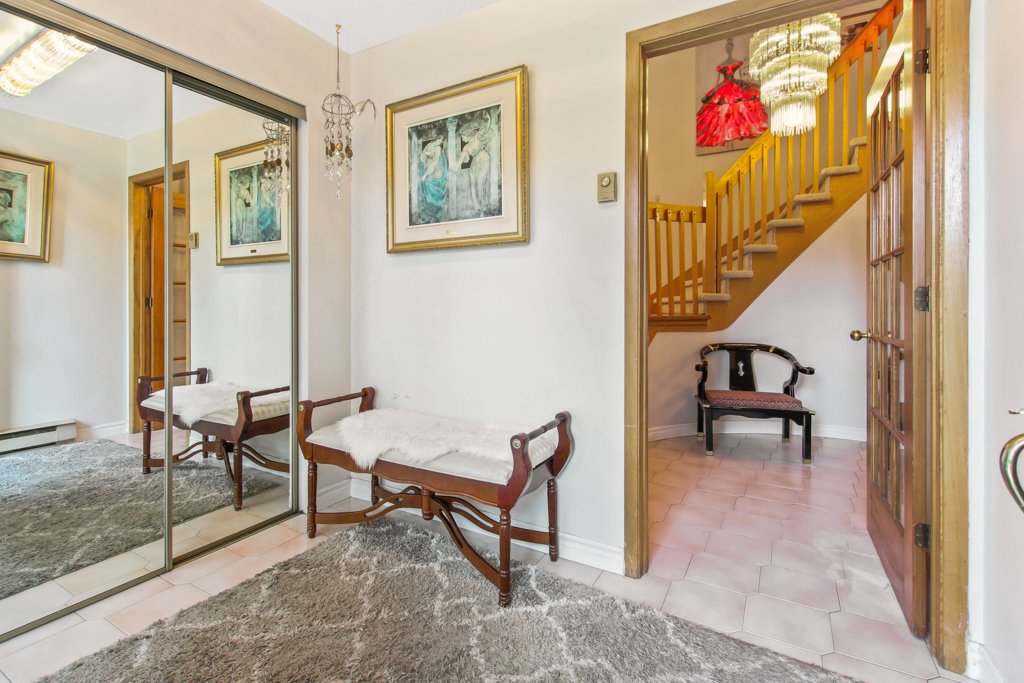
Hallway
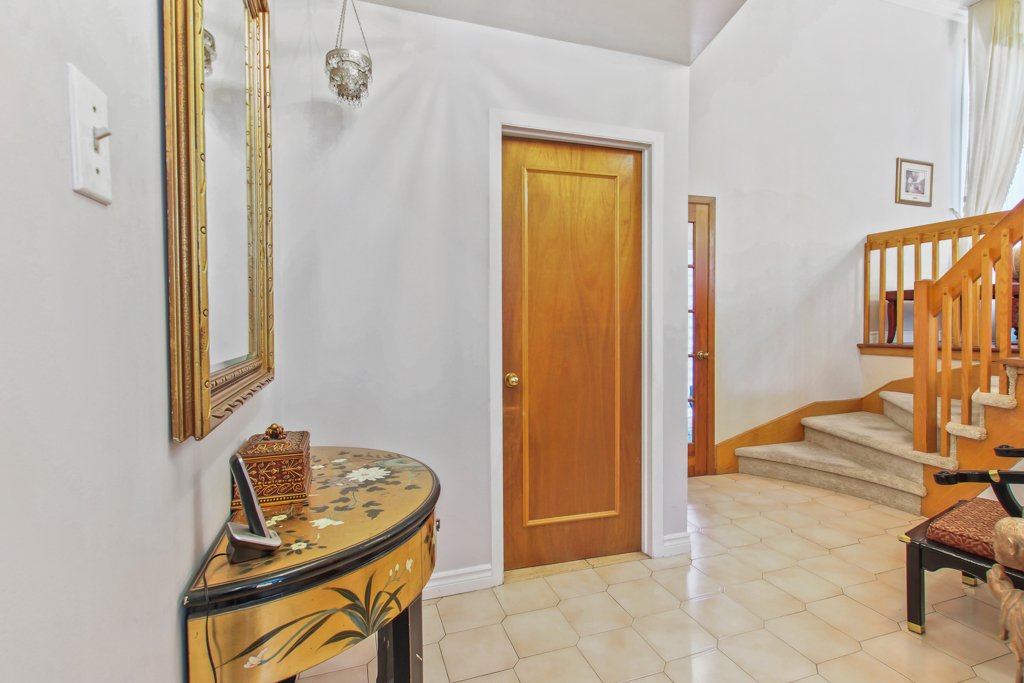
Hallway
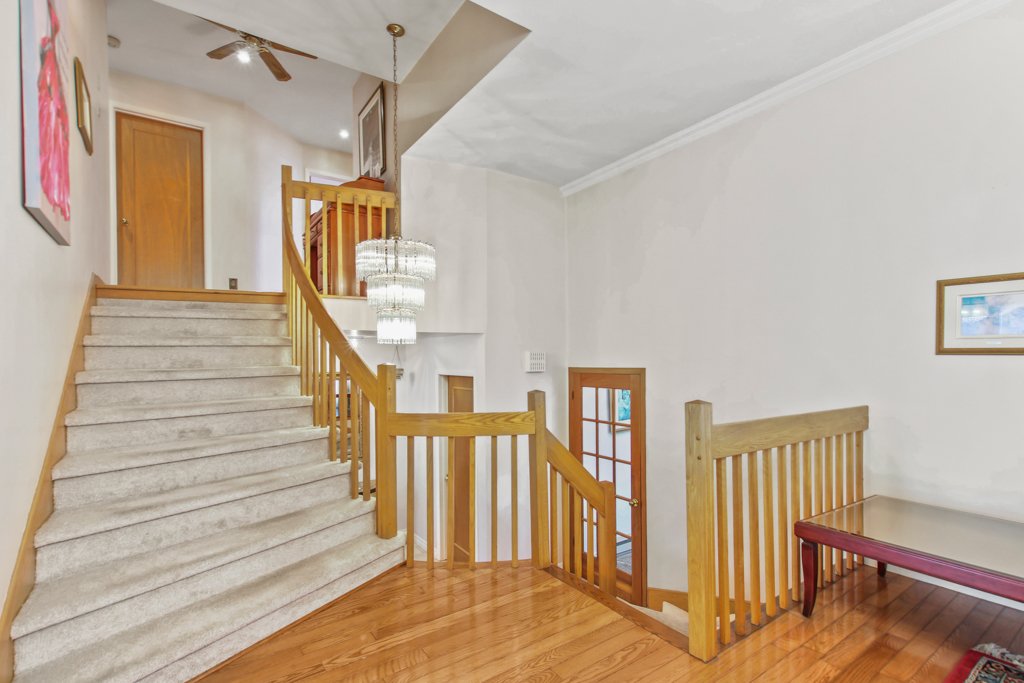
Staircase
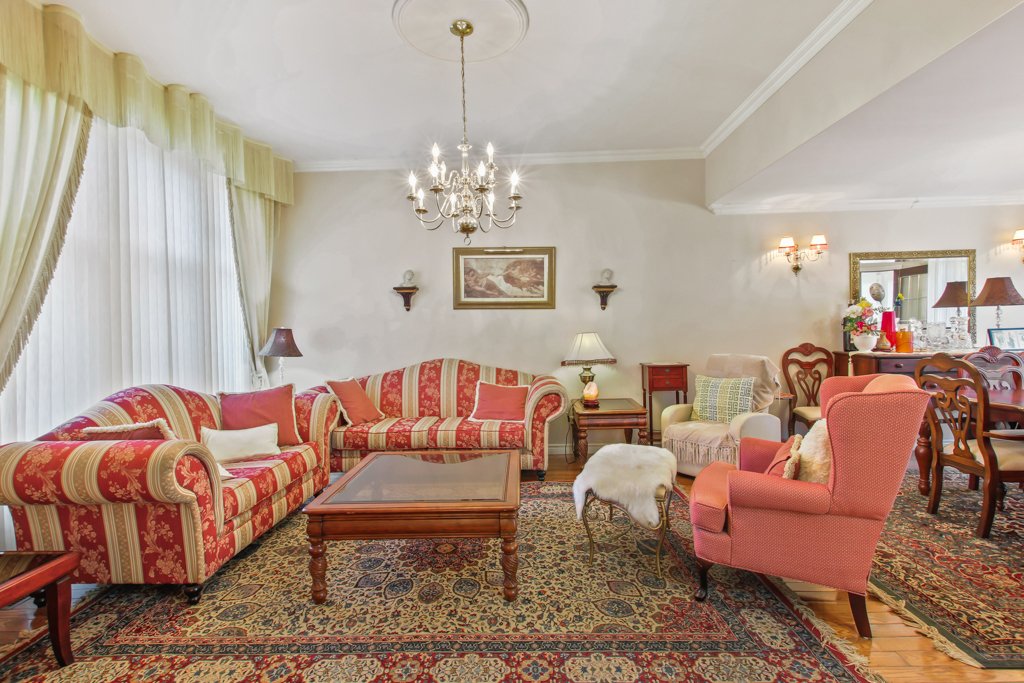
Living room
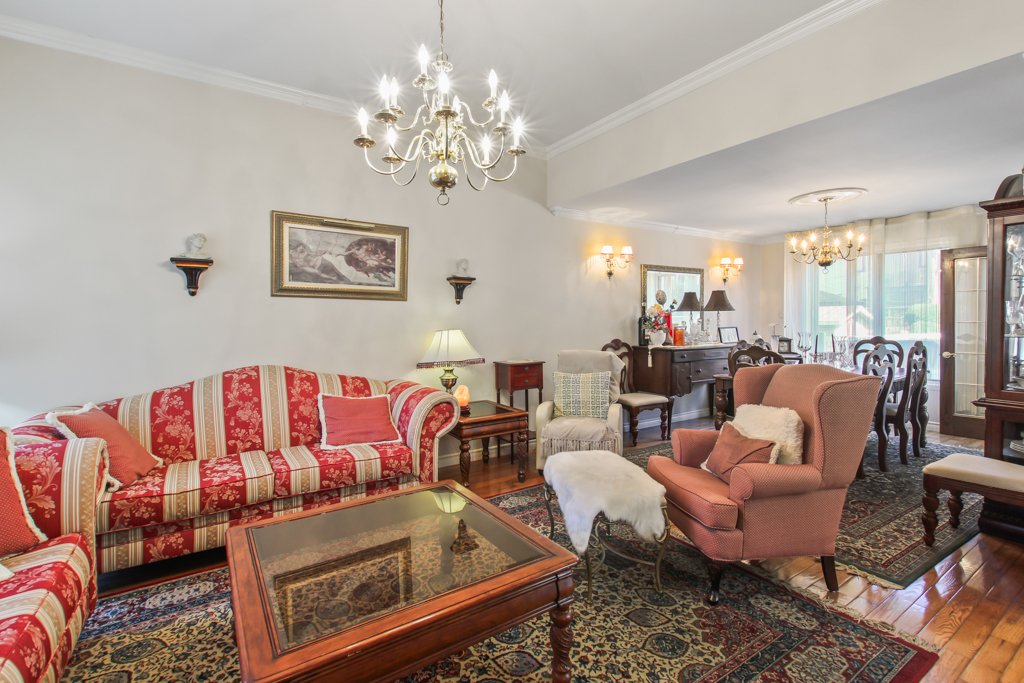
Living room
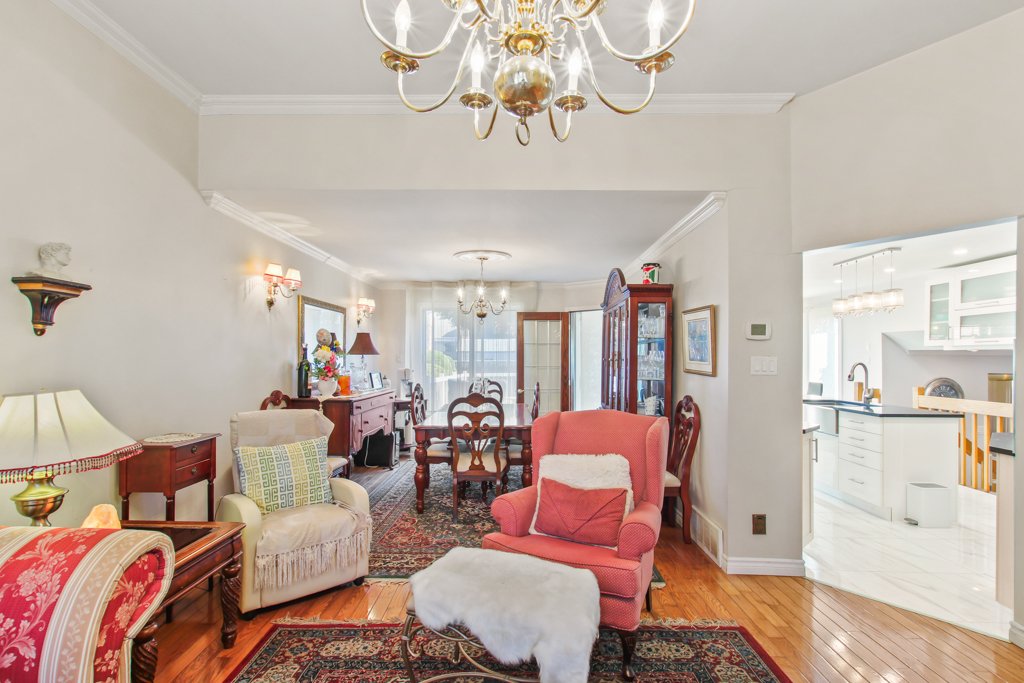
Living room
|
|
Description
Quality built by Grilli-Menard - Lupin model - modern split Very bright (abundant windows) Spacious rooms (10-foot ceiling in the living room) Very comfortable with plenty of storage space
Quality built by Grilli-Menard -- Lupin model -- modern
split
Very bright (abundant windows)
Spacious rooms (10-foot ceiling in the living room)
Very comfortable with plenty of storage space
2nd level:
Living room opens to the dining room
Dining room opens to the kitchen
Kitchen/dinette opens to the family room
Brick fireplace in the family room and patio door
Laundry room and powder room on the main floor
3rd Level:
Central staircase leading to 3 bedrooms + bathroom
Ensuite - bathroom off the primary bedroom, with double
sinks, bathtub & separate shower
Basement:
Playroom + 1 bedroom or office
Exterior:
Interlock paver driveway for 2 cars -- nicely landscaped
Private yard with 14x14 wood deck
16x30 inground pool
split
Very bright (abundant windows)
Spacious rooms (10-foot ceiling in the living room)
Very comfortable with plenty of storage space
2nd level:
Living room opens to the dining room
Dining room opens to the kitchen
Kitchen/dinette opens to the family room
Brick fireplace in the family room and patio door
Laundry room and powder room on the main floor
3rd Level:
Central staircase leading to 3 bedrooms + bathroom
Ensuite - bathroom off the primary bedroom, with double
sinks, bathtub & separate shower
Basement:
Playroom + 1 bedroom or office
Exterior:
Interlock paver driveway for 2 cars -- nicely landscaped
Private yard with 14x14 wood deck
16x30 inground pool
Inclusions: Window treatments, light fixtures, dishwasher, fridge, stove, washer/dryer, hot water tank, central vacuum and accessories, alarm system (equipment only), Tempo garage shelter, electric garage door opener, pool accessories and garden shed
Exclusions : N/A
| BUILDING | |
|---|---|
| Type | Split-level |
| Style | Detached |
| Dimensions | 40x43.5 P |
| Lot Size | 487.9 MC |
| EXPENSES | |
|---|---|
| Energy cost | $ 3388 / year |
| Municipal Taxes (2026) | $ 4802 / year |
| School taxes (2026) | $ 541 / year |
|
ROOM DETAILS |
|||
|---|---|---|---|
| Room | Dimensions | Level | Flooring |
| Hallway | 8.7 x 5.8 P | Ground Floor | Wood |
| Family room | 19.0 x 14.8 P | Ground Floor | Wood |
| Washroom | 11.6 x 5.8 P | Ground Floor | Ceramic tiles |
| Living room | 15.0 x 11.0 P | 2nd Floor | Wood |
| Dining room | 13.0 x 11.0 P | 2nd Floor | Wood |
| Kitchen | 20.6 x 12.0 P | 2nd Floor | Ceramic tiles |
| Primary bedroom | 16.0 x 12.0 P | 3rd Floor | |
| Bedroom | 14.8 x 10.4 P | 3rd Floor | |
| Bedroom | 11.3 x 9.10 P | 3rd Floor | |
| Playroom | 19.3 x 22.10 P | Basement | |
| Bedroom | 11.11 x 11.9 P | Basement | |
|
CHARACTERISTICS |
|
|---|---|
| Bathroom / Washroom | Adjoining to primary bedroom |
| Siding | Aluminum, Brick |
| Garage | Attached |
| Proximity | Bicycle path, Cegep, Daycare centre, Elementary school, High school, Highway, Hospital, Park - green area, Public transport |
| Equipment available | Central air conditioning, Central vacuum cleaner system installation, Electric garage door |
| Heating energy | Electricity |
| Landscaping | Fenced, Land / Yard lined with hedges, Landscape |
| Basement | Finished basement |
| Parking | Garage, Outdoor |
| Pool | Inground |
| Sewage system | Municipal sewer |
| Water supply | Municipality |
| Driveway | Plain paving stone |
| Zoning | Residential |
| Hearth stove | Wood fireplace |