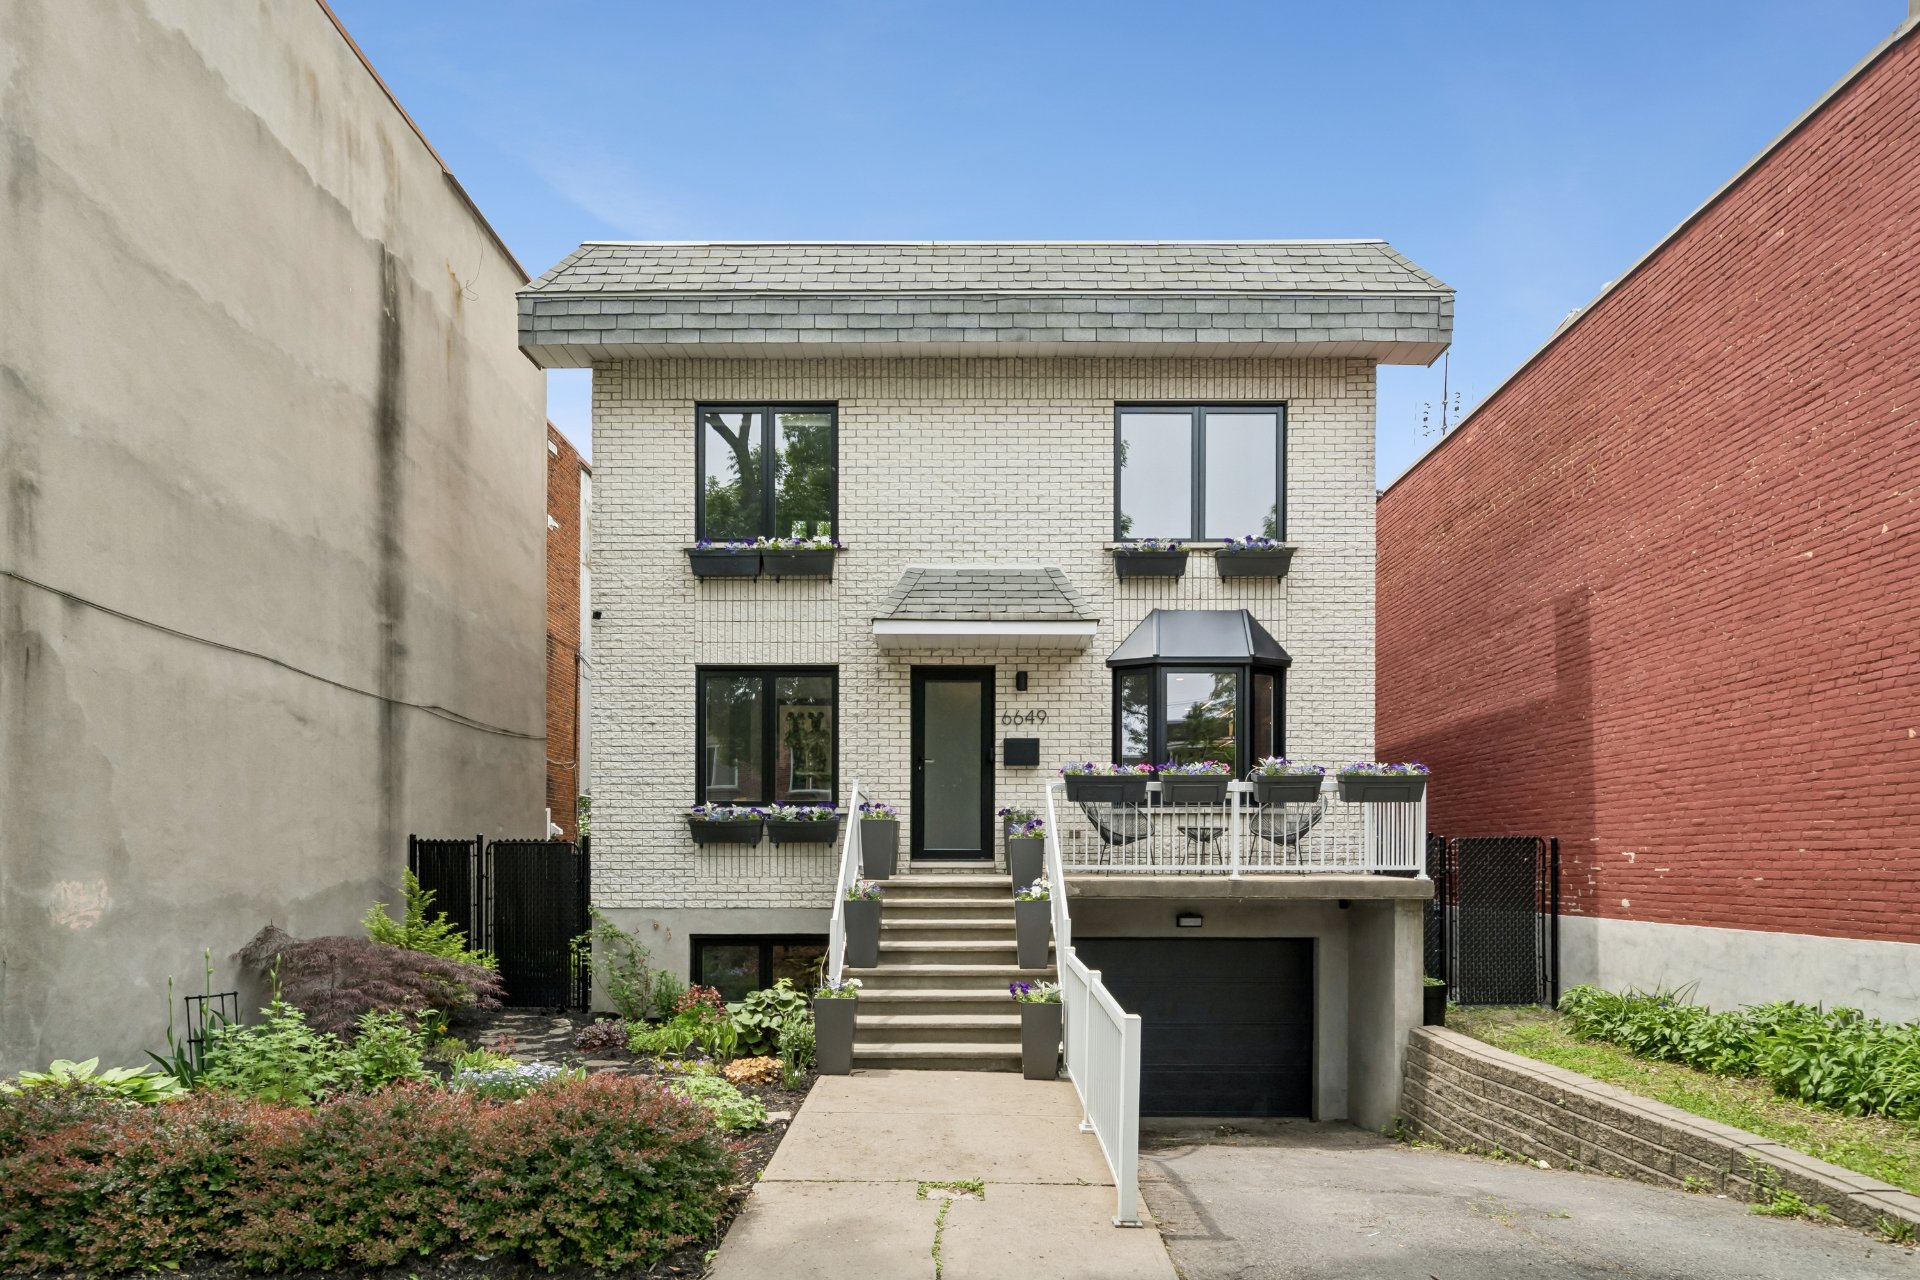
 Frontage
 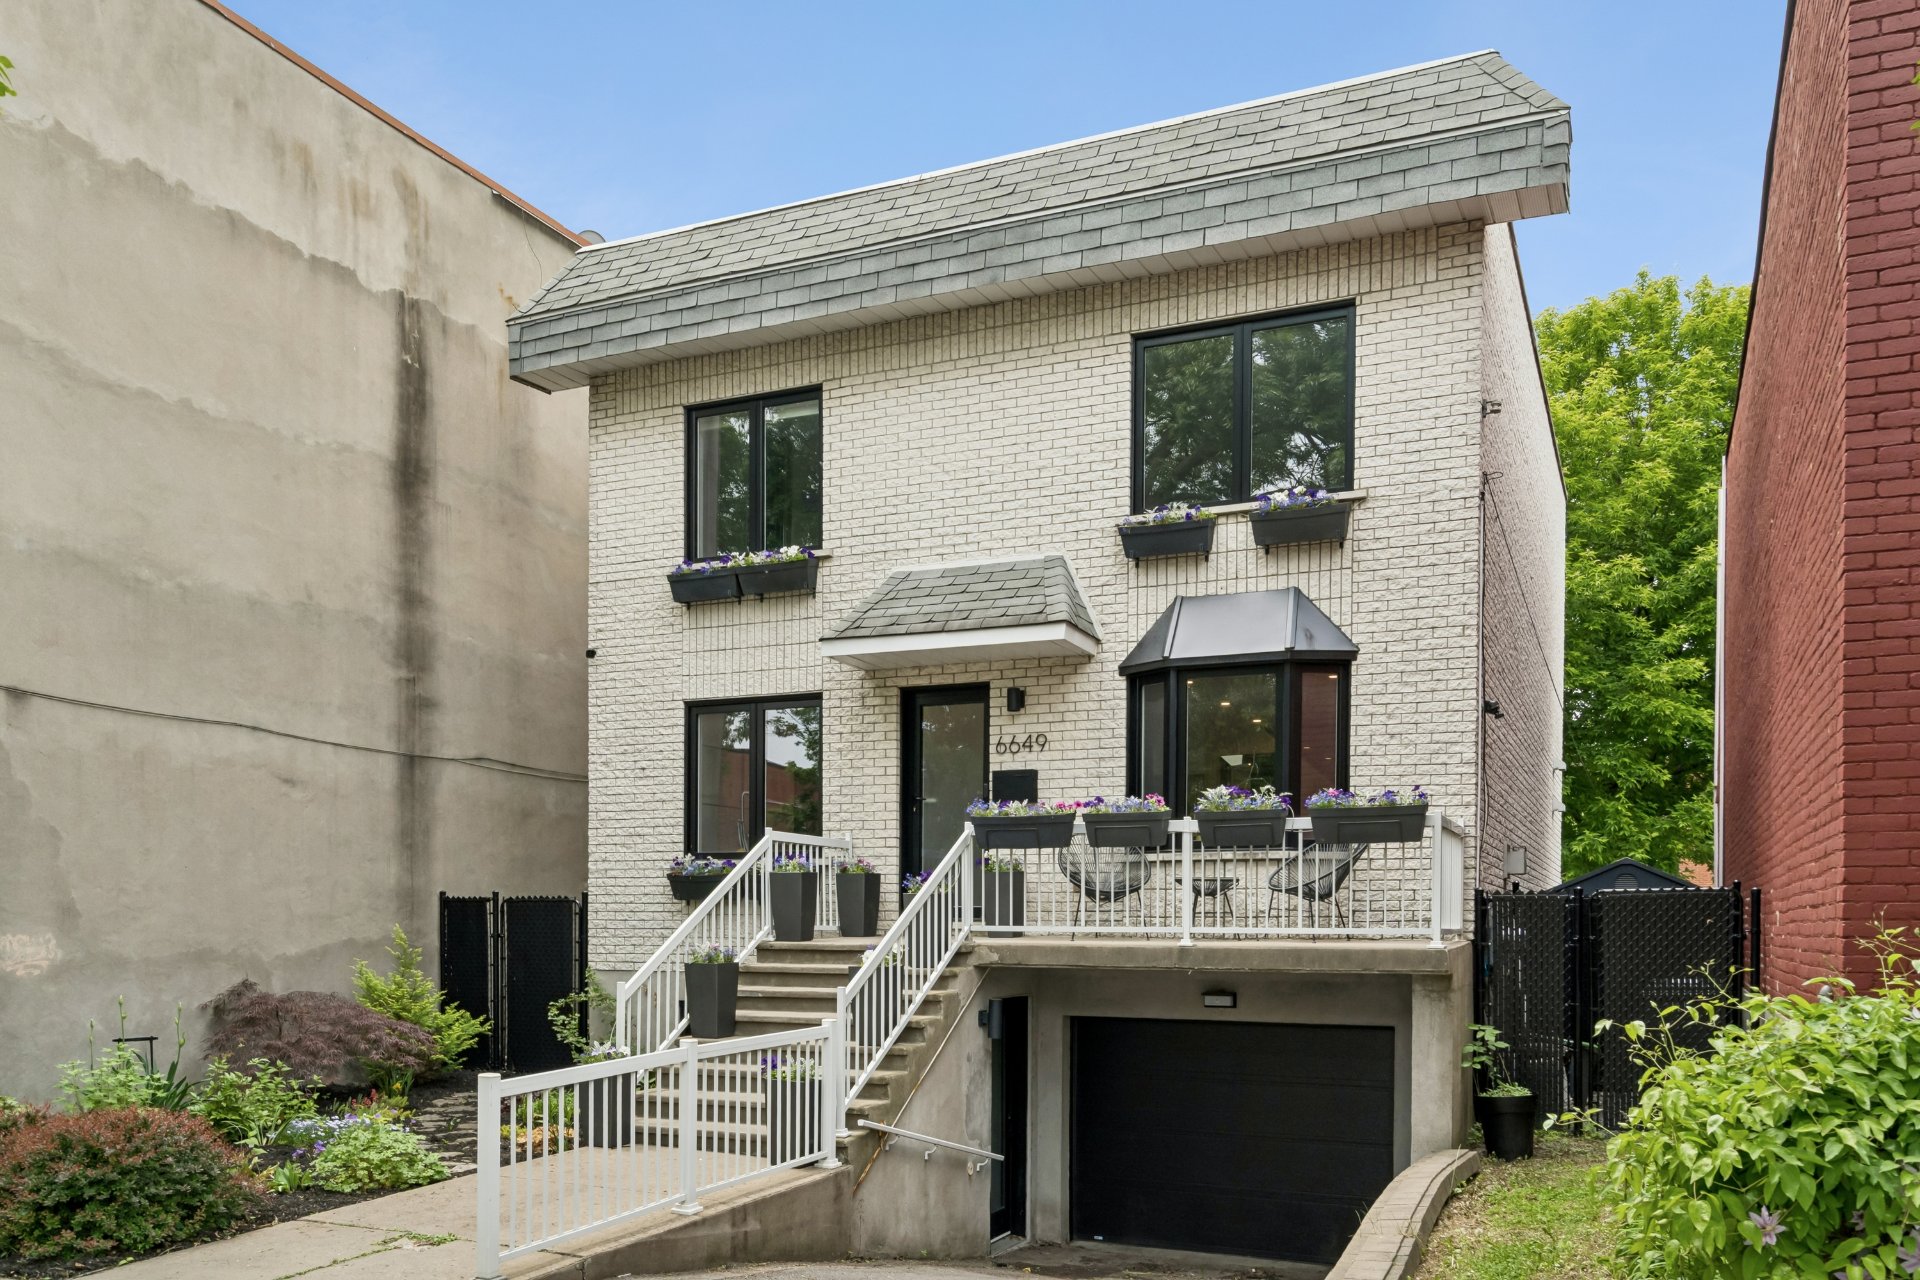 Frontage
 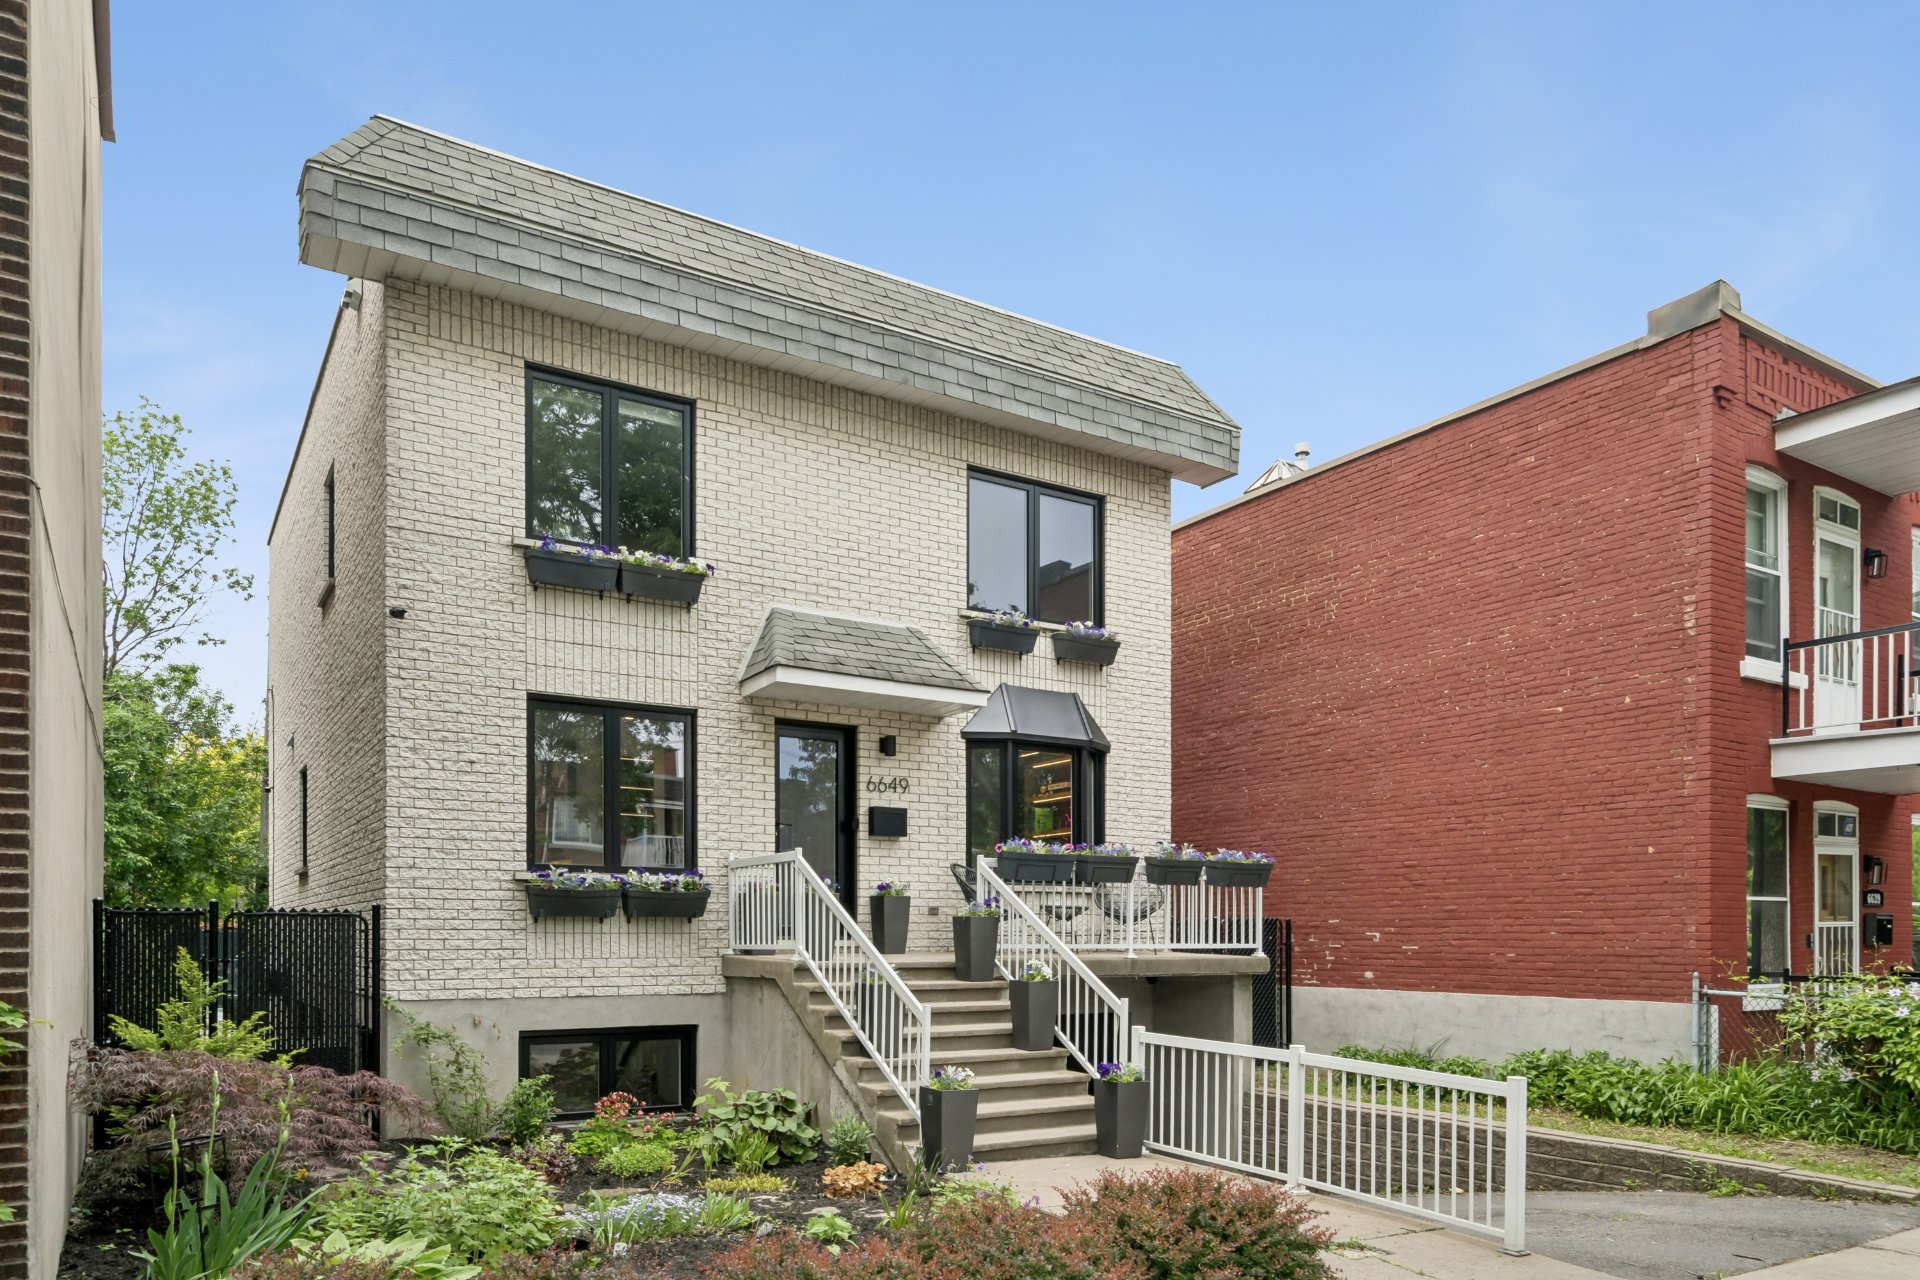 Exterior entrance
 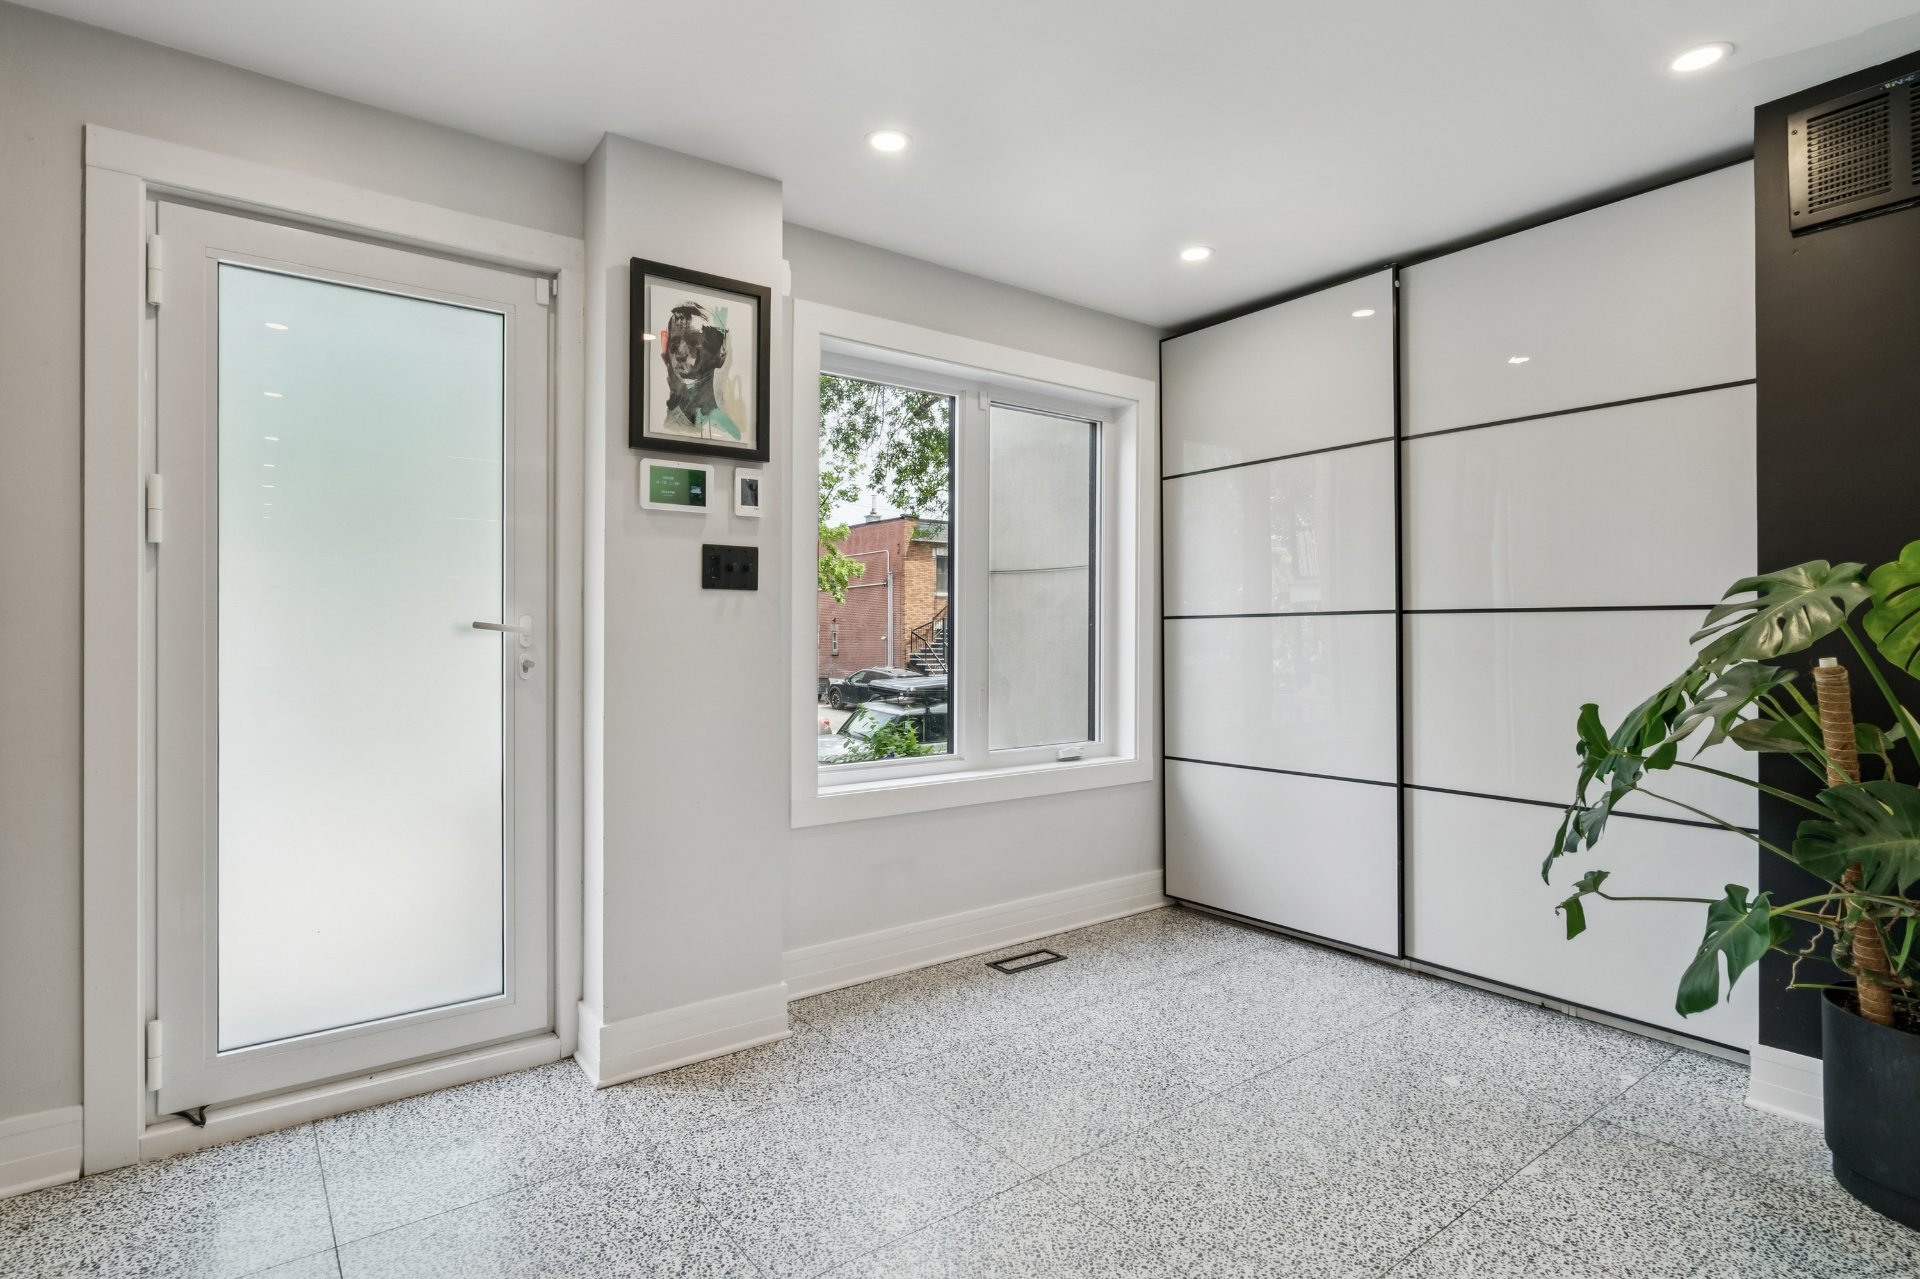 Exterior entrance
 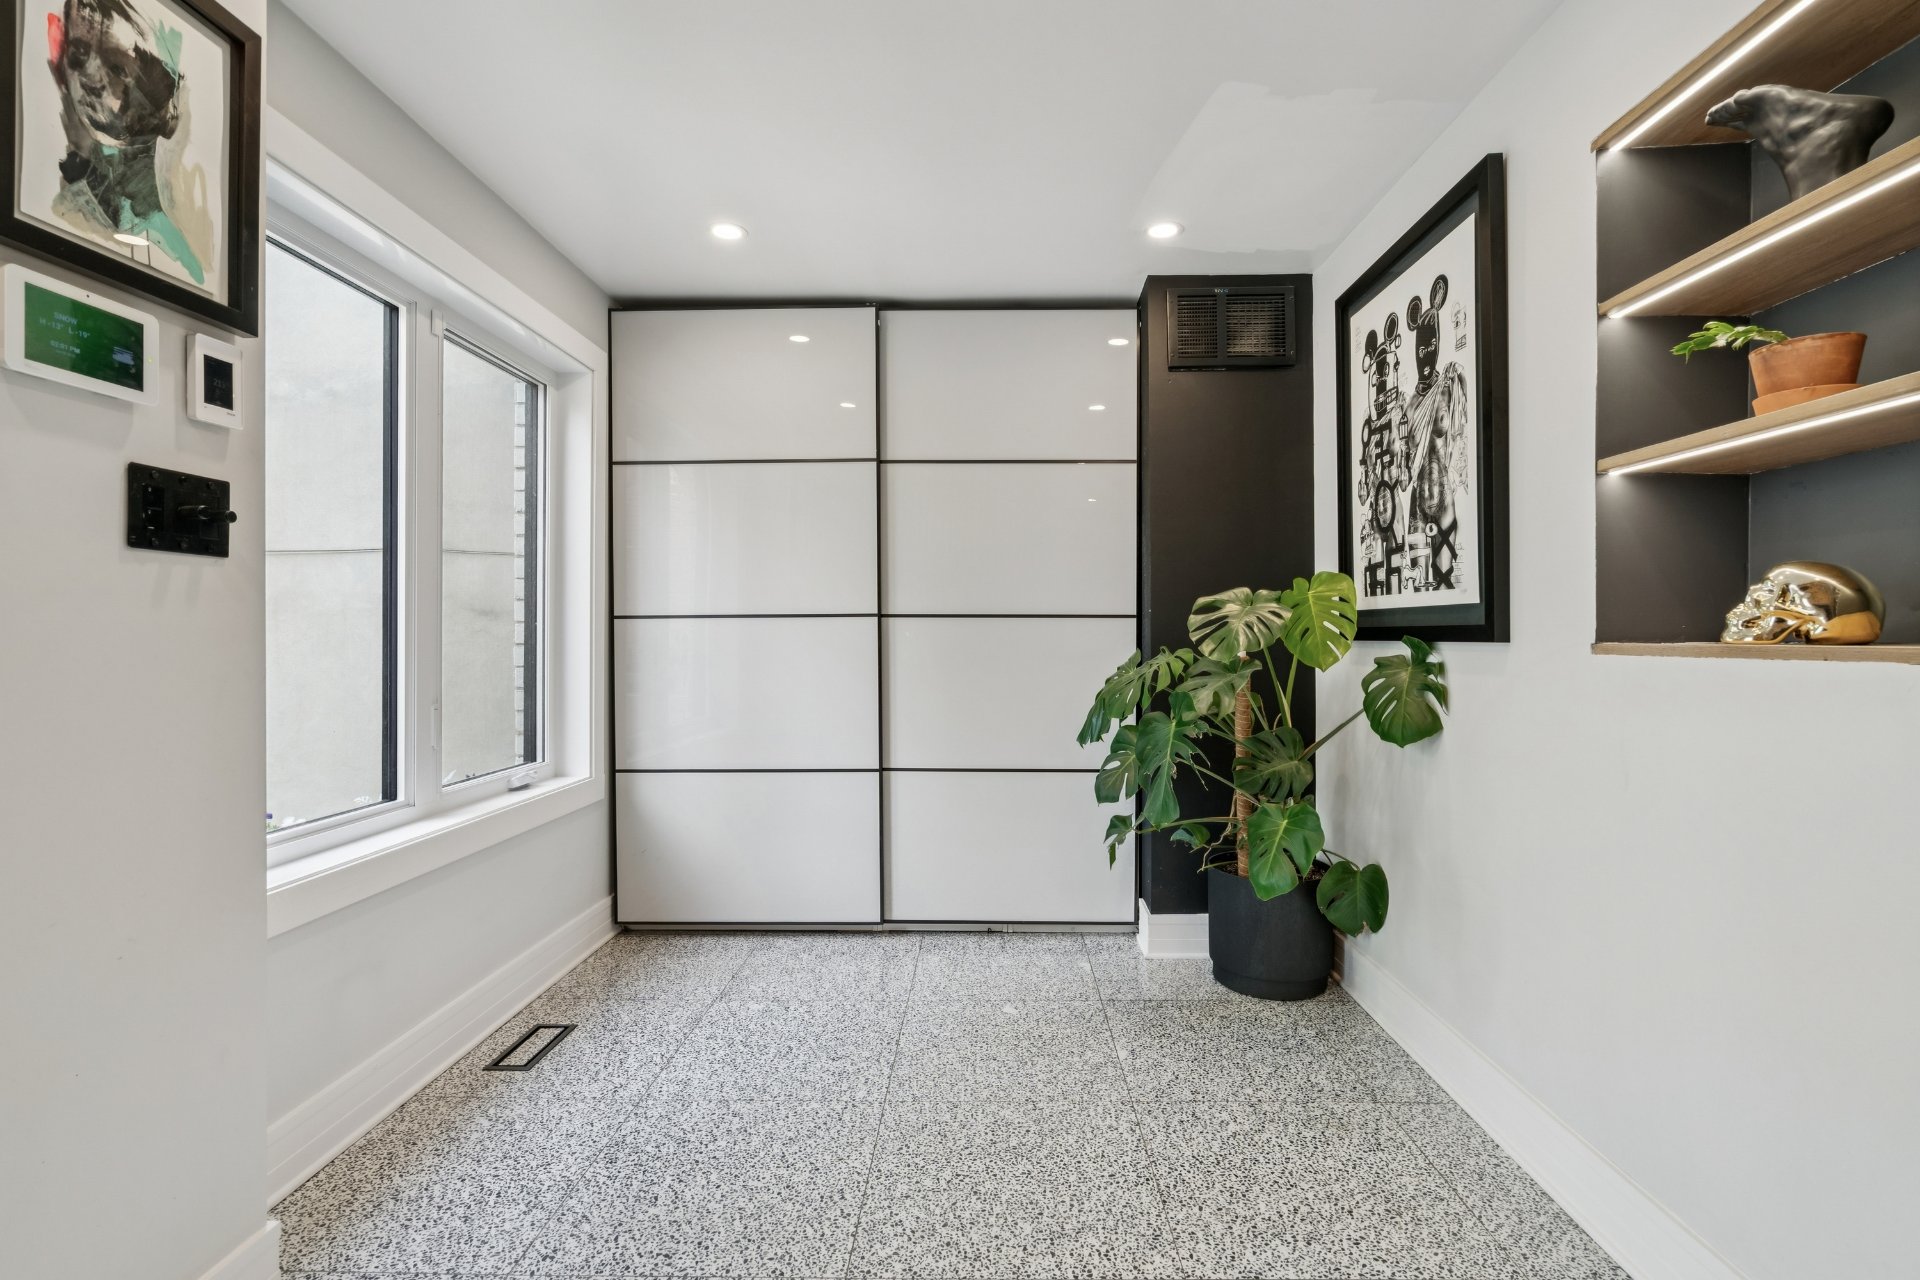 Exterior entrance
 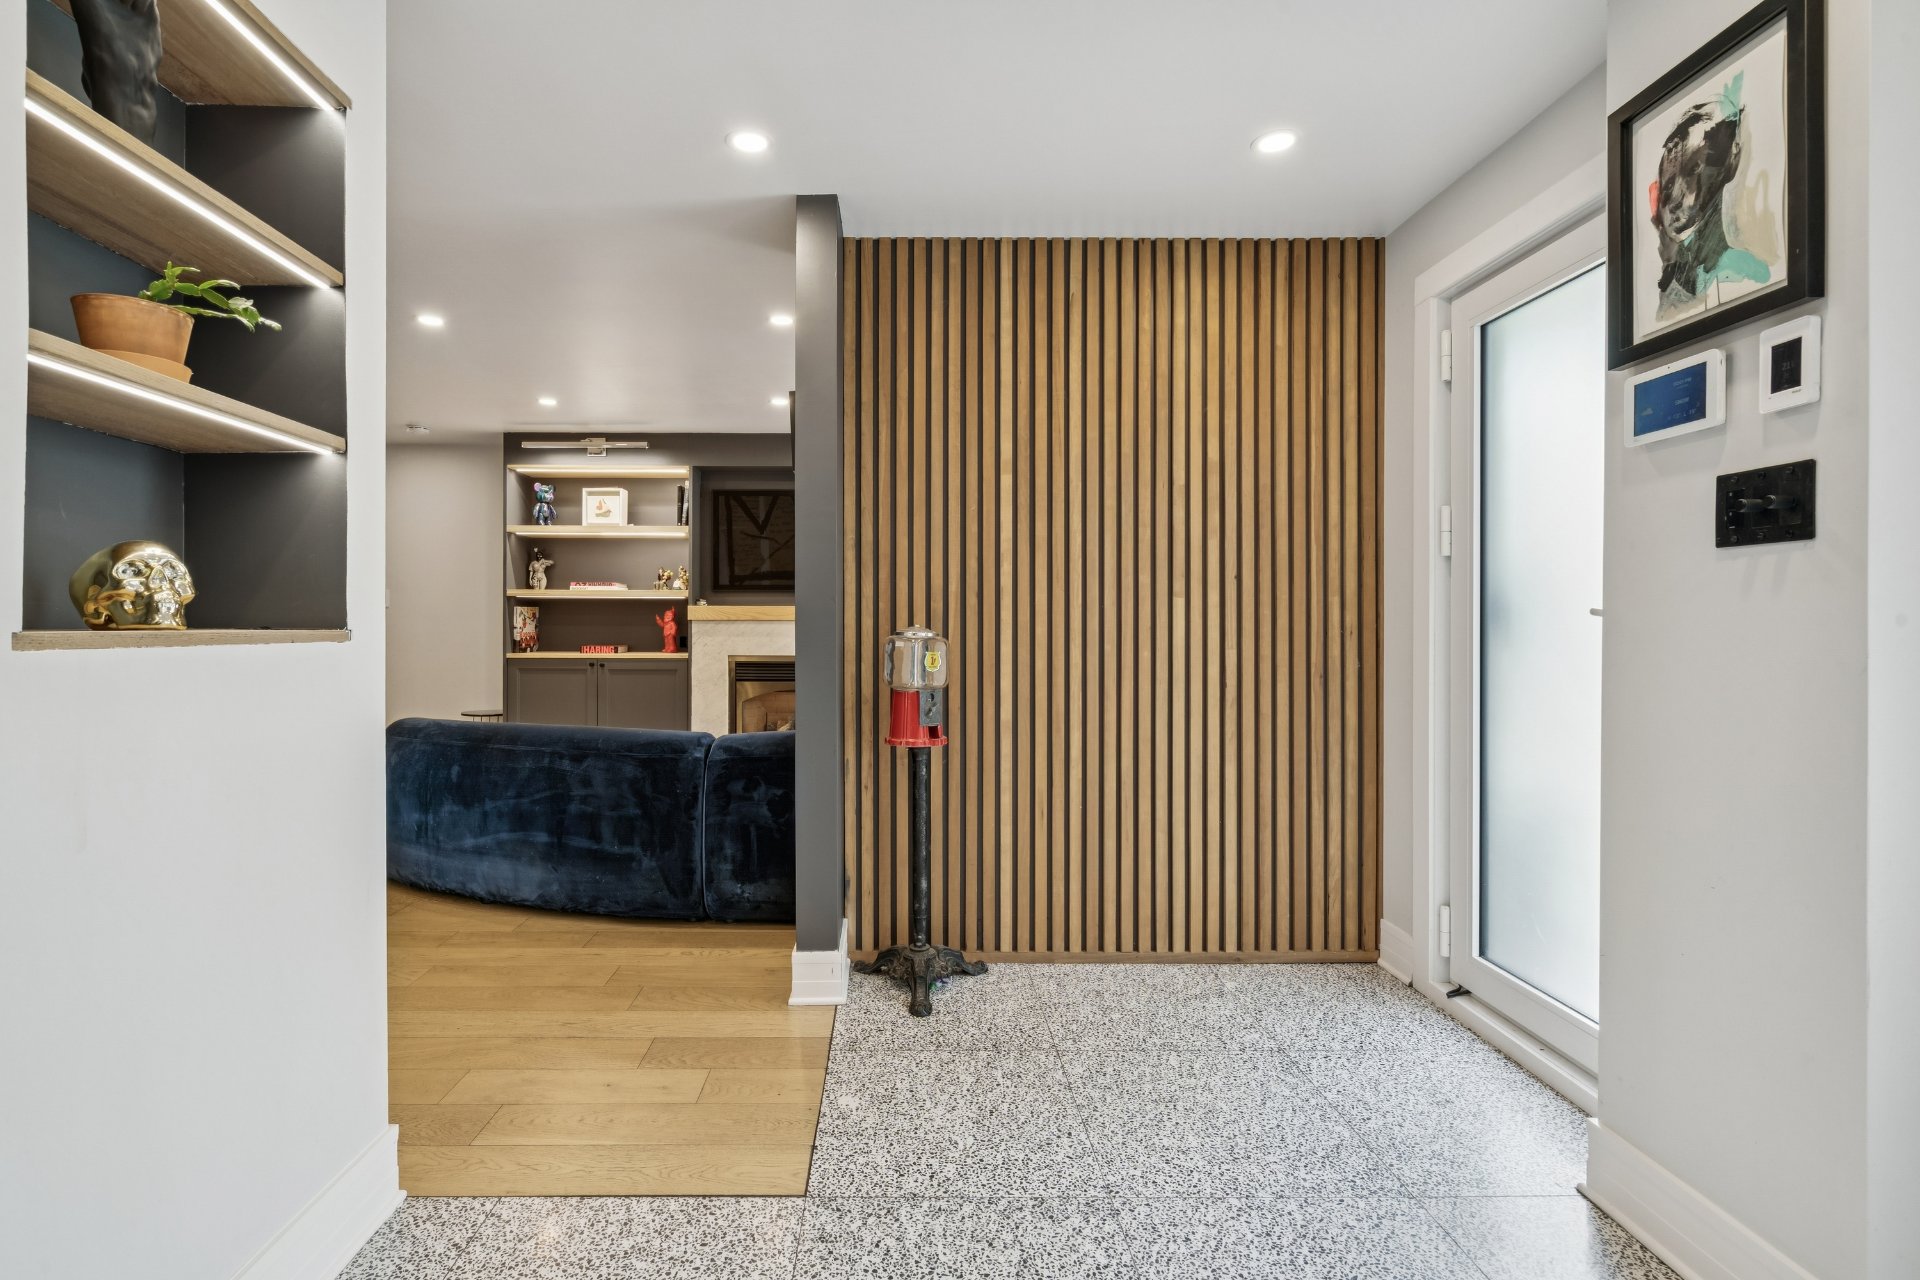 Living room
 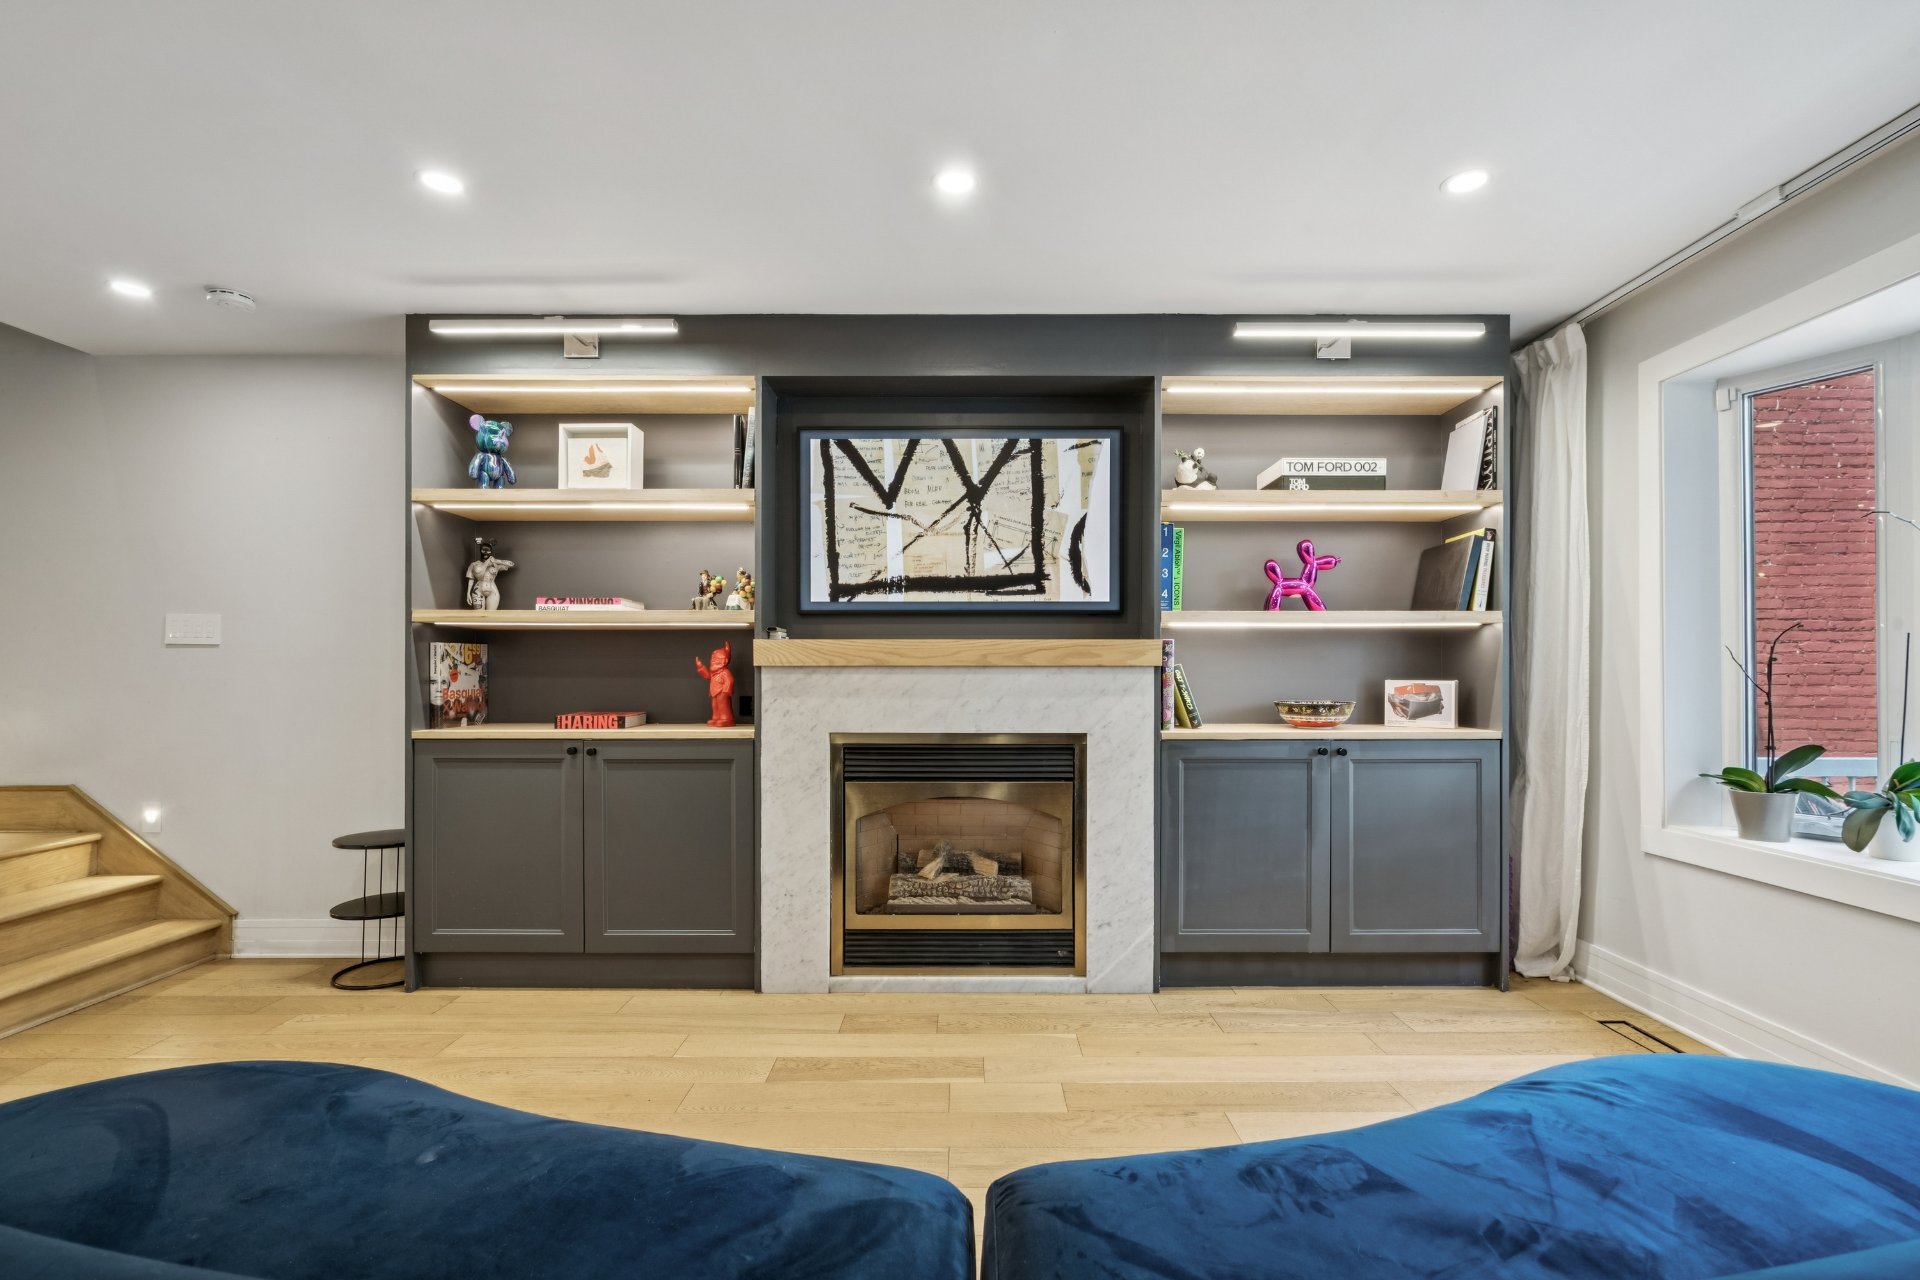 Living room
 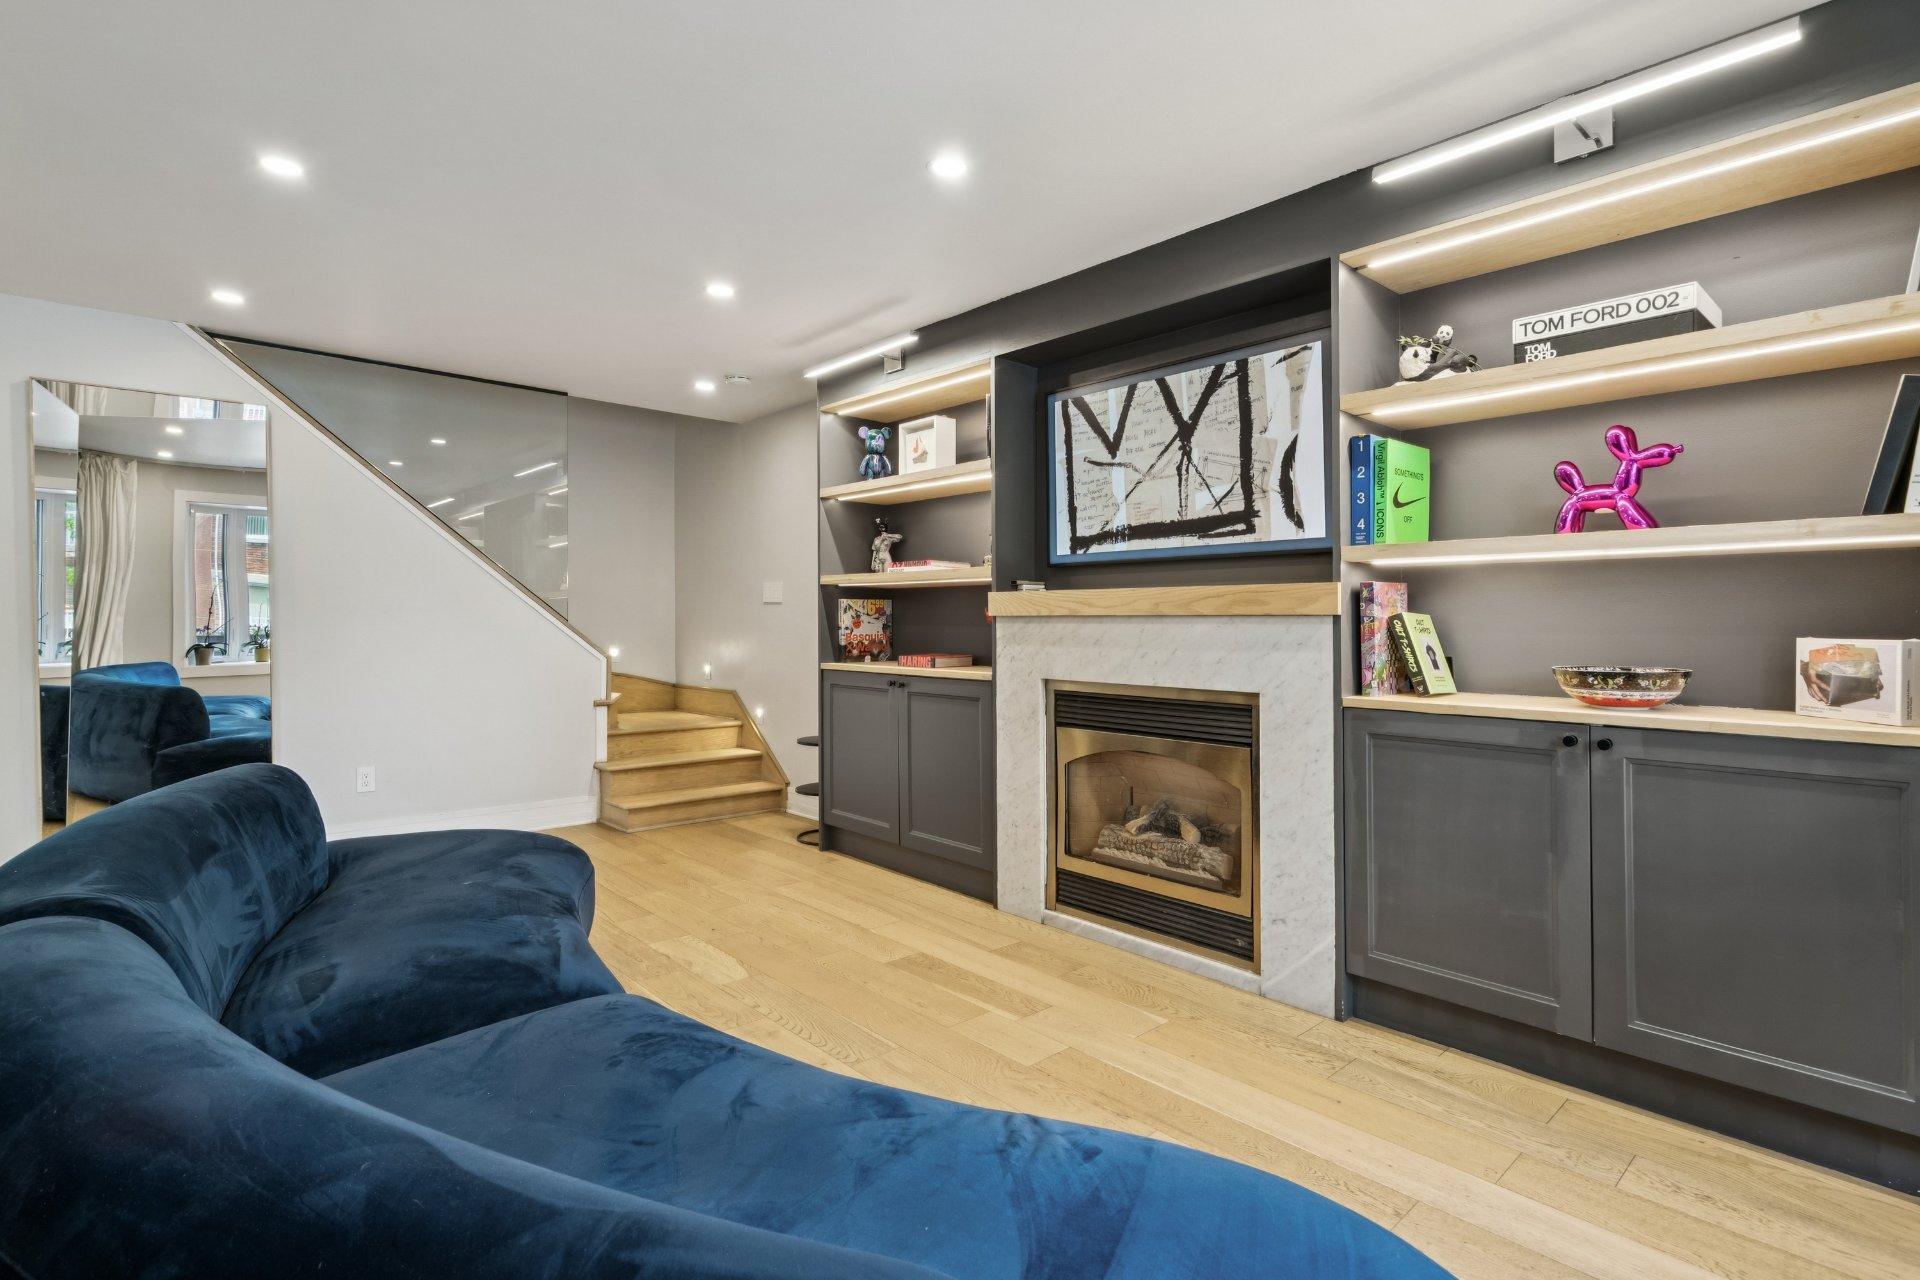 Living room
 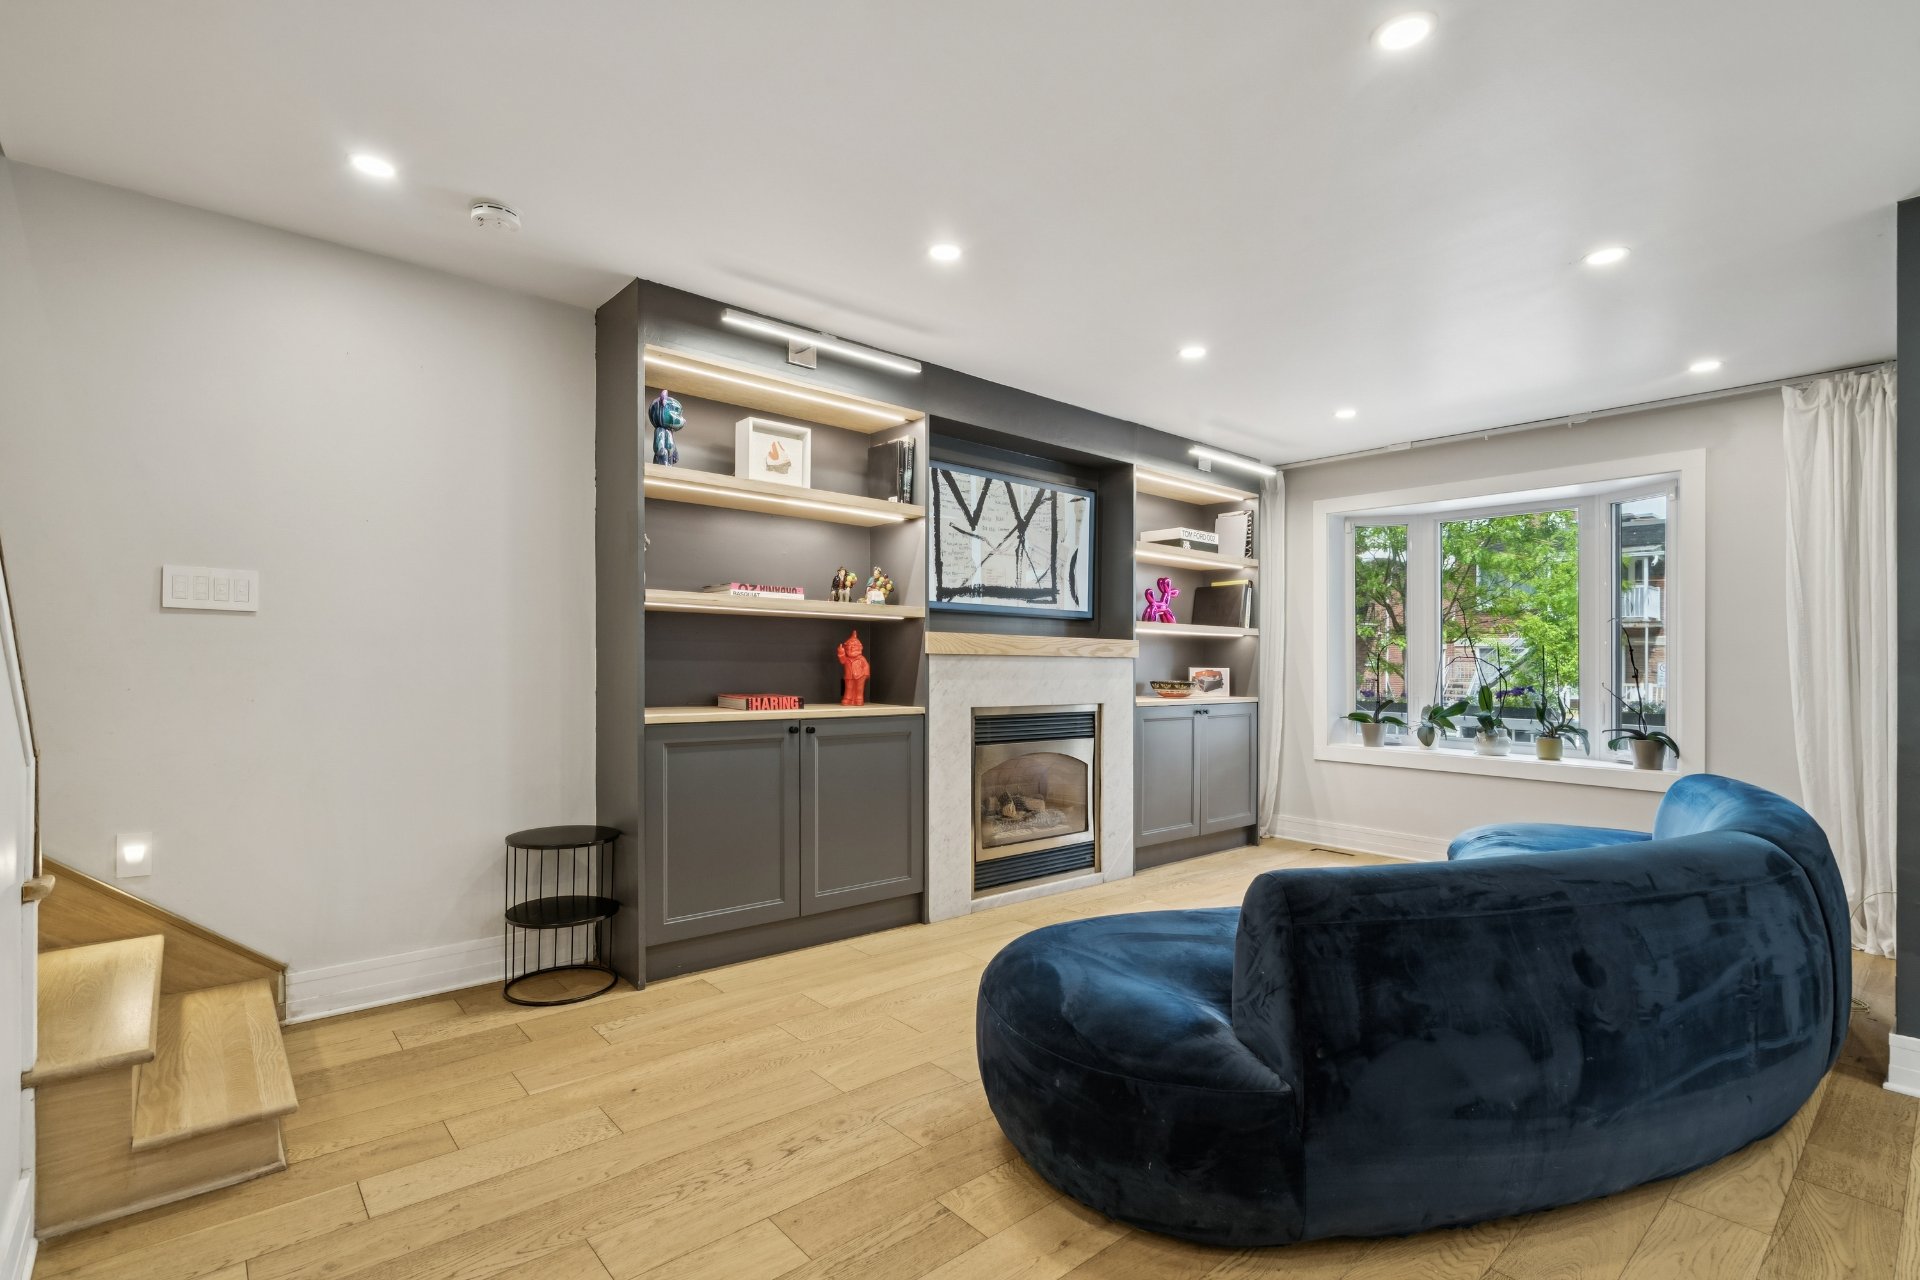 Living room
 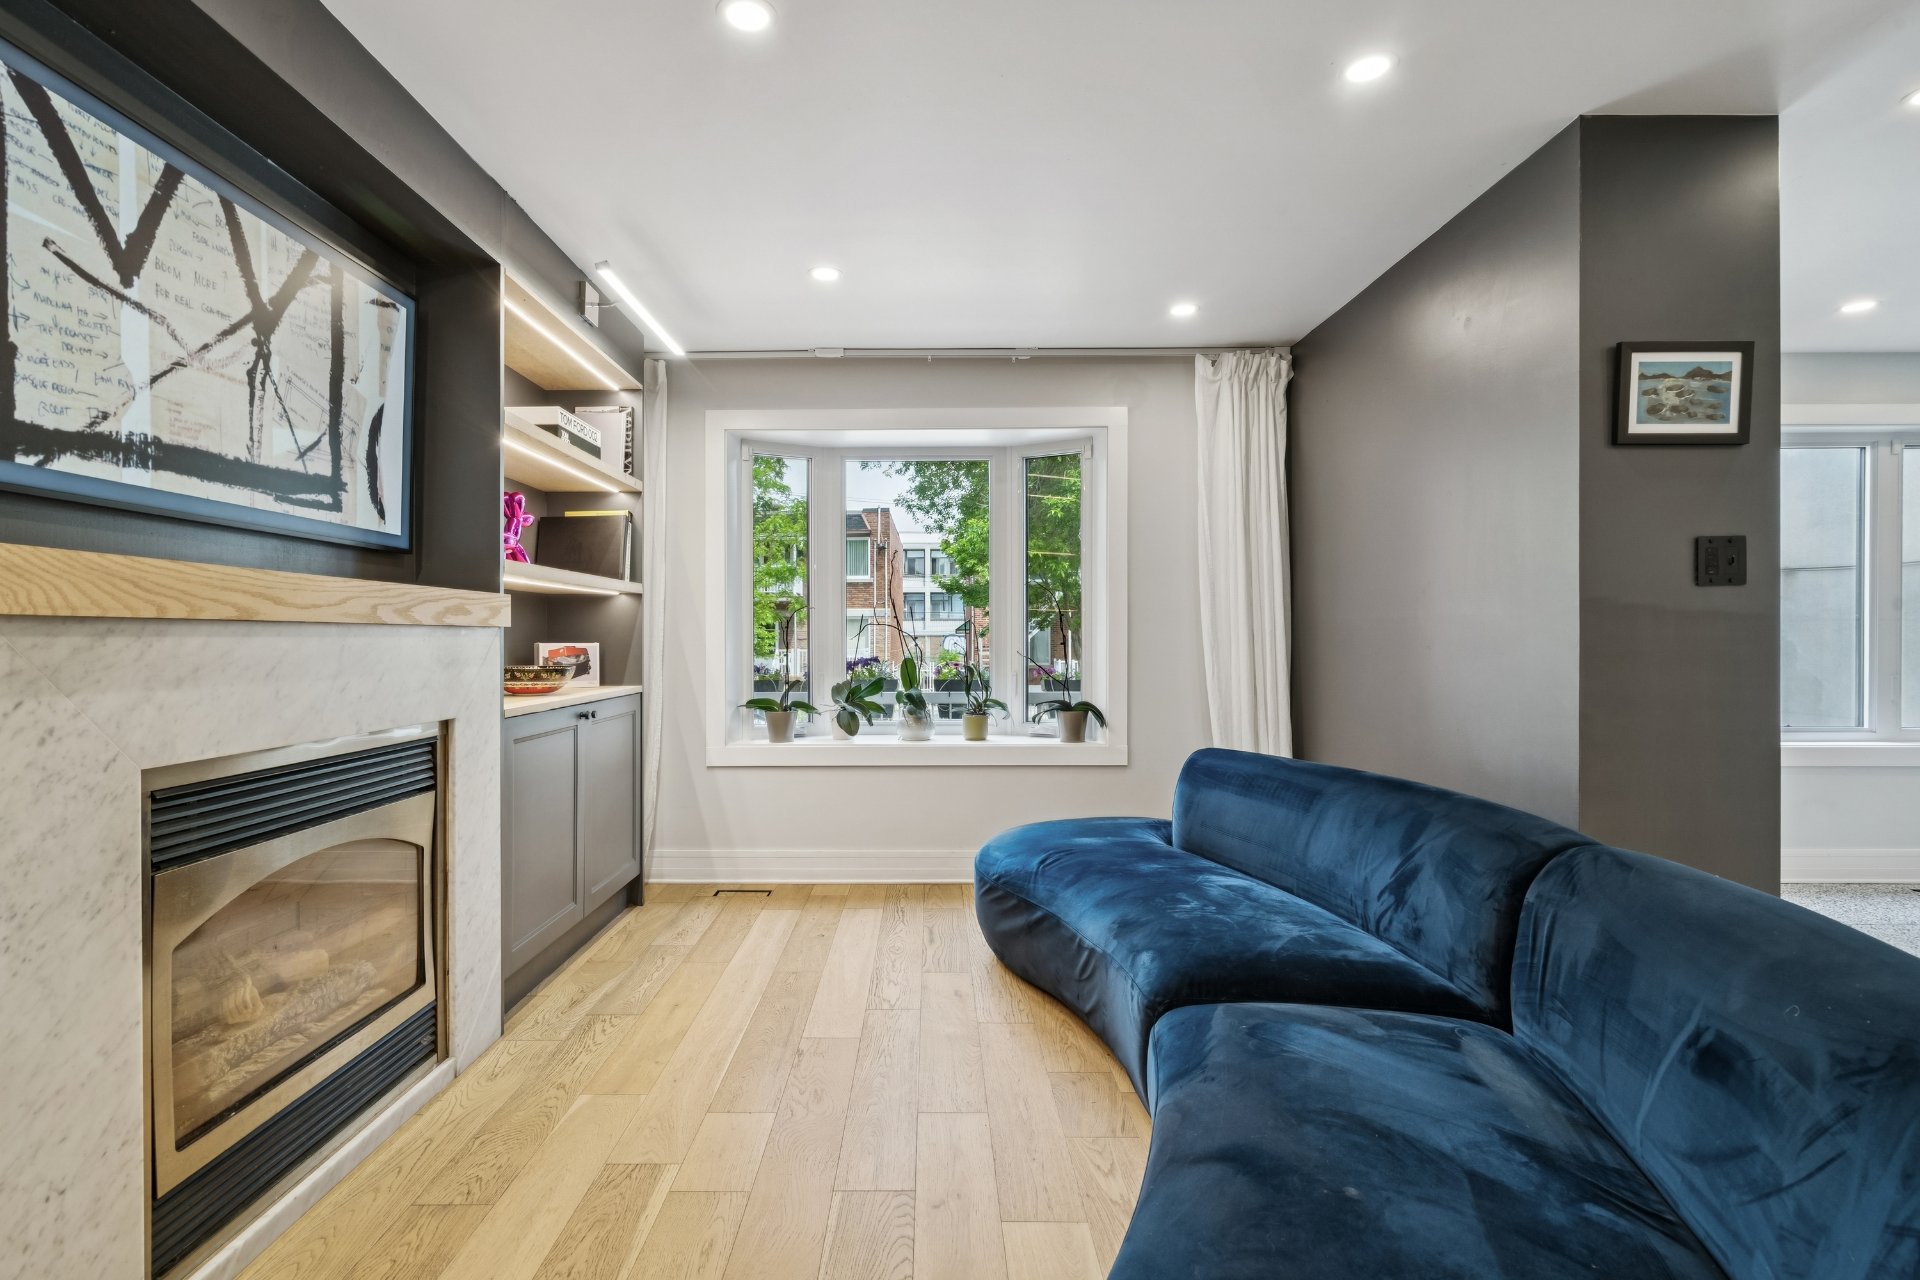 Office
 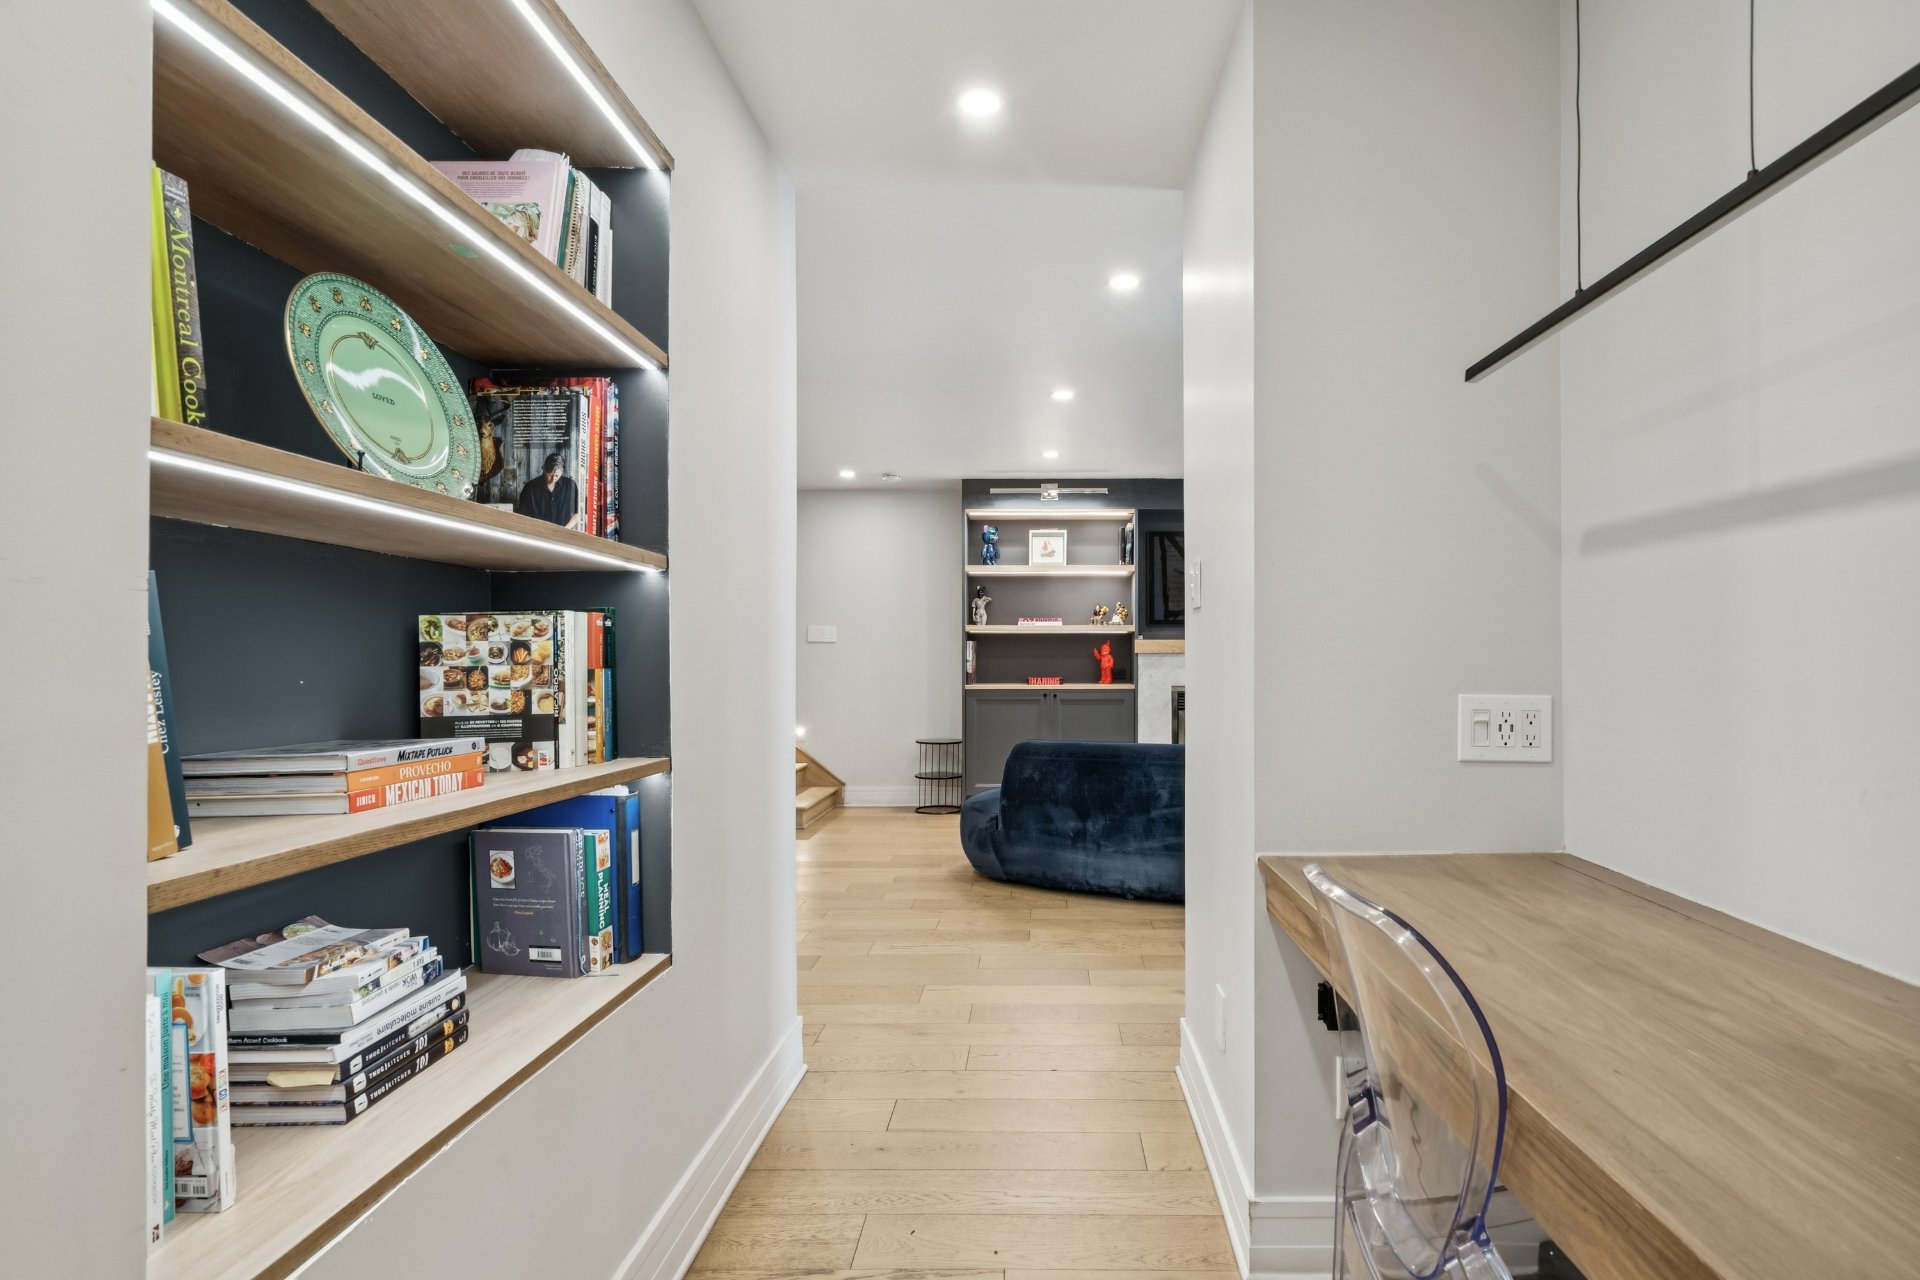 Office
 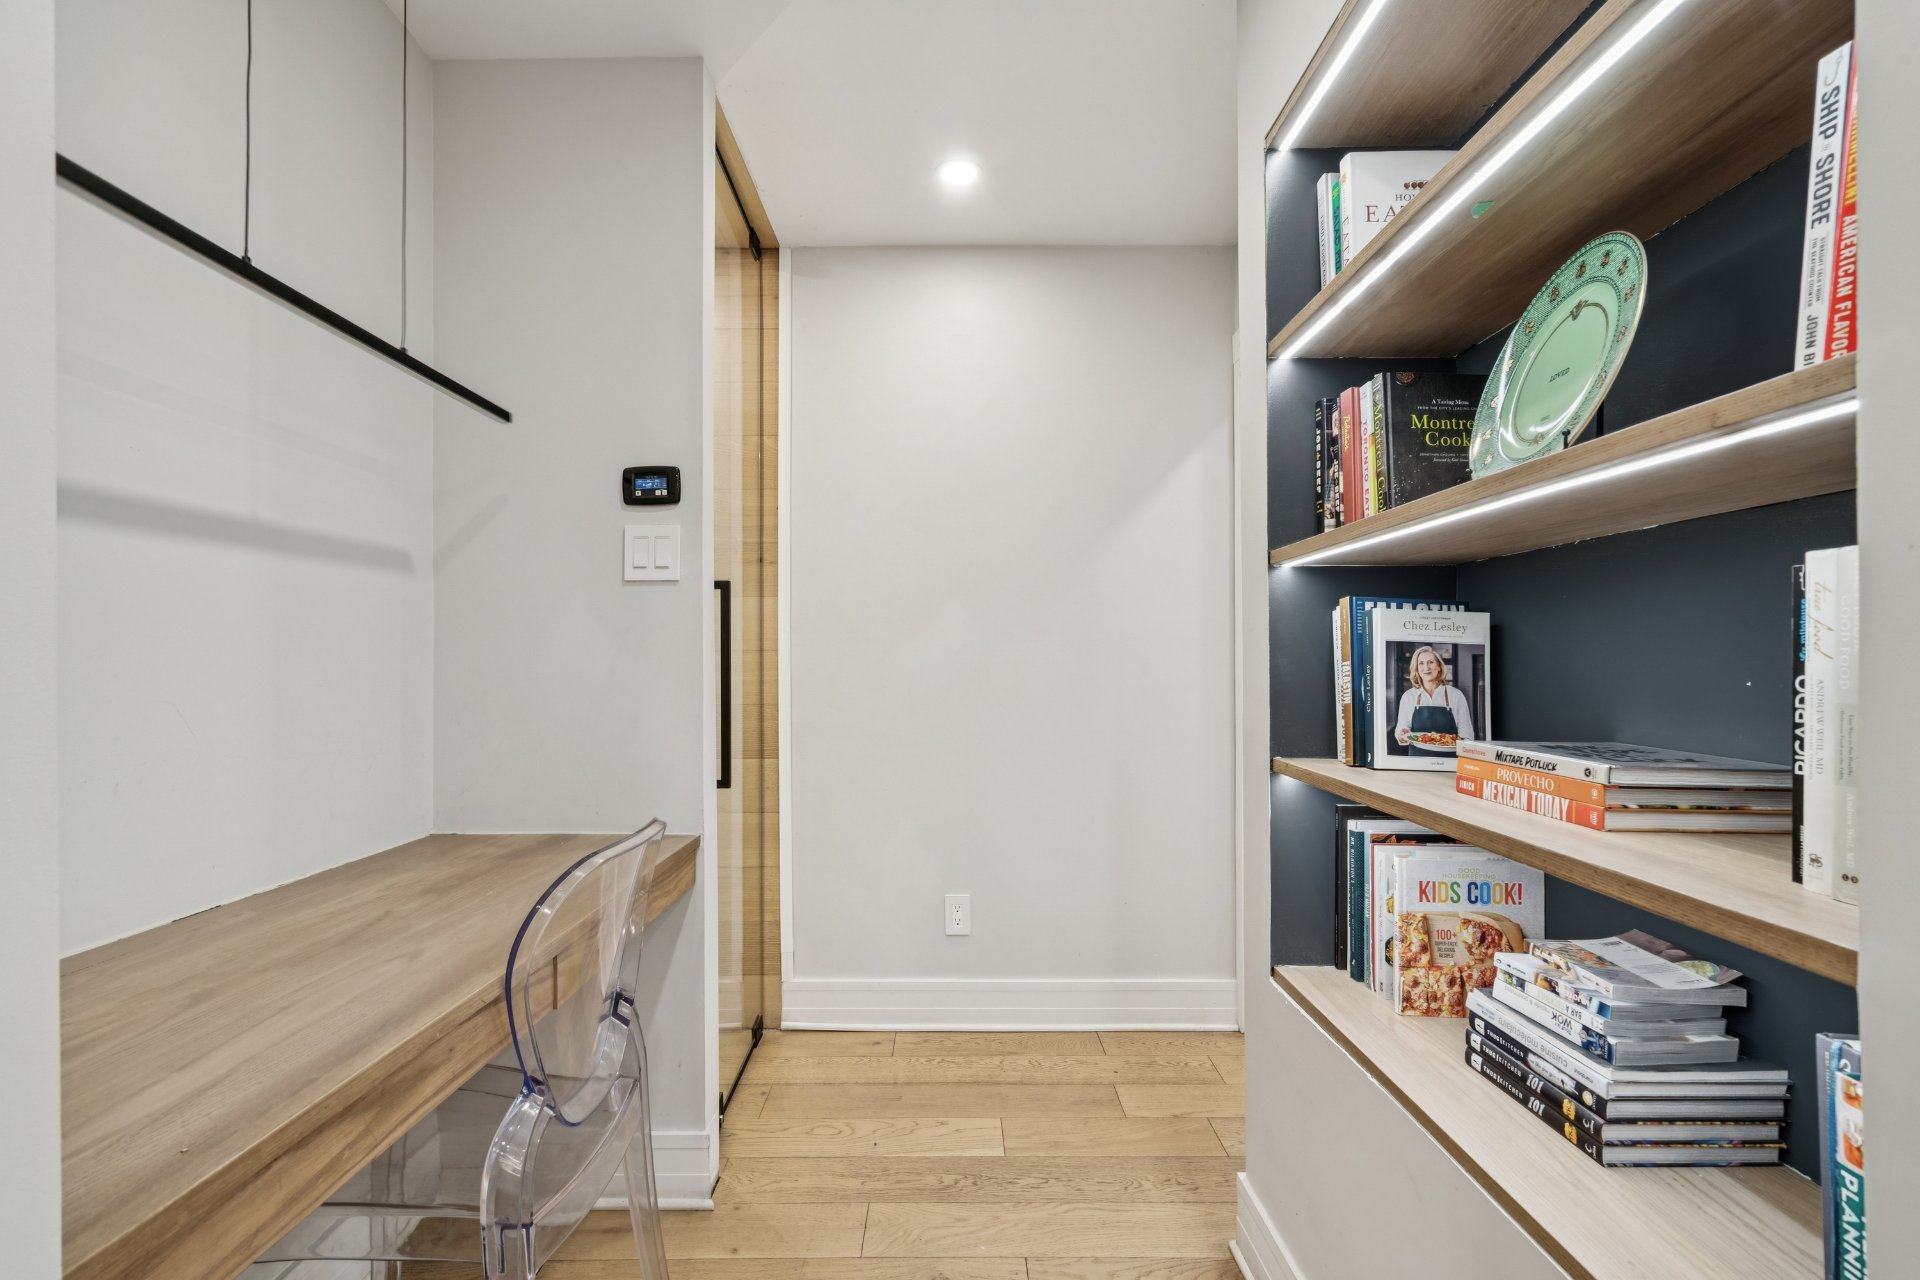 Wine cellar
 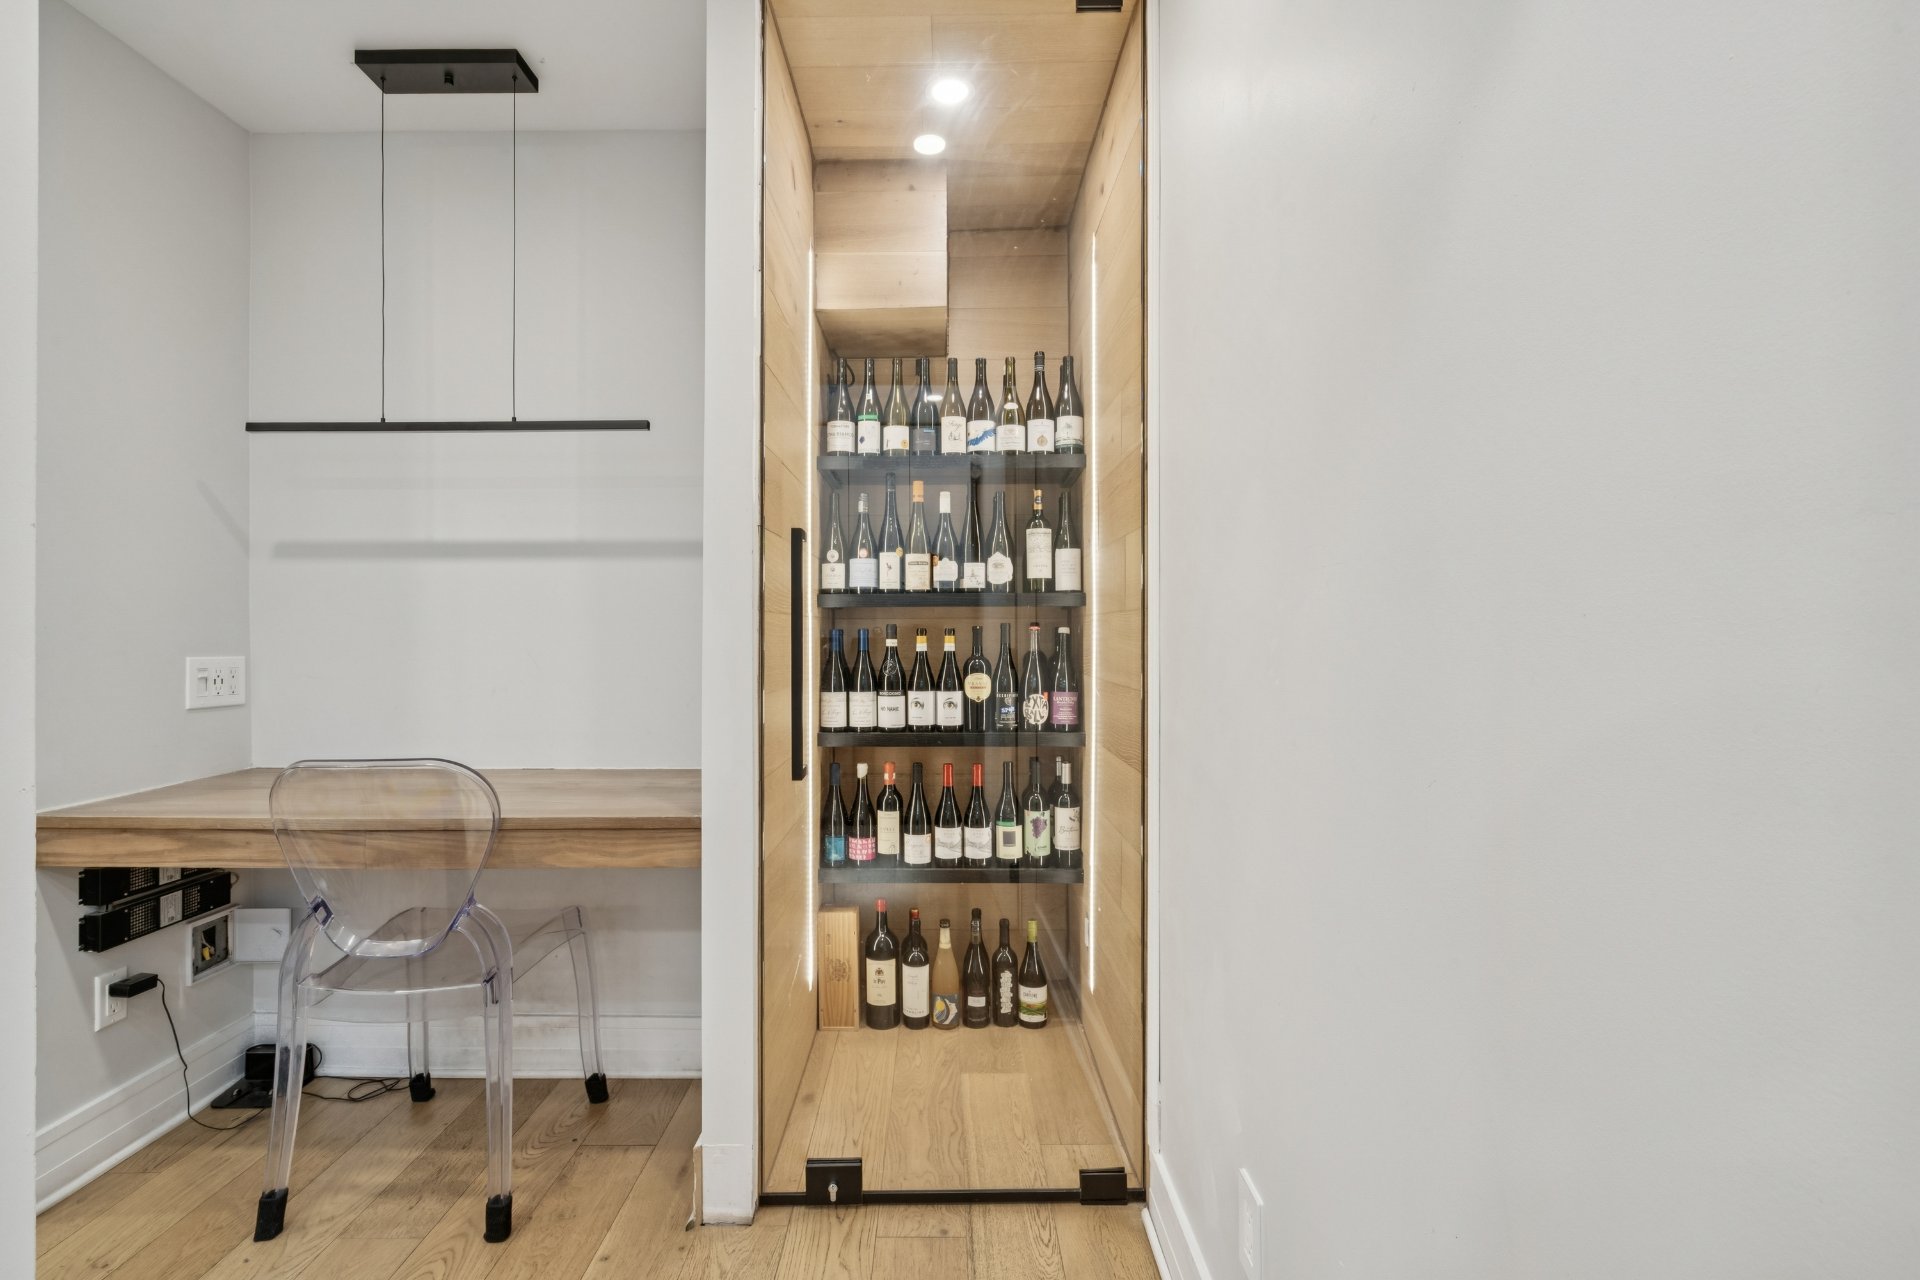 Interior
 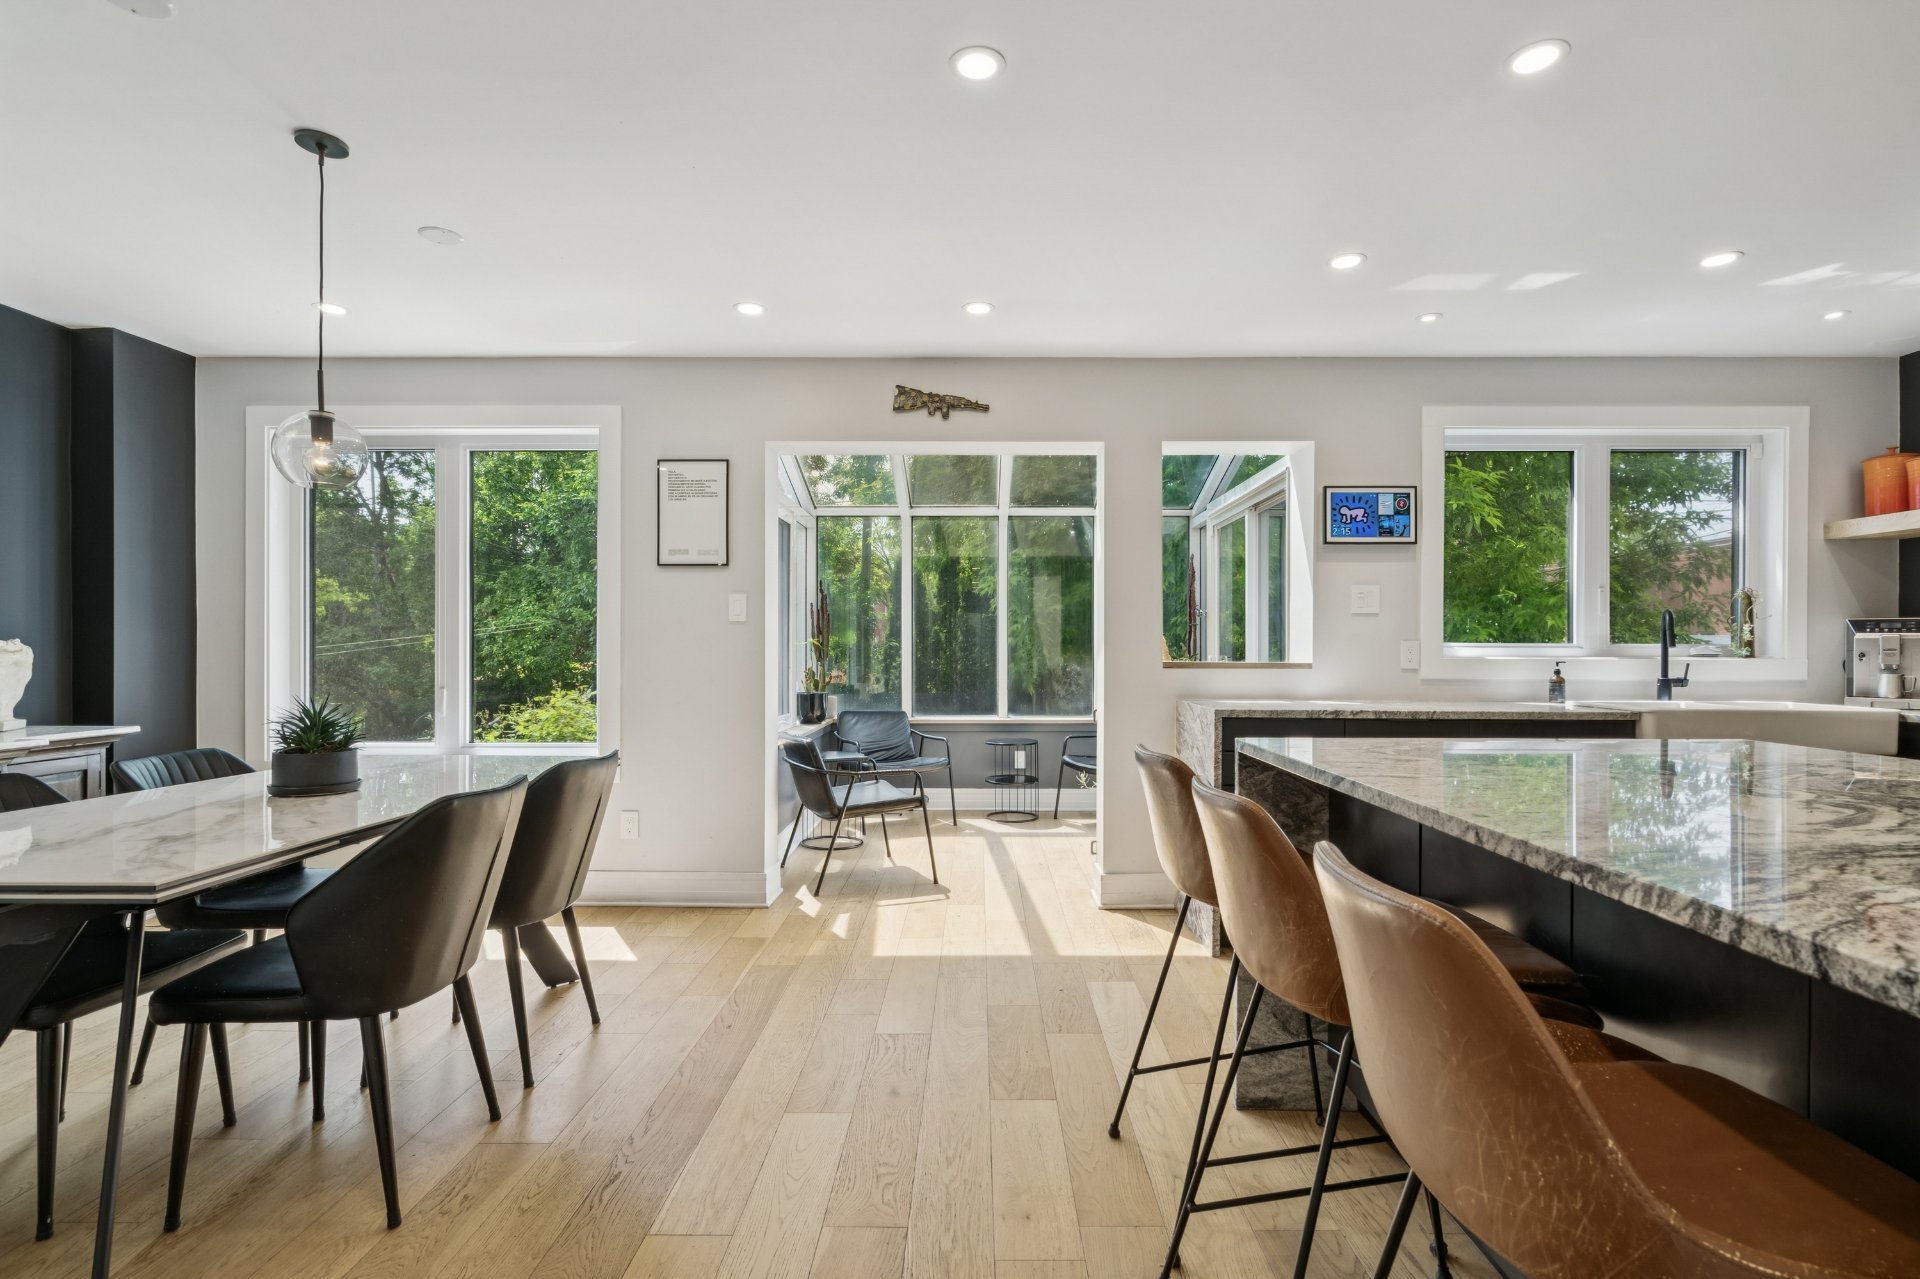 Interior
 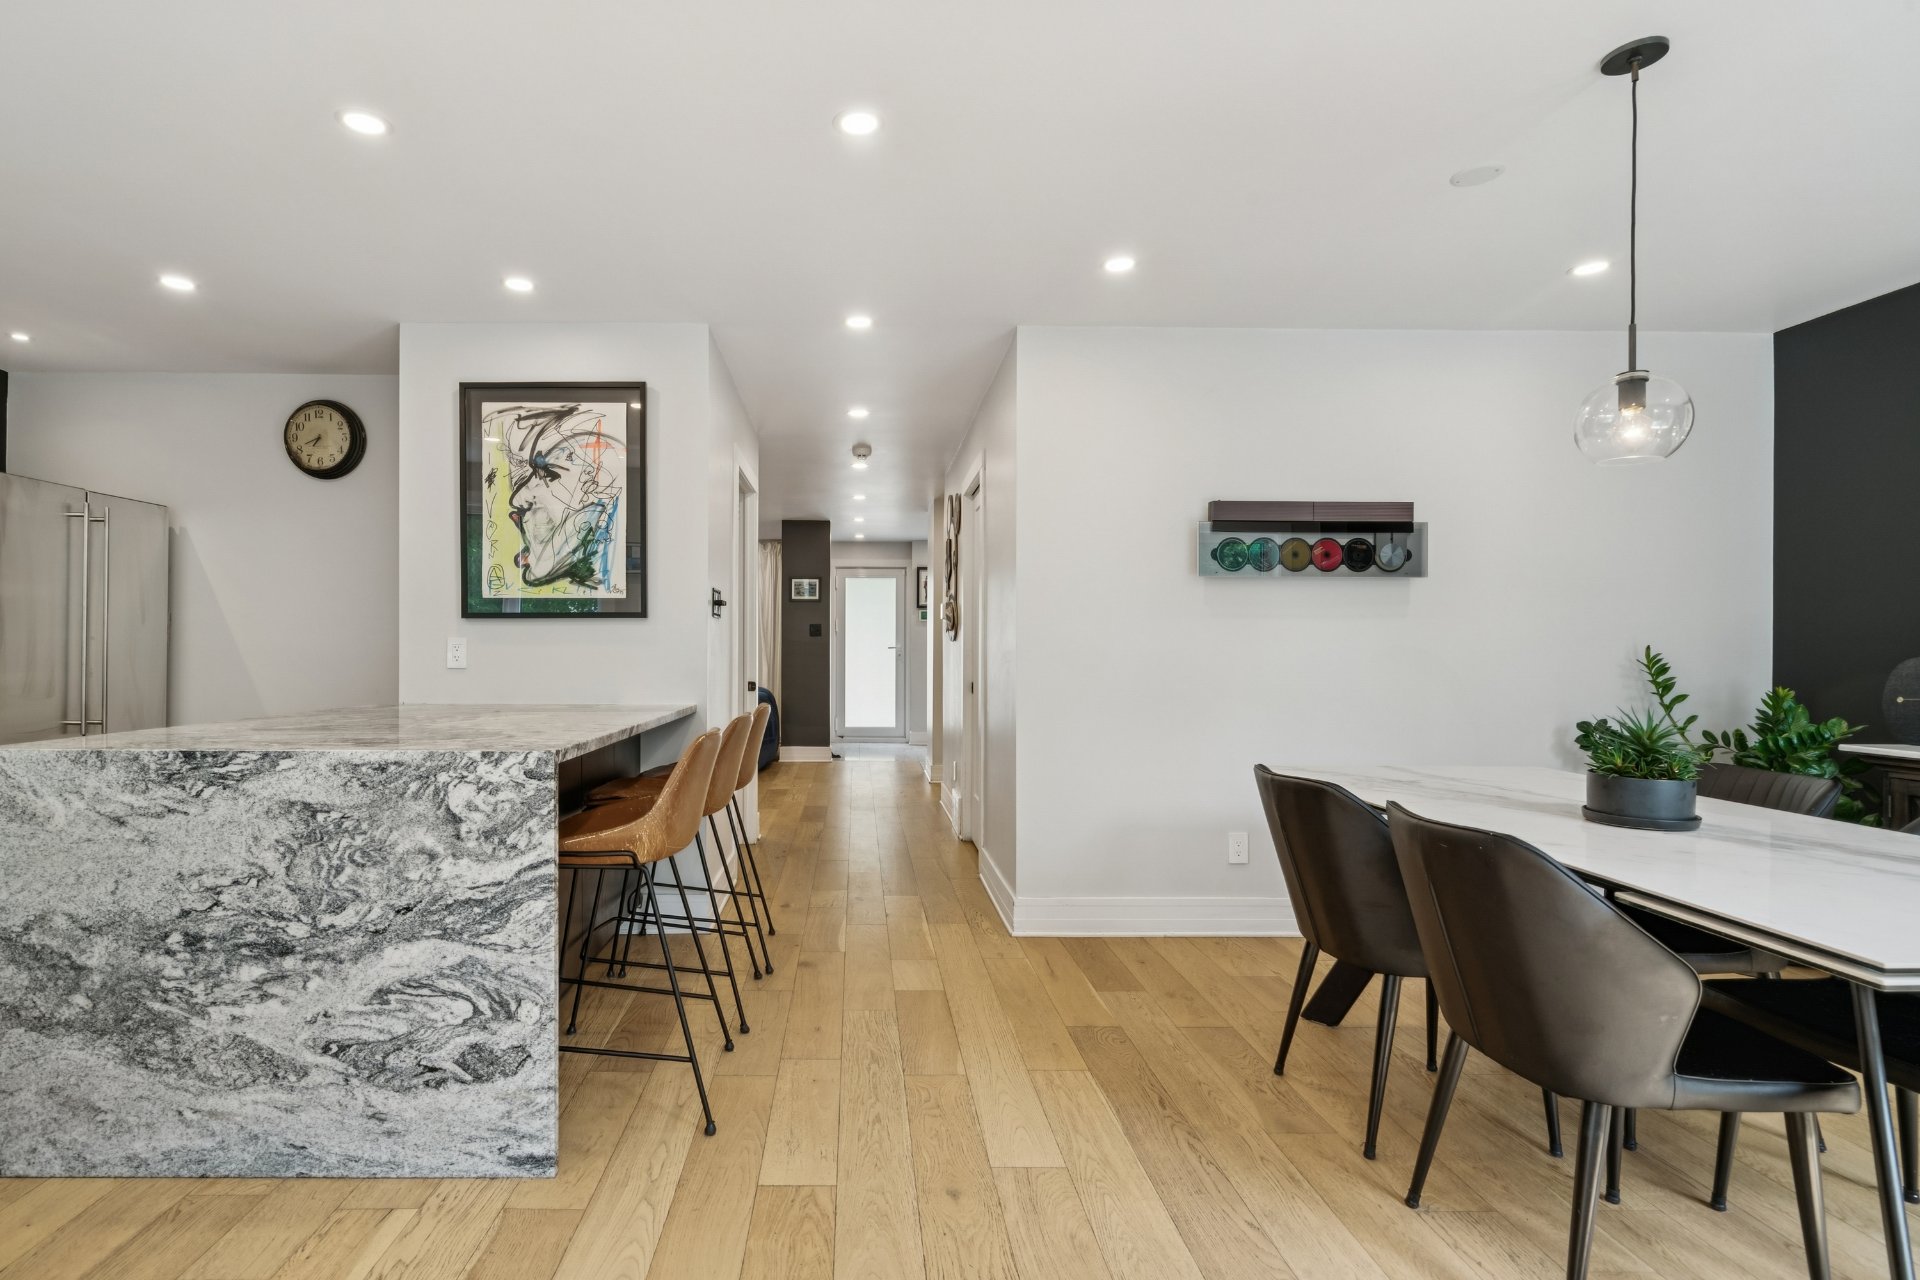 Kitchen
 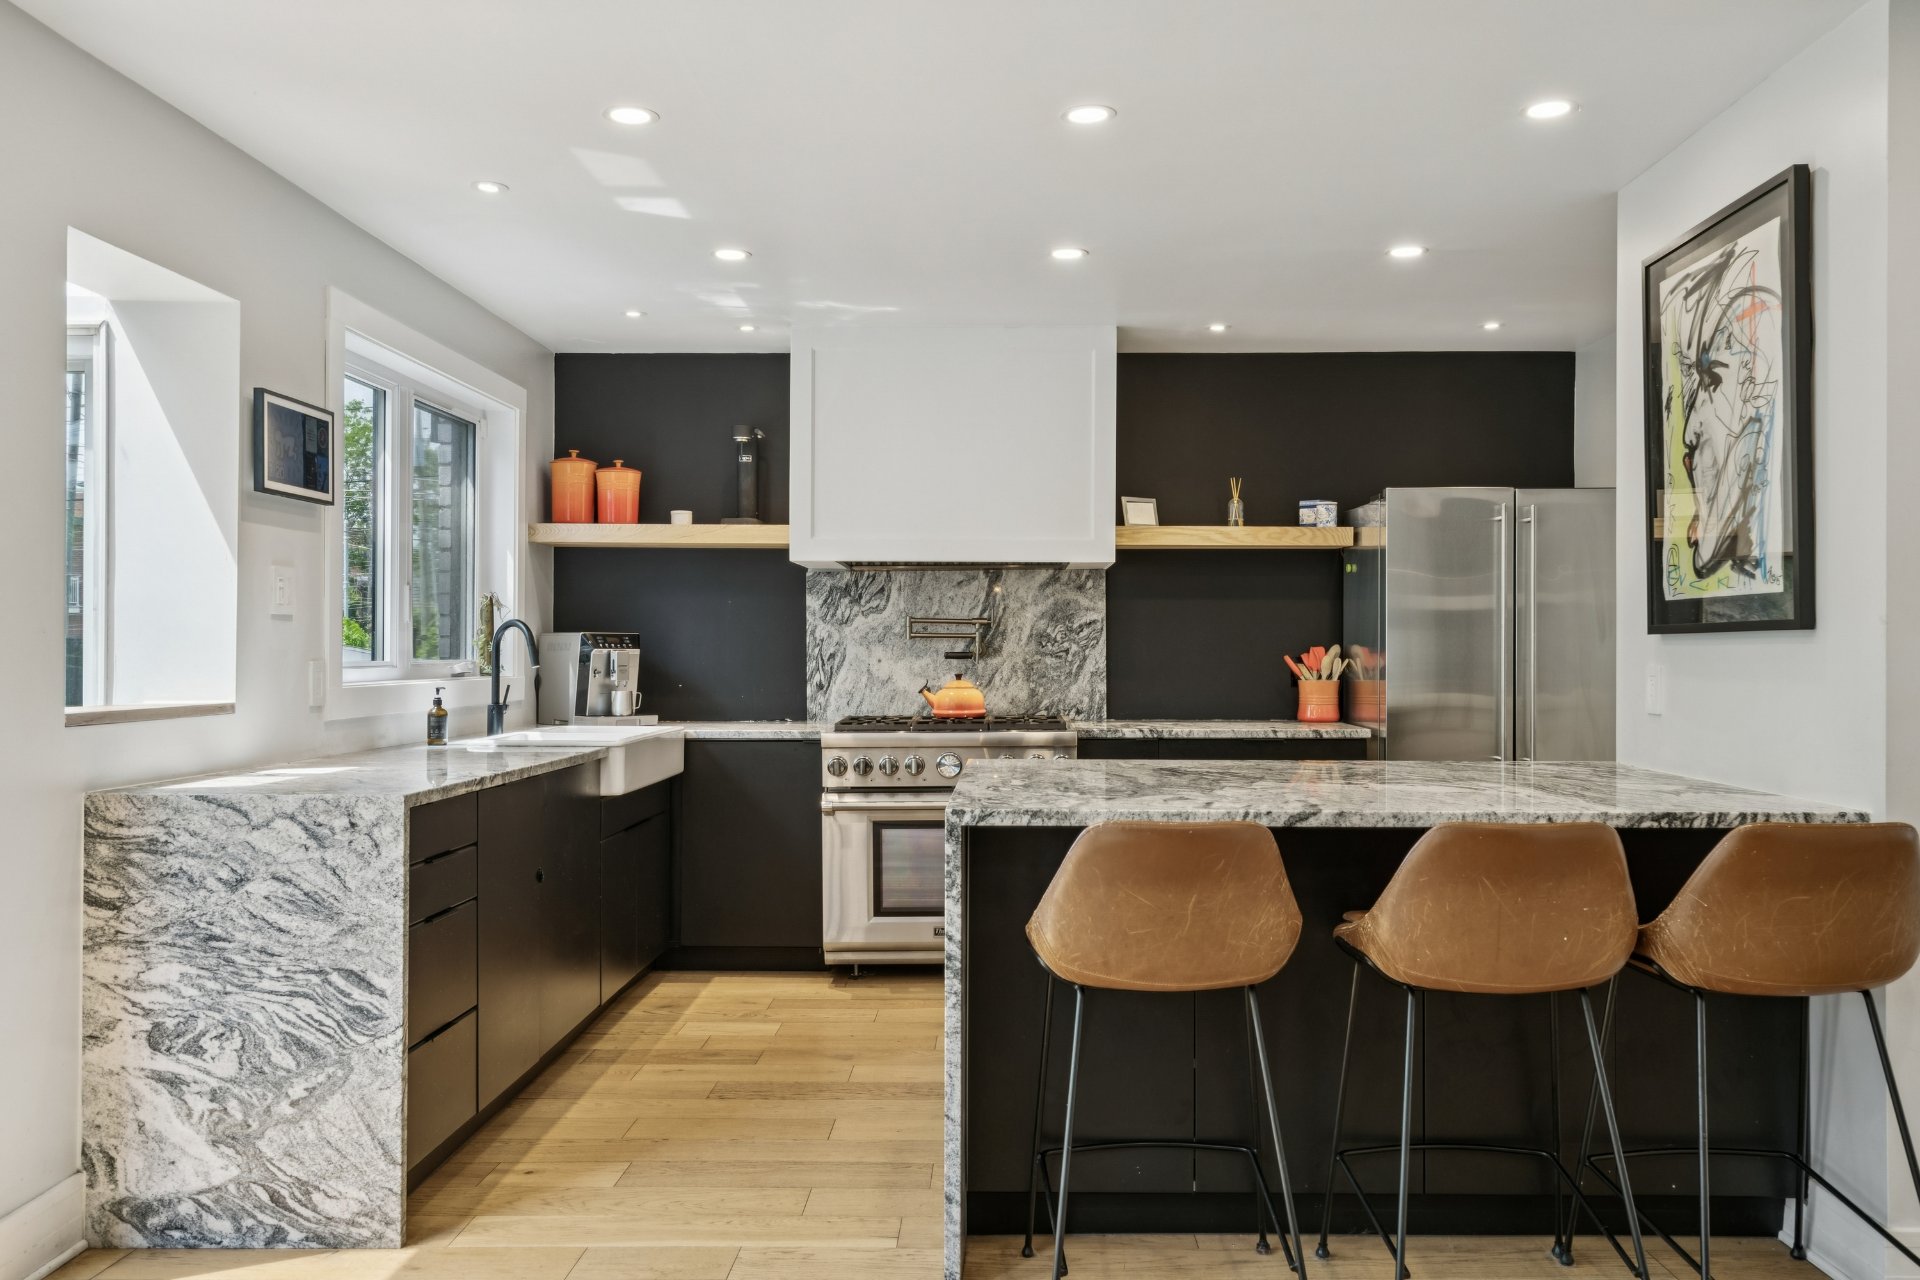 Kitchen
 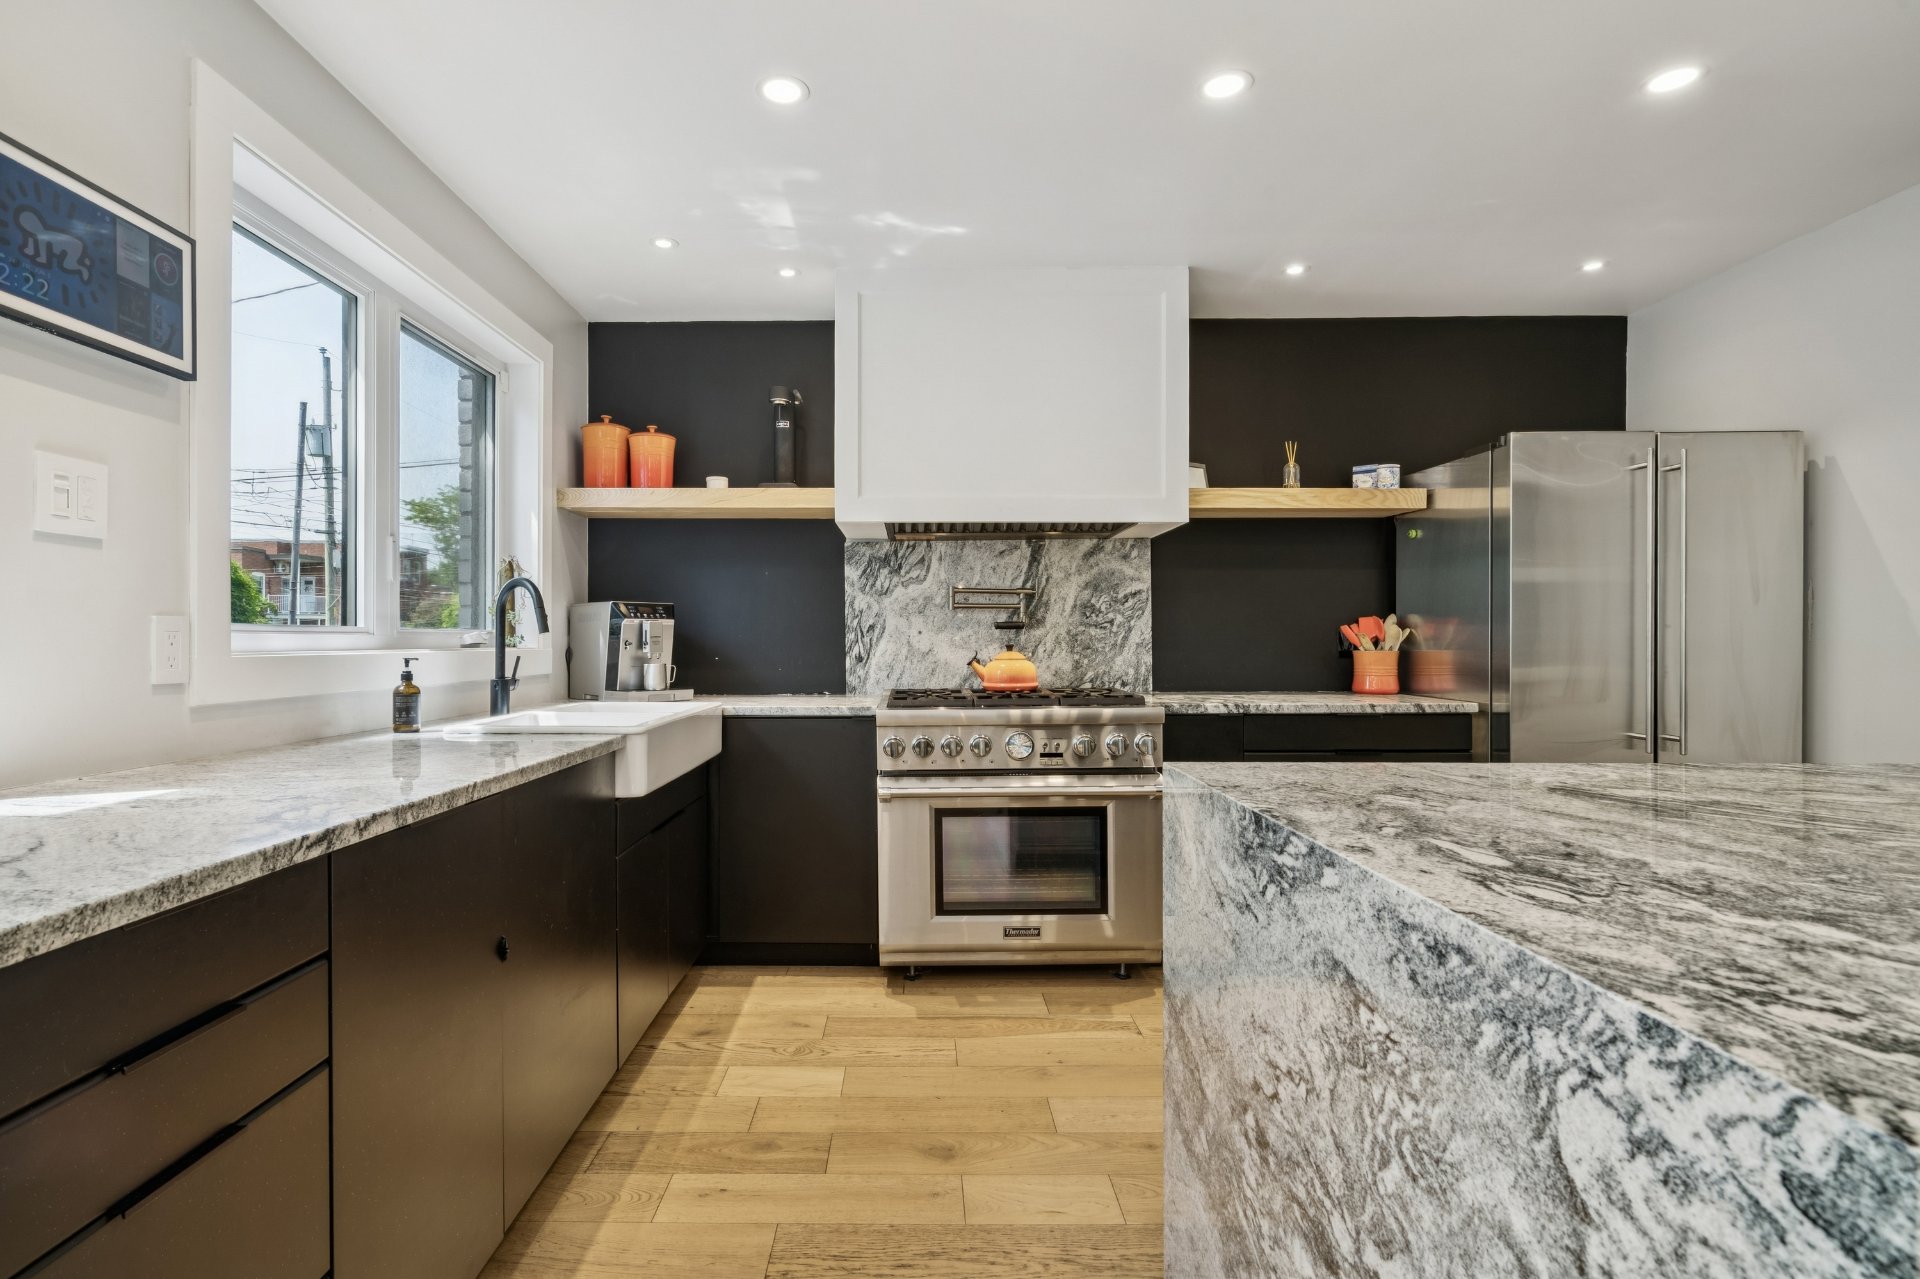 Kitchen
 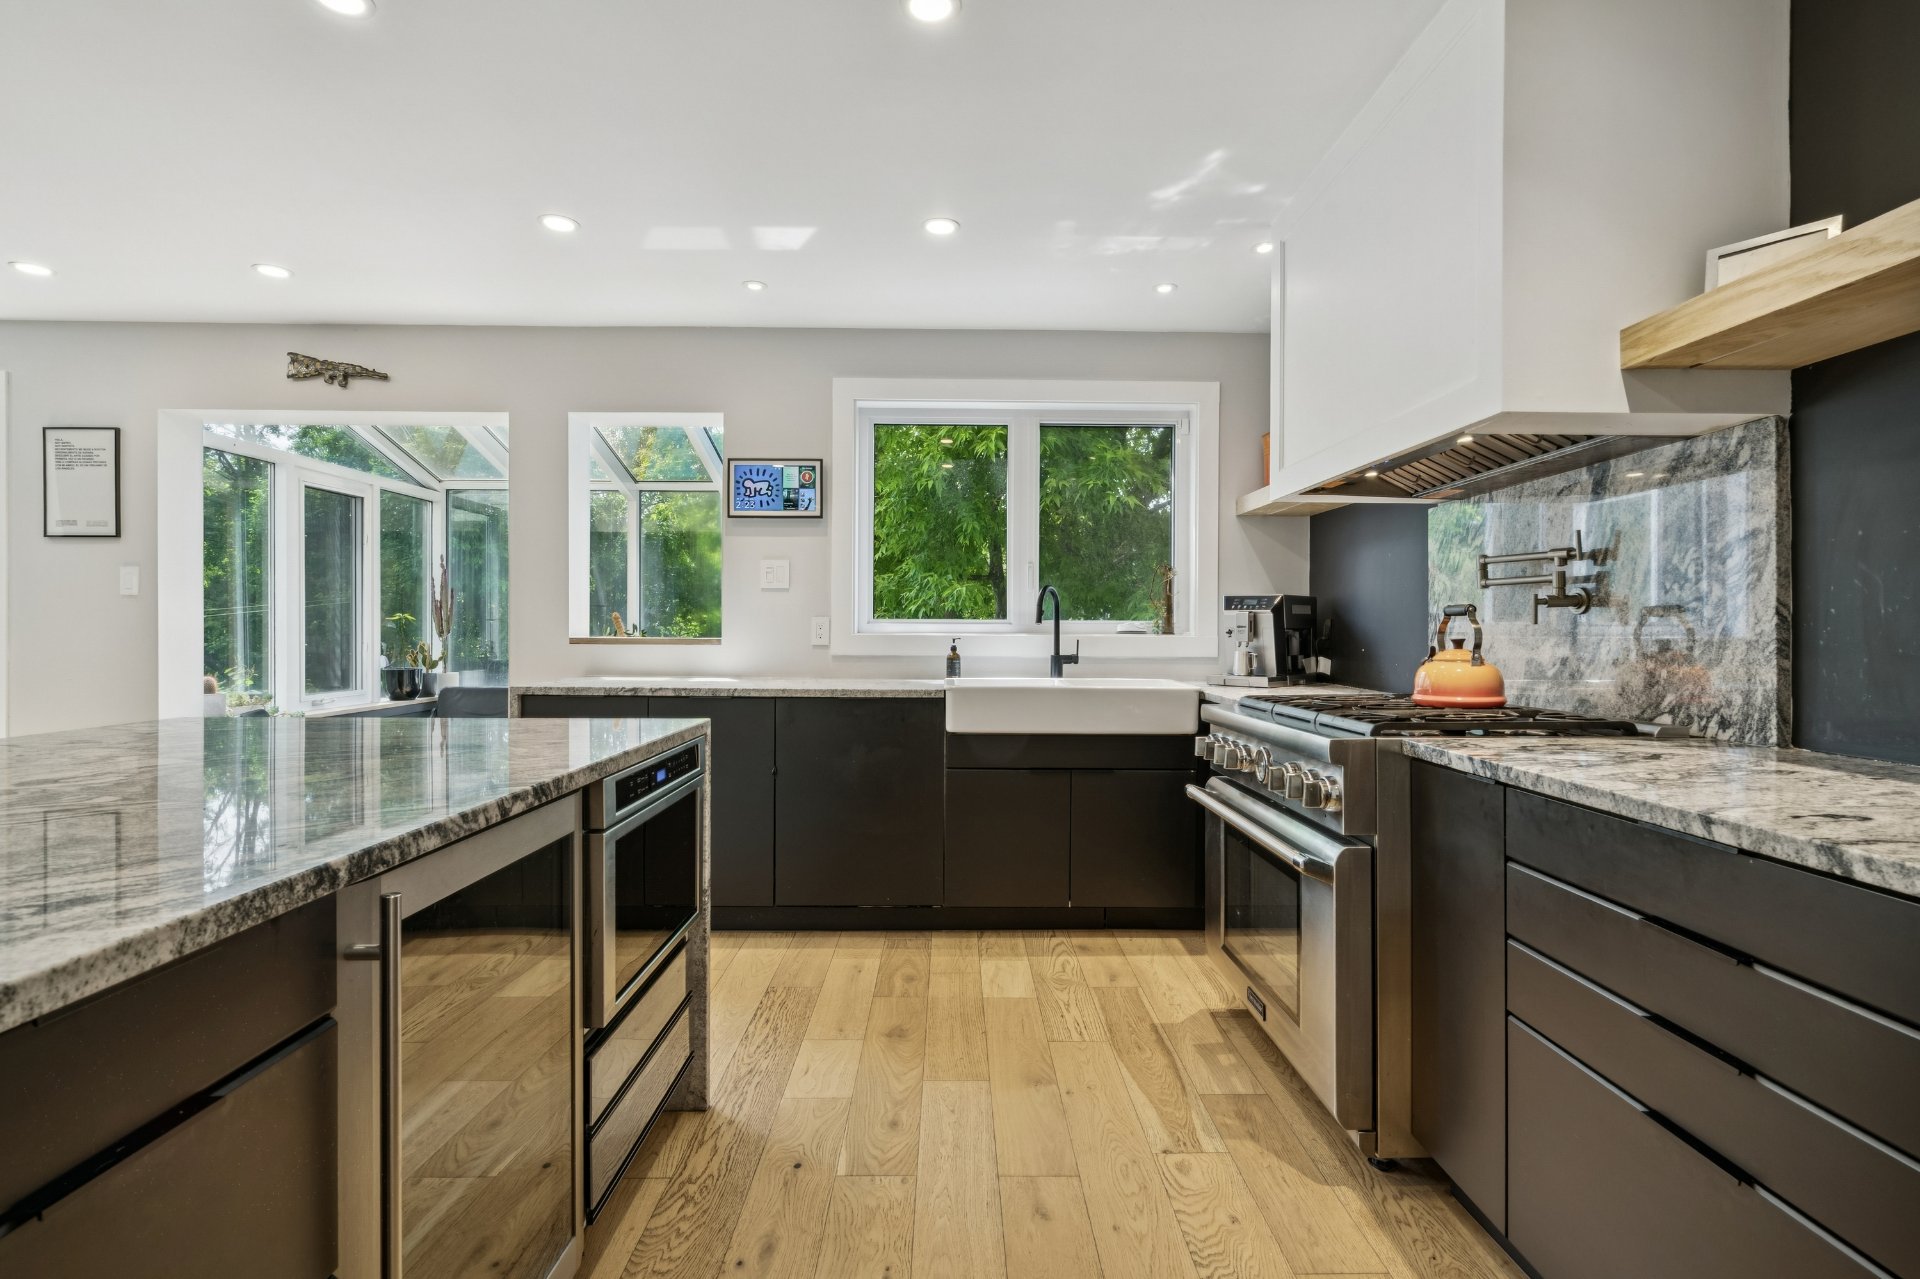 Kitchen
 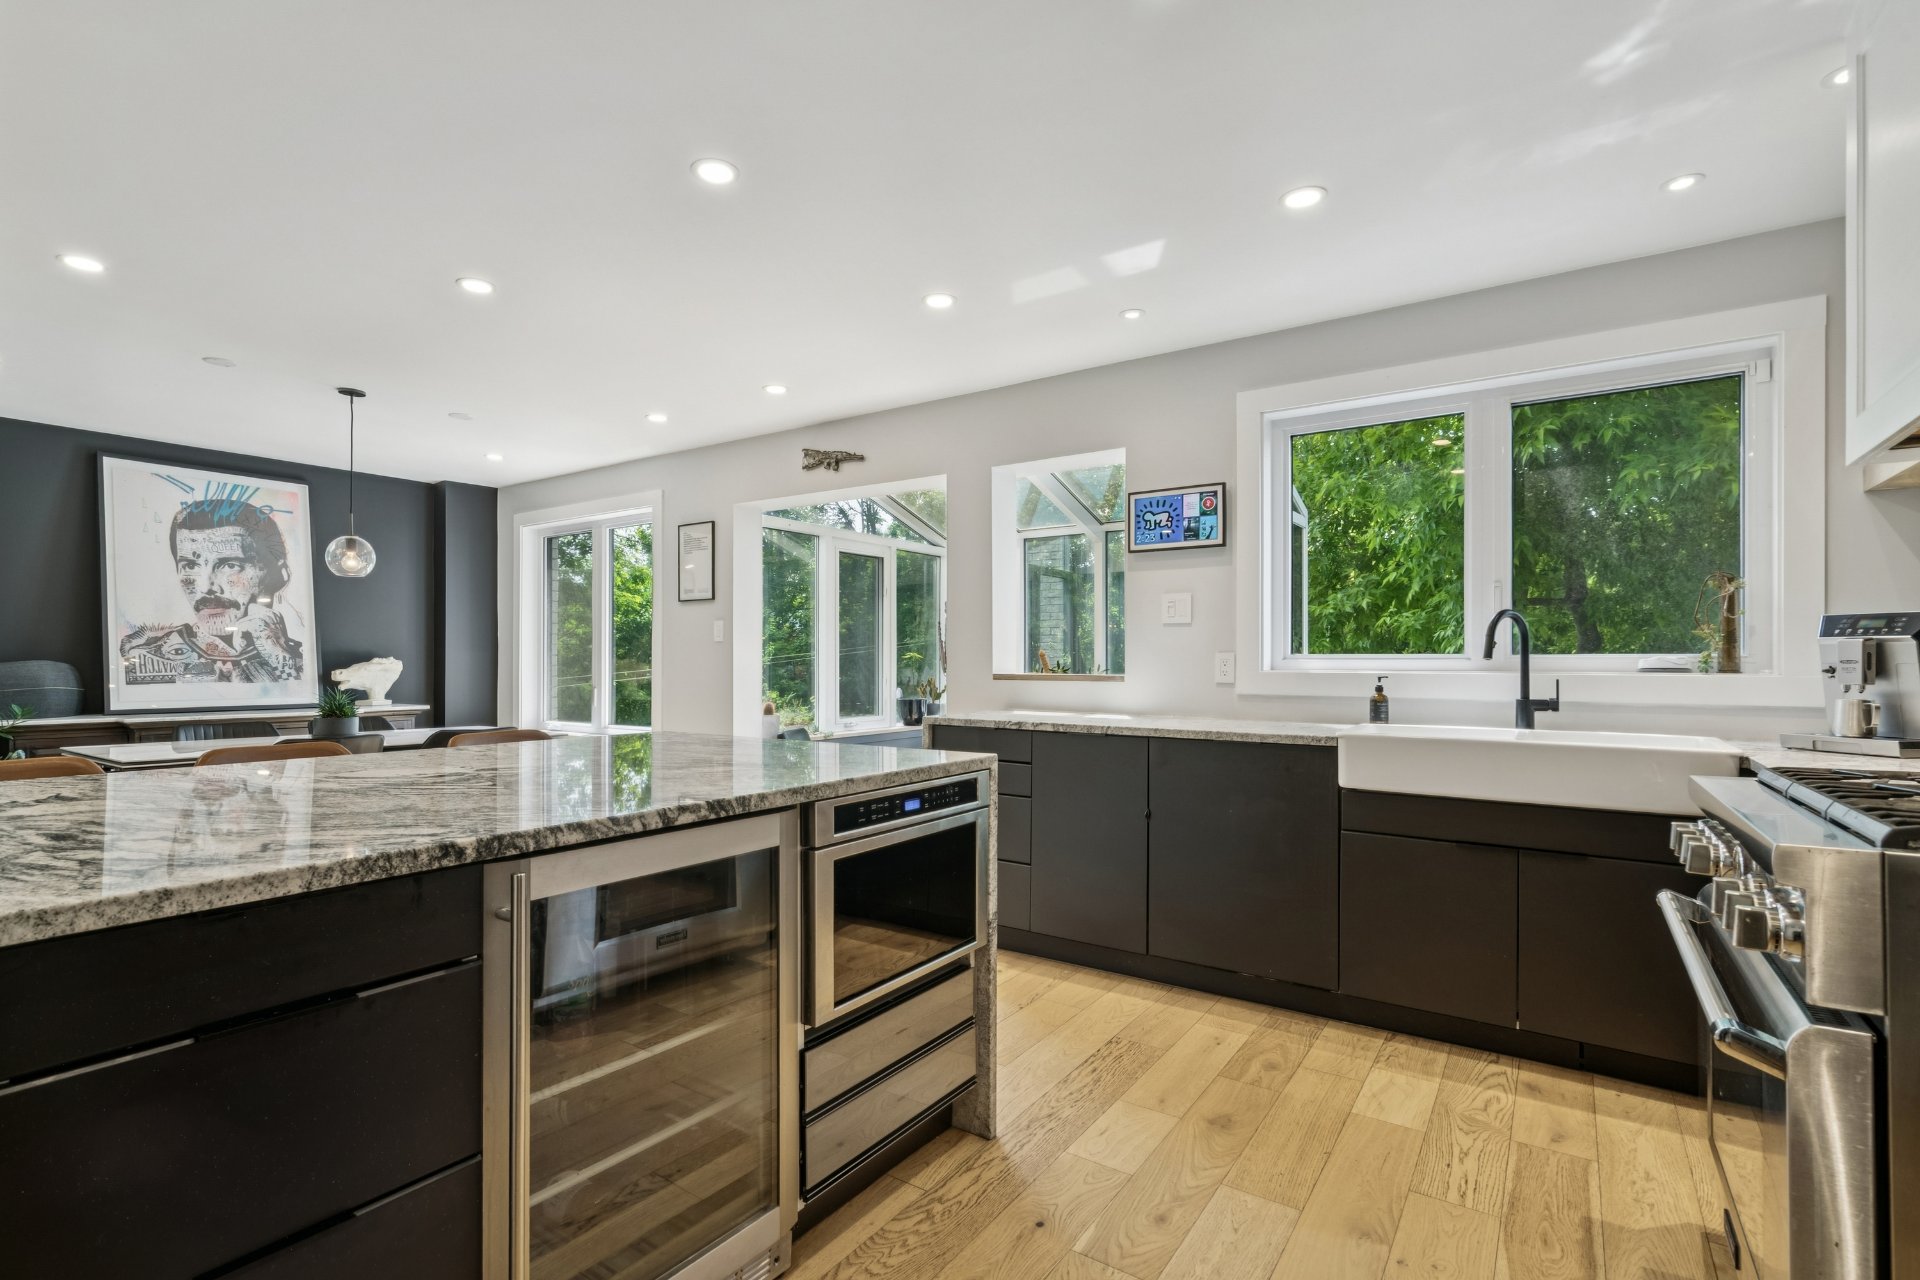 Kitchen
 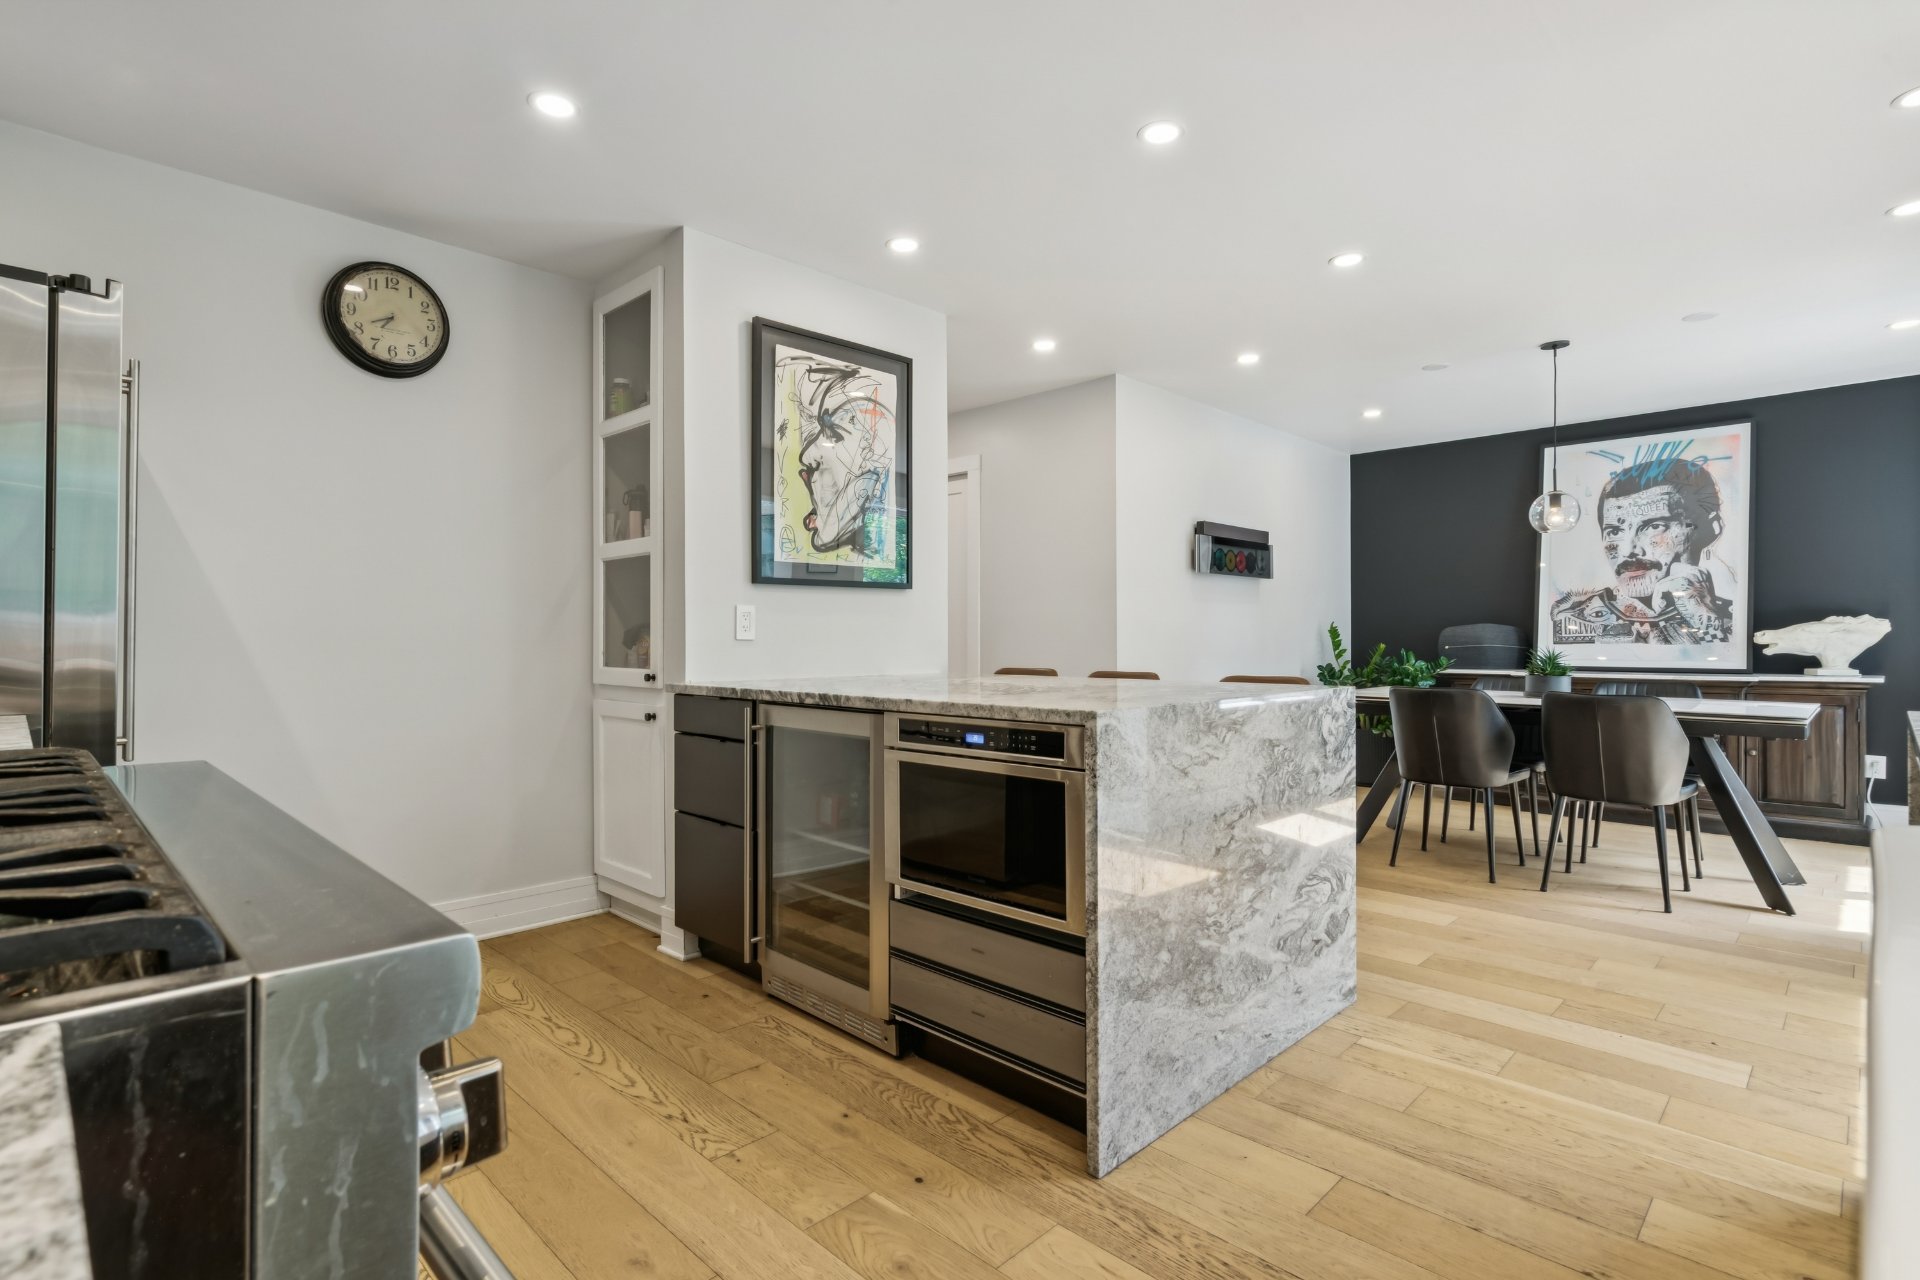 Dining room
 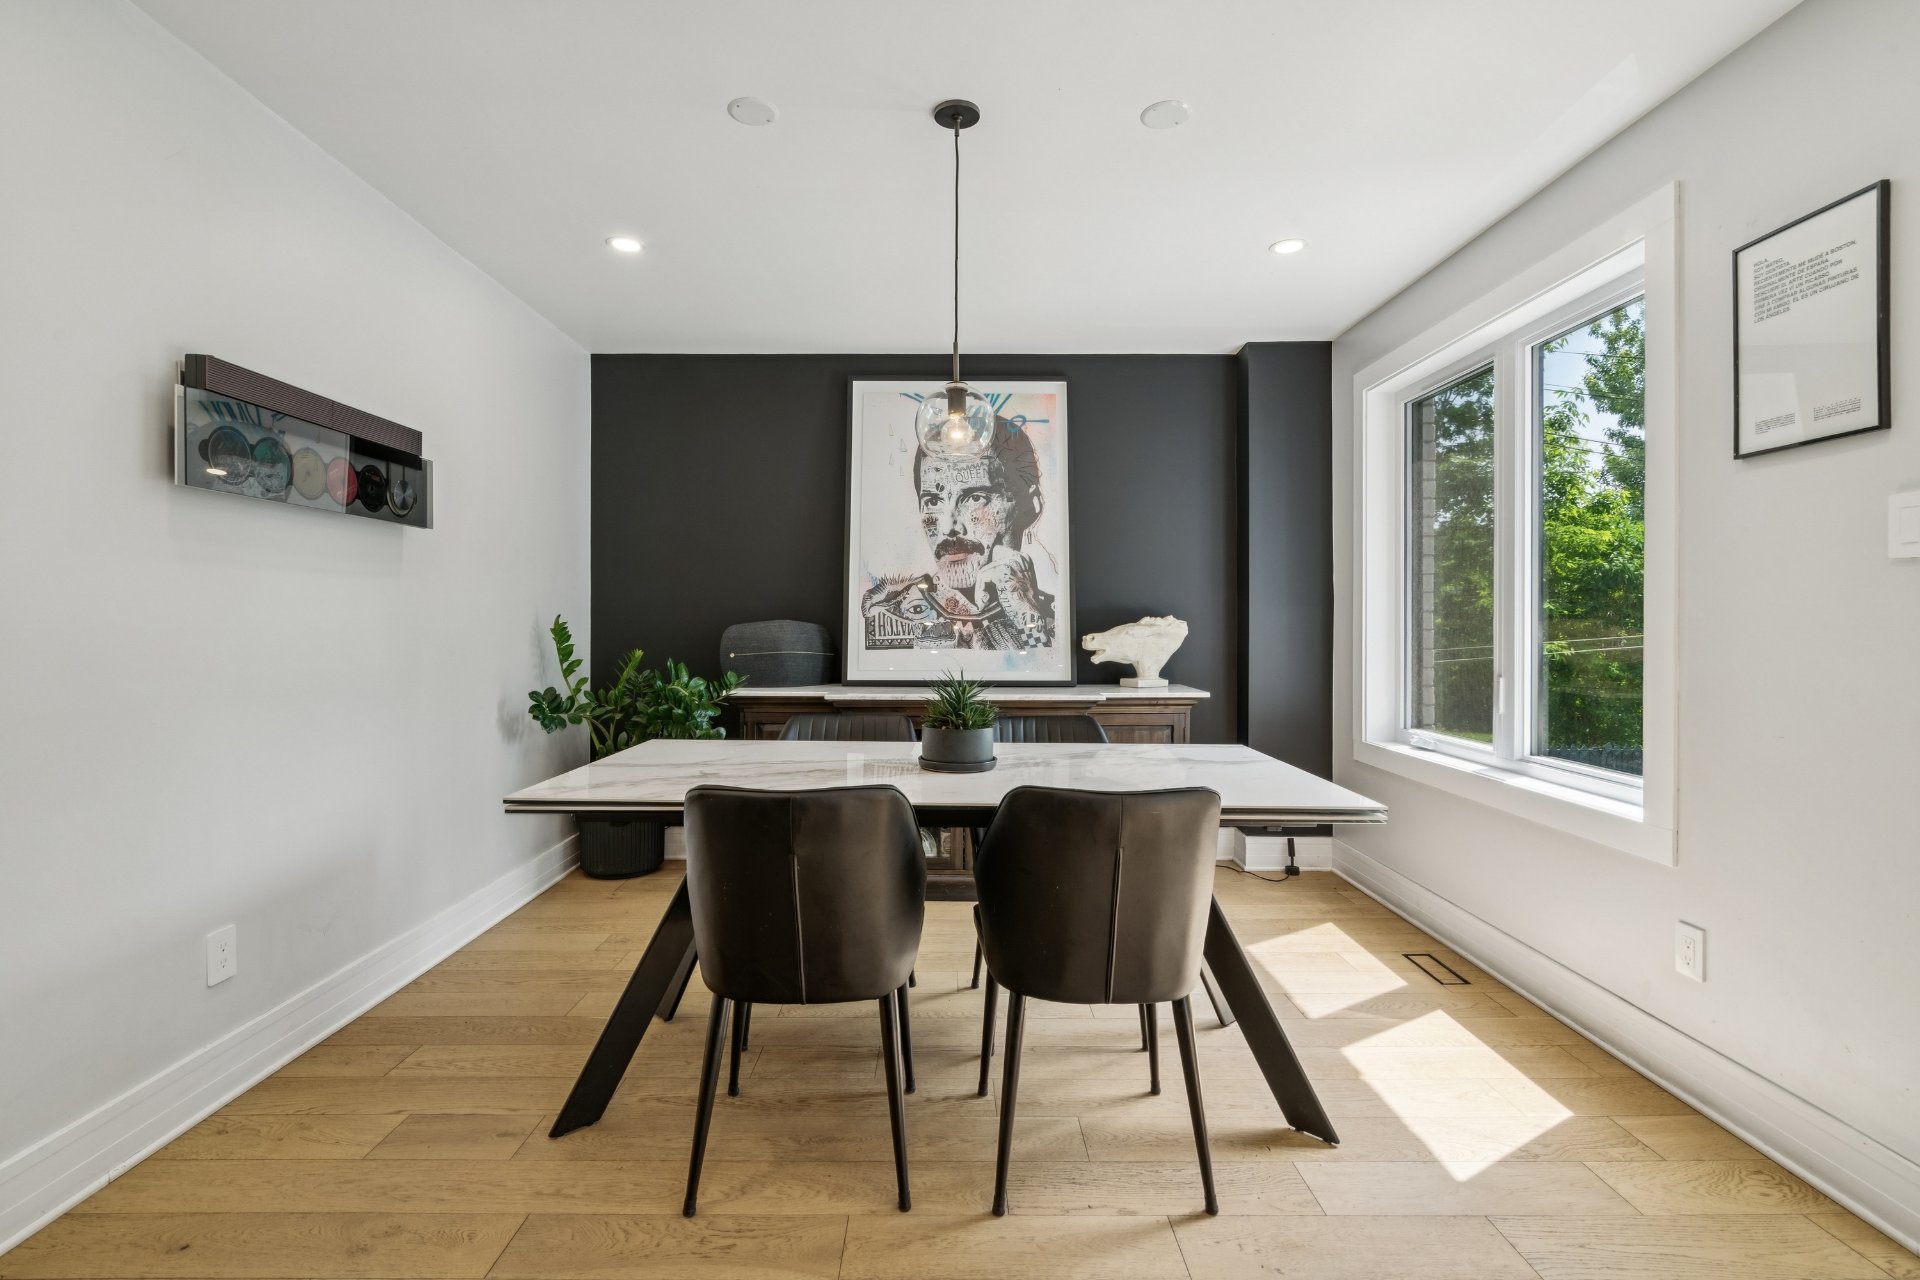 Dining room
 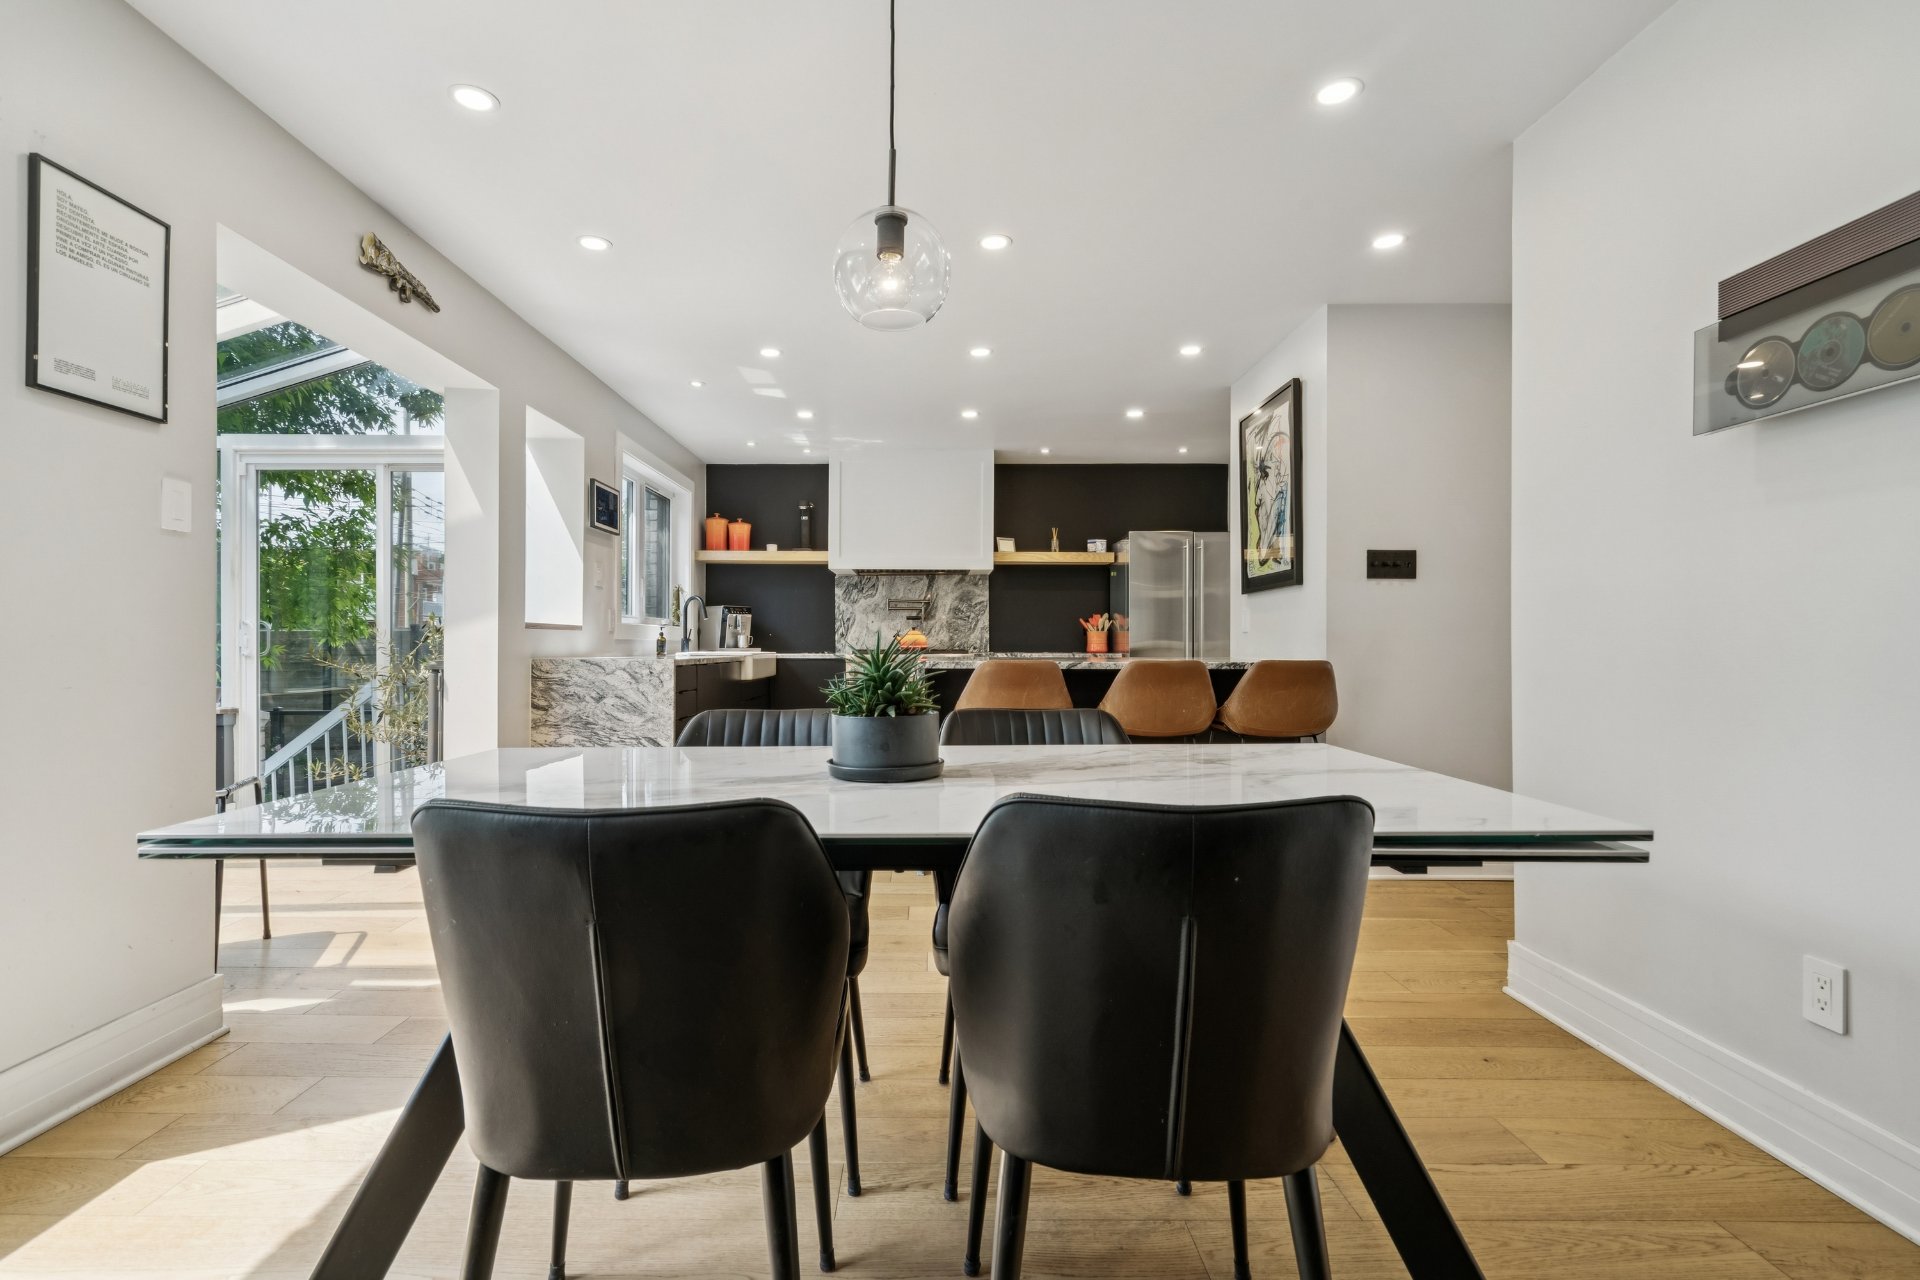 Dining room
 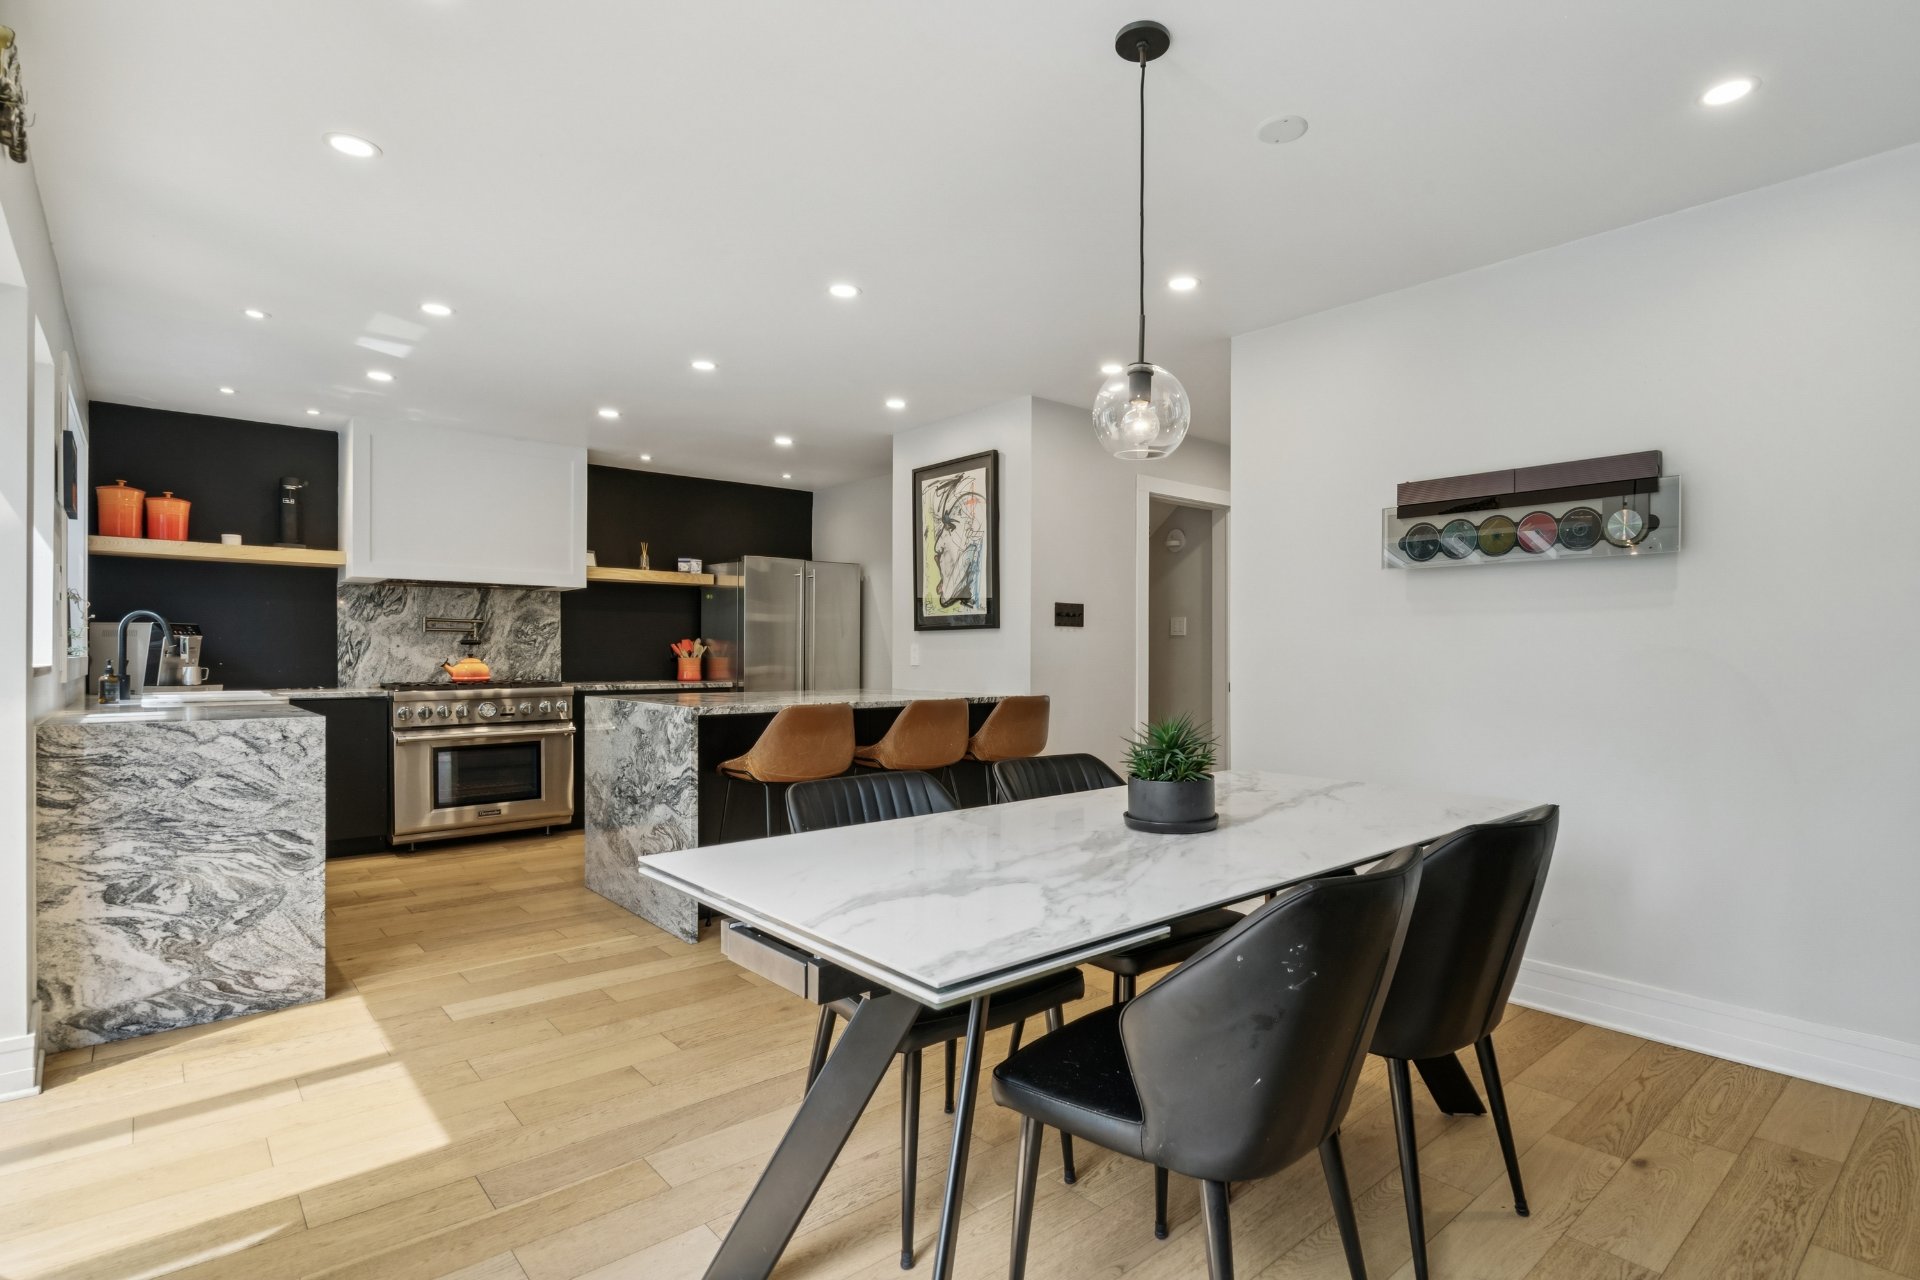 Solarium
 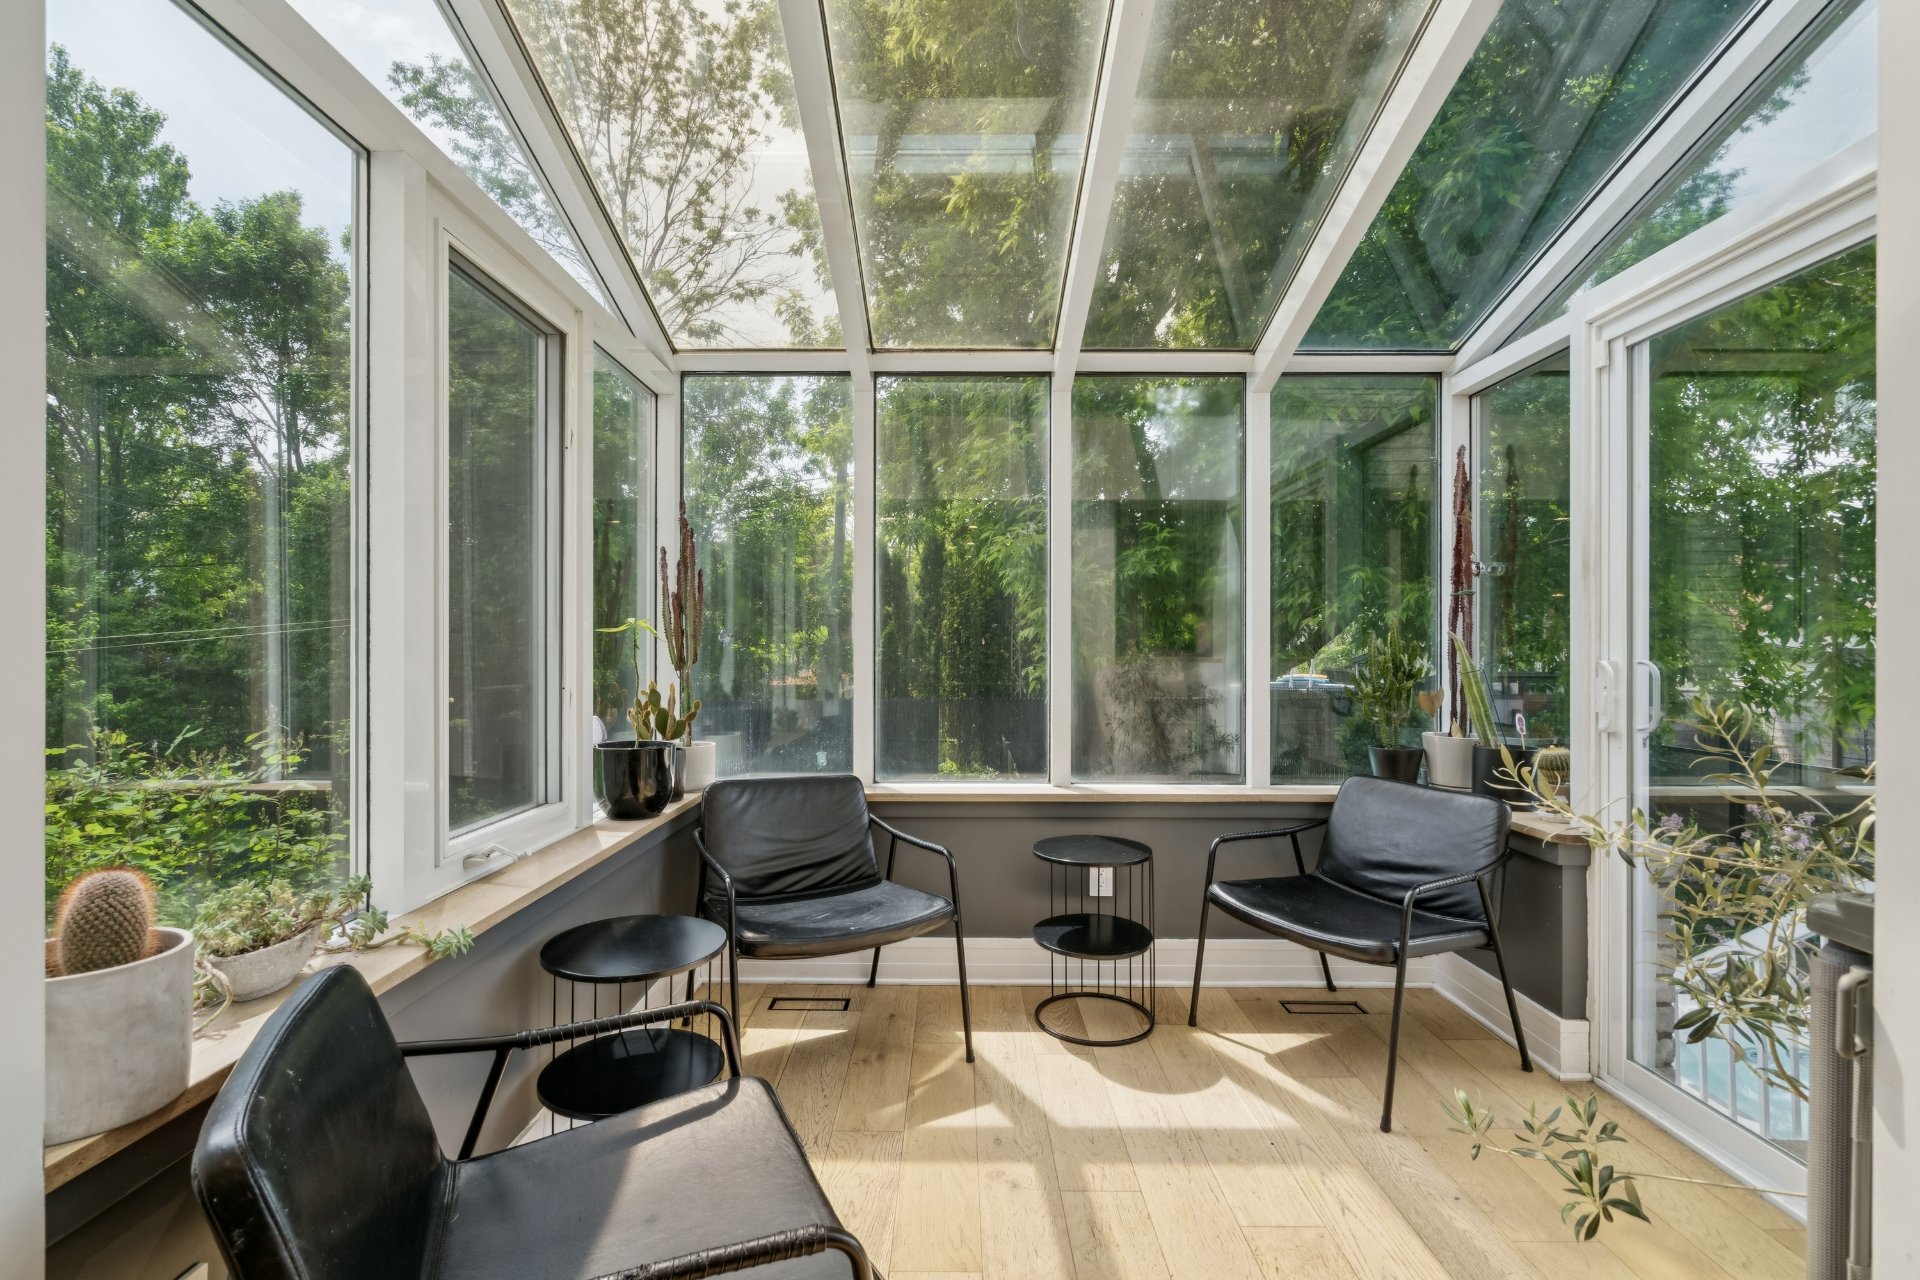 Solarium
 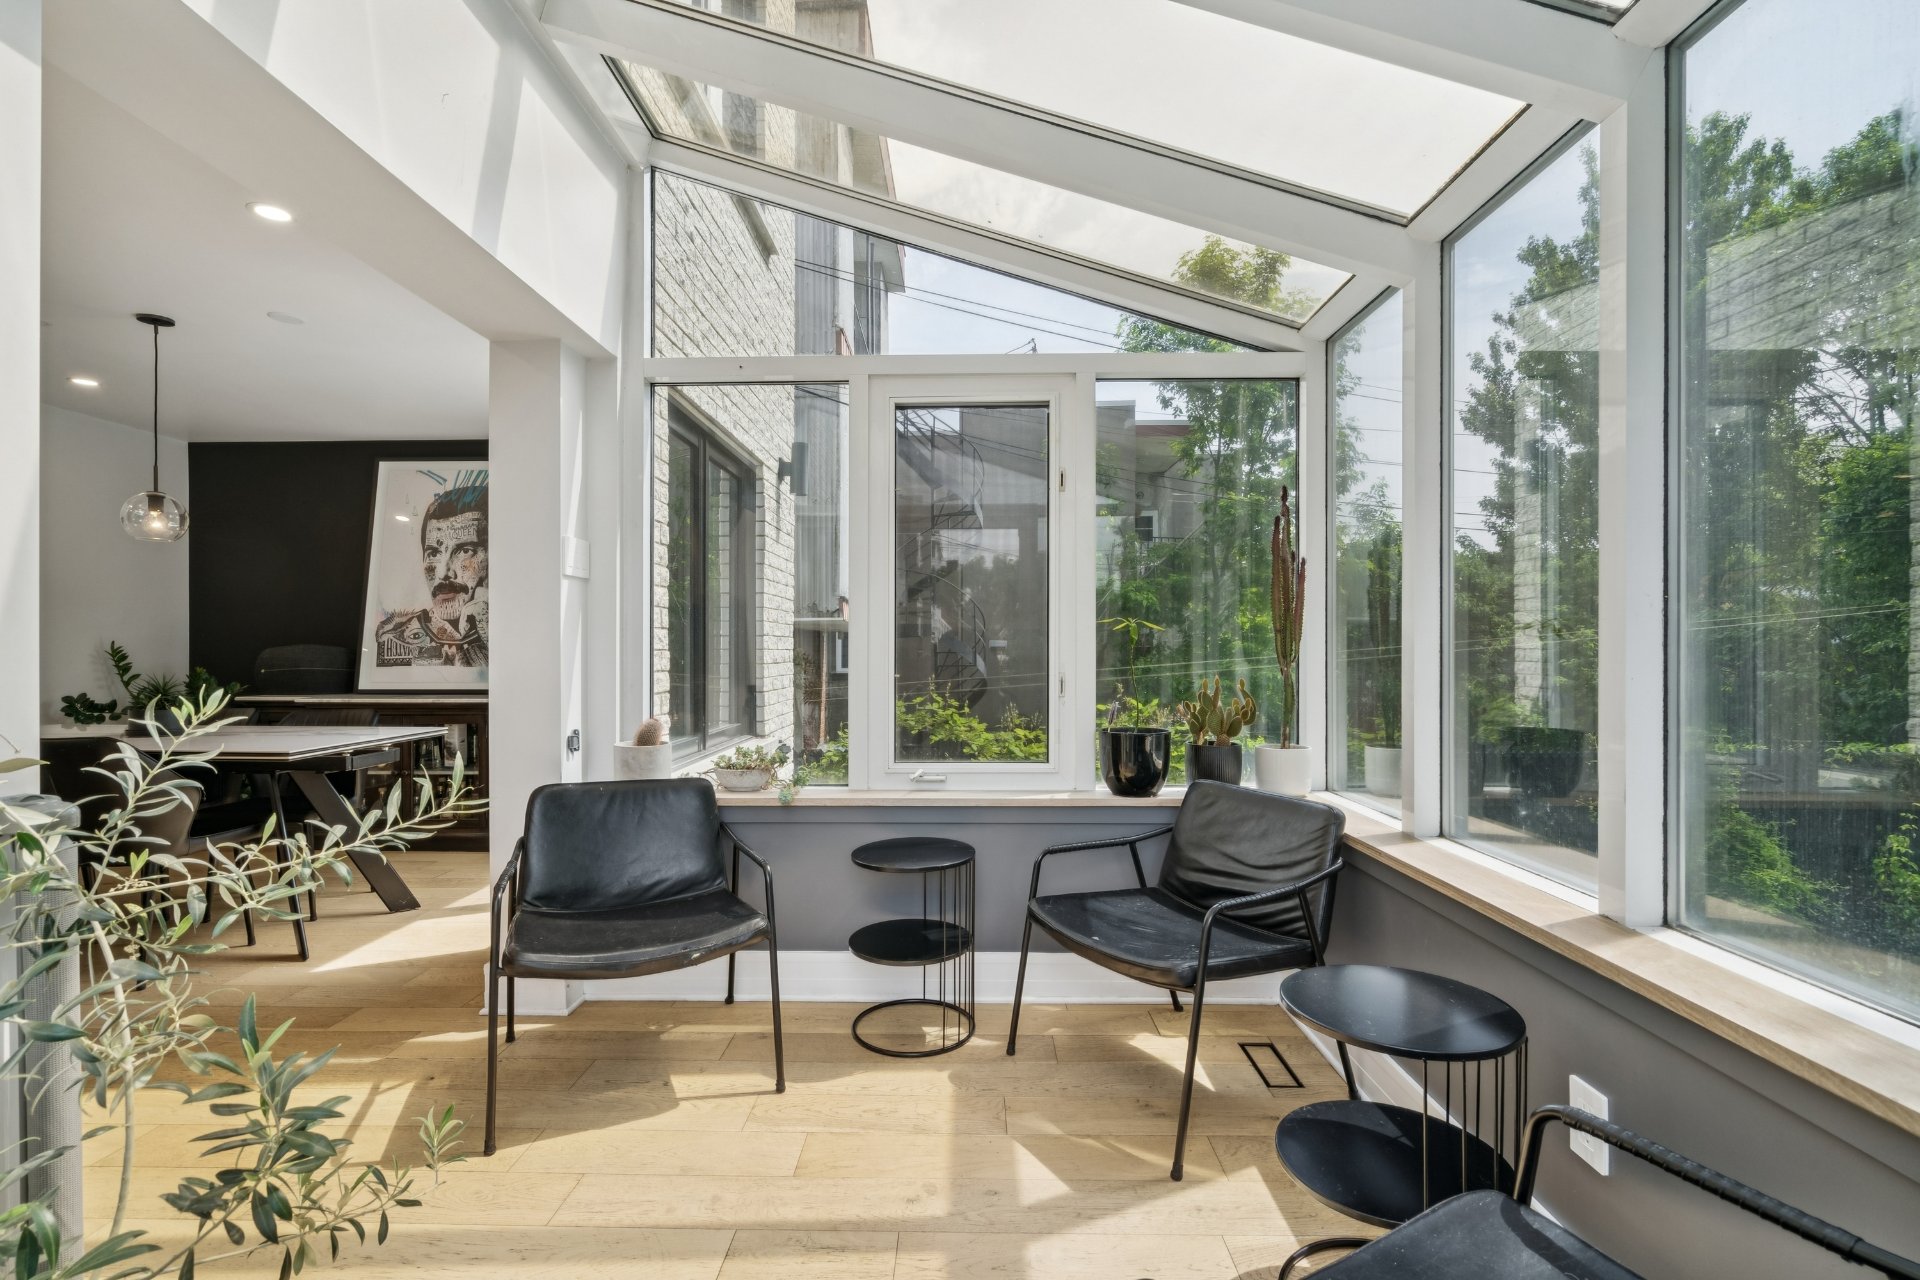 Laundry room
 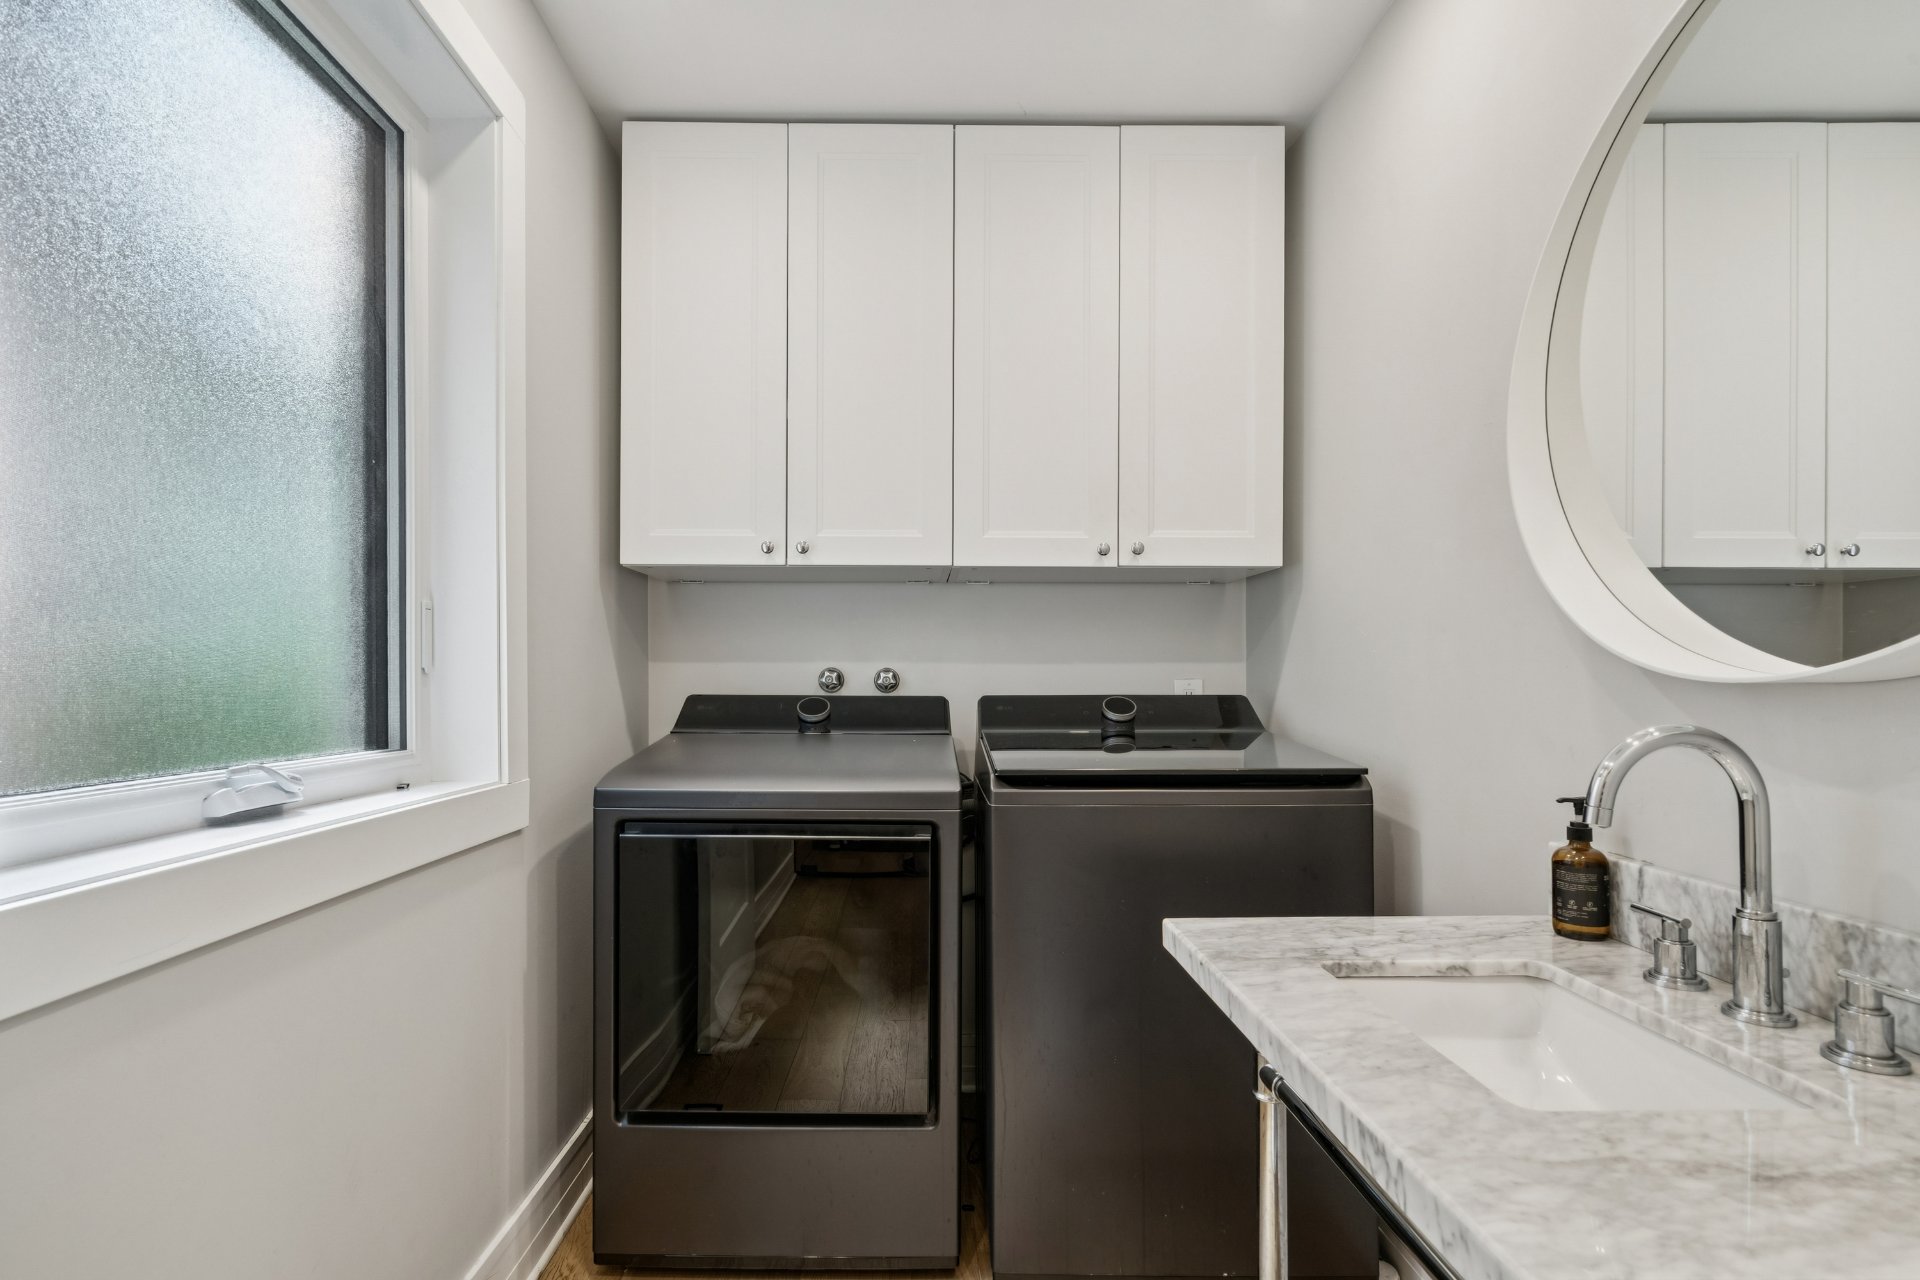 Staircase
 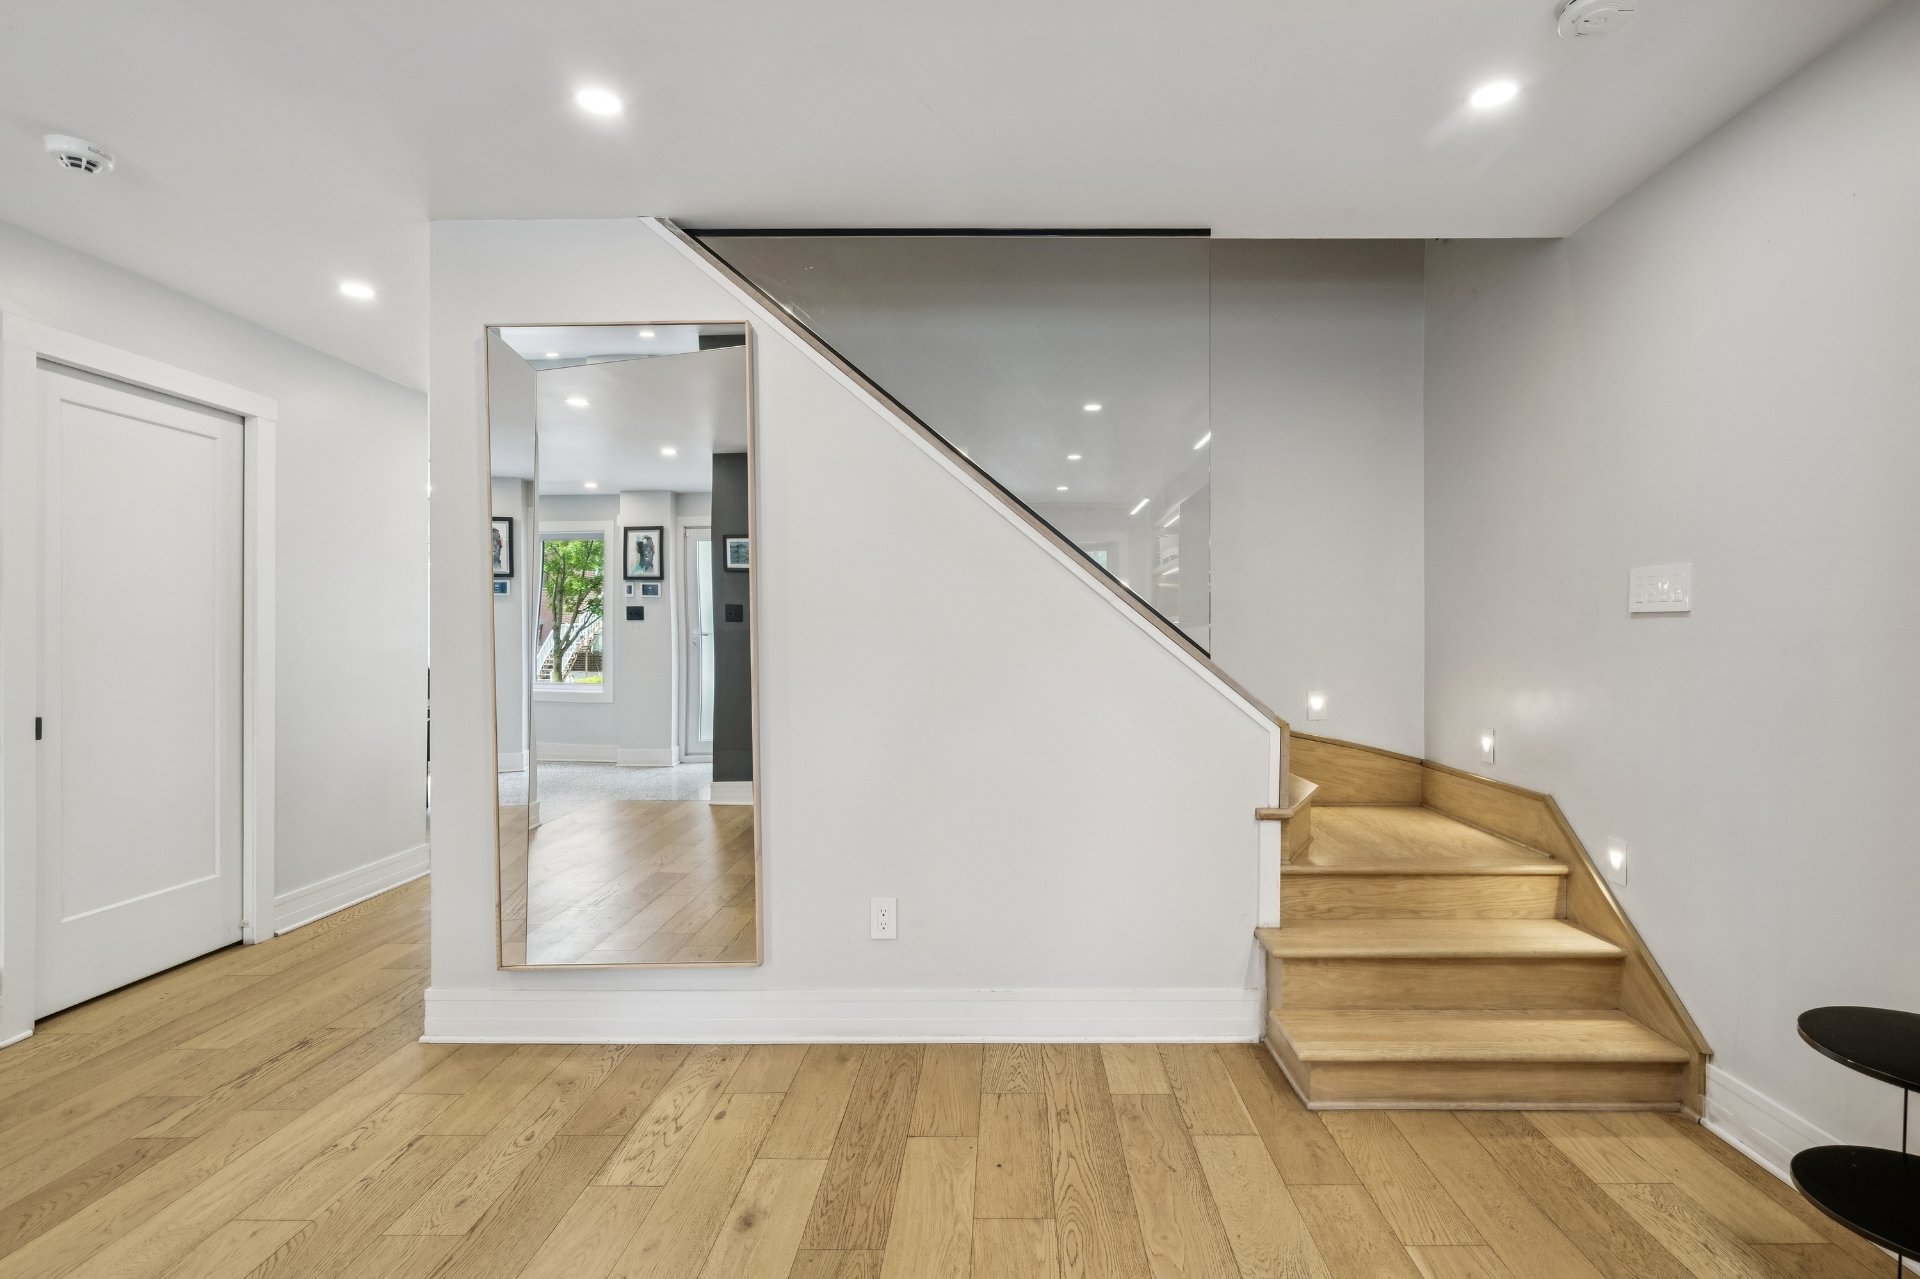 Primary bedroom
 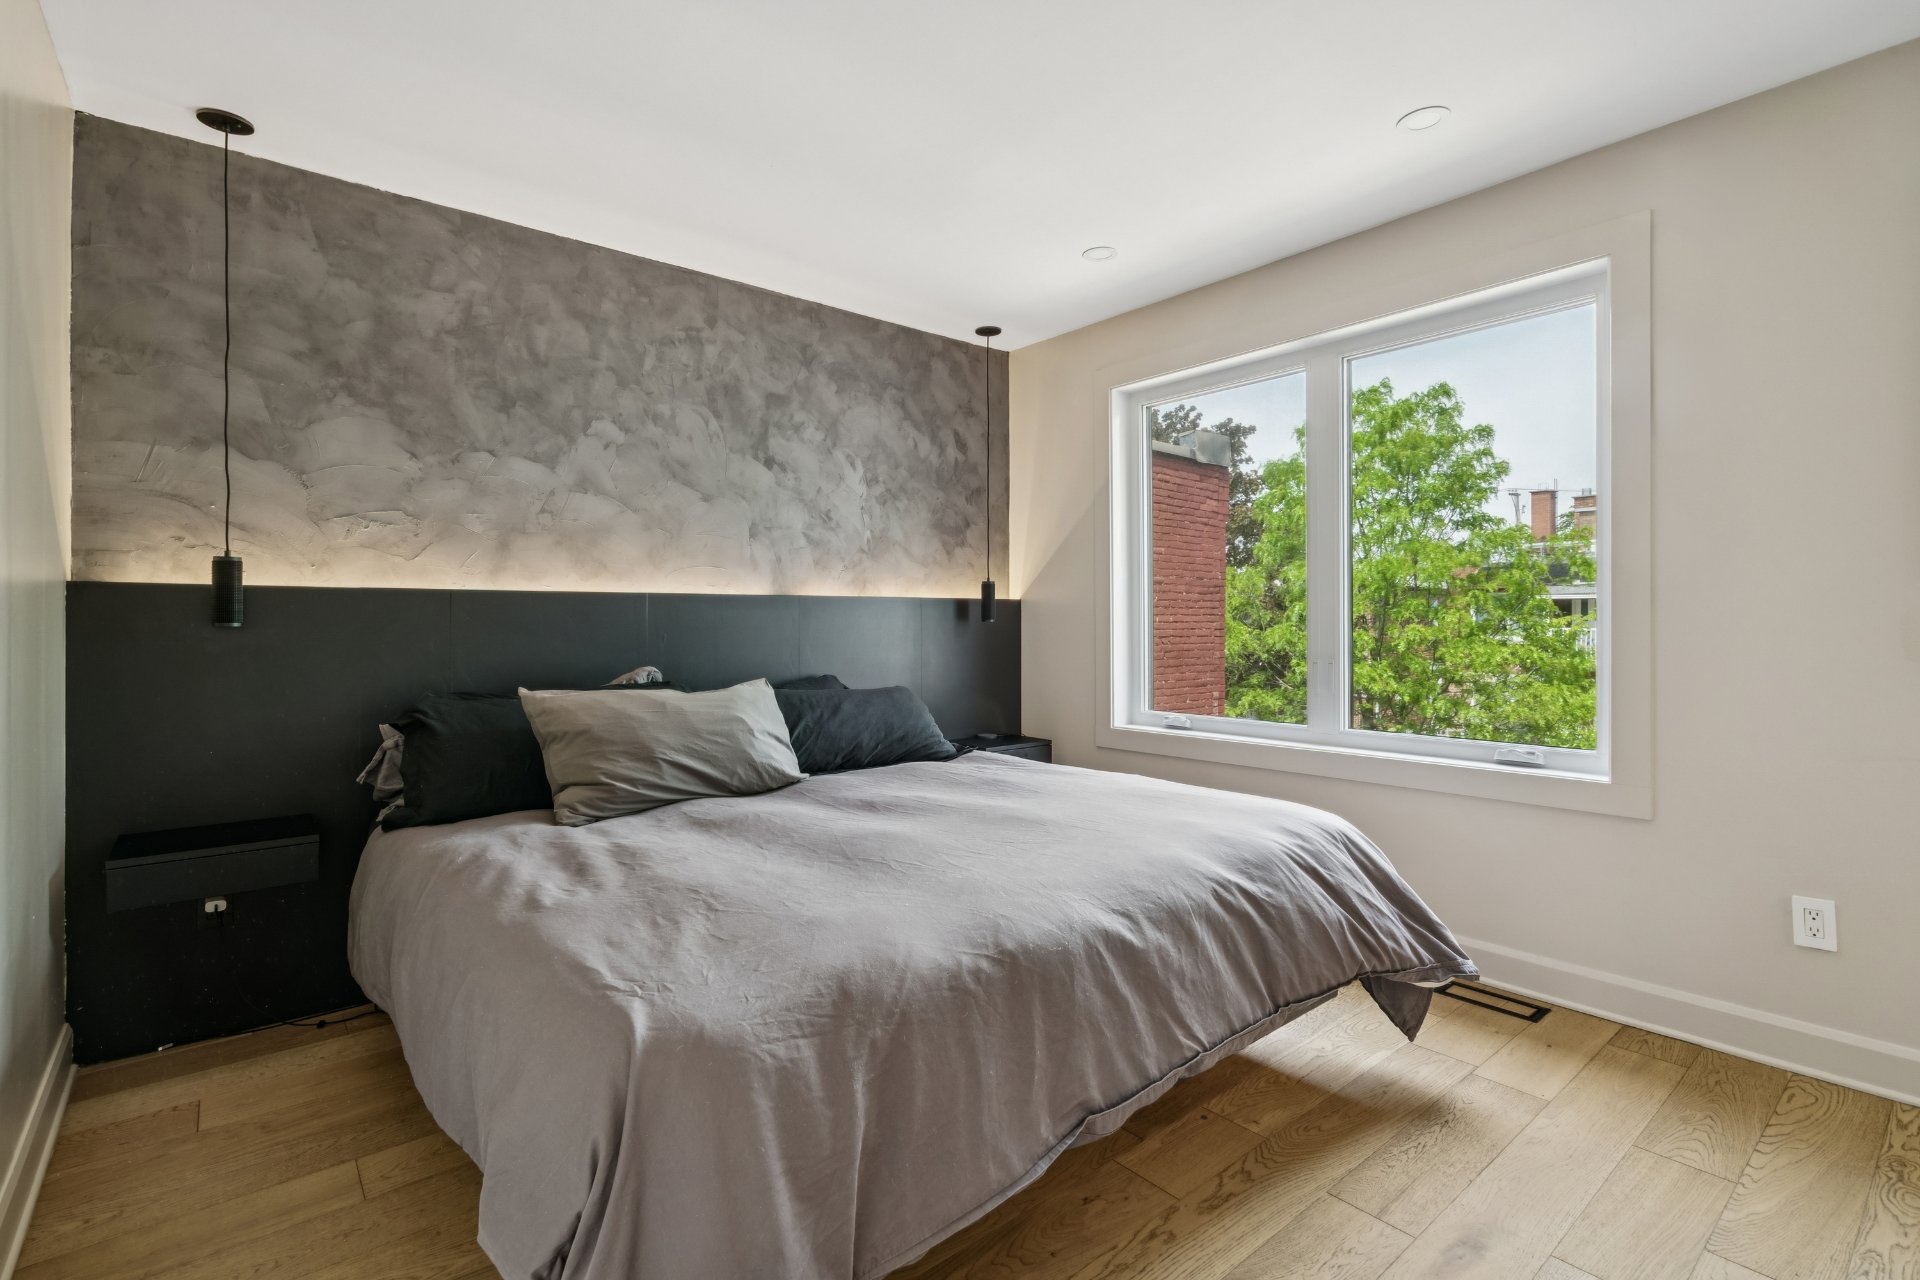 Primary bedroom
 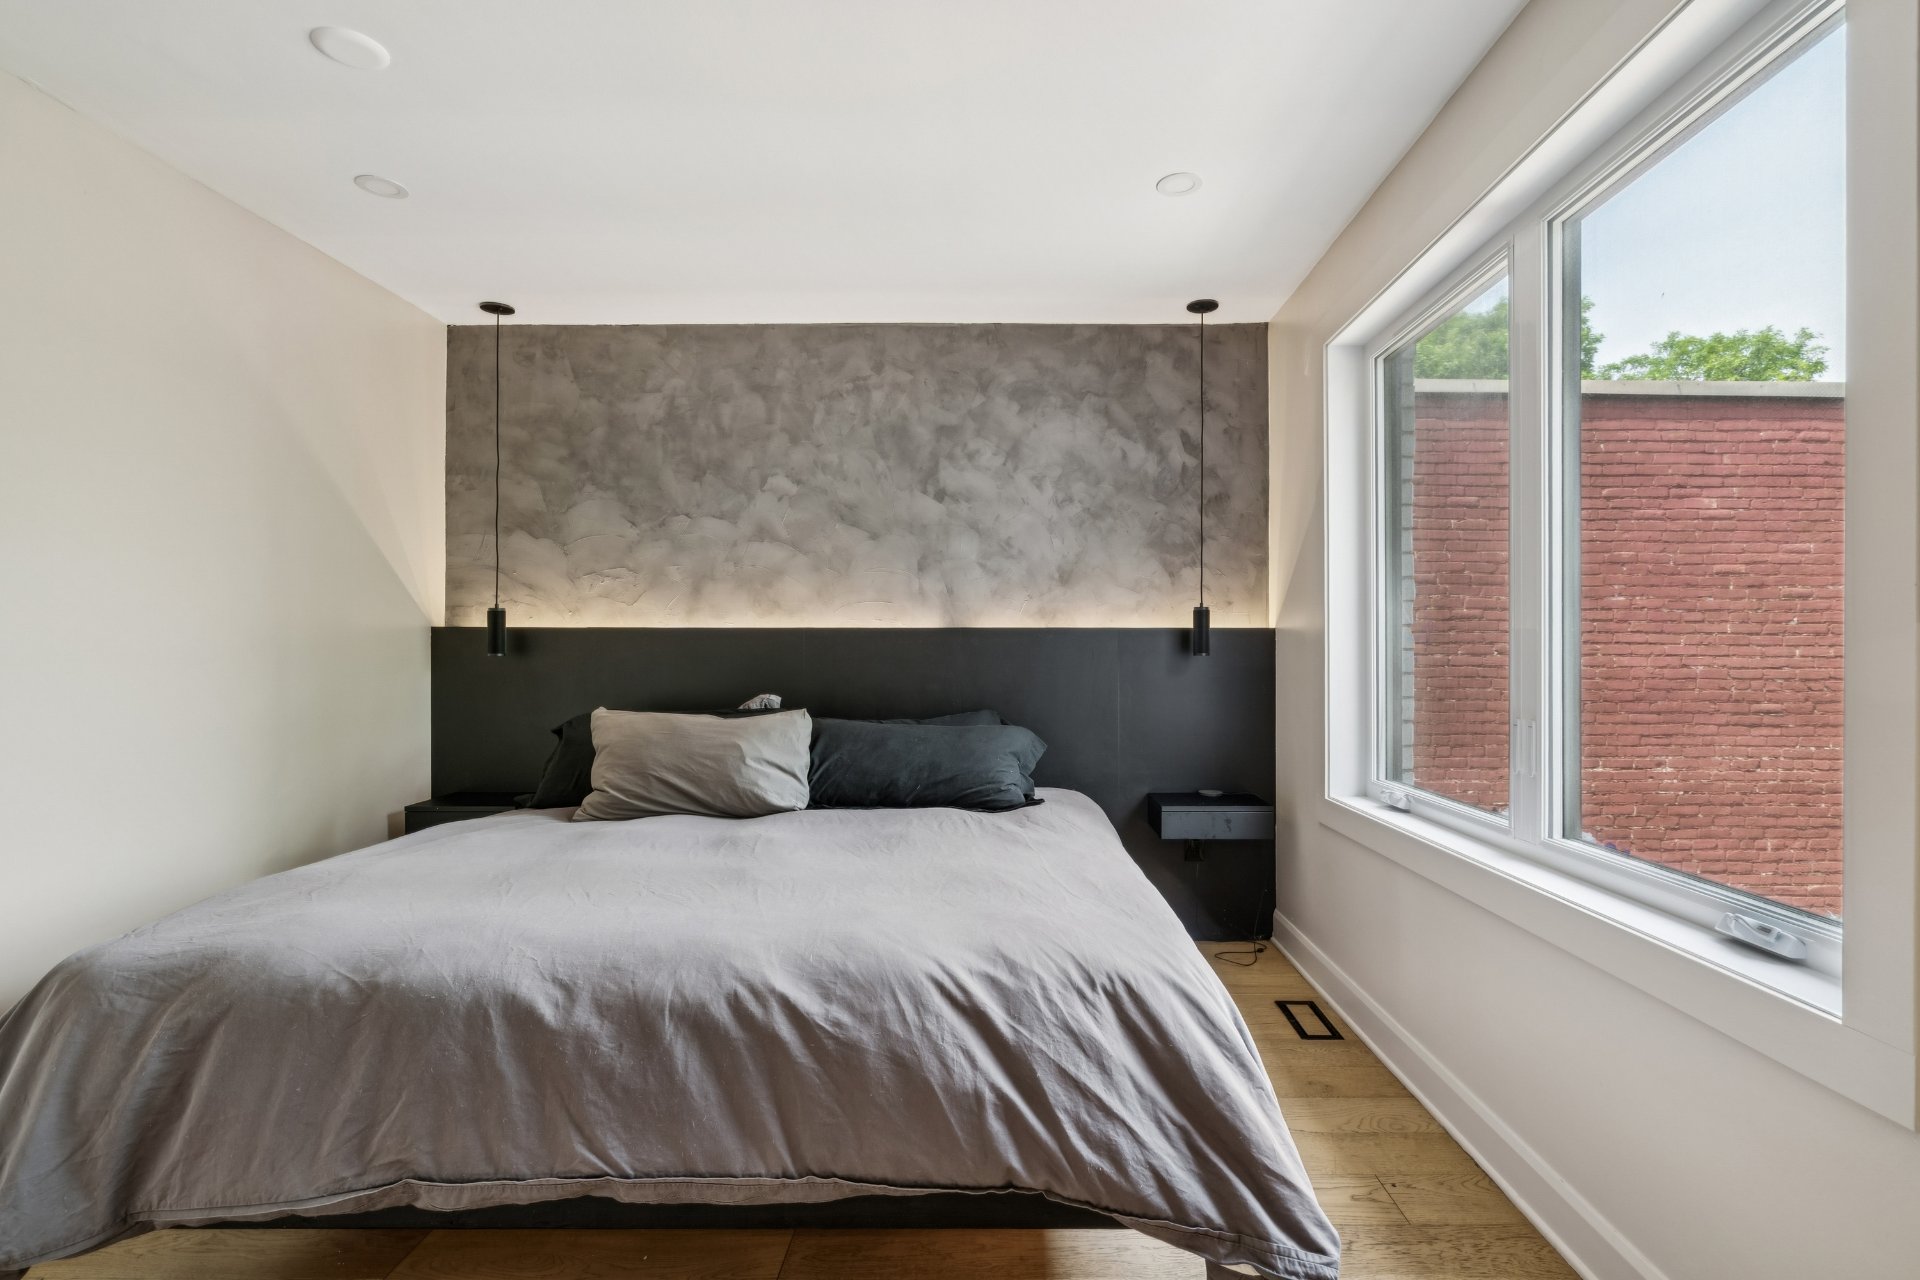 Primary bedroom
 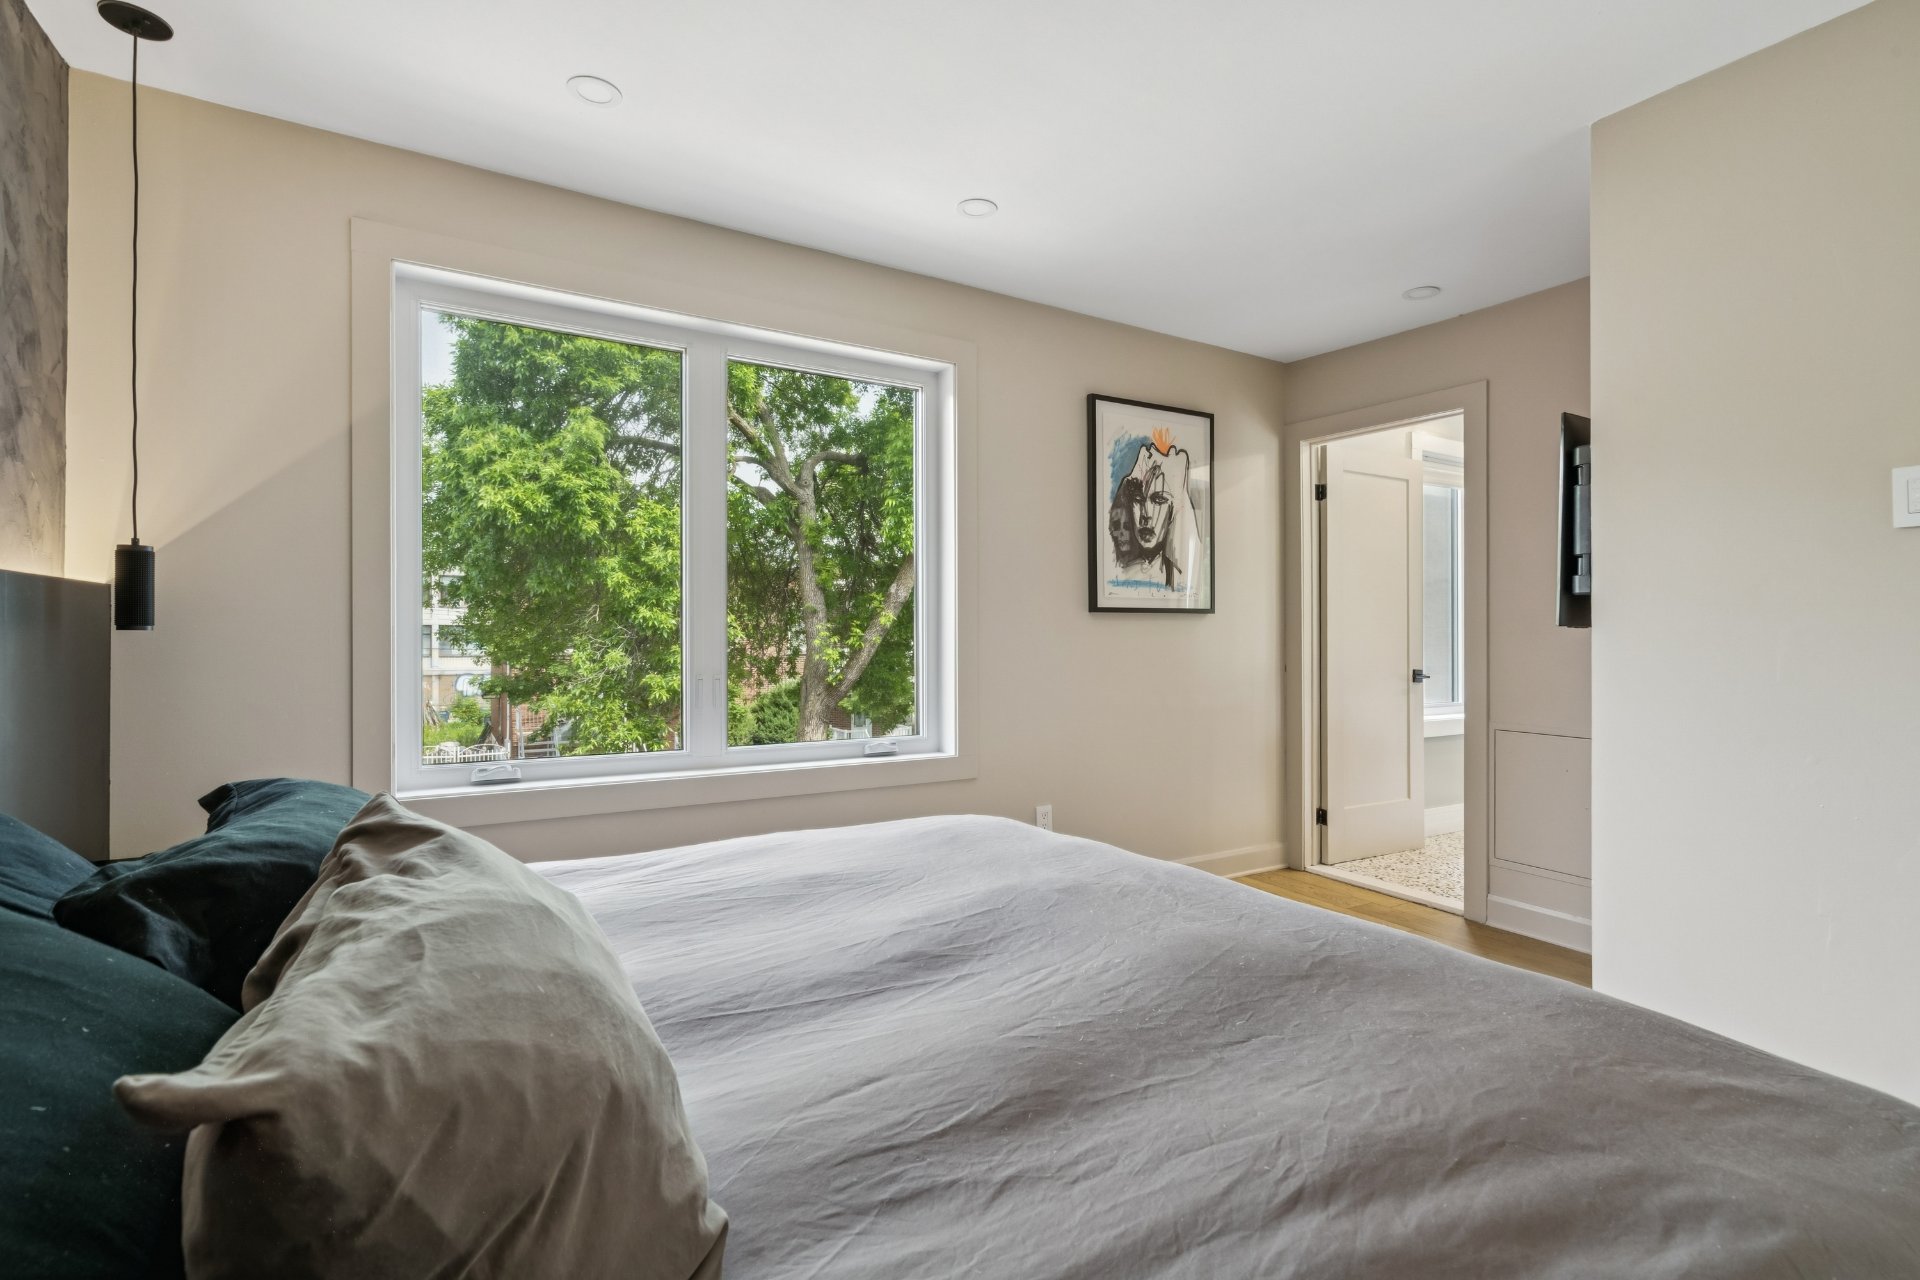 Ensuite bathroom
 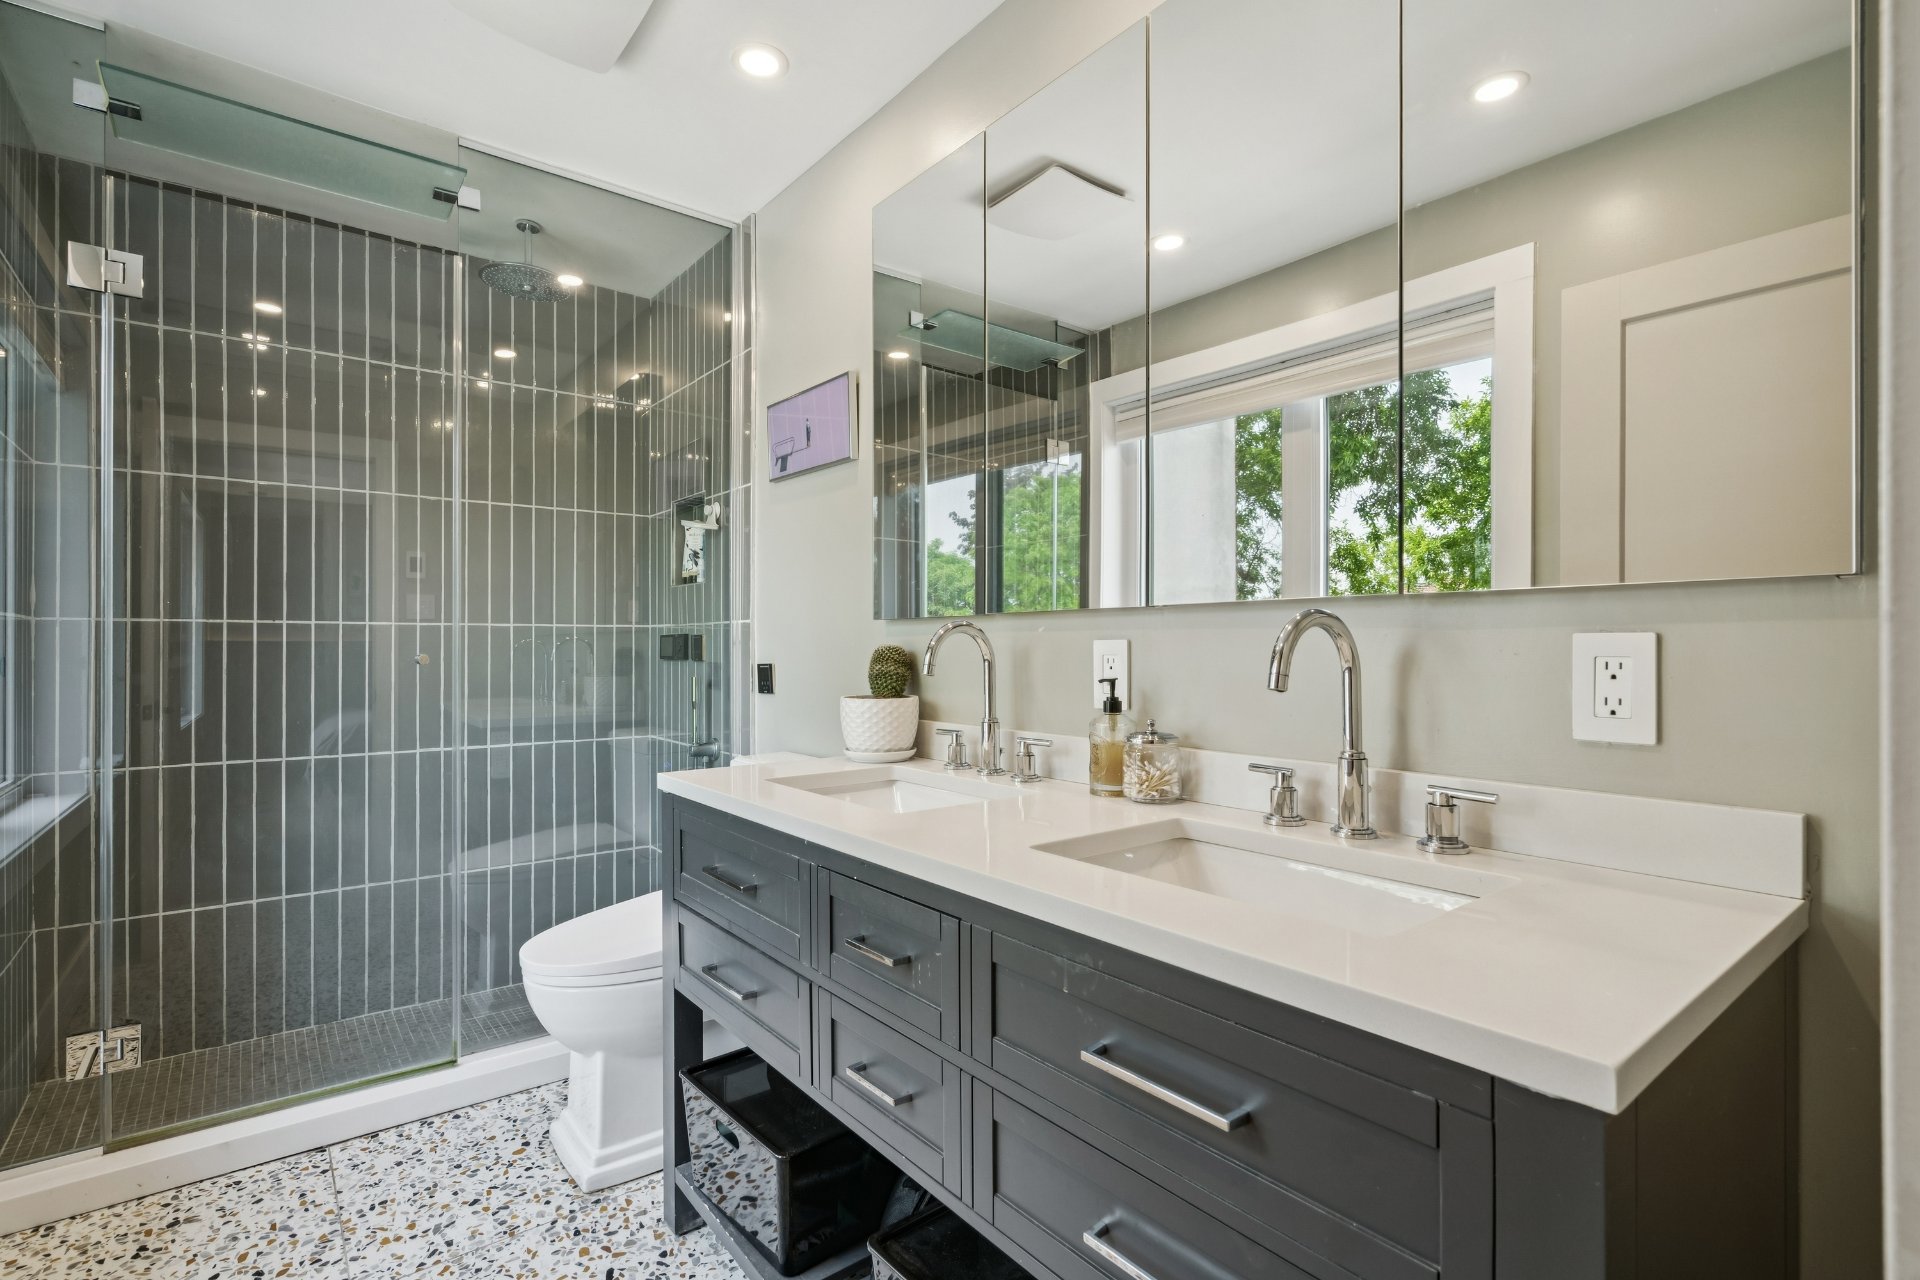 Bedroom
 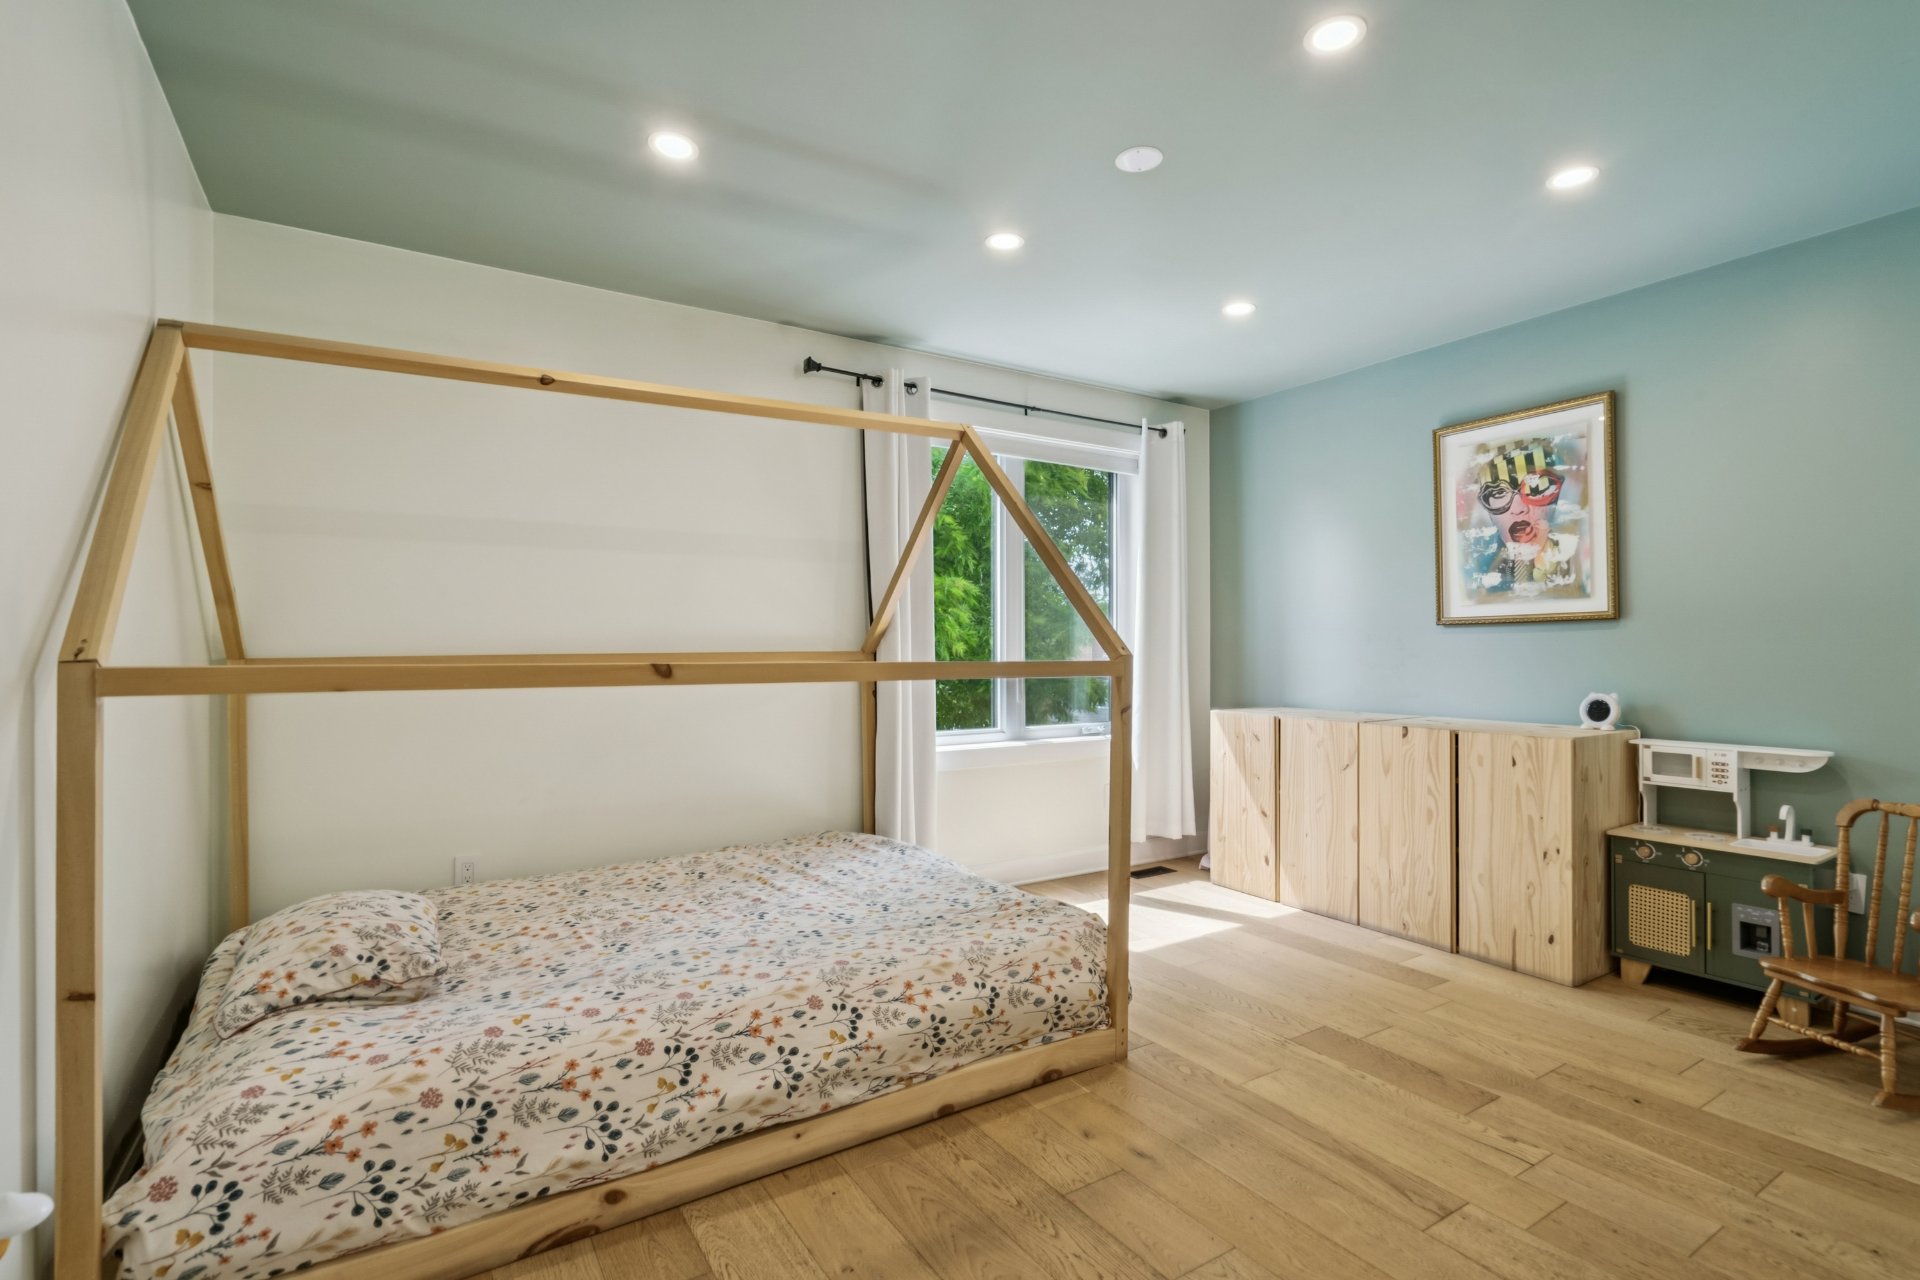 Bedroom
 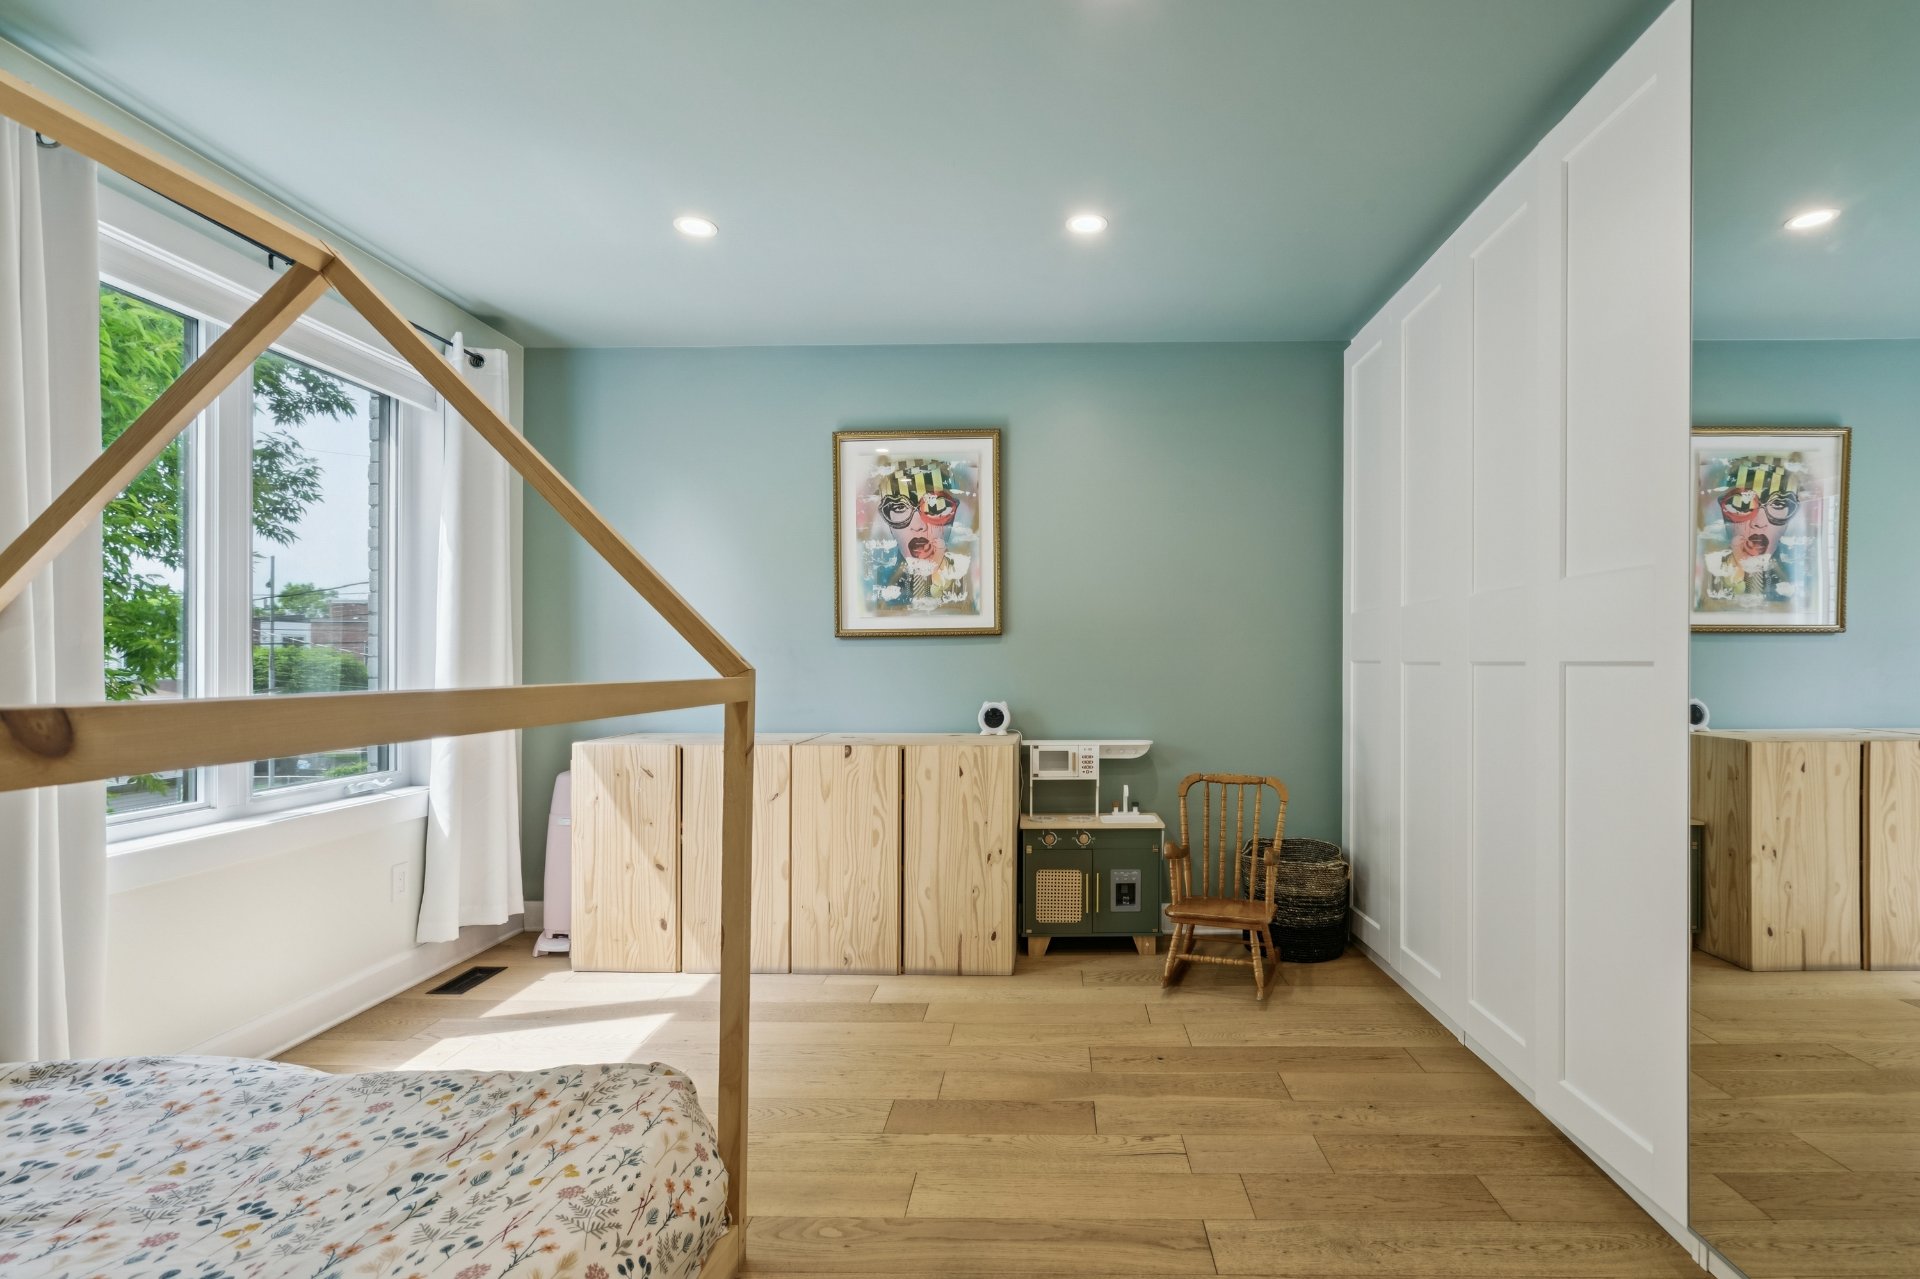 Bathroom
 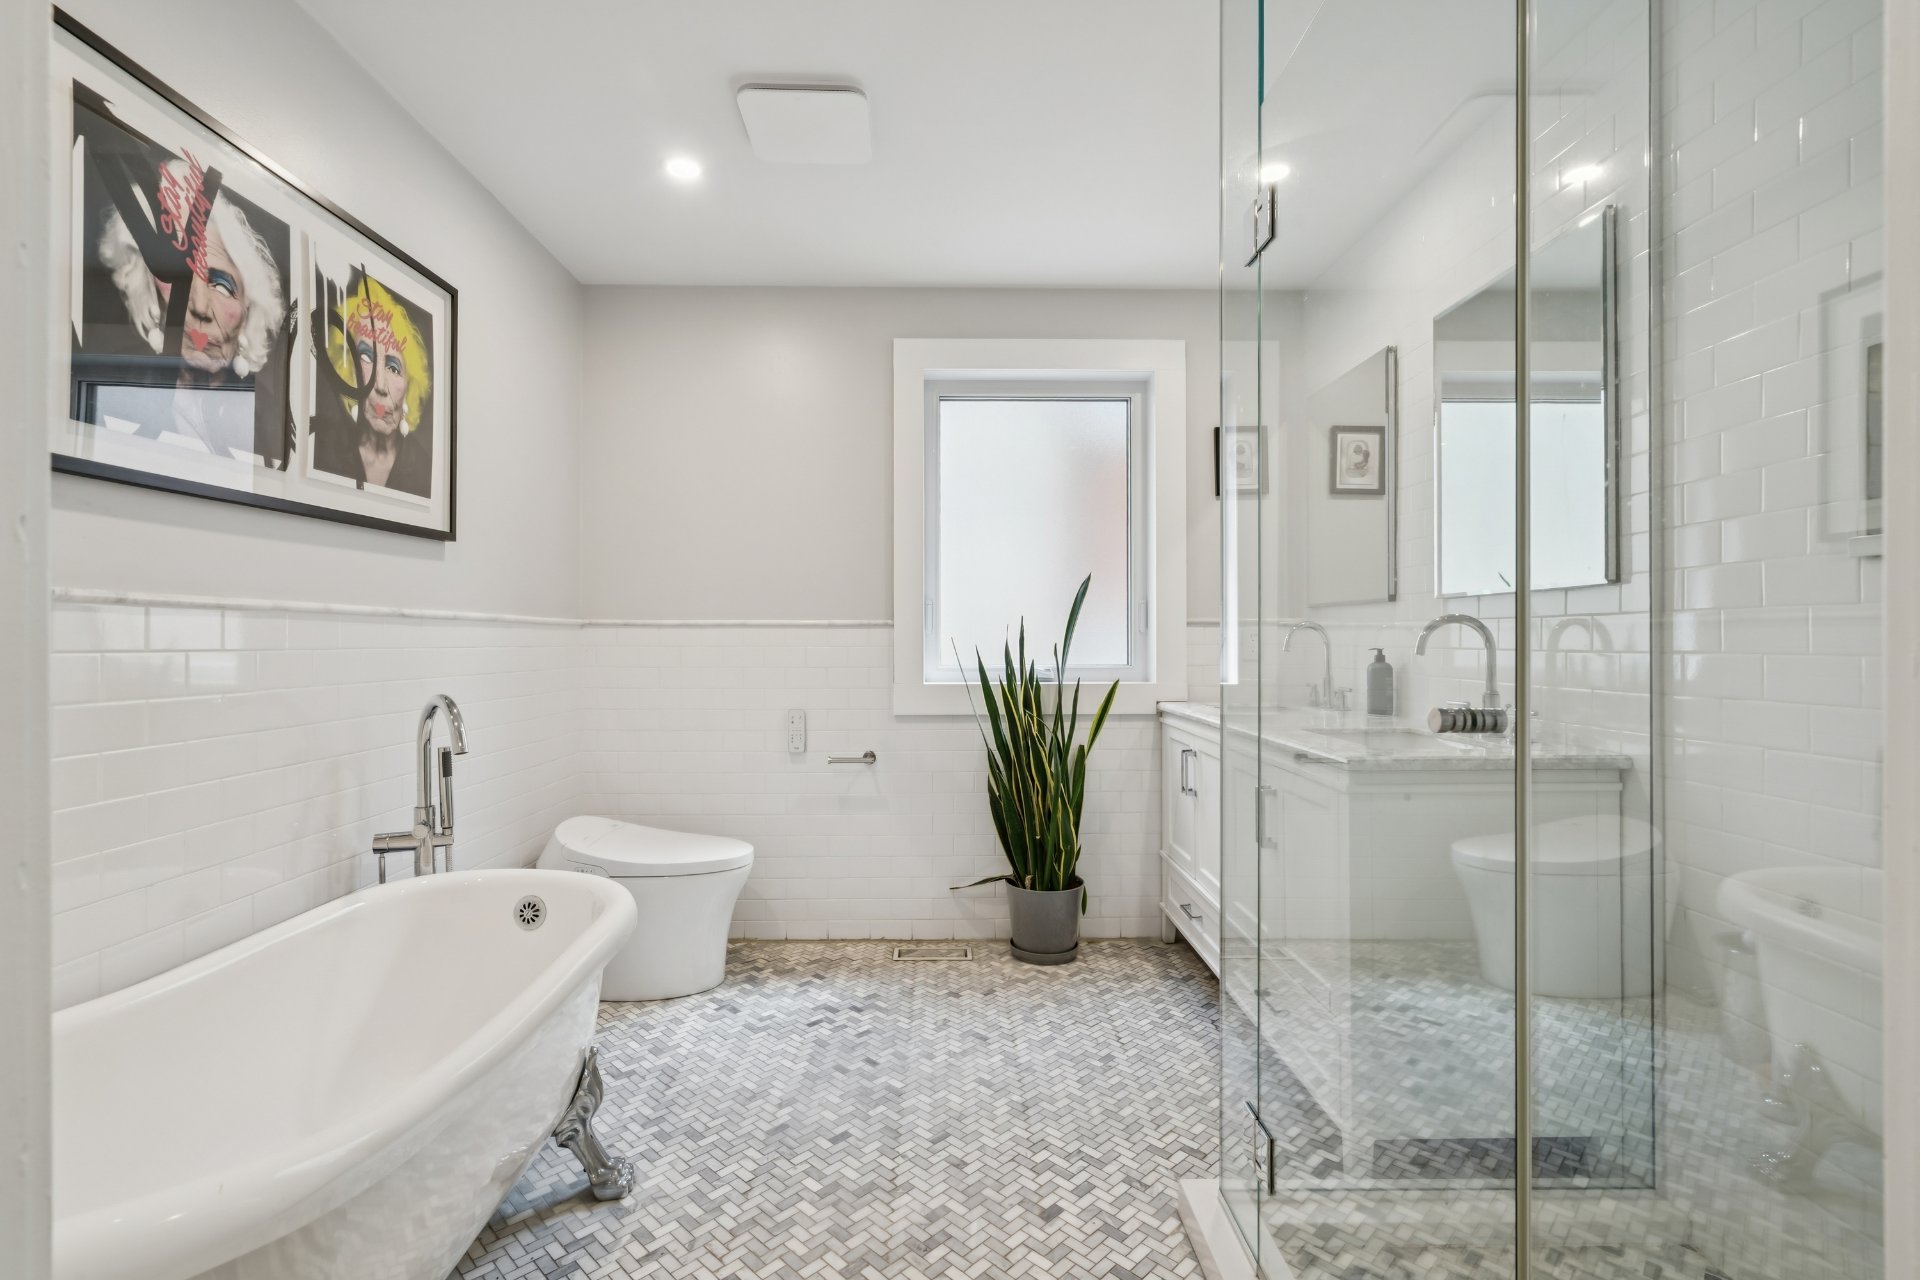 Bathroom
 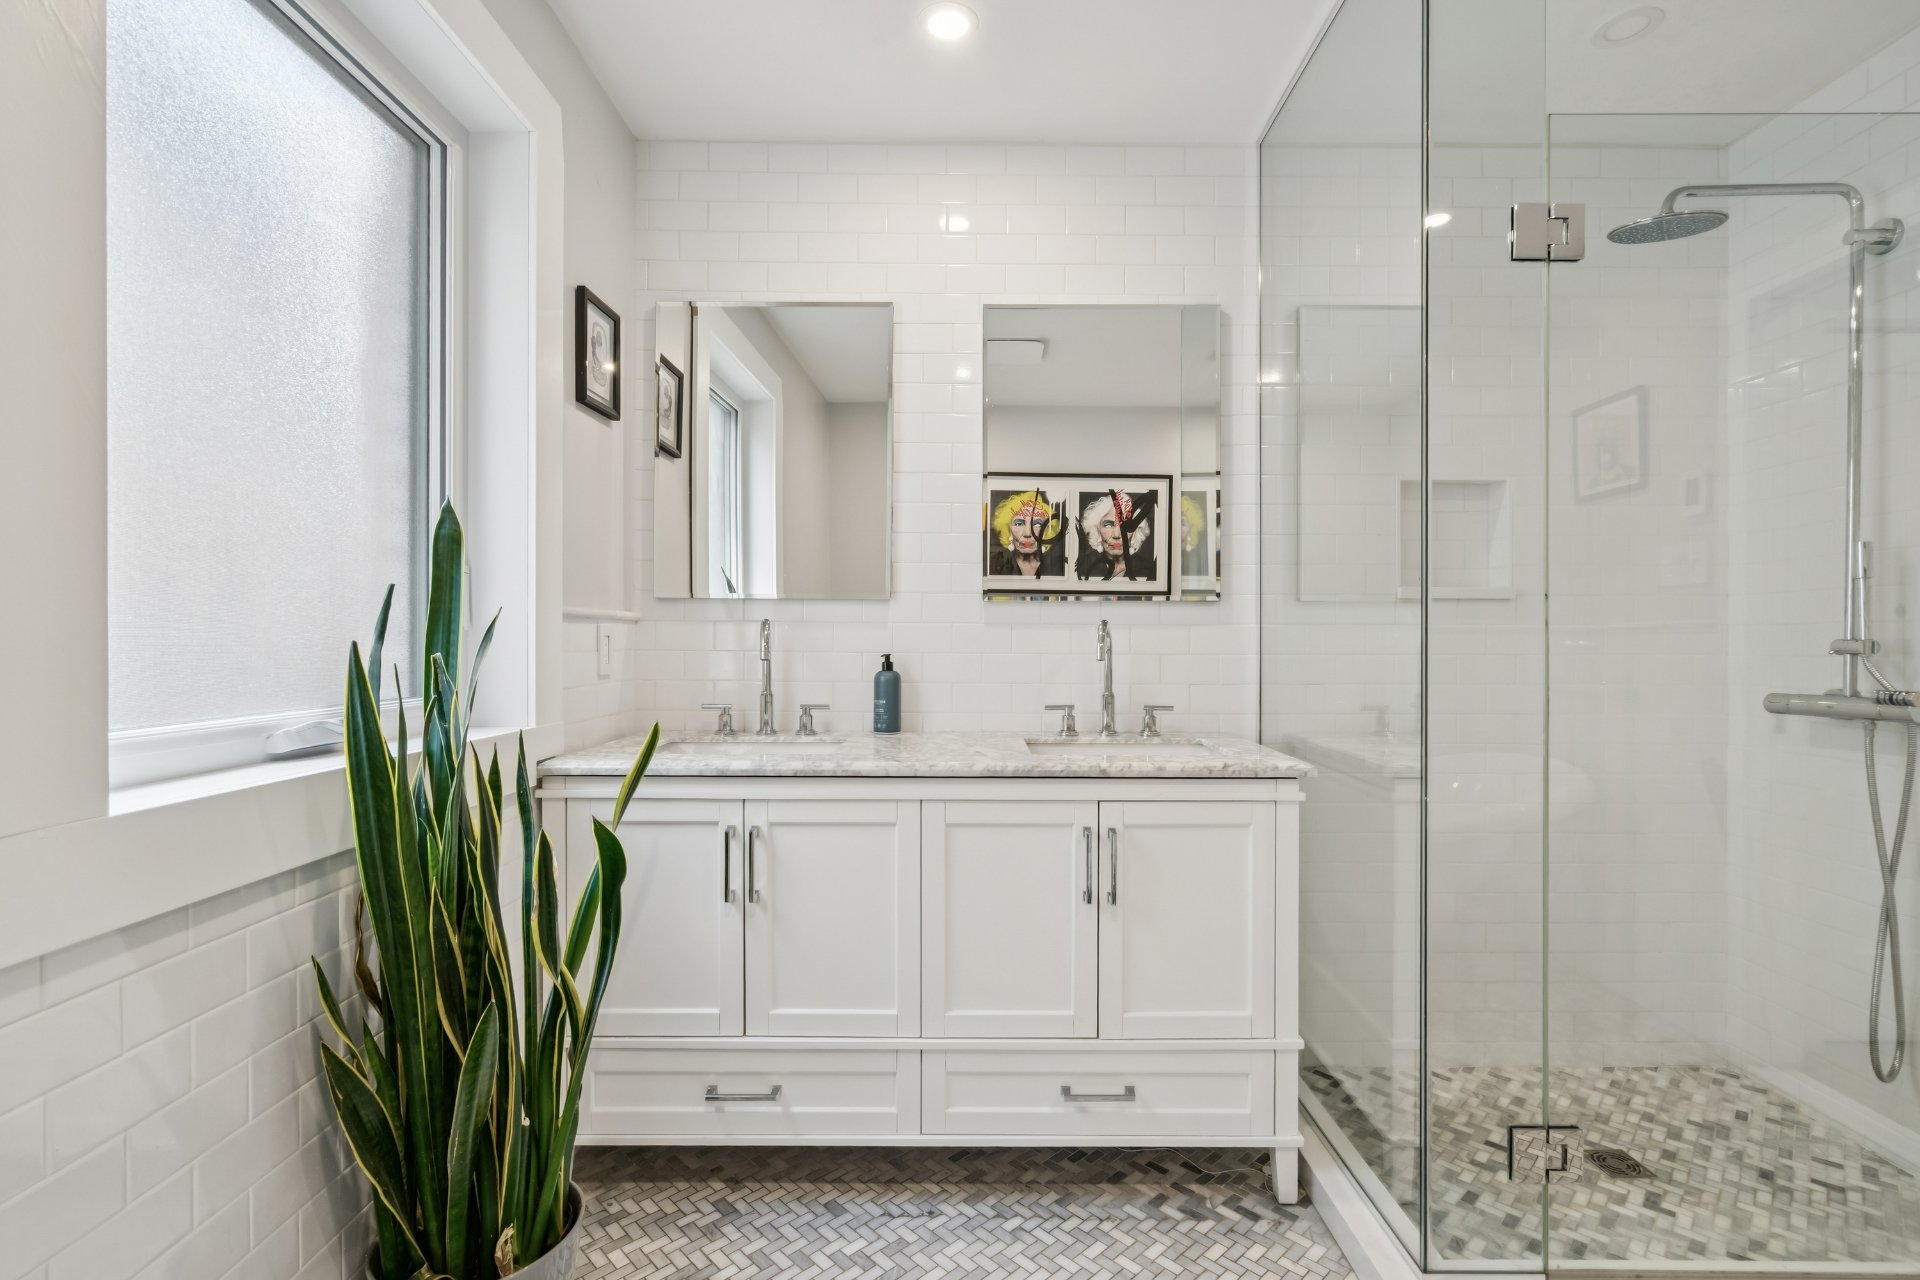 Bedroom
 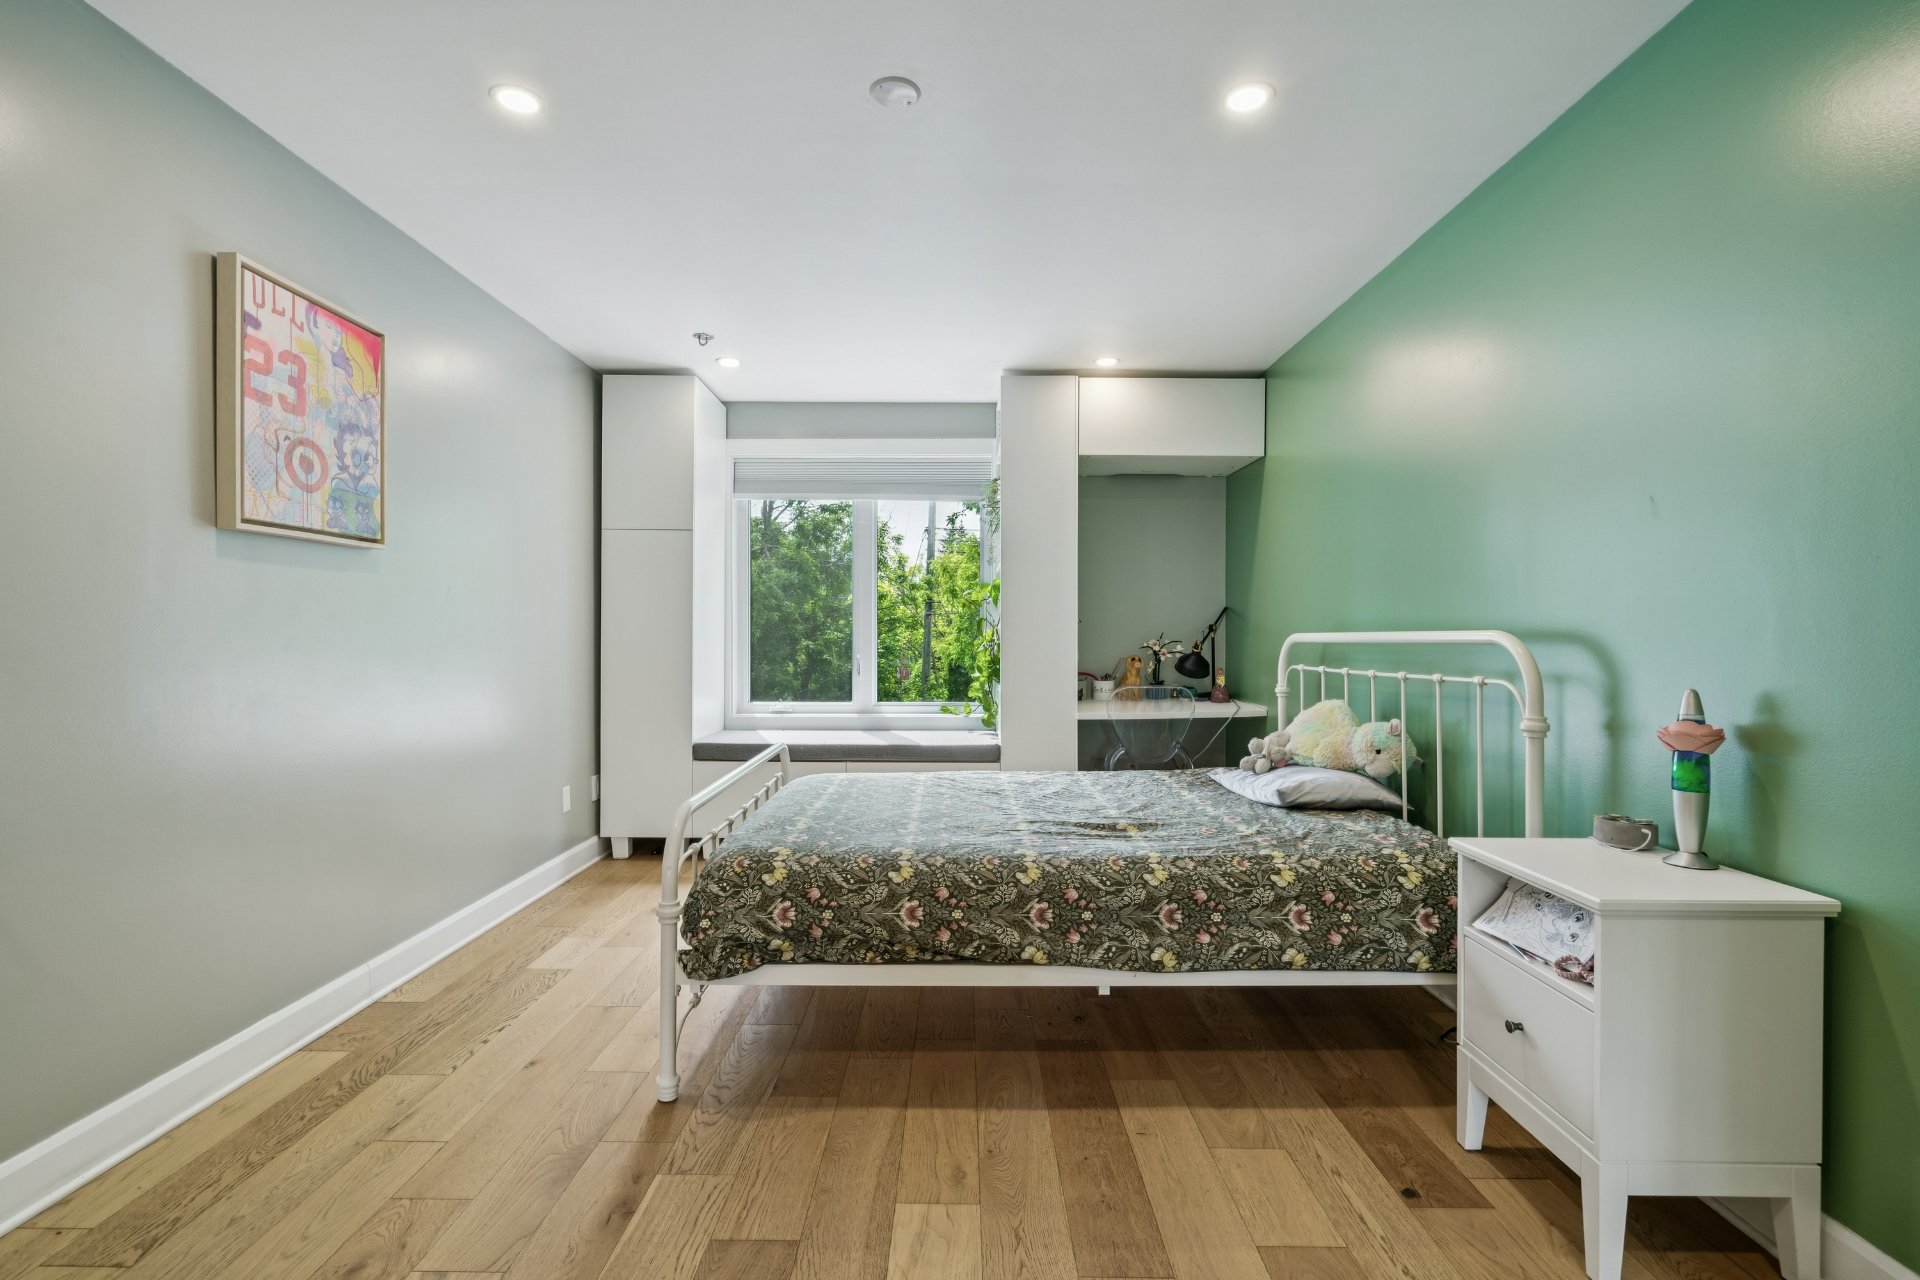 Bedroom
 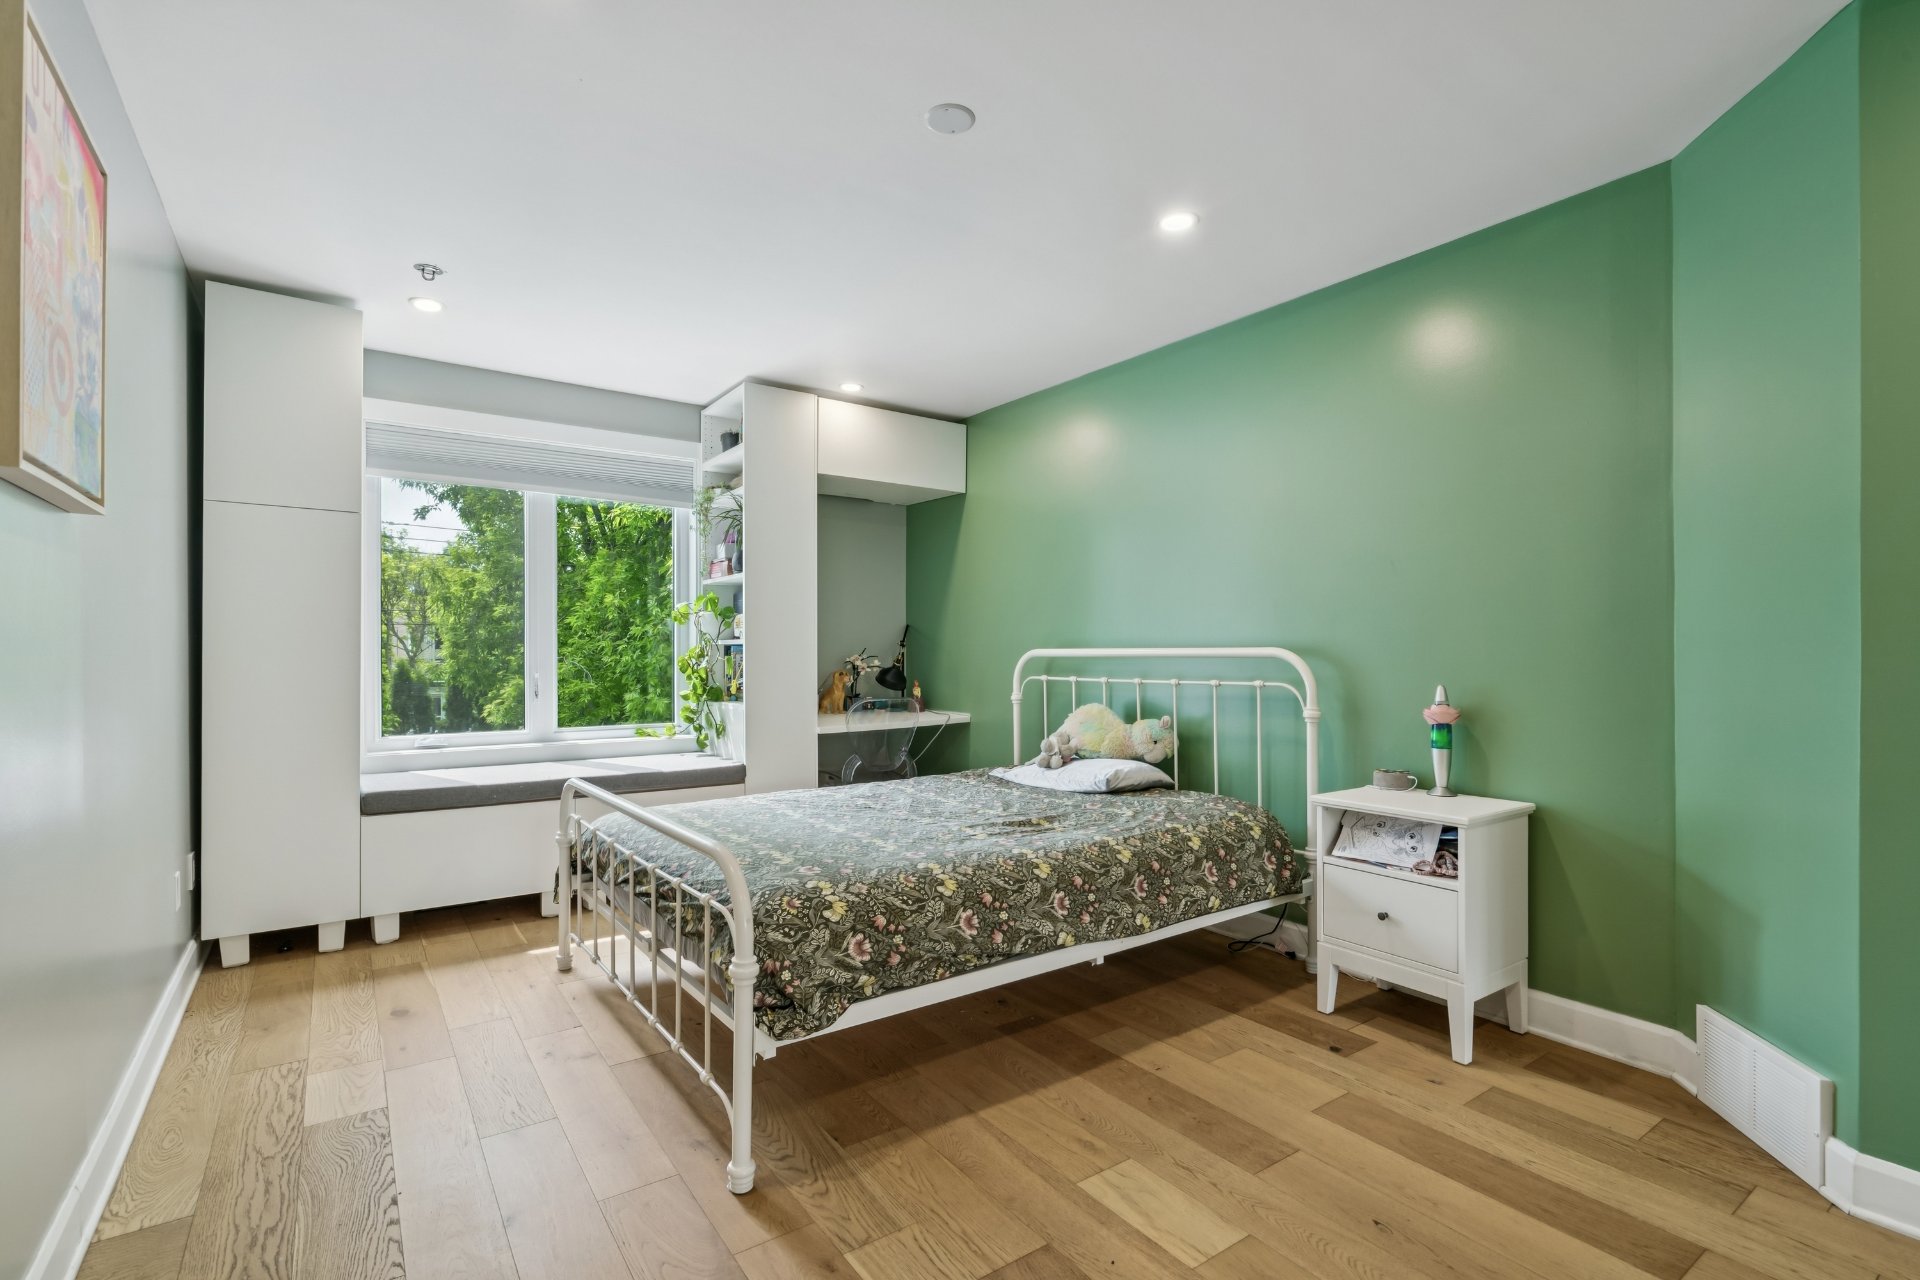 Bedroom
 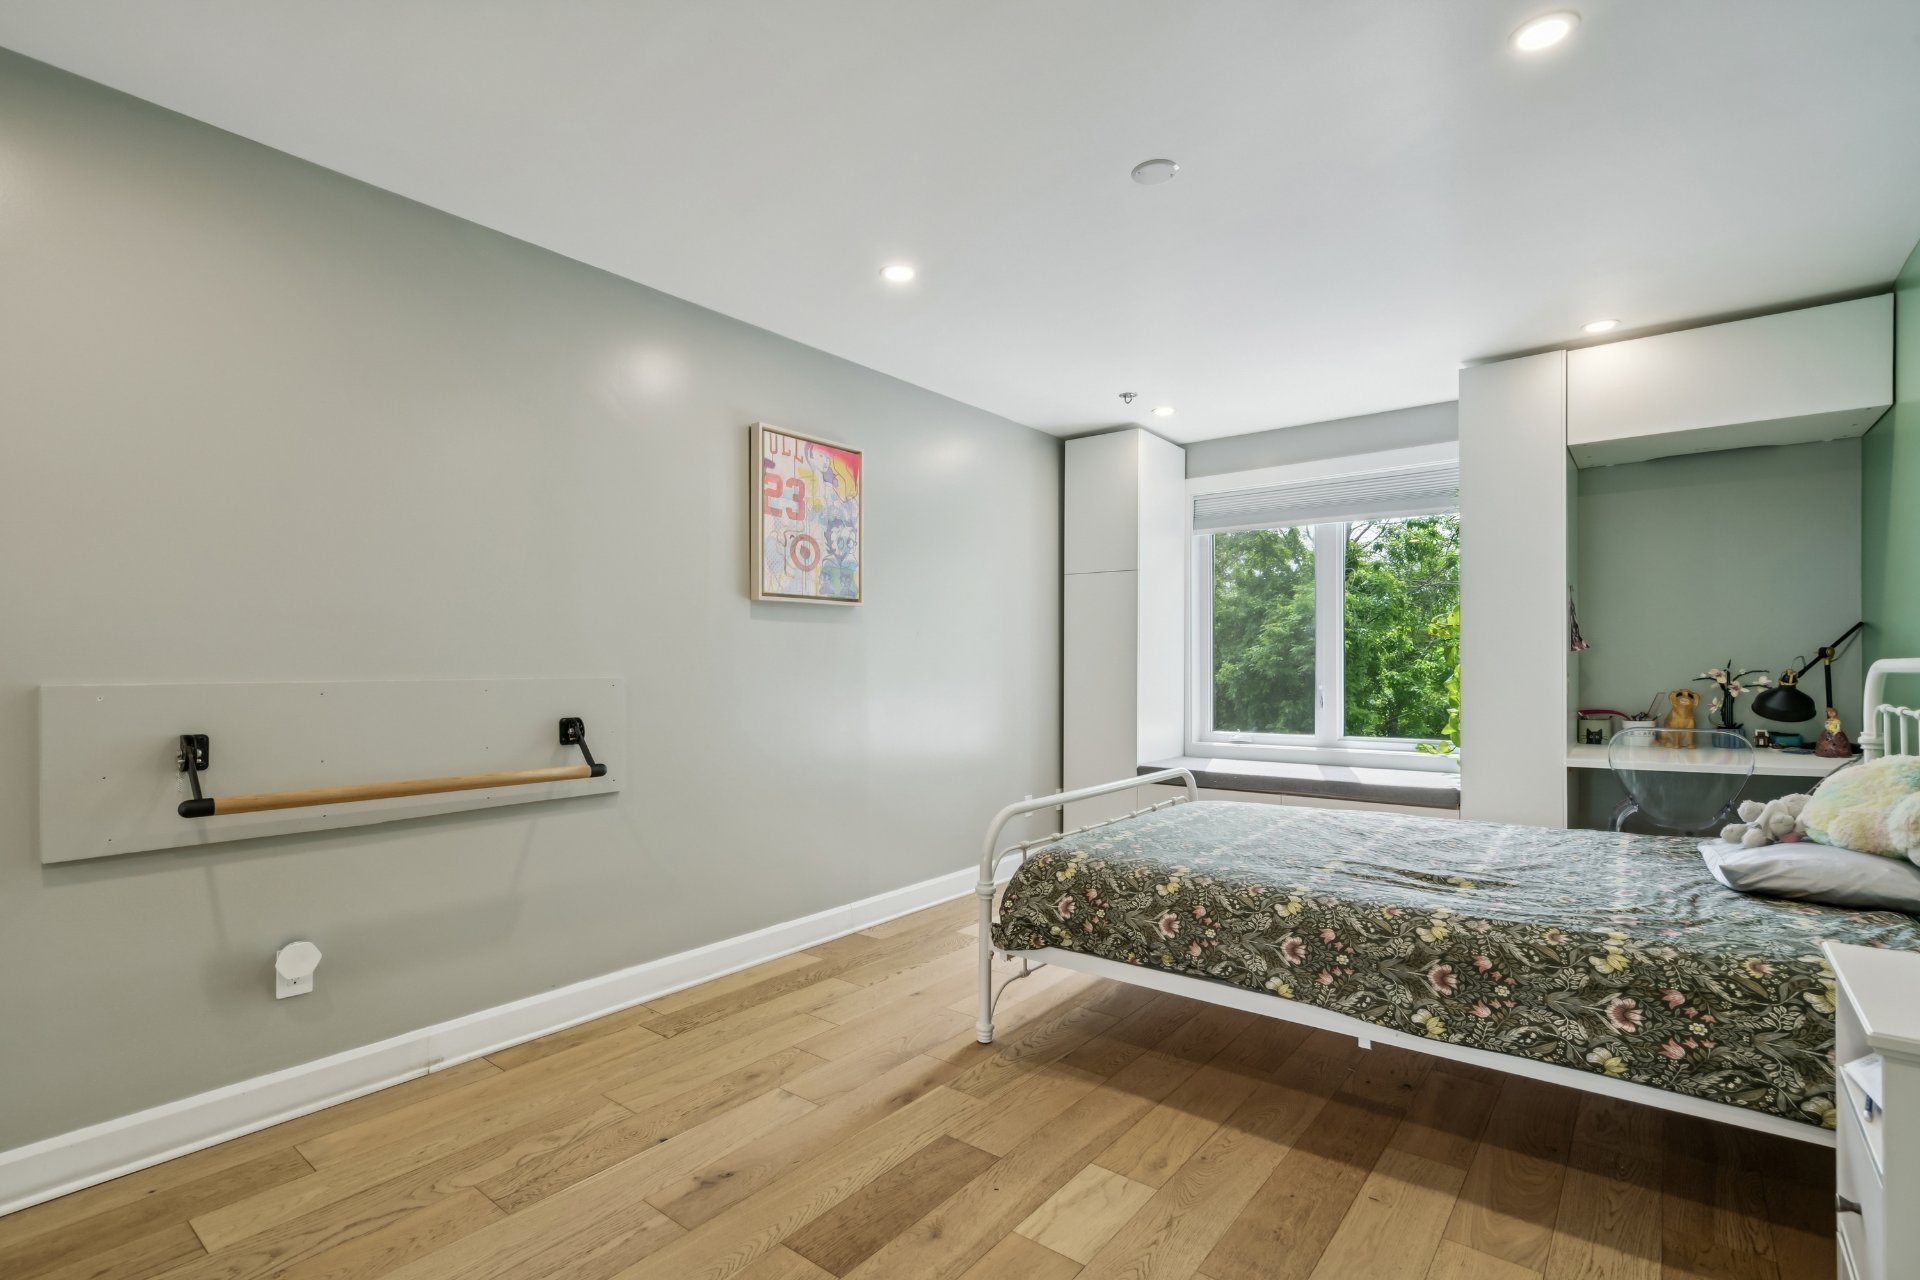 Family room
 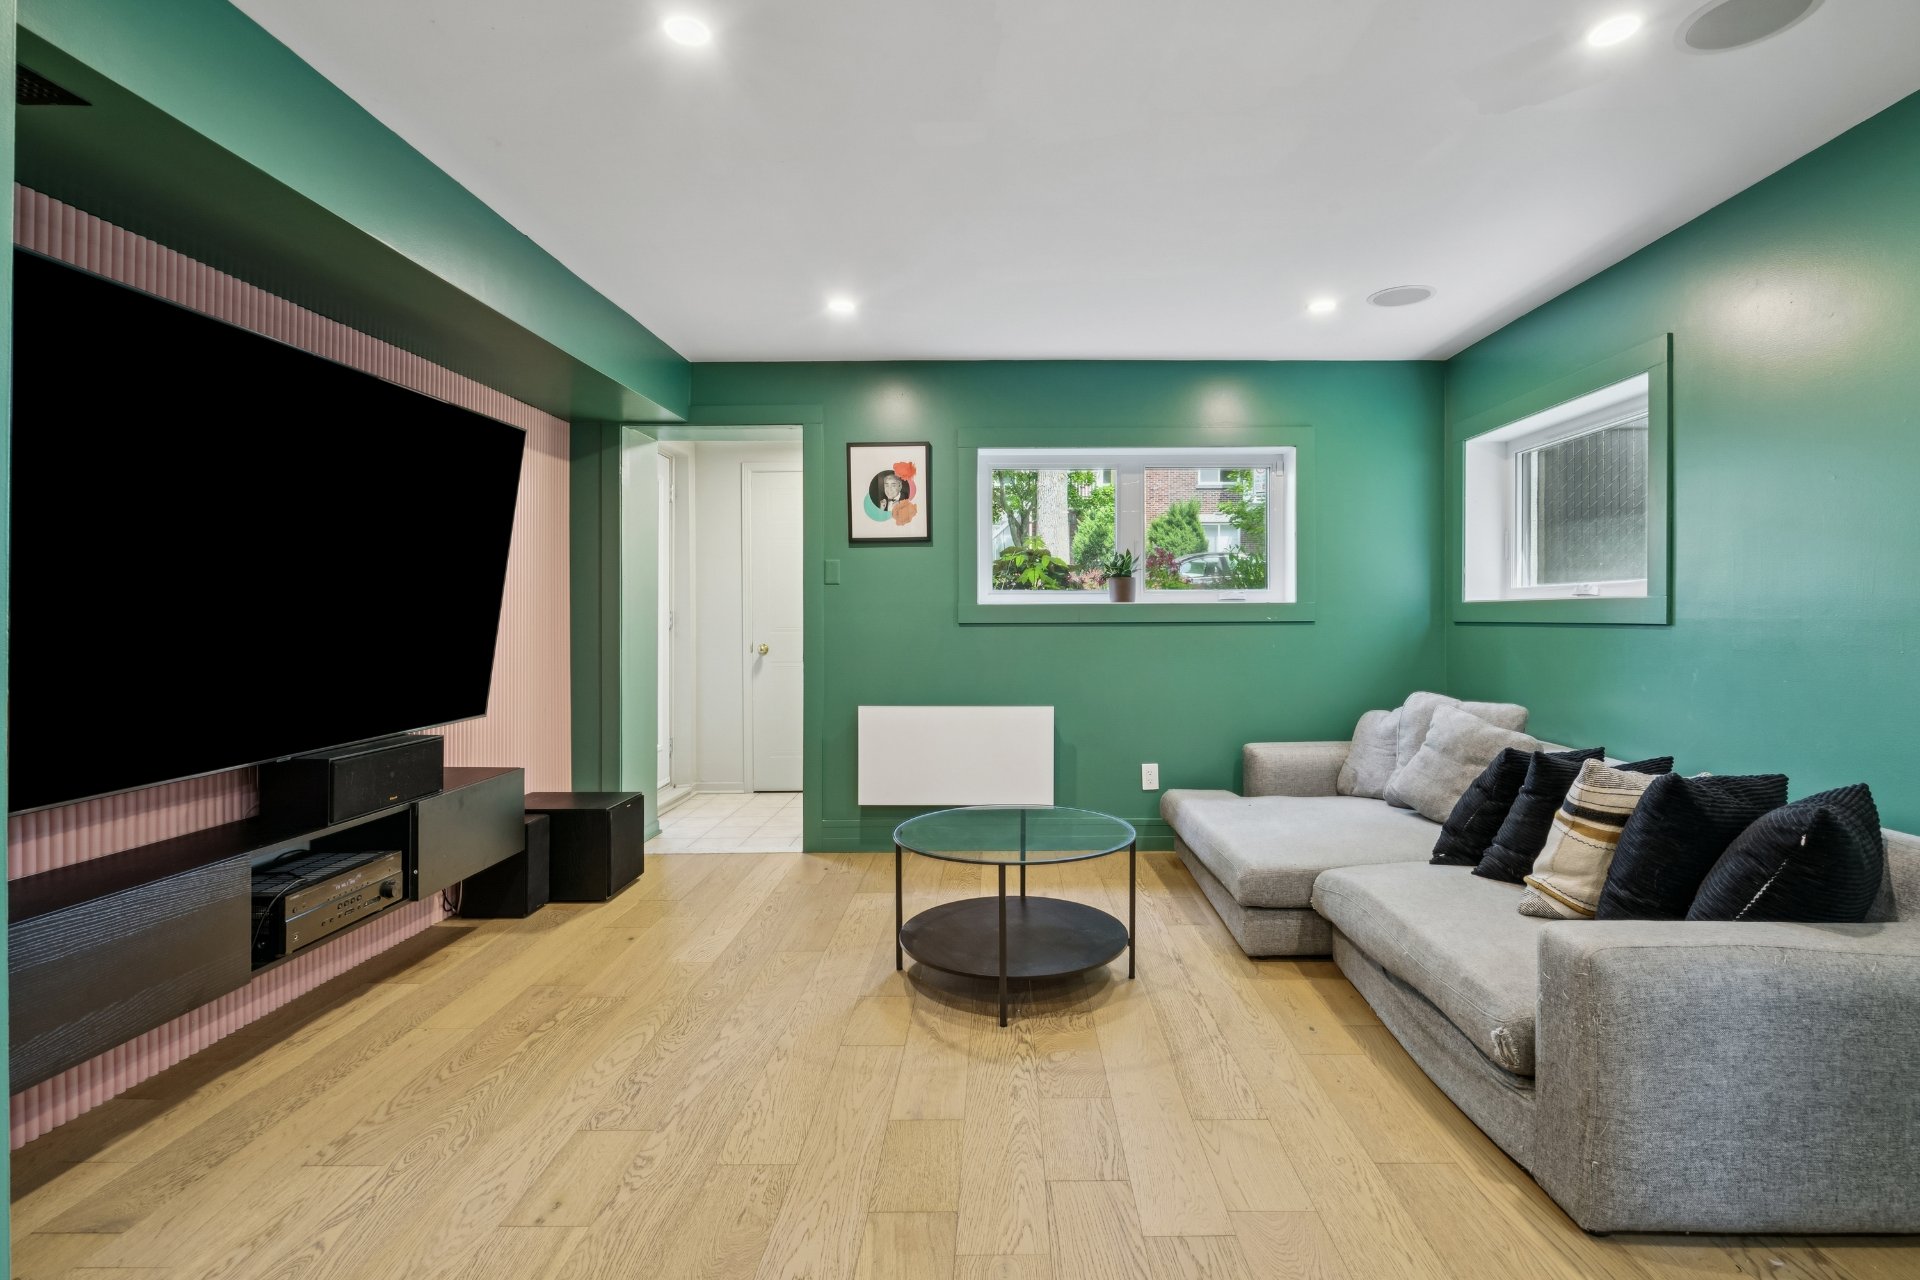 Family room
 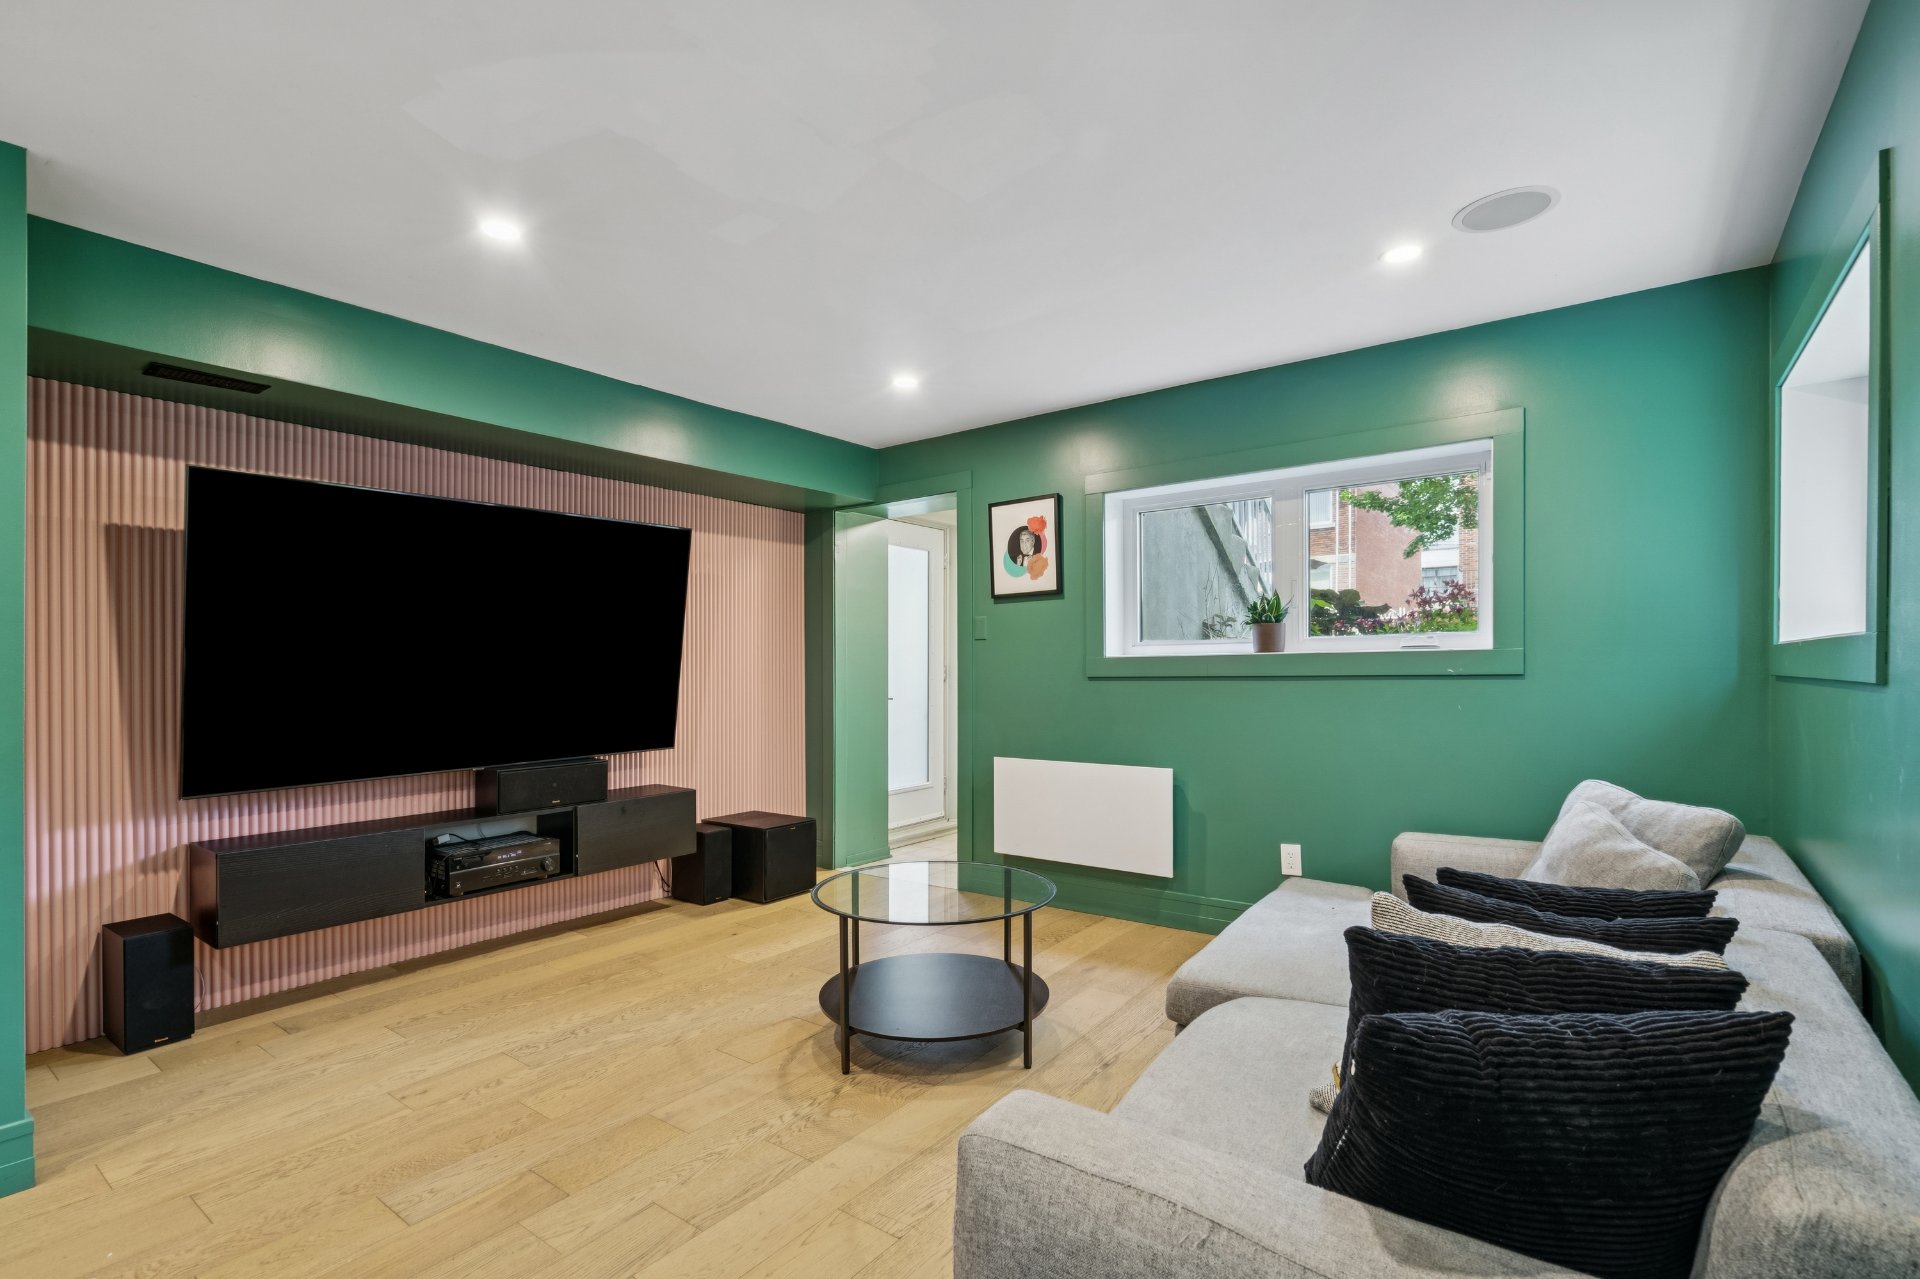 Family room
 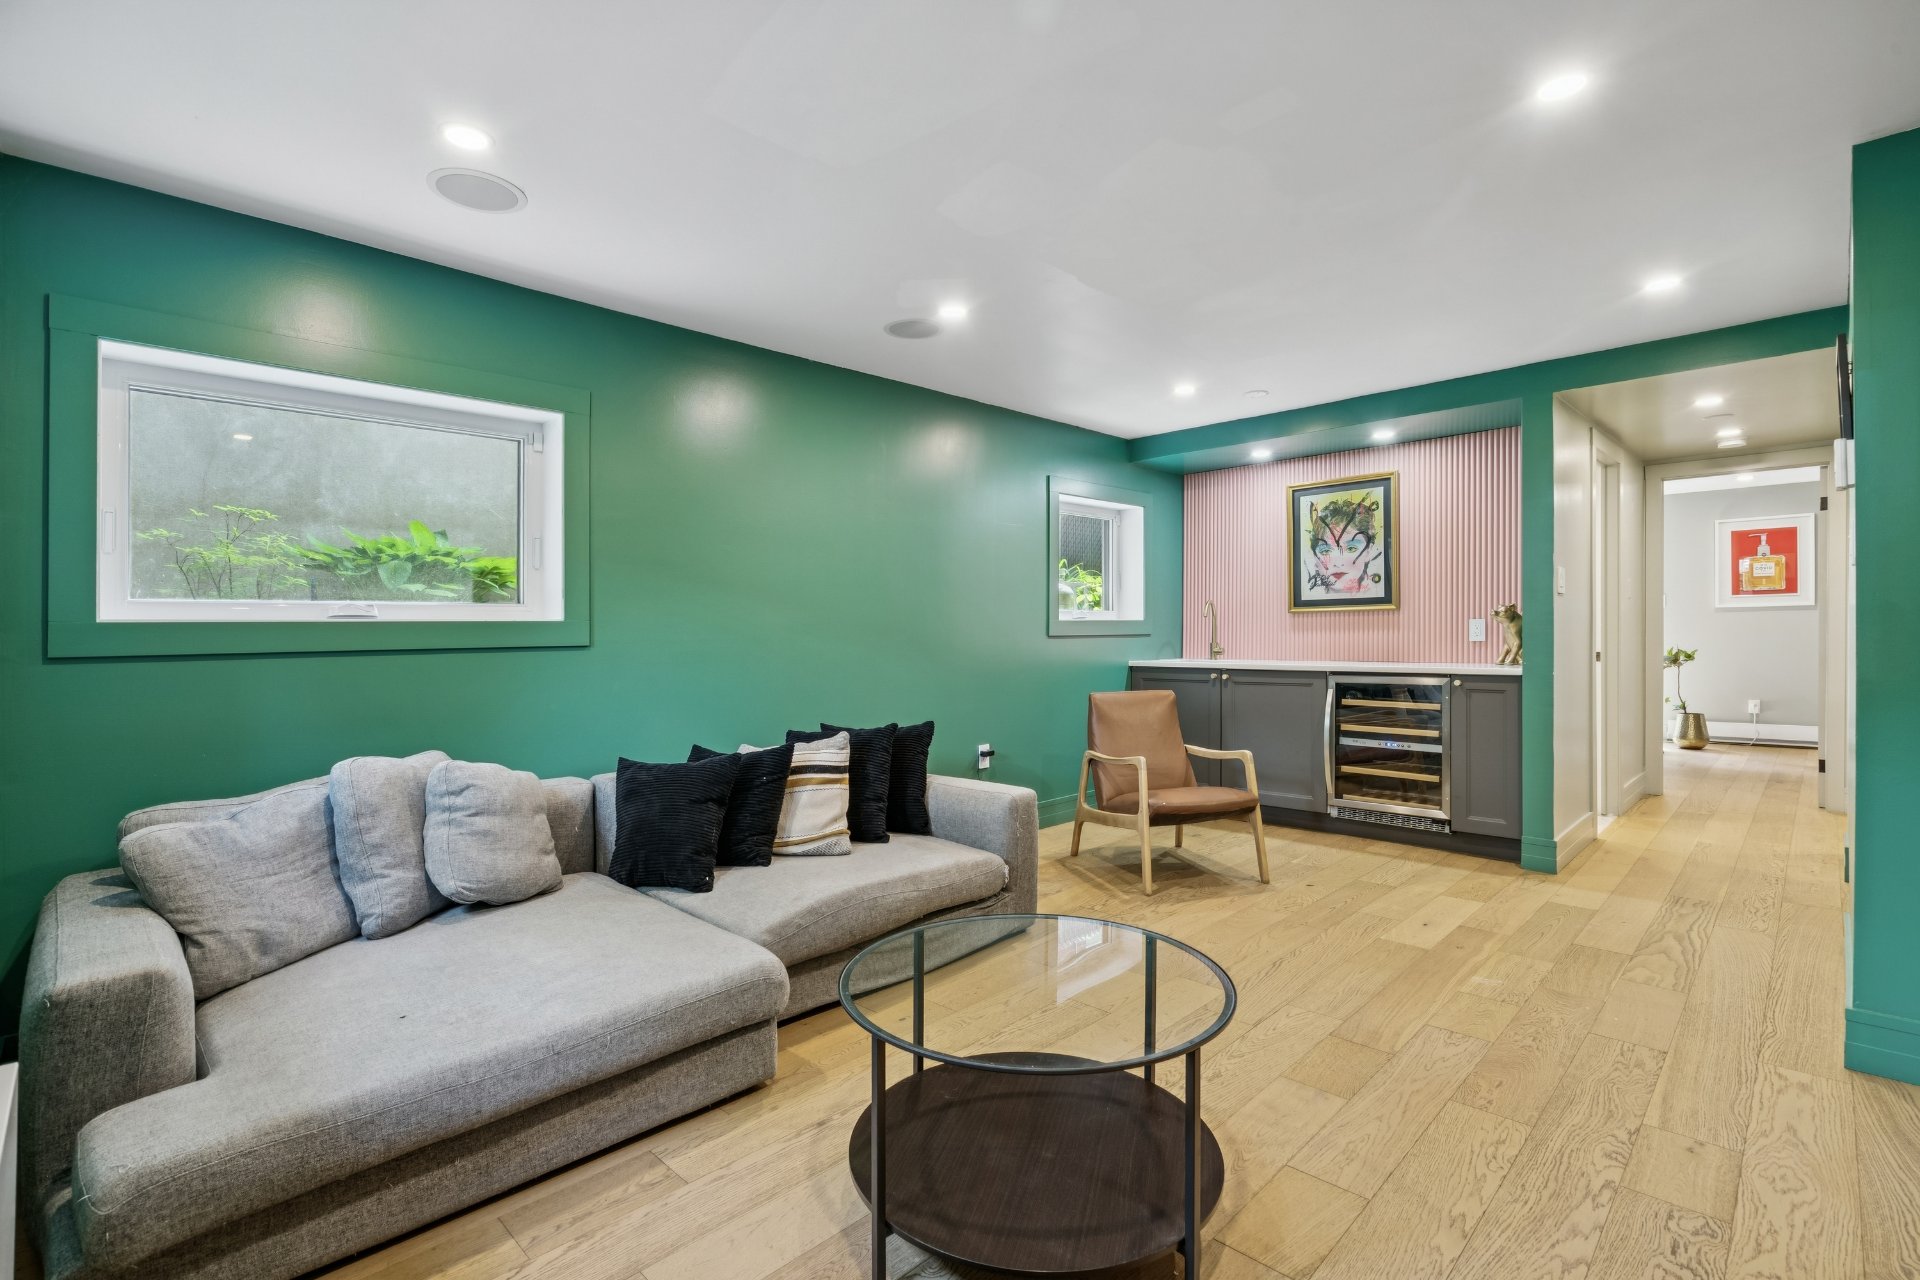 Kitchenette
 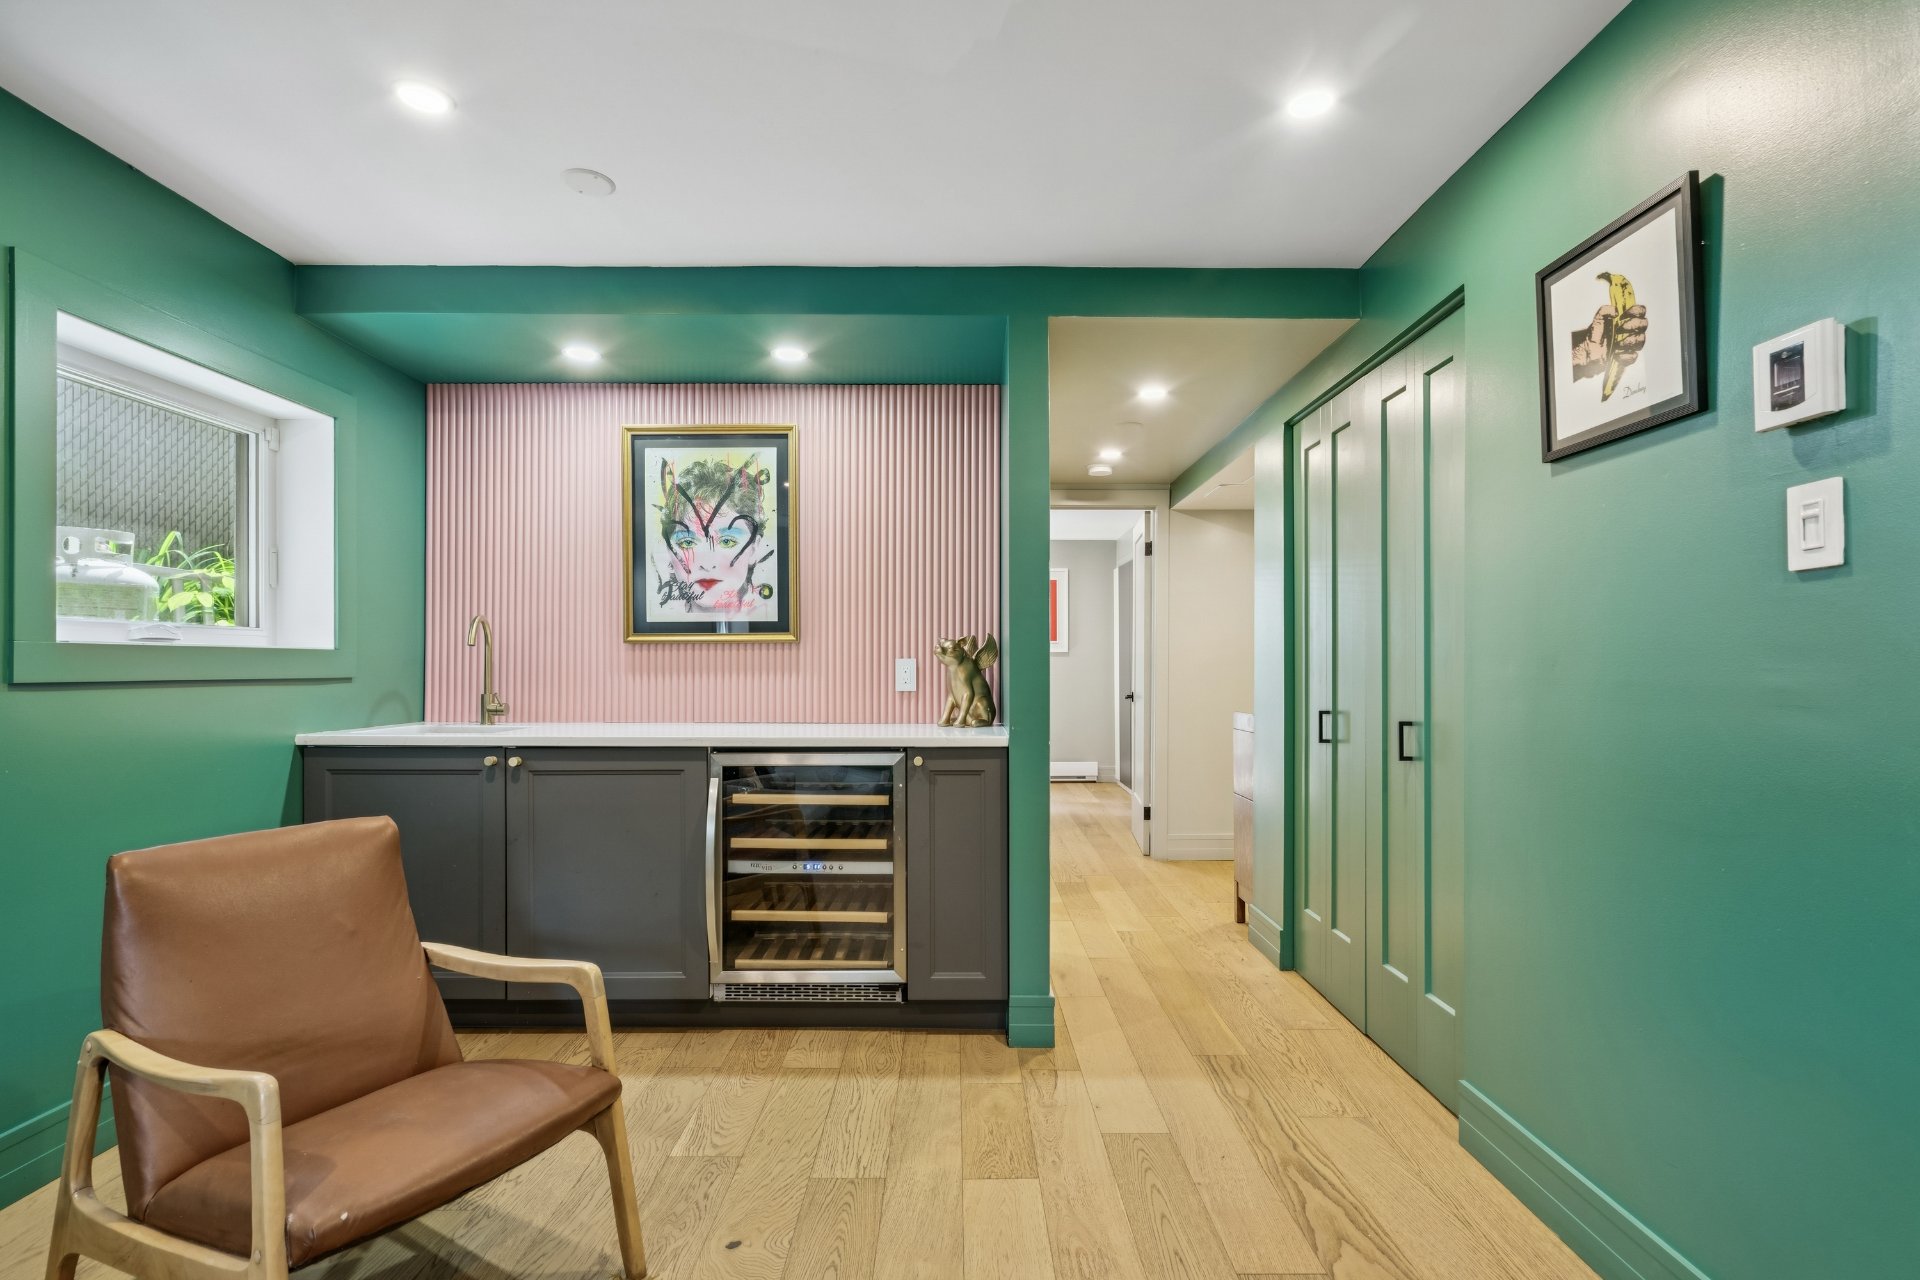 Bedroom
 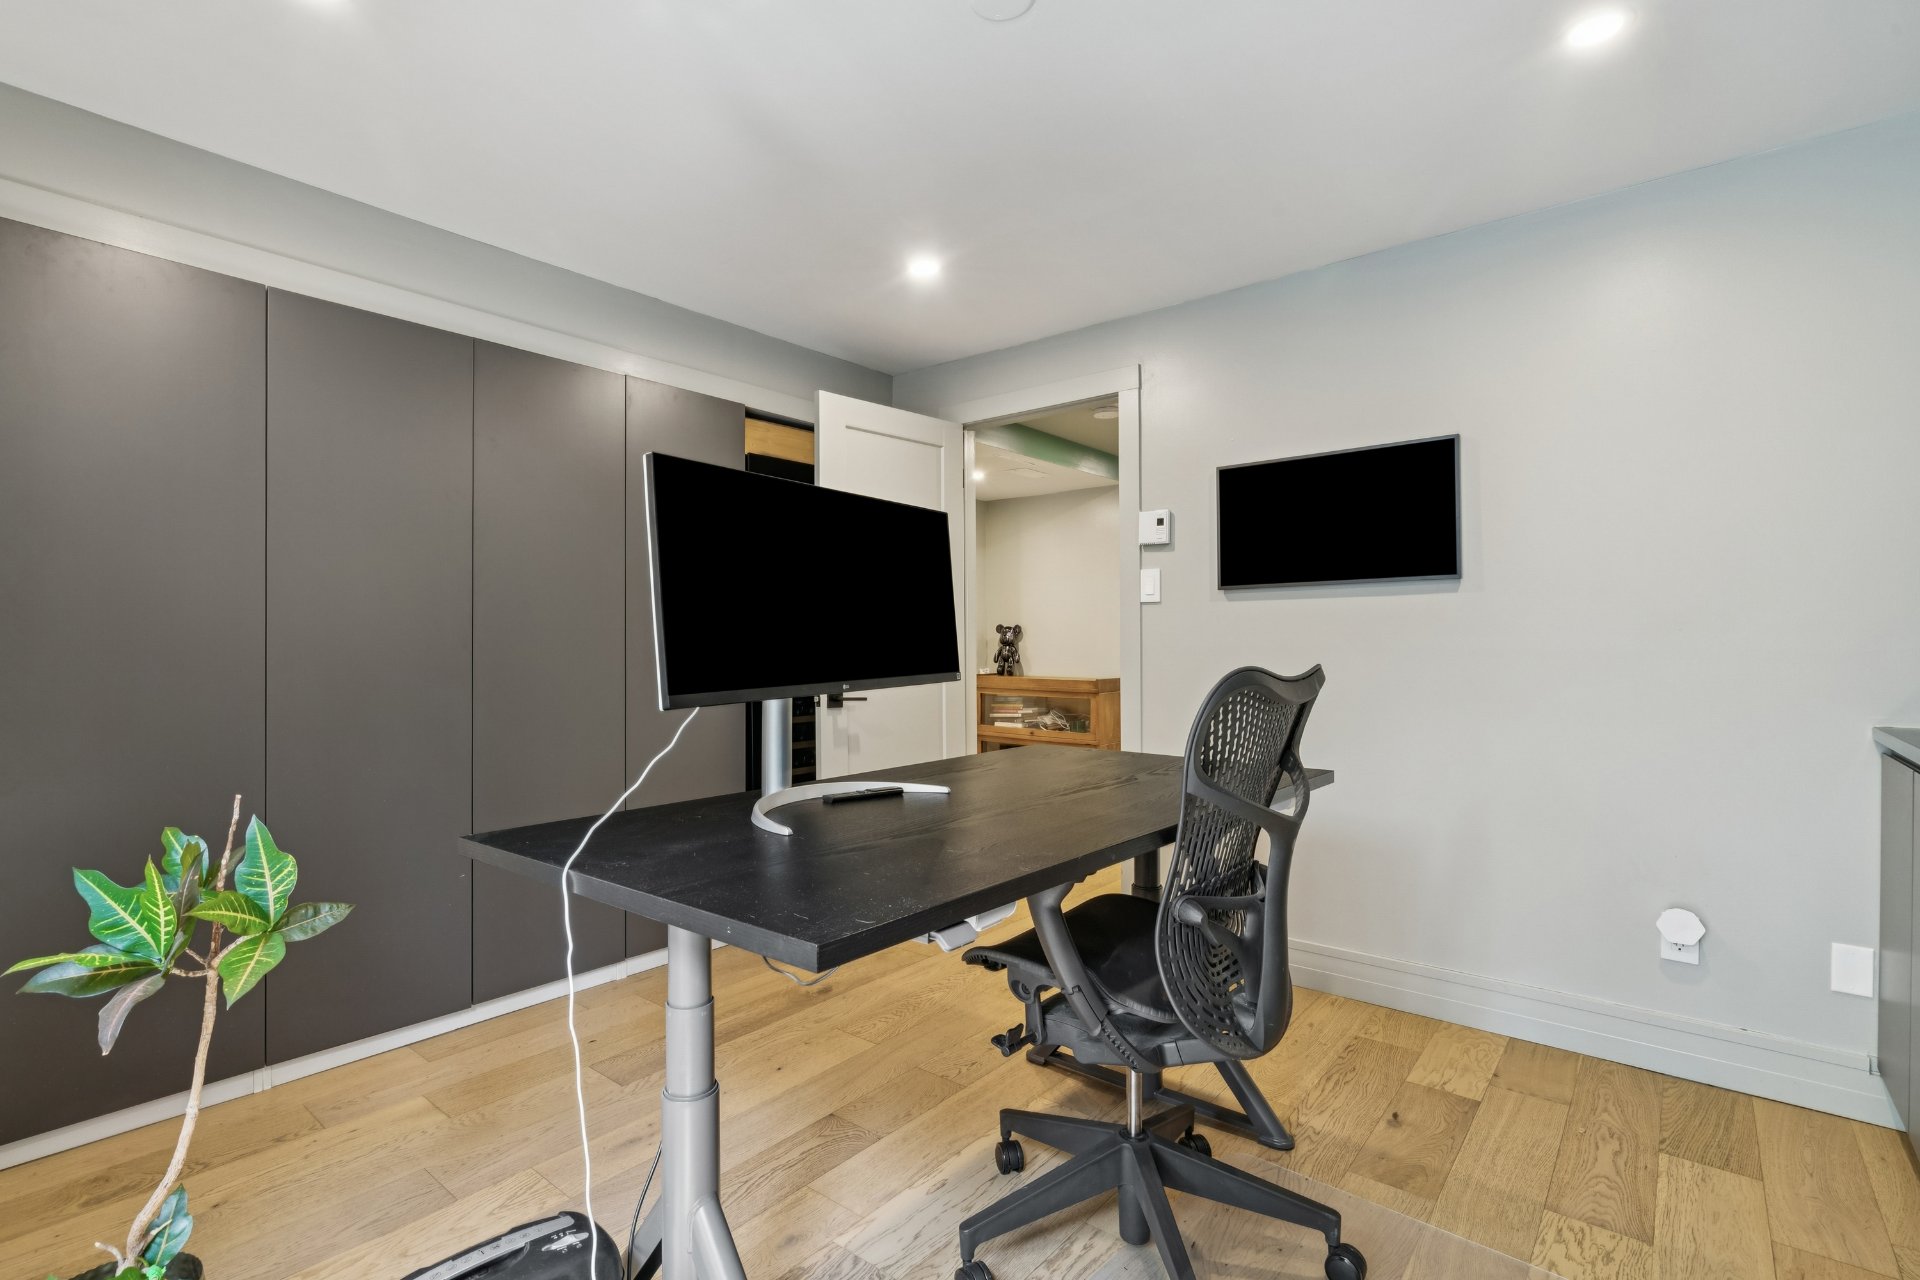 Bedroom
 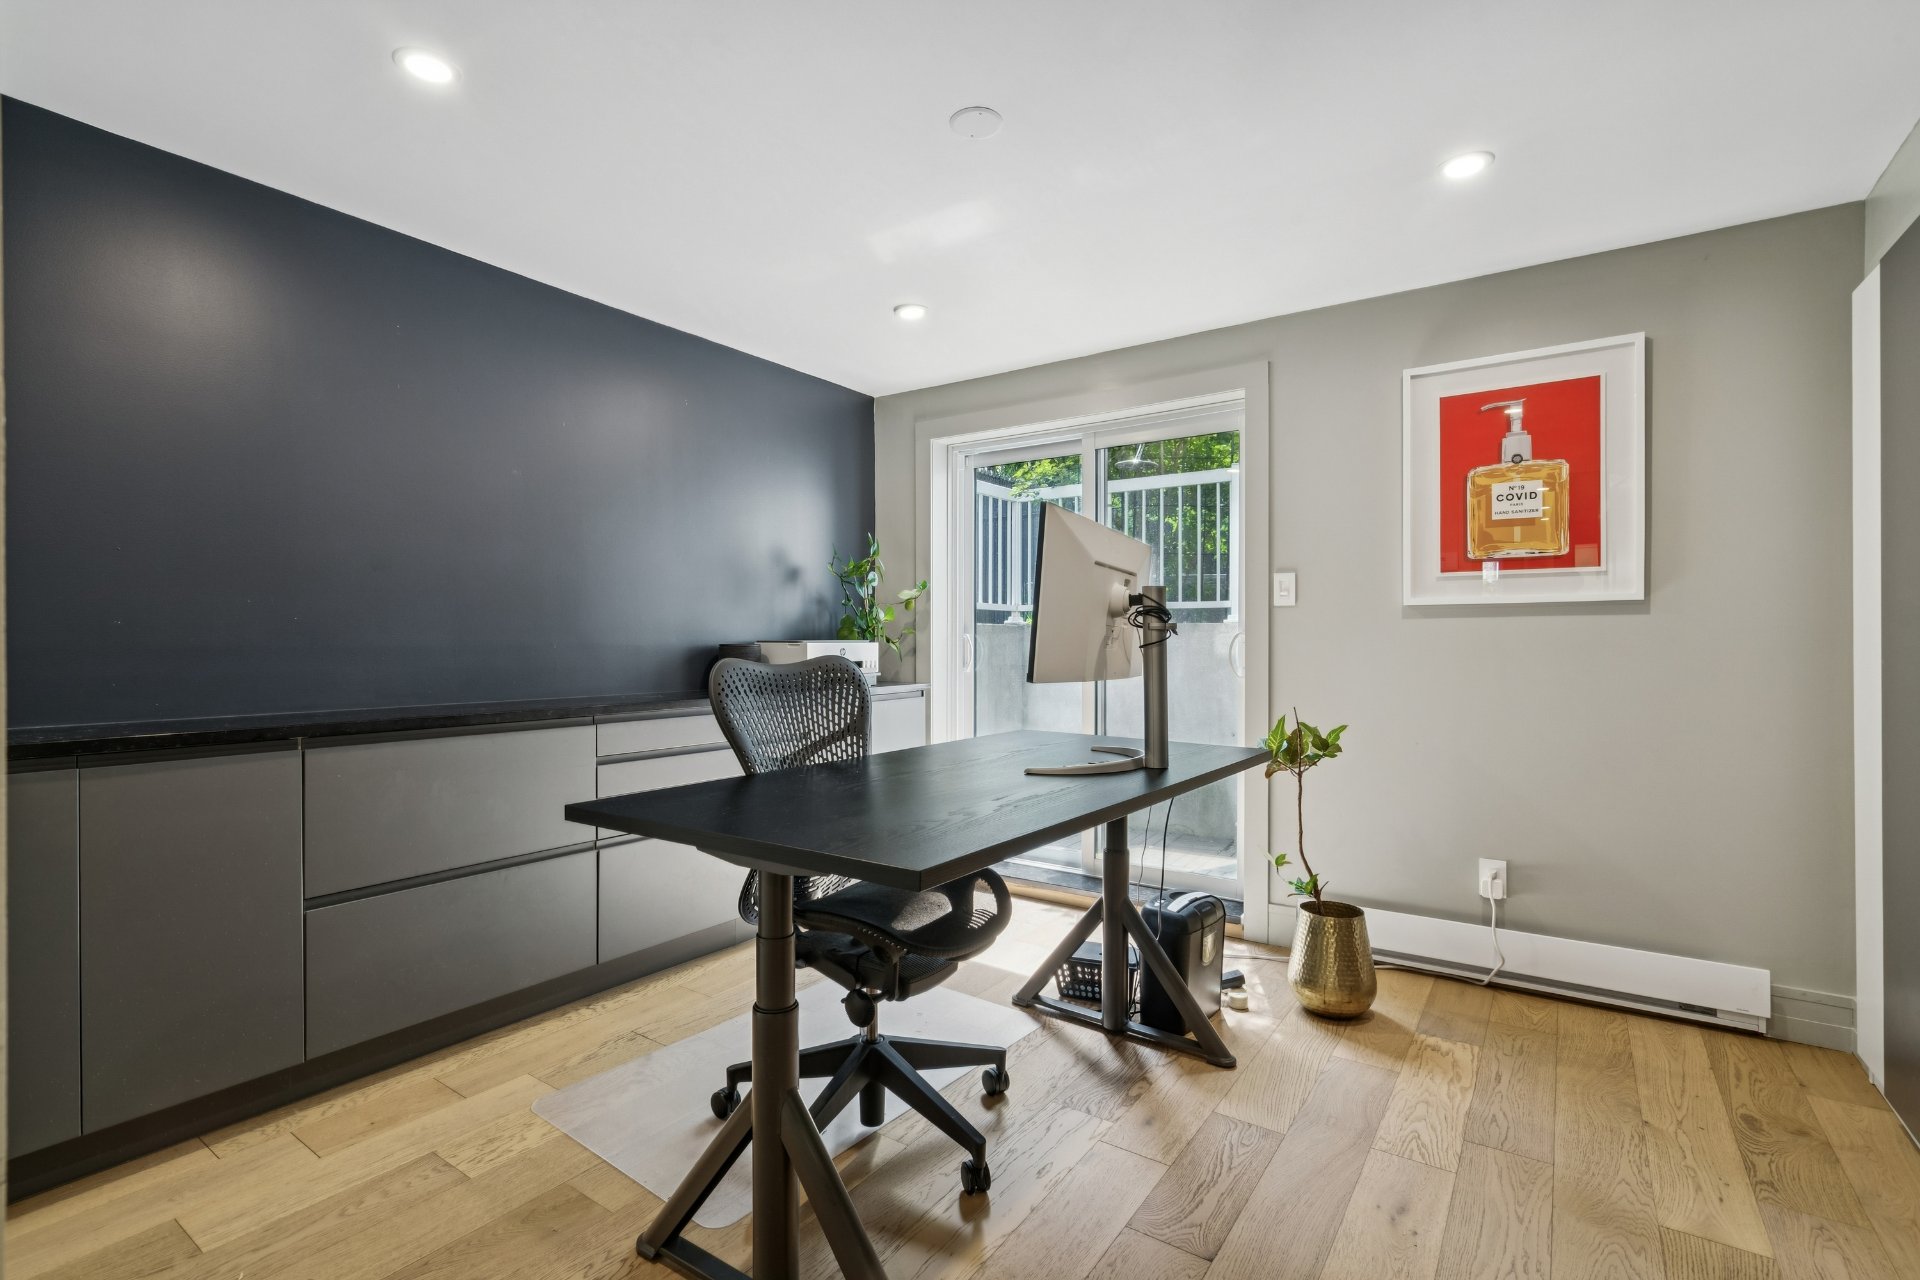 Bathroom
 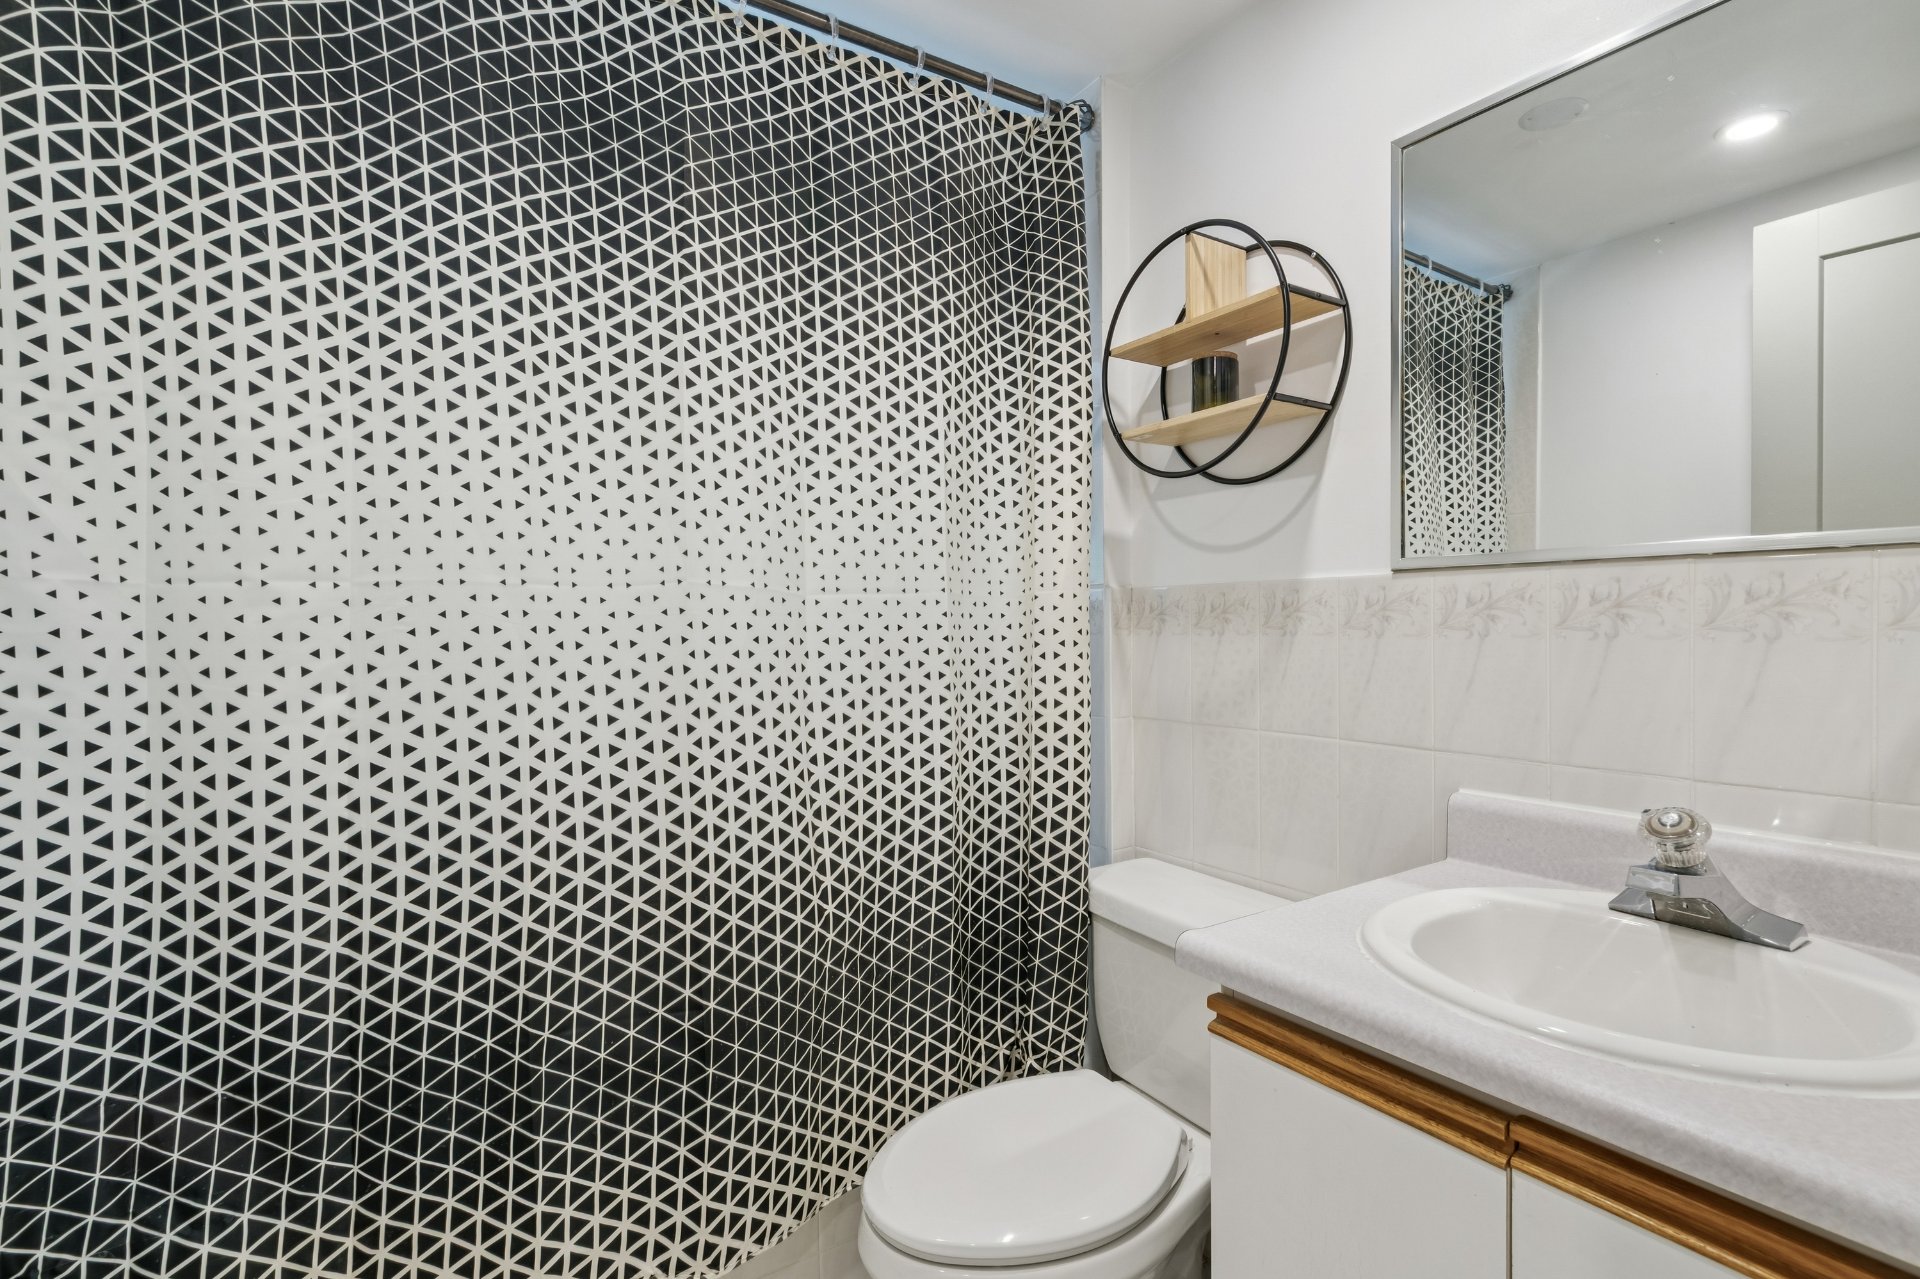 Backyard
 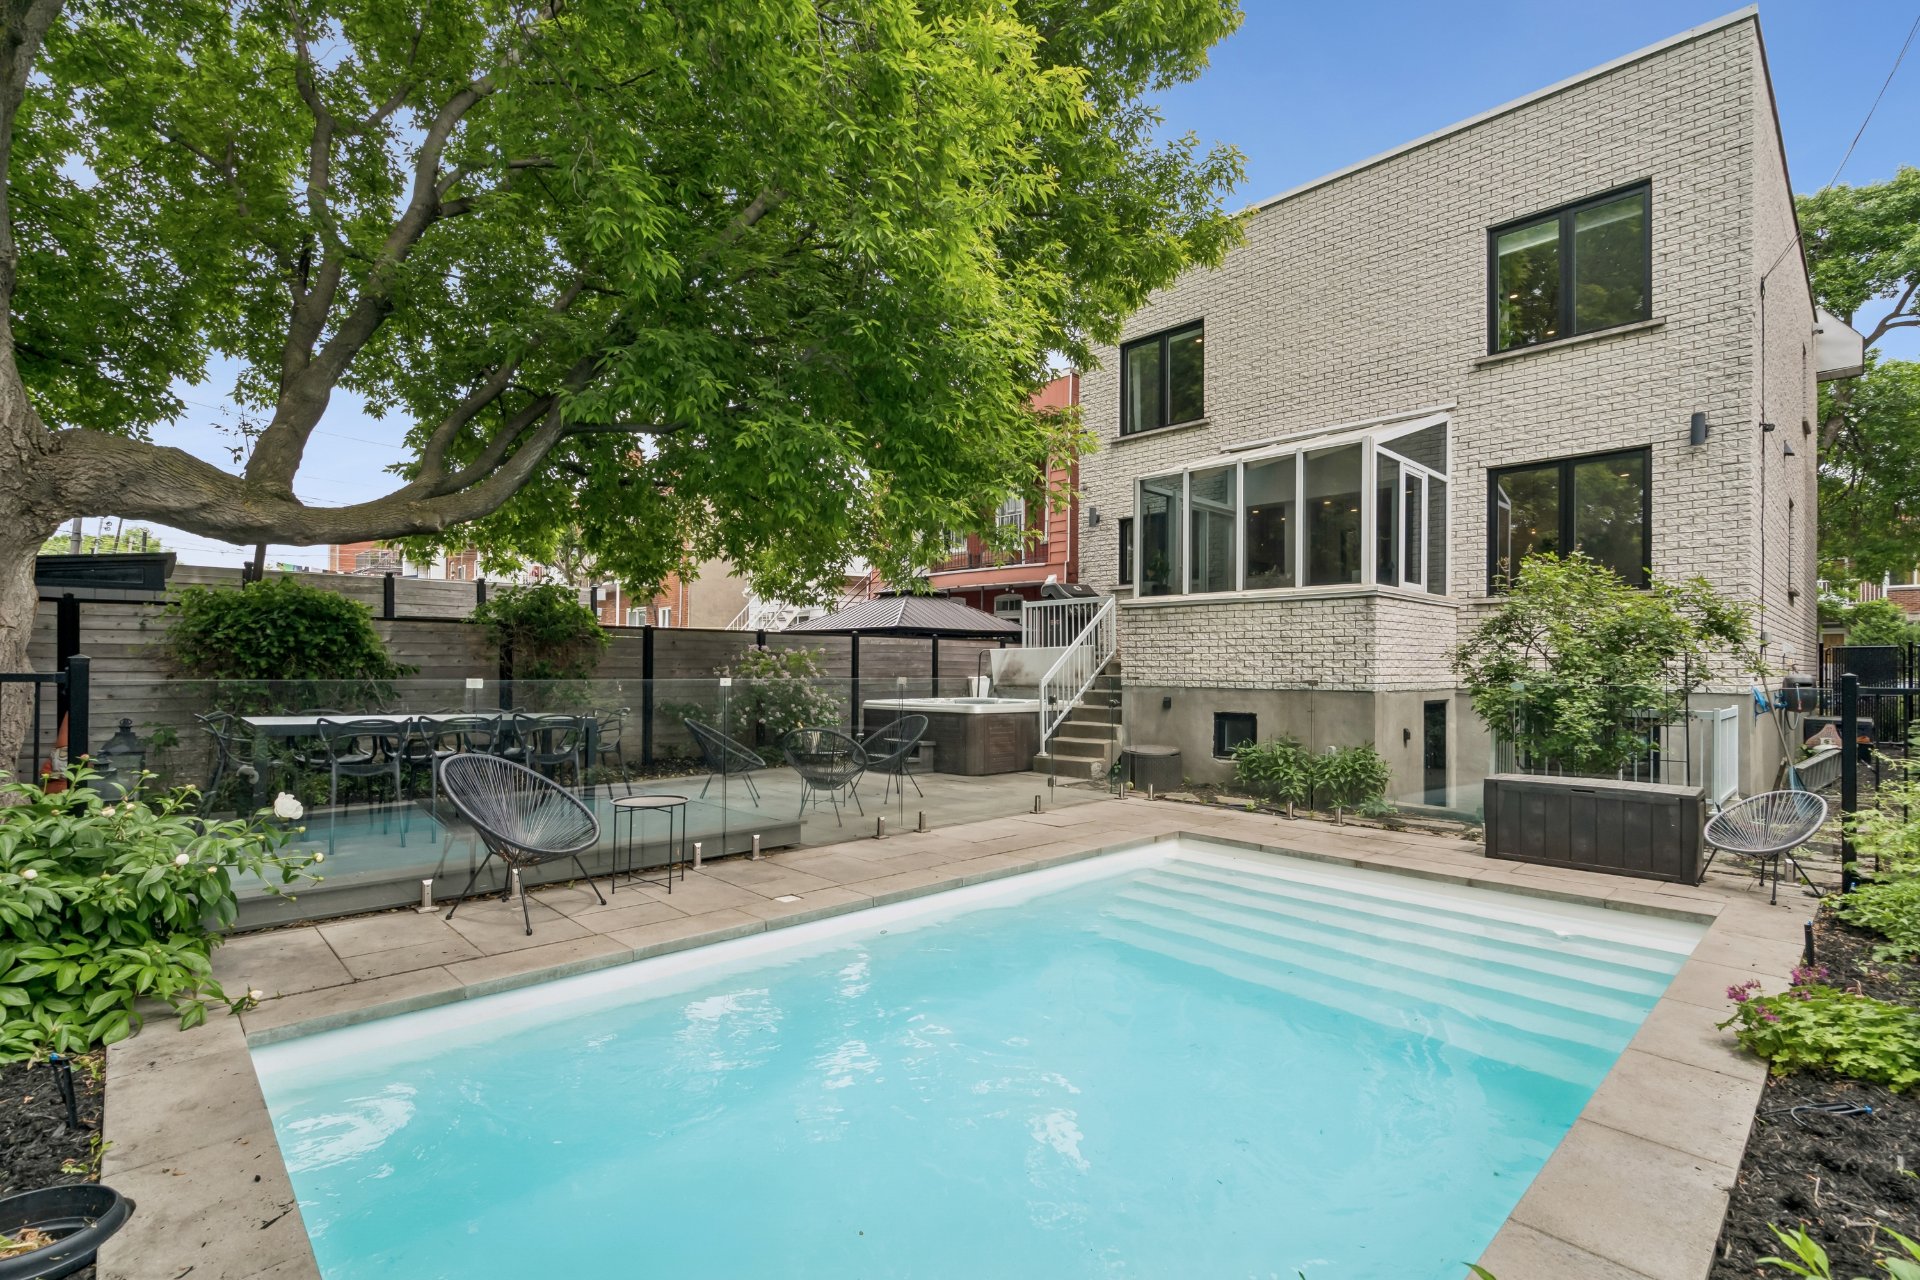 Backyard
 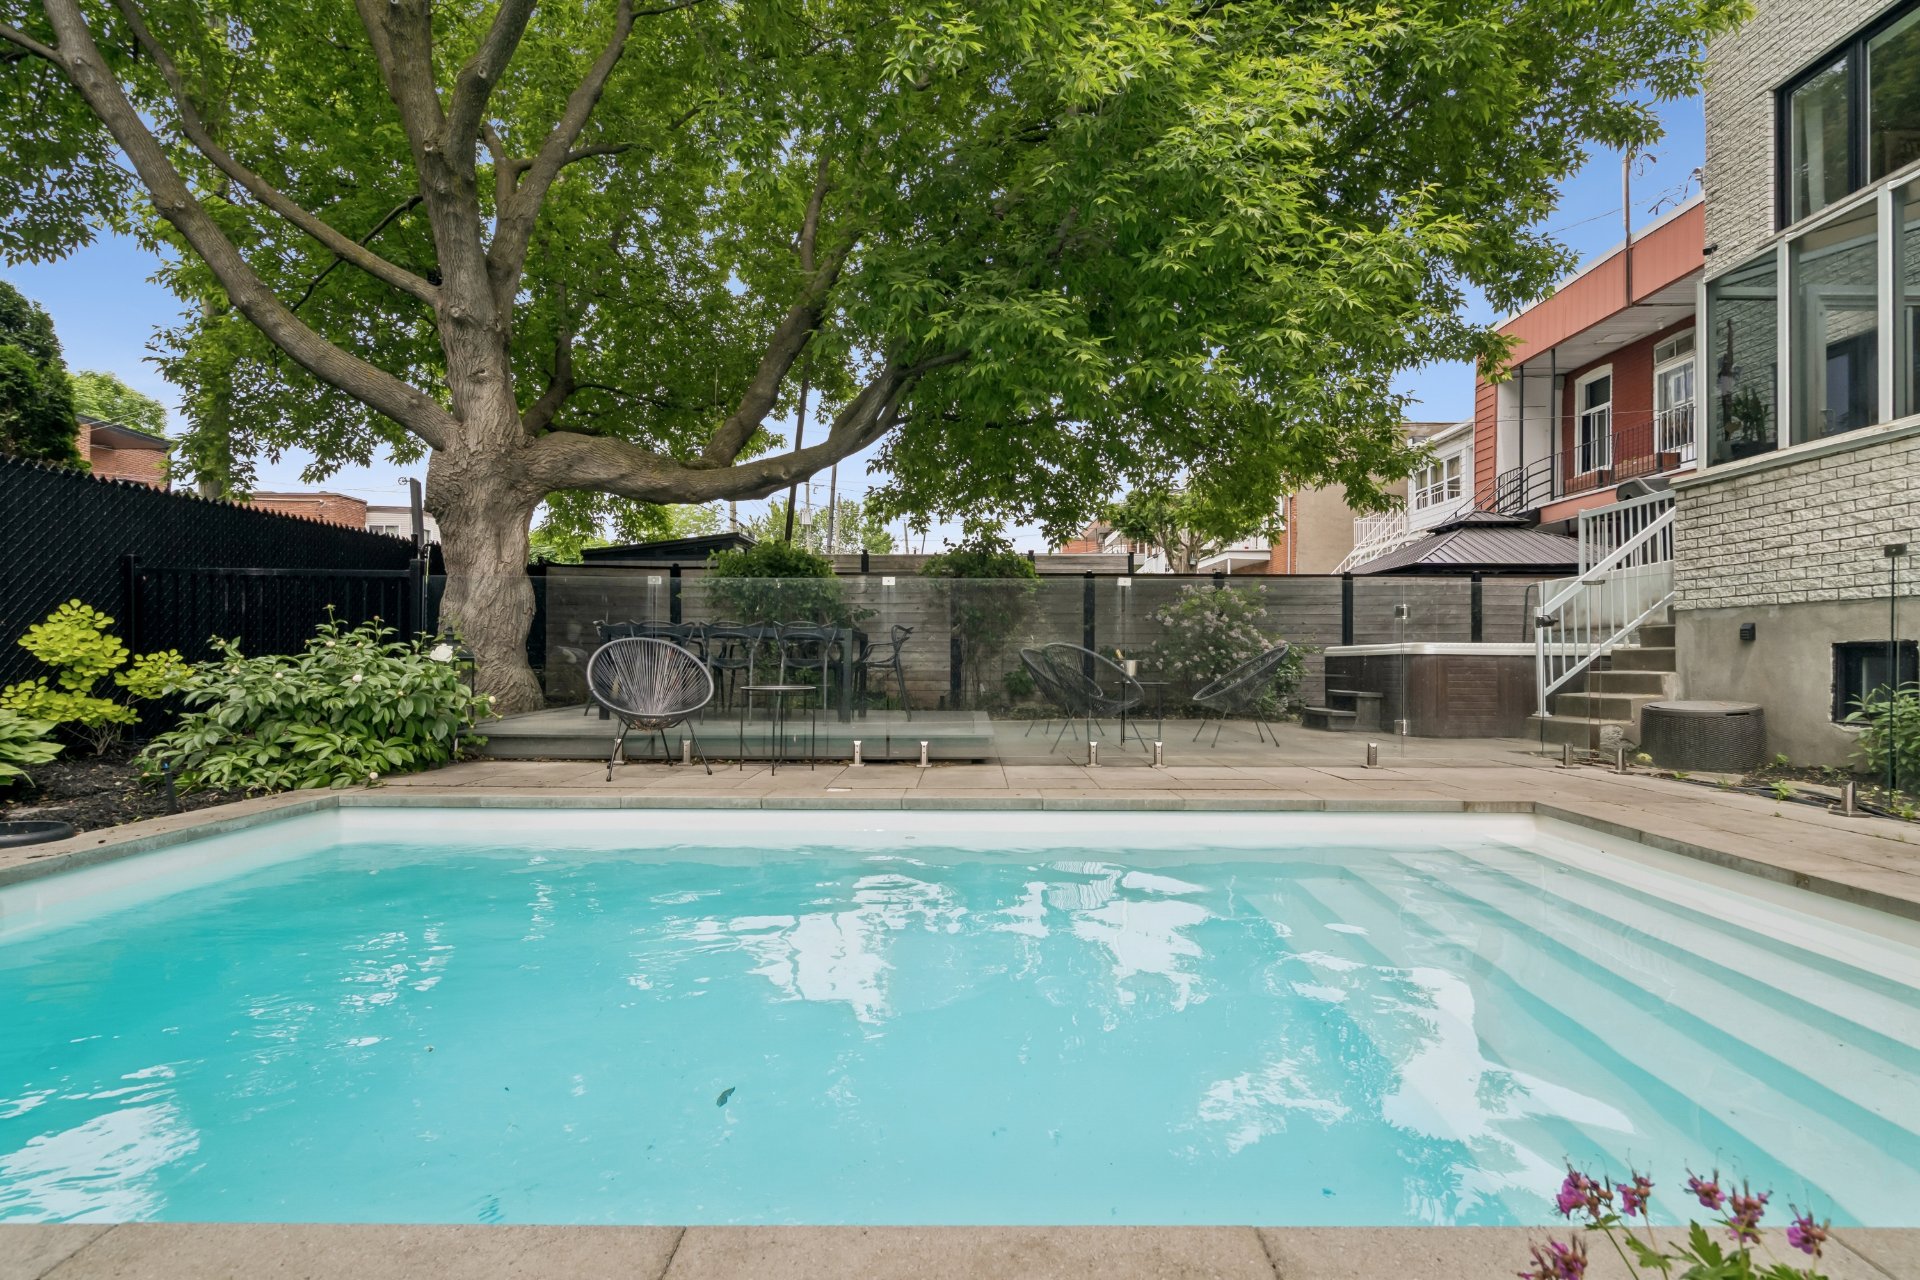 Backyard
 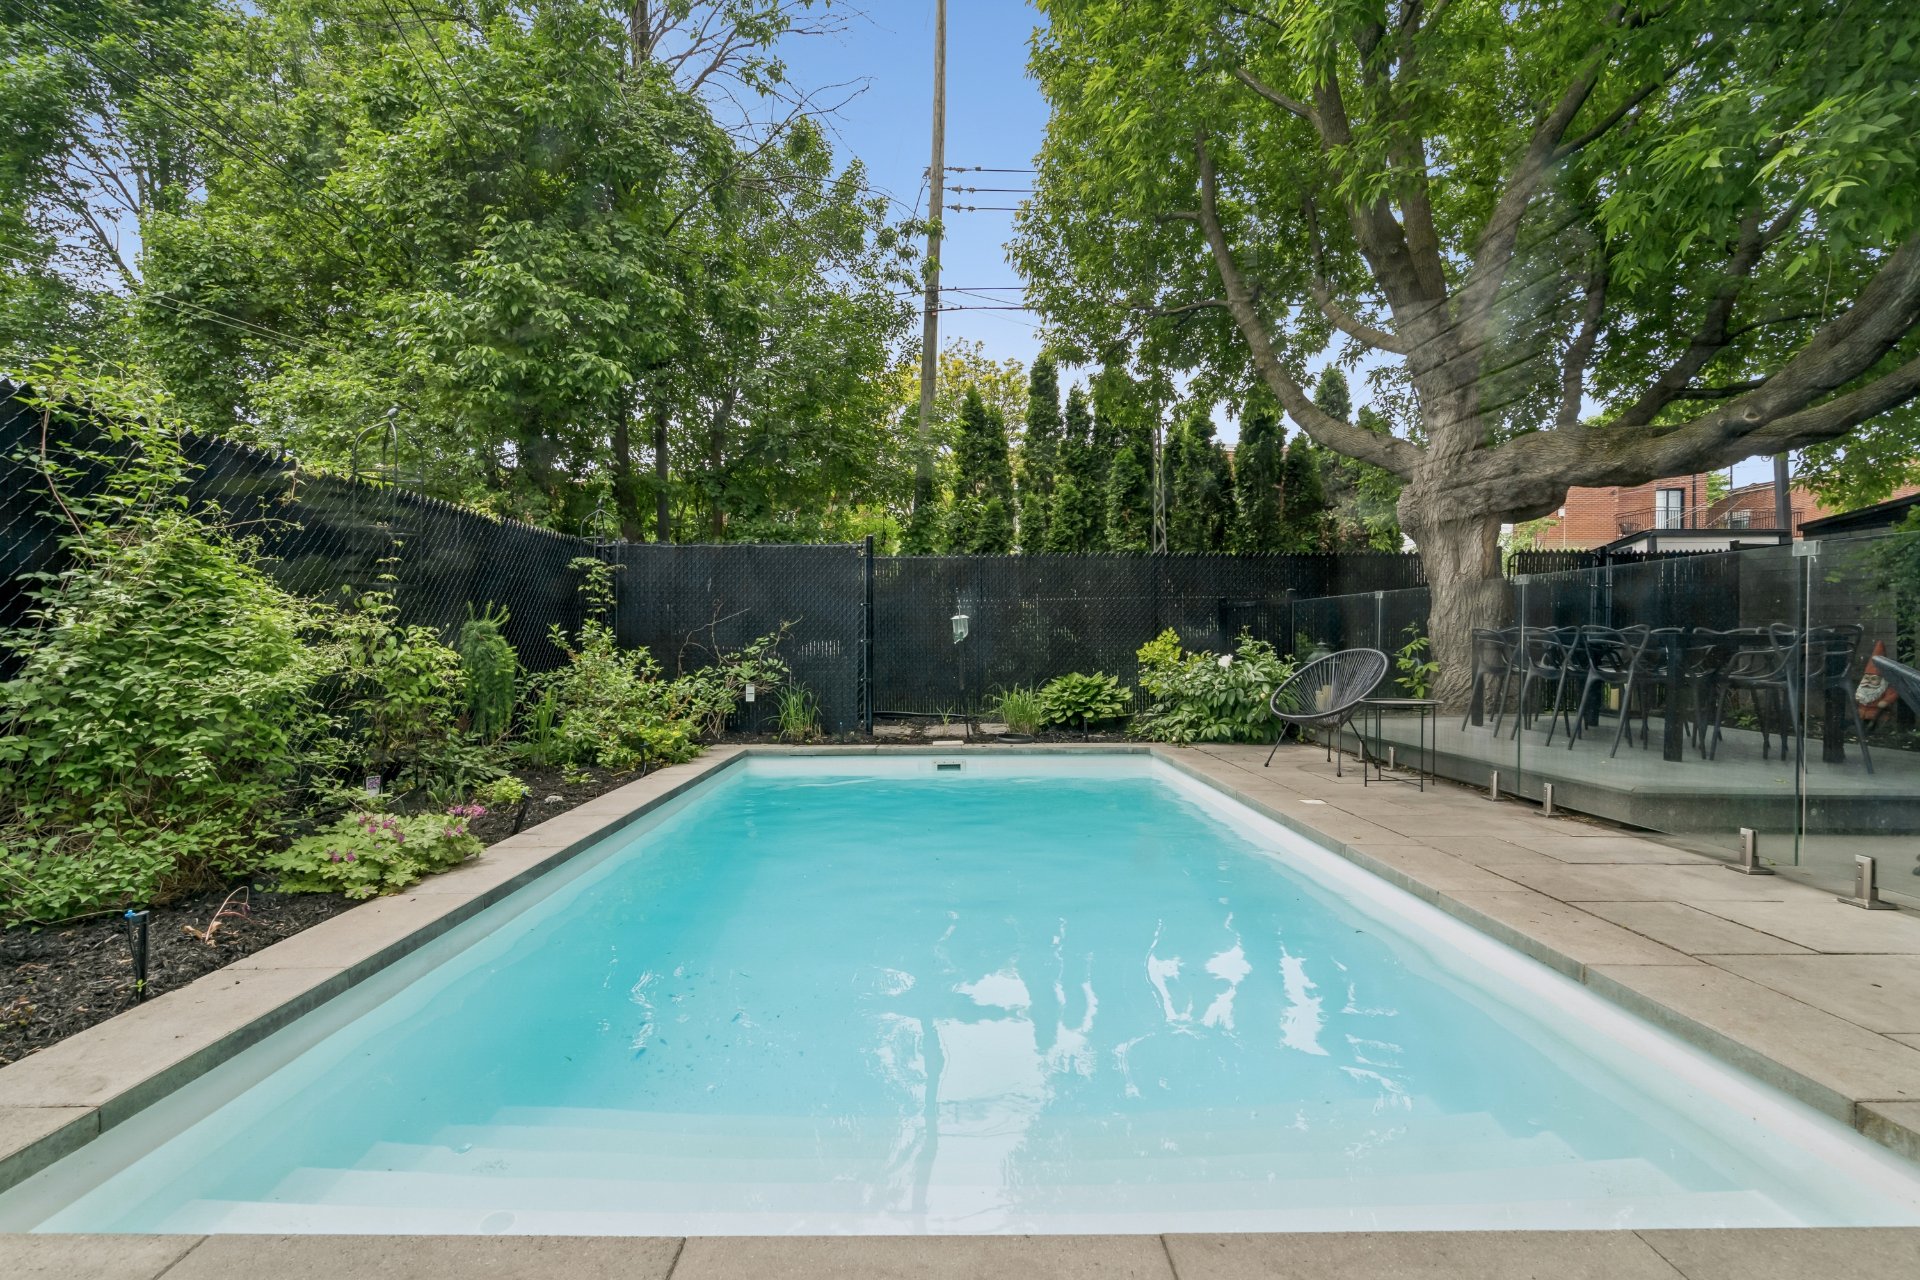 Backyard
 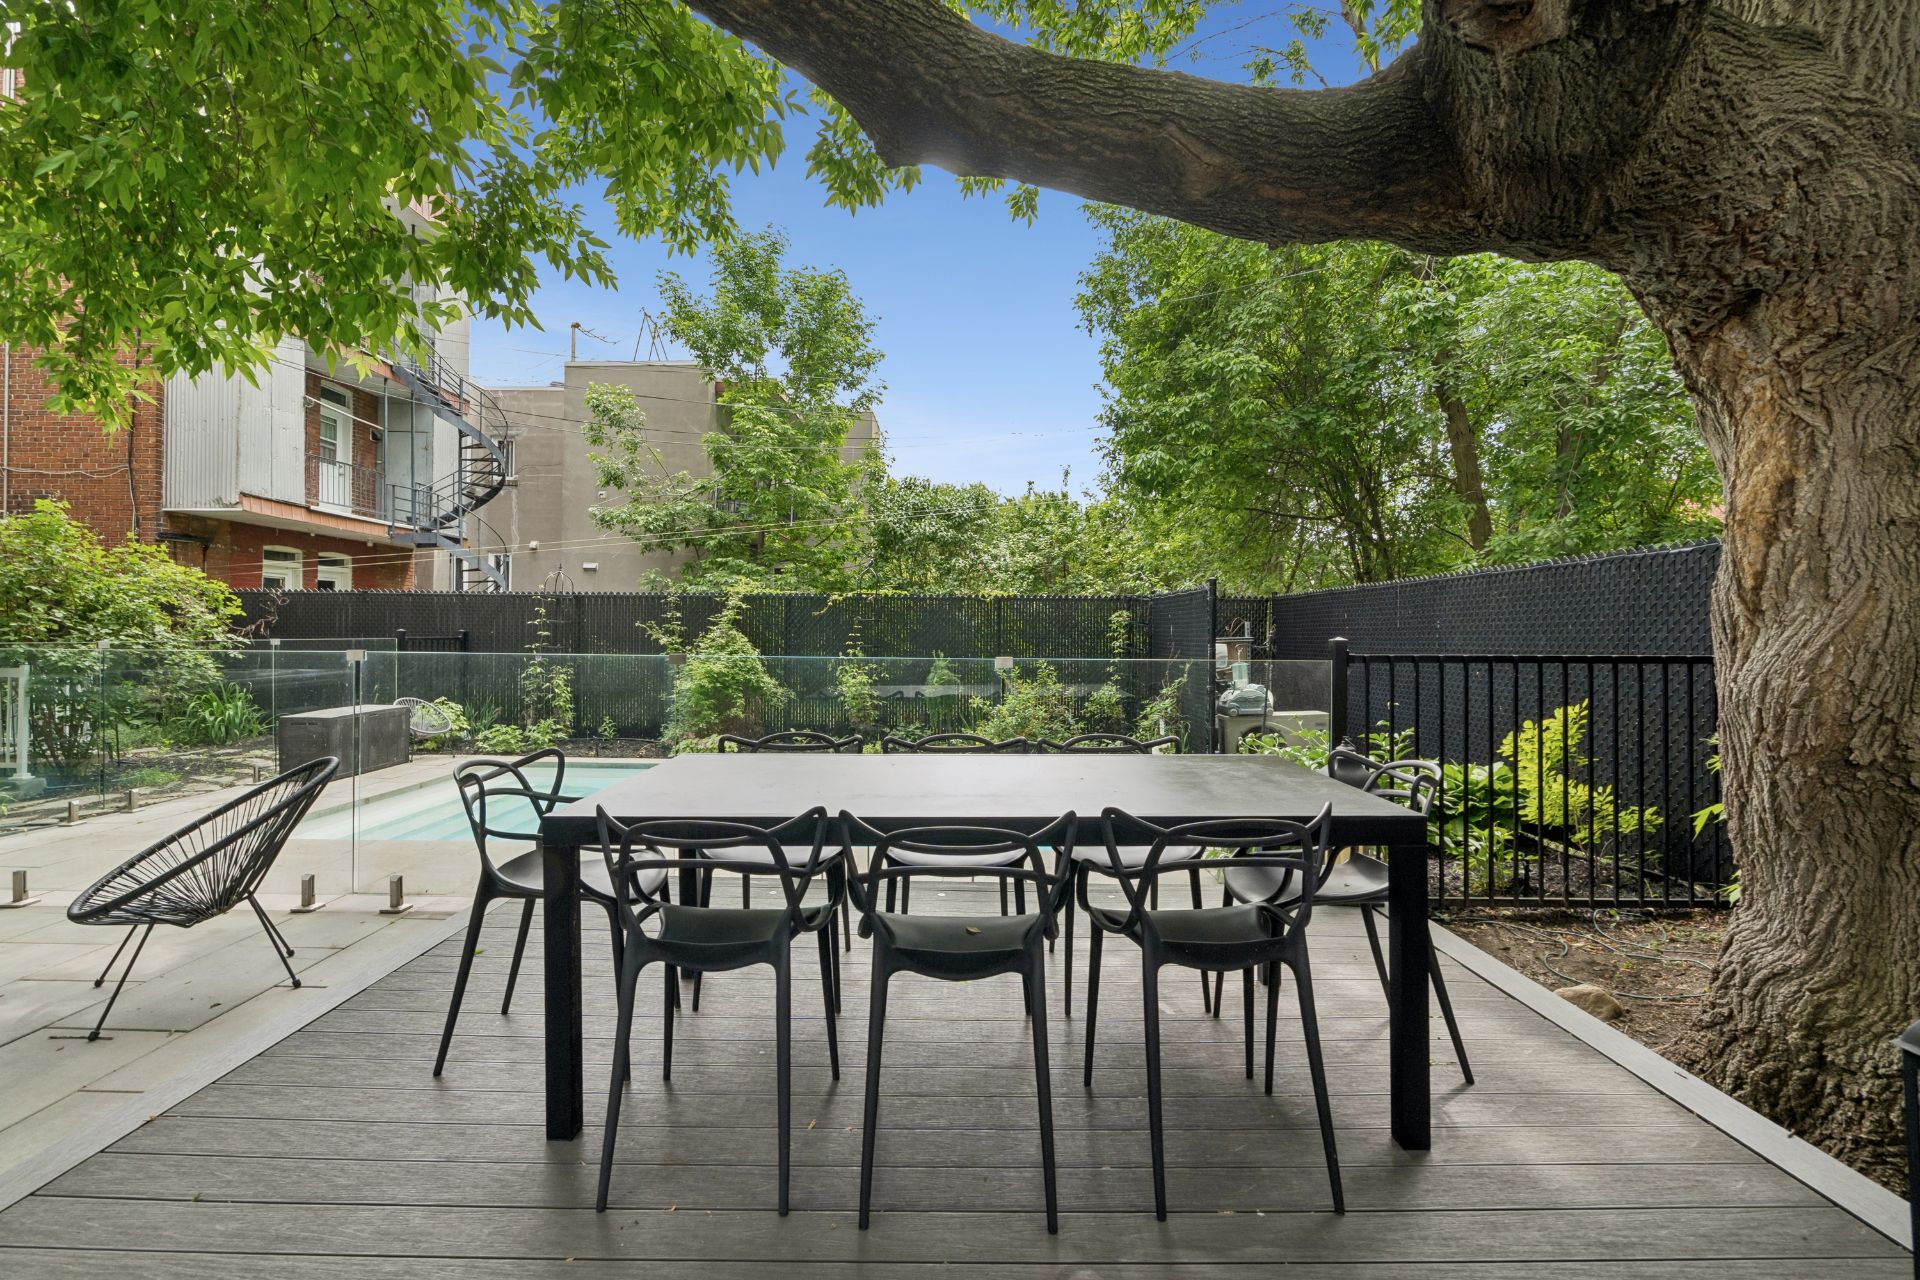 Backyard
 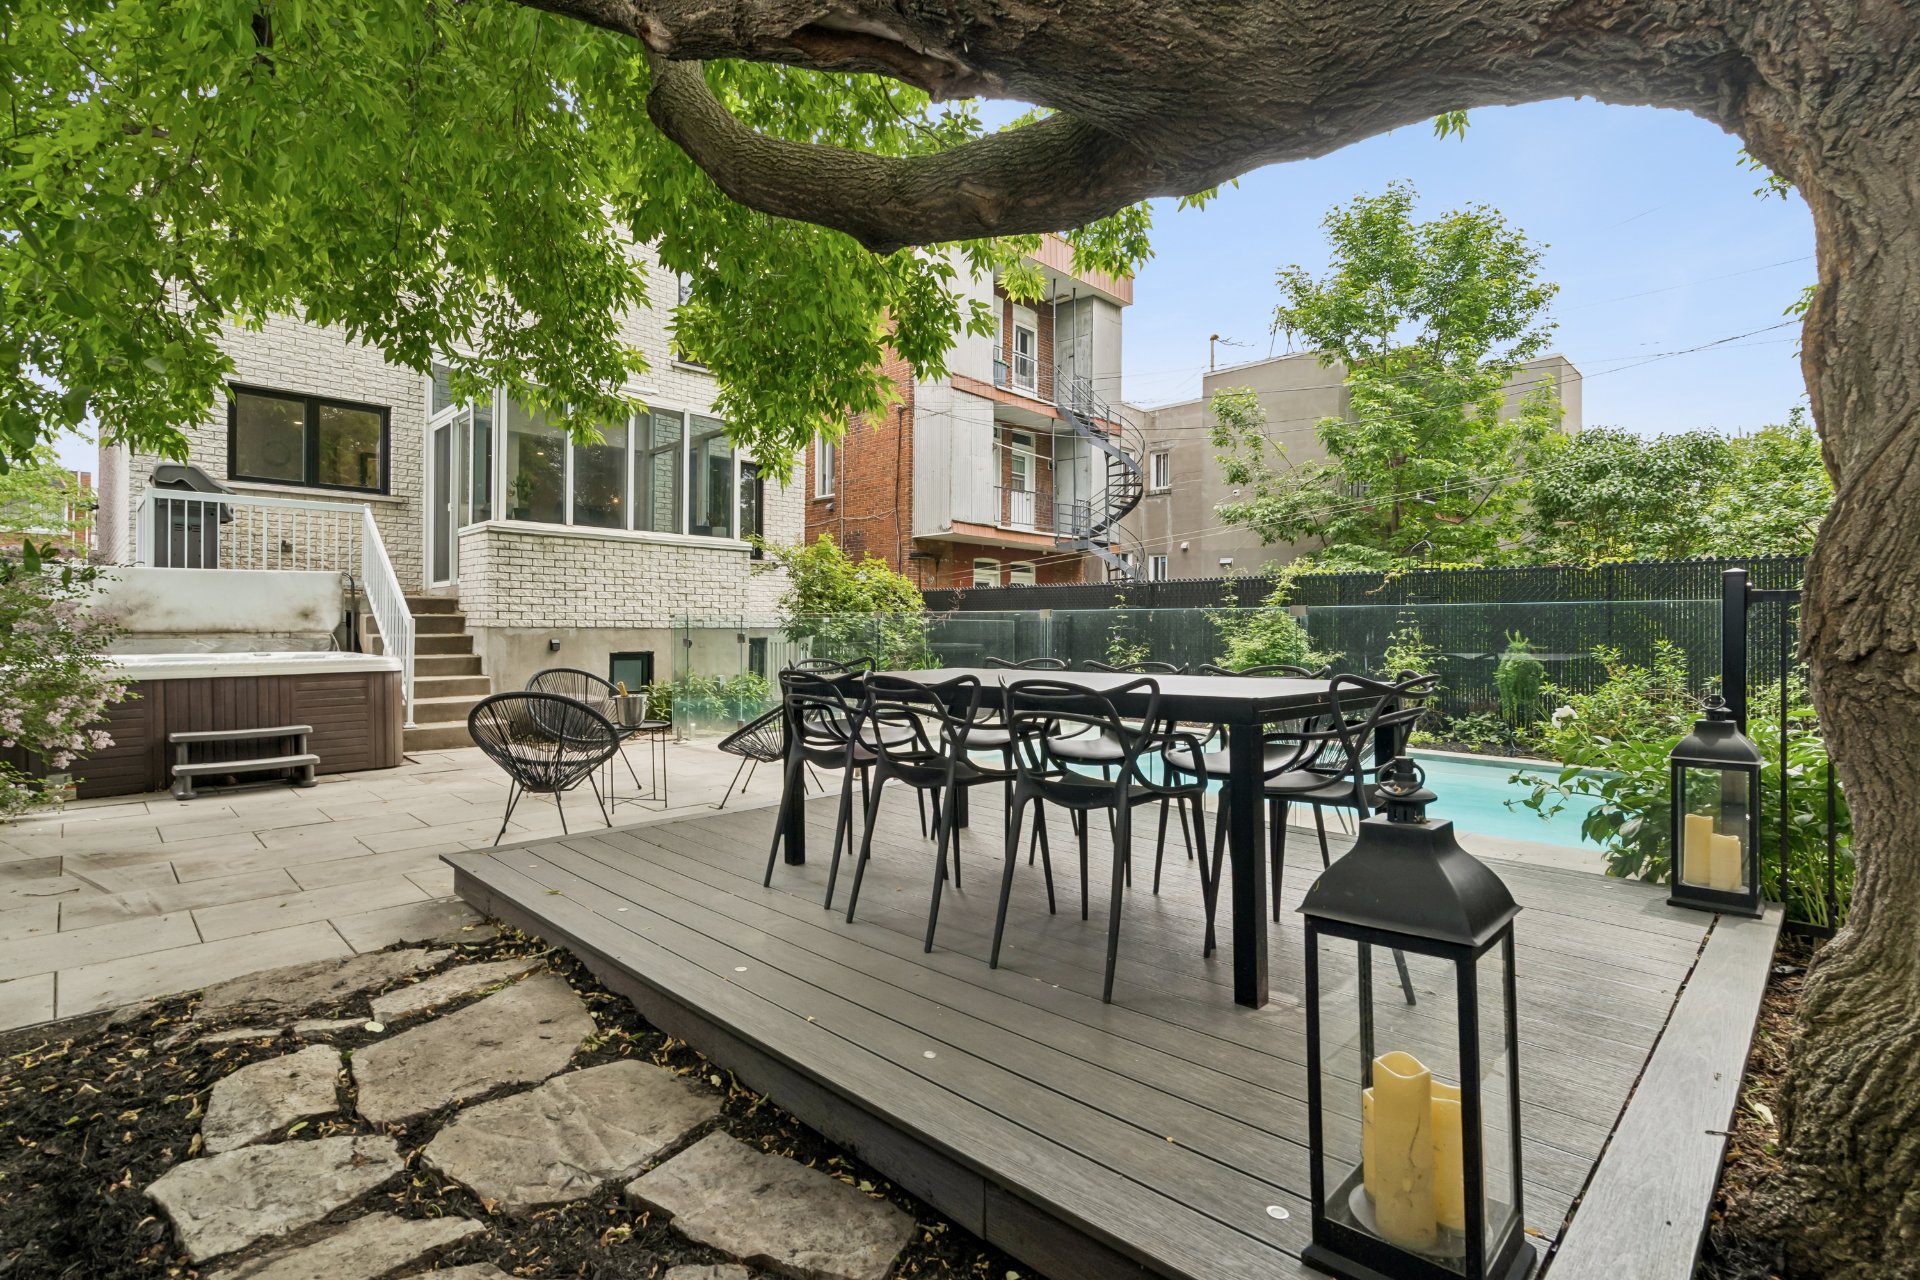 Backyard
 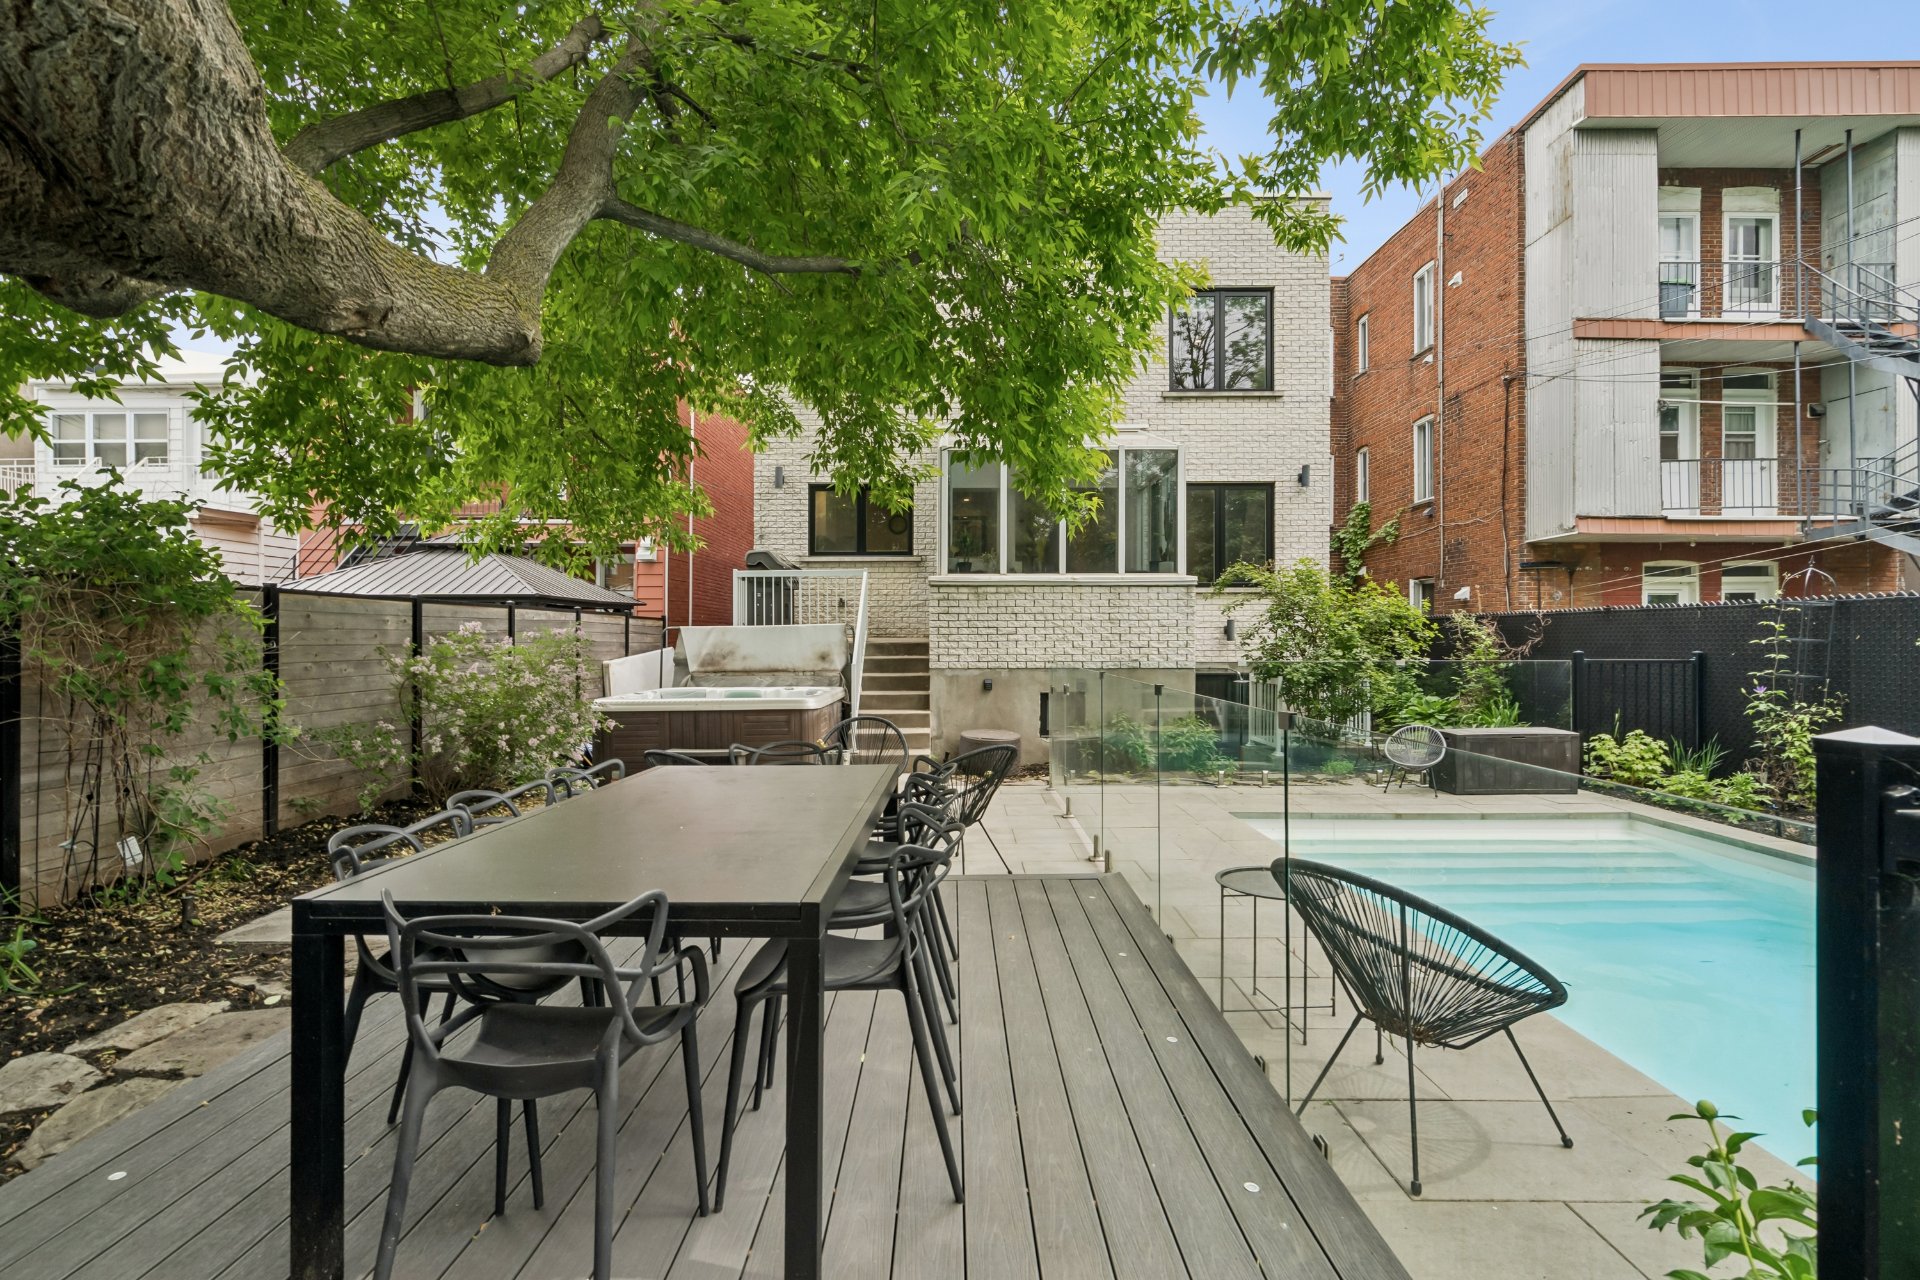 Backyard
 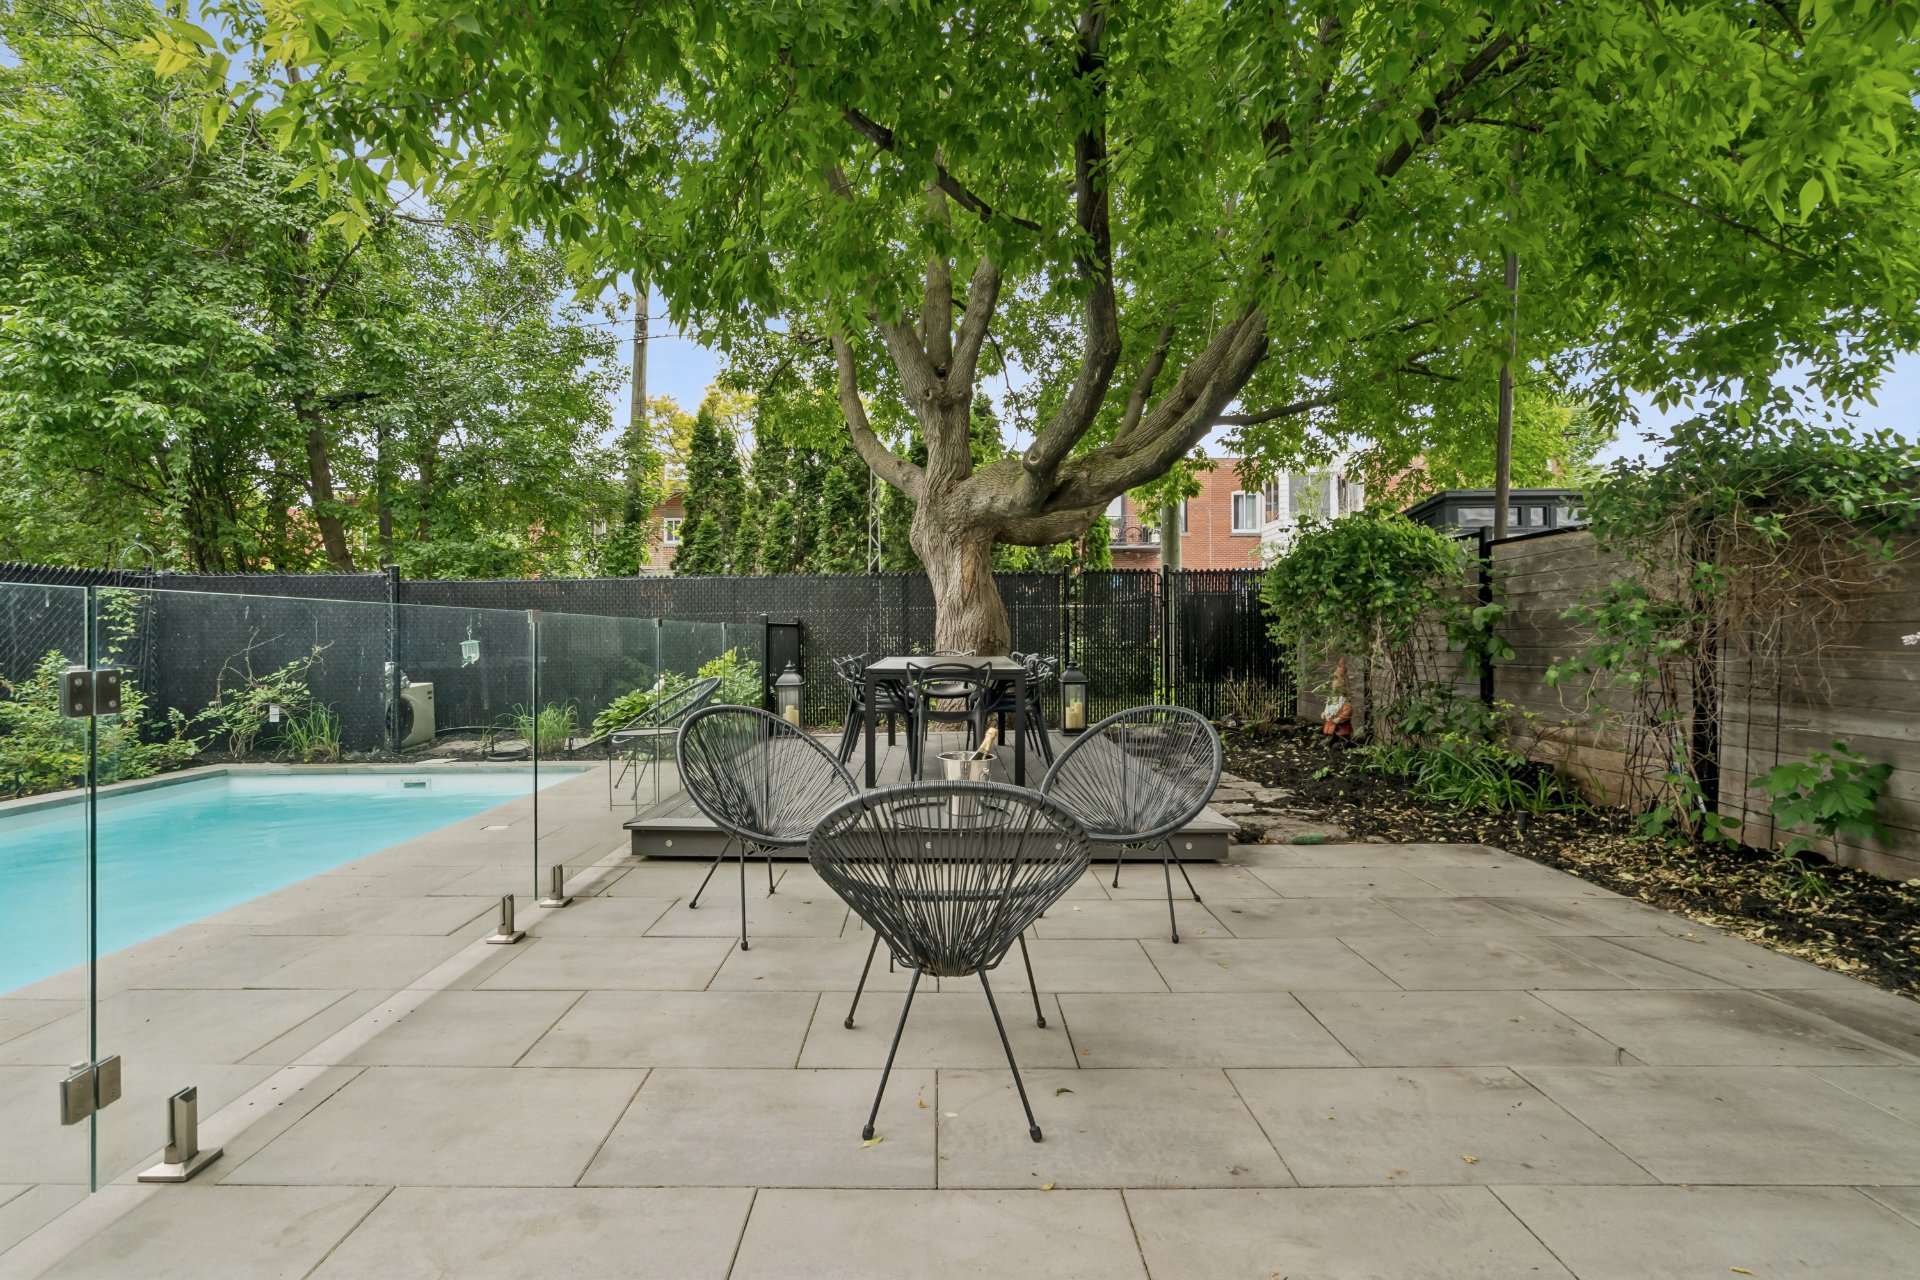 Backyard
 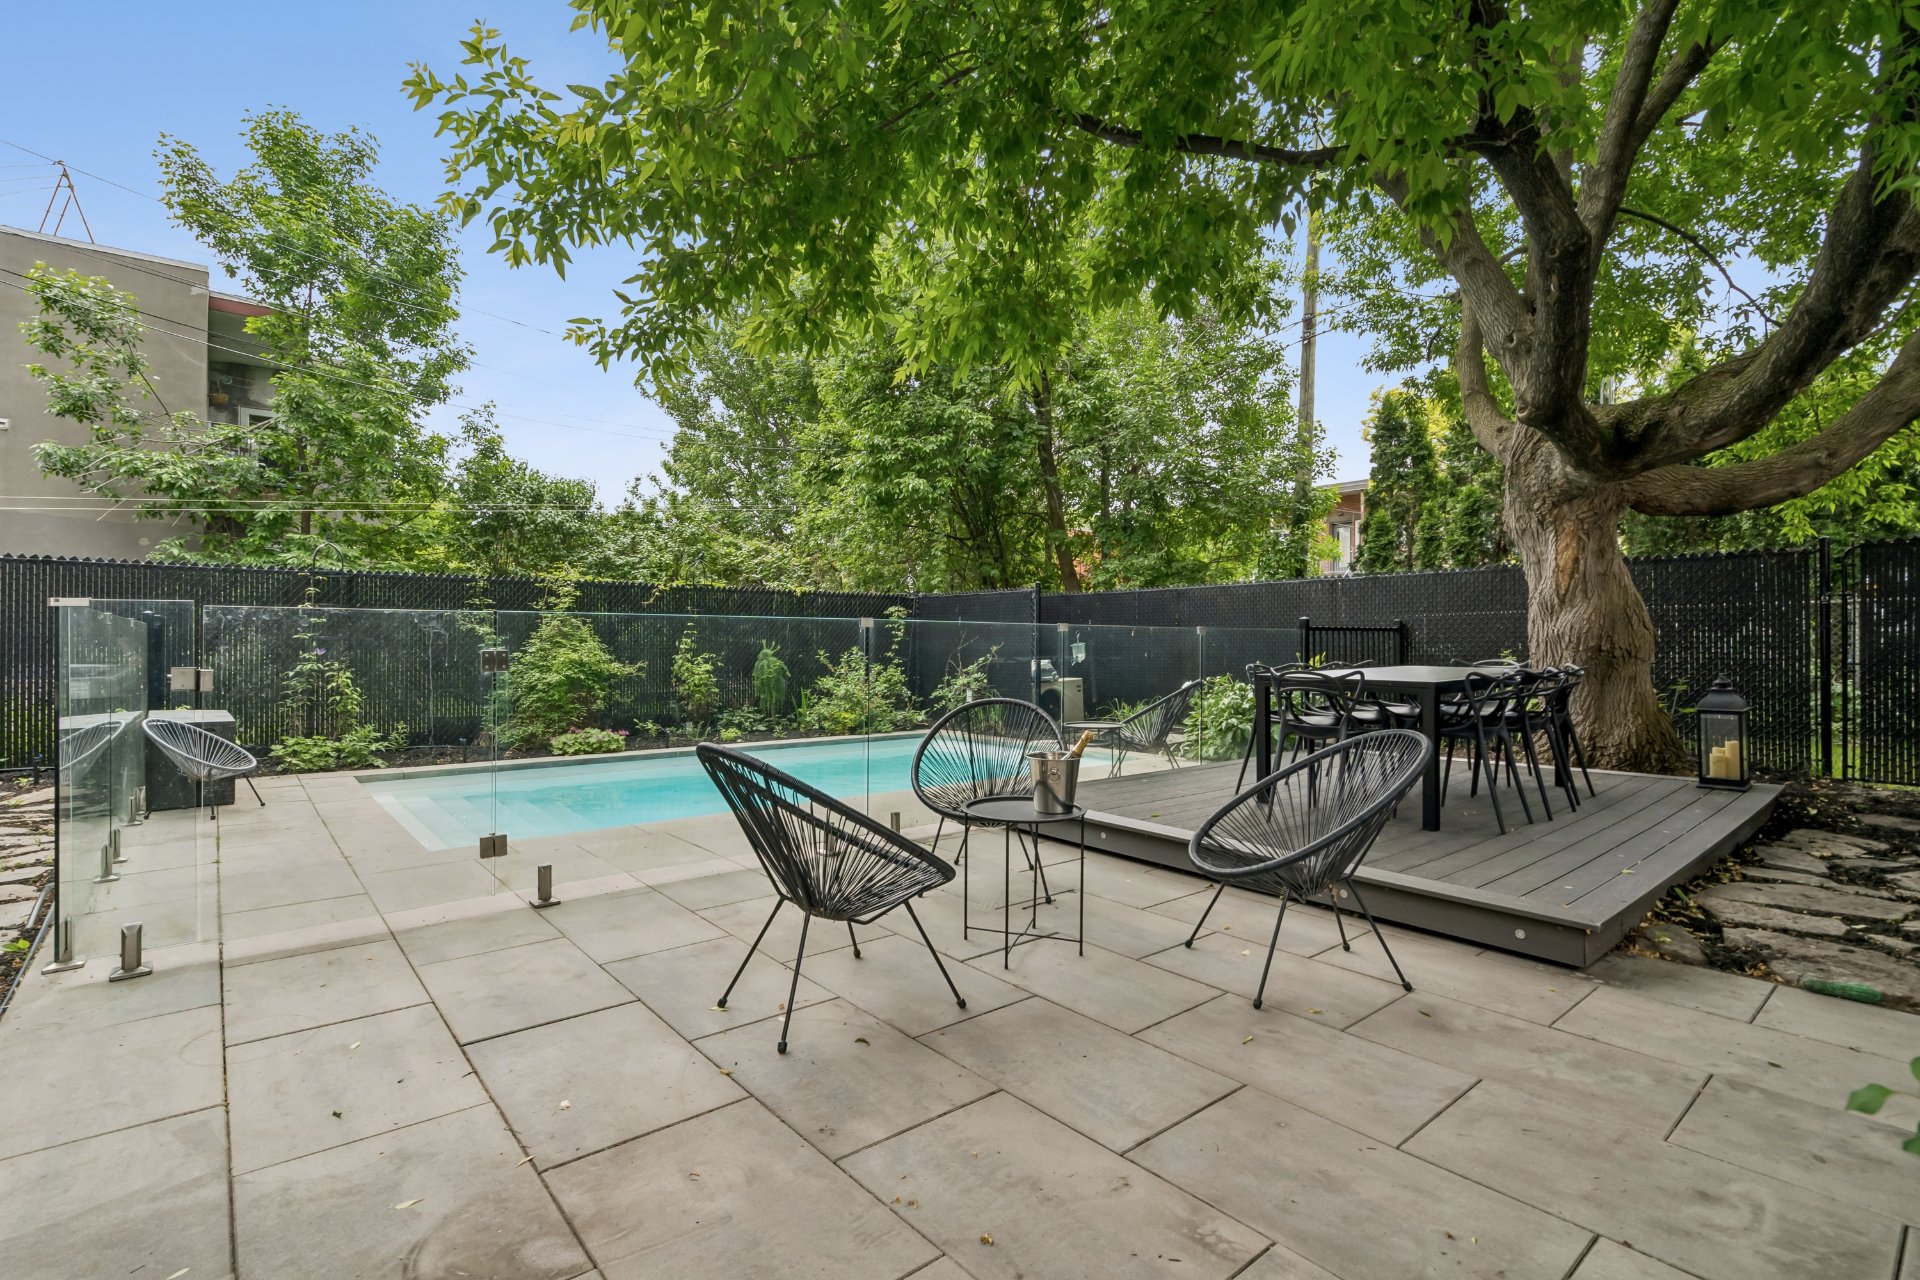 Backyard
 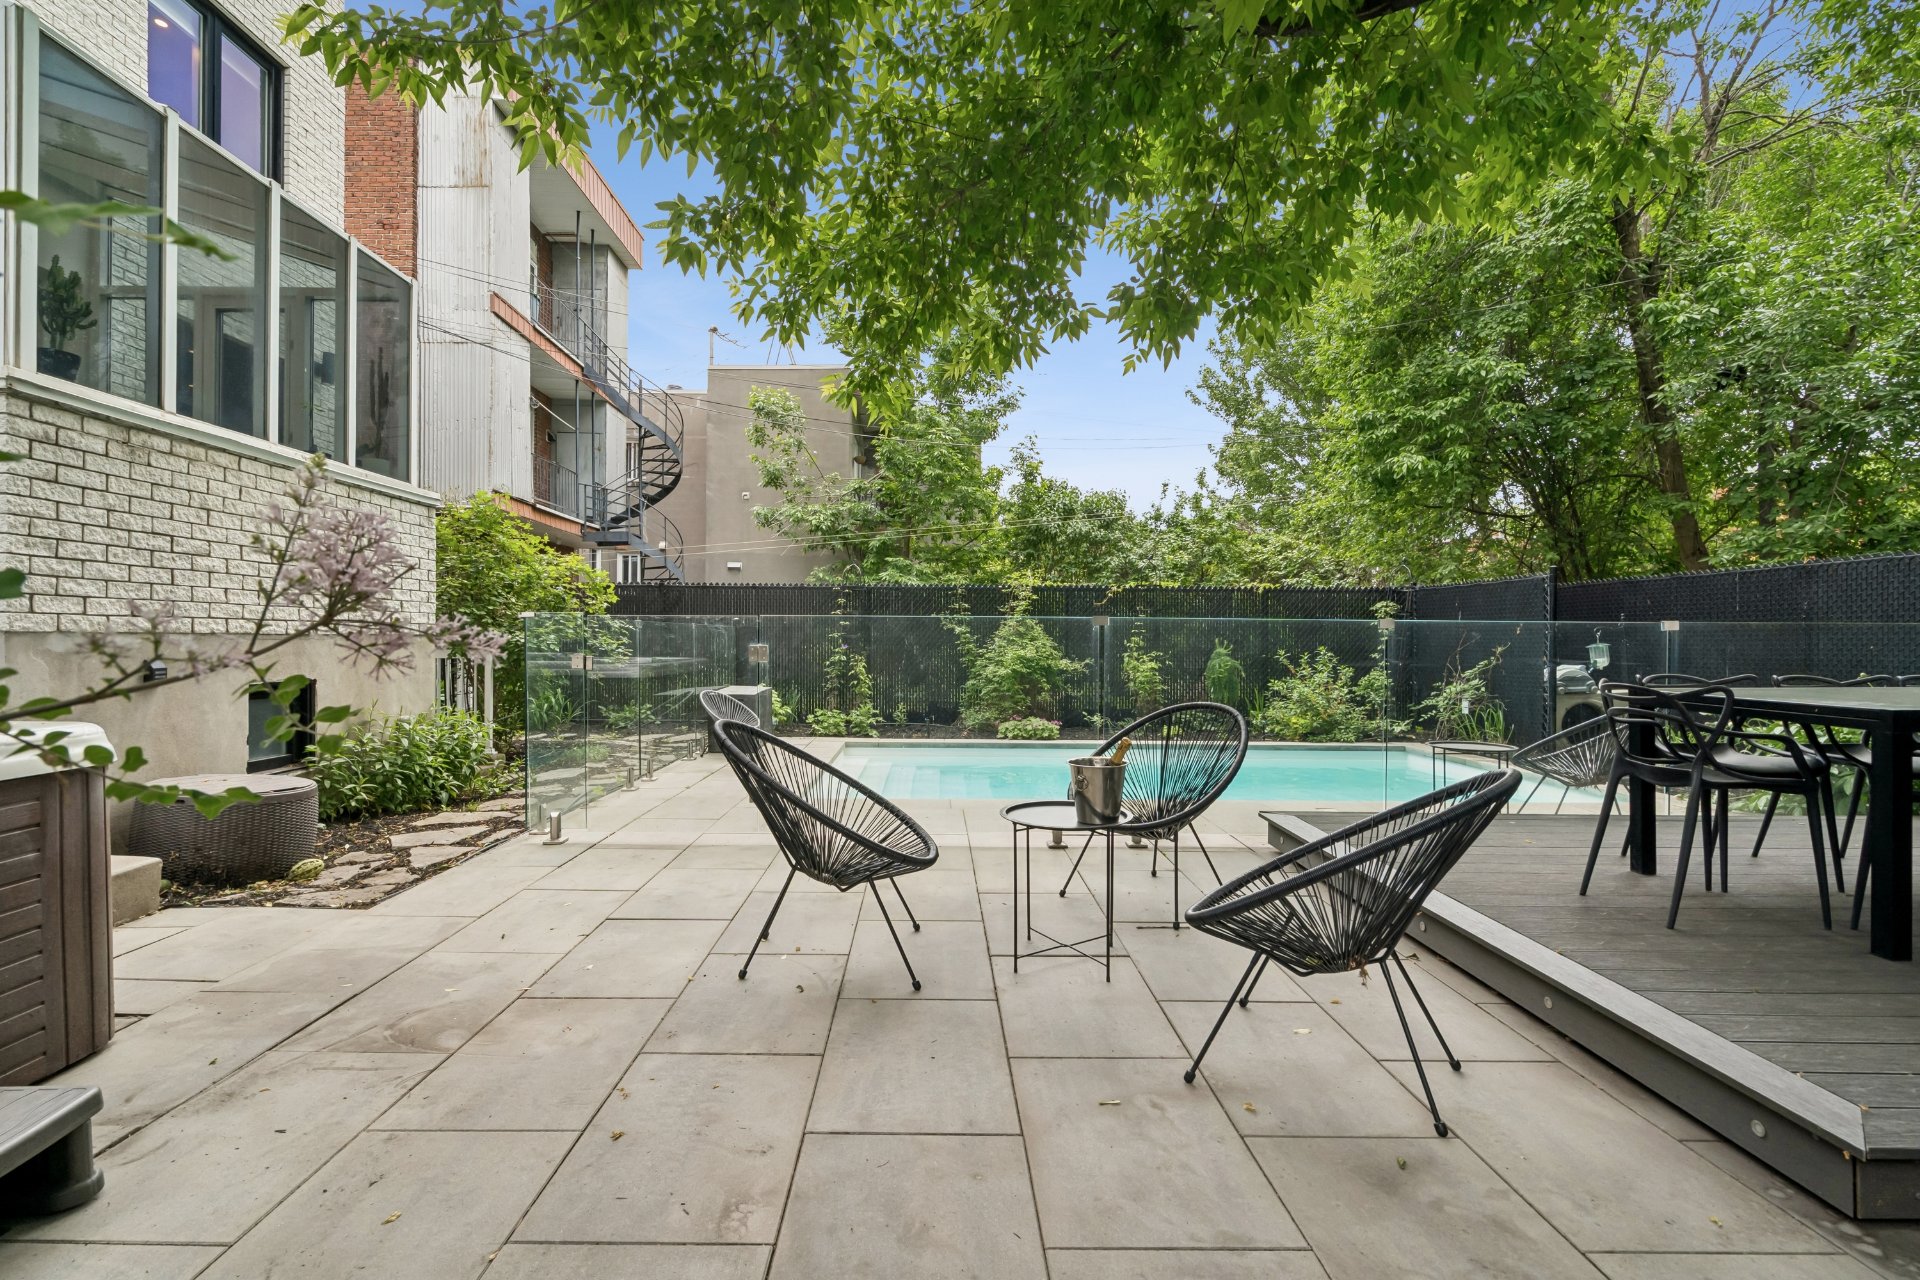 Frontage
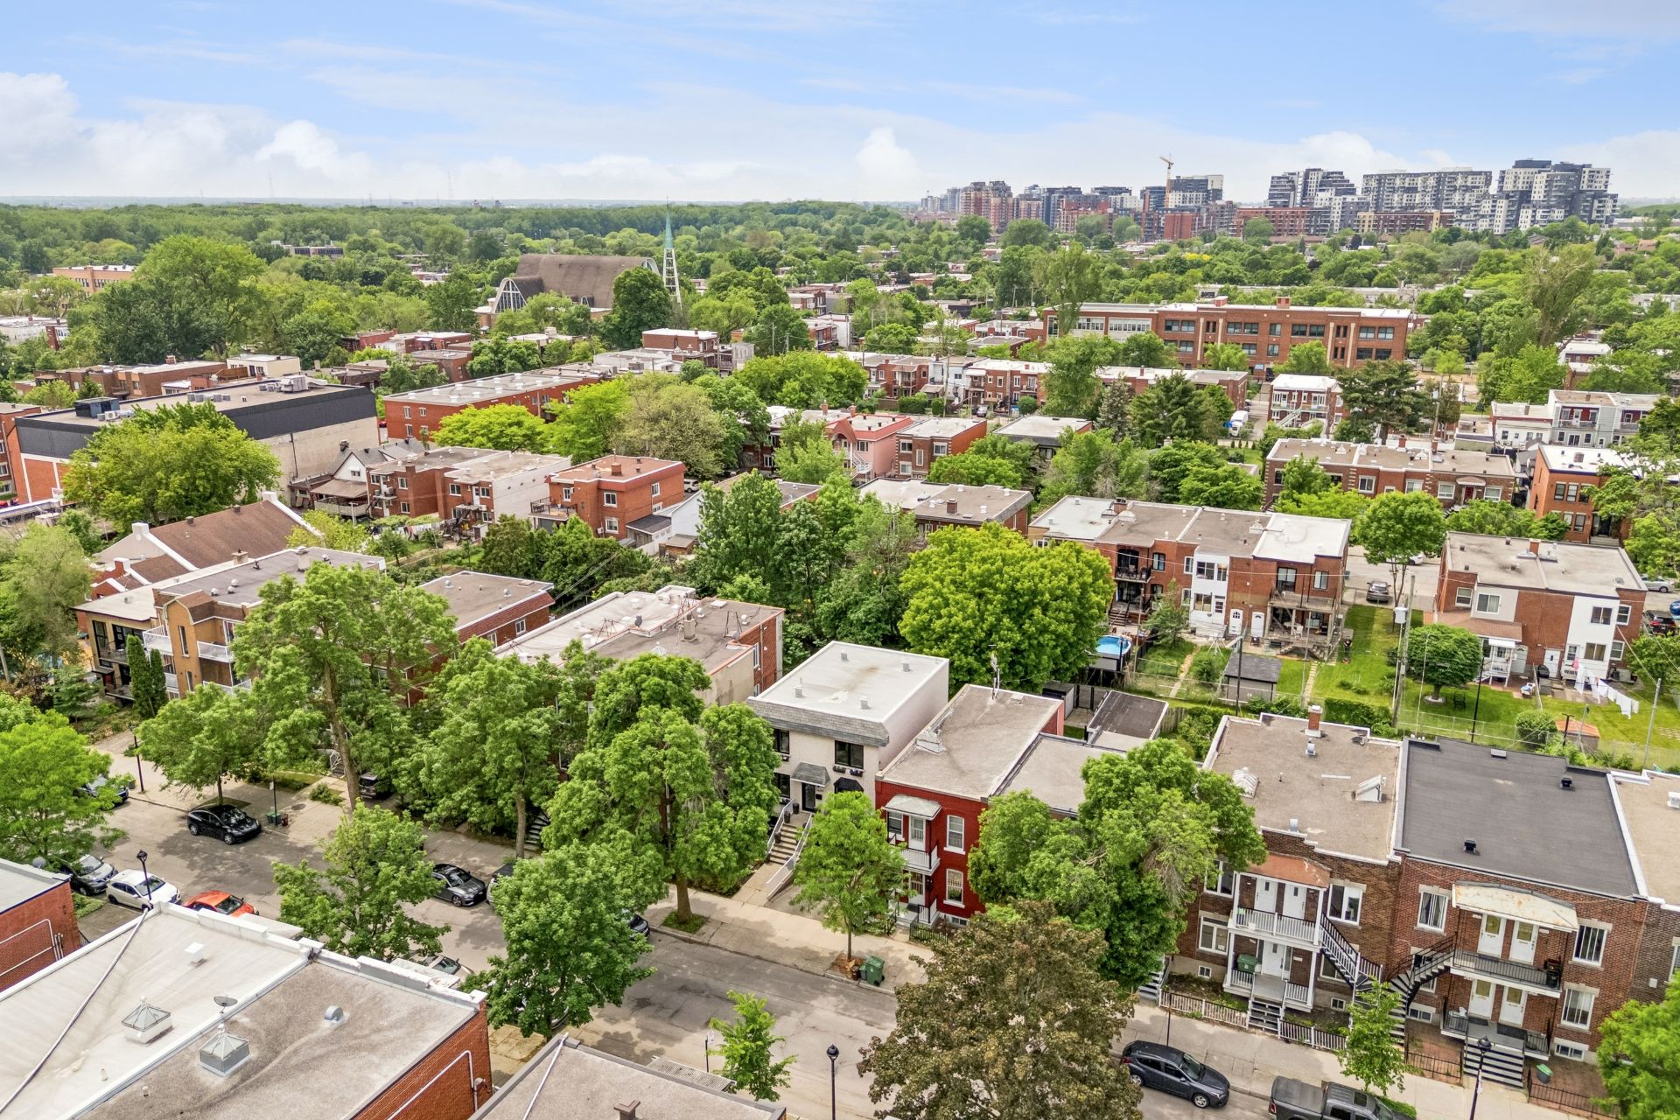
 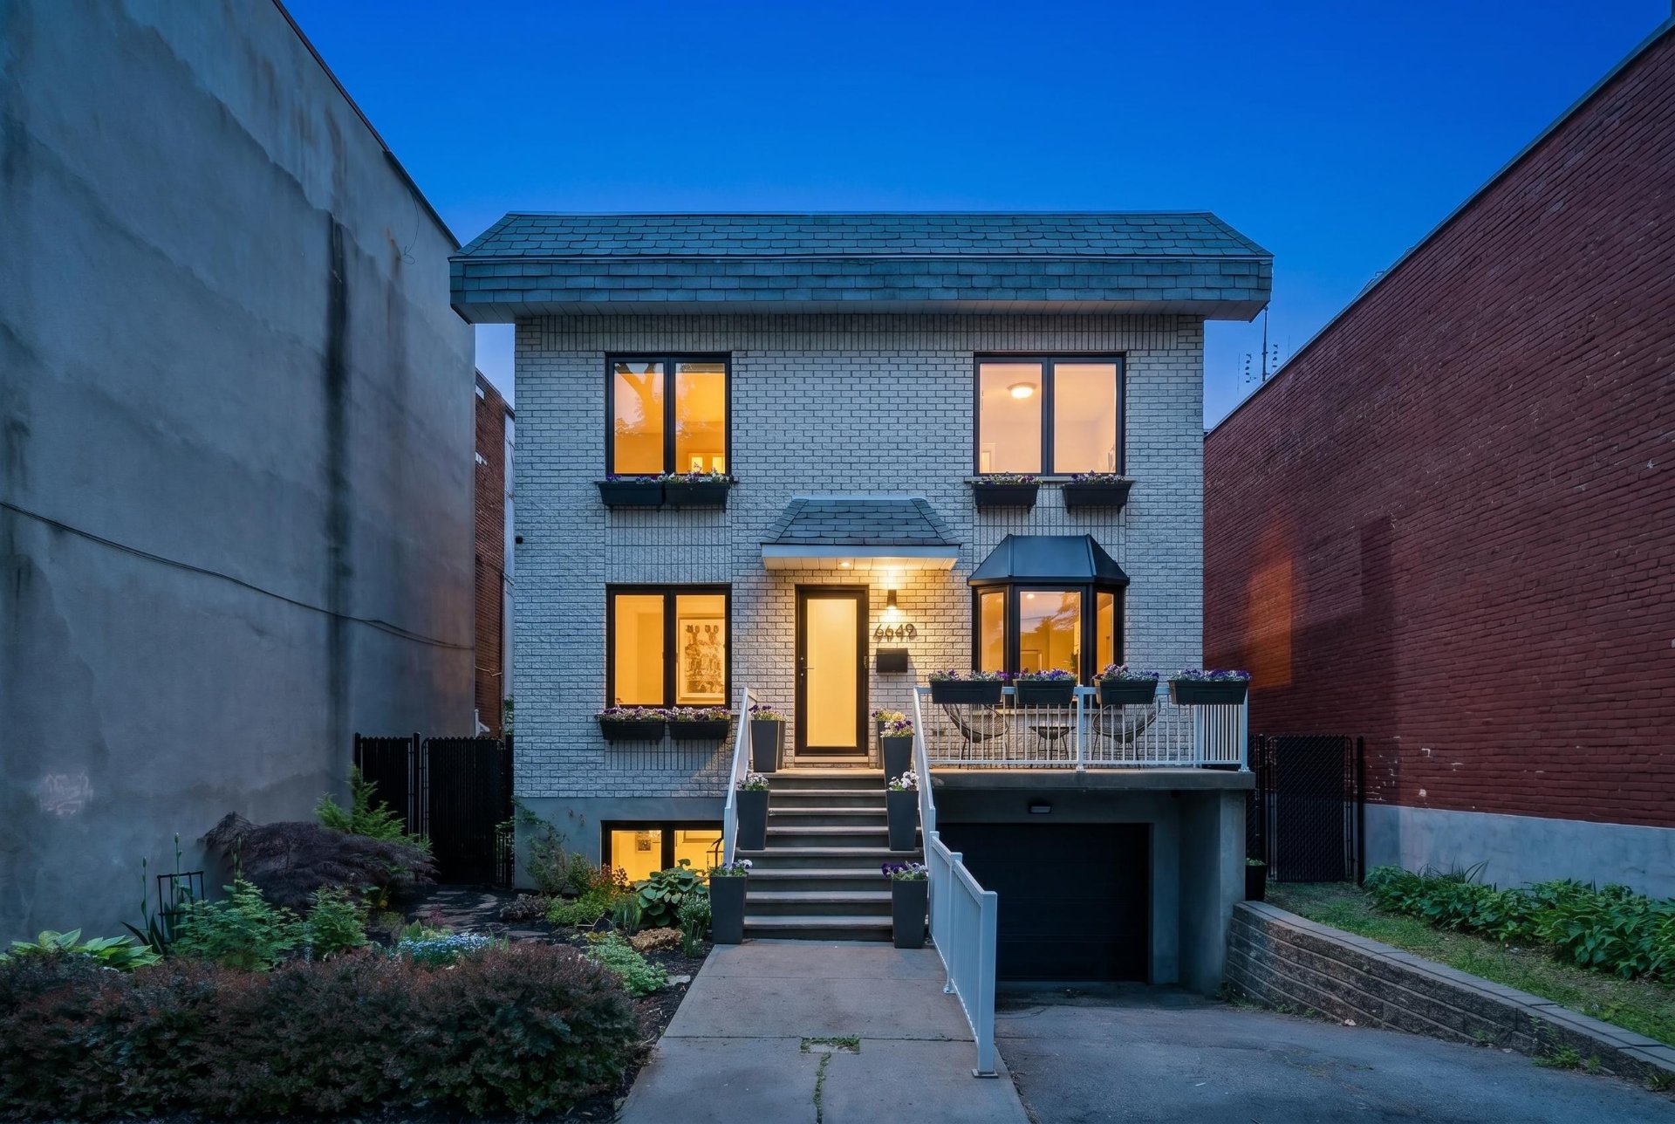 Aerial photo
 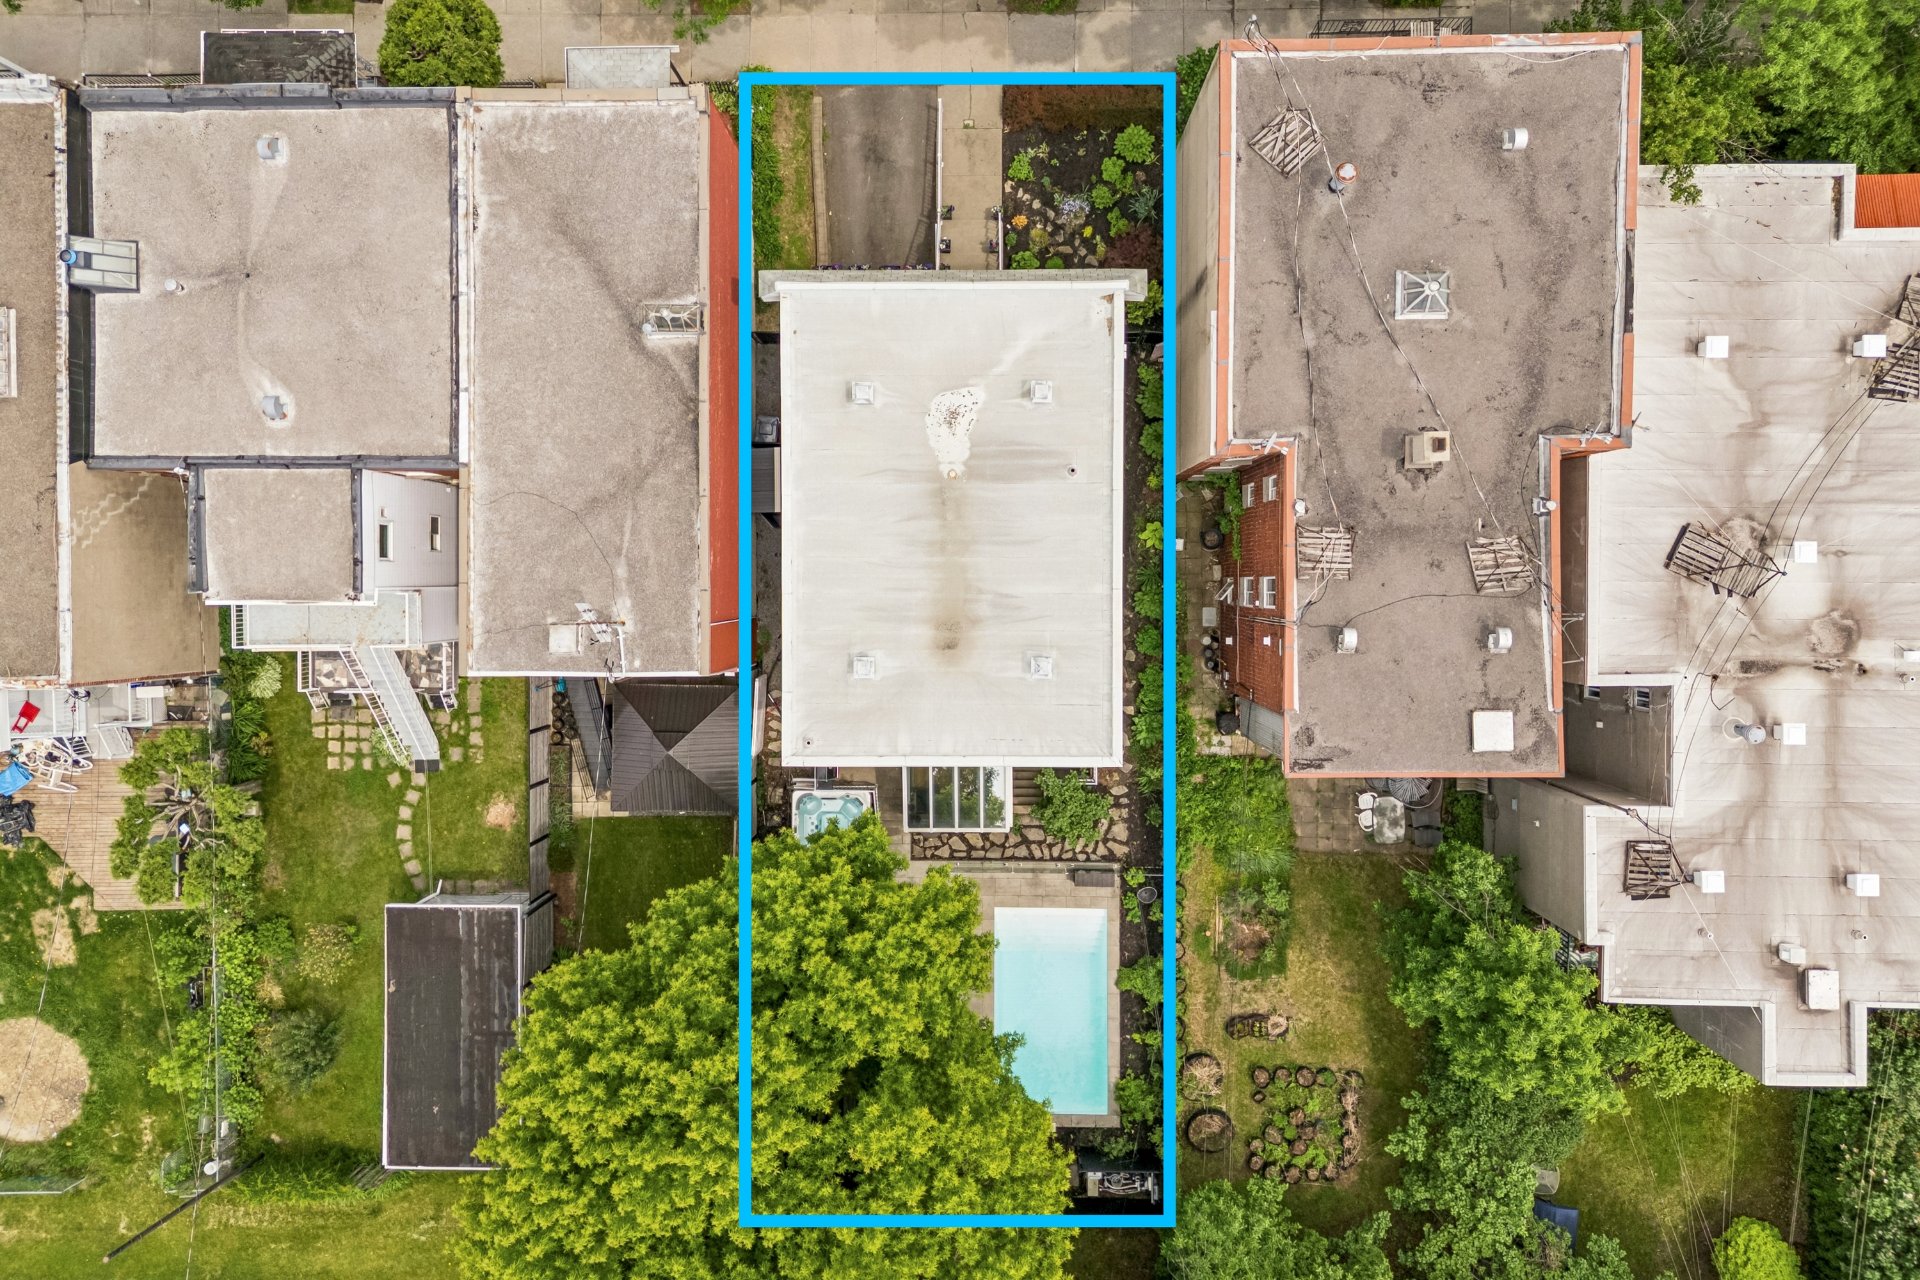 Aerial photo
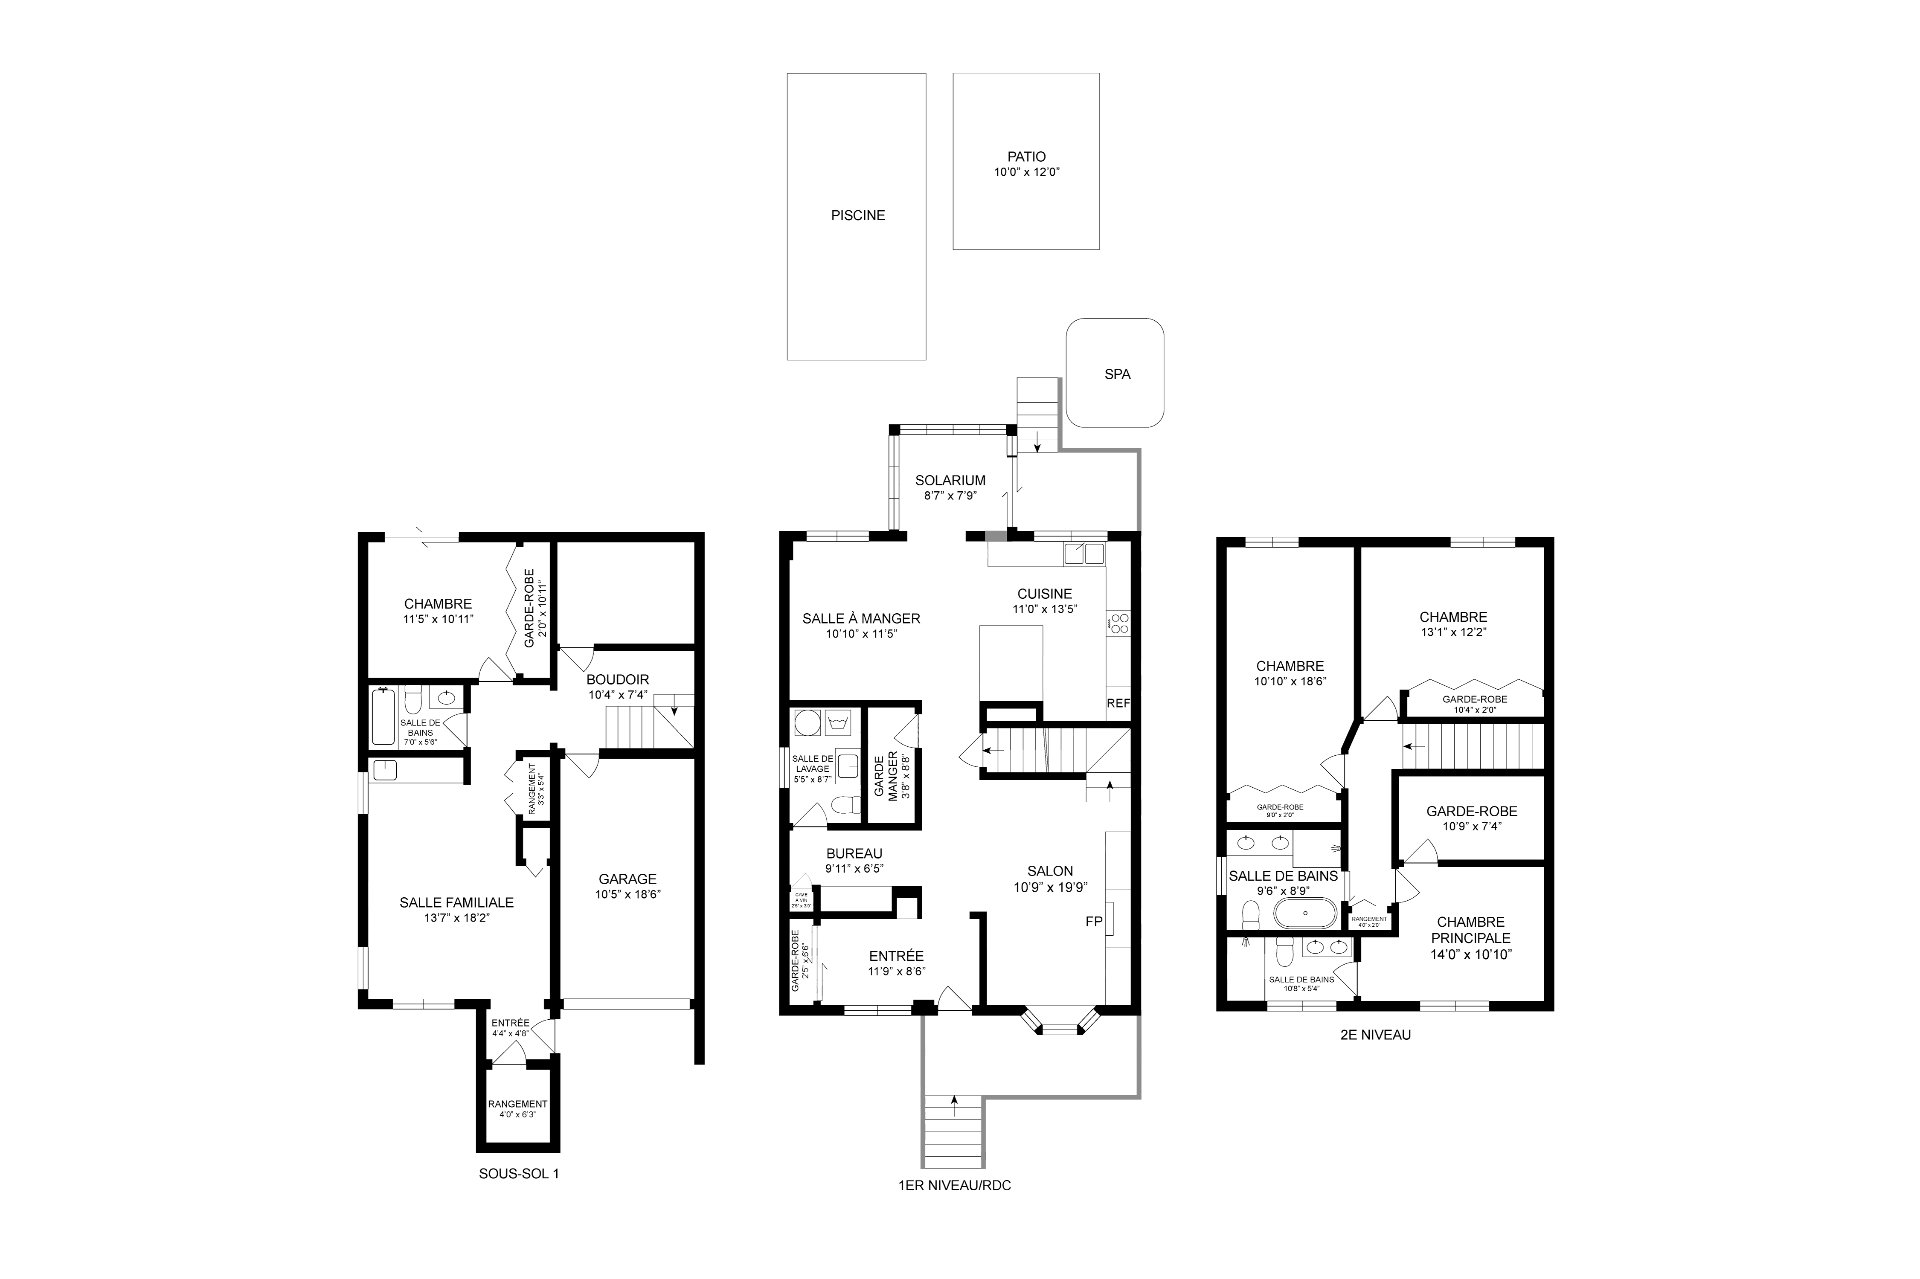
  Drawing (sketch)
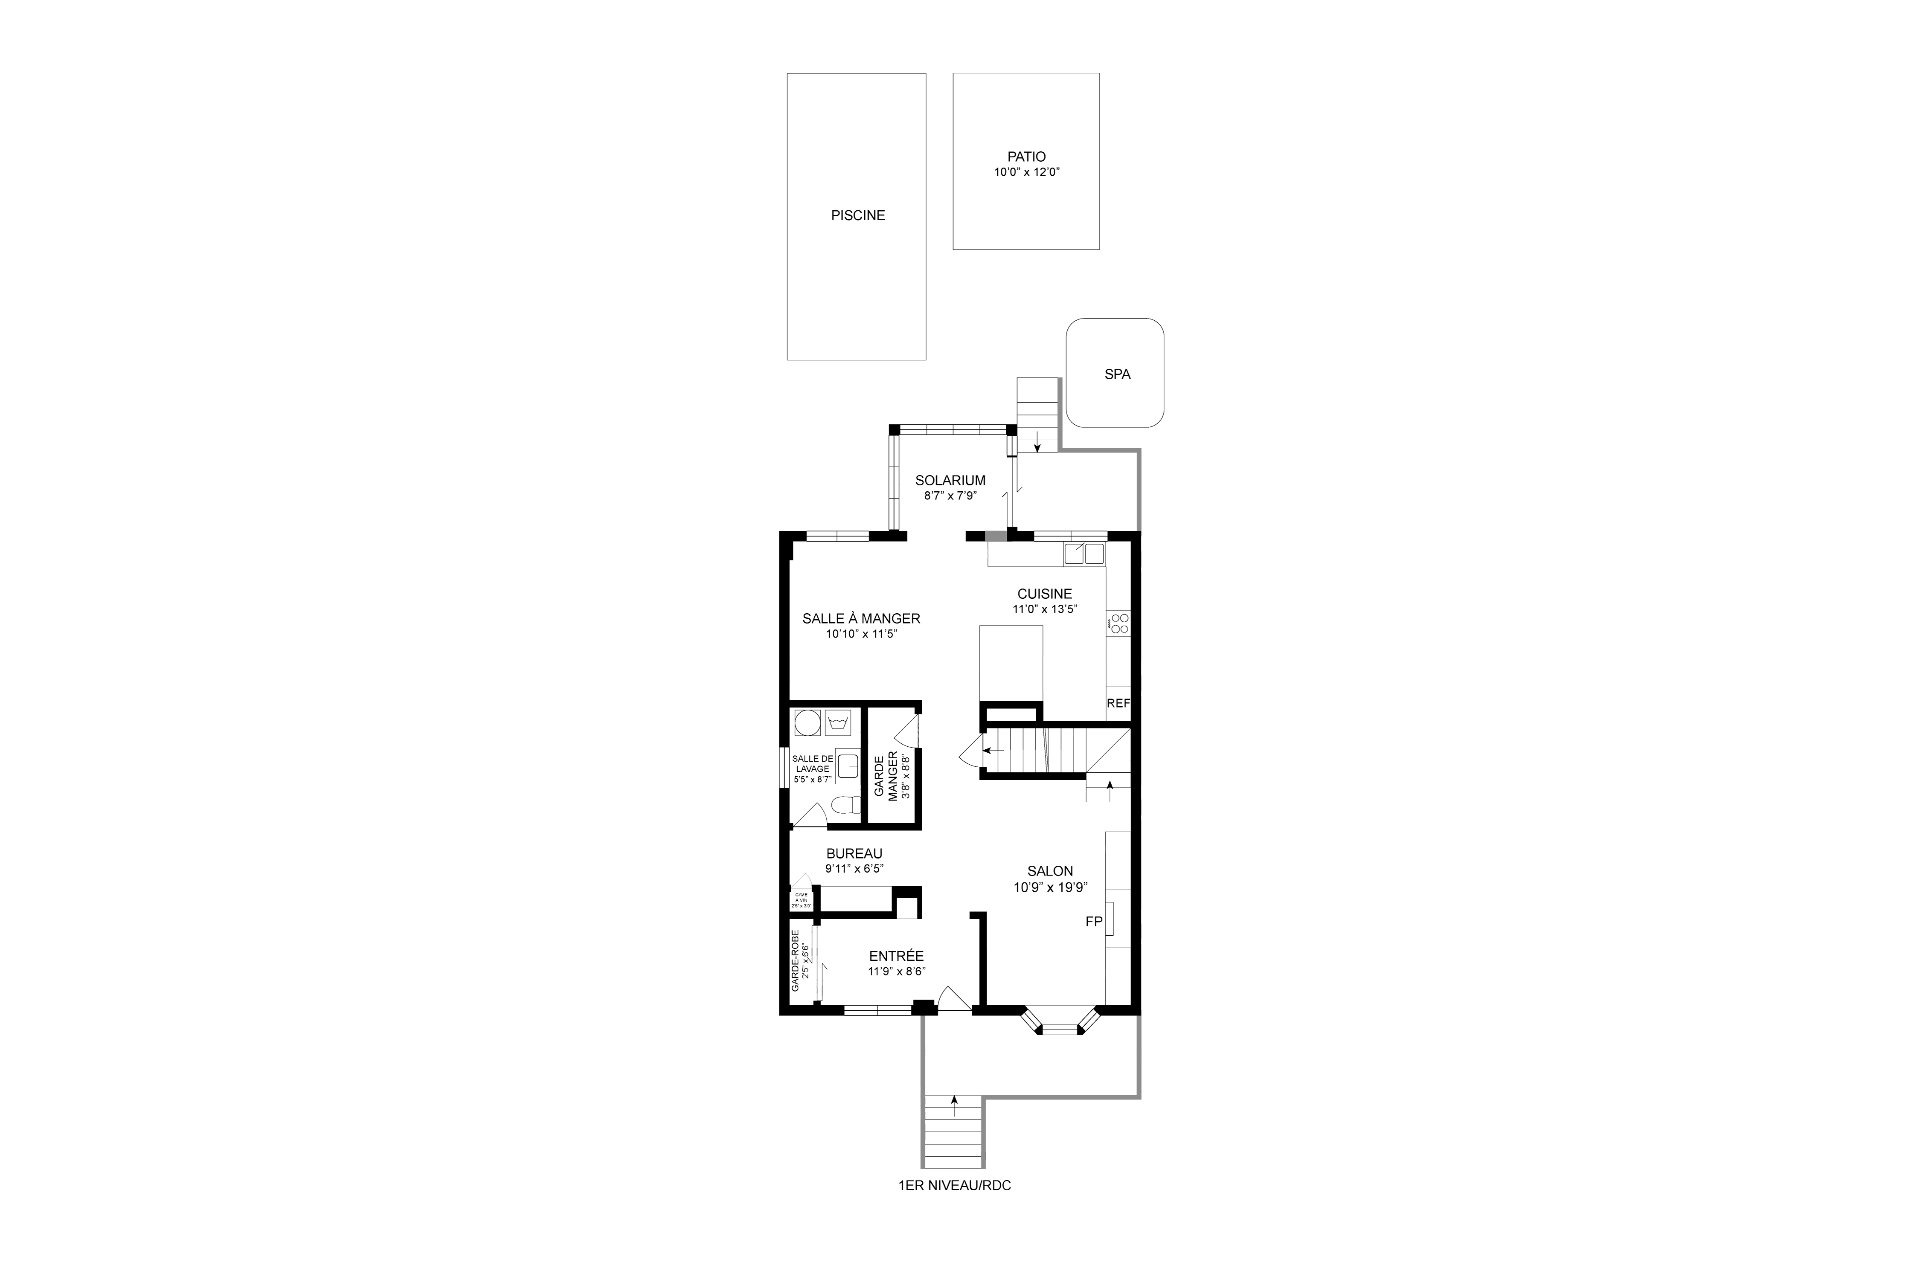
  Drawing (sketch)
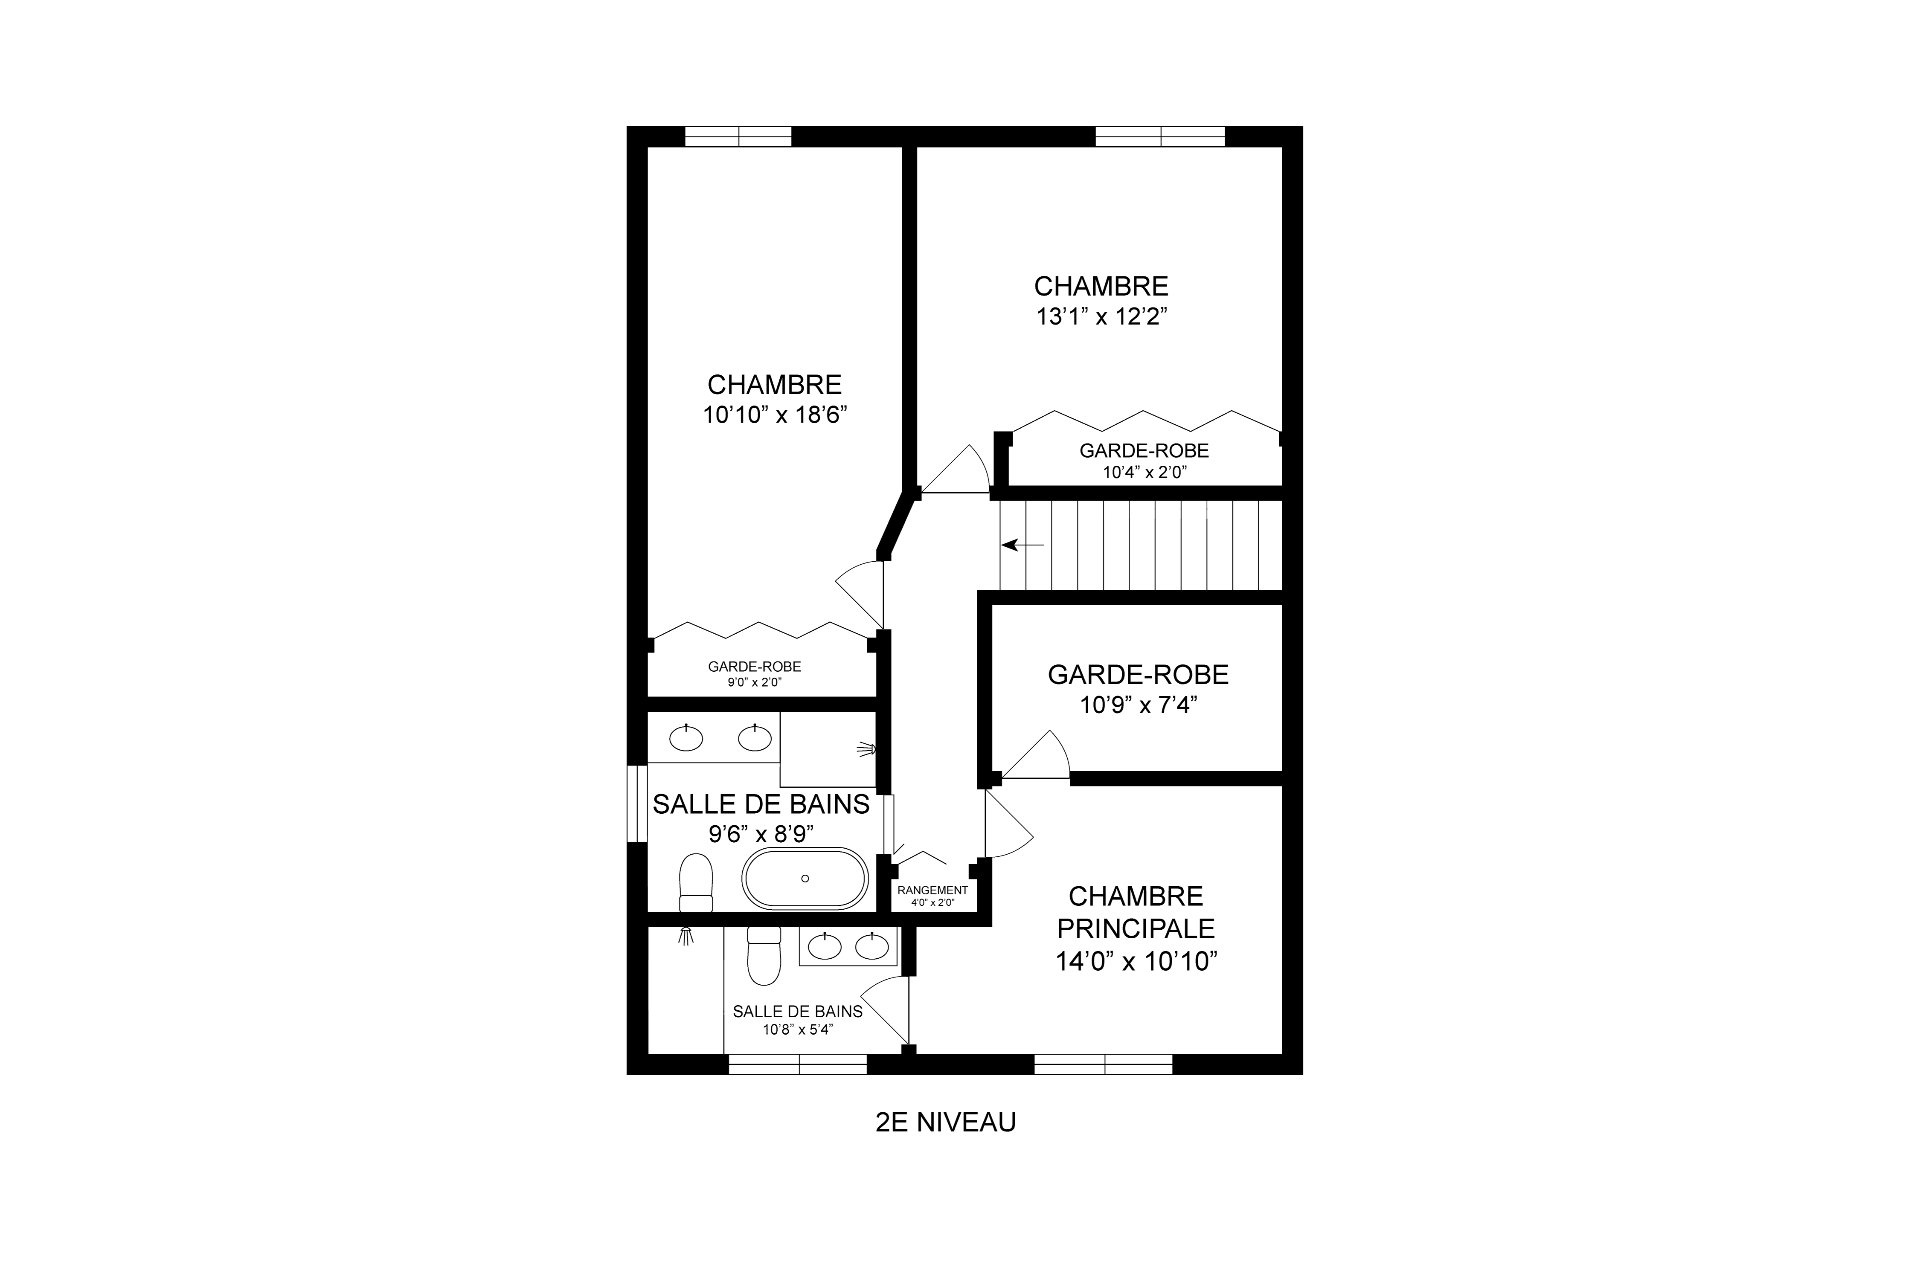
  Drawing (sketch)
  Drawing (sketch)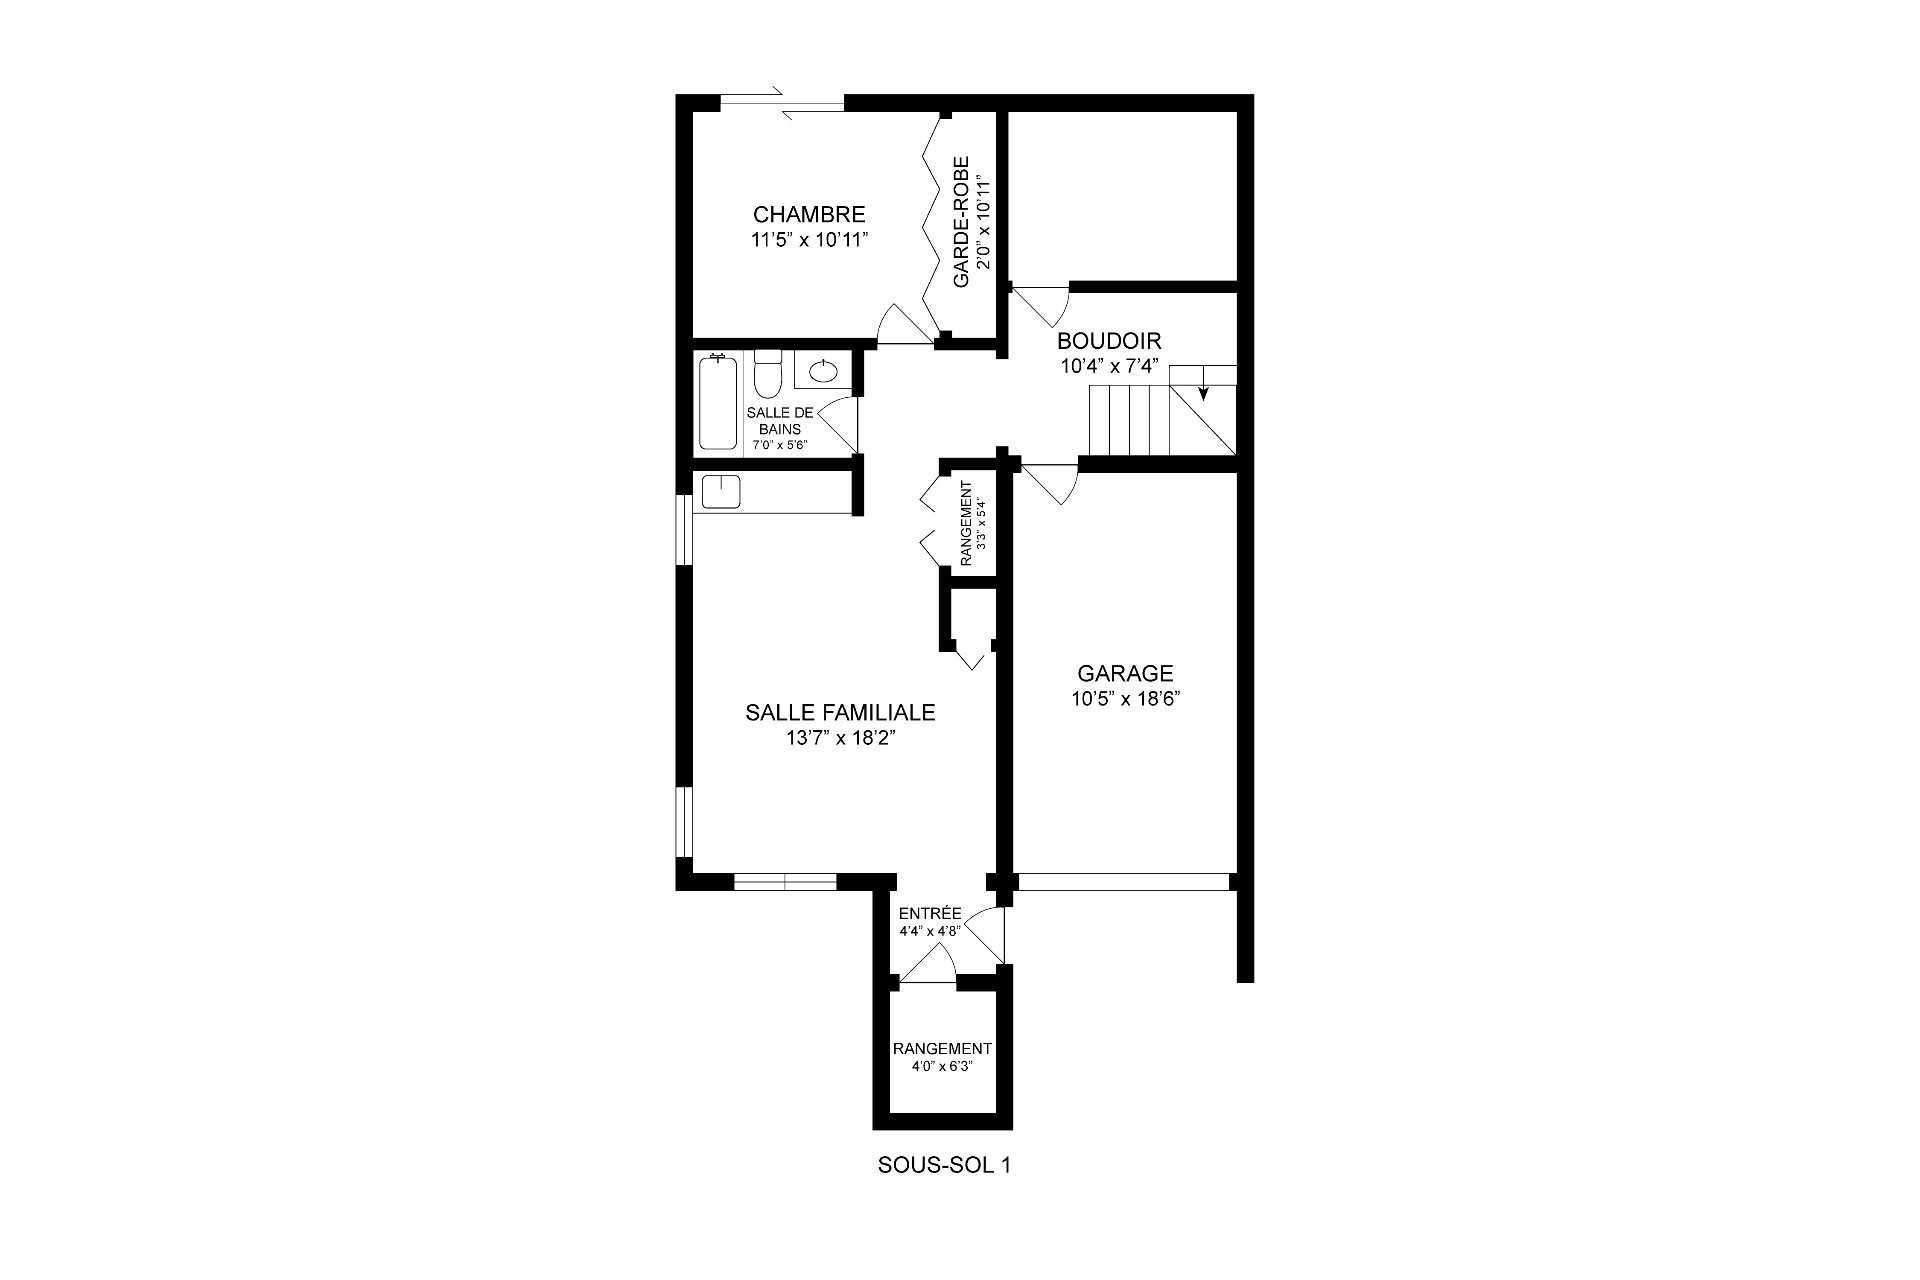
Sold
6649 Rue Beaulieu
Montréal (Le Sud-Ouest), QC H4E - MLS # 15627924
$1,595,000
- 4 Bedrooms
- 3 Baths
- Livable area 2400 PC
- Year of construction 1990
Property Details
Description
Experience refined luxury in this exceptional single-family home, meticulously renovated with extraordinary finishes, premium materials throughout, high-end appliances, and a custom-crafted wood wine cellar on the main floor. Designed with an elegant layout, this stunning residence offers four spacious bedrooms and three beautiful bathrooms. The spectacular backyard is a private oasis featuring a heated in-ground saltwater pool and spa, perfect for relaxation and entertaining. A rare offering that seamlessly blends sophistication, comfort, and timeless elegance in one of the area's most desirable settings
Main Floor (2020)
All flooring was replaced throughout the main floor.
The entrance was reconfigured by relocating
non-load-bearing walls.
A heated terrazzo floor was installed in the entrance.
Non-load-bearing walls were relocated and added to create a
hallway leading to the powder room (formerly a full
bathroom).
The powder room was fully renovated.
A study area was added.
A wine cellar was constructed with spray foam-insulated
walls.
The kitchen was completely removed and replaced.
A pantry was added by constructing a wall within the former
full bathroom to divide the space.
The solarium was fully stripped and rebuilt, excluding the
existing structure and windows.
Basement
All wood flooring was replaced.
An opening was created to connect the former one-bedroom
apartment to the main residence (2021).
The apartment's plumbing and electrical systems were
professionally disconnected but left within the walls,
allowing the space to be converted back to a separate
apartment if desired (2021).
A wet bar was installed in the location of the former
kitchen (2021).
A bathroom was added beneath the solarium, providing direct
access from the exterior (2023).
Second Floor
All wood flooring was replaced (2020).
Closets in both bedrooms were removed and replaced with PAX
wardrobe systems (2022).
The secondary upstairs bathroom was fully gutted and
renovated, including the installation of heated floors
(2021).
The primary suite was reconfigured to create a walk-in
closet (2020).
The primary ensuite bathroom was fully renovated and
upgraded with heated floors, as well as a wet sauna system
integrated into the shower, allowing it to function as a
sauna (2021).
Exterior
An irrigation system was installed in the front yard,
backyard, and all planter areas (2021).
All fencing was replaced between 2020 and 2021.
A new in-ground pool was installed (2020).
A hot tub was added (2020).
Pool fencing was installed (2021).
Paver landscaping was completed (2020).
An elevated terrace was added (2024).
Extensive landscaping improvements were completed between
2020 and 2025.
| ROOM DETAILS | |||
|---|---|---|---|
| Room | Dimensions | Level | Flooring |
| Hallway | 11.9 x 8.6 P | Ground Floor | Ceramic tiles |
| Walk-in closet | 2.5 x 6.6 P | Ground Floor | Ceramic tiles |
| Living room | 10.9 x 19.9 P | Ground Floor | Wood |
| Home office | 9.11 x 6.5 P | Ground Floor | Wood |
| Wine cellar | 2.5 x 3.9 P | Ground Floor | Wood |
| Laundry room | 5.5 x 8.7 P | Ground Floor | Wood |
| Pantry | 3.8 x 8.8 P | Ground Floor | Wood |
| Dining room | 10.10 x 11.5 P | Ground Floor | Wood |
| Kitchen | 11.0 x 13.5 P | Ground Floor | Wood |
| Solarium | 8.7 x 7.9 P | Ground Floor | Wood |
| Bathroom | 9.6 x 8.9 P | 2nd Floor | Ceramic tiles |
| Storage | 4.0 x 2.0 P | 2nd Floor | Wood |
| Bathroom | 10.8 x 5.4 P | 2nd Floor | Ceramic tiles |
| Primary bedroom | 14.0 x 10.10 P | 2nd Floor | Wood |
| Walk-in closet | 10.9 x 7.4 P | 2nd Floor | Wood |
| Bedroom | 10.10 x 18.6 P | 2nd Floor | Wood |
| Bedroom | 13.1 x 12.2 P | 2nd Floor | Wood |
| Wardrobe | 10.4 x 2.0 P | 2nd Floor | Wood |
| Wardrobe | 9.0 x 2.0 P | 2nd Floor | Wood |
| Bedroom | 11.5 x 10.11 P | Basement | Wood |
| Wardrobe | 2.0 x 10.11 P | Basement | Wood |
| Bathroom | 7.0 x 5.6 P | Basement | Ceramic tiles |
| Family room | 13.7 x 18.2 P | Basement | Wood |
| Den | 10.4 x 7.4 P | Basement | Wood |
| Storage | 3.3 x 5.4 P | Basement | Wood |
| Storage | 4.0 x 6.3 P | Basement | Parquetry |
| Entrance | 4.4 x 4.8 P | Basement | Ceramic tiles |
| CHARACTERISTICS | |
|---|---|
| Heating system | Air circulation |
| Equipment available | Alarm system, Central air conditioning, Central heat pump, Electric garage door, Private yard, Ventilation system |
| Driveway | Asphalt |
| Garage | Attached, Heated |
| Proximity | Bicycle path, Daycare centre, Elementary school, High school, Highway, Hospital, Park - green area, Public transport |
| Heating energy | Electricity |
| Basement | Finished basement |
| Parking | Garage, Outdoor |
| Hearth stove | Gaz fireplace |
| Pool | Inground |
| Sewage system | Municipal sewer |
| Water supply | Municipality |
| Foundation | Poured concrete |
| Zoning | Residential |
| BUILDING | |
|---|---|
| Type | Two or more storey |
| Style | Detached |
| Dimensions | 38x27 P |
| Lot Size | 4200 PC |
| EXPENSES | |
|---|---|
| Municipal Taxes (2025) | $ 7362 / year |
| School taxes (2025) | $ 931 / year |
Contactez-moi


