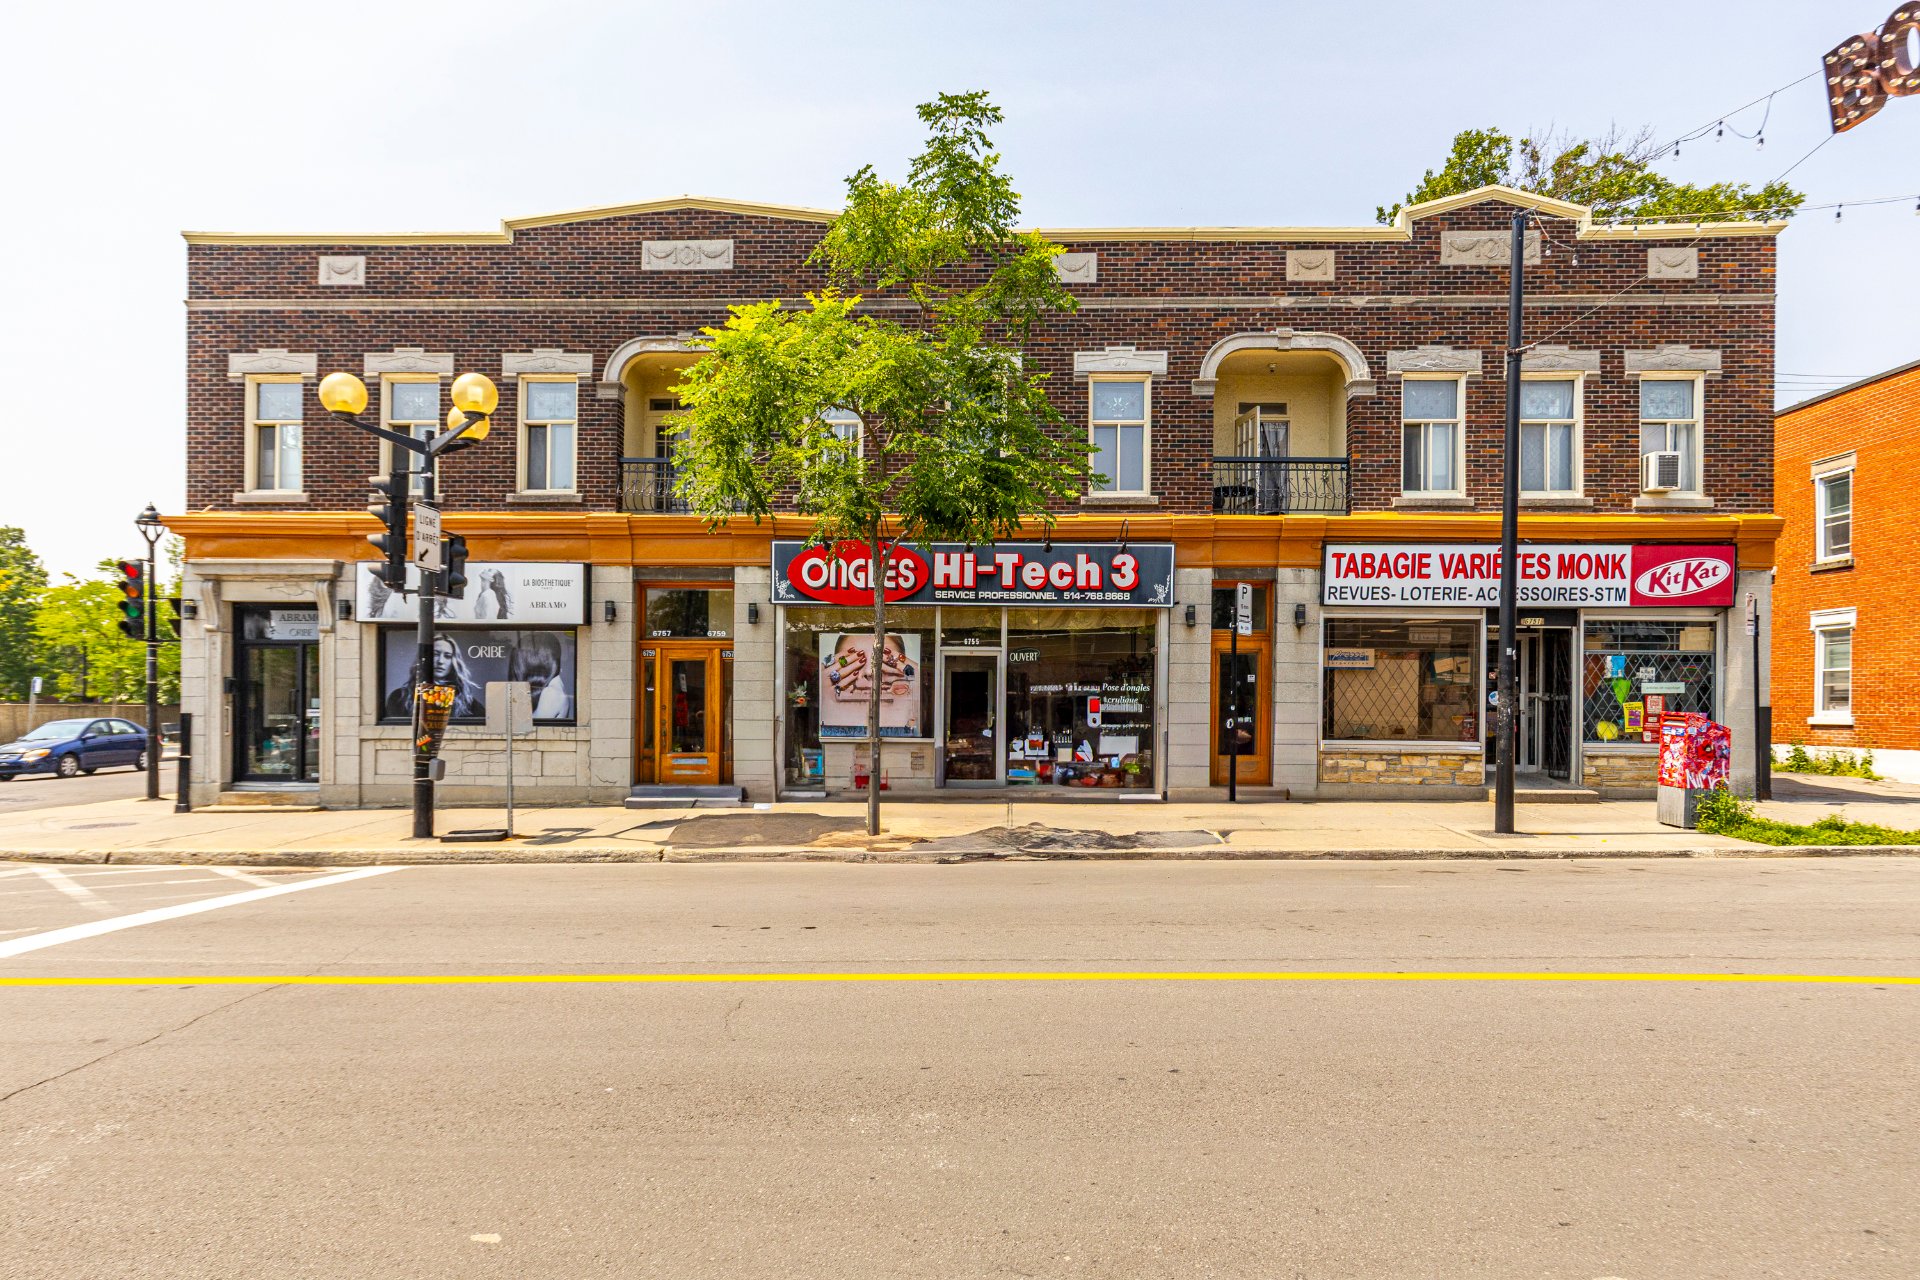
 Overall View
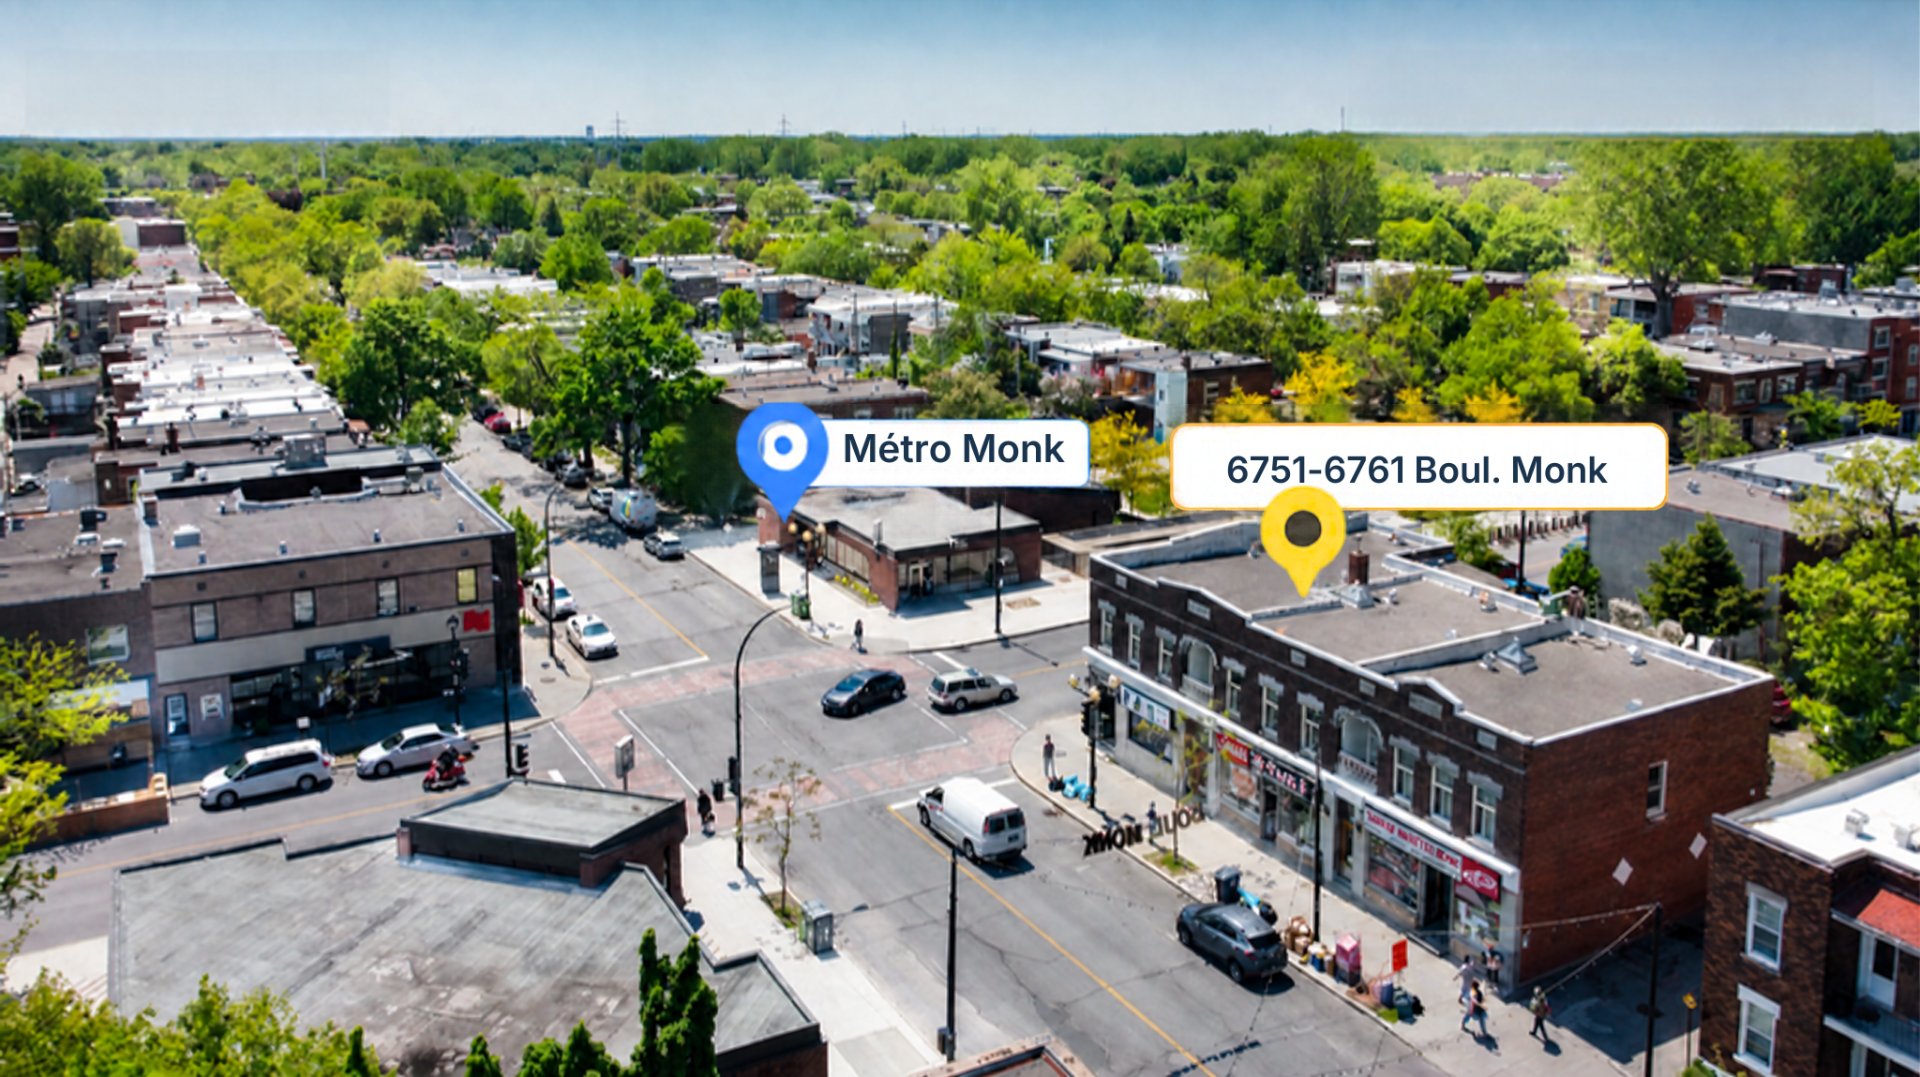 Exterior
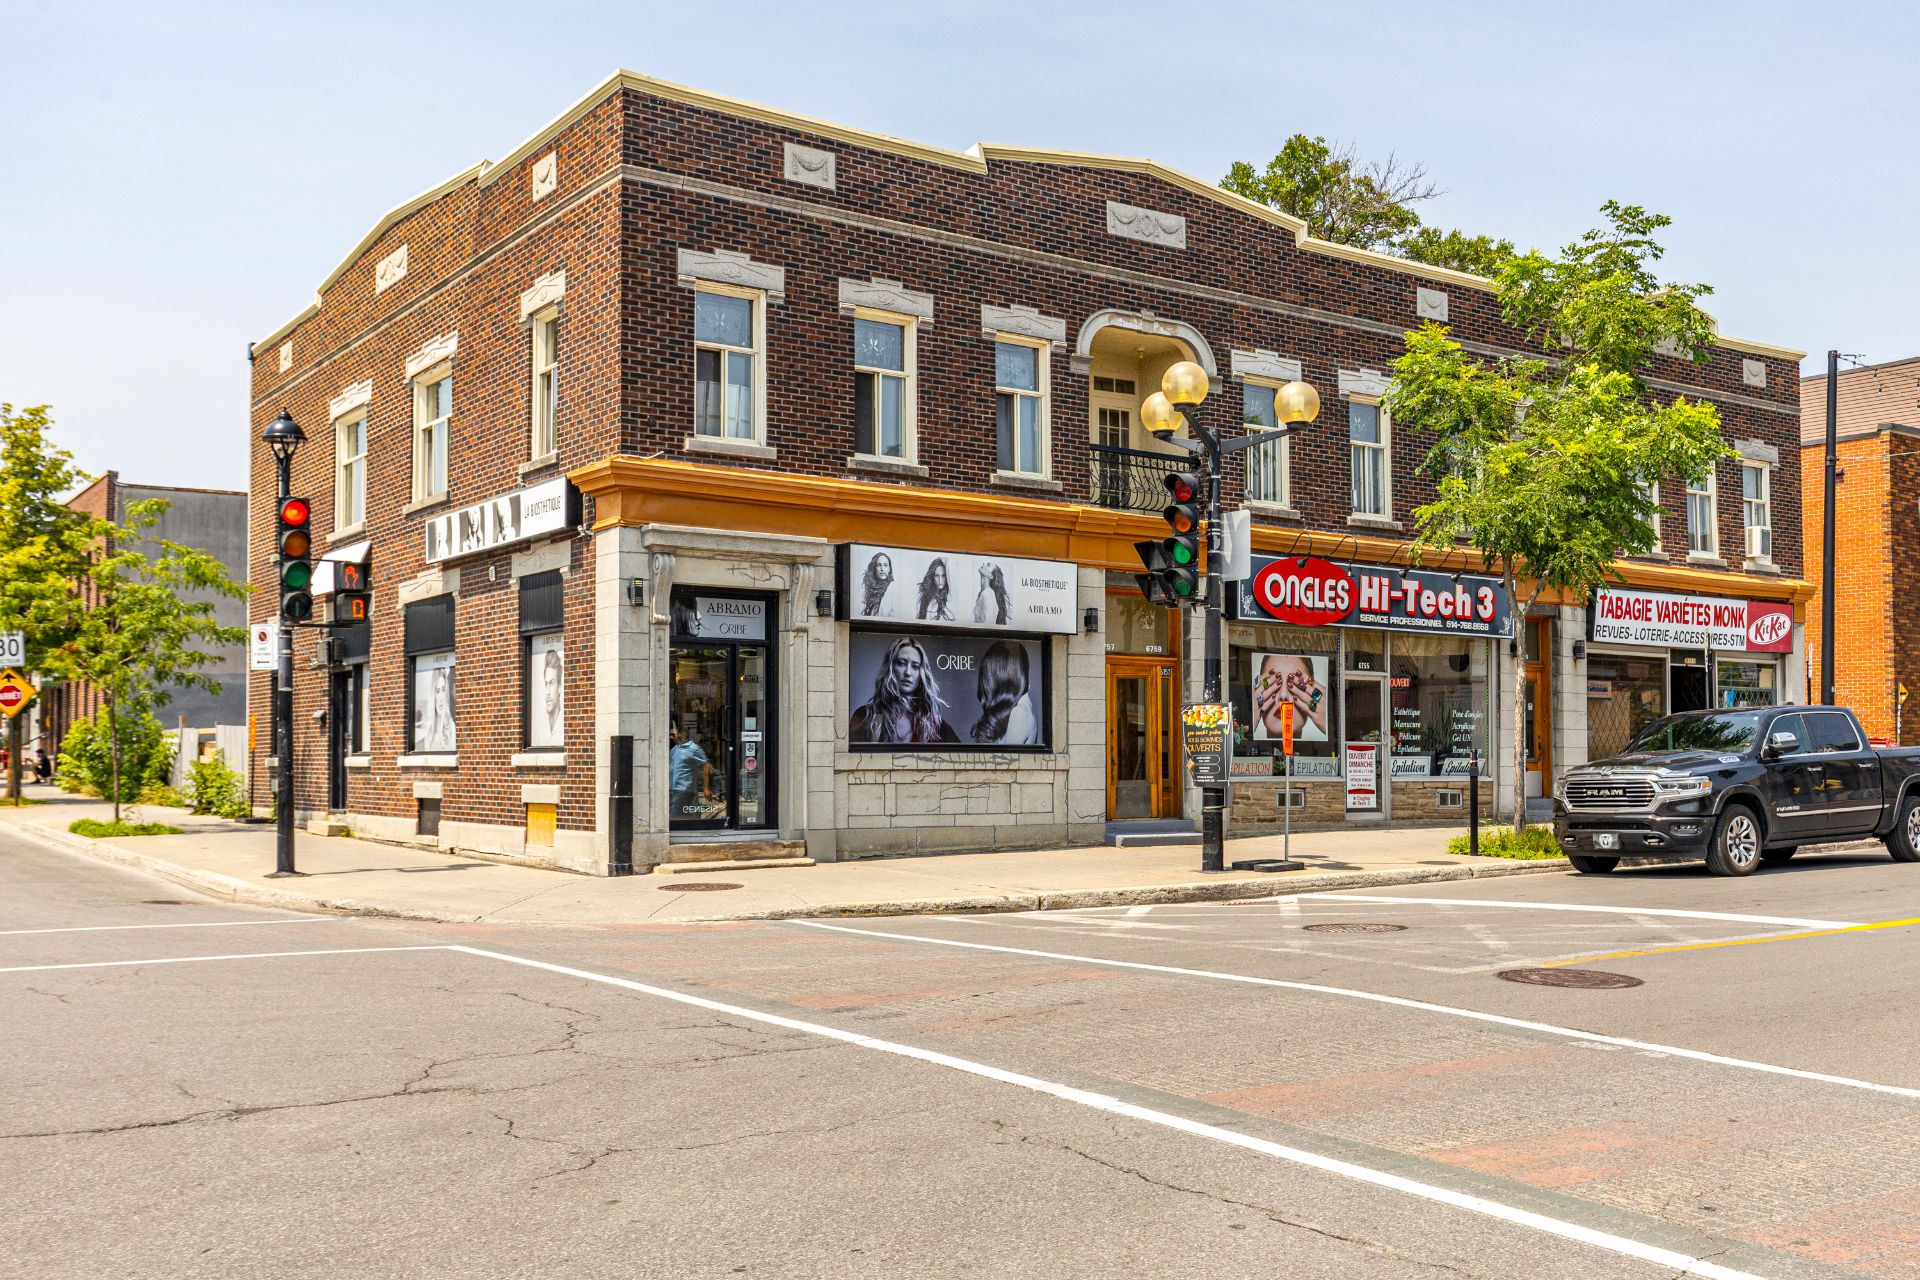 Back facade
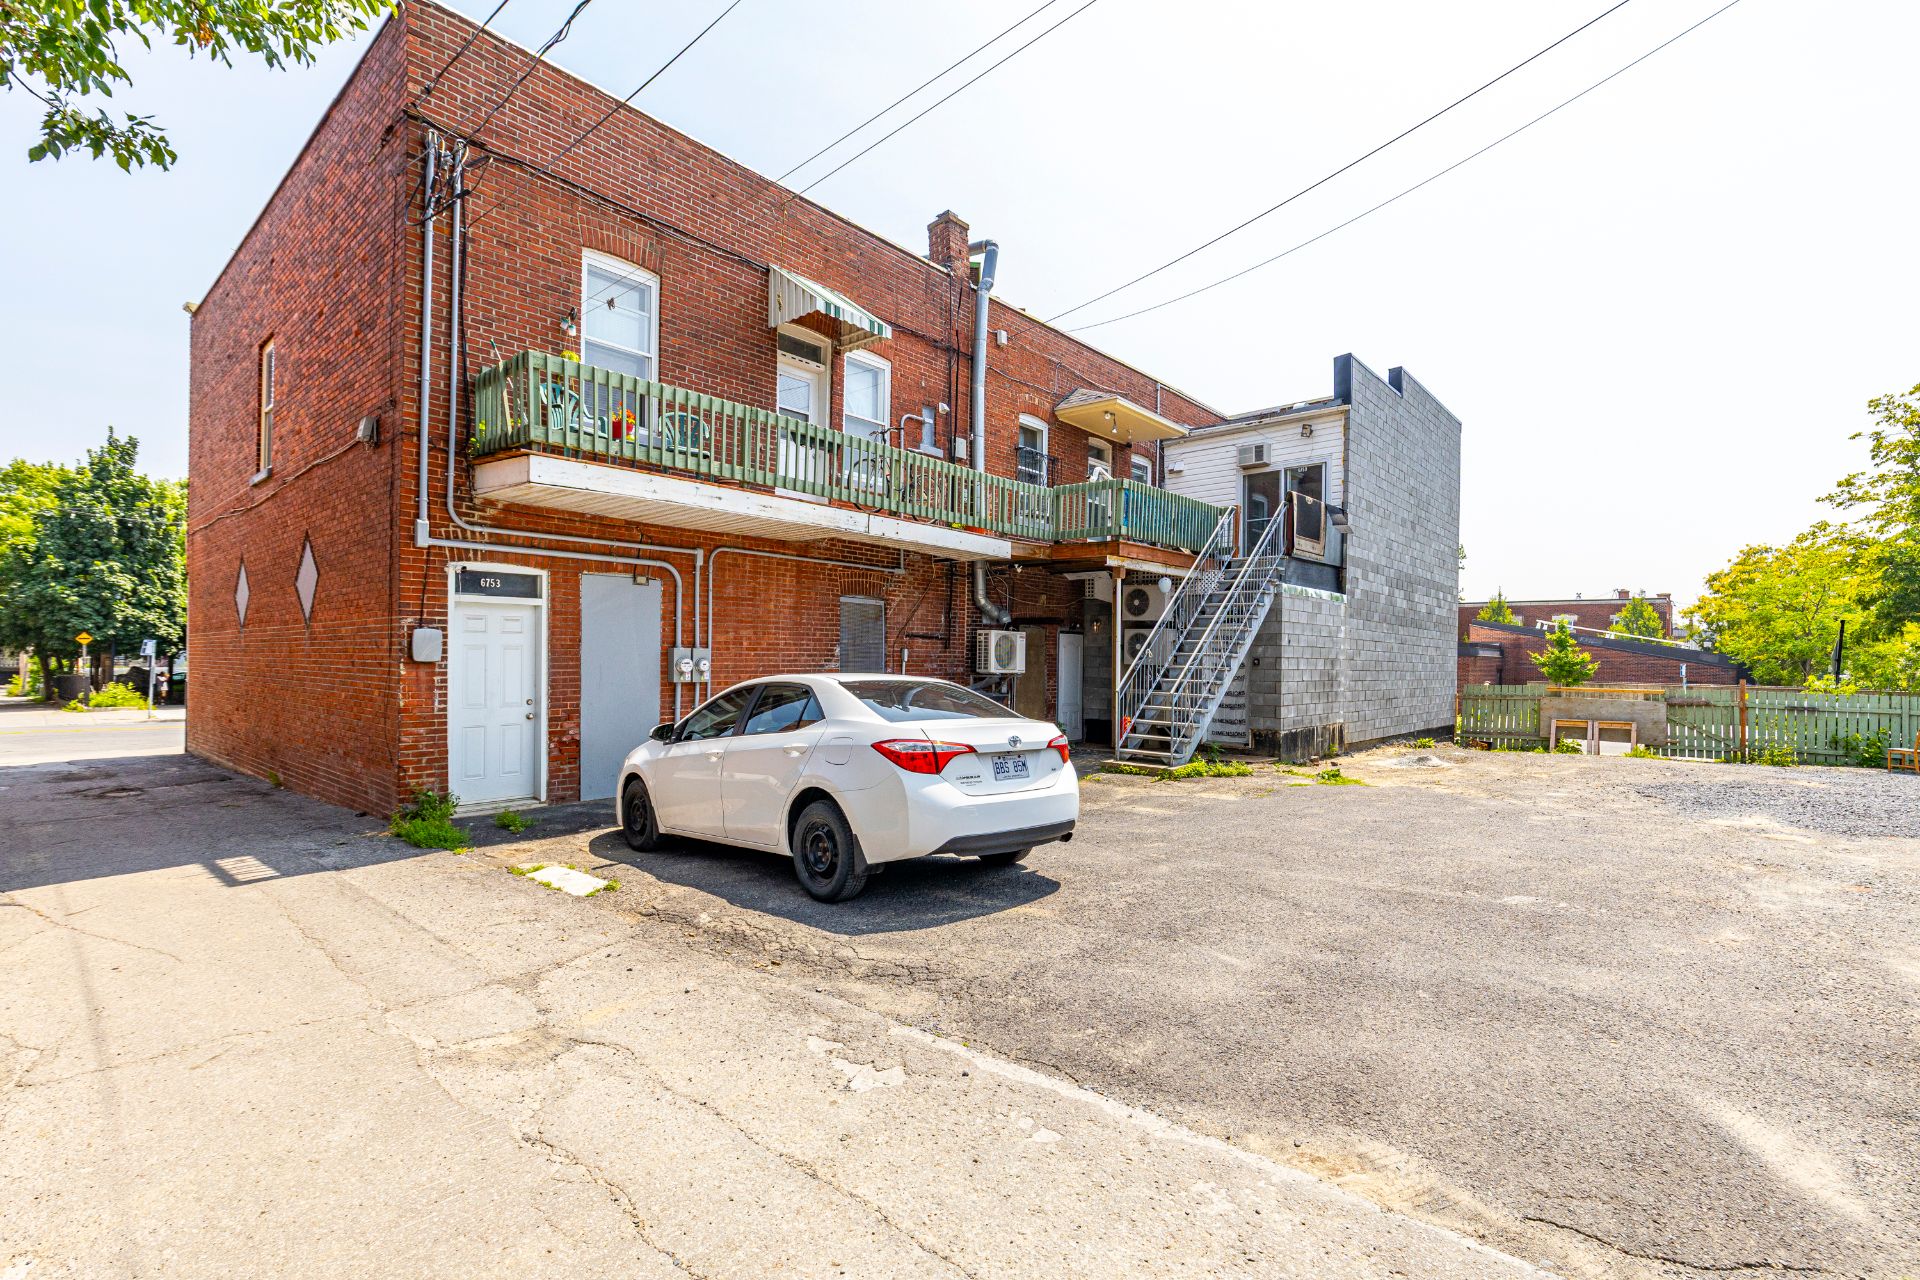 Dwelling
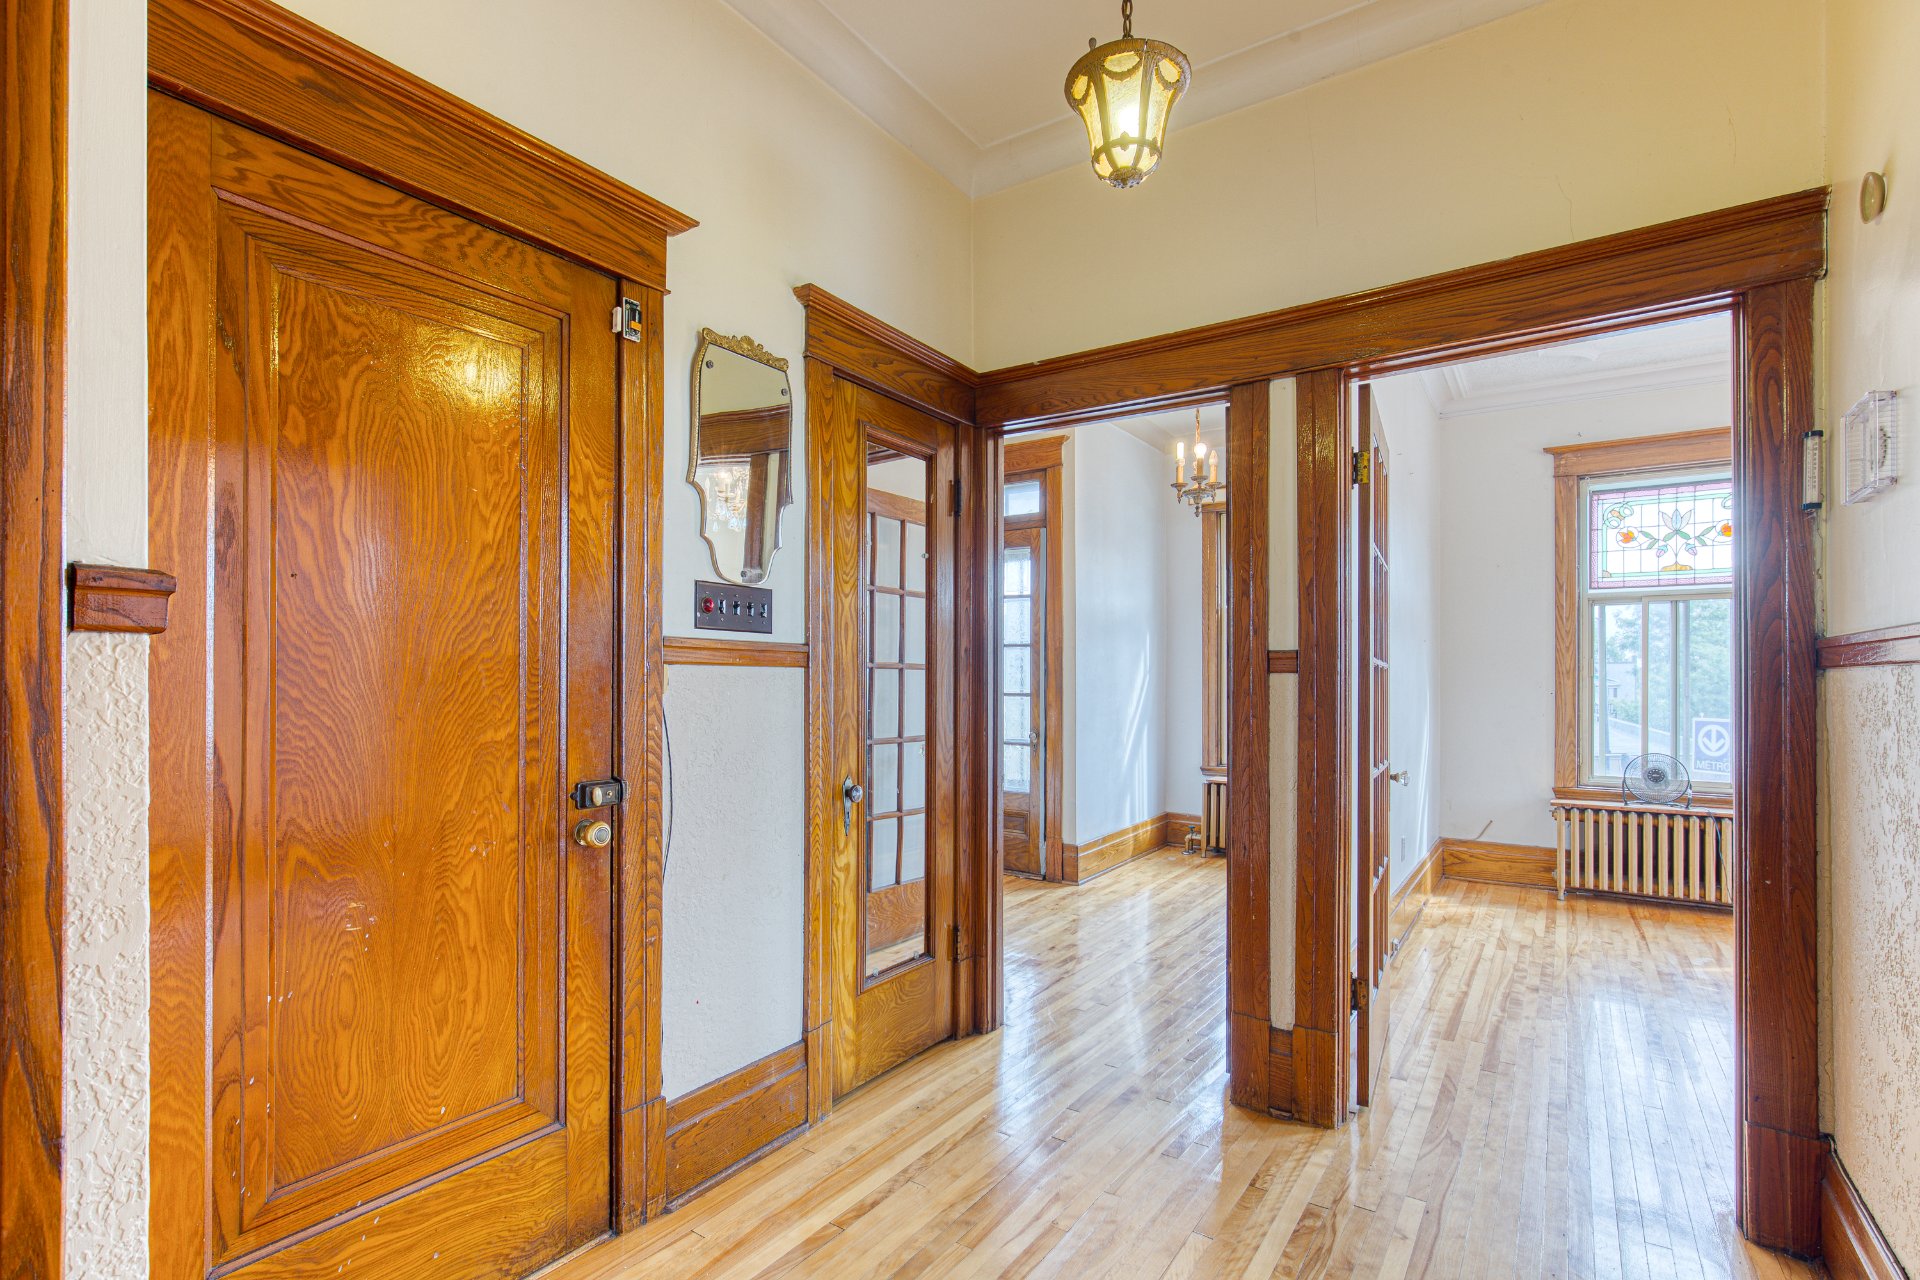 Dwelling
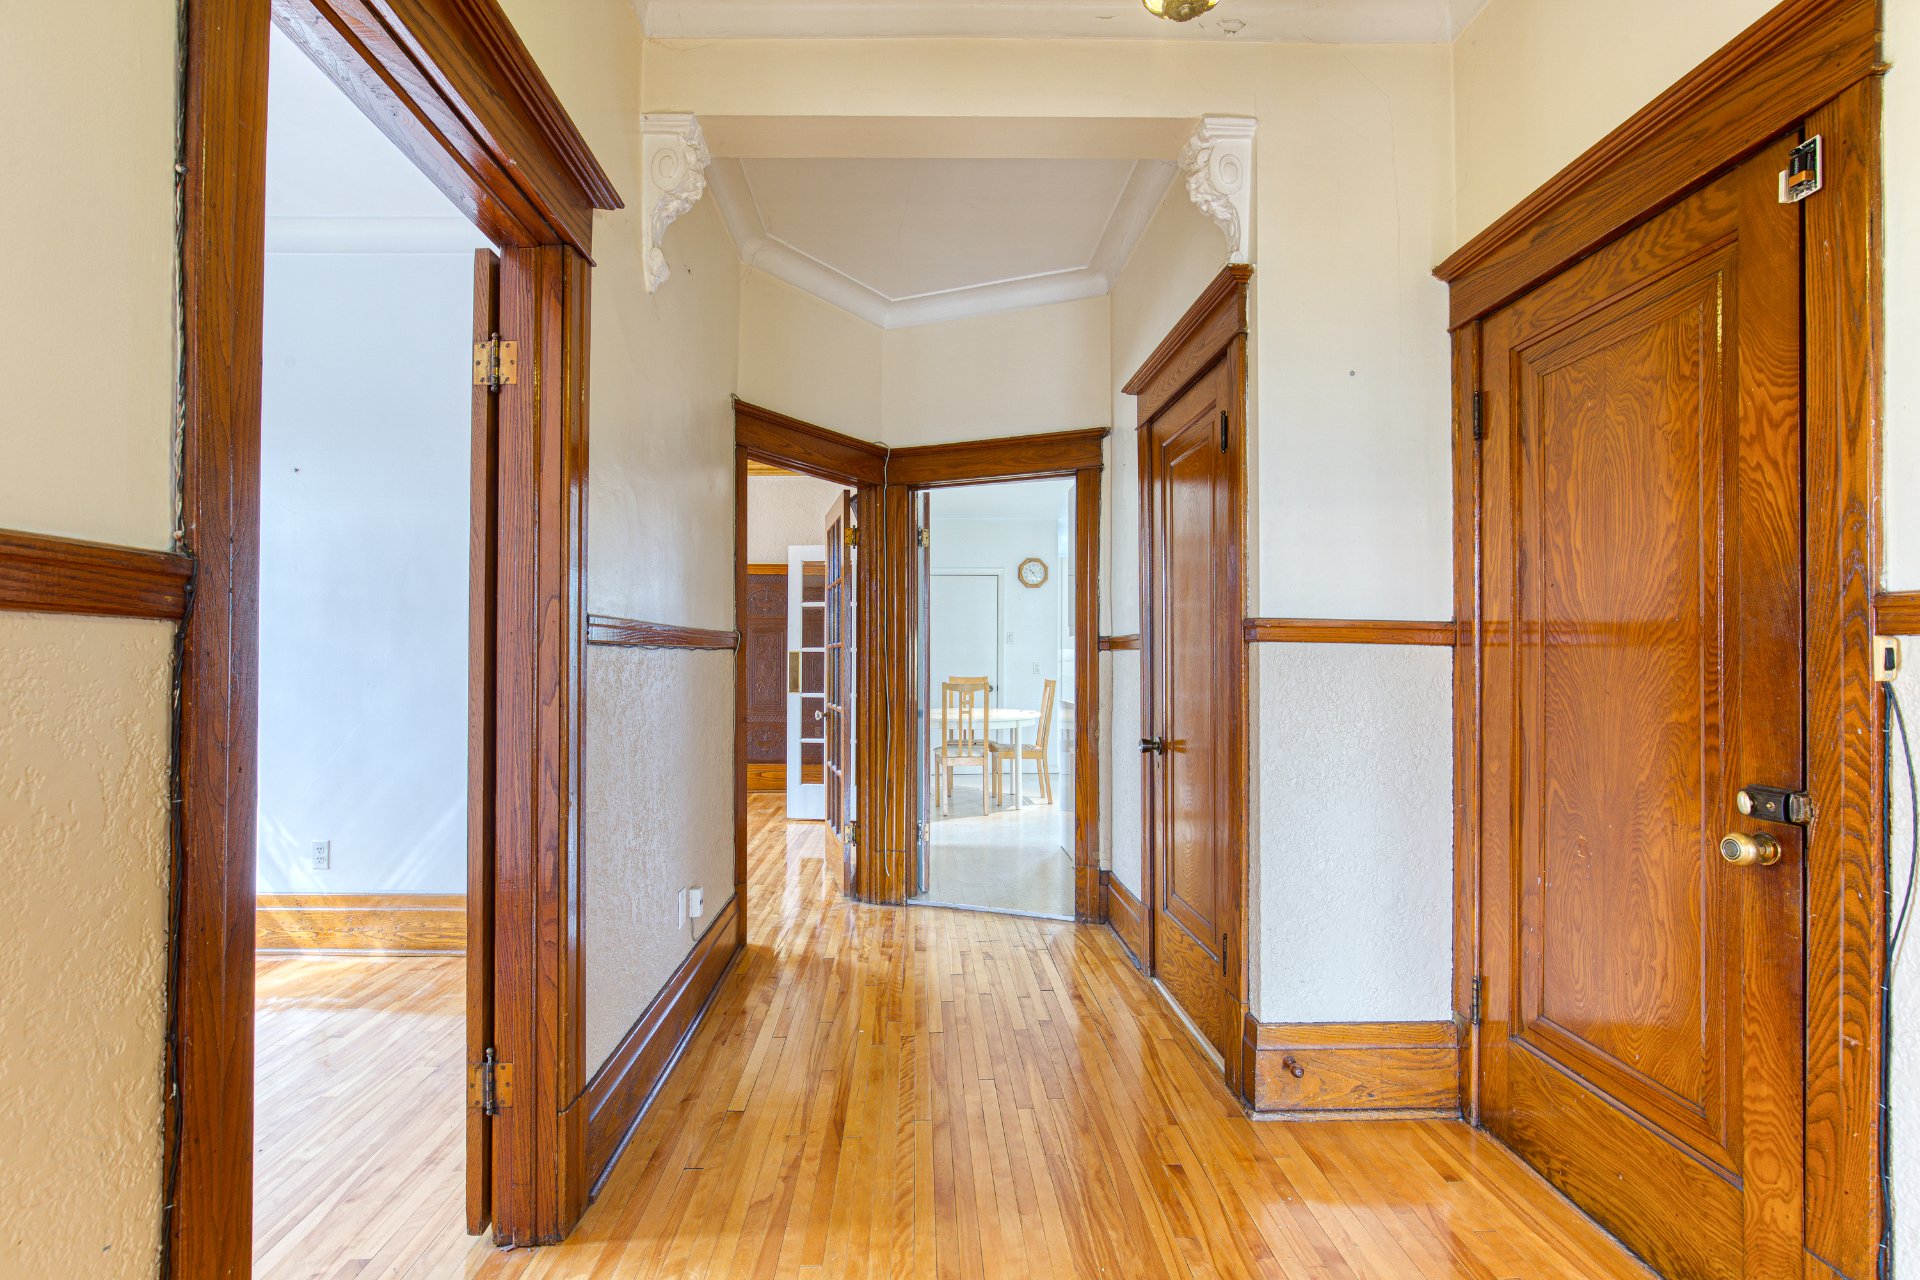 Dwelling
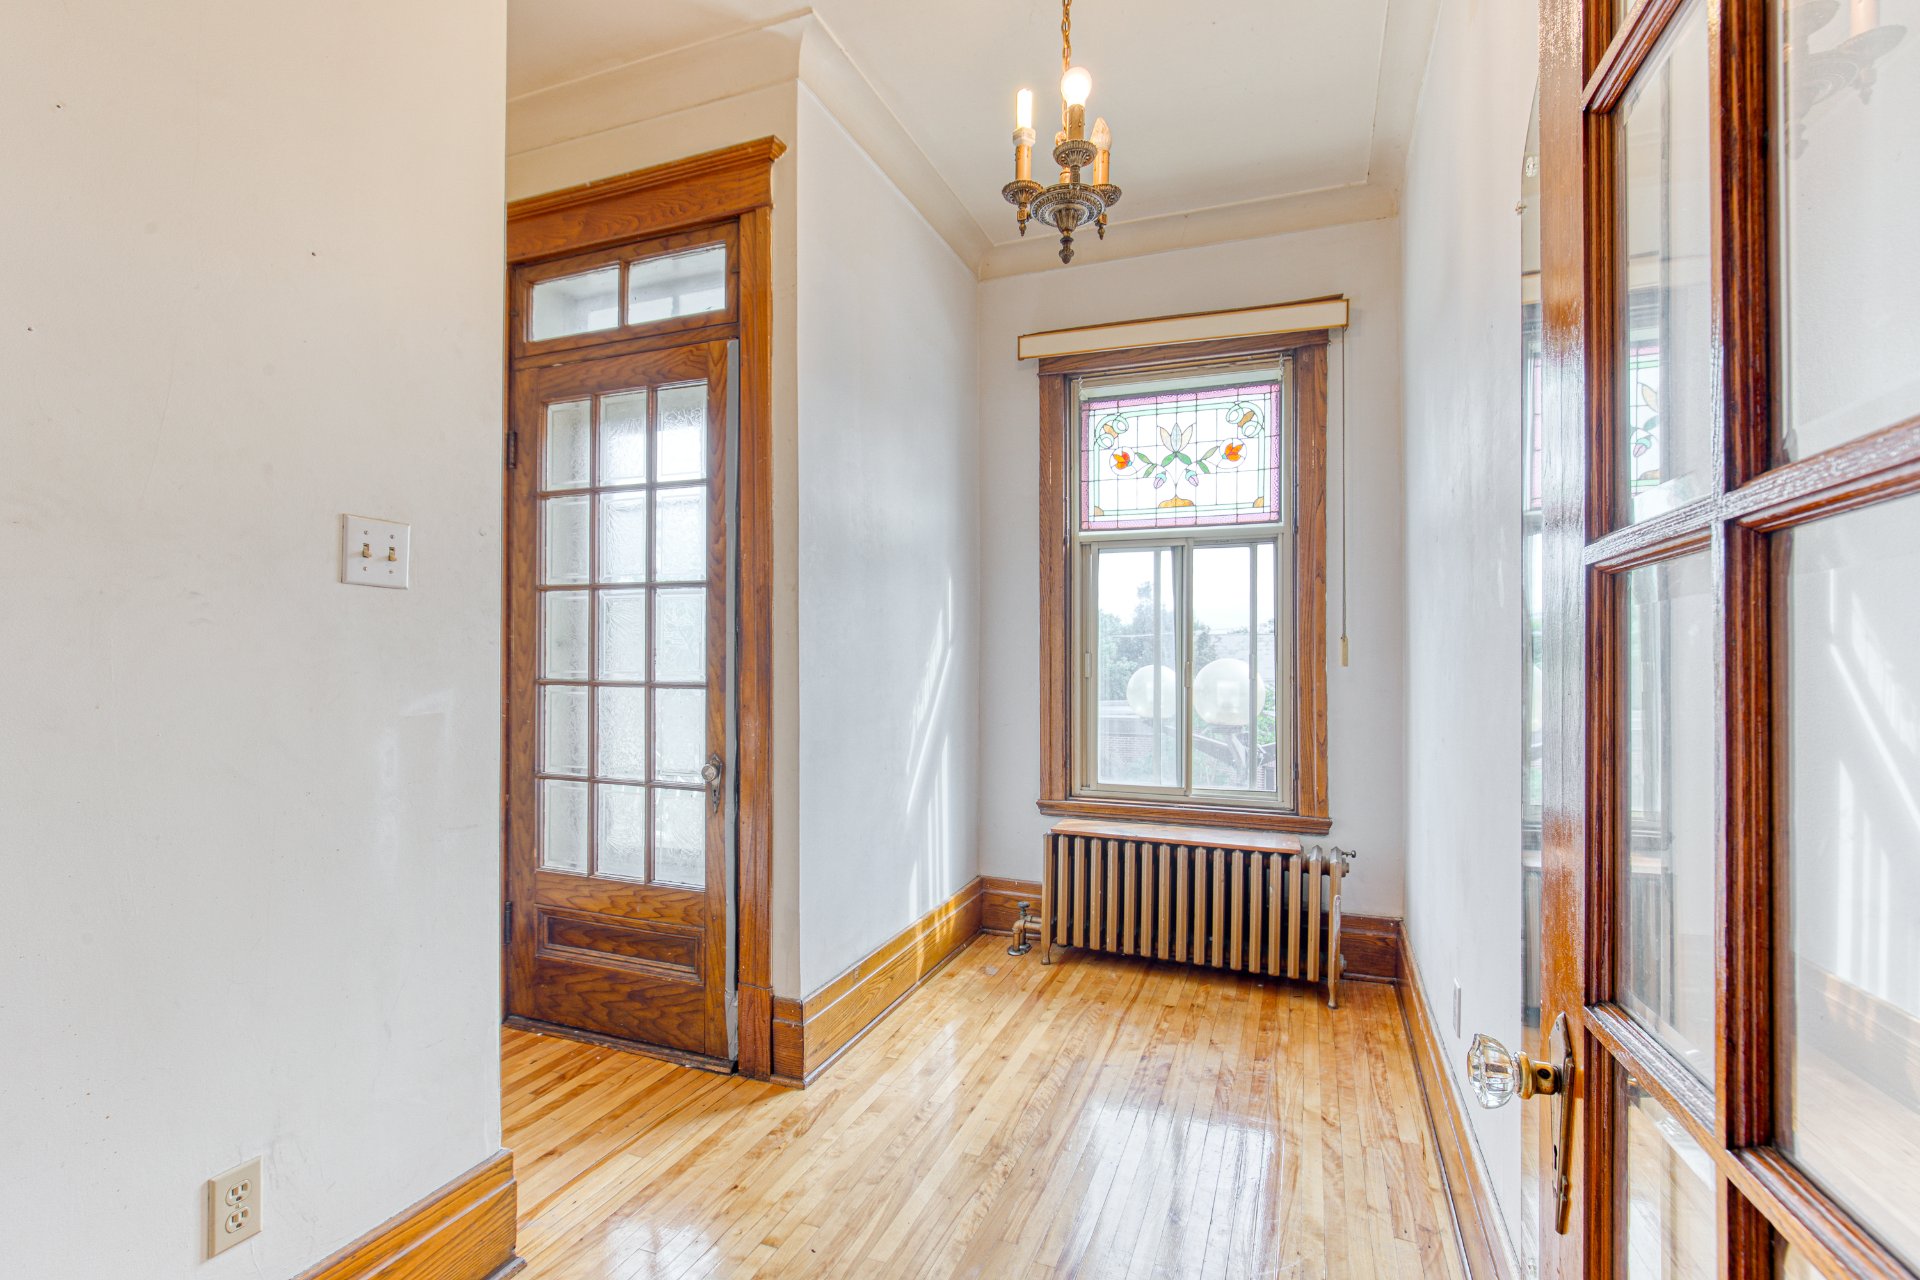 Dwelling
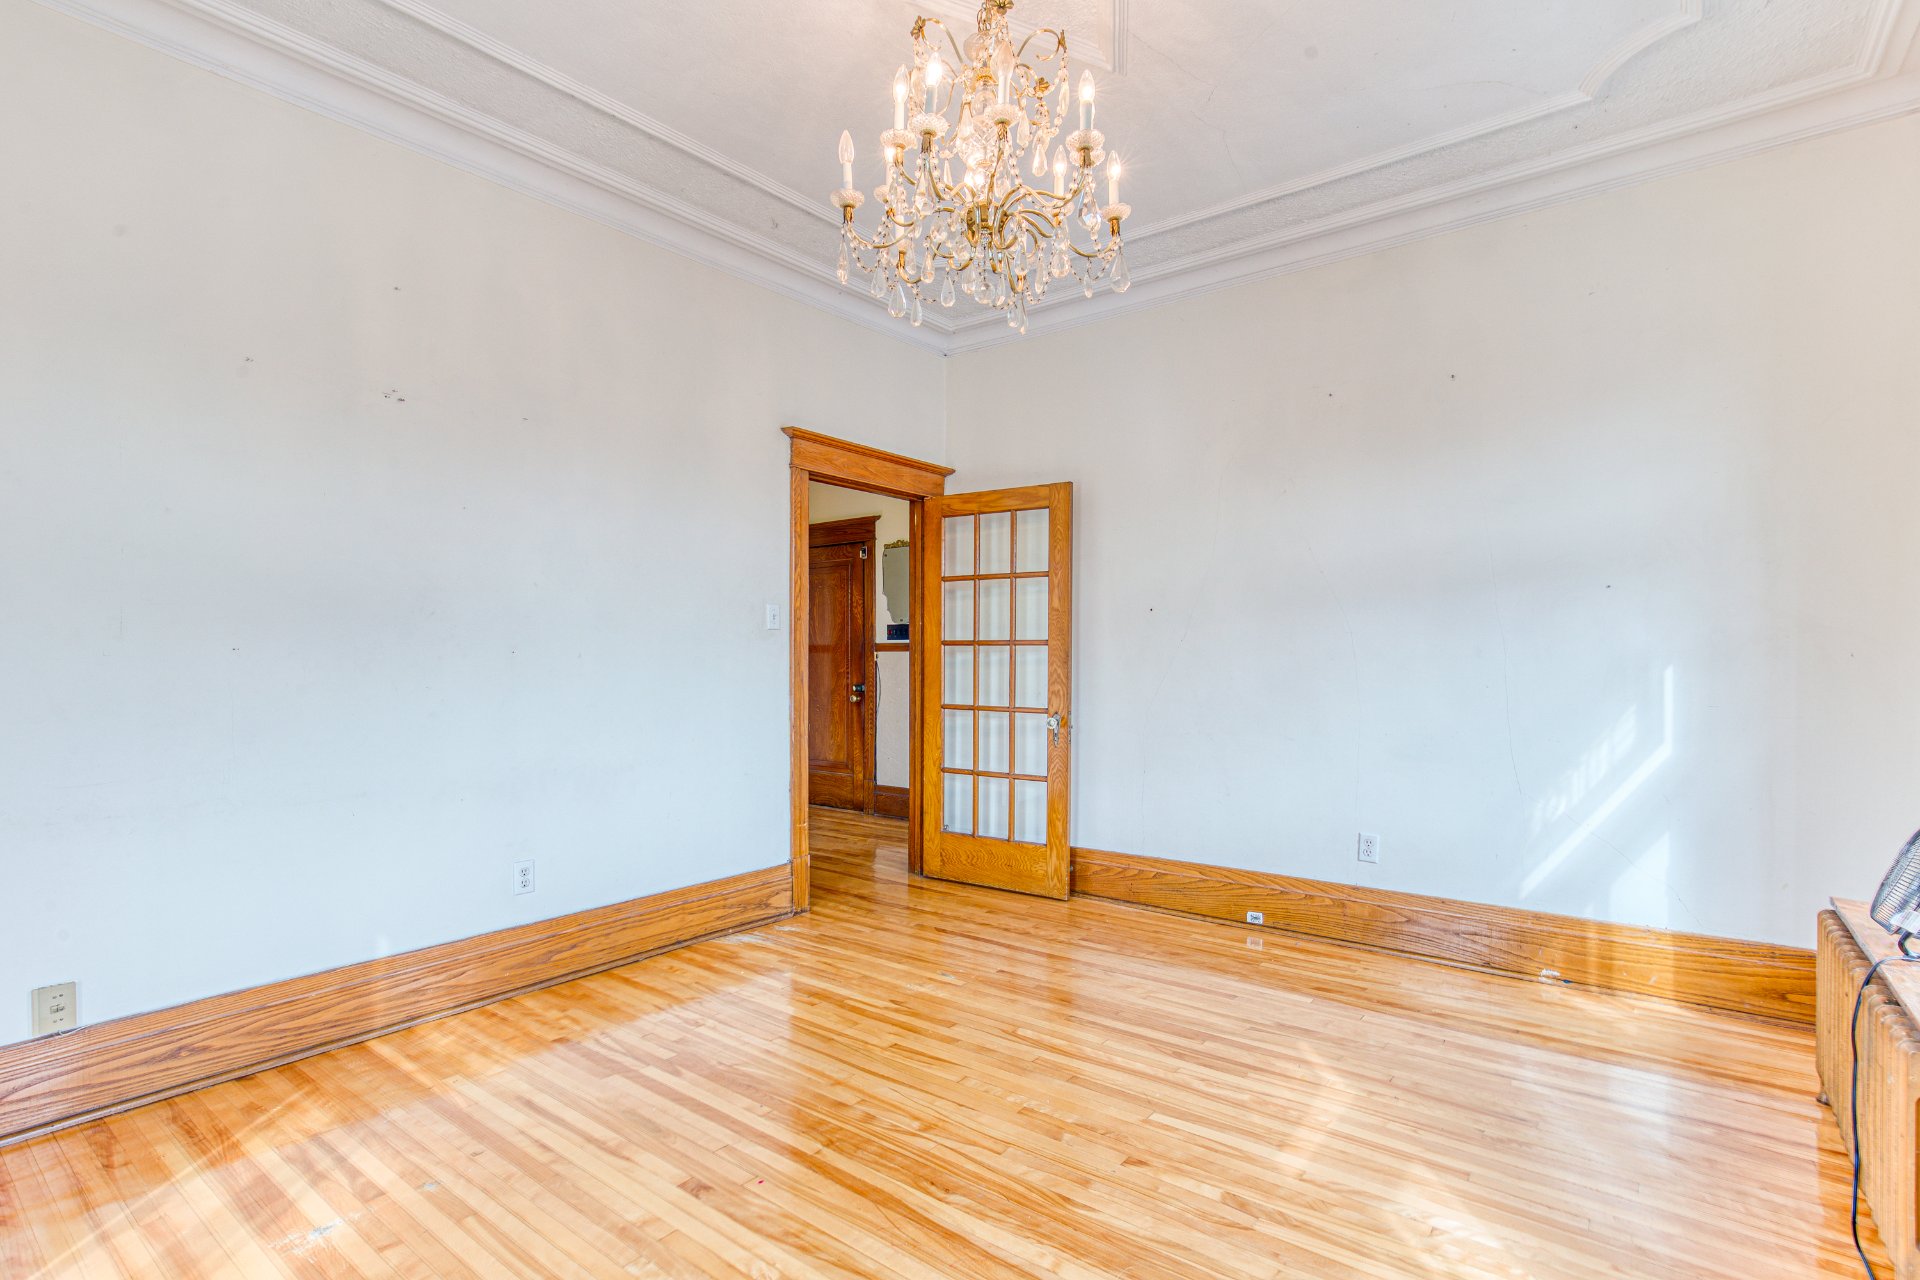 Dwelling
 Dwelling
 Dwelling
 Dwelling
 Dwelling
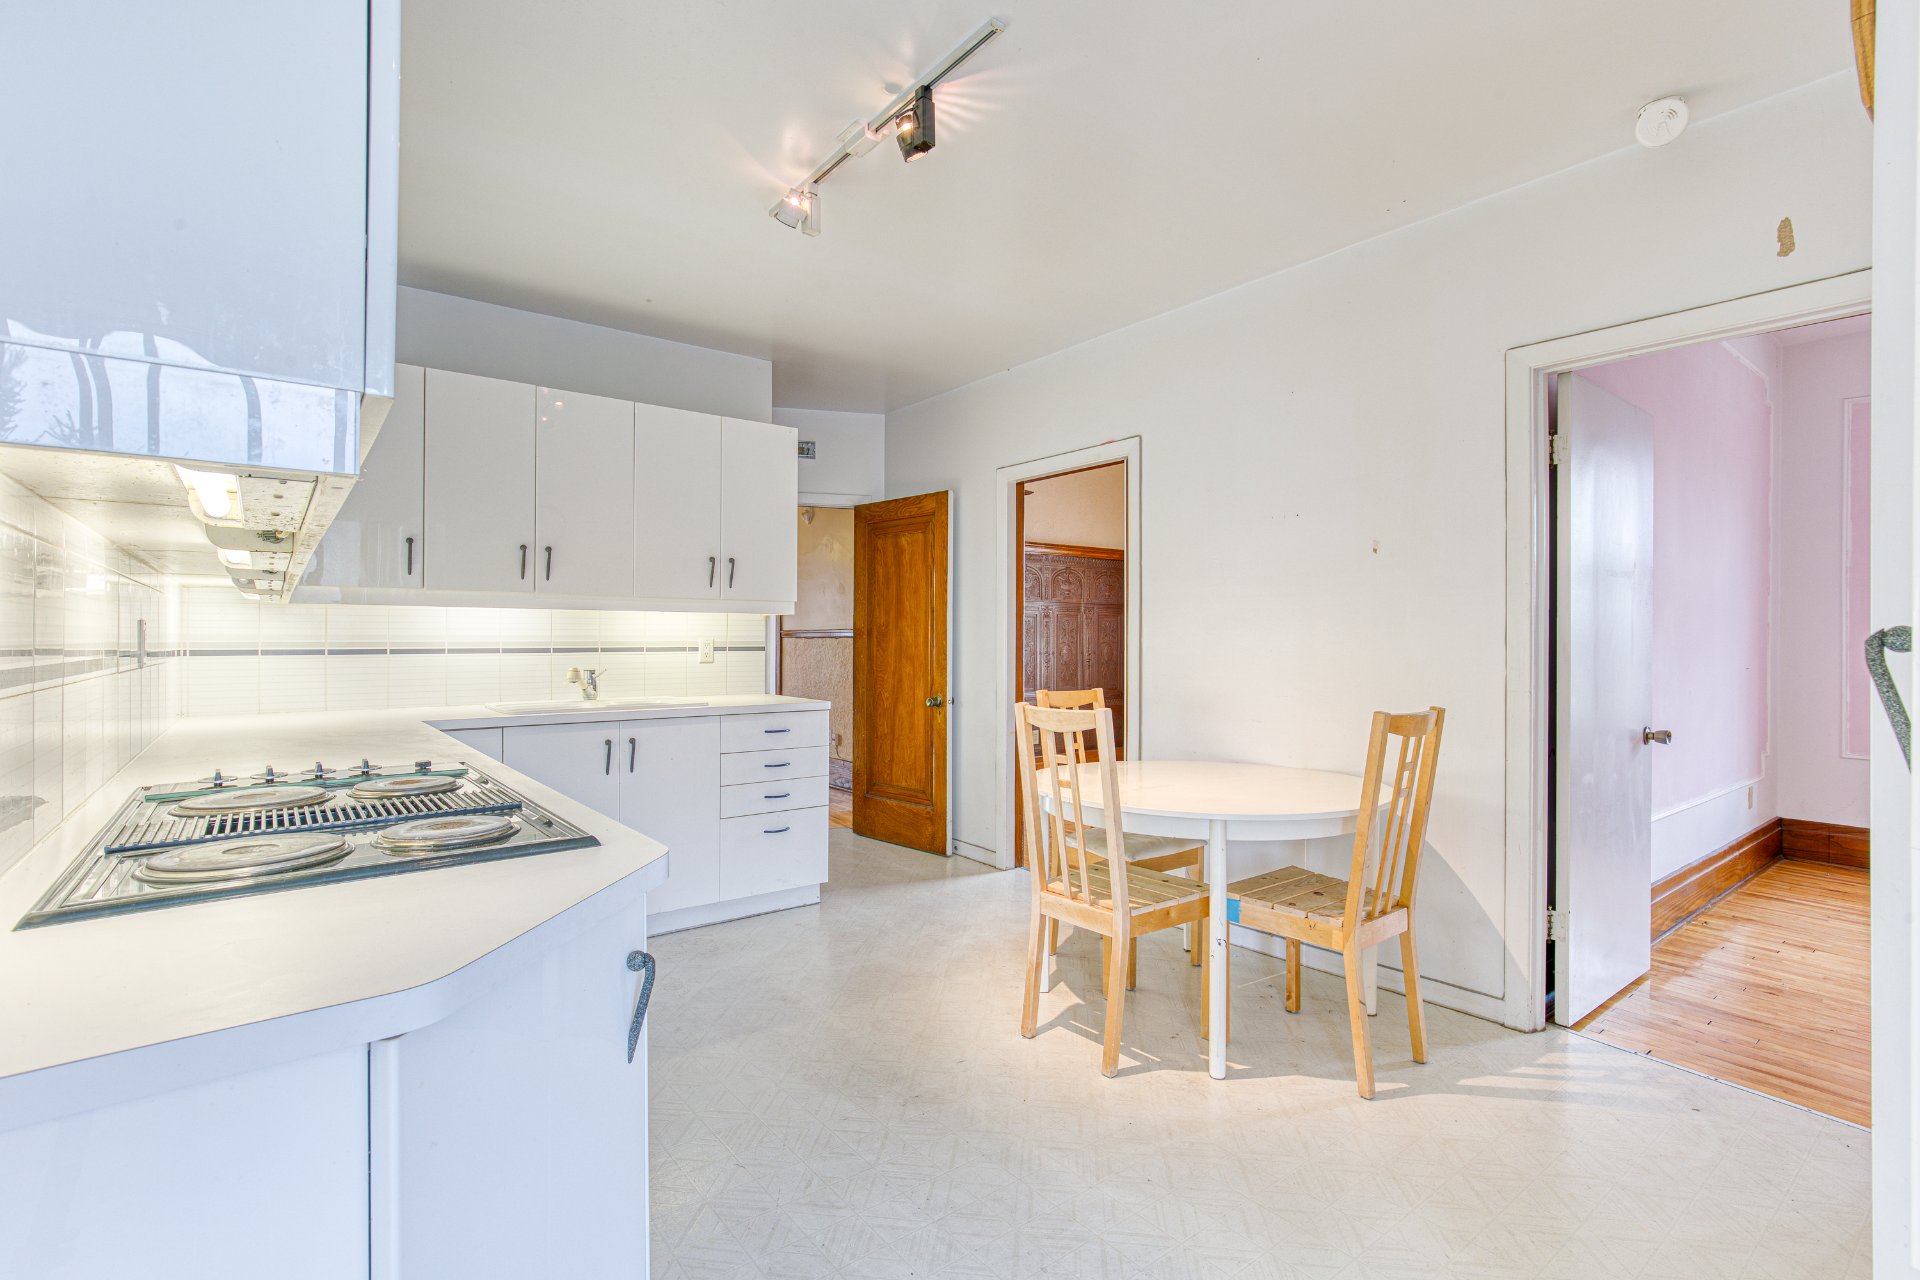 Dwelling
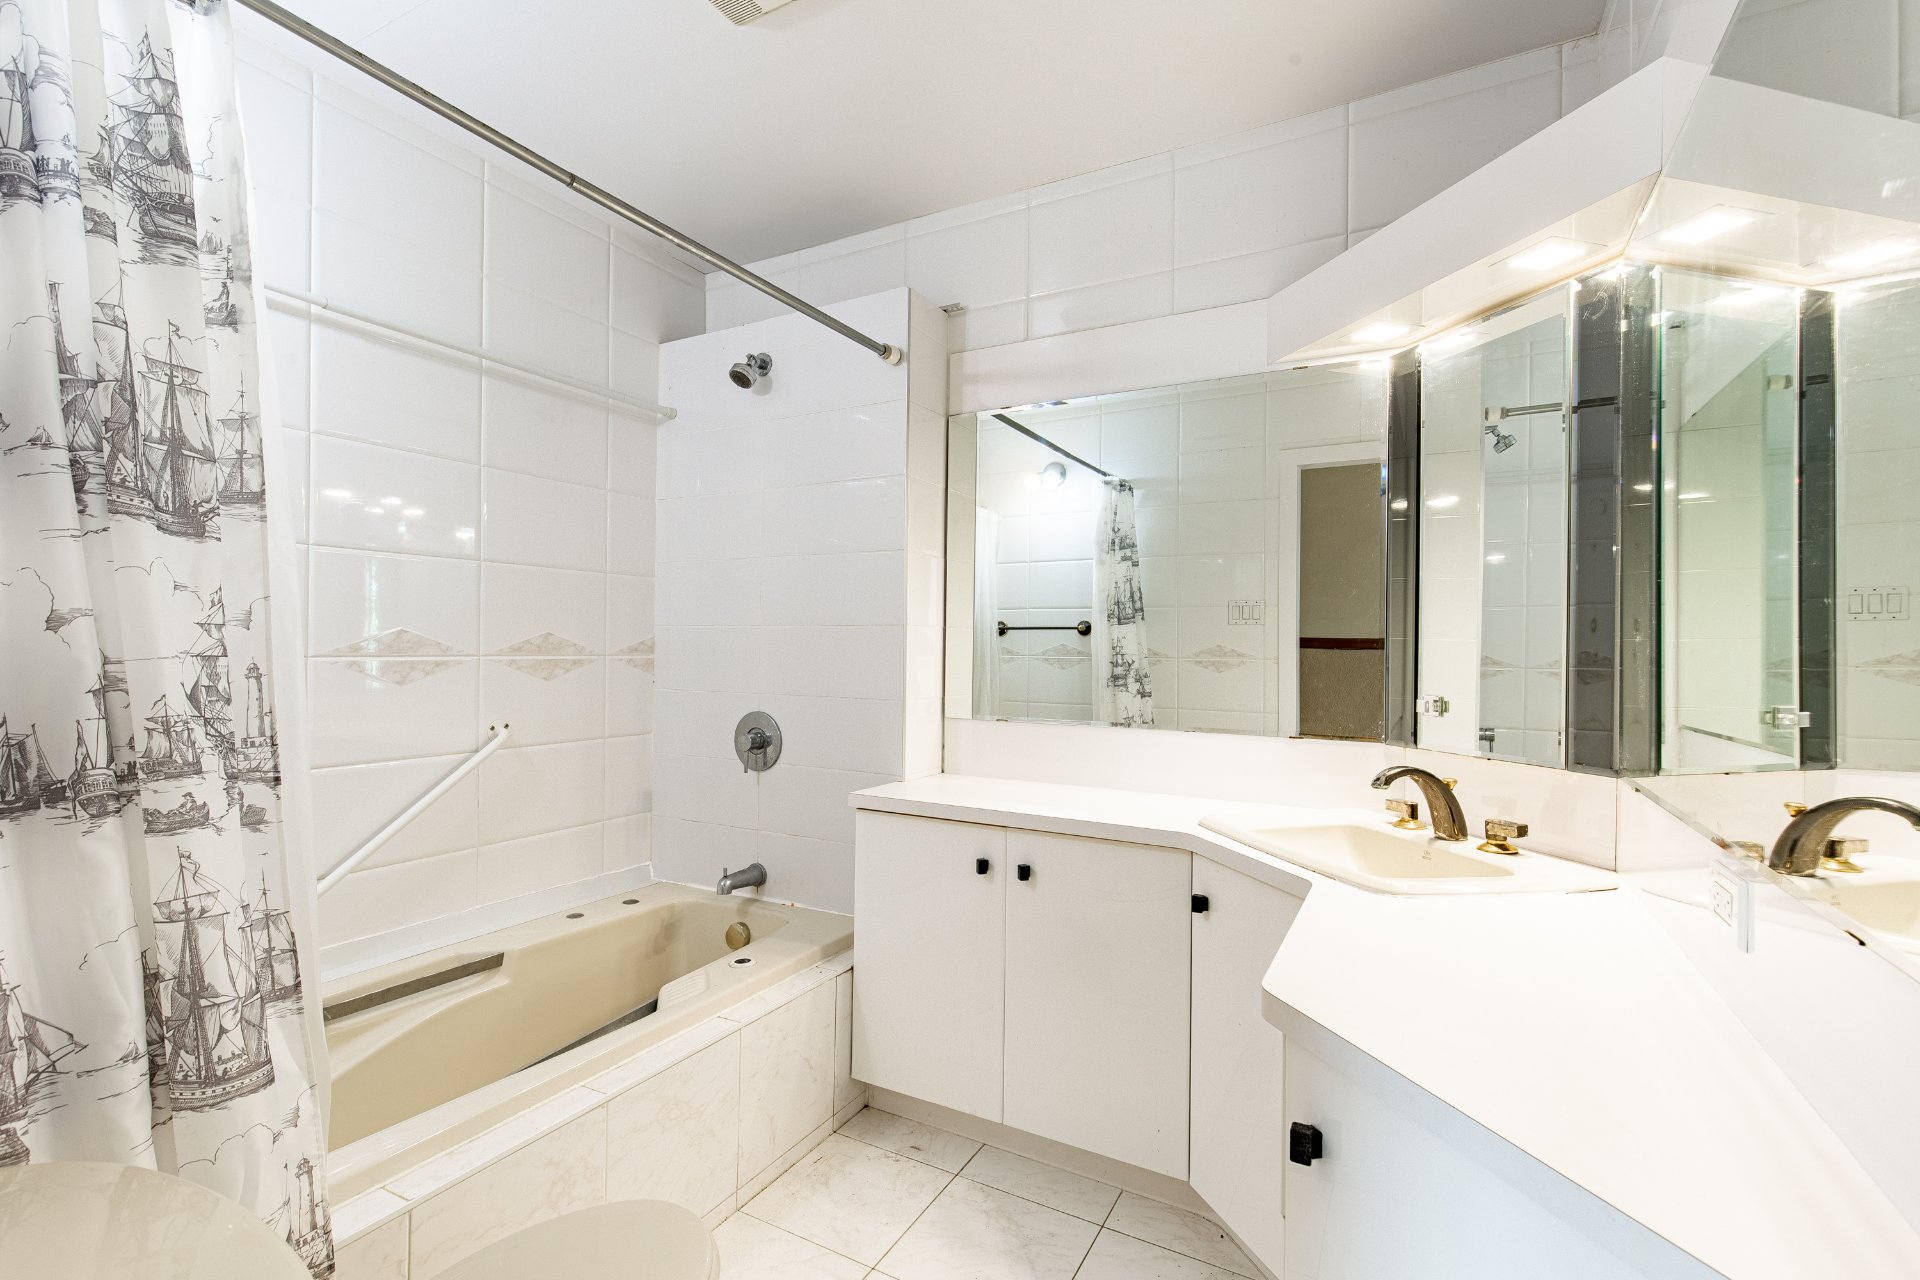 Dwelling
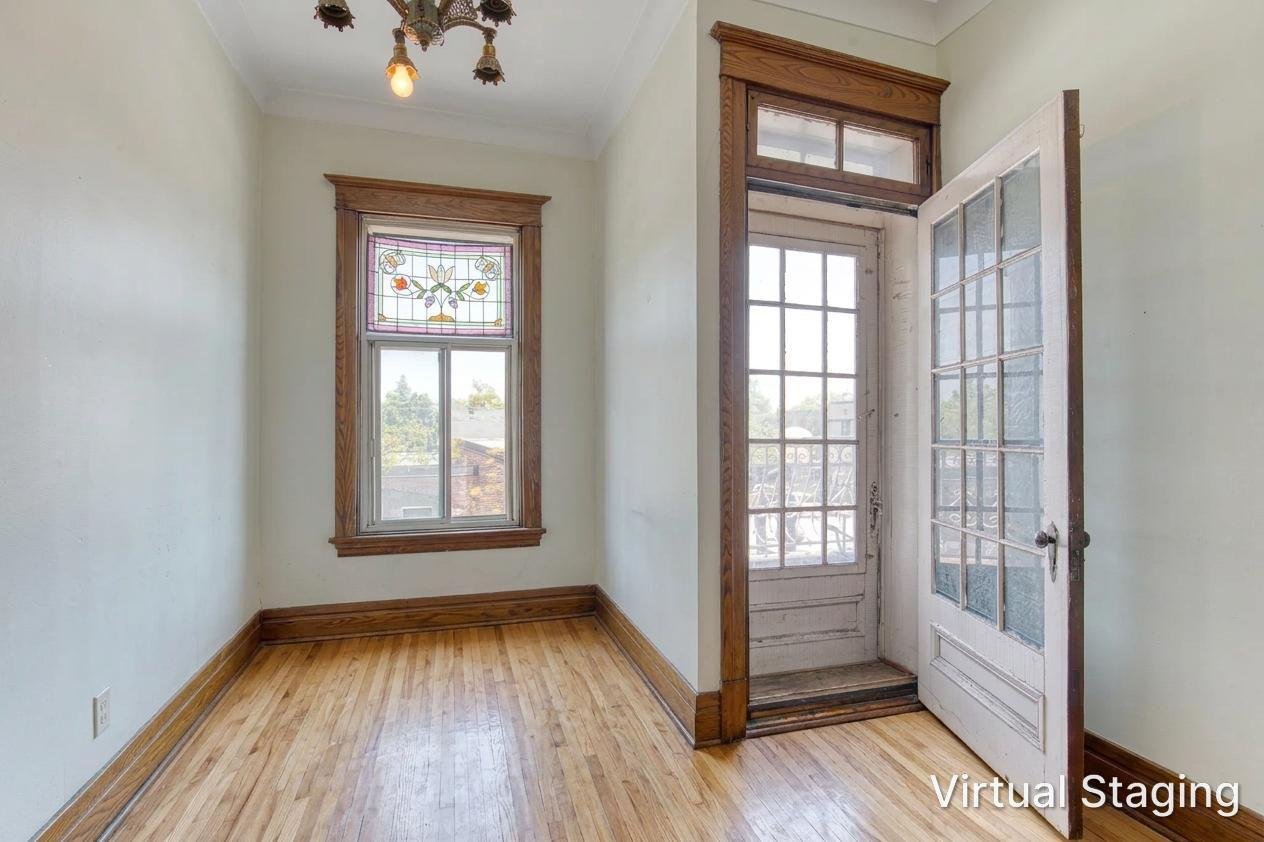 Dwelling
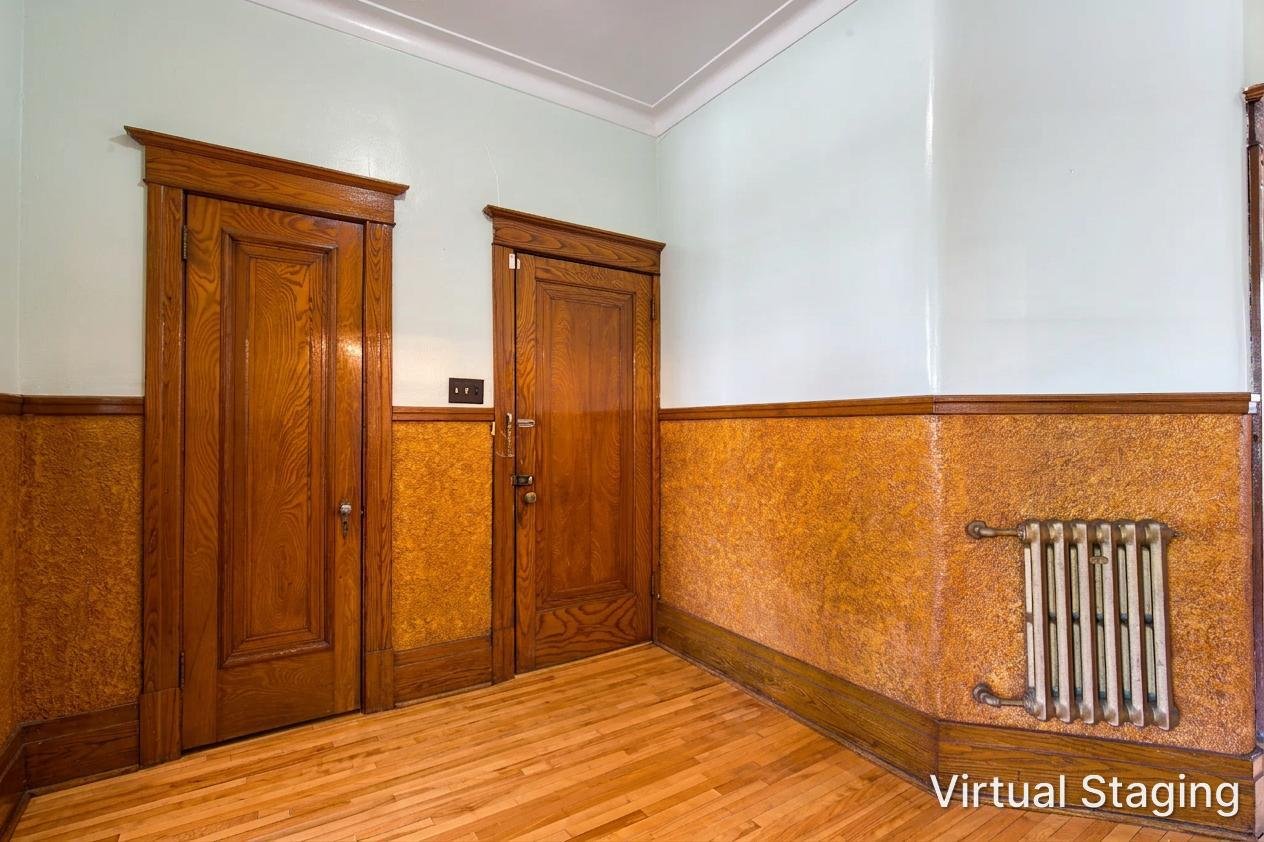 Dwelling
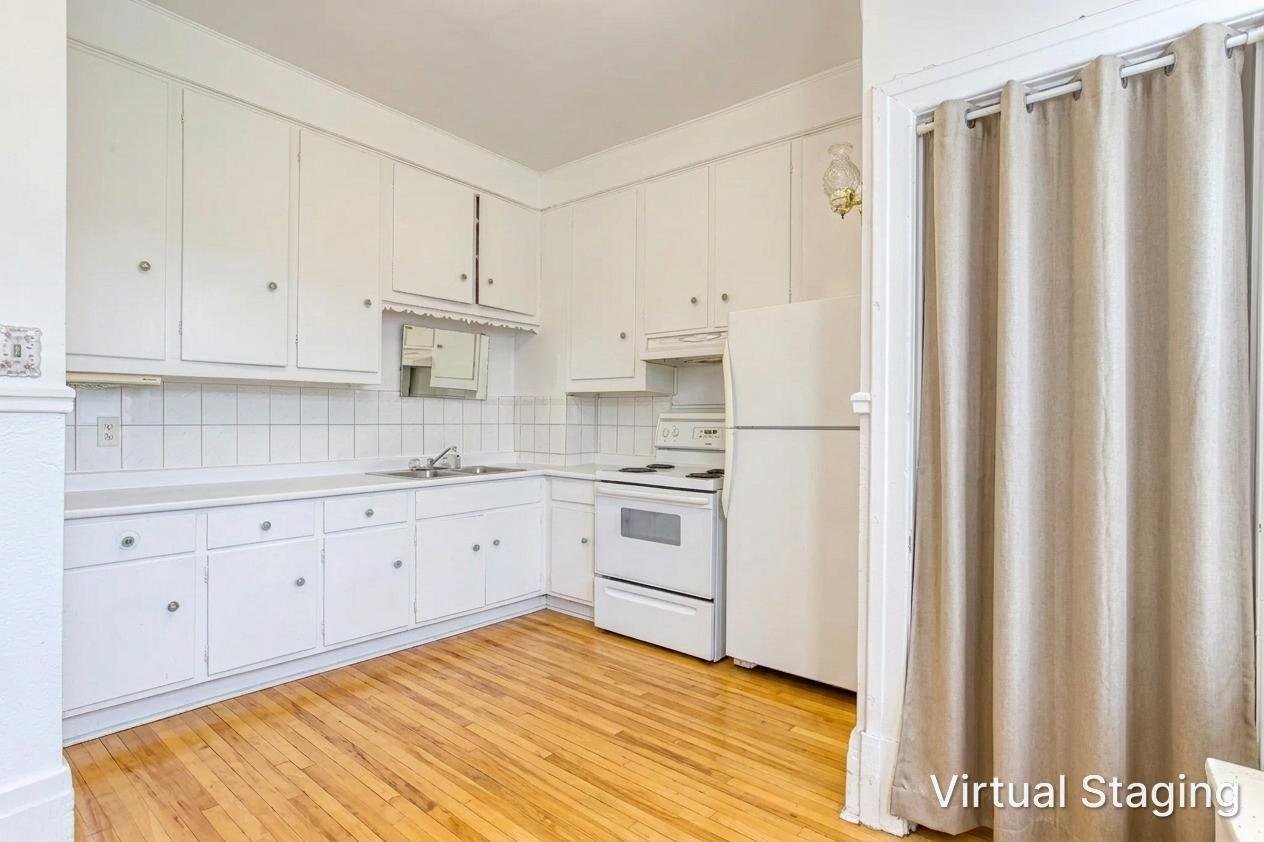 Dwelling
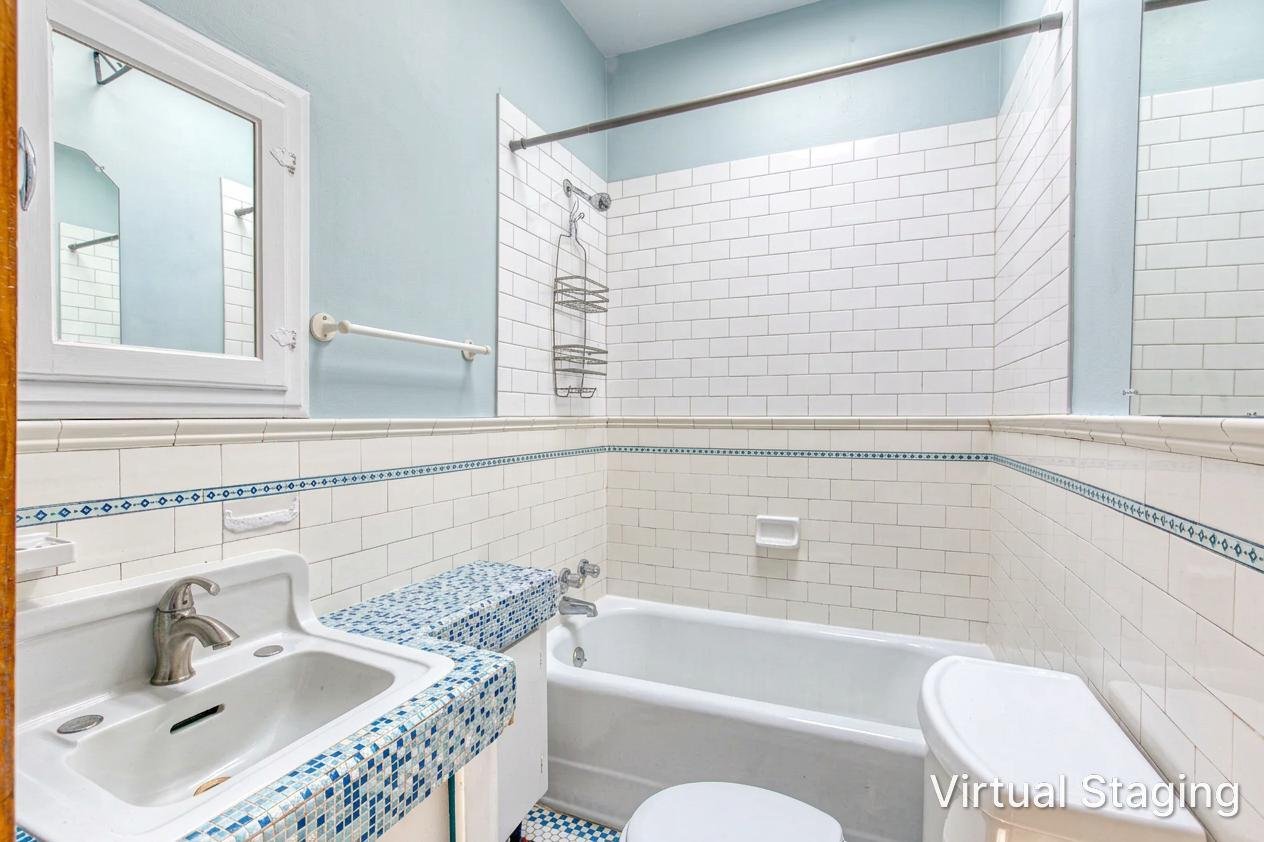 Dwelling
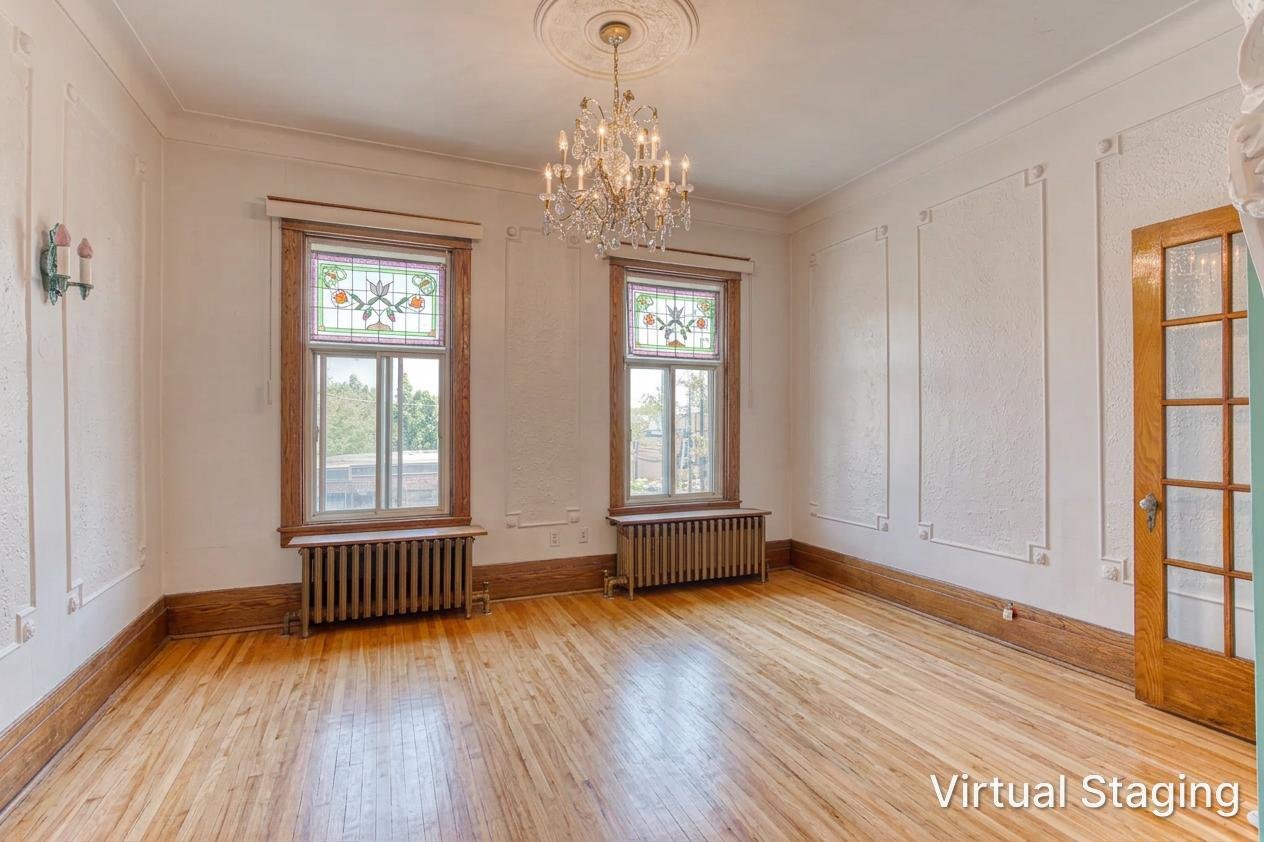 Dwelling
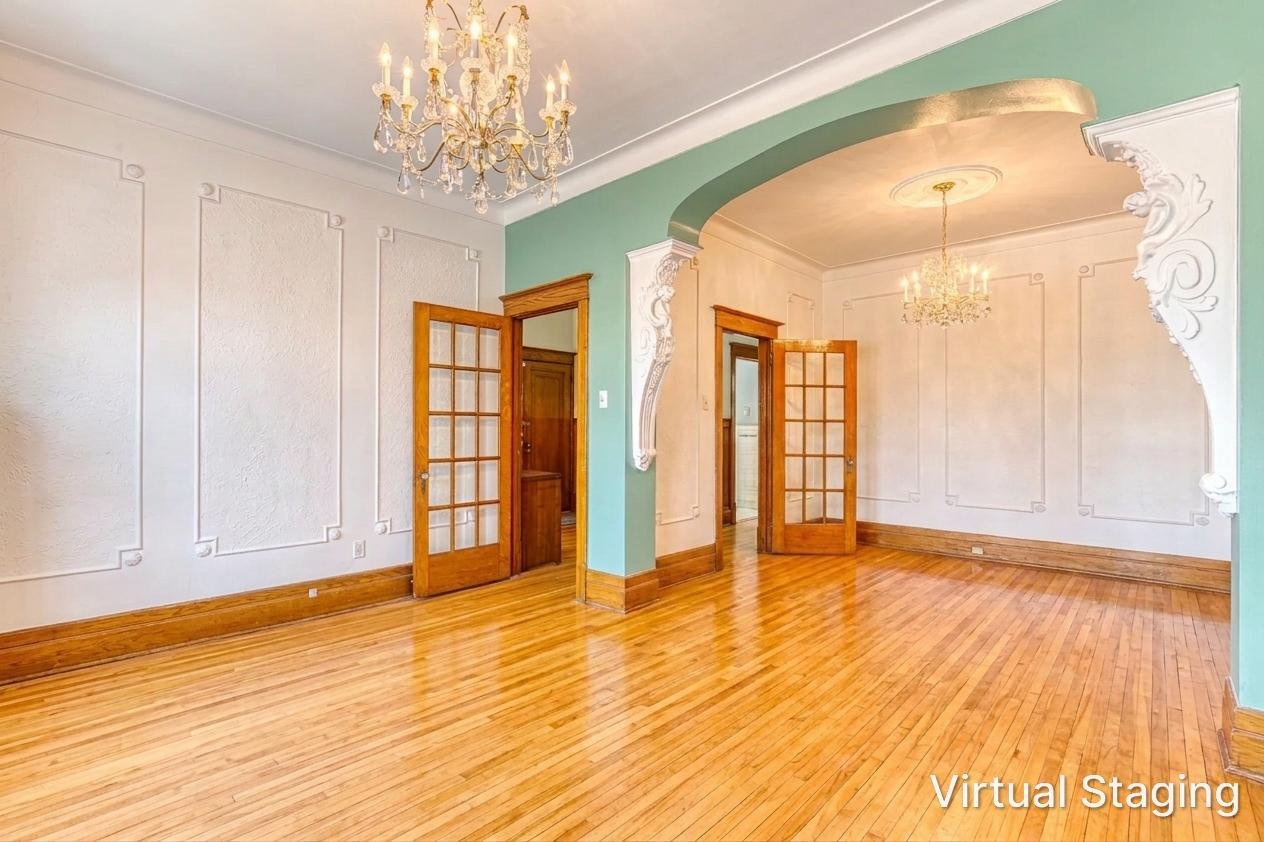 Dwelling
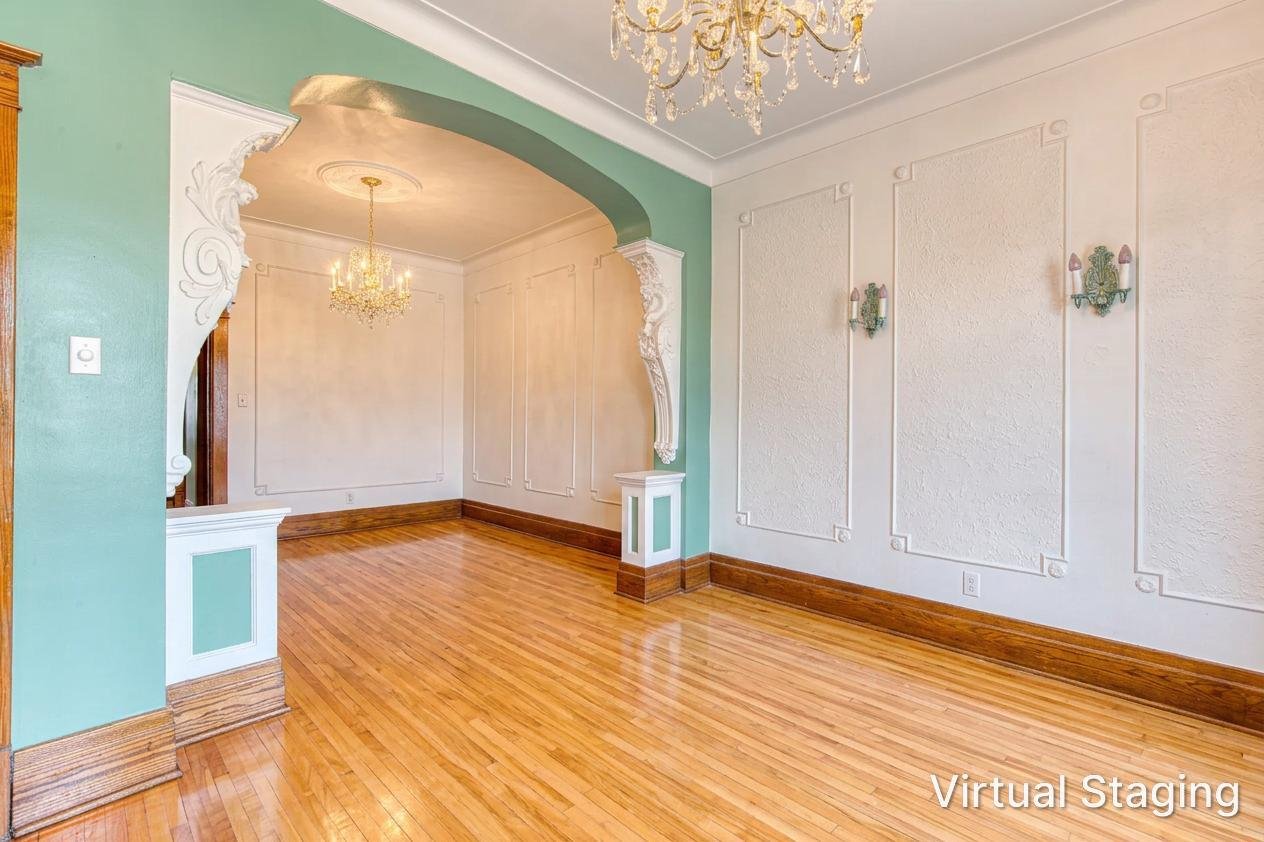 Dwelling
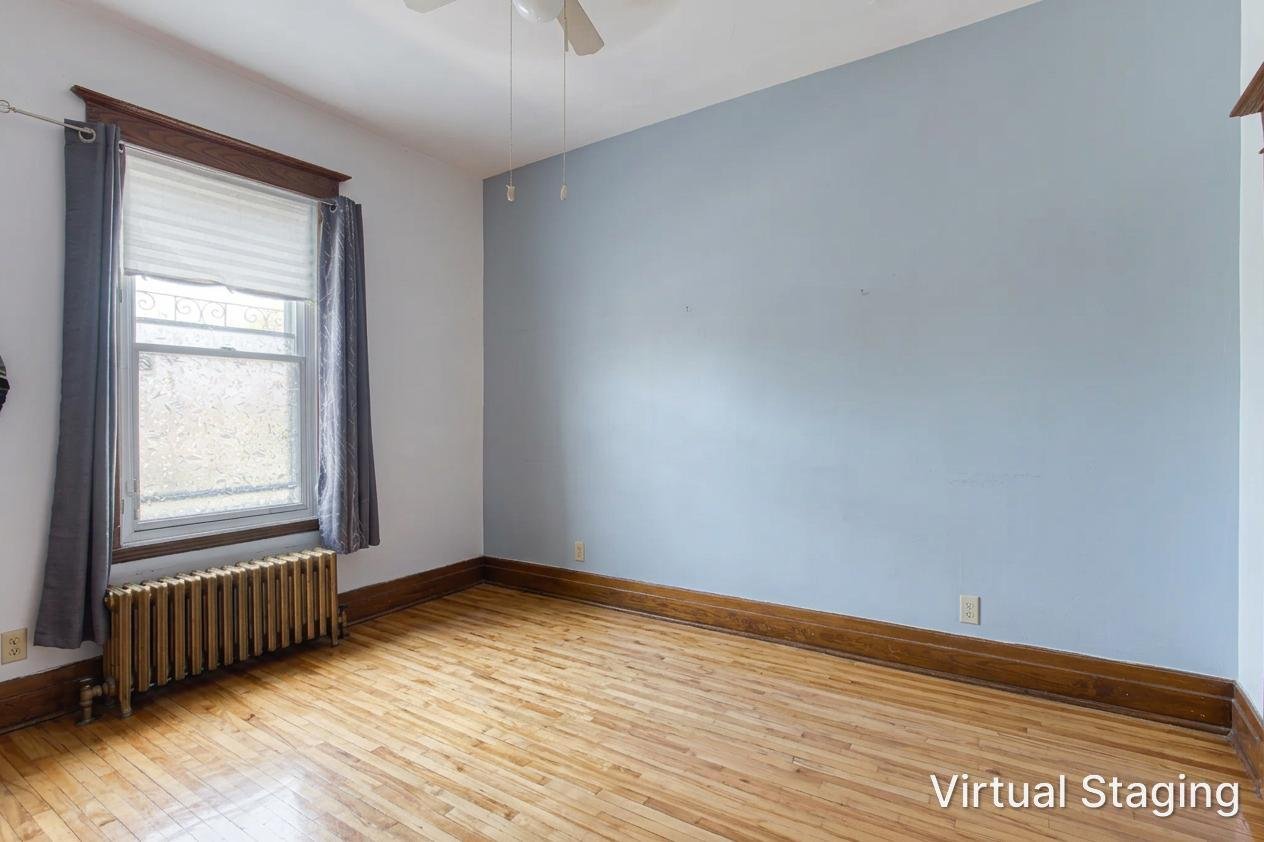 Dwelling
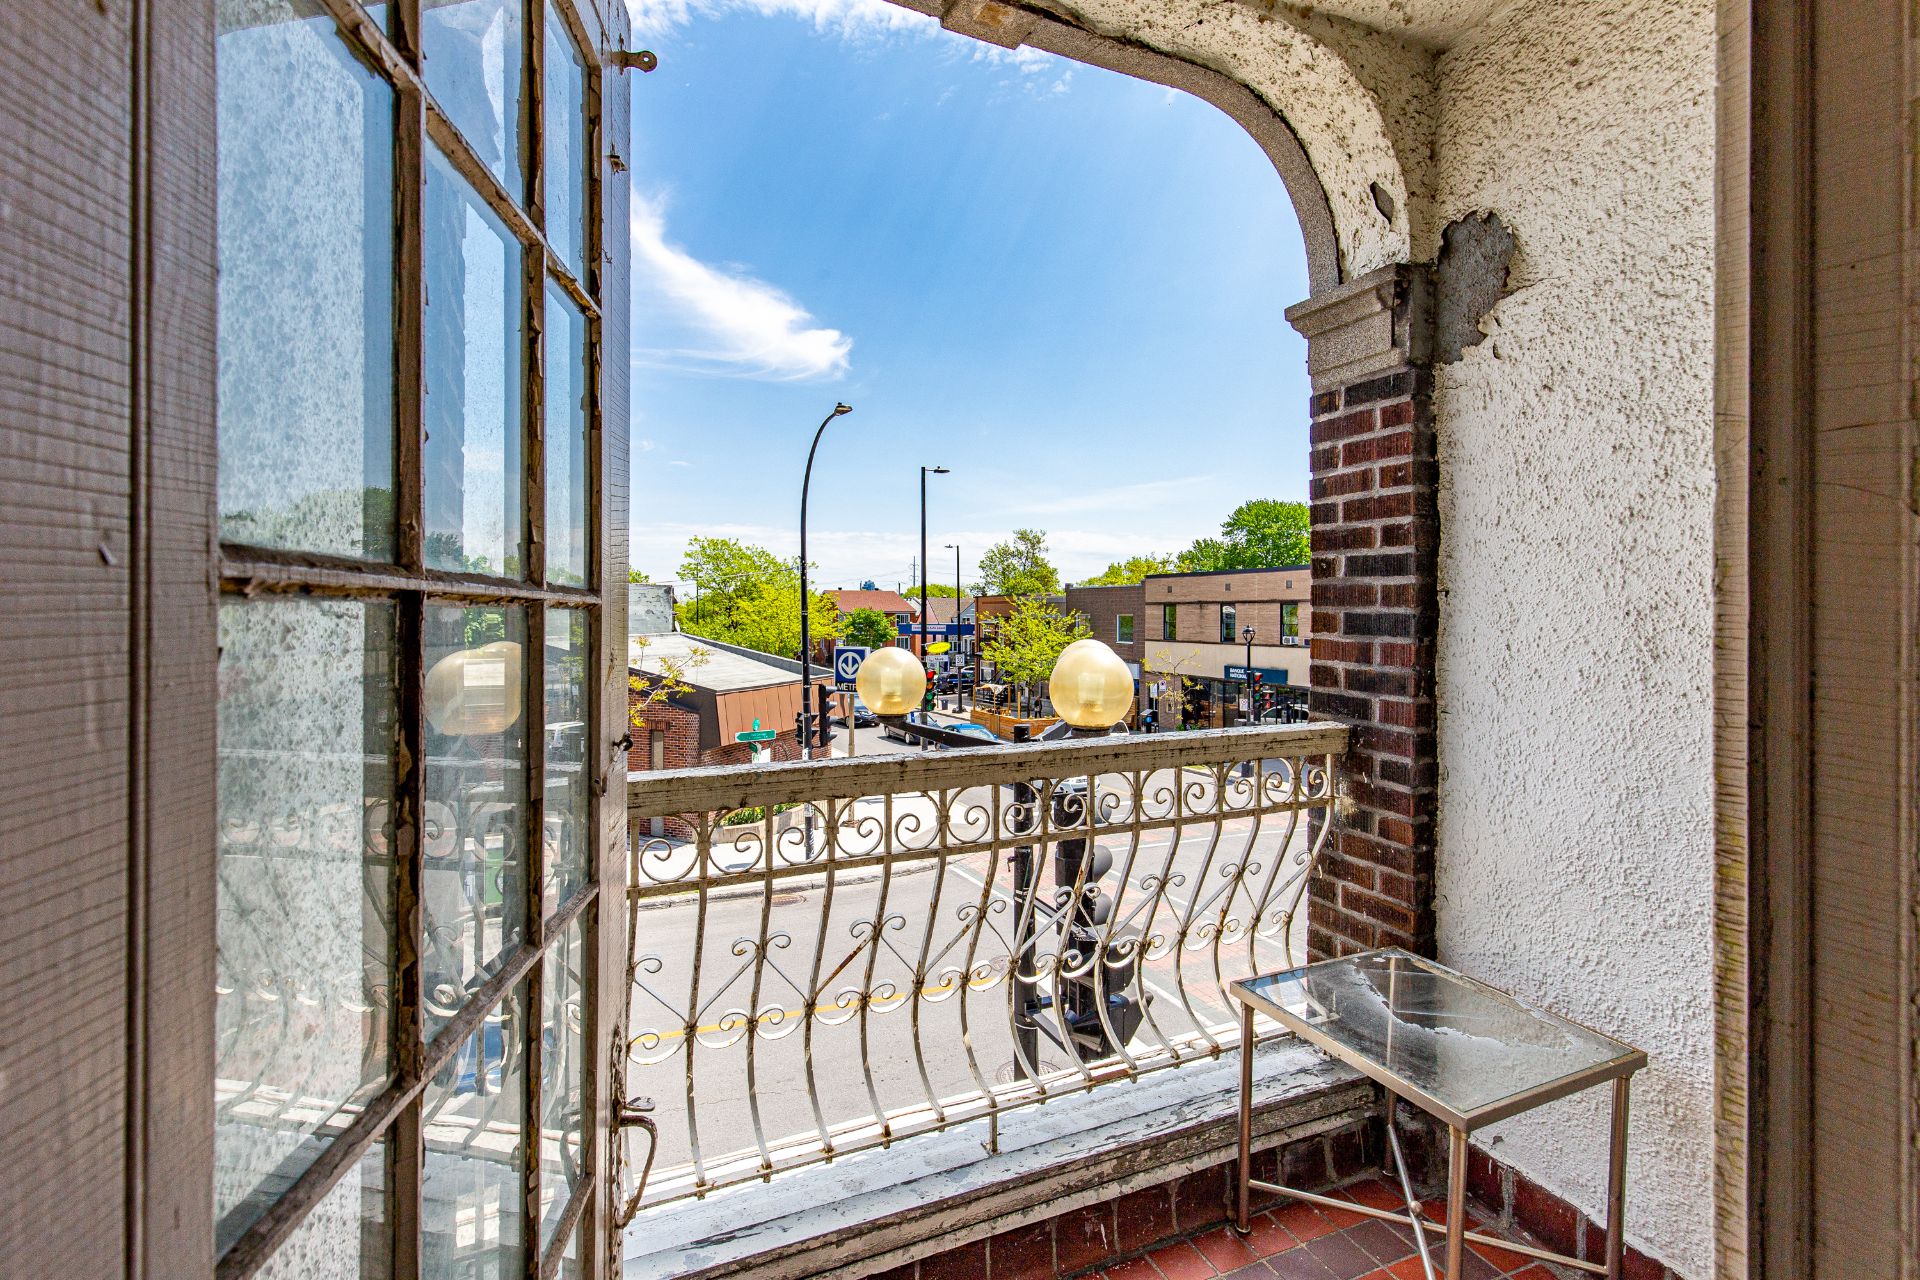 Dwelling
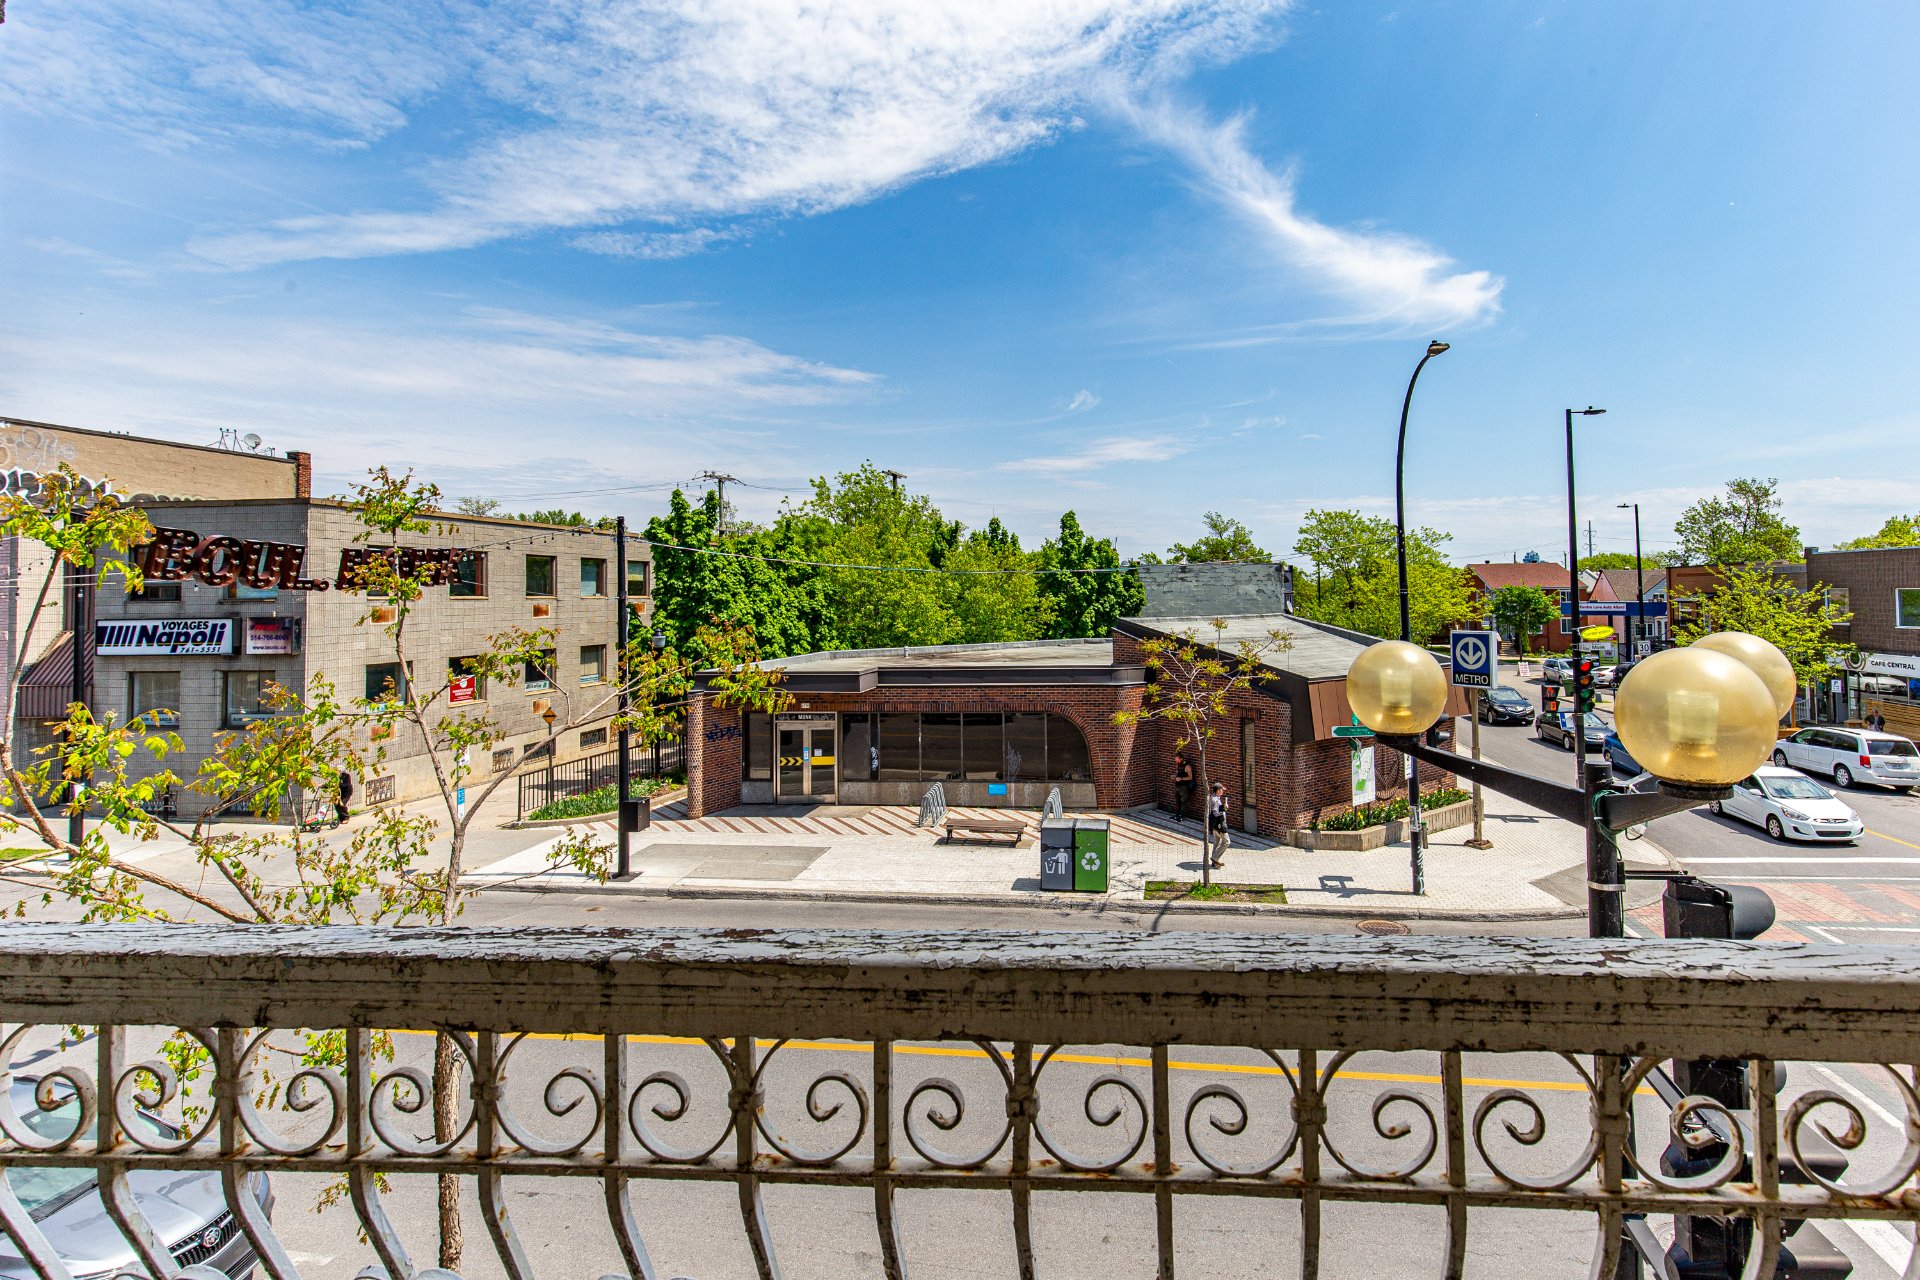 Dwelling
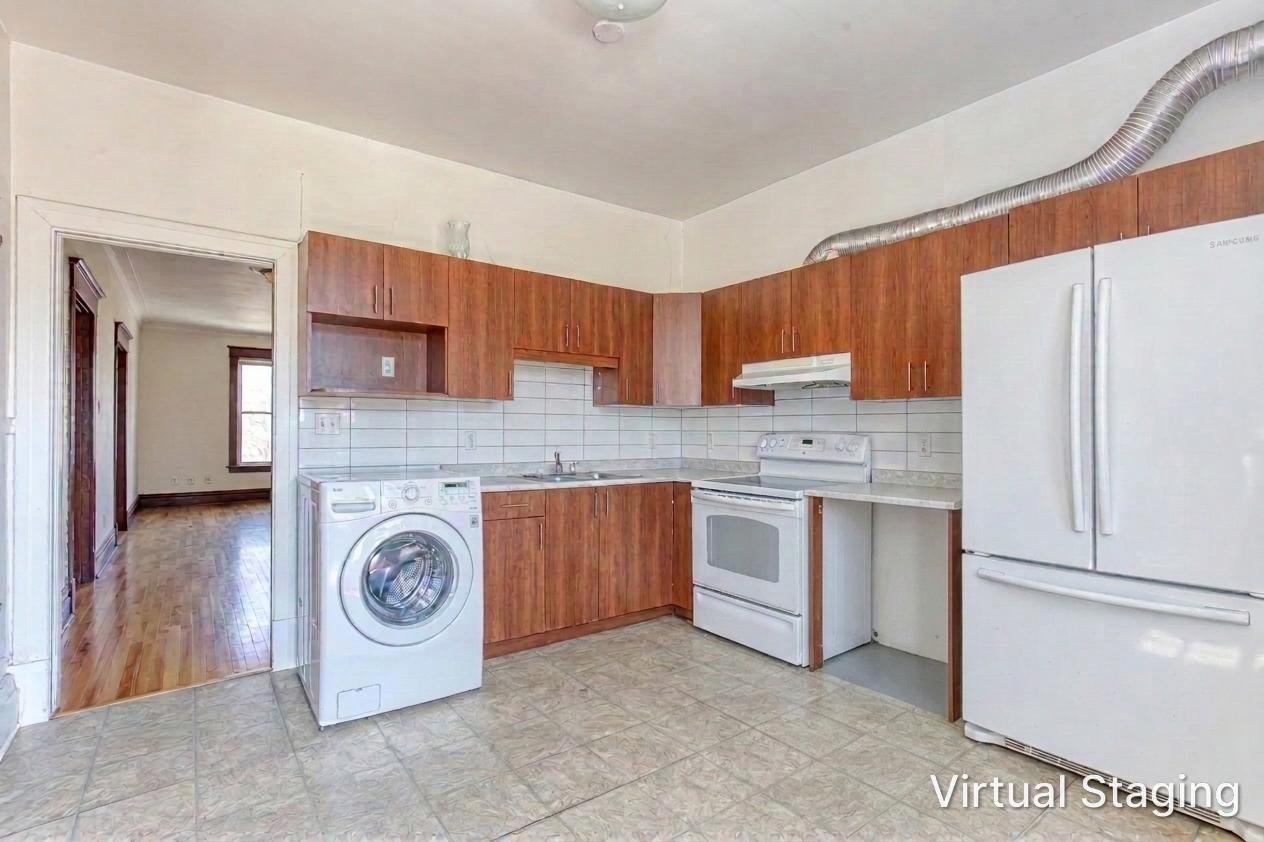 Dwelling
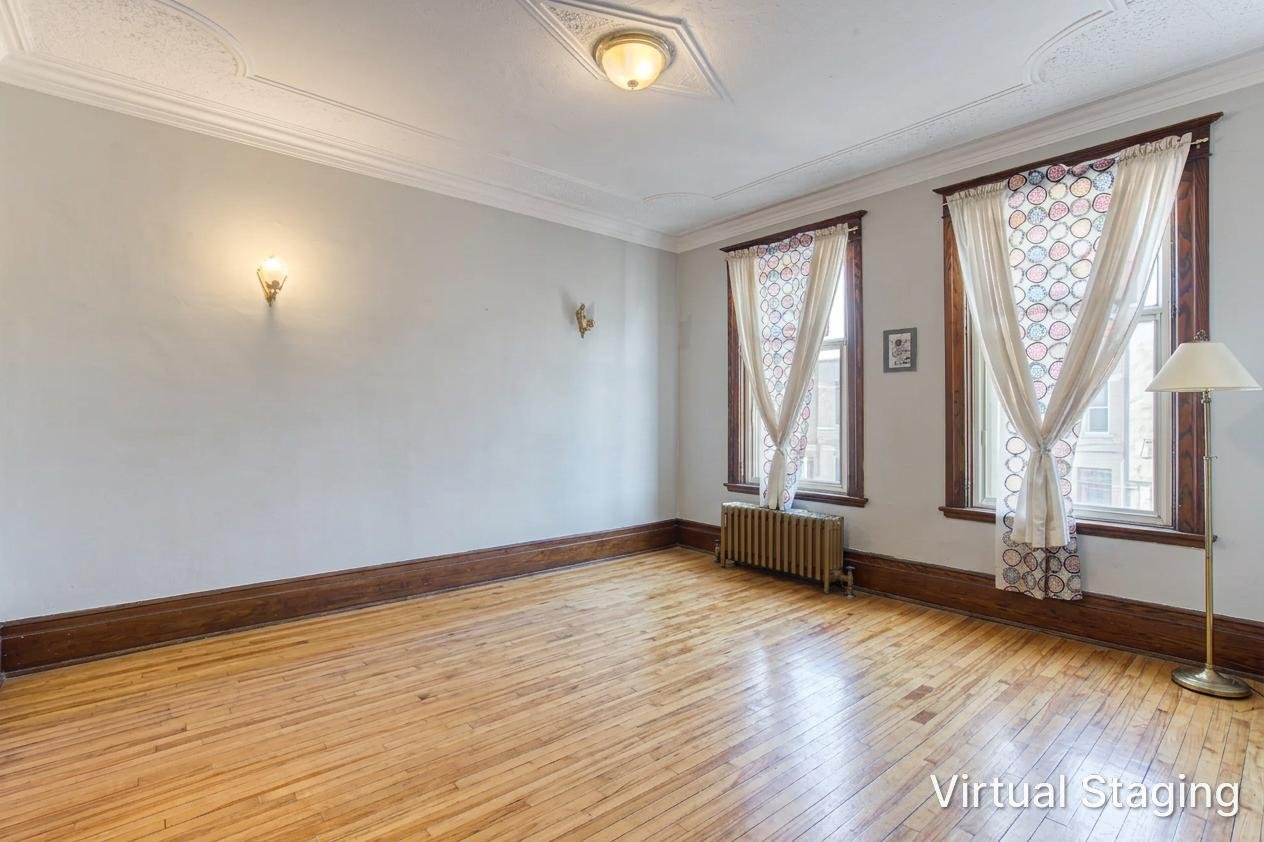 Dwelling
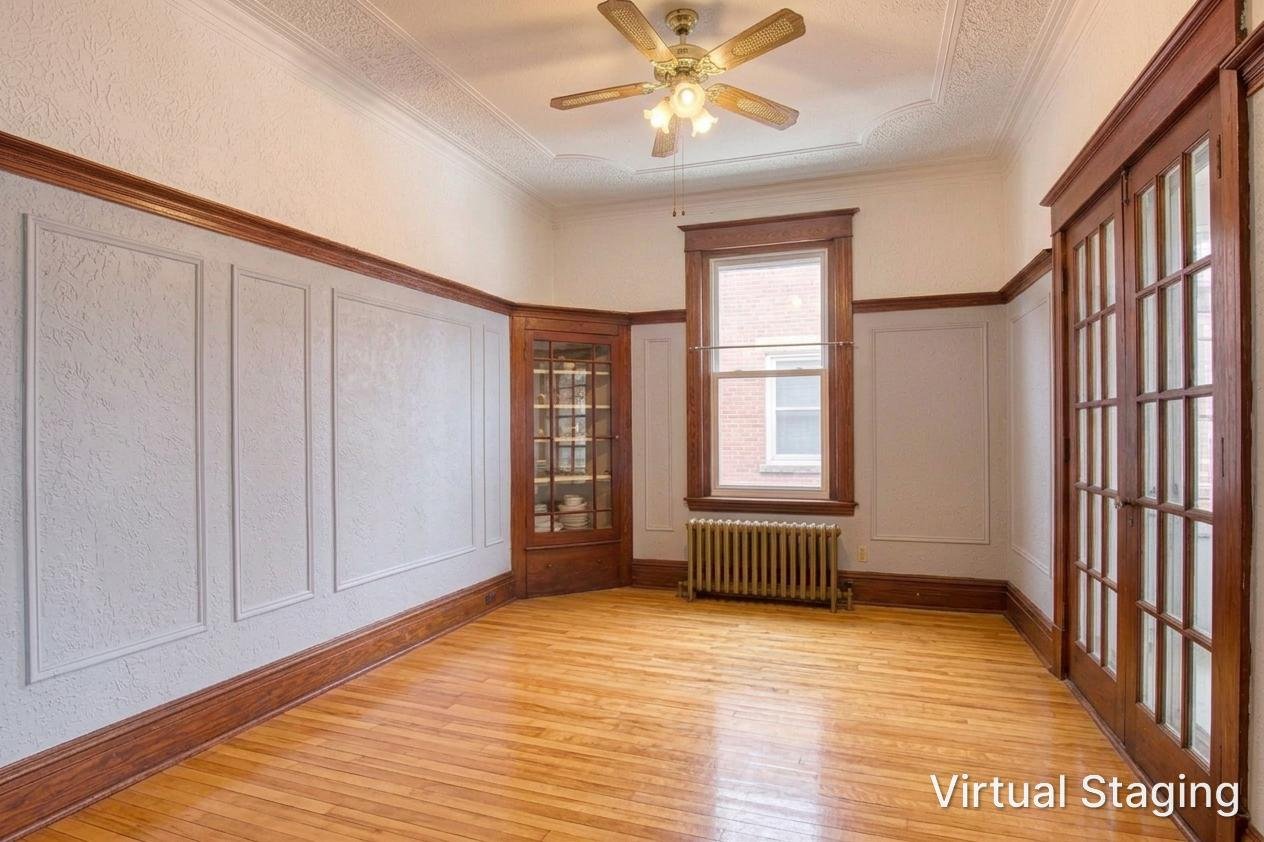 Dwelling
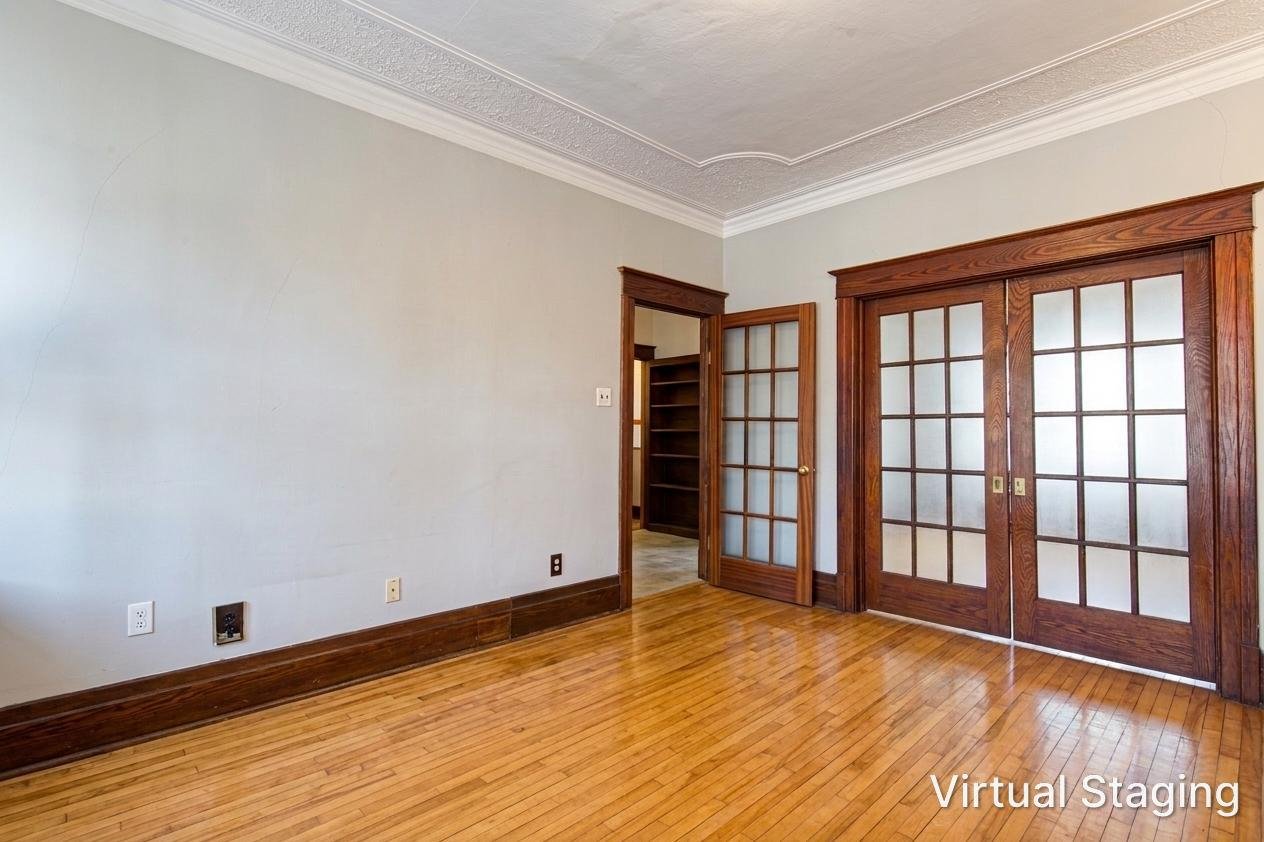 Dwelling
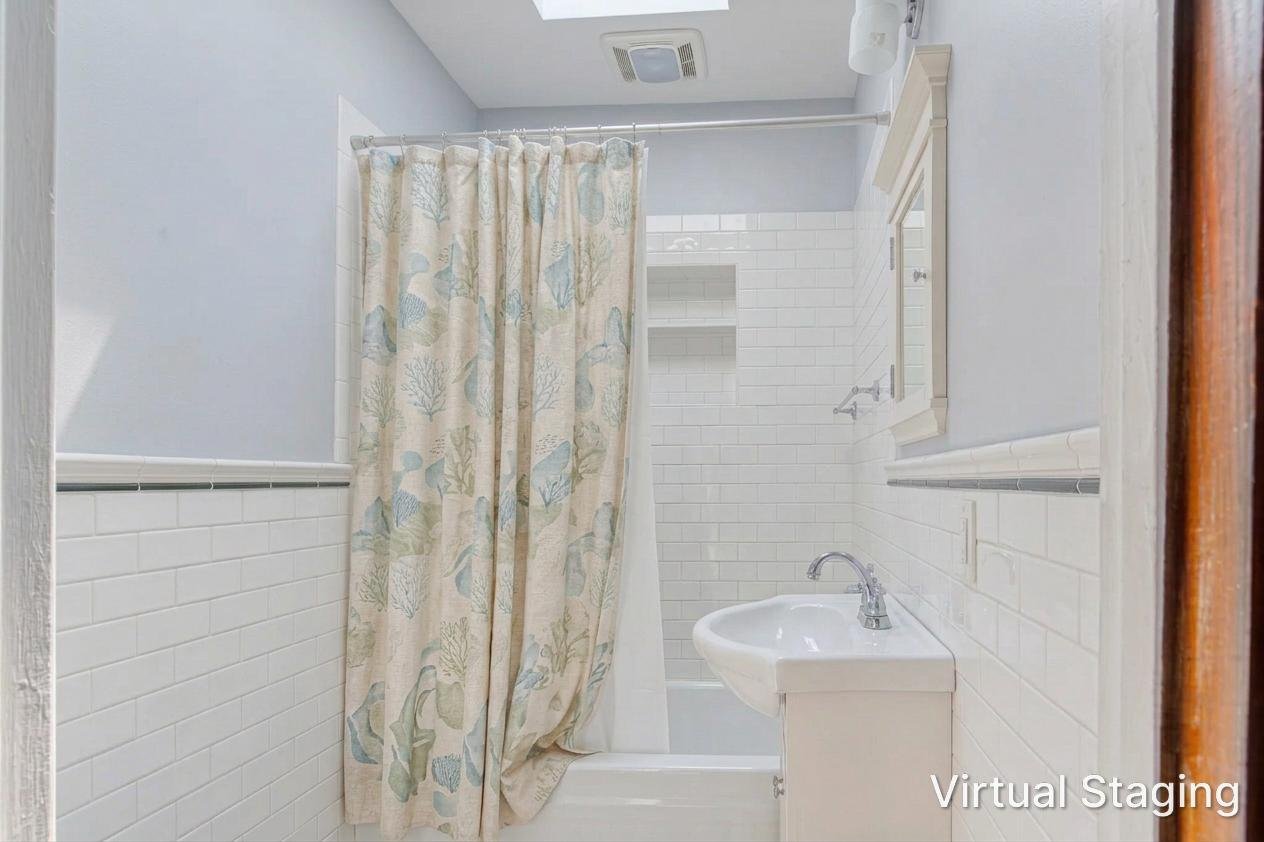 Dwelling
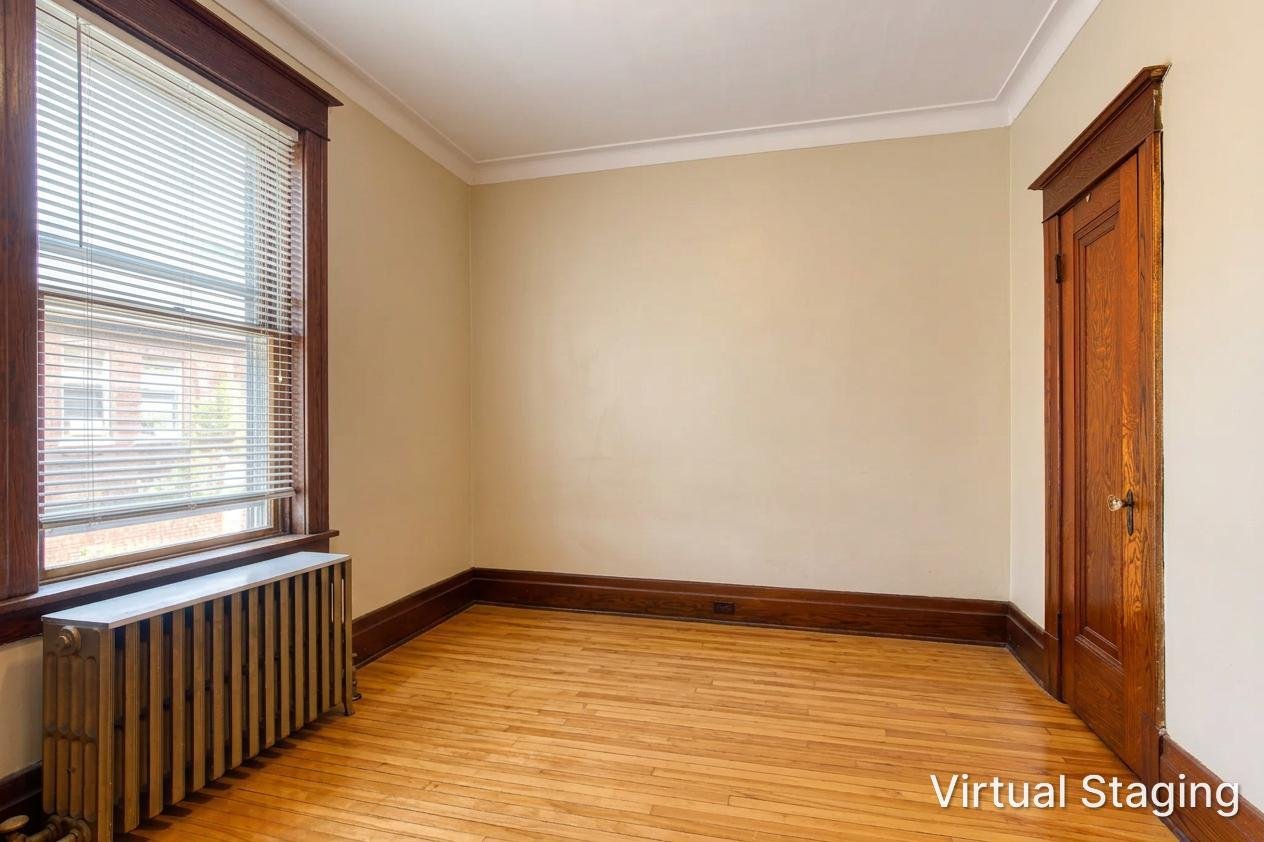 Dwelling
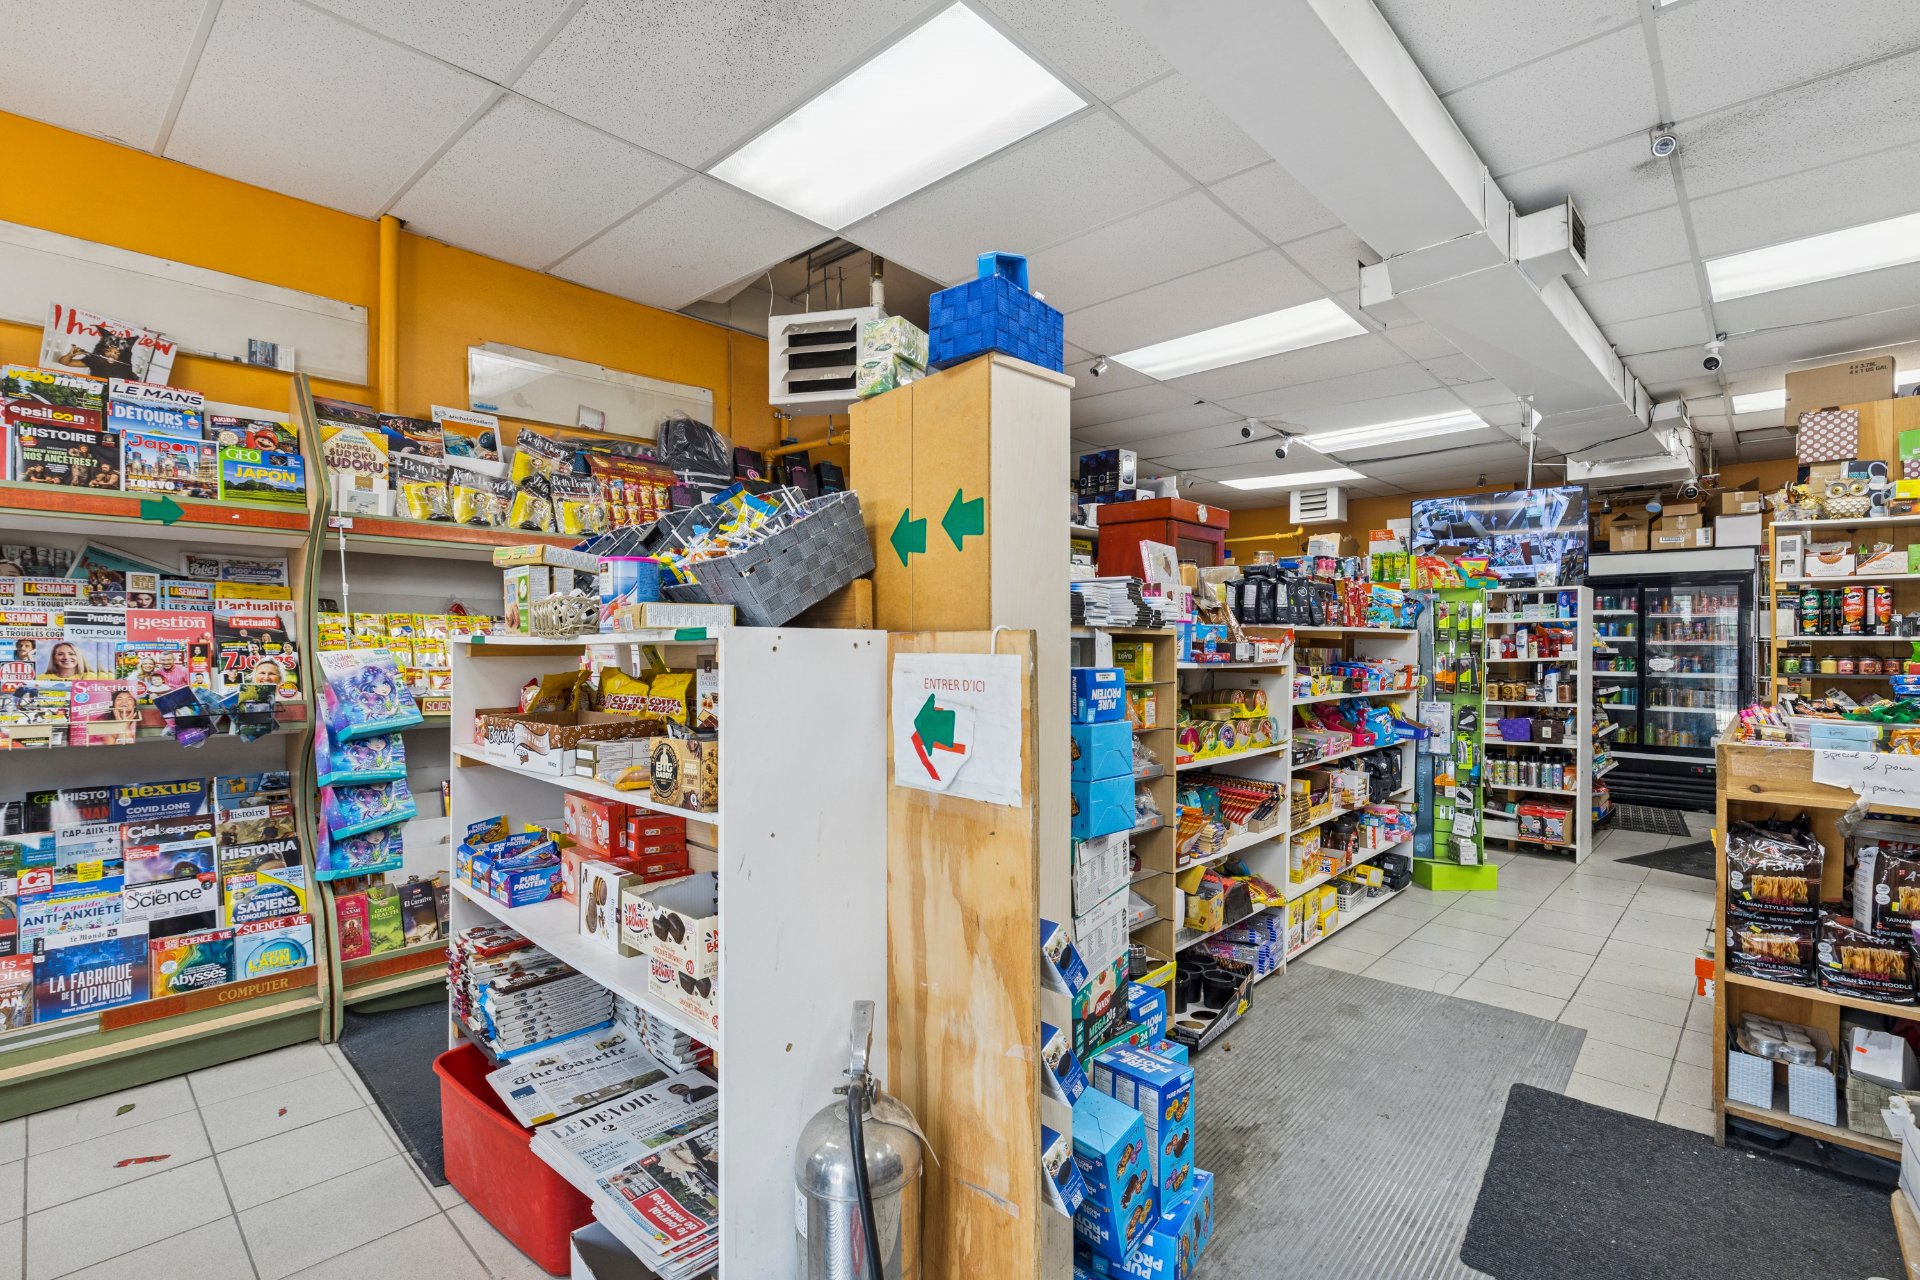
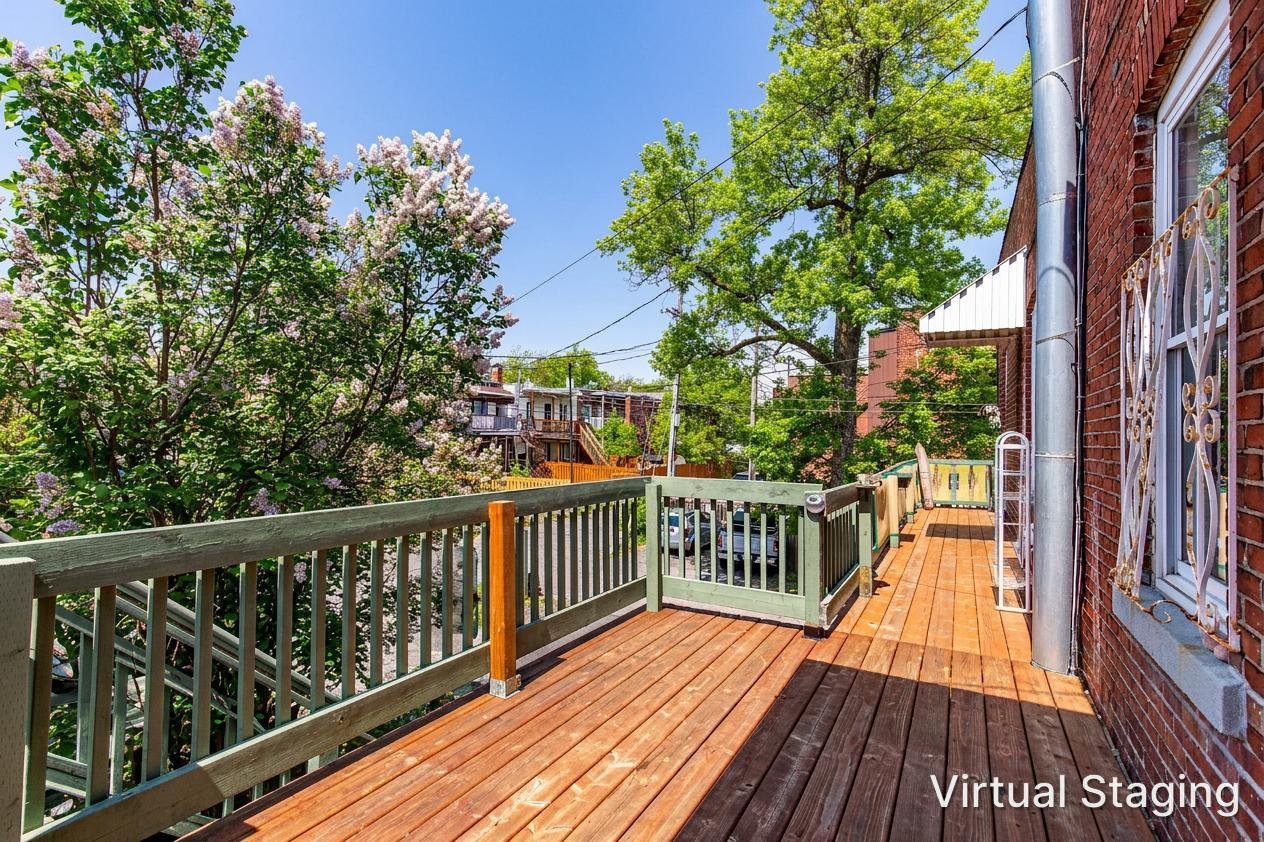 Commerce
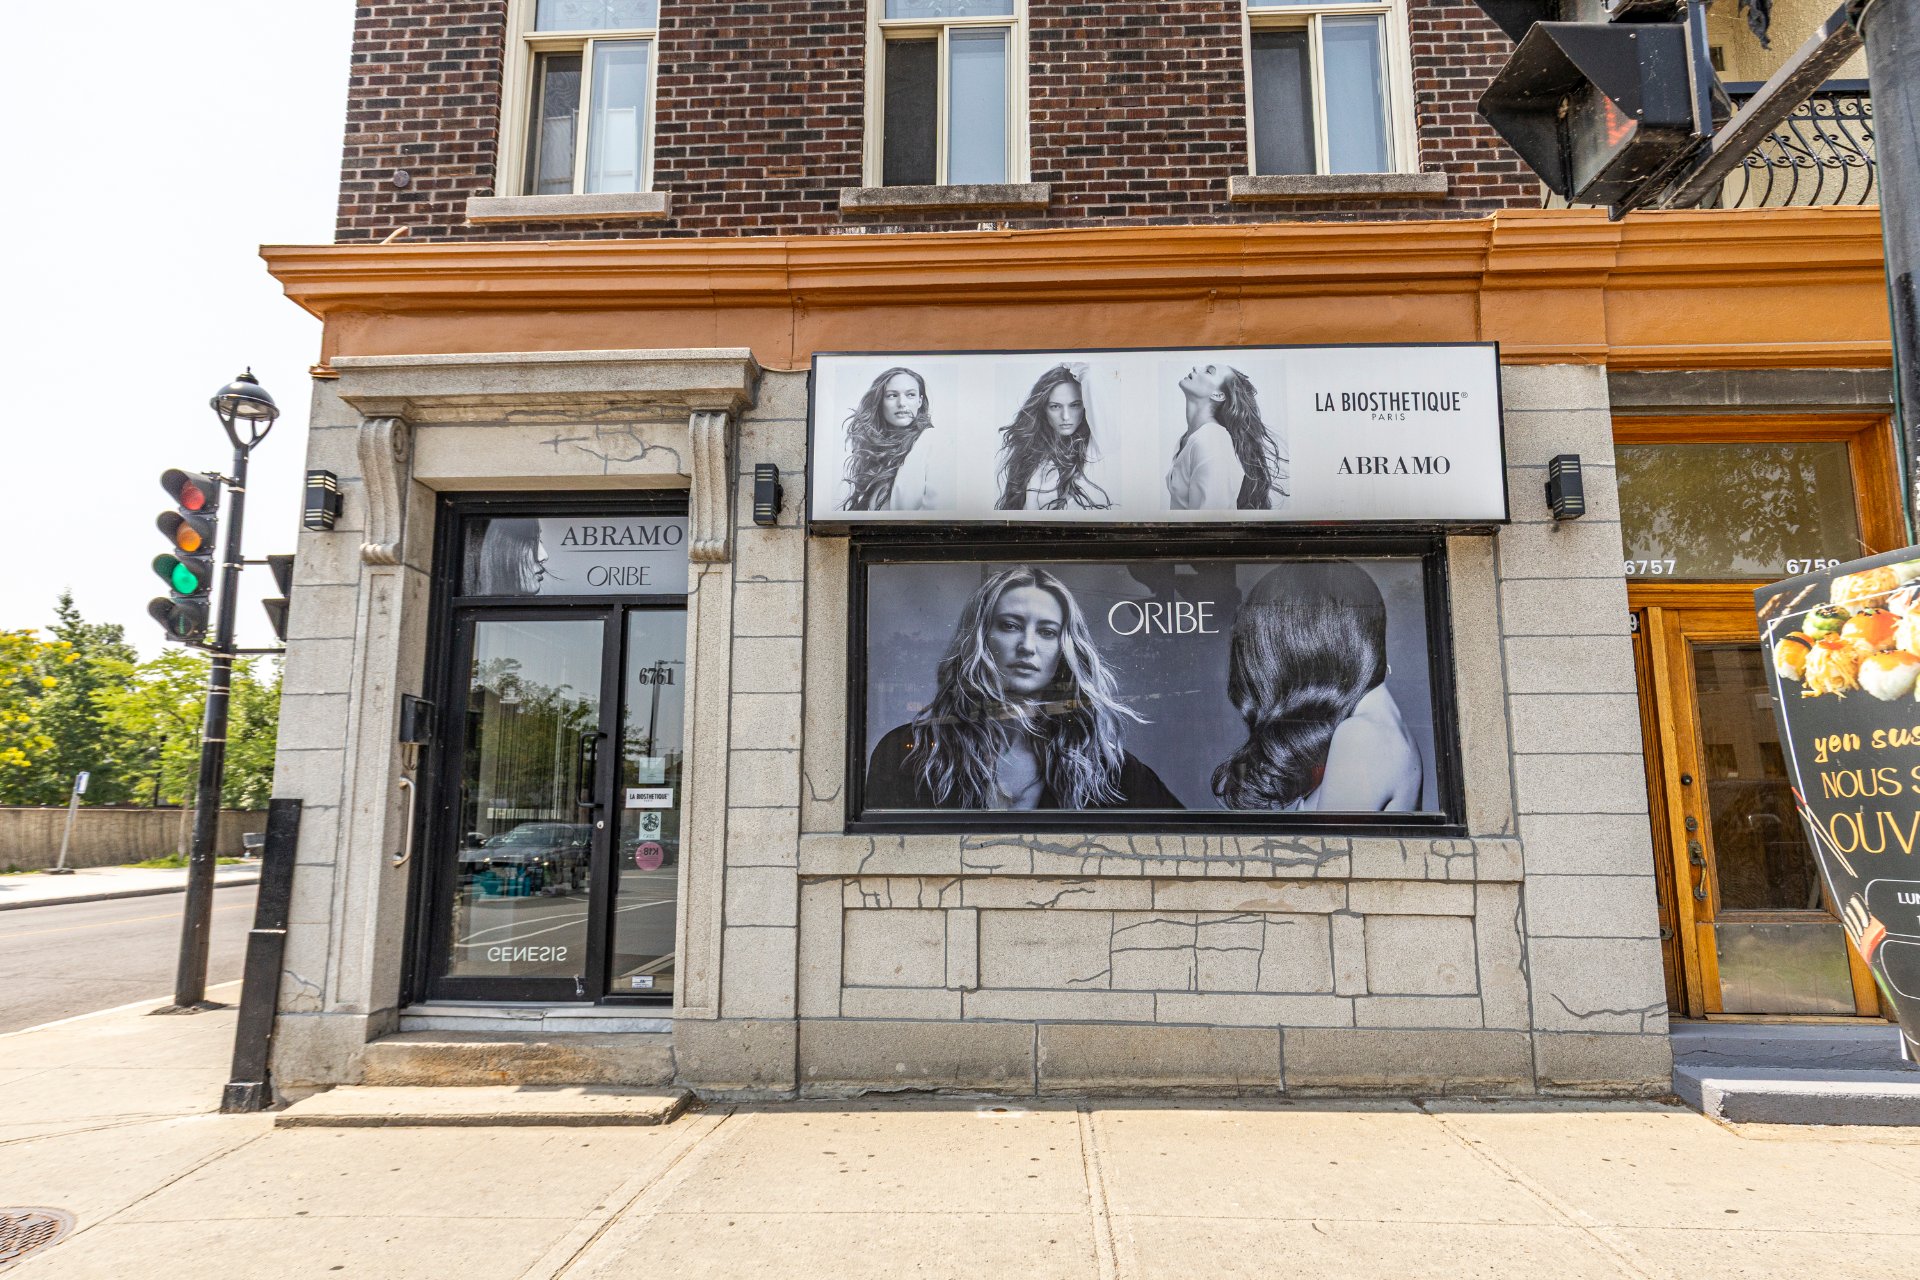 Commerce
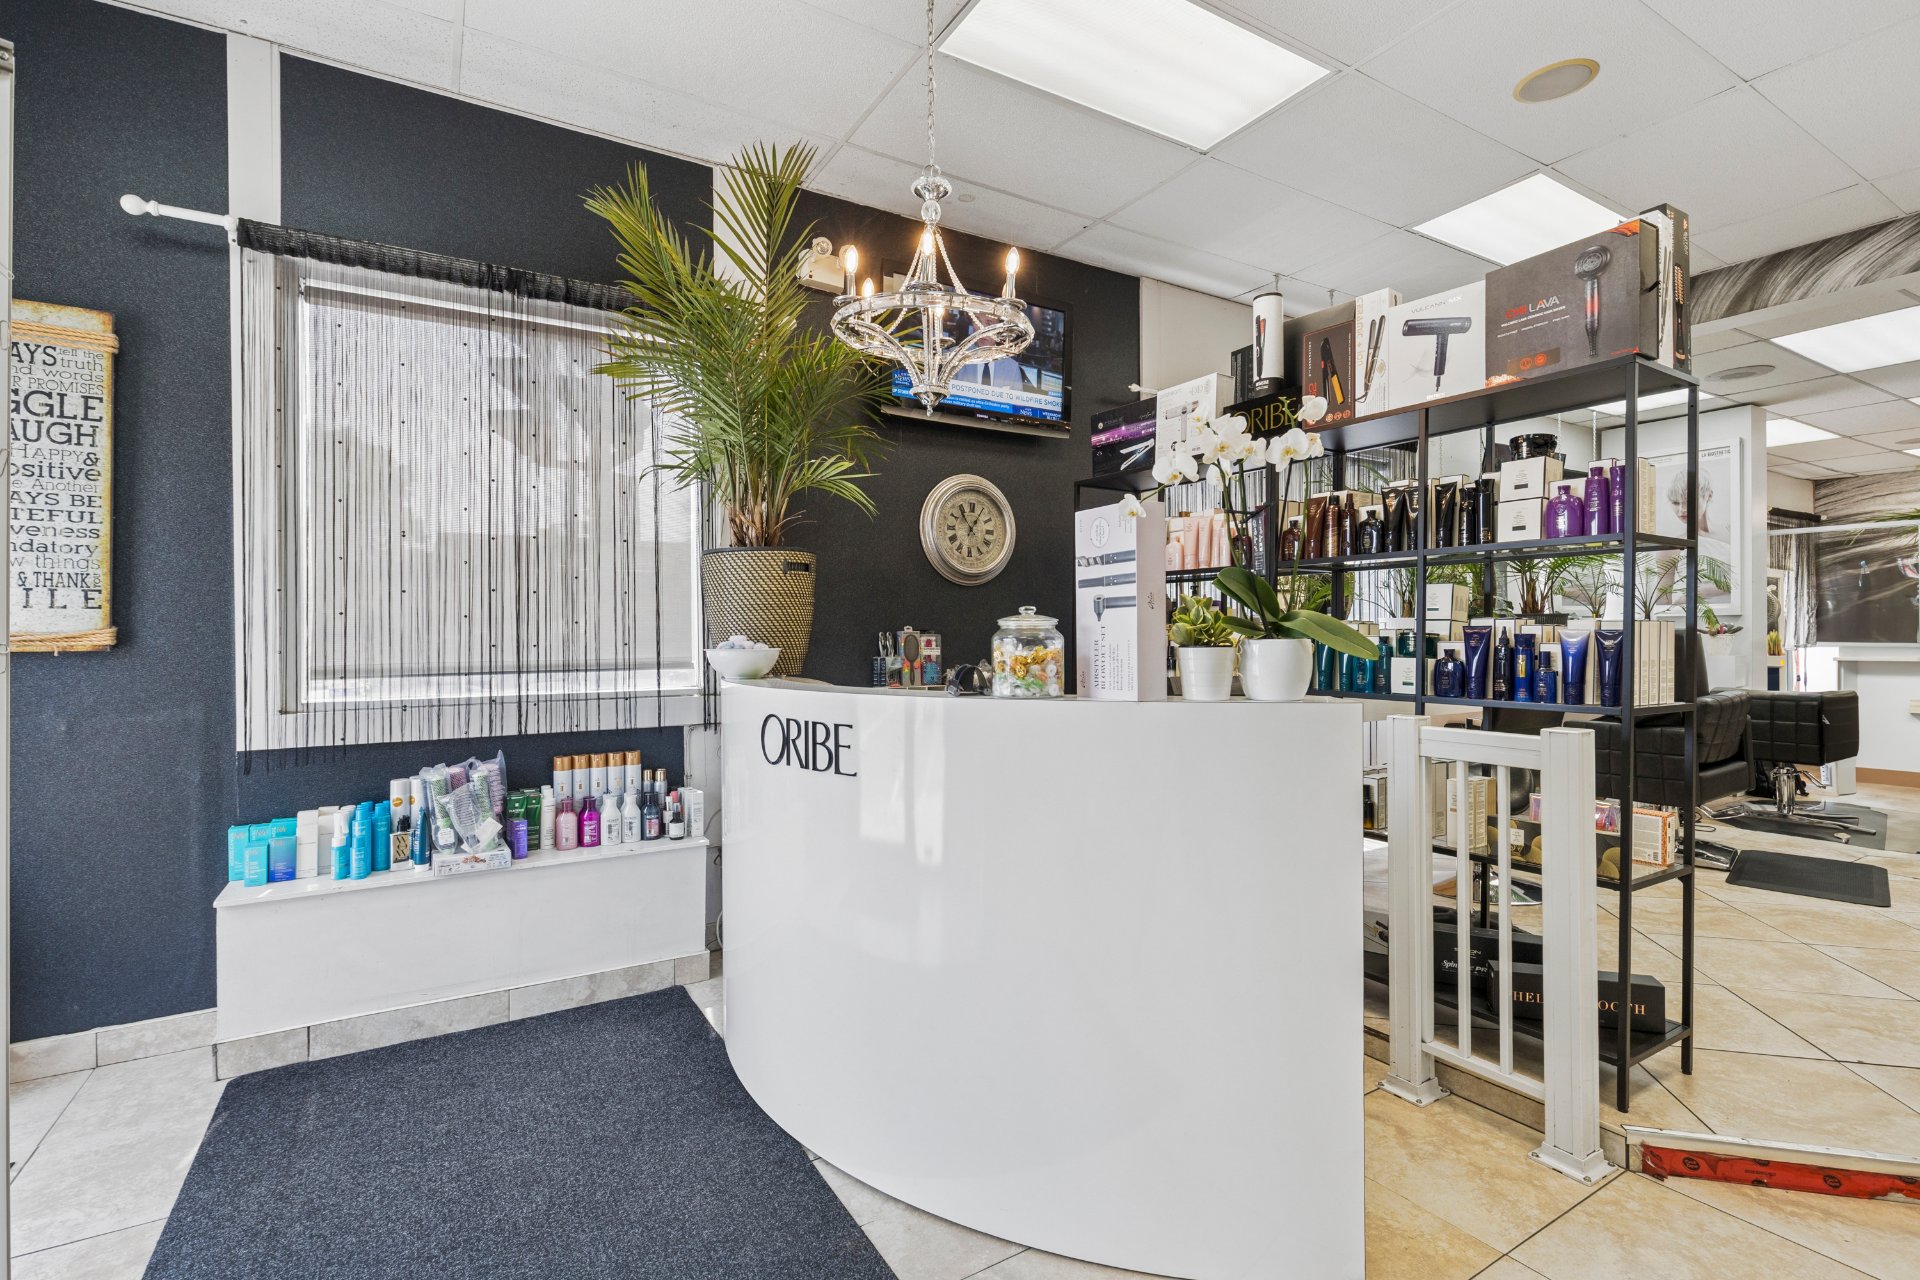 Commerce
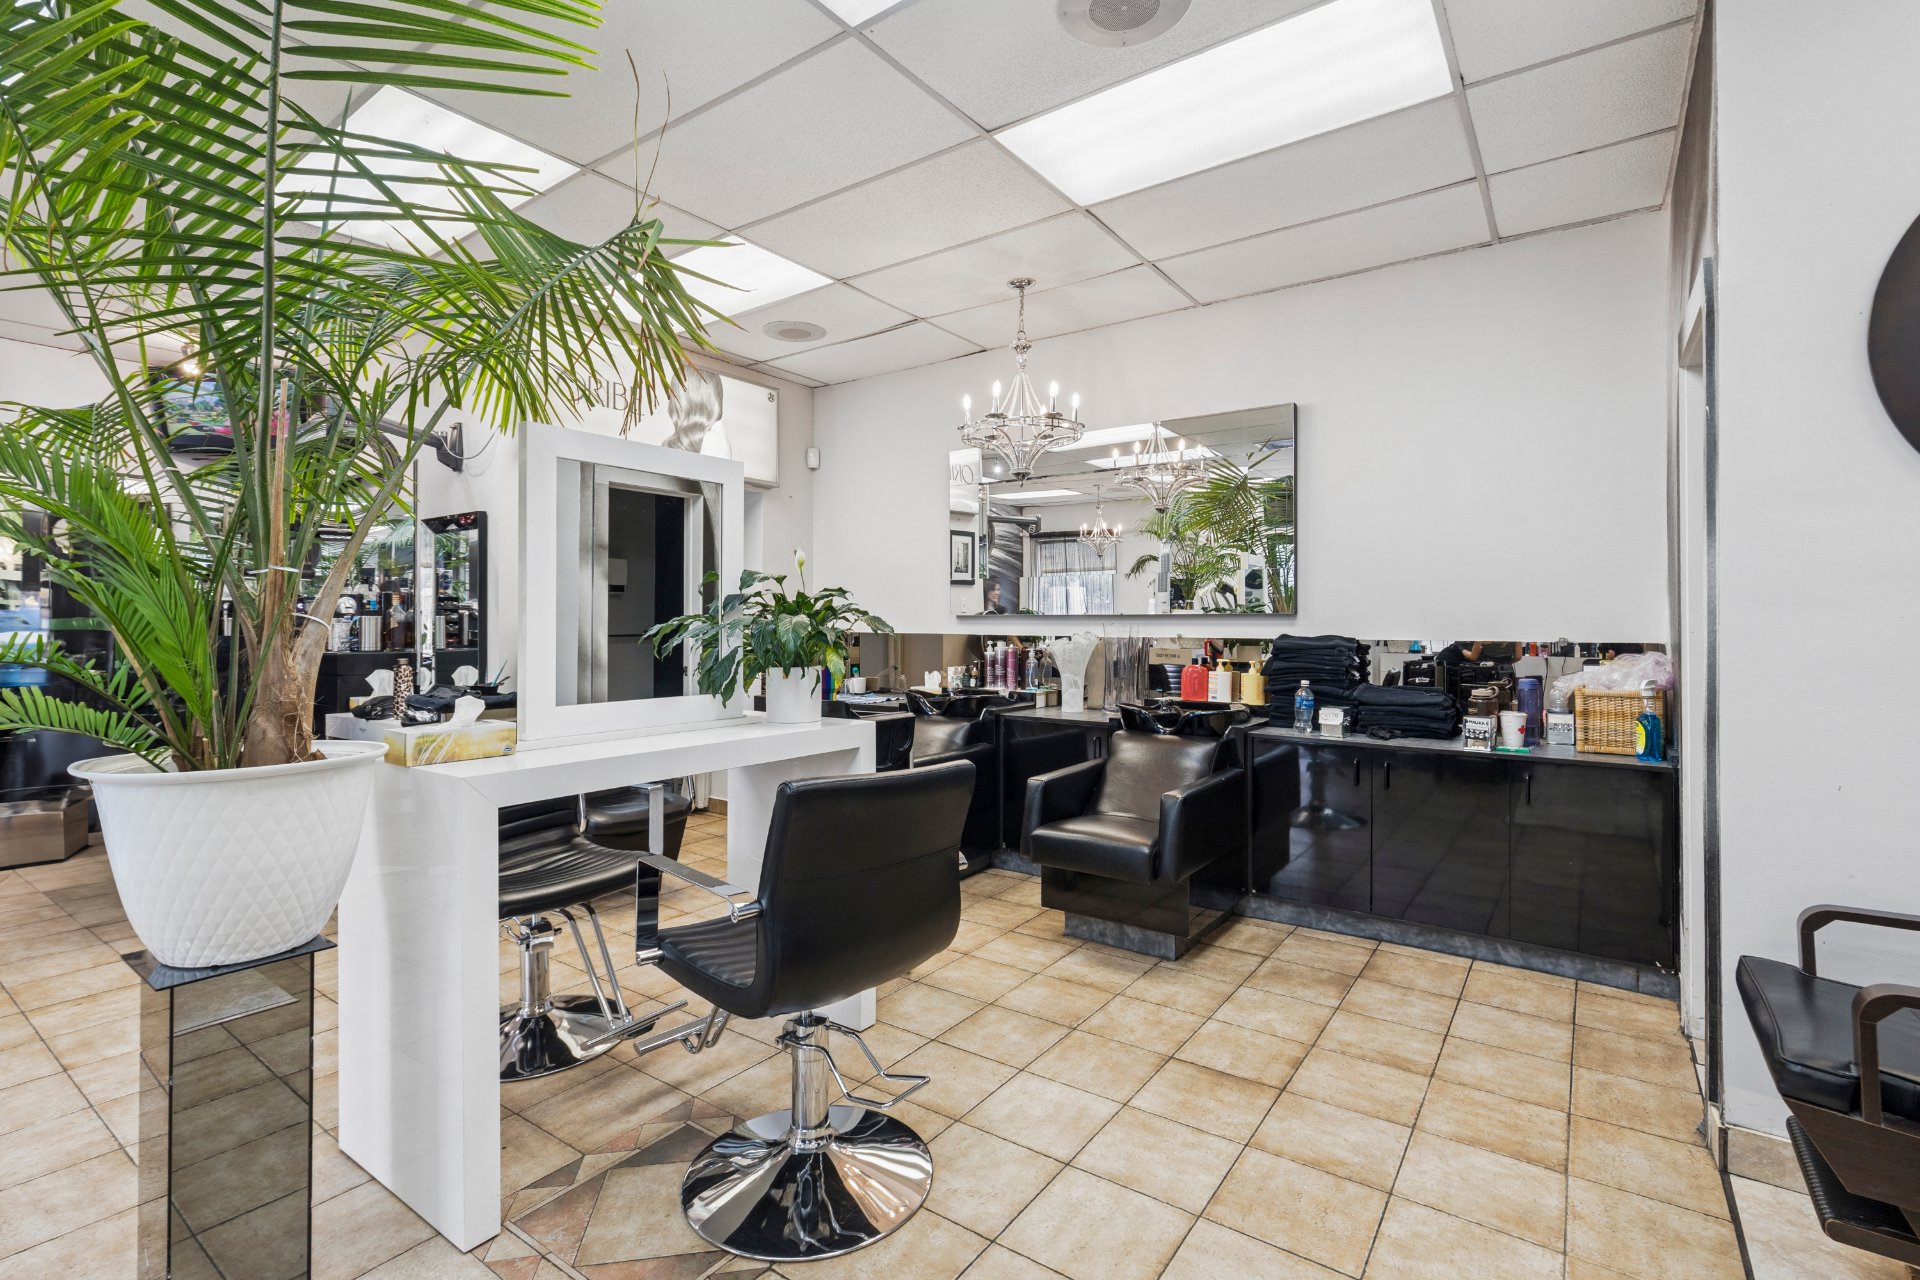 Commerce
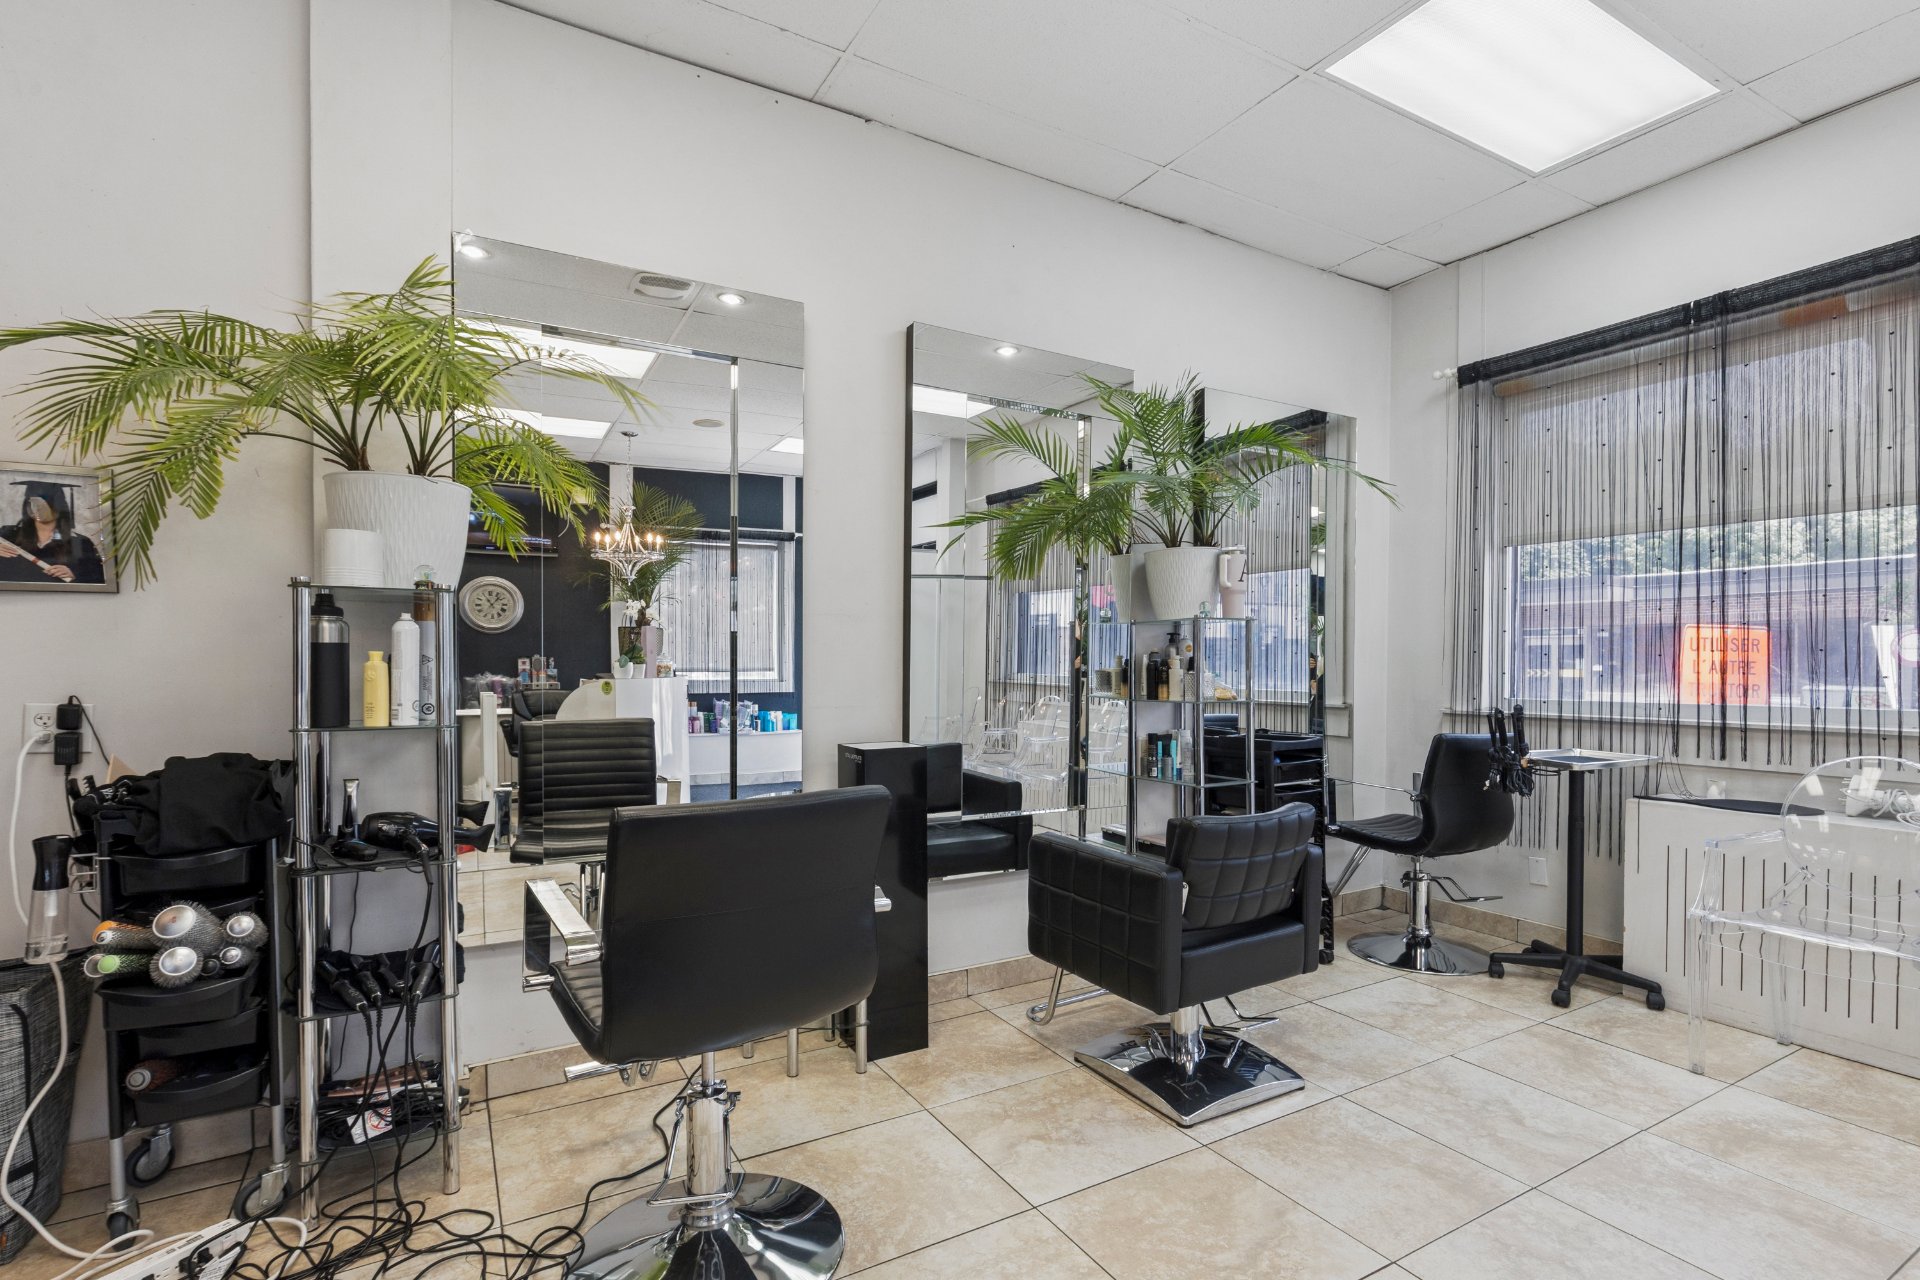 Commerce
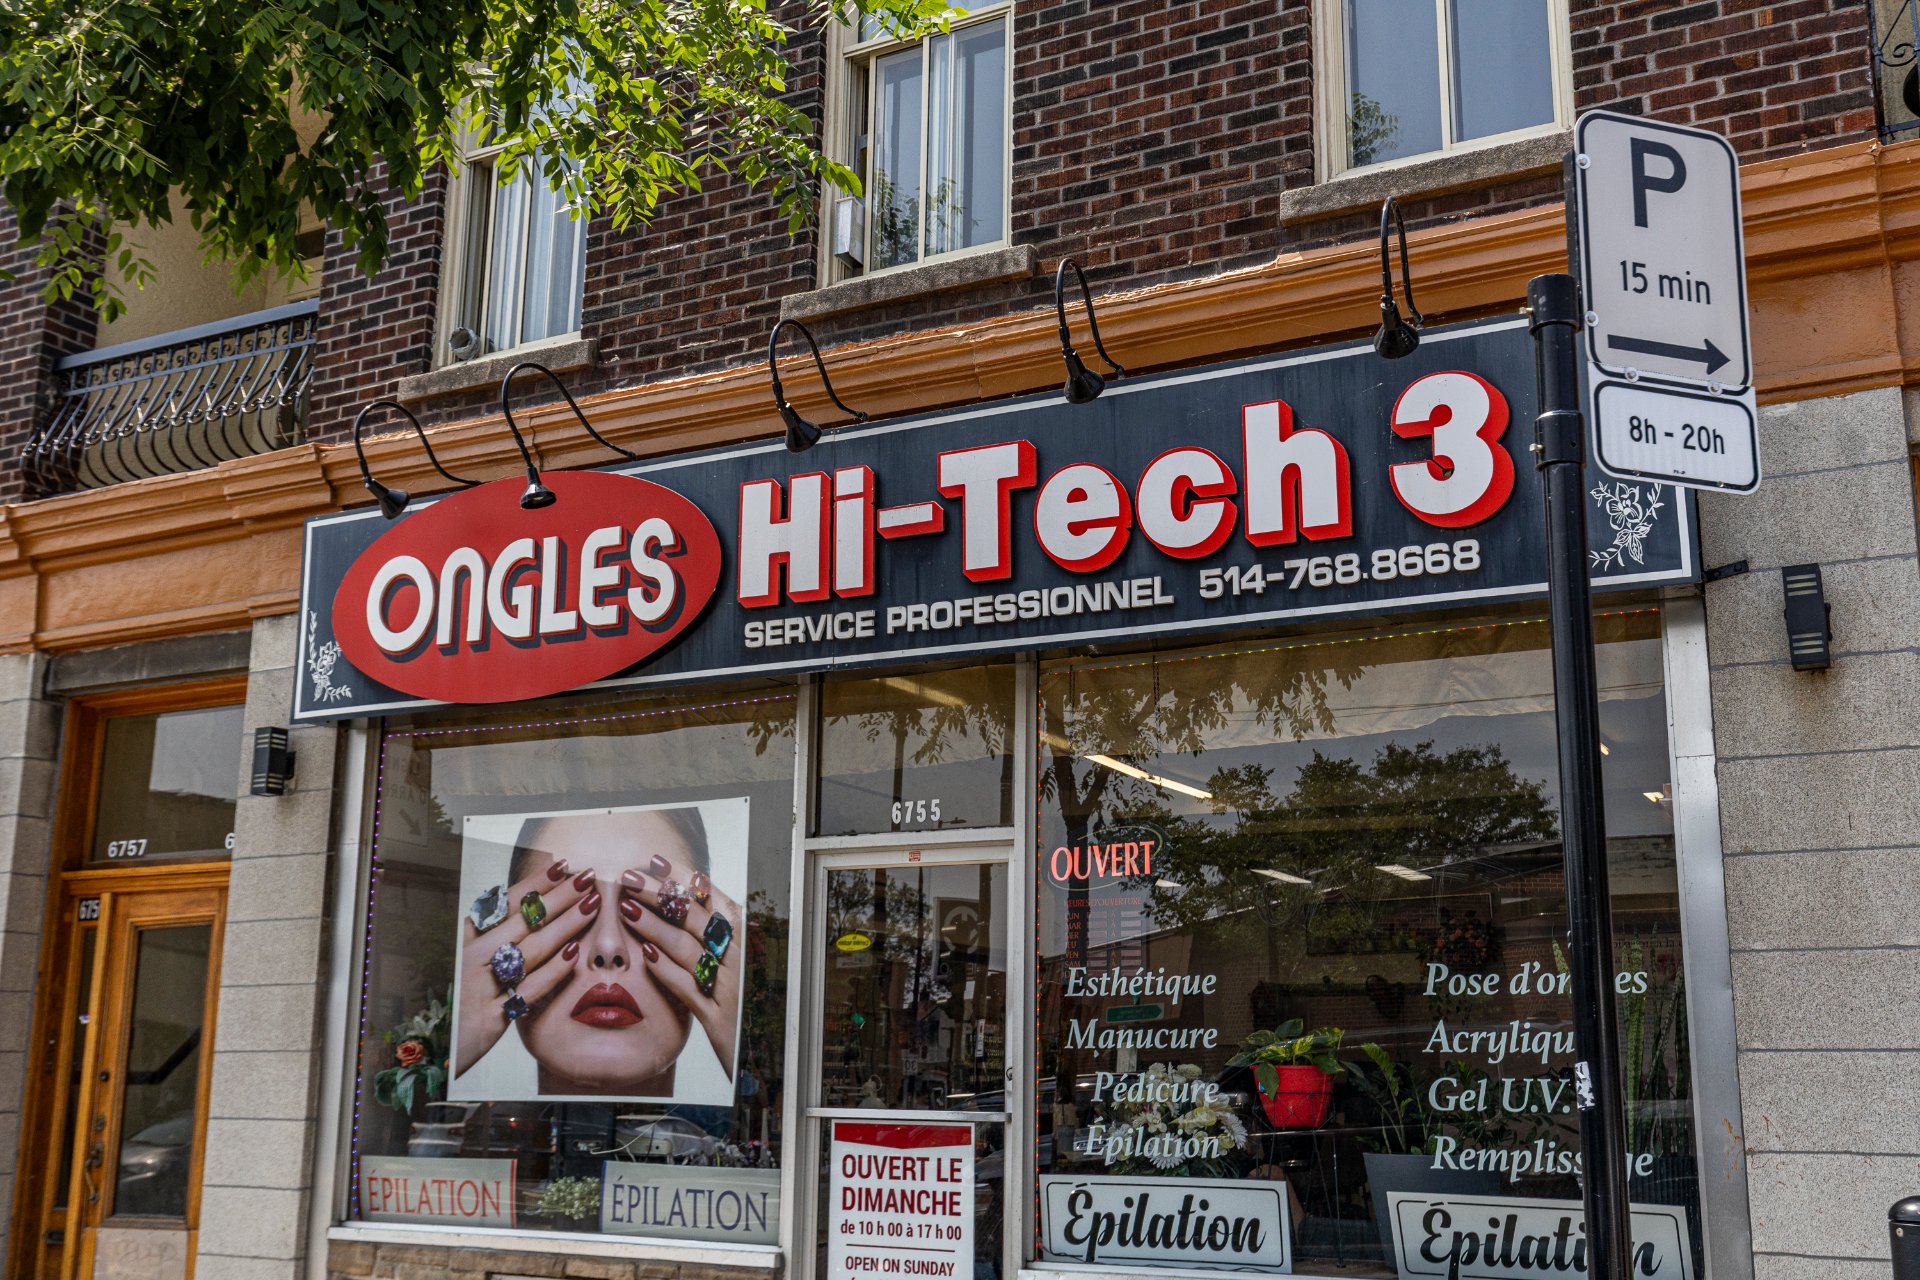 Commerce
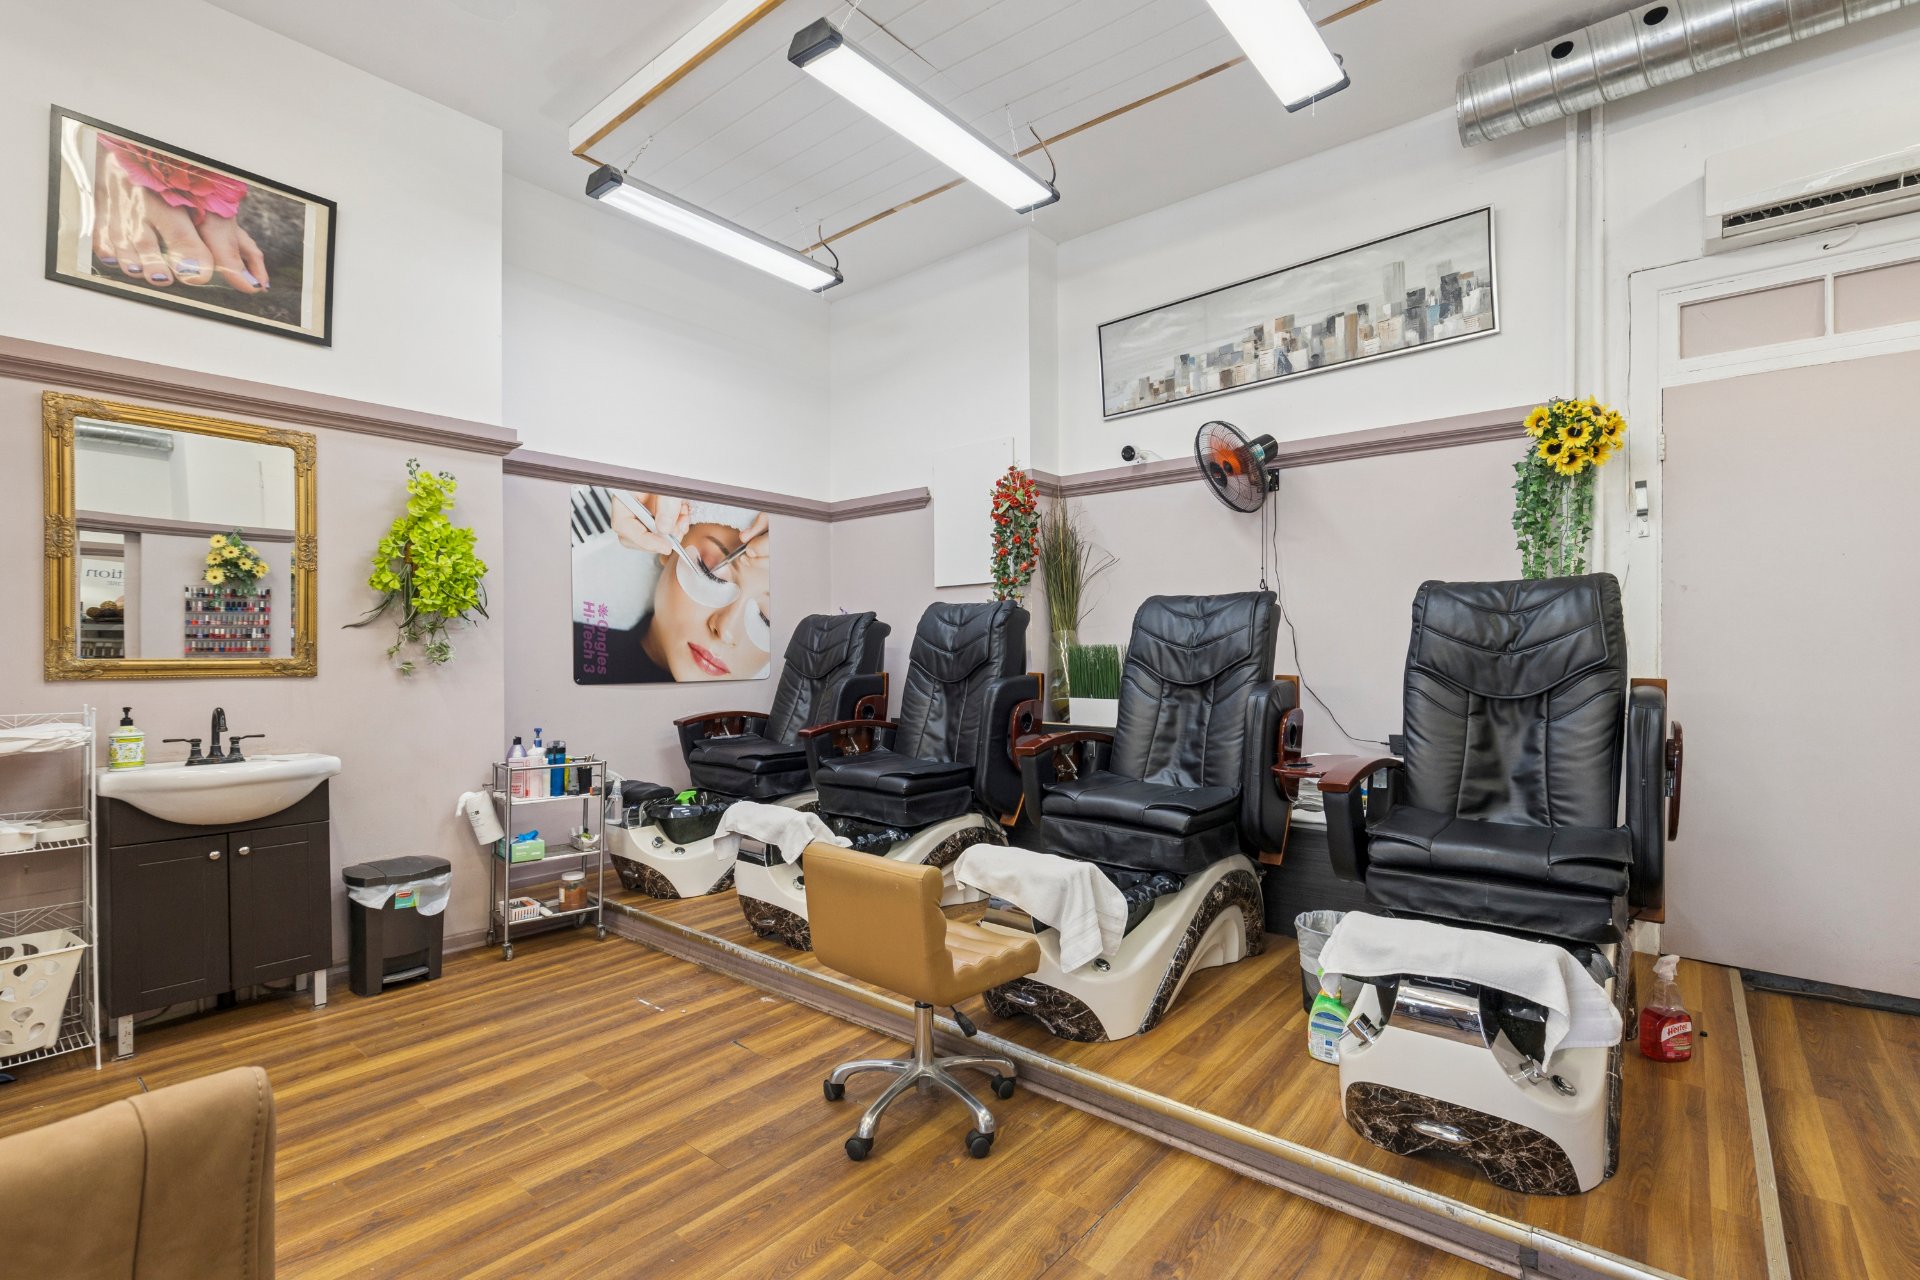 Commerce
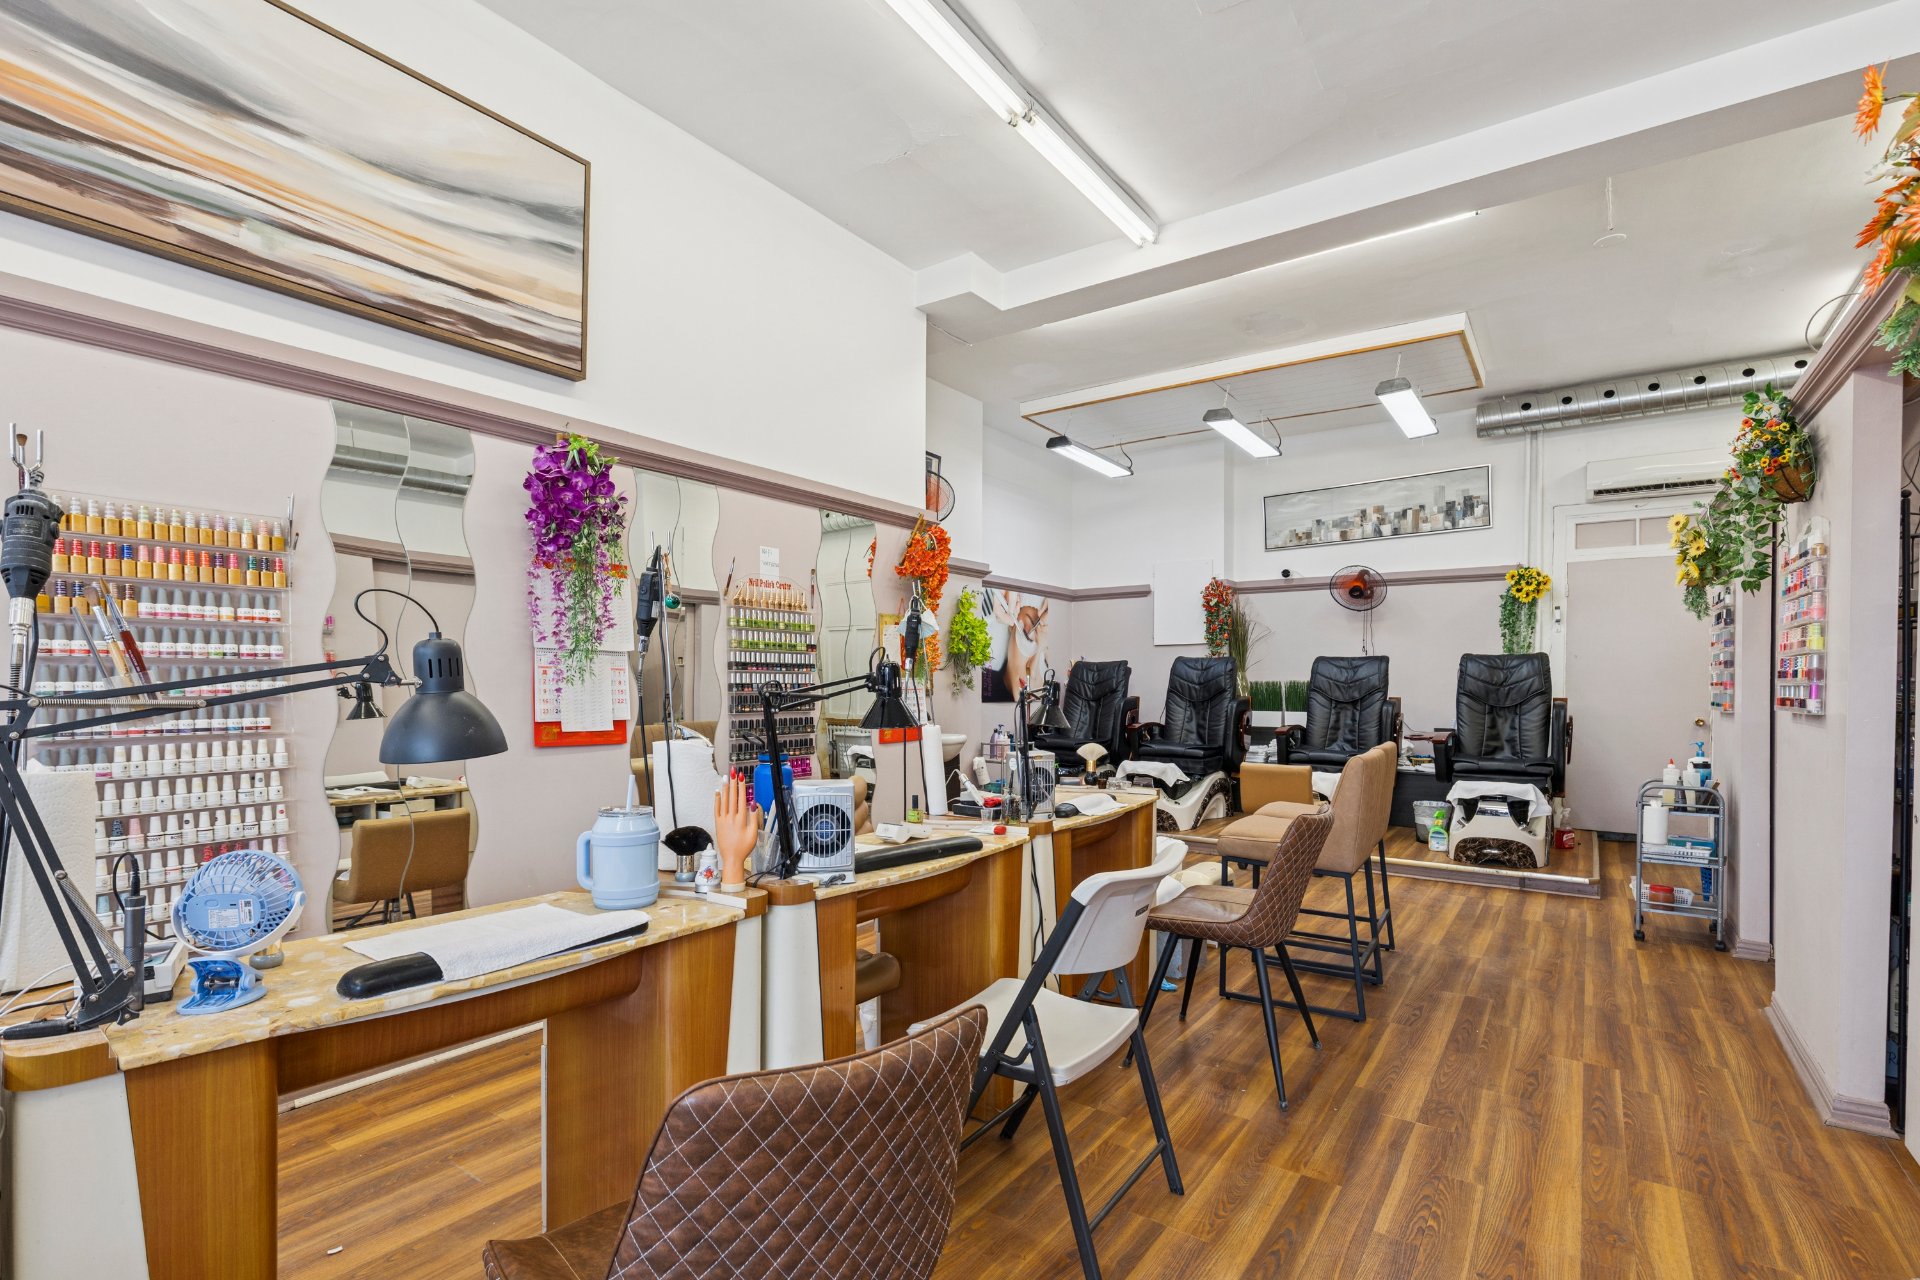 Commerce
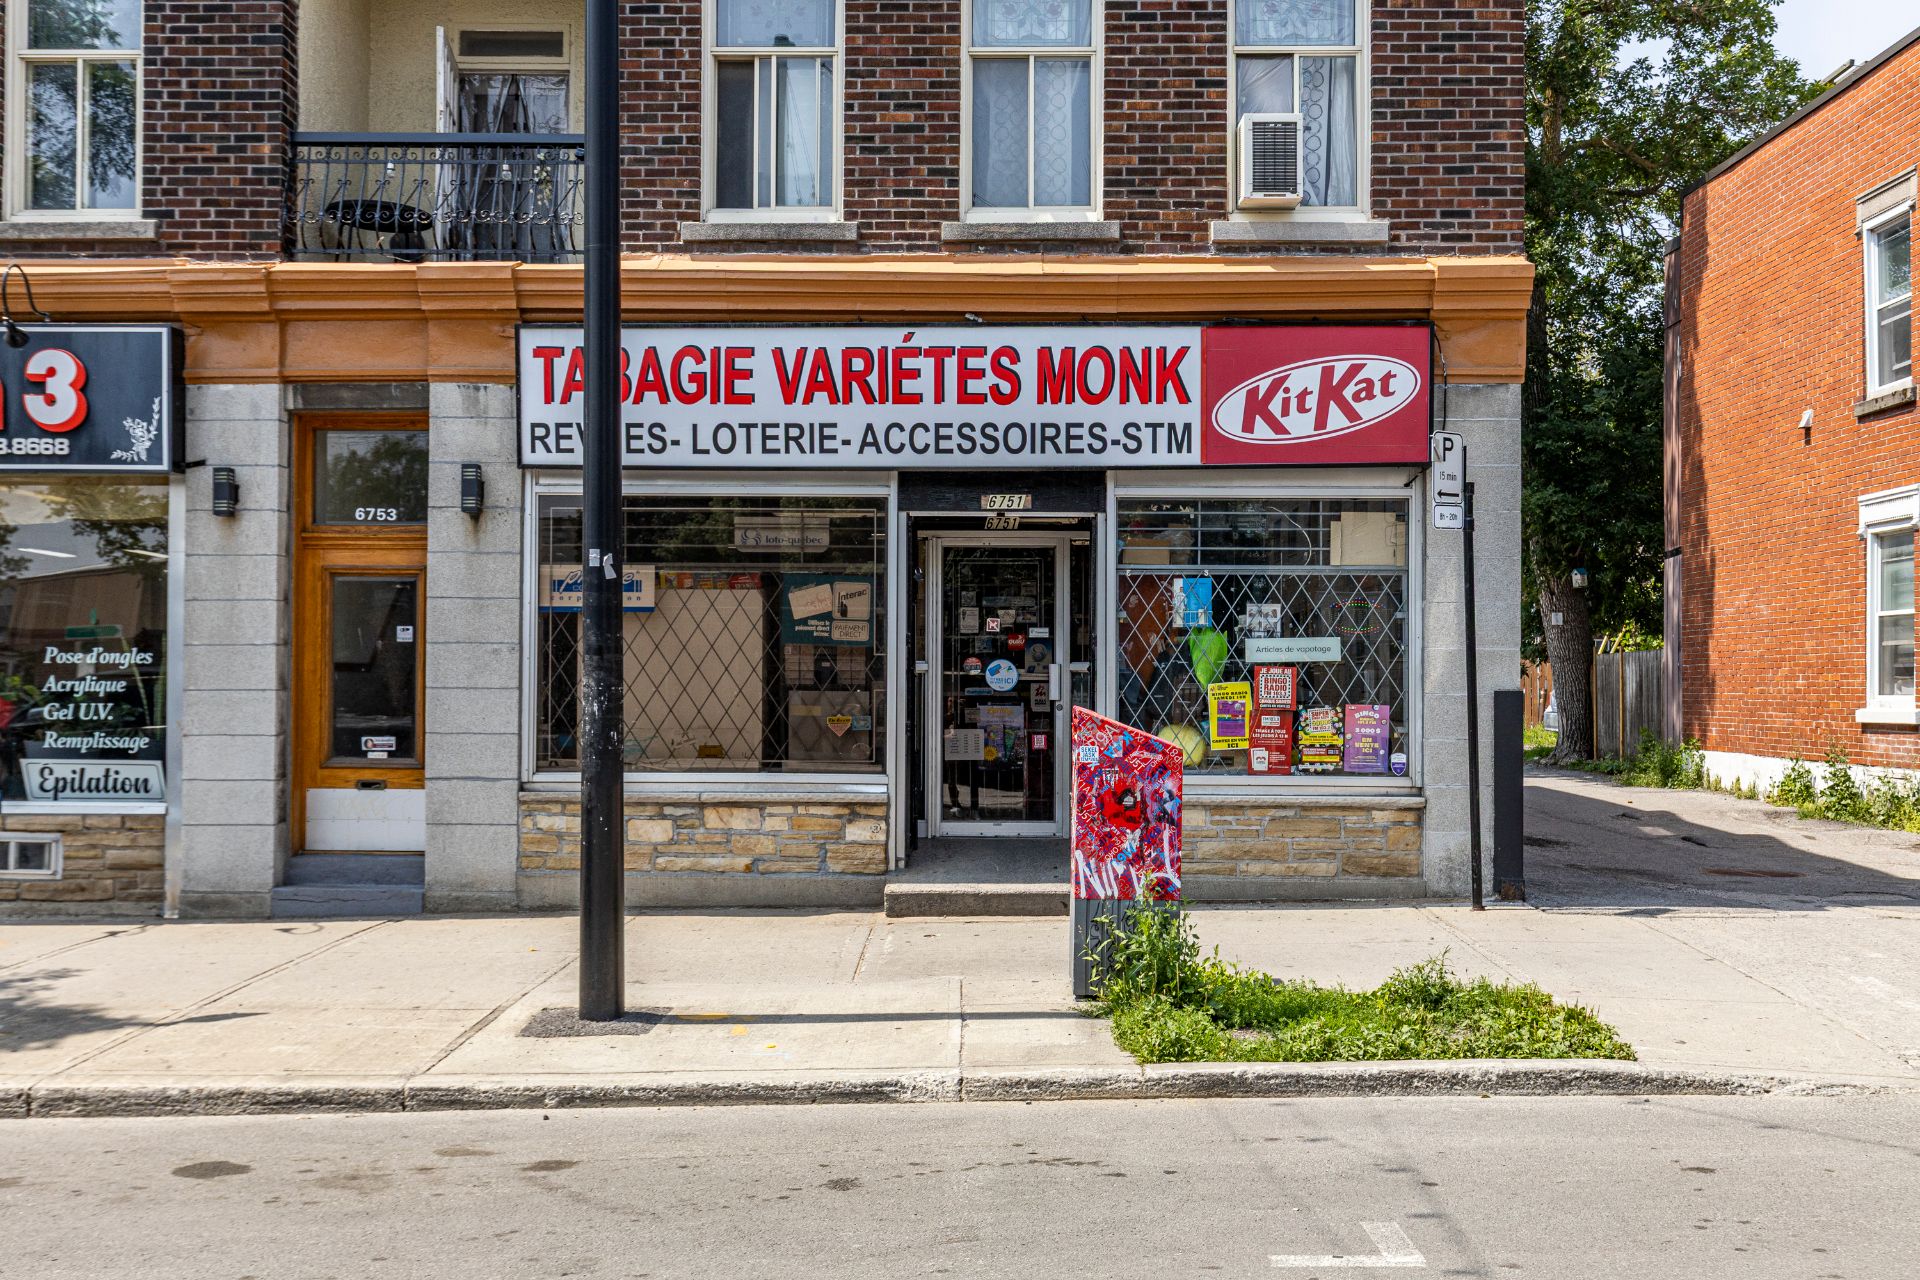 Commerce
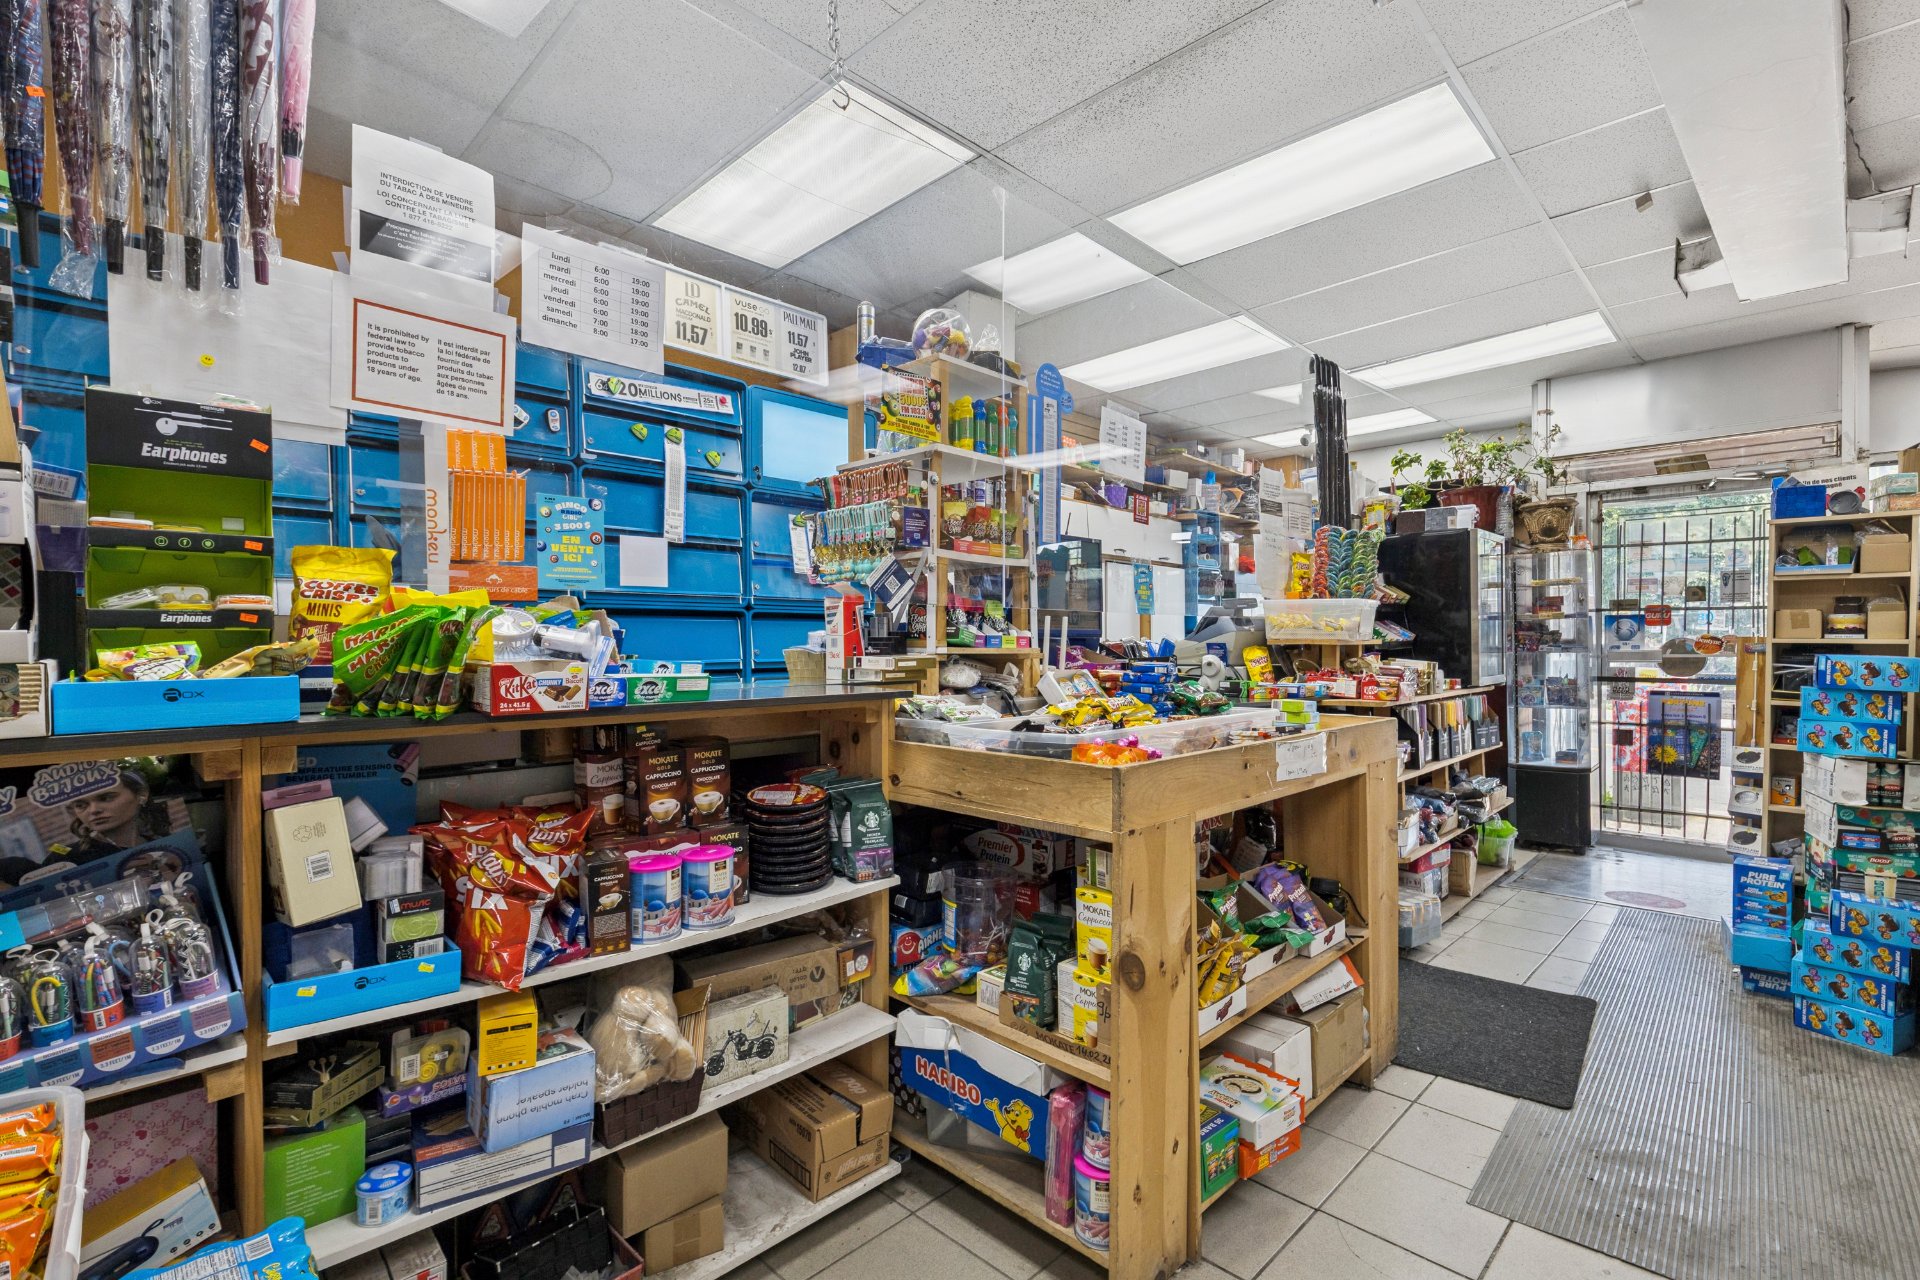 Commerce
 Basement
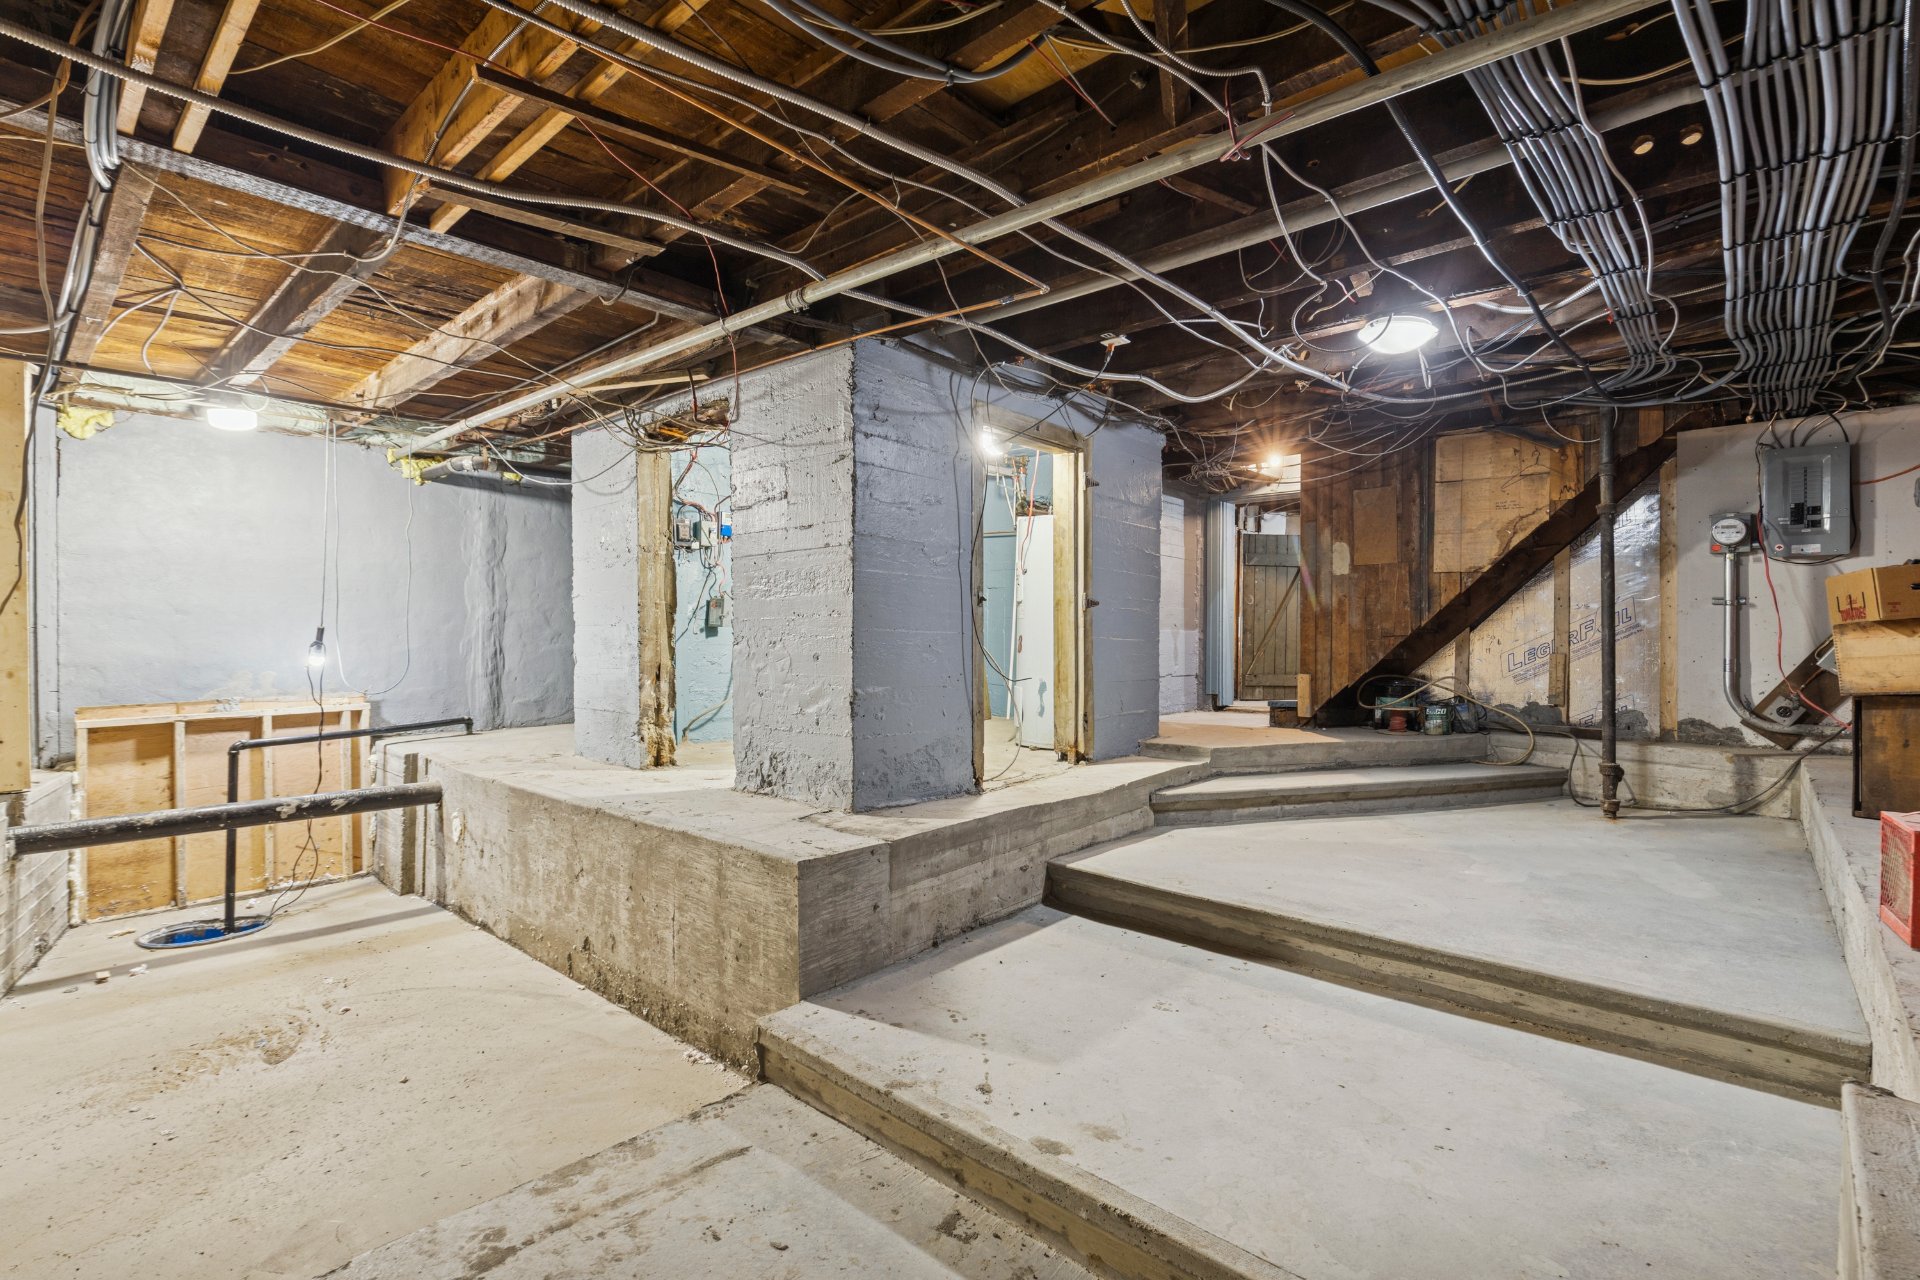 Basement
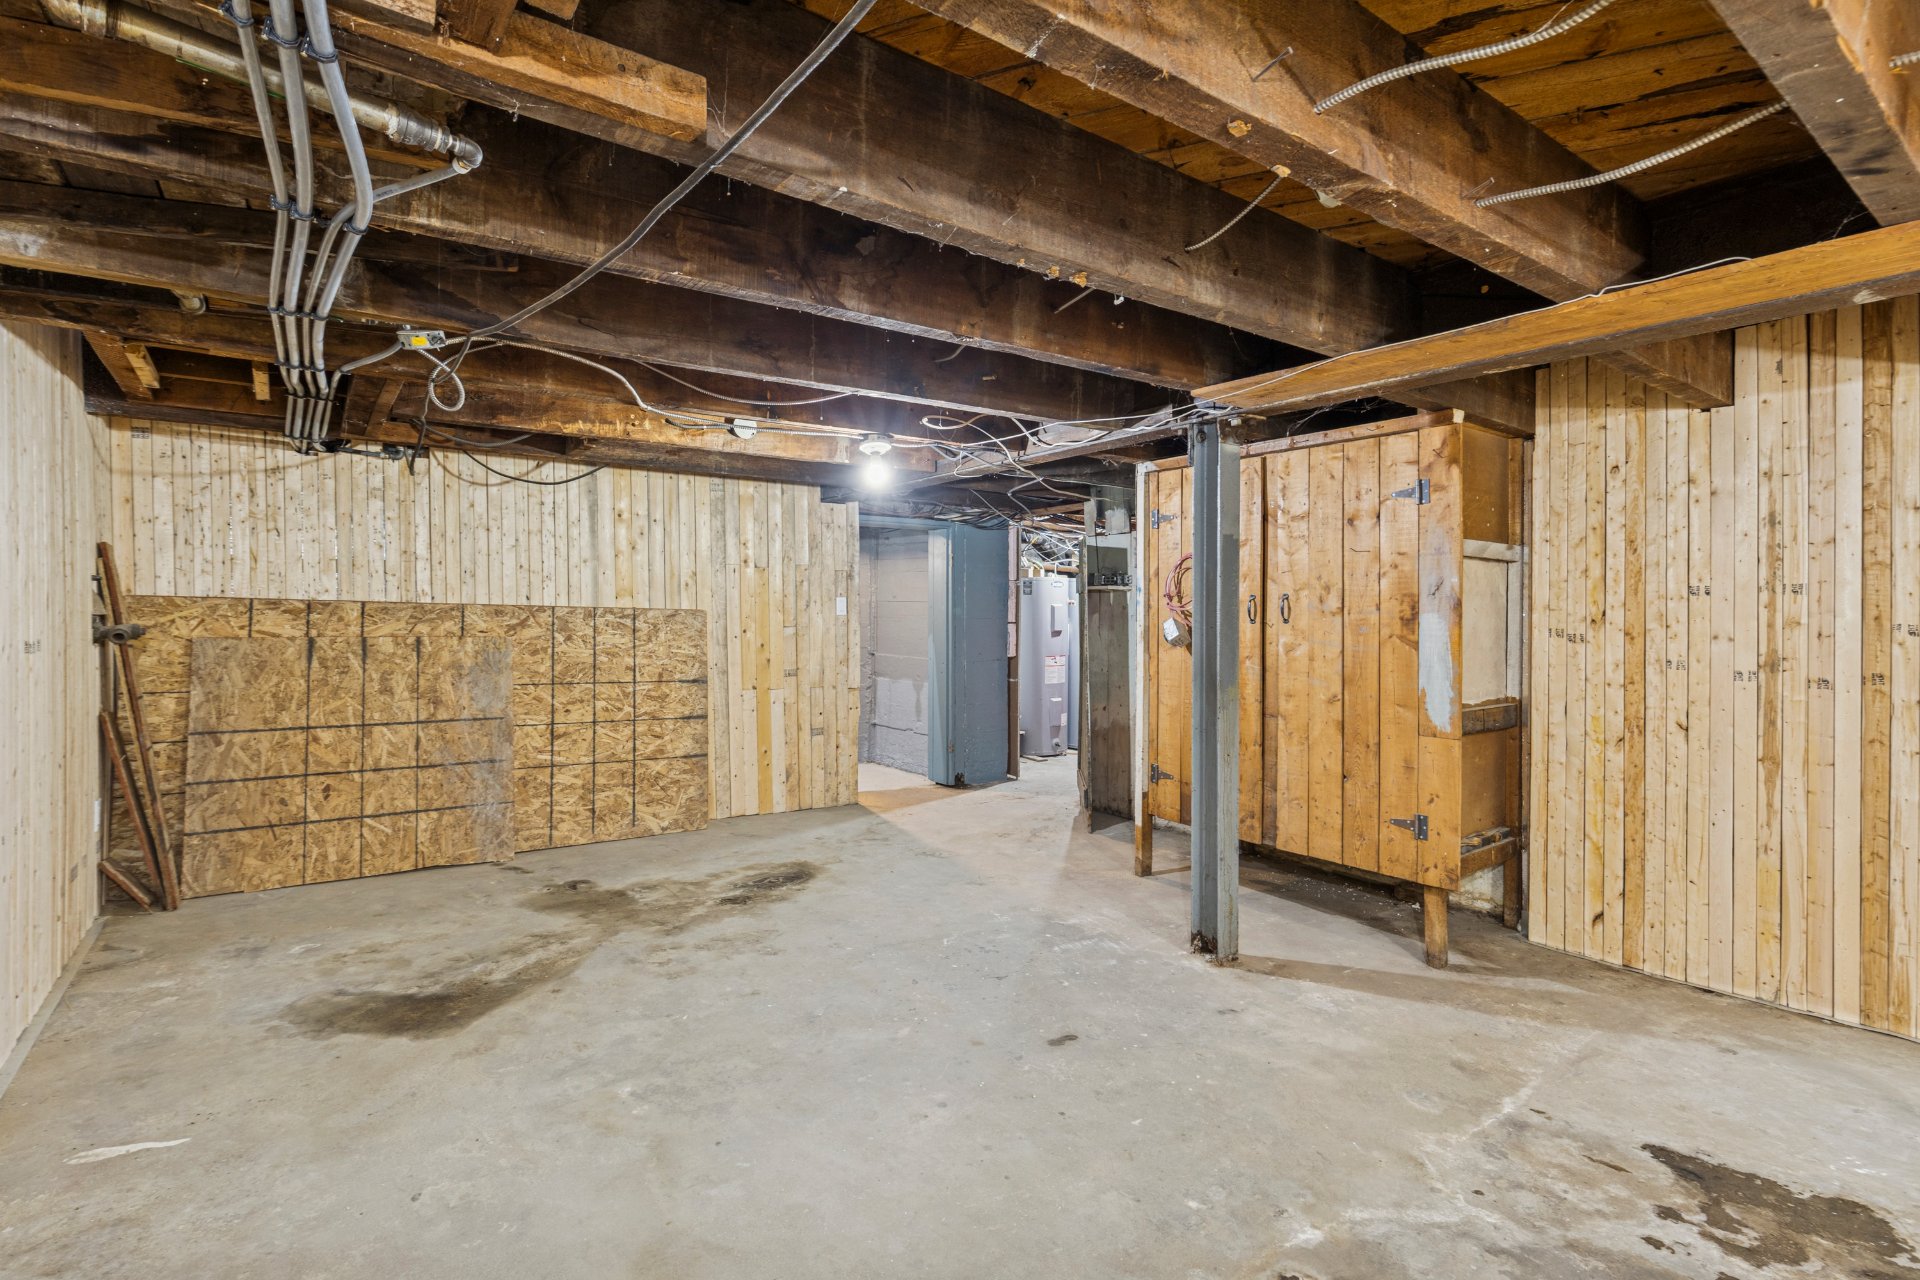 Basement
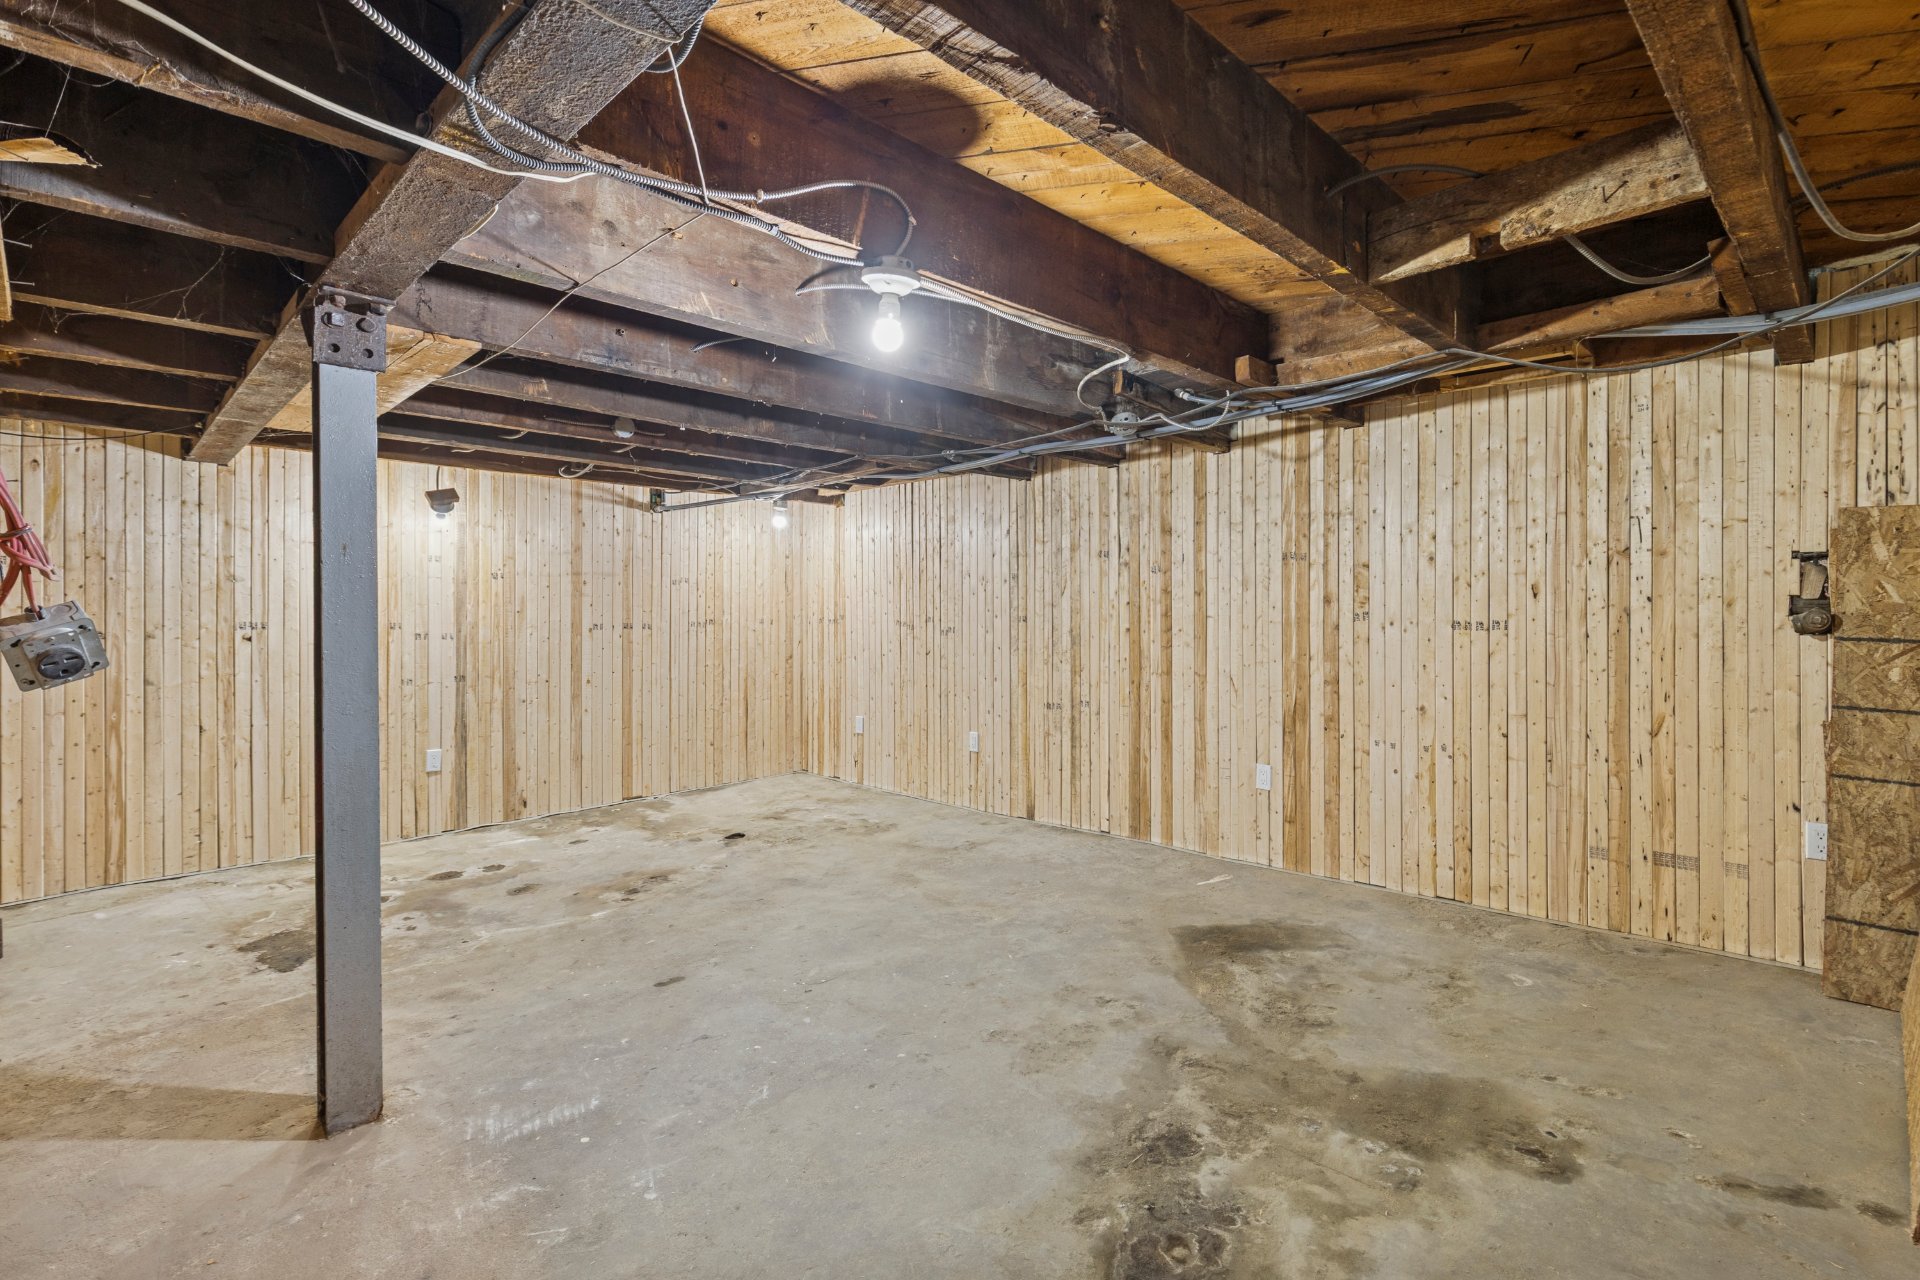 Basement
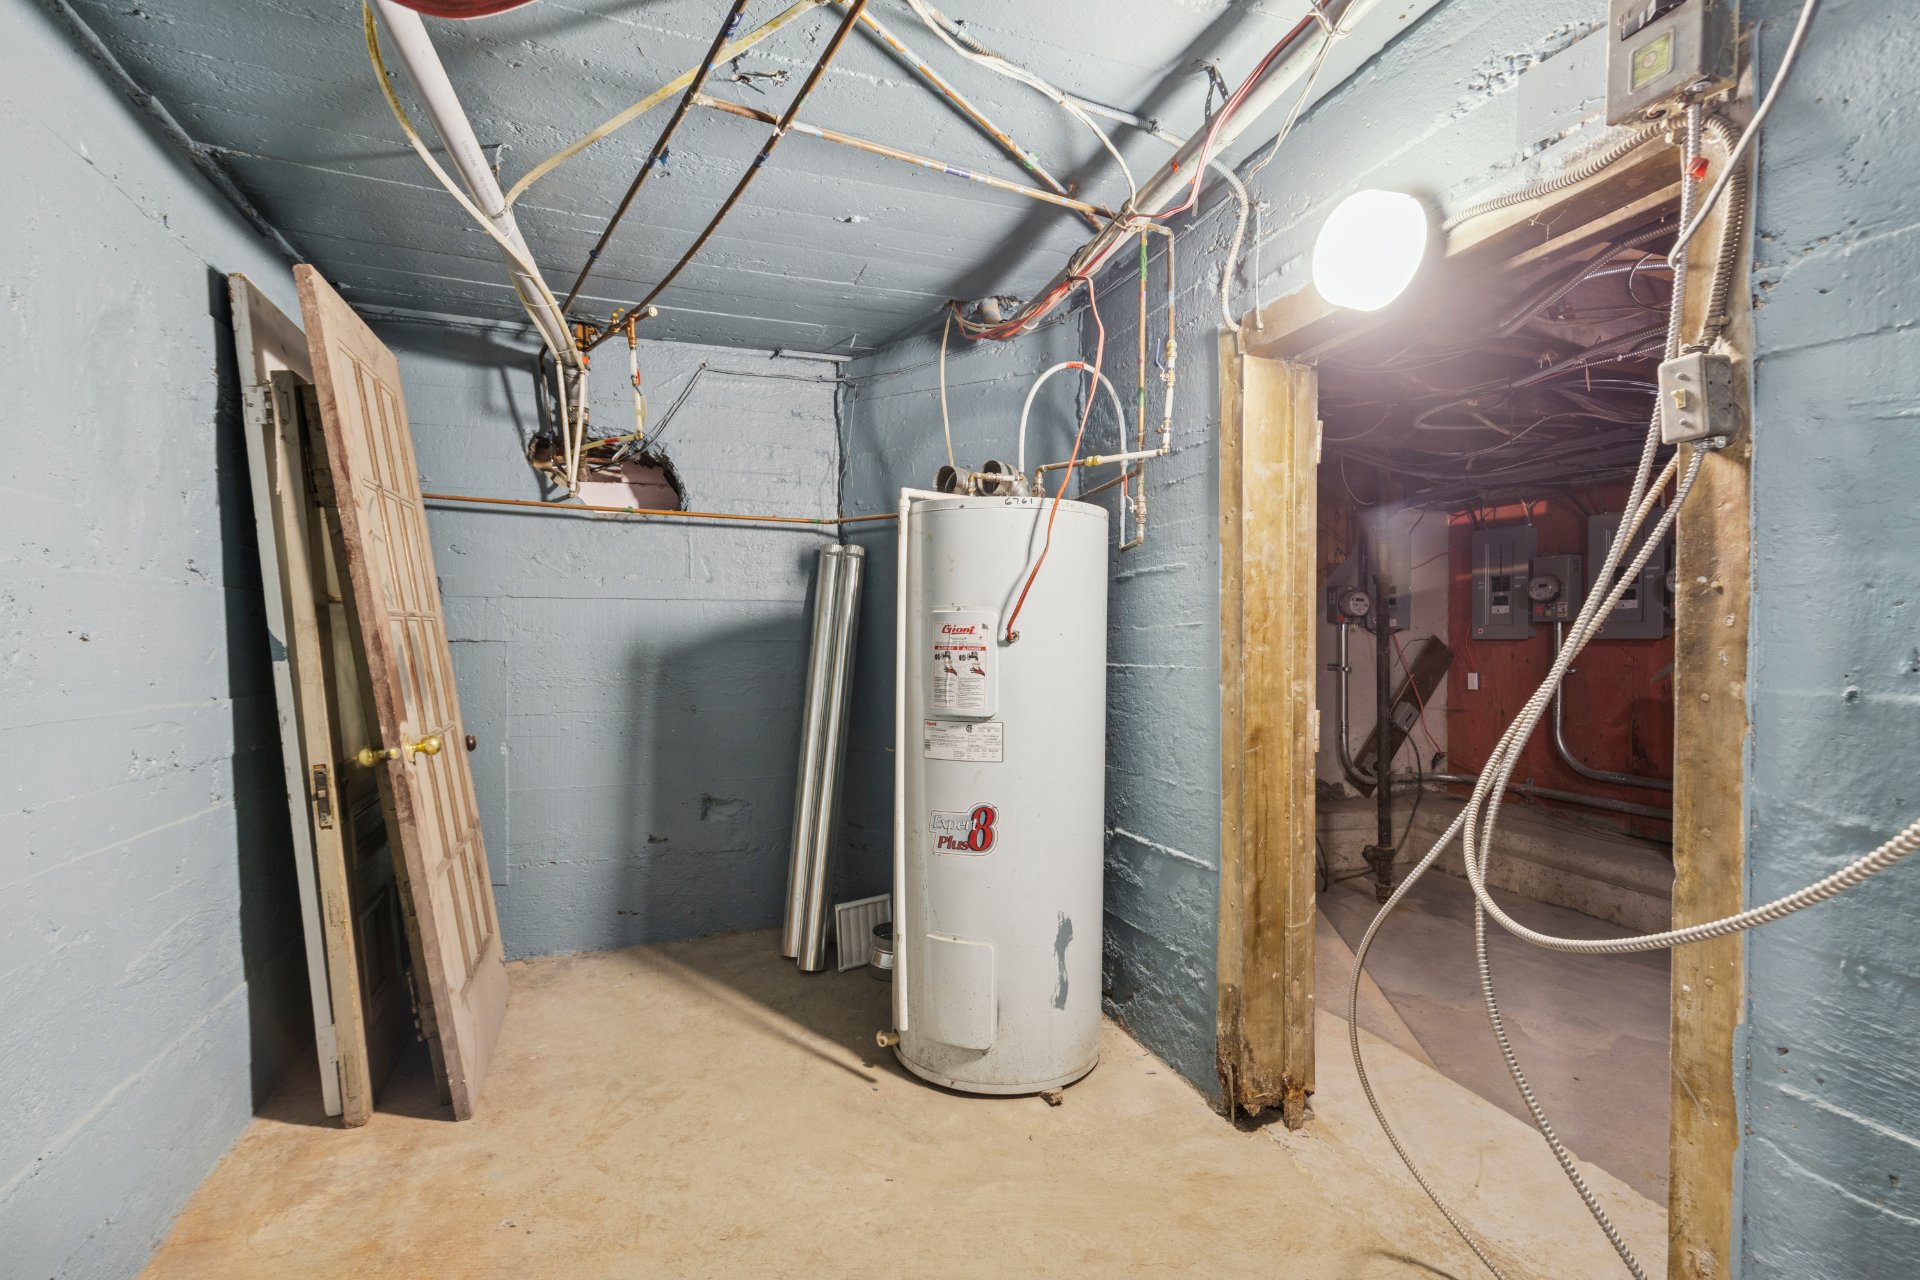 Basement
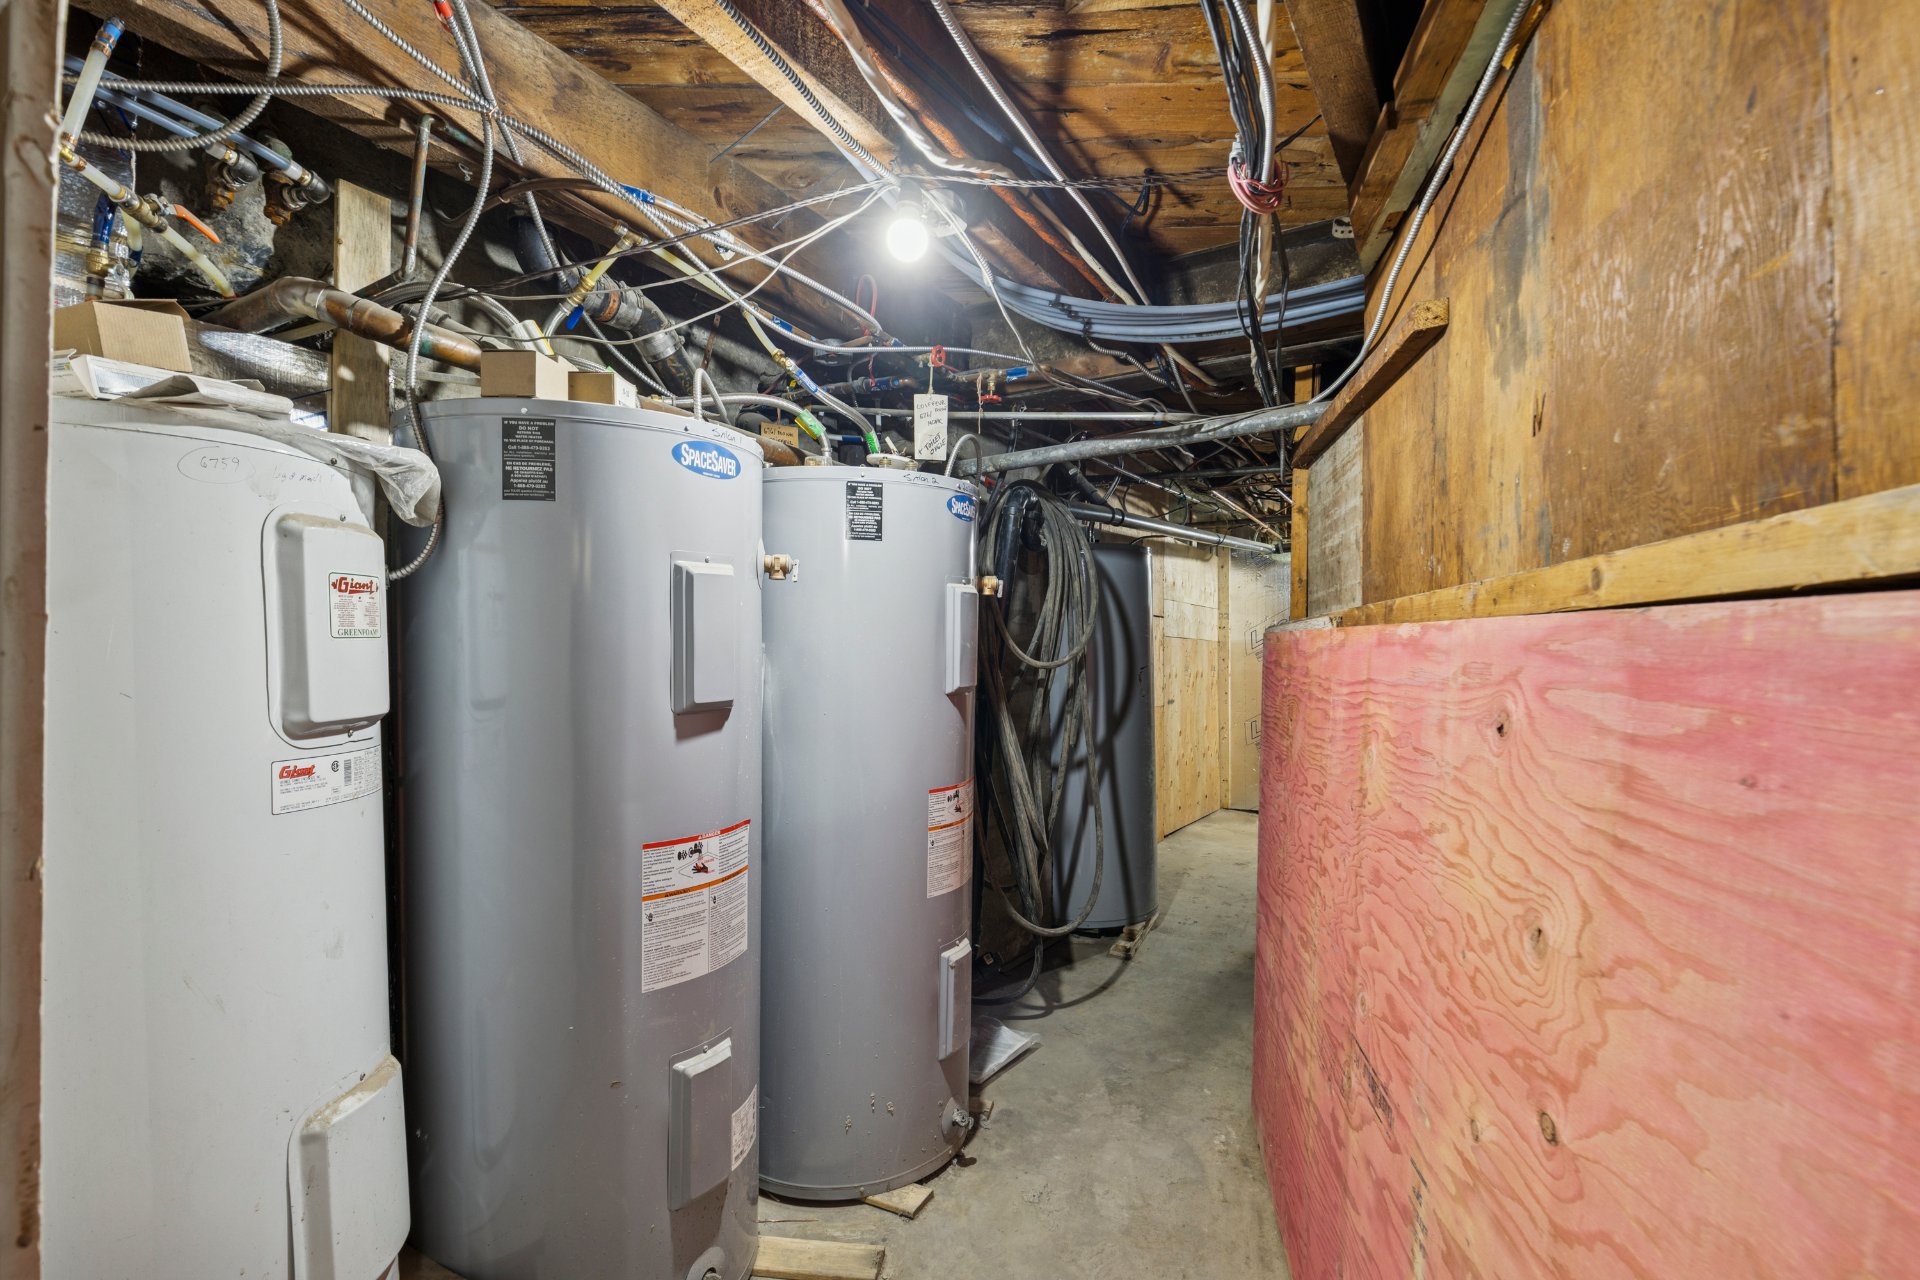 Basement
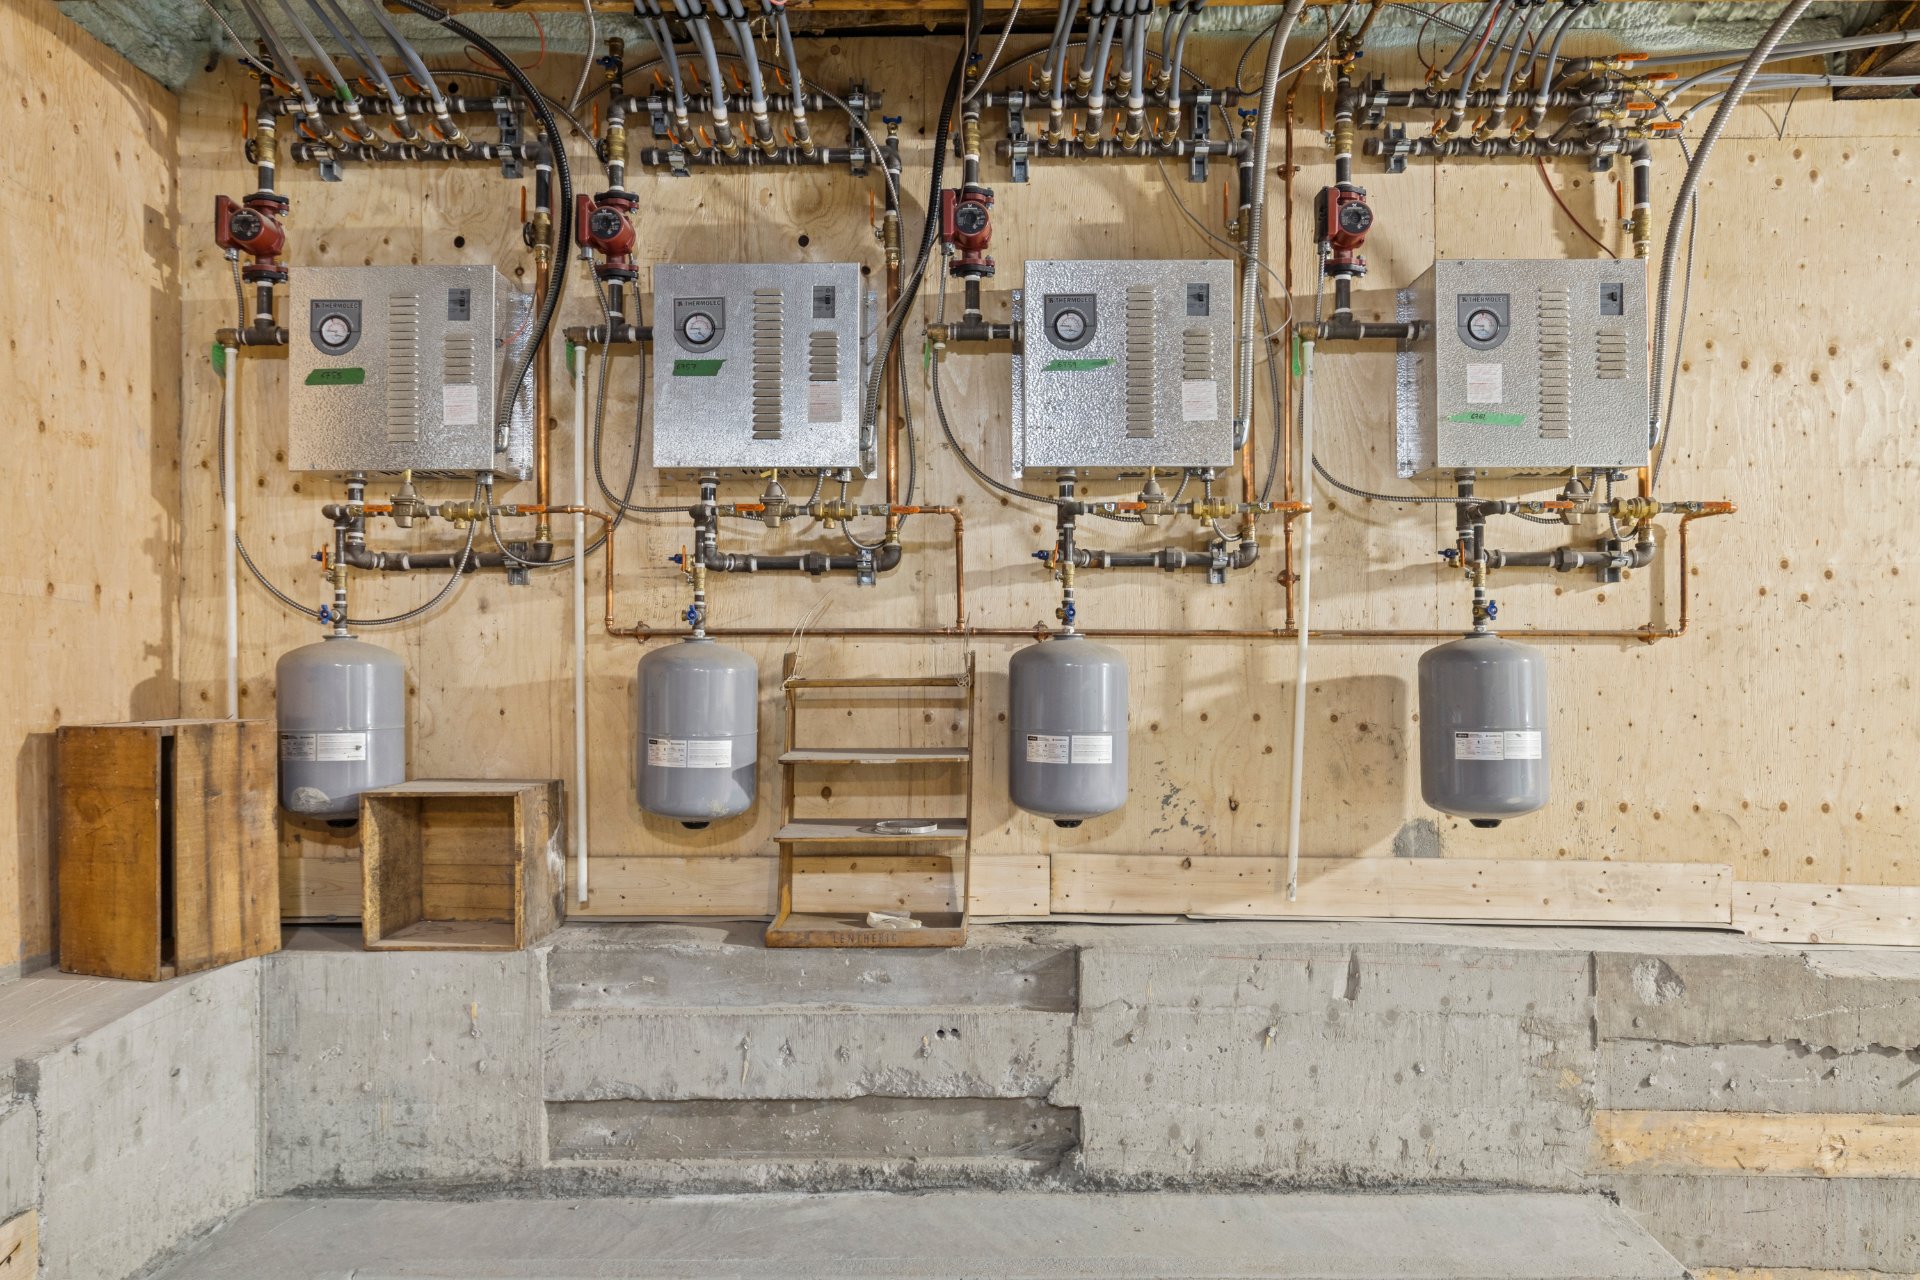 Back facade
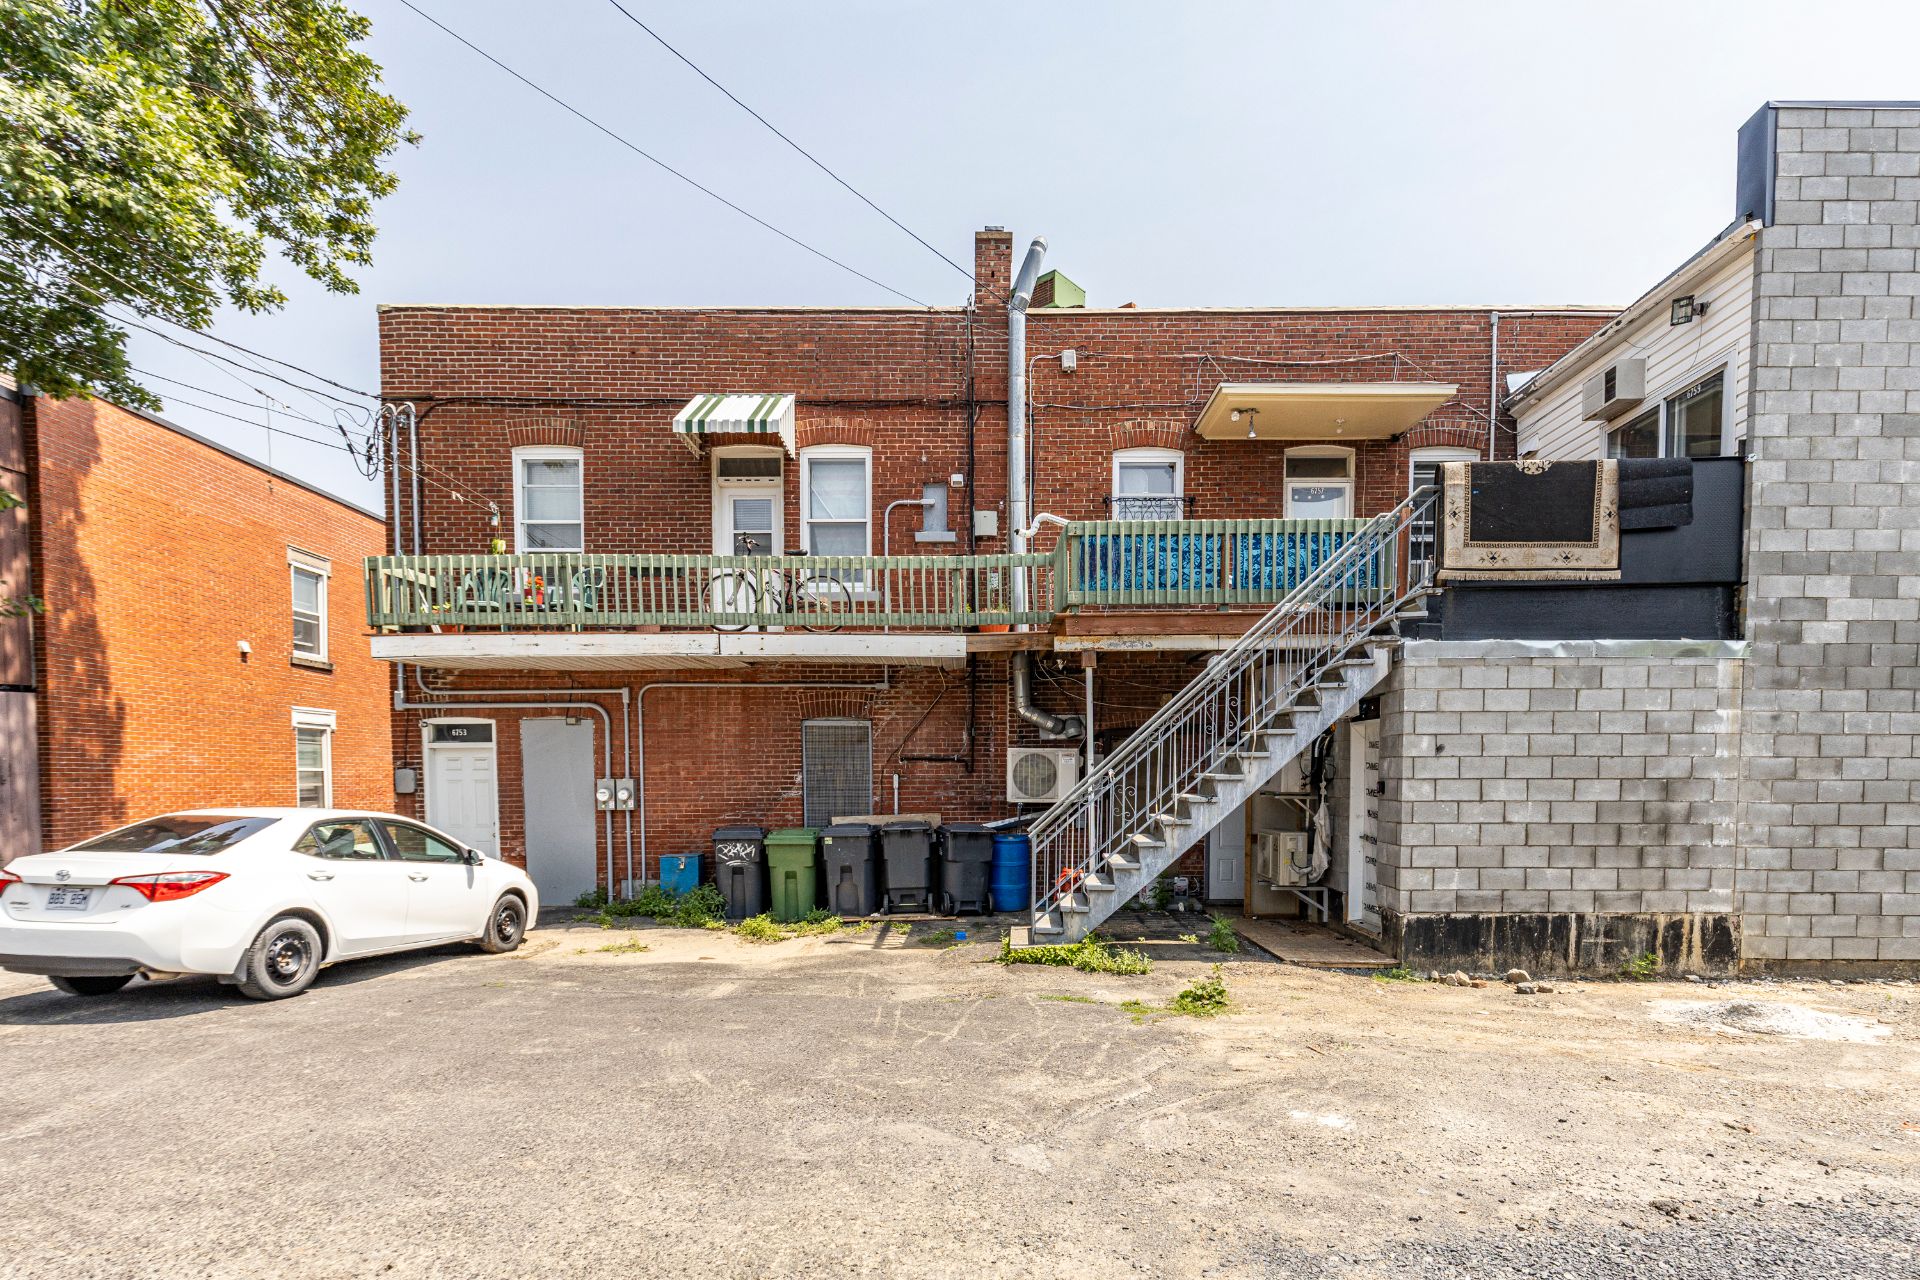
6751 Boul. Monk
Montréal (Le Sud-Ouest), QC H4E - MLS # 28024889
$2,600,000
- 3 Bedrooms
- 1 Baths
- Livable area 6671 PC
- Year of construction 1931
Property Details
Description
Rare opportunity across from Monk Metro! Semi-commercial building with 6 units (3 commercial + 3 residential) on a busy street in Ville-Émard. Gross revenues of $194,820, fully rented, gross commercial leases. Major renovations since 2024: * Full soil decontamination and old oil tank removed * Foundations underpinned with reinforced concrete * Heating converted to electric: 6 independent Thermolec boilers * New electrical entrances and panels * Insulated basement (rigid foam and spray urethane) * Masonry and caulking redone, roof repaired * All 3 apartments repainted A renovated building in a prime location. A must-see!
Rare opportunity across from Monk metro! Semi-commercial
building with 6 units (3 ground-floor commercial + 3
apartments upstairs), on a busy commercial street in
Ville-Émard. Gross revenues of $194,820, fully rented,
gross commercial leases.
Major renovations completed since 2024:
ENVIRONMENTAL & FOUNDATIONS
* Full soil decontamination beneath the commercial unit,
with weekly testing and reports by a specialized firm
* Old buried oil tank removed
* Underpinning: new footings poured beneath the original
foundations, 30 to 35 MPa reinforced concrete
* Sump pit and pump to manage the water table
* Cast-iron drains replaced with new cast iron or ABS, and
a new basement toilet
HEATING & ELECTRICAL
* Oil heating converted to electric (fall 2024)
* 6 independent Thermolec electric boilers, one per unit
* Old piping and asbestos insulation removed, and the
system fully re-piped in new piping, with one circuit per
unit
* Electrical entrances upgraded by Hydro-Québec
* New electrical panels mounted on fire-rated plywood
INSULATION
* Basement walls insulated with 3" rigid foam, furring
strips and drywall
* Rim joists insulated with spray urethane
* Metal flashing against water infiltration, rodents and
insects
* Preventive insecticide applied inside the walls and
behind outlets
* One of the best-insulated buildings of its age in the area
EXTERIOR
* Masonry and caulking joints redone
* Parapet flashing sealed and repainted
* Exterior repainted
* Windows cleaned and recaulked inside and out
* Side foundation wall thickened by 4", with a new 4"
firewall
* Old garage replaced by an annex with a stairwell to the
basement
* Dryer vents and 3 A/C units moved to the rear
* Recent roof repair
APARTMENTS
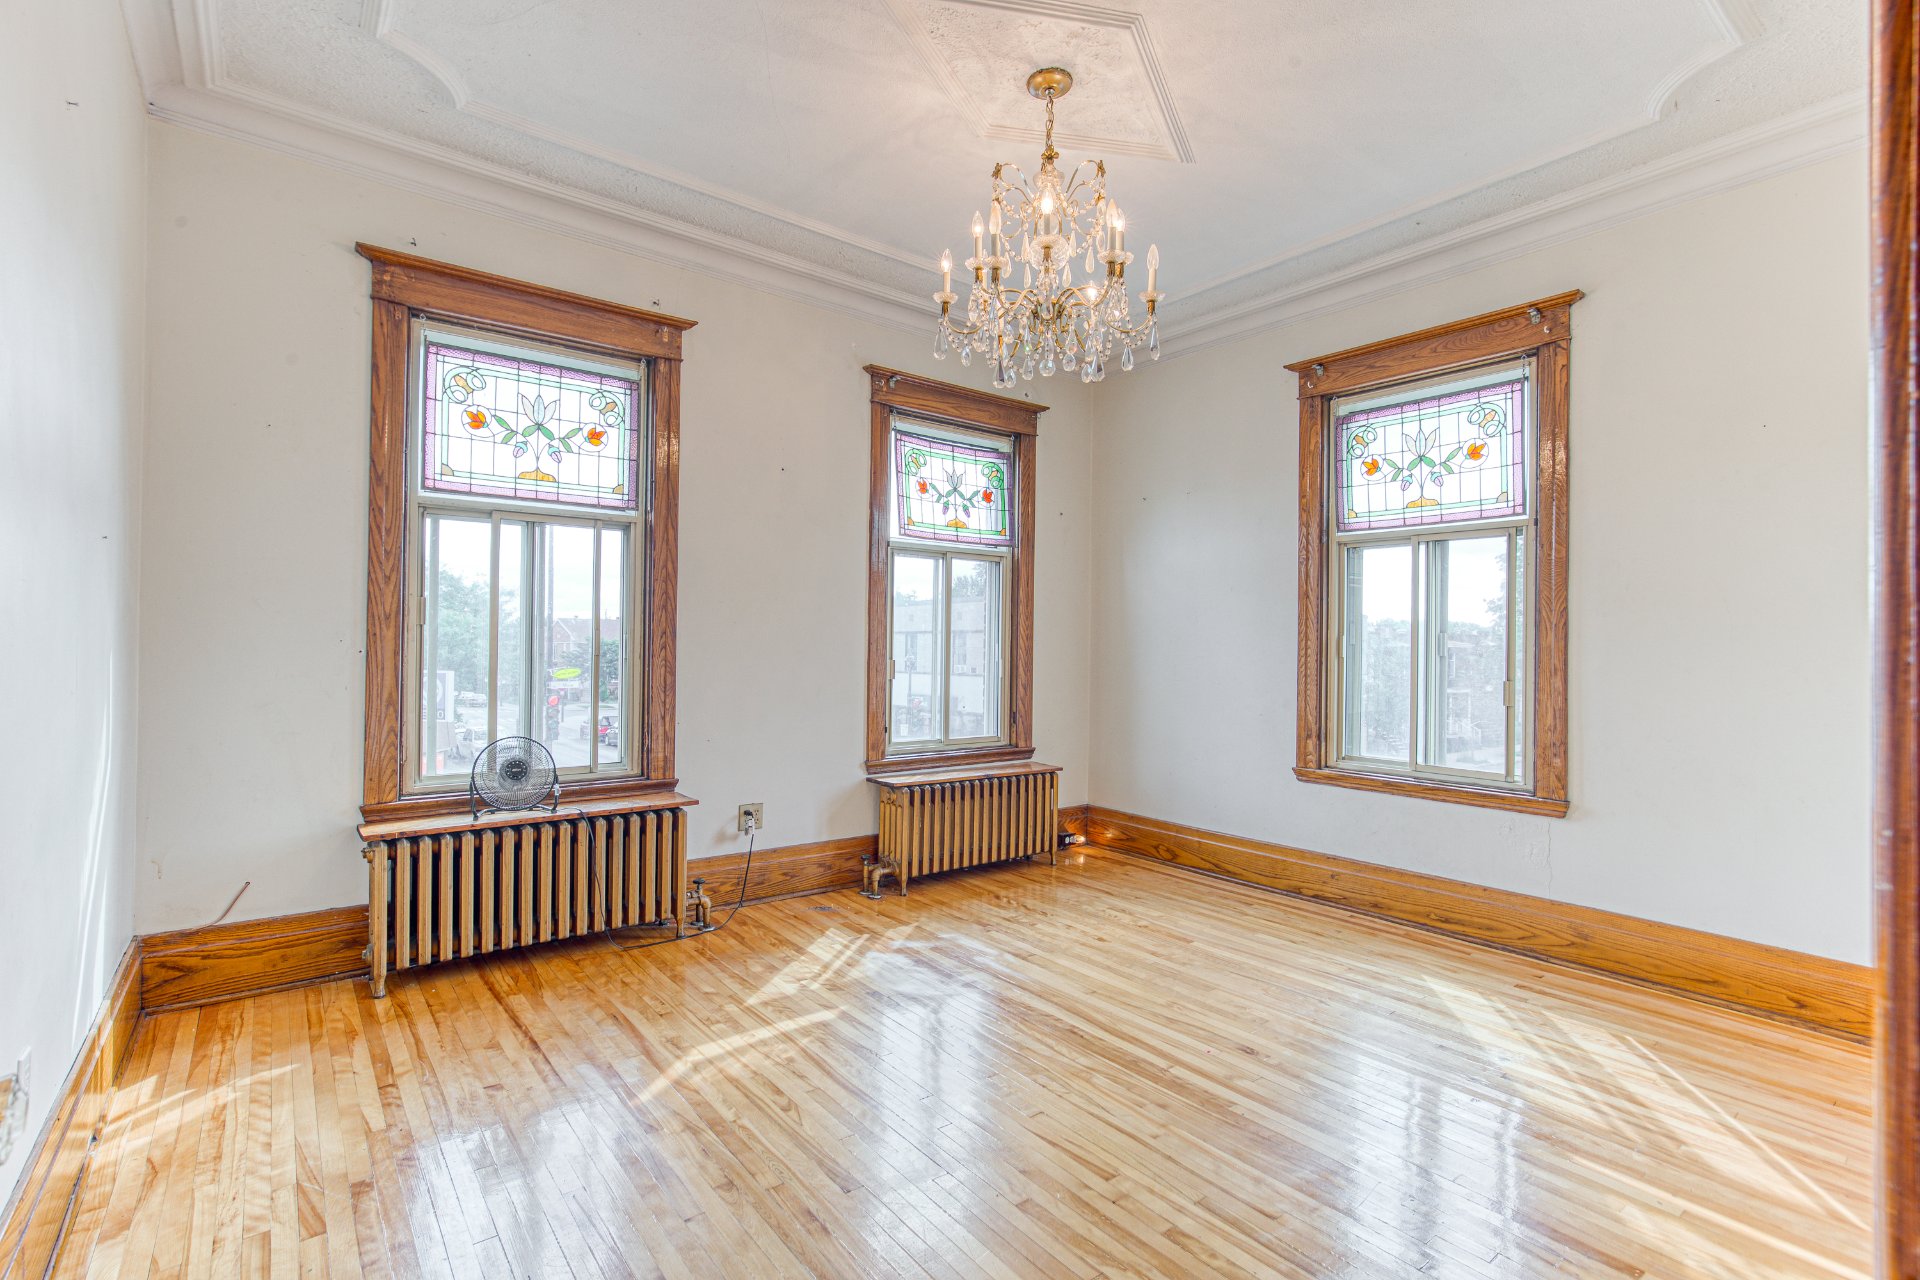
* All 3 apartments repainted with an alkyd primer (BIN) and
100% acrylic paint
* New bathroom ventilation
A fully renovated building with stable income in a prime
location. A must-see!
| ROOM DETAILS | |||
|---|---|---|---|
| Room | Dimensions | Level | Flooring |
| Primary bedroom | 12.6 x 10.1 P | 2nd Floor | Wood |
| Hallway | 10.5 x 8.4 P | 2nd Floor | Wood |
| Living room | 14.0 x 11.10 P | 2nd Floor | Wood |
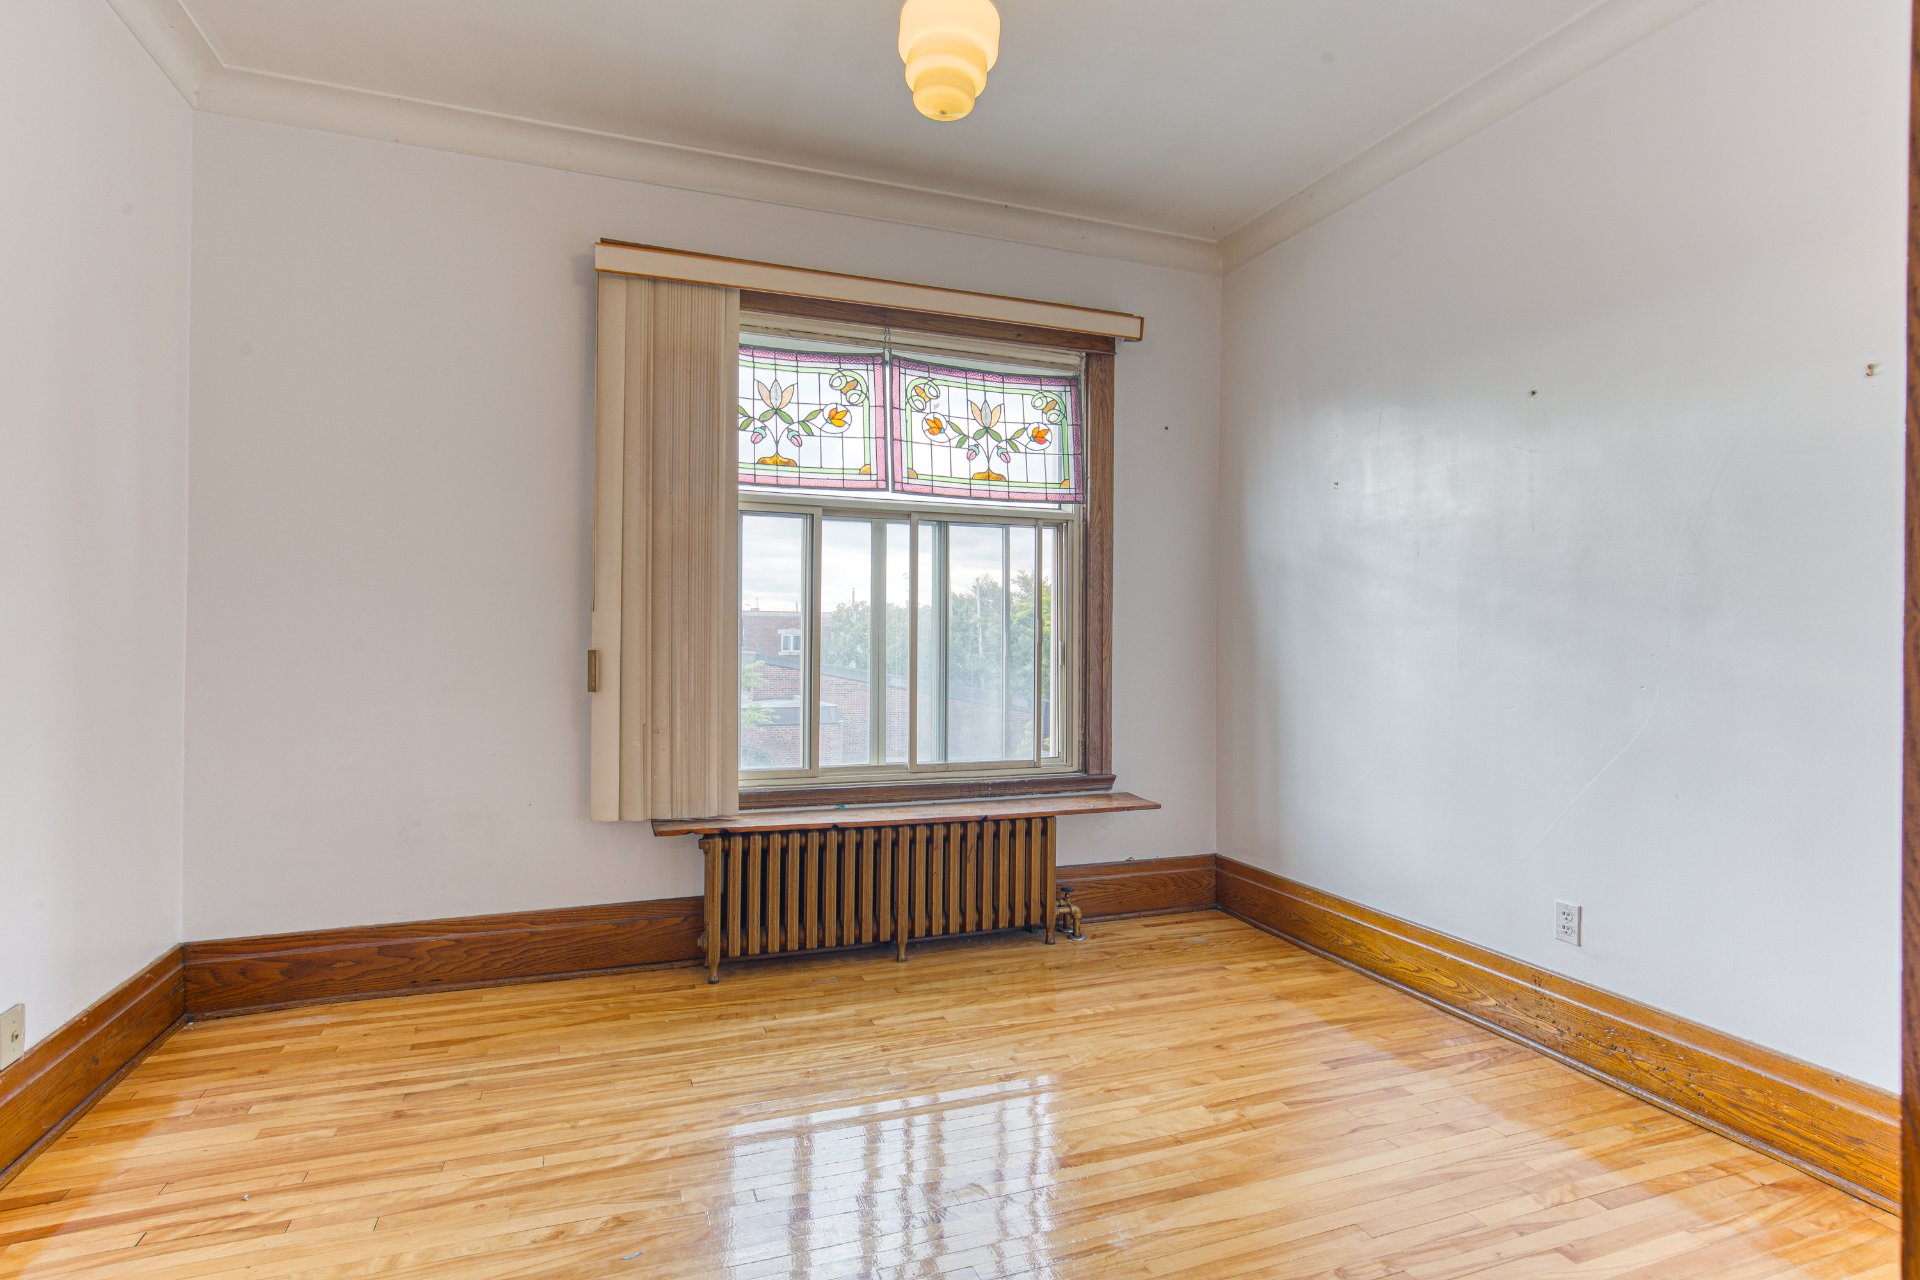
| Bedroom | 12.4 x 10.4 P | 2nd Floor | Wood |
| Bedroom | 10.9 x 9.8 P | 2nd Floor | Wood |
| Home office | 11.9 x 5.9 P | 2nd Floor | Wood |
| Bedroom | 10.7 x 10.7 P | 2nd Floor | Floating floor |
| Living room | 14.1 x 10.10 P | 2nd Floor | Wood |
| Bedroom | 11.8 x 10.0 P | 2nd Floor | Wood |
| Living room | 14.5 x 12.6 P | 2nd Floor | Wood |
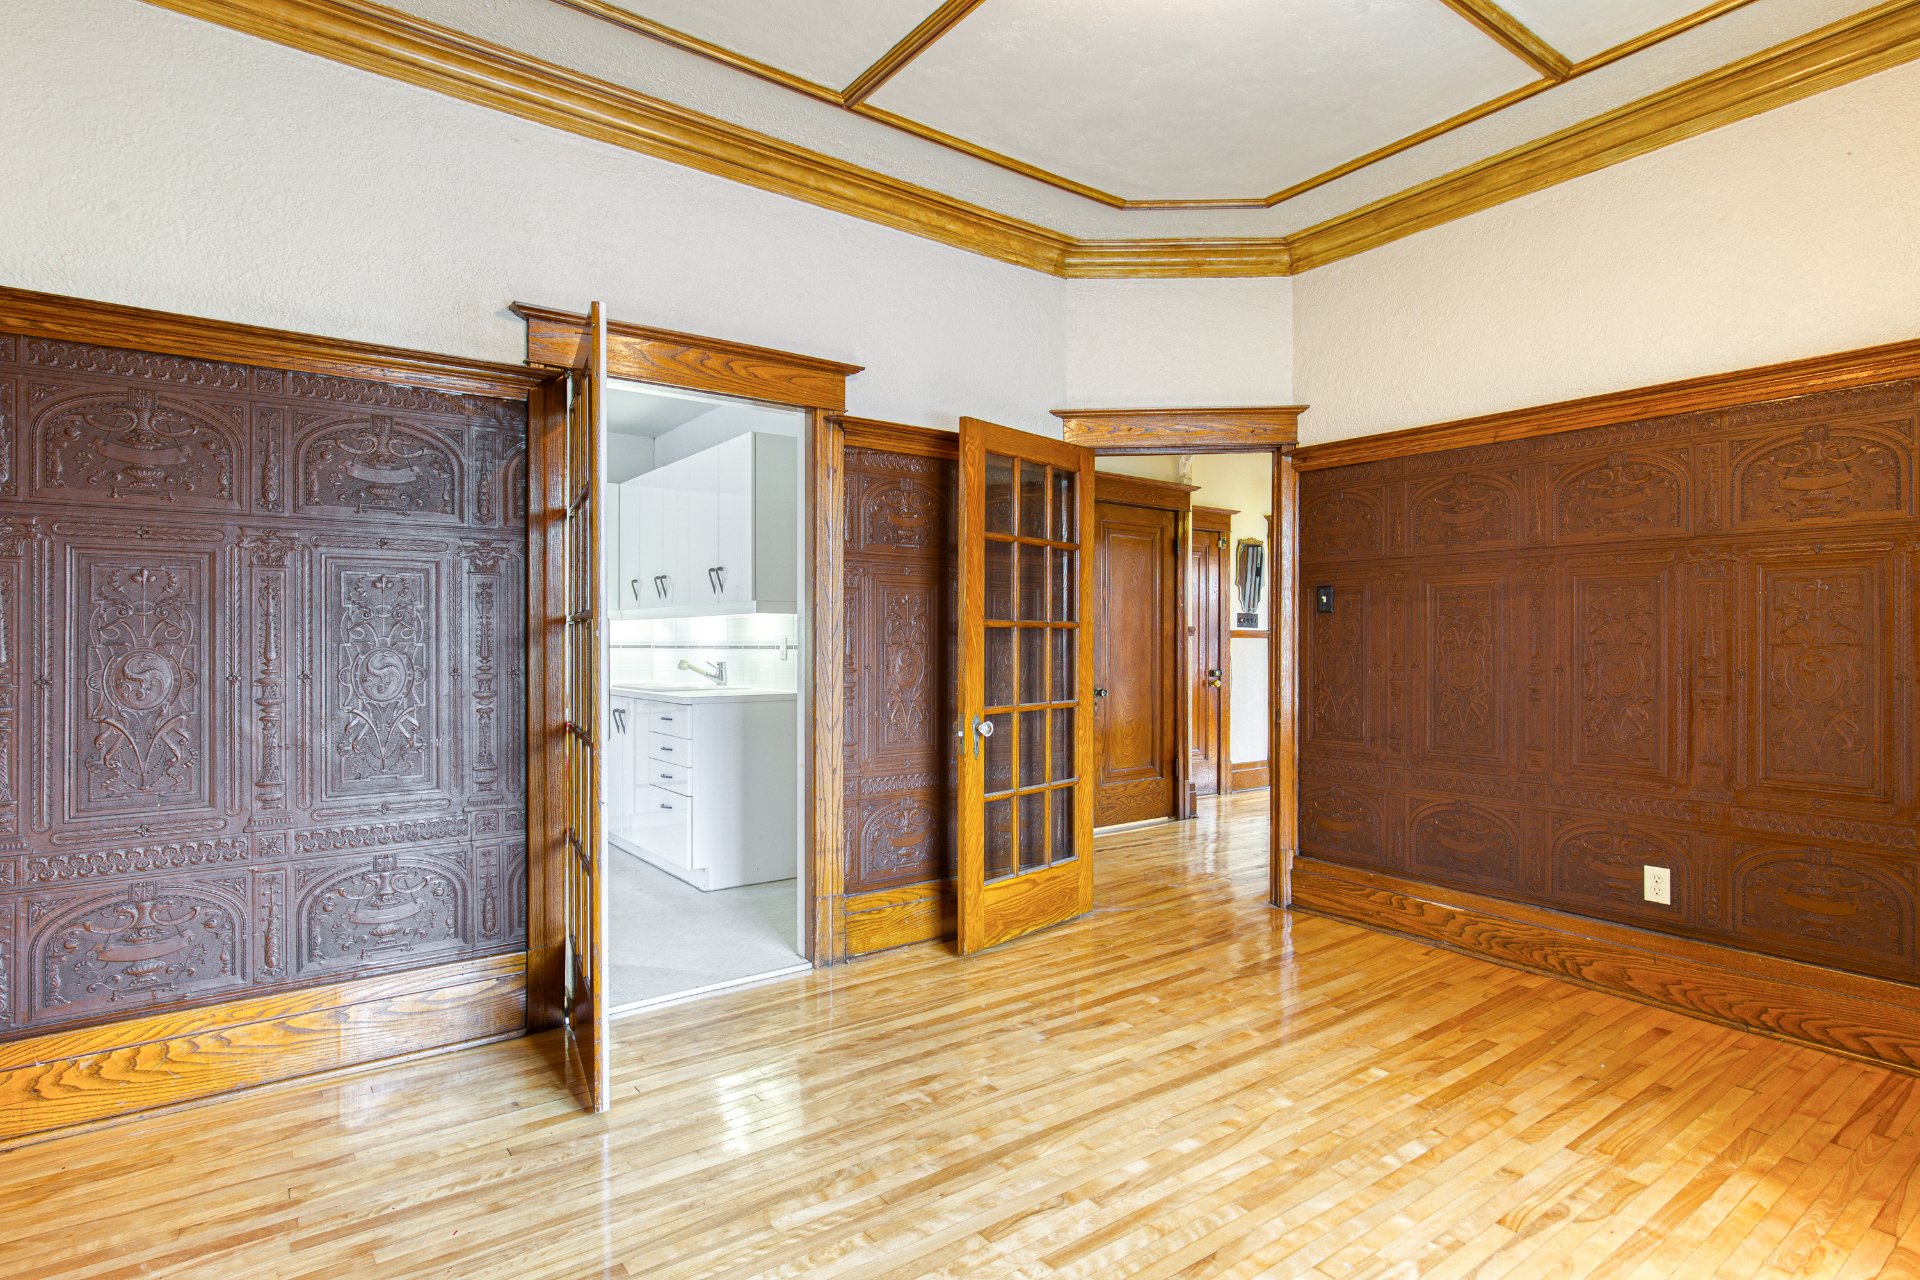
| Dining room | 10.5 x 10.4 P | 2nd Floor | Wood |
| Bathroom | 6.9 x 7.11 P | 2nd Floor | Ceramic tiles |
| Bathroom | 6.7 x 4.11 P | 2nd Floor | Ceramic tiles |
| Bathroom | 4.9 x 9.1 P | 2nd Floor | Ceramic tiles |
| Primary bedroom | 13.8 x 11.8 P | 2nd Floor | Wood |
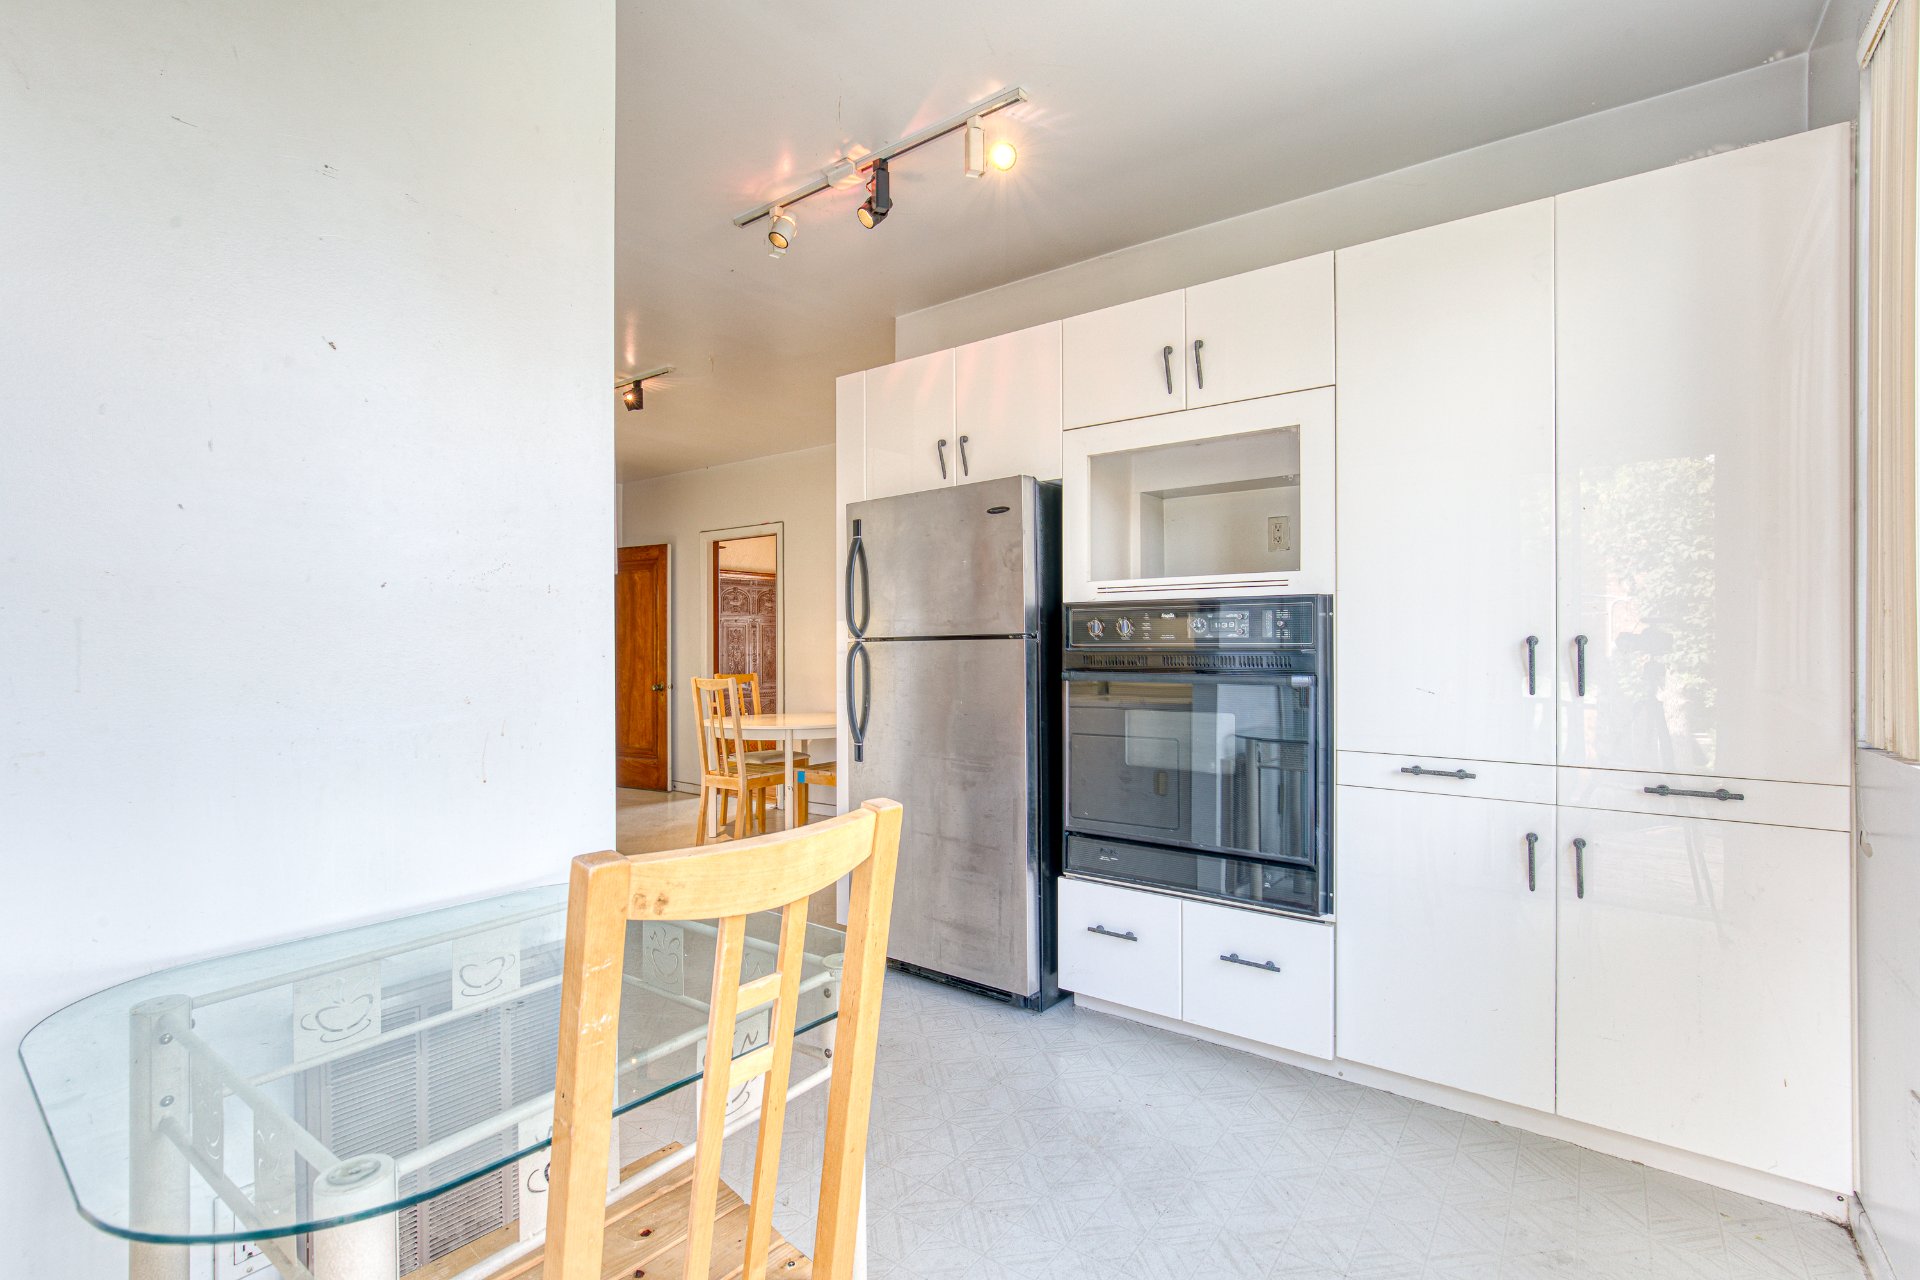
| Kitchen | 12.4 x 11.4 P | 2nd Floor | Linoleum |
| Primary bedroom | 12.11 x 10.2 P | 2nd Floor | Wood |
| Kitchen | 12.9 x 10.8 P | 2nd Floor | Linoleum |
| Kitchen | 13.11 x 12.8 P | 2nd Floor | Wood |
| Bedroom | 12.0 x 11.11 P | 2nd Floor | Wood |
| CHARACTERISTICS | |
|---|---|
| Proximity | Bicycle path, Cegep, Daycare centre, Elementary school, High school, Highway, Hospital, Park - green area, Public transport, University |
| Siding | Brick |
| Zoning | Commercial, Residential |
| Heating energy | Electricity |
| Sewage system | Municipal sewer |
| Water supply | Municipality |
| BUILDING | |
|---|---|
| Type | |
| Style | Detached |
| Dimensions | 23.47x16.19 M |
| Lot Size | 379.9 MC |
| EXPENSES | |
|---|---|
| Insurance | $ 4751 / year |
| Energy cost | $ 748 / year |
| Municipal Taxes (2026) | $ 30452 / year |
| School taxes (2026) | $ 1237 / year |
Contactez-moi