69 3e Avenue N., Montréal (Pierrefonds-Roxboro), QC H8Y2L8 $445,000
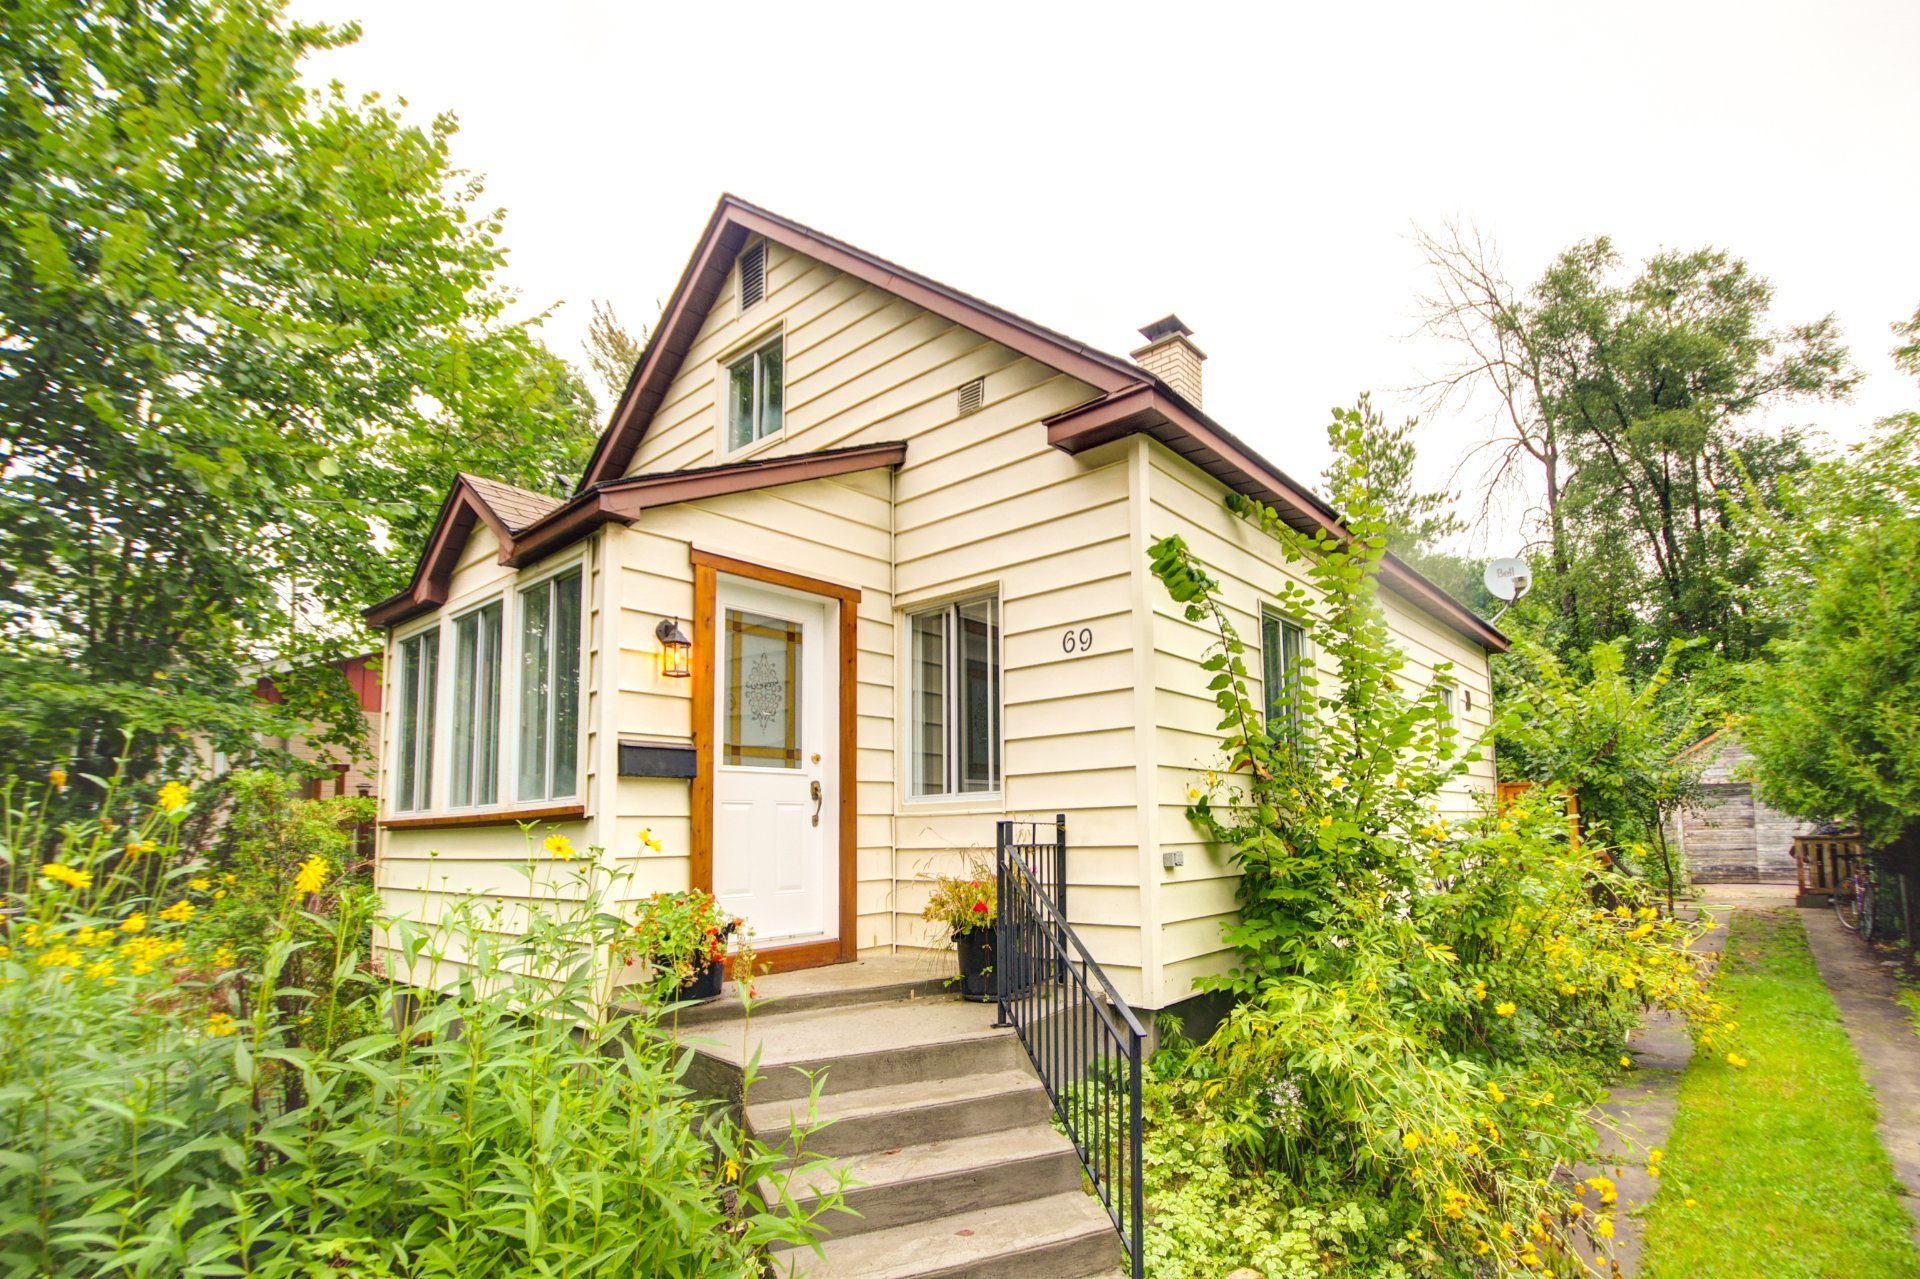
Frontage
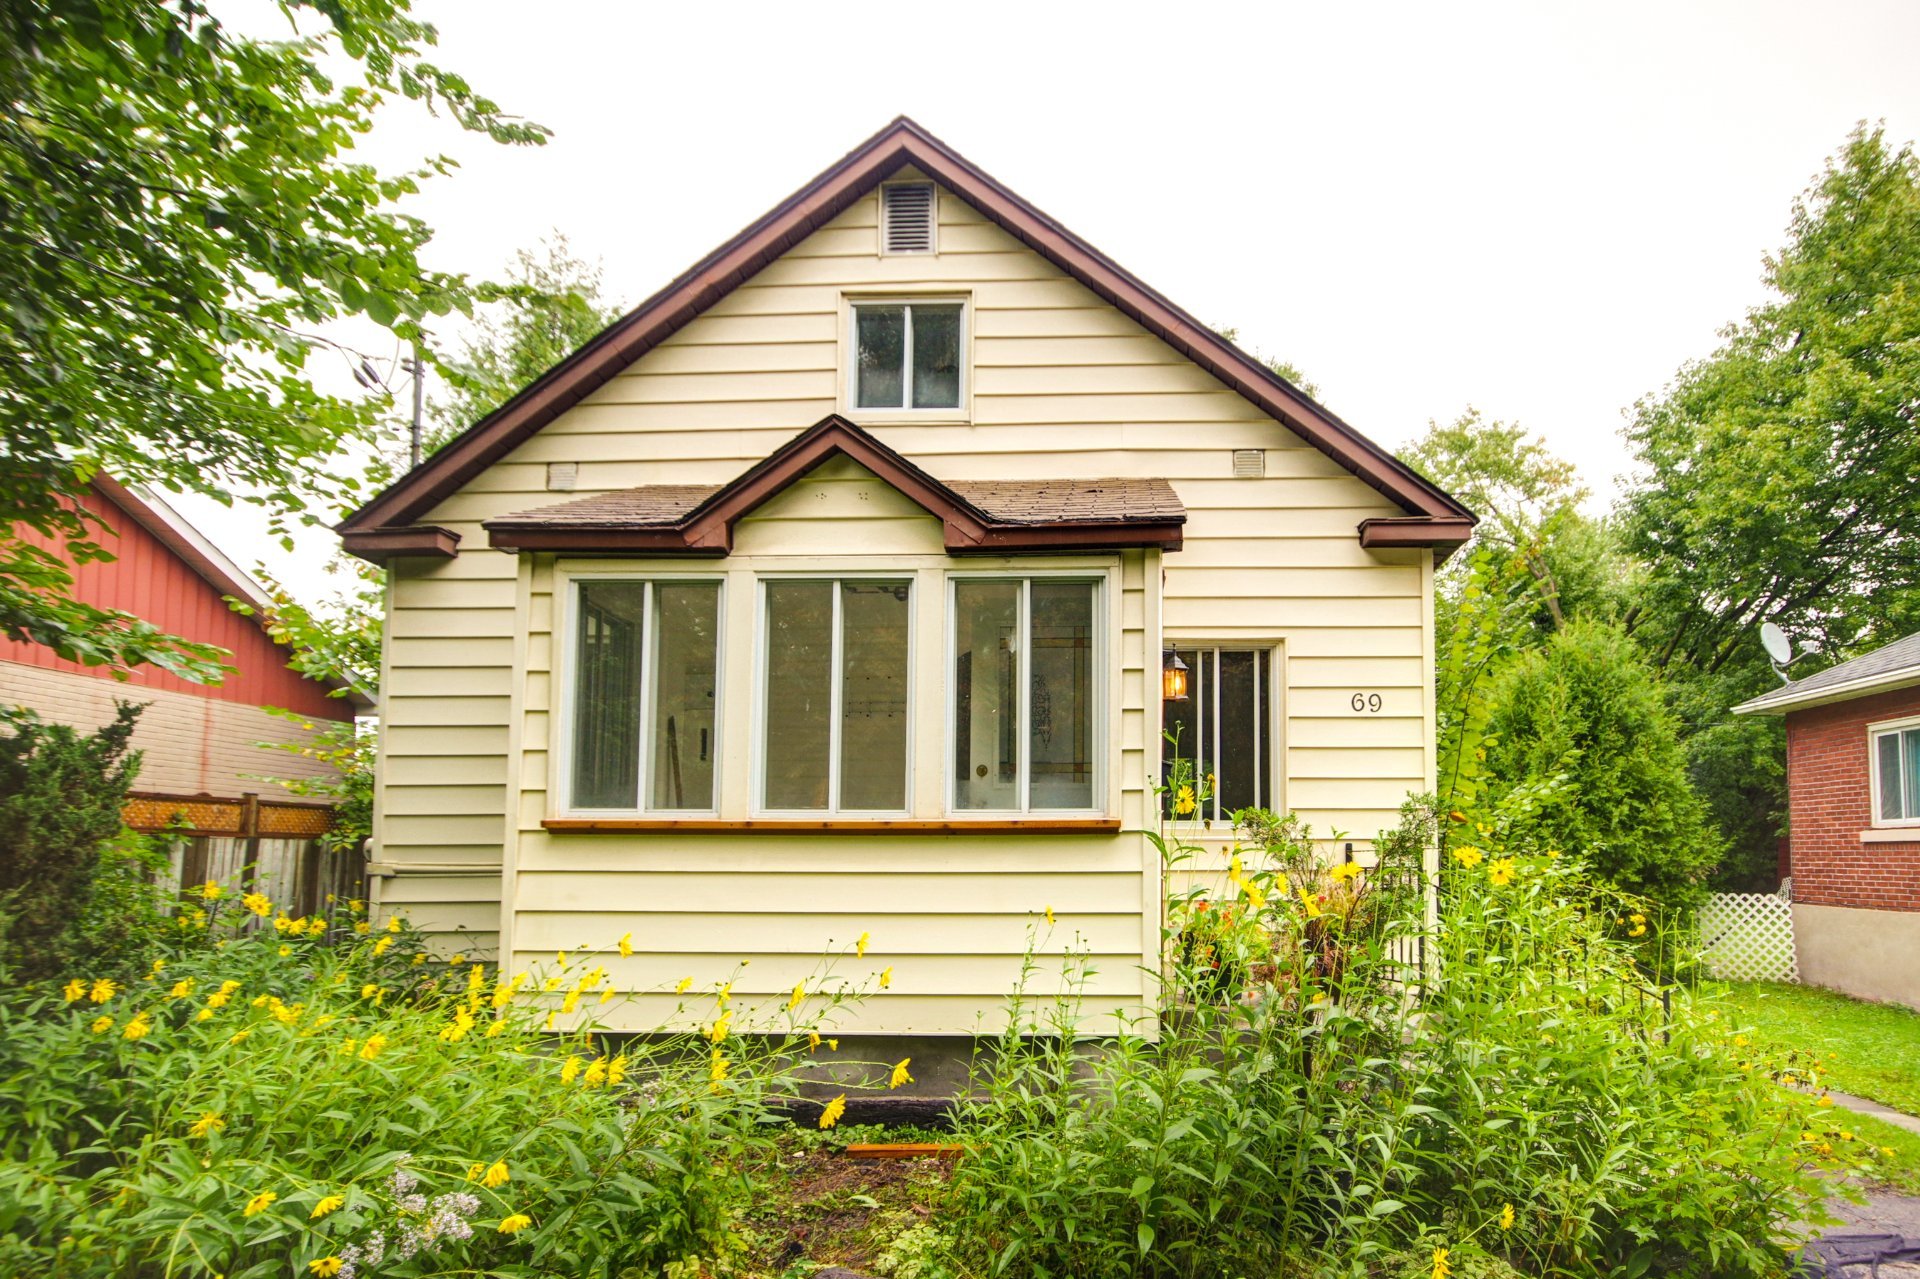
Frontage
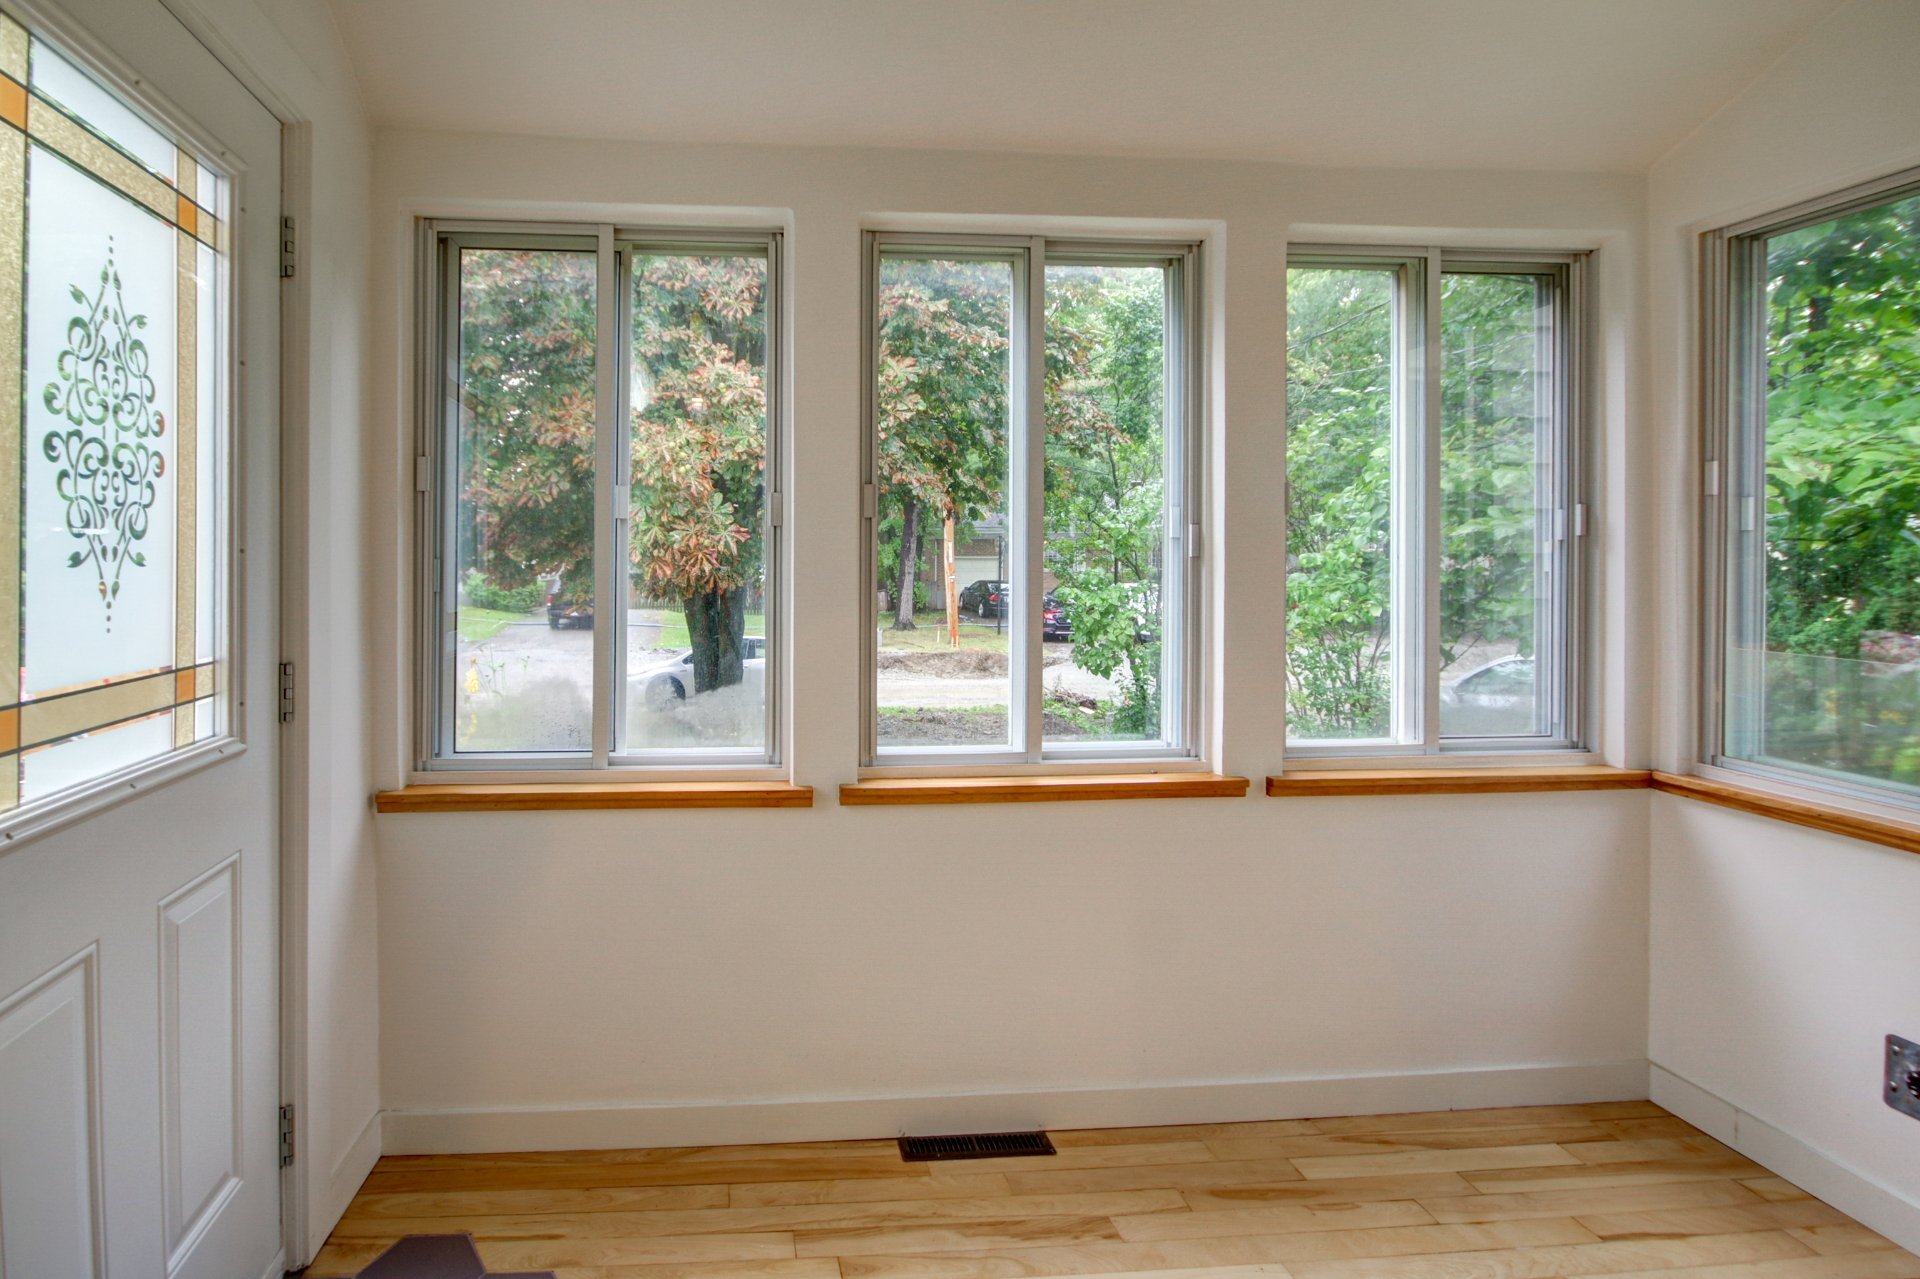
Hallway
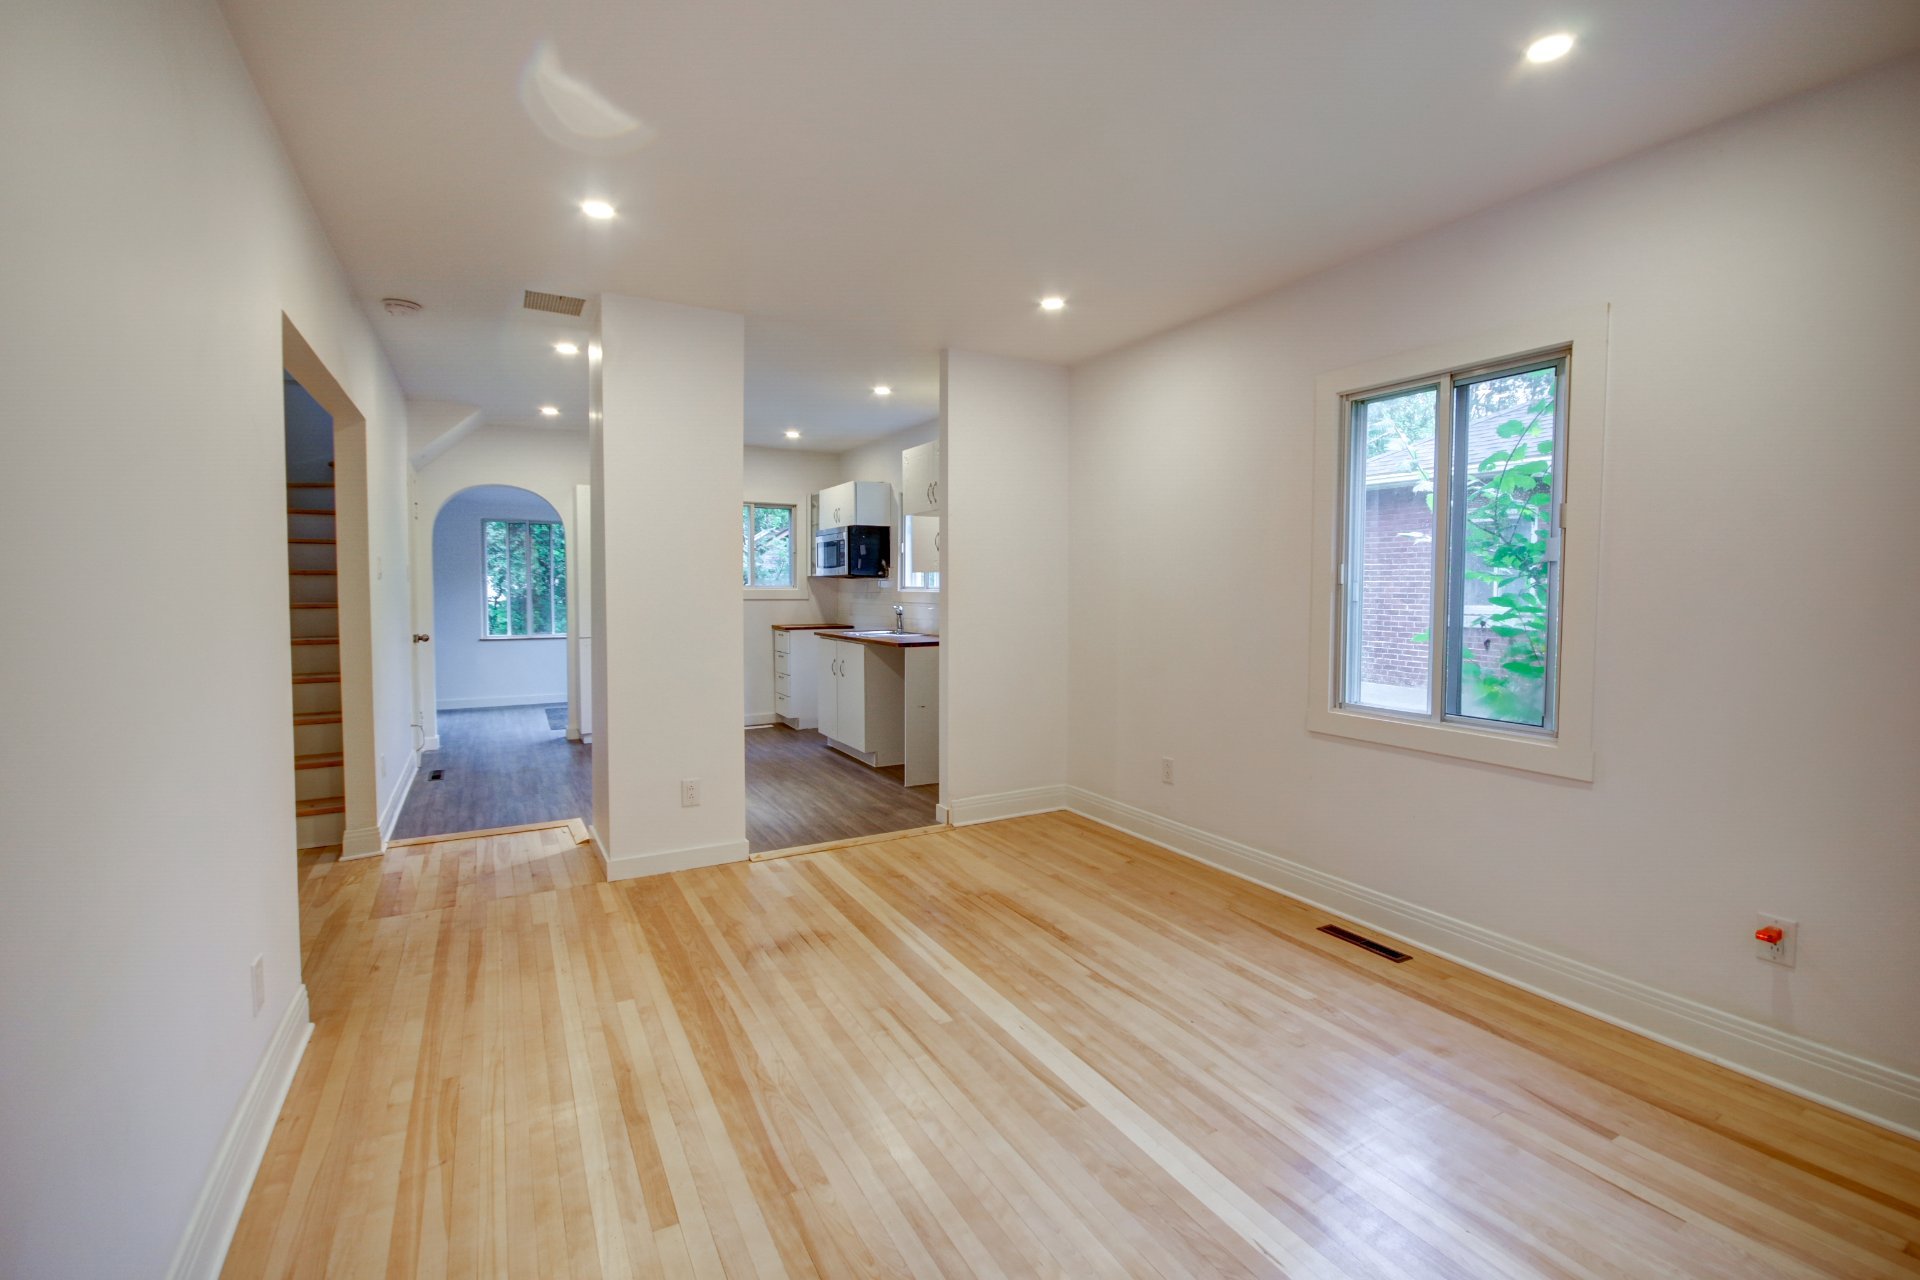
Living room
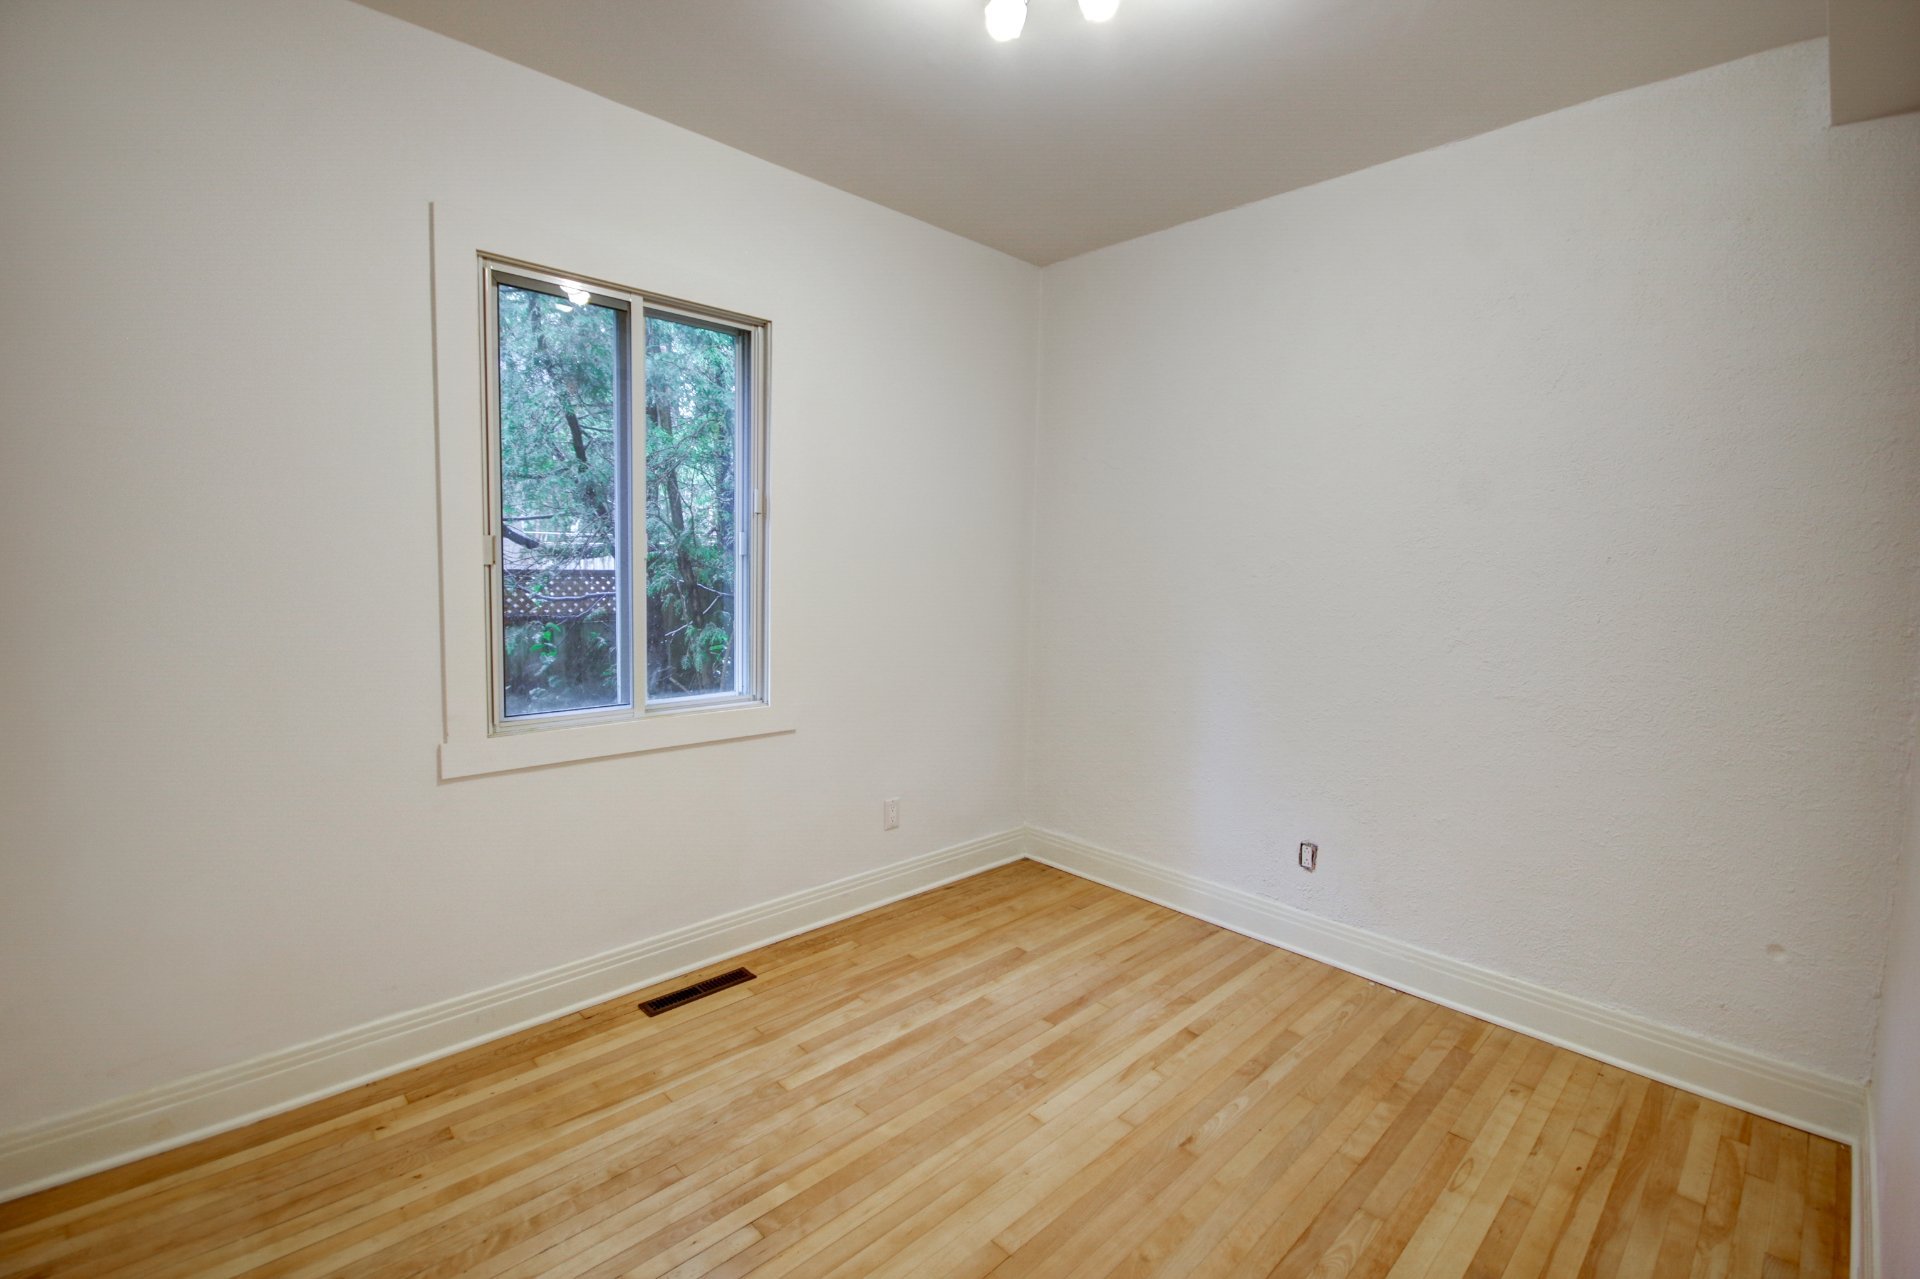
Bedroom
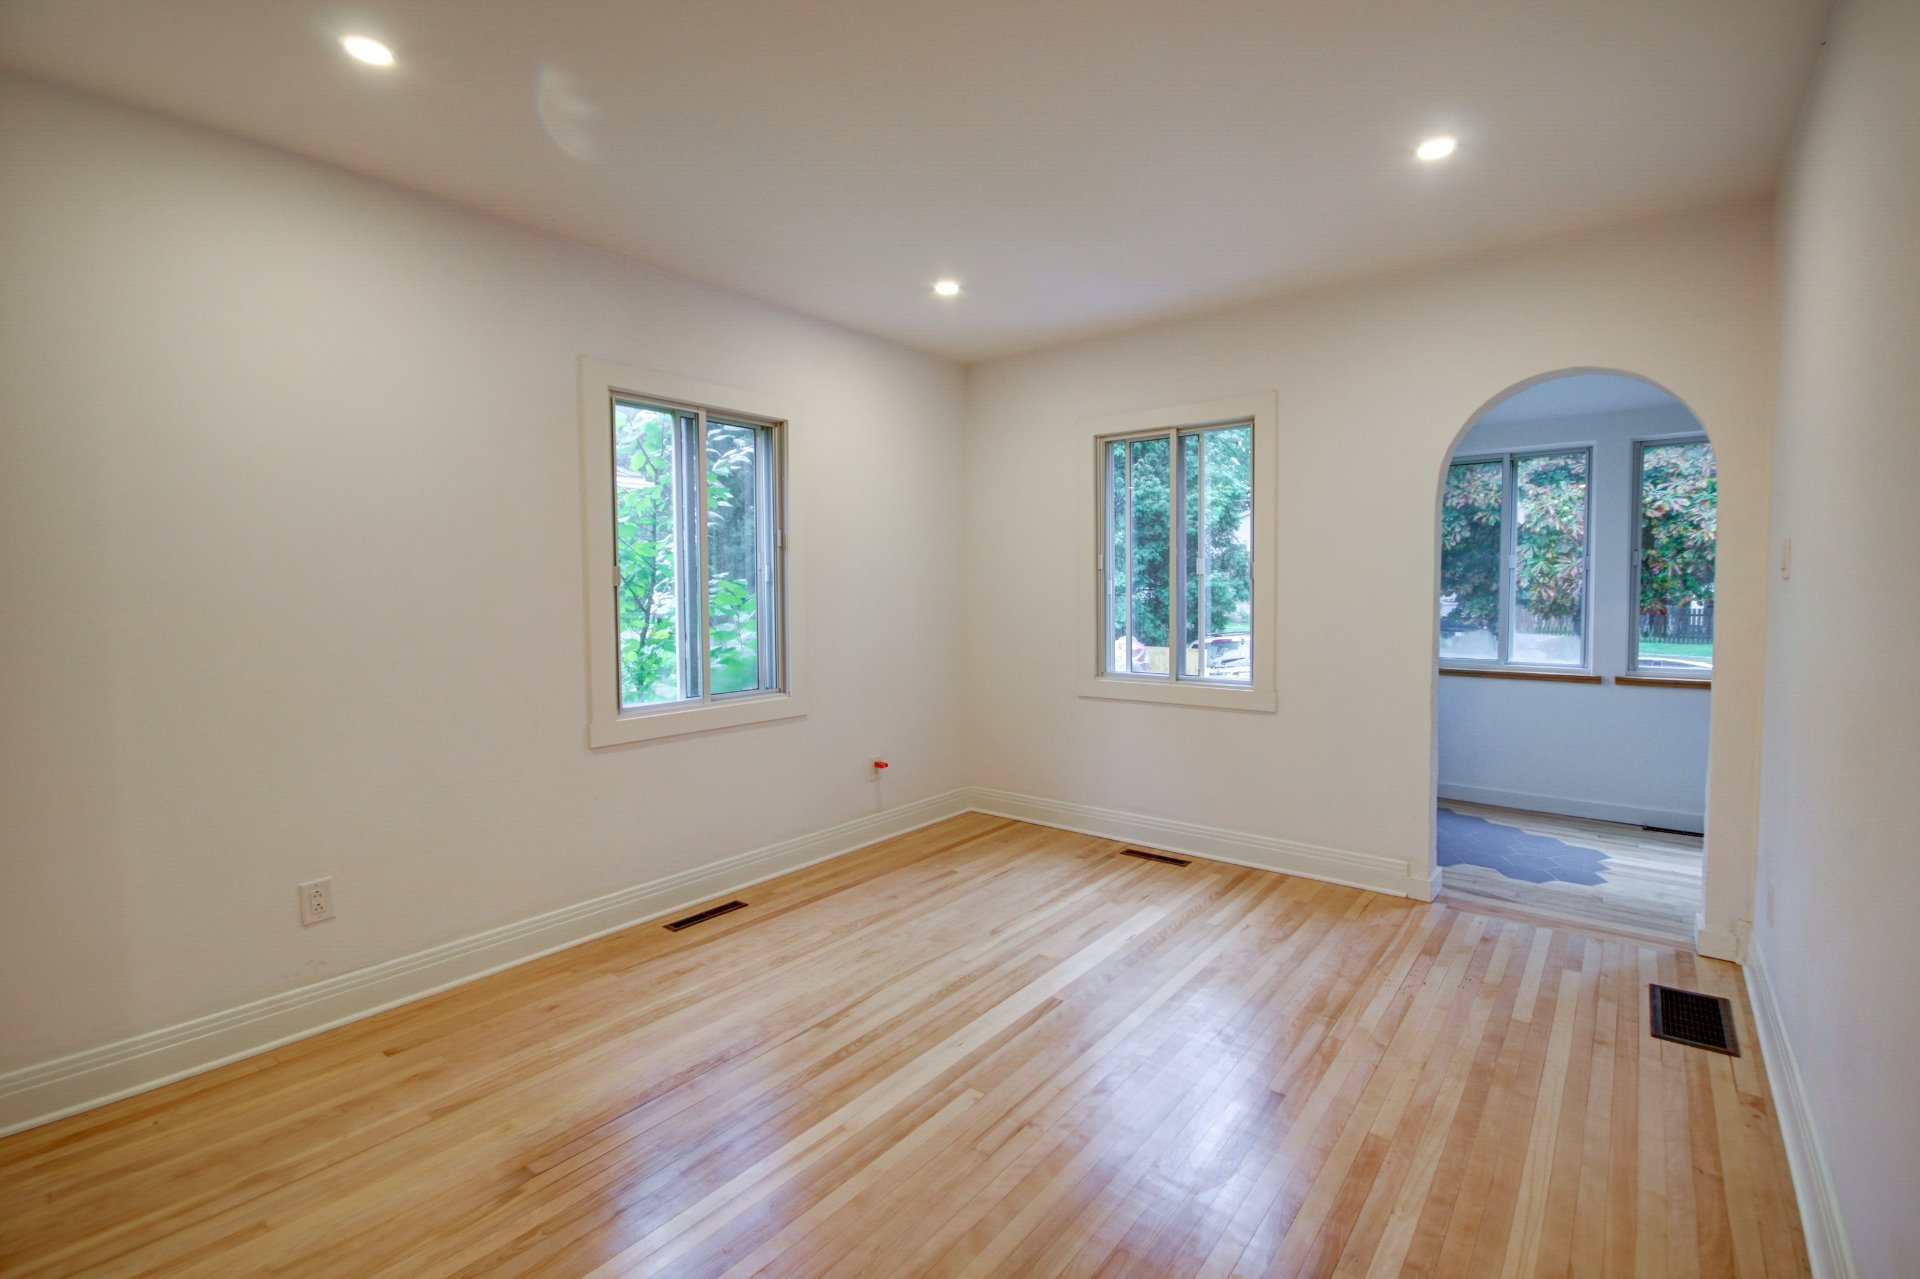
Living room
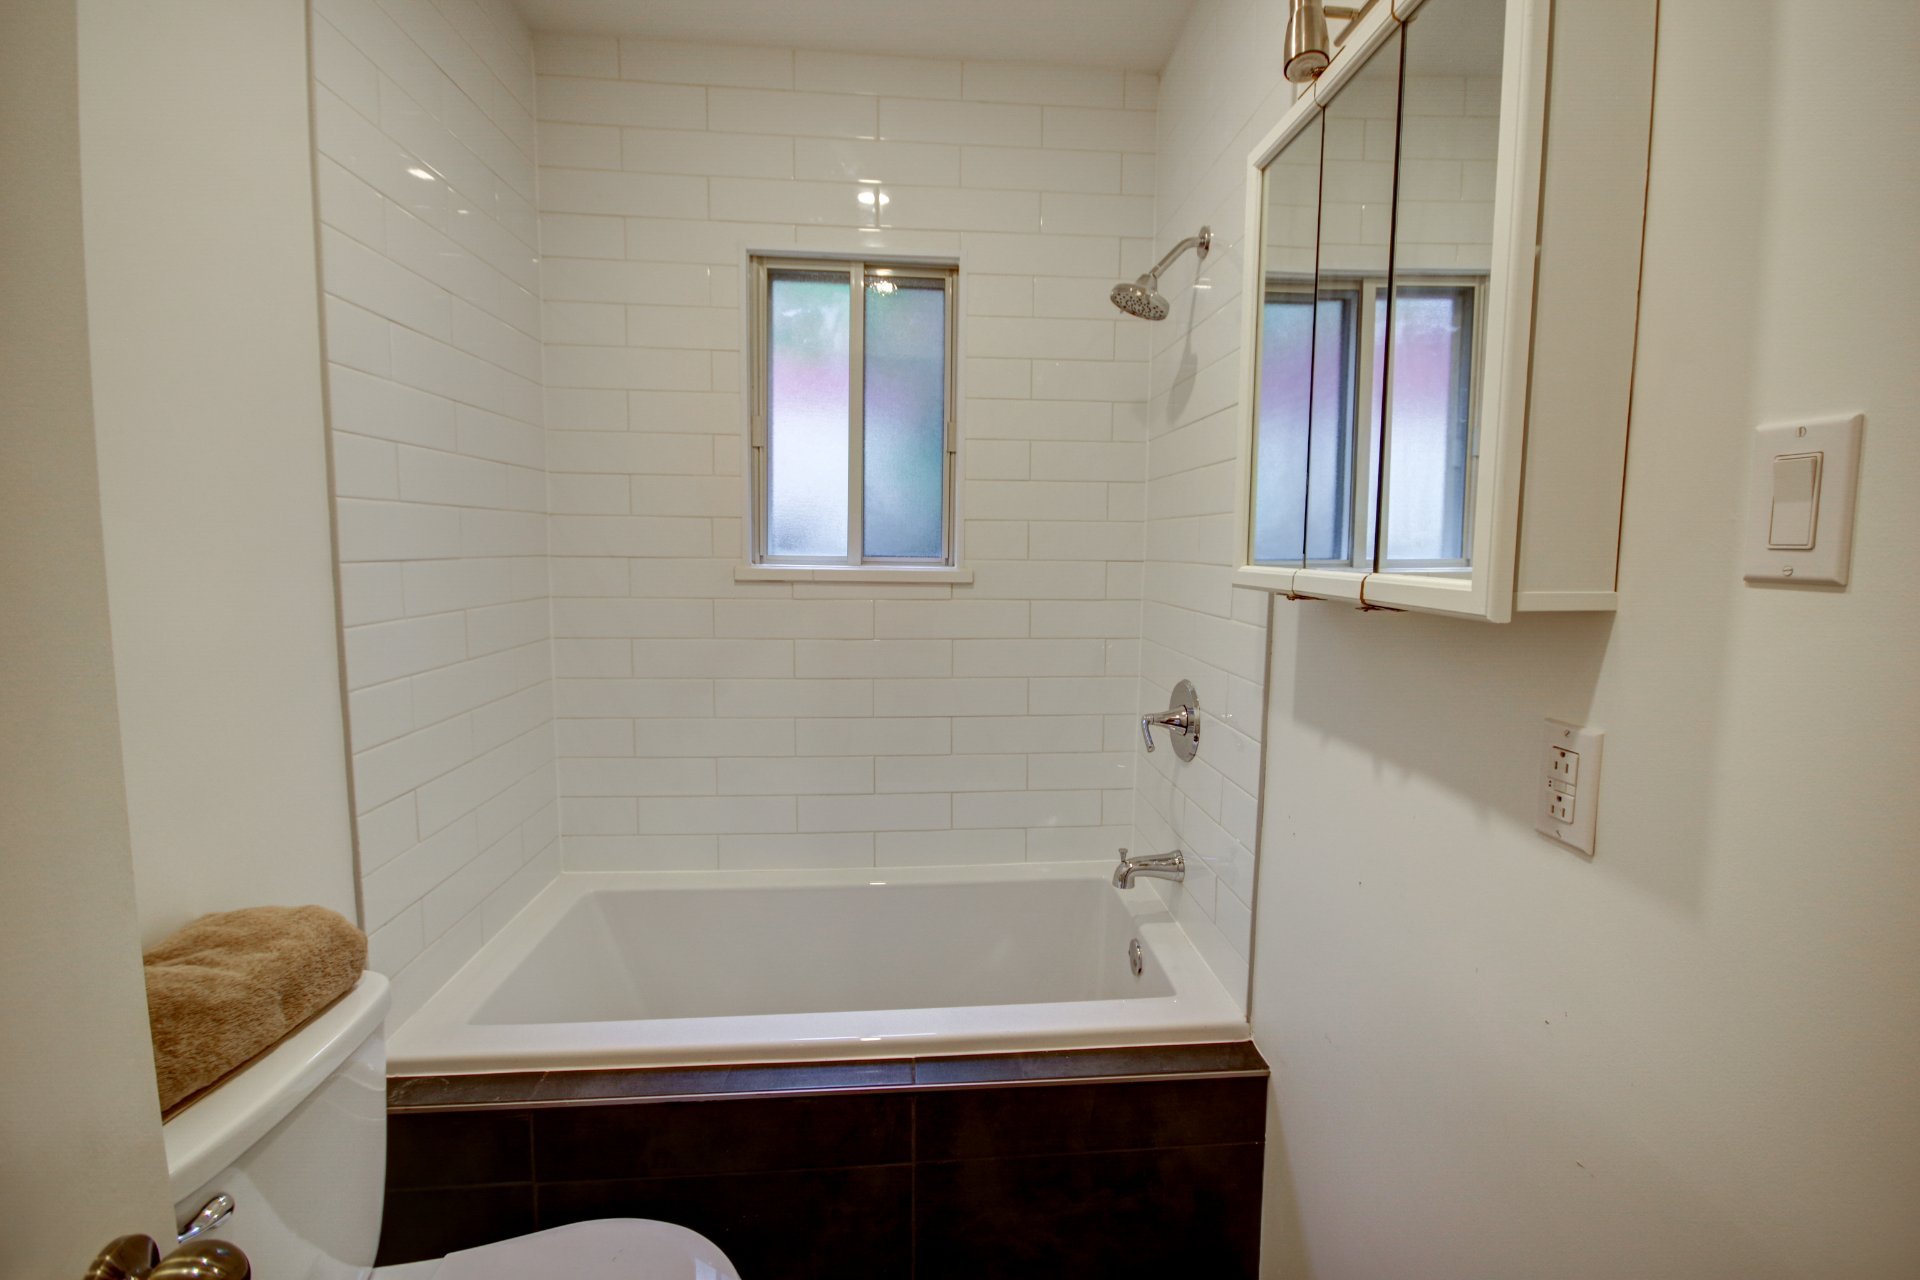
Bathroom
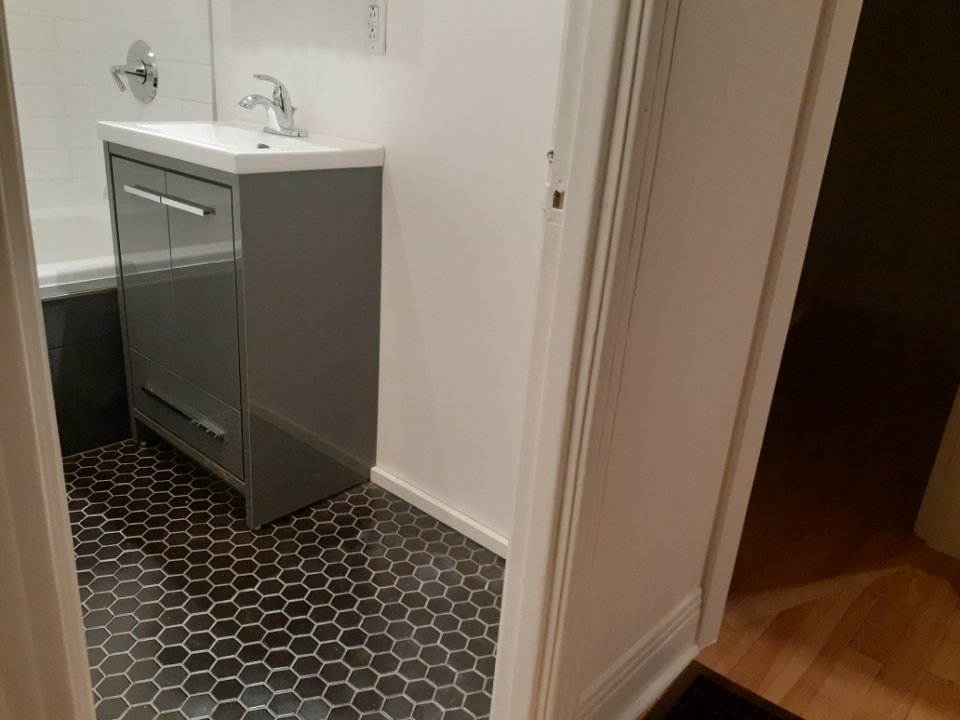
Bathroom
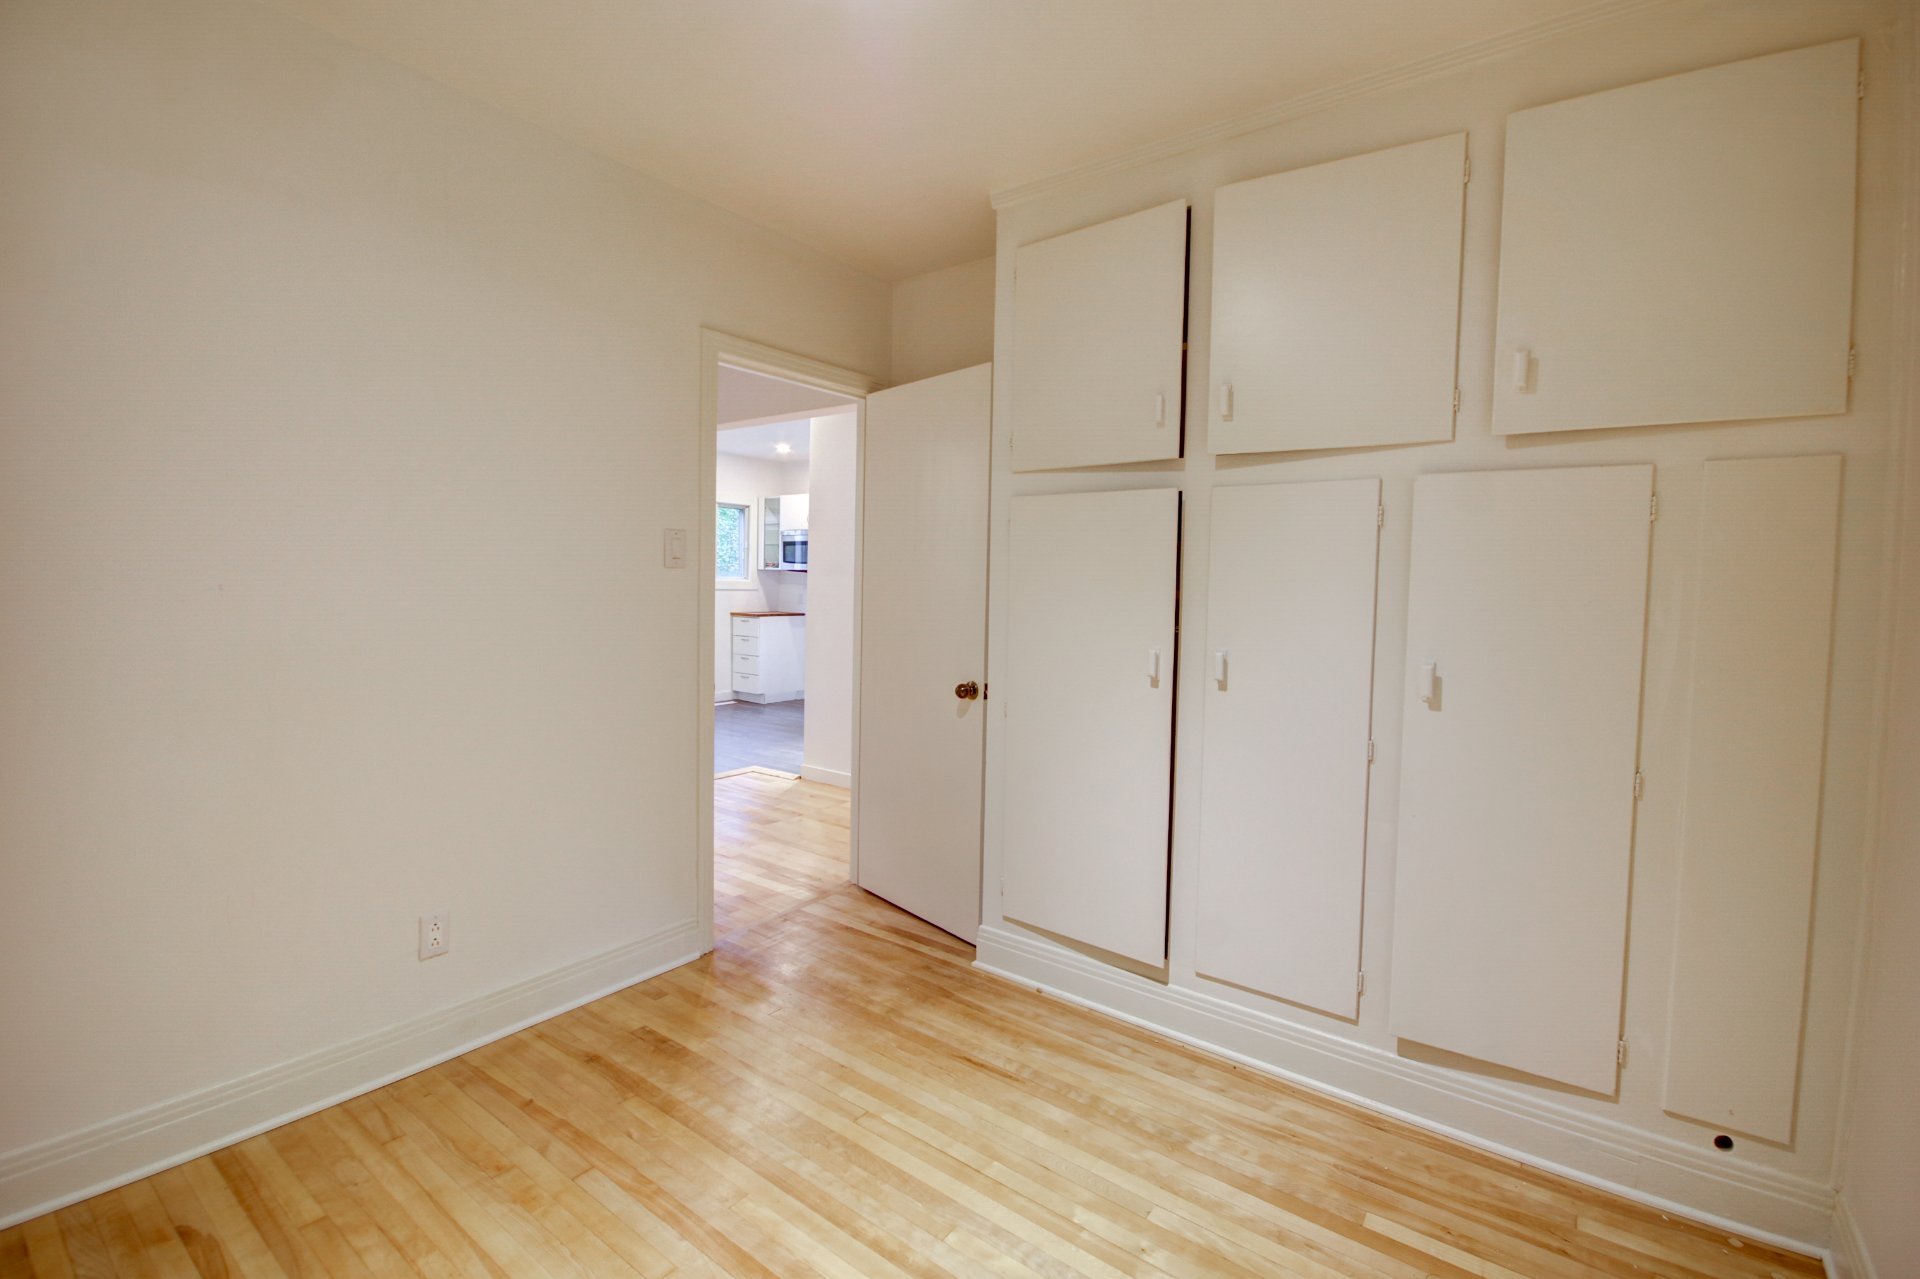
Bedroom
|
|
Description
A warm and bright home in a peaceful neighborhood, perfect
for a young couple or a couple with a baby.
Large master bedroom upstairs.
Two small, enclosed rooms on the ground floor, ideal as
offices, a remote work space, or a nursery.
Recent, tasteful renovations (plumbing, electrical, heat
pump, patio), while preserving the home's original
character.
A cozy backyard perfect for enjoying coffee breaks or
after-dinner drinks. Just a stone's throw from
Rivière-des-Prairies, green spaces, the Roxboro REM
station, and Highways 13 and 40.
Potential for future remodelling or expansion as your need
grows.
for a young couple or a couple with a baby.
Large master bedroom upstairs.
Two small, enclosed rooms on the ground floor, ideal as
offices, a remote work space, or a nursery.
Recent, tasteful renovations (plumbing, electrical, heat
pump, patio), while preserving the home's original
character.
A cozy backyard perfect for enjoying coffee breaks or
after-dinner drinks. Just a stone's throw from
Rivière-des-Prairies, green spaces, the Roxboro REM
station, and Highways 13 and 40.
Potential for future remodelling or expansion as your need
grows.
Inclusions:
Exclusions : N/A
| BUILDING | |
|---|---|
| Type | Two or more storey |
| Style | Detached |
| Dimensions | 10.63x7.28 M |
| Lot Size | 520.29 MC |
| EXPENSES | |
|---|---|
| Energy cost | $ 2650 / year |
| Municipal Taxes (2026) | $ 1967 / year |
| School taxes (2026) | $ 212 / year |
|
ROOM DETAILS |
|||
|---|---|---|---|
| Room | Dimensions | Level | Flooring |
| Hallway | 9.9 x 5.7 P | Ground Floor | Wood |
| Living room | 12.10 x 11.0 P | Ground Floor | Wood |
| Bedroom | 9.6 x 11.0 P | Ground Floor | Wood |
| Bedroom | 8.7 x 10.1 P | Ground Floor | Wood |
| Kitchen | 11.0 x 12.2 P | Ground Floor | Floating floor |
| Dining room | 15.10 x 7.10 P | Ground Floor | Floating floor |
| Bathroom | 5.0 x 7.5 P | Ground Floor | Ceramic tiles |
| 14.0 x 11.2 P | 2nd Floor | Wood | |
| Washroom | 7.3 x 3.7 P | 2nd Floor | Wood |
| Bedroom | 11.2 x 10.9 P | 2nd Floor | Wood |
|
CHARACTERISTICS |
|
|---|---|
| Heating system | Air circulation |
| Roofing | Asphalt shingles |
| Basement | Crawl space, Low (less than 6 feet) |
| Heating energy | Electricity |
| Sewage system | Municipal sewer |
| Water supply | Municipality |
| Parking | Outdoor |
| Zoning | Residential |