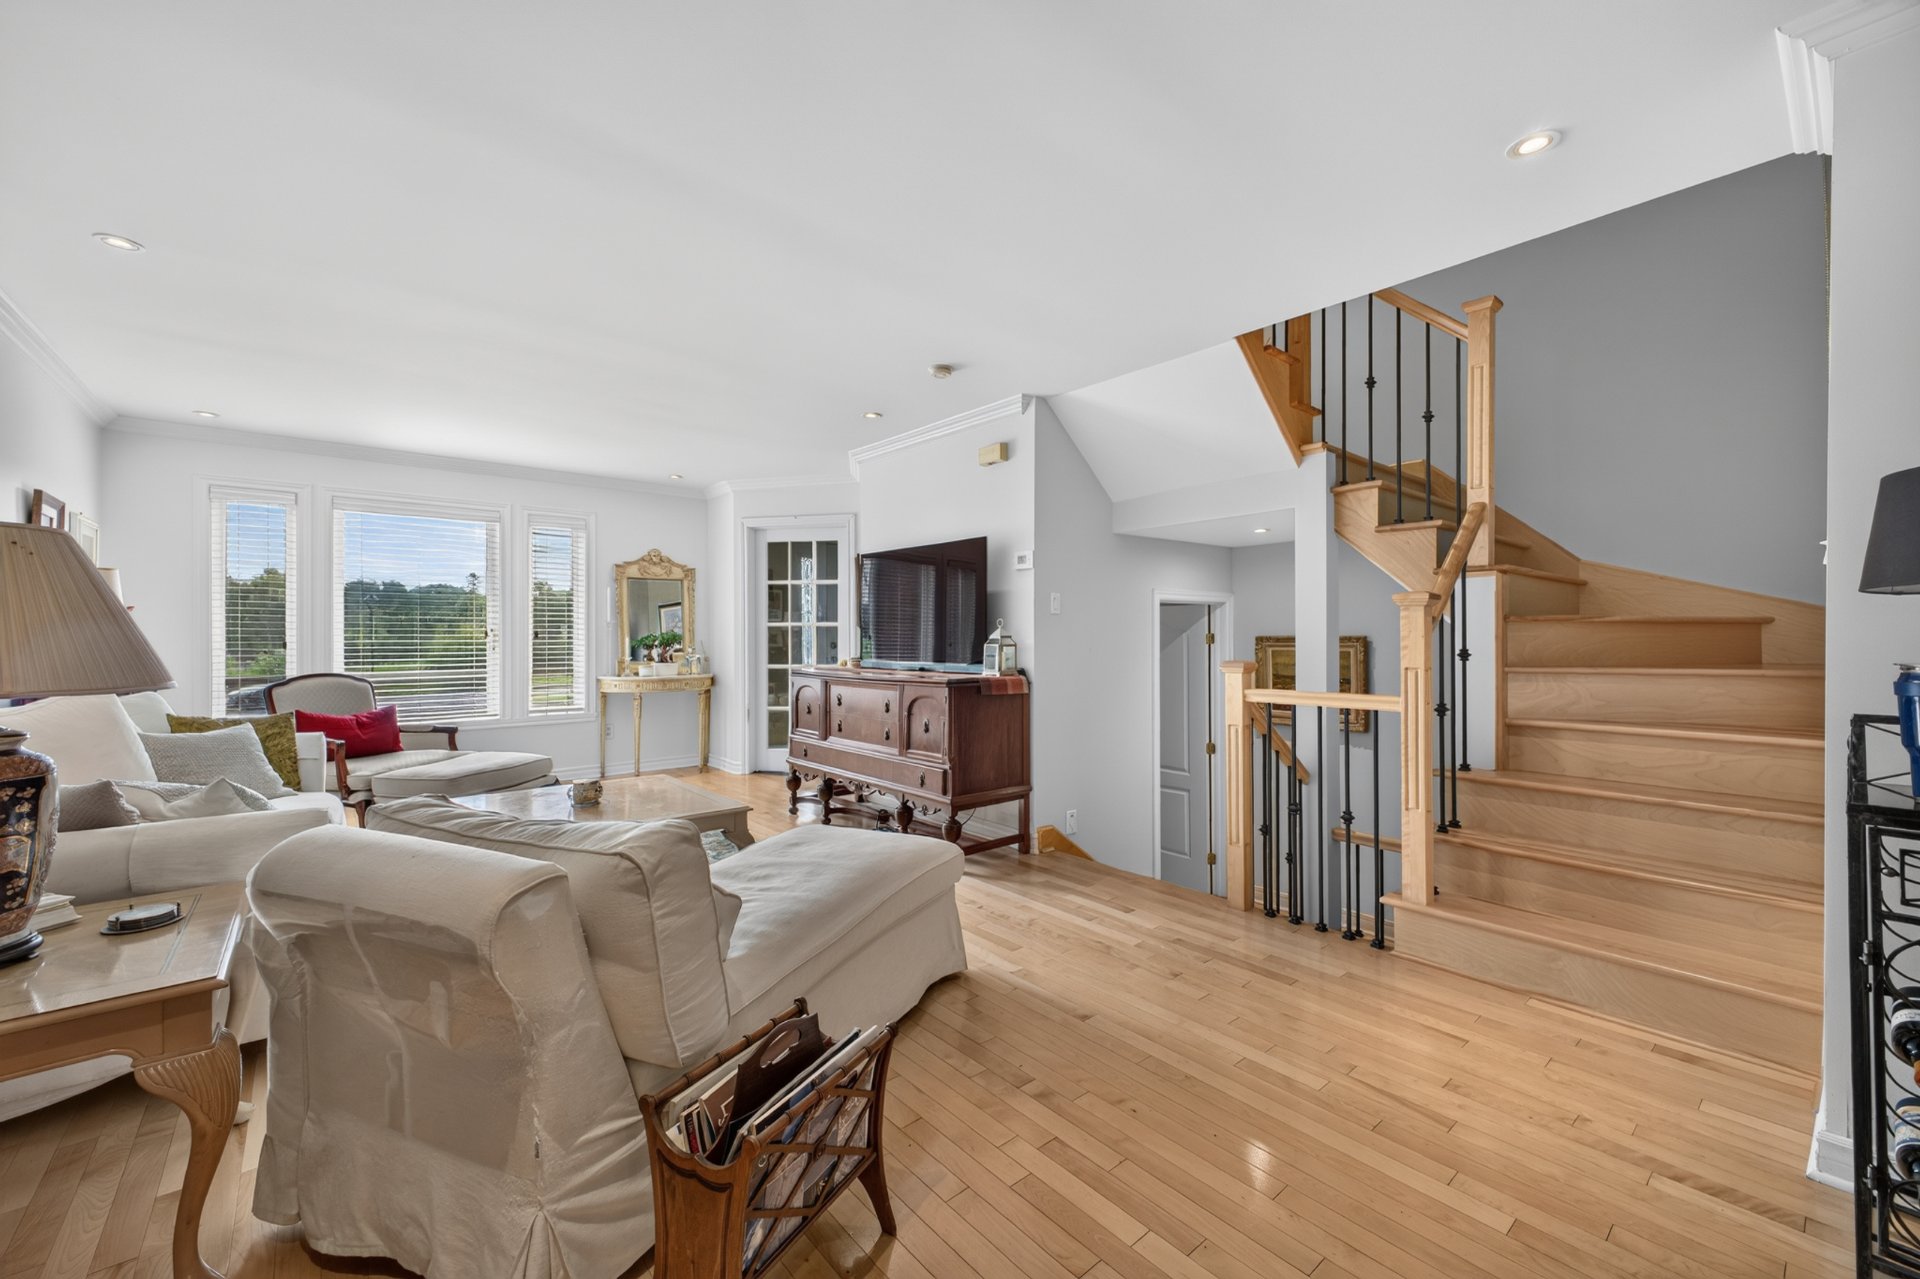
 Overall View
 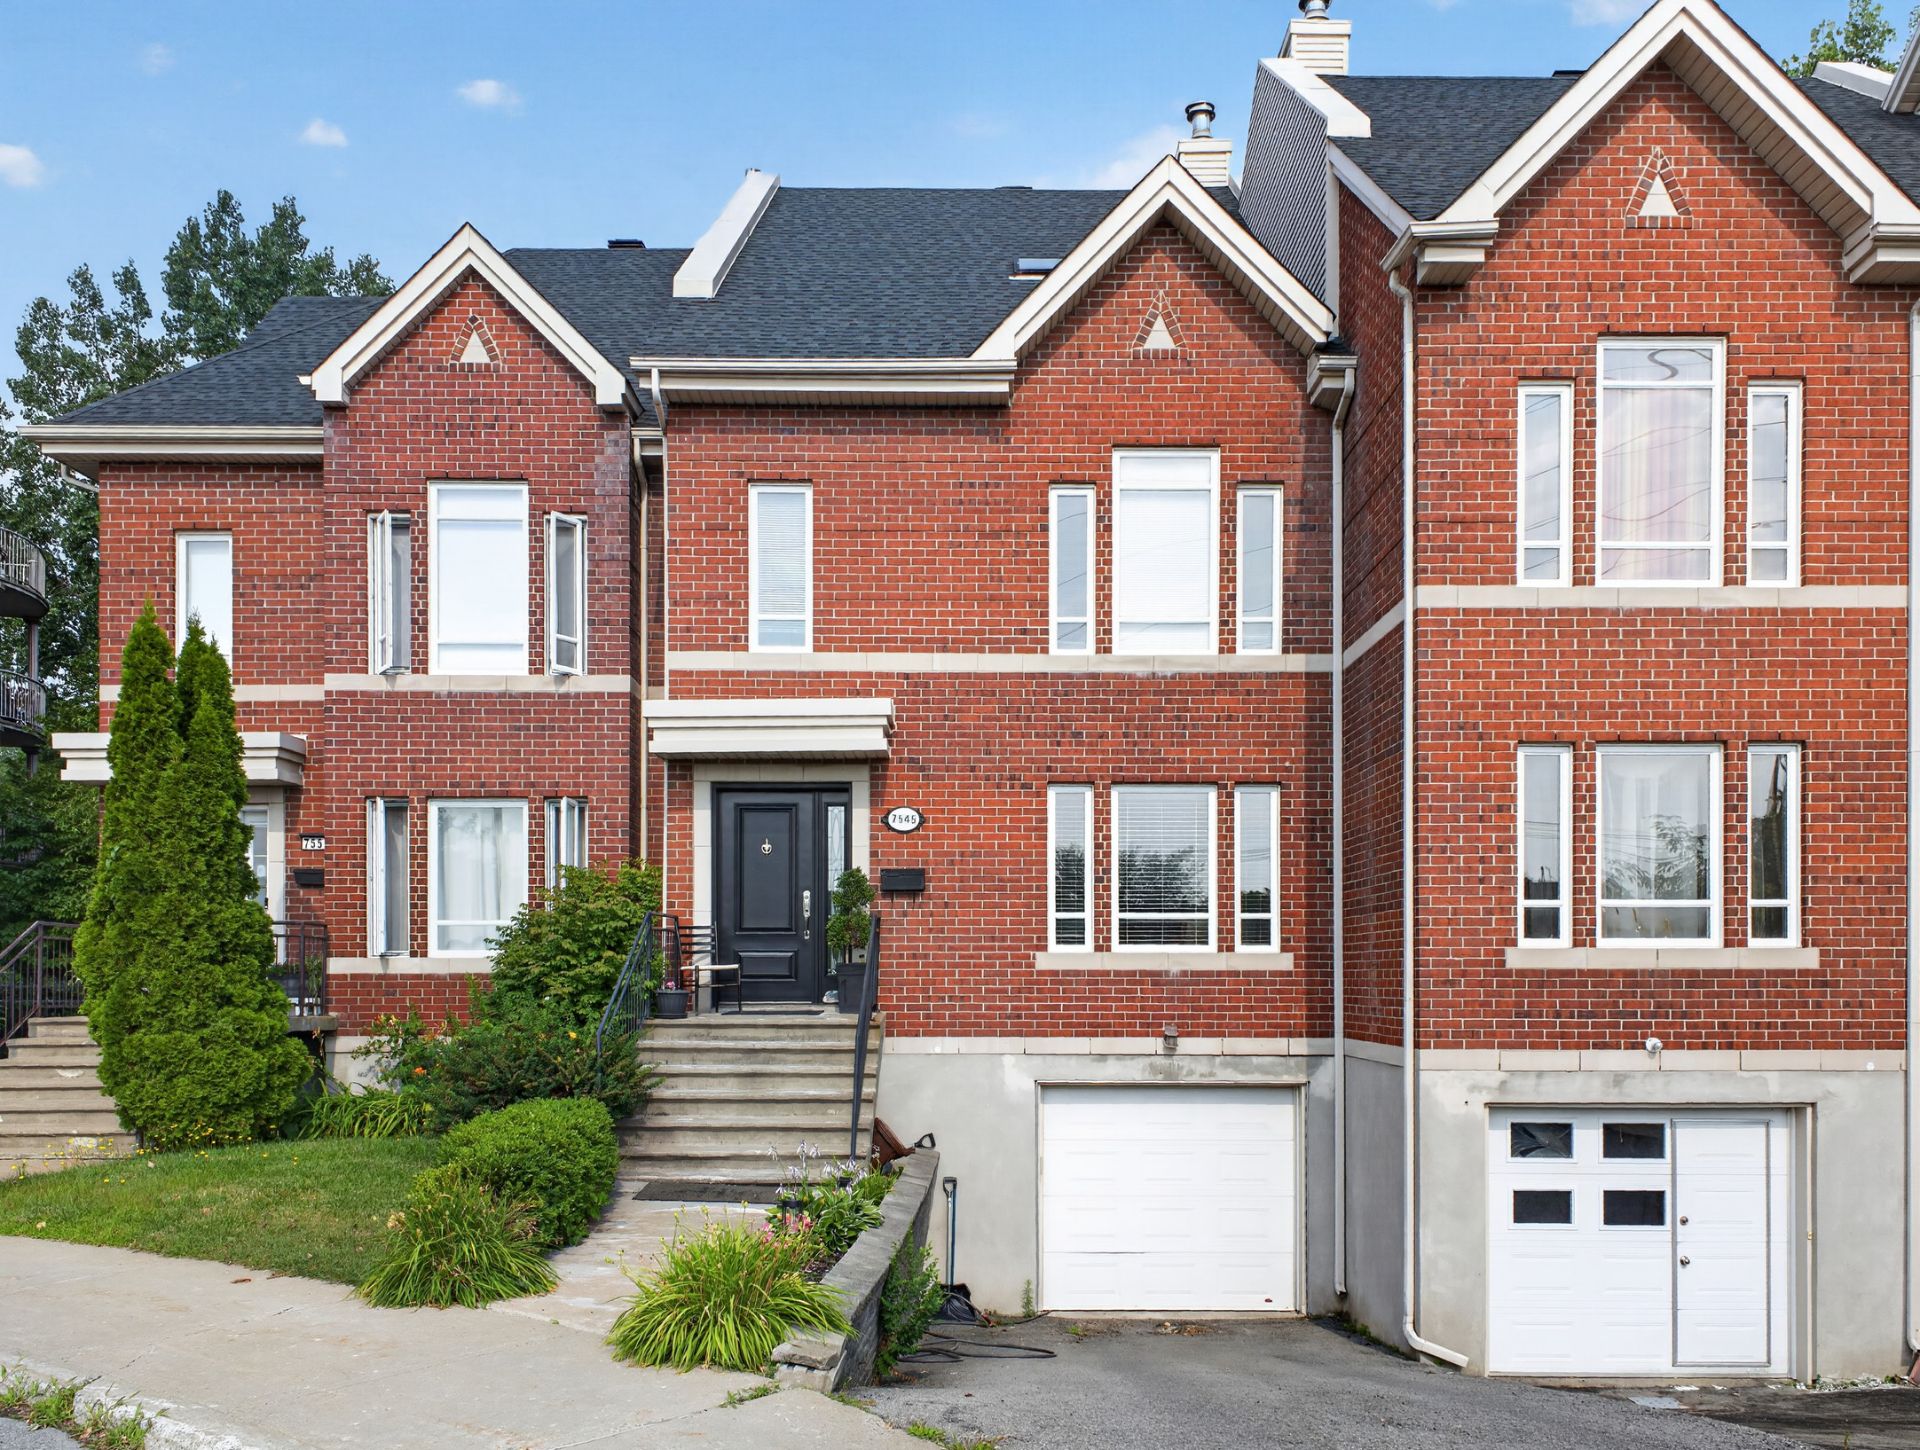 Living room
 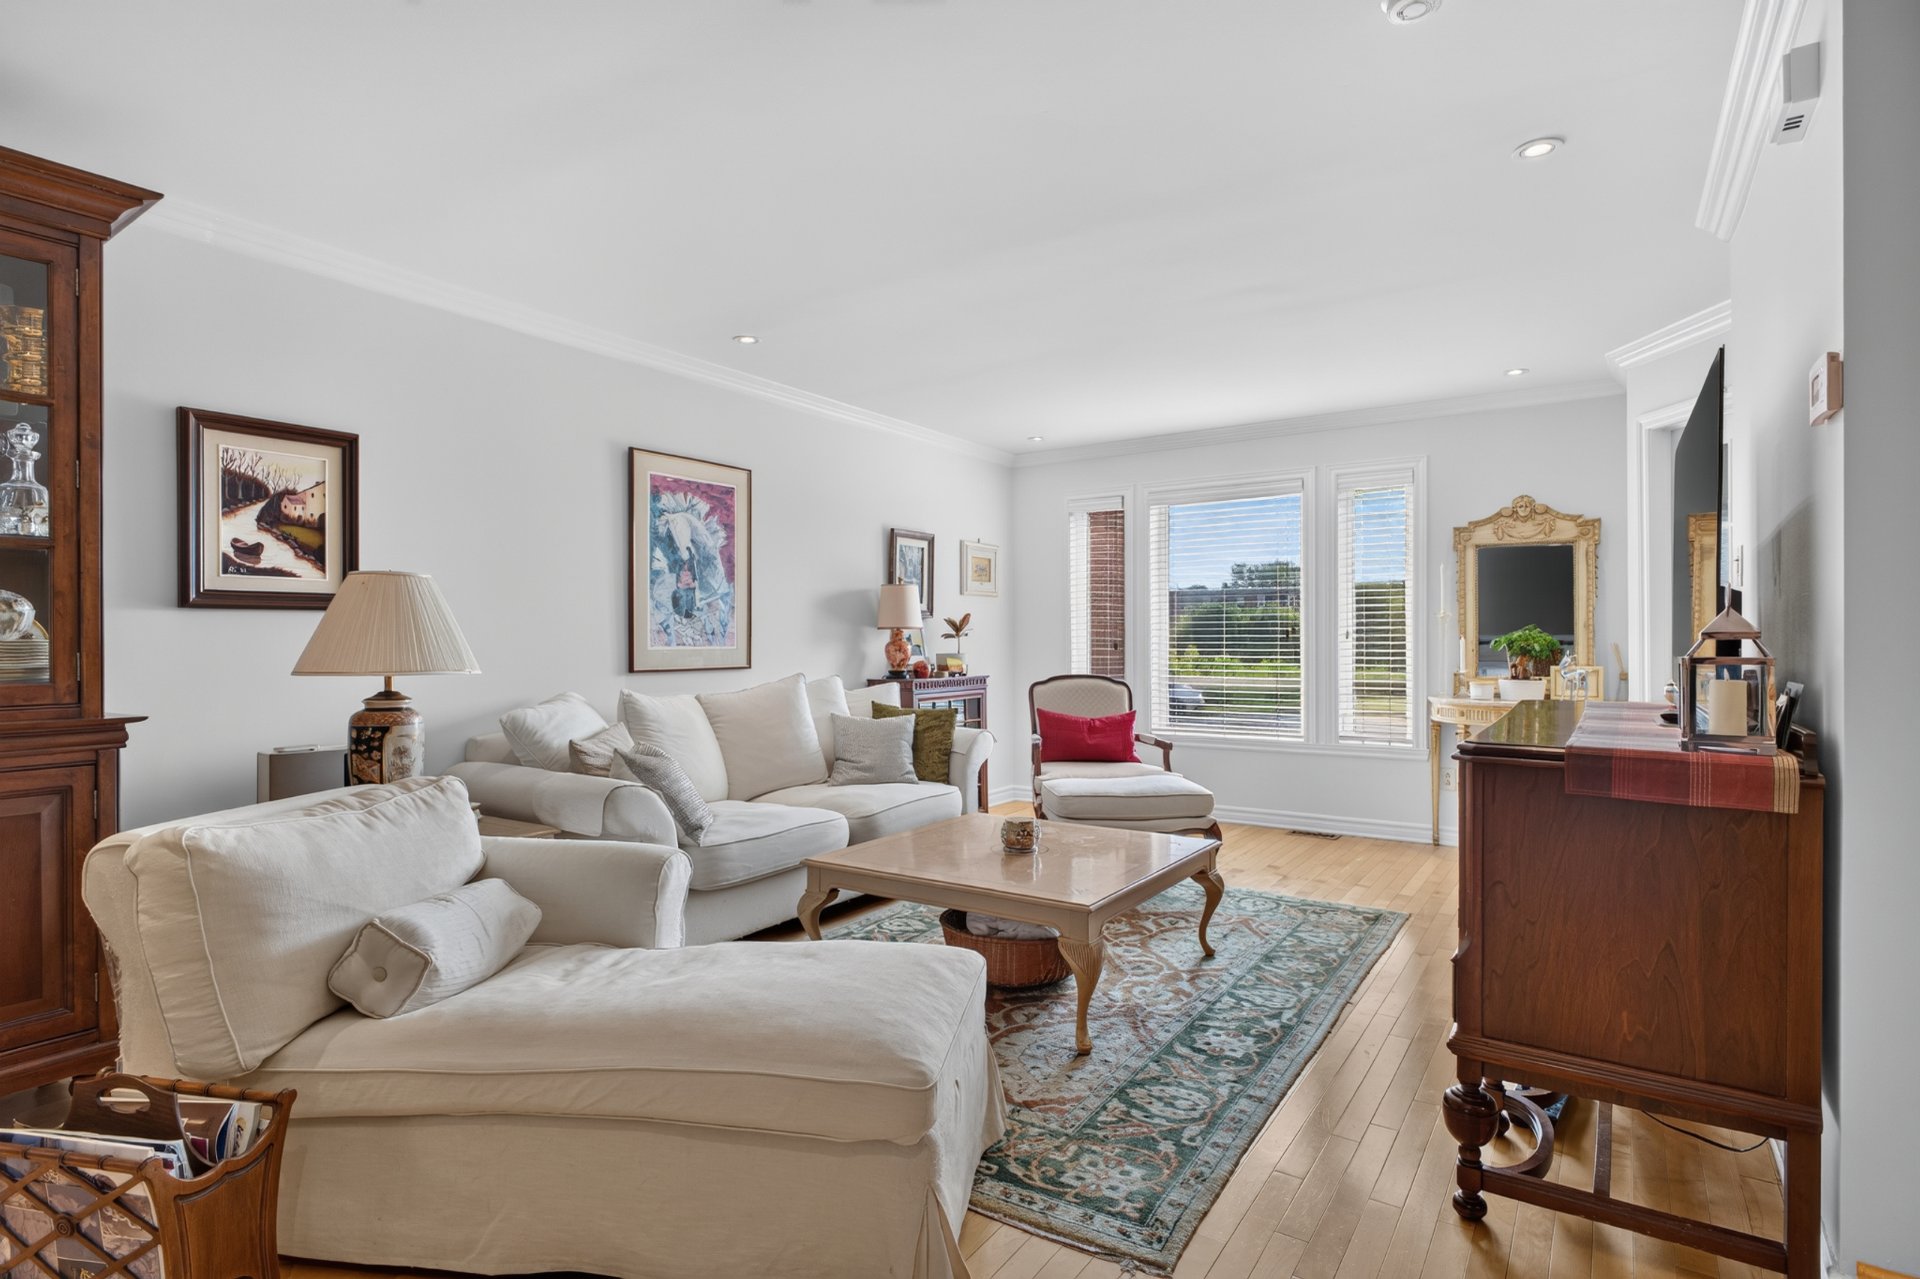 Overall View
 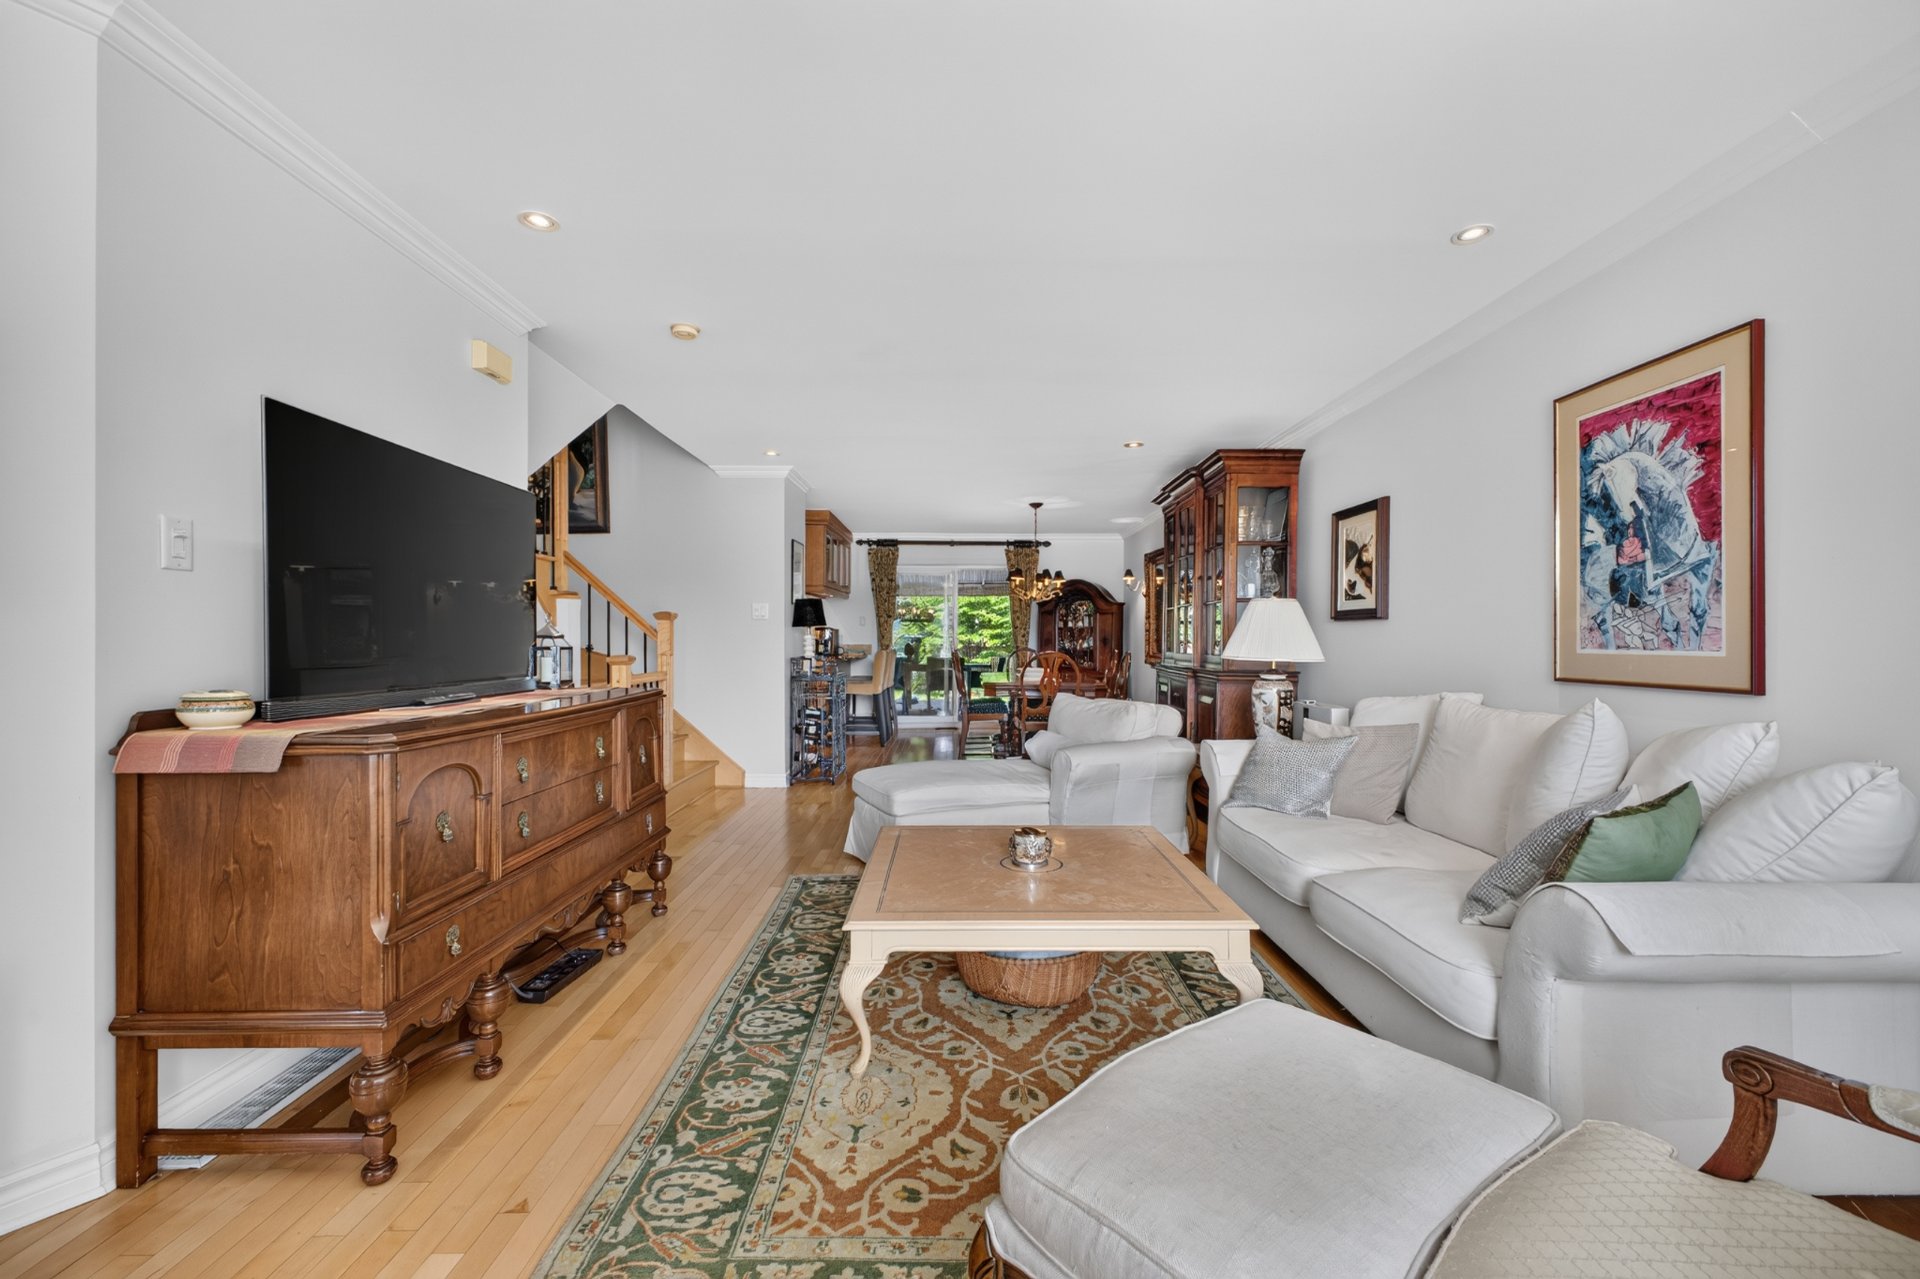 Dining room
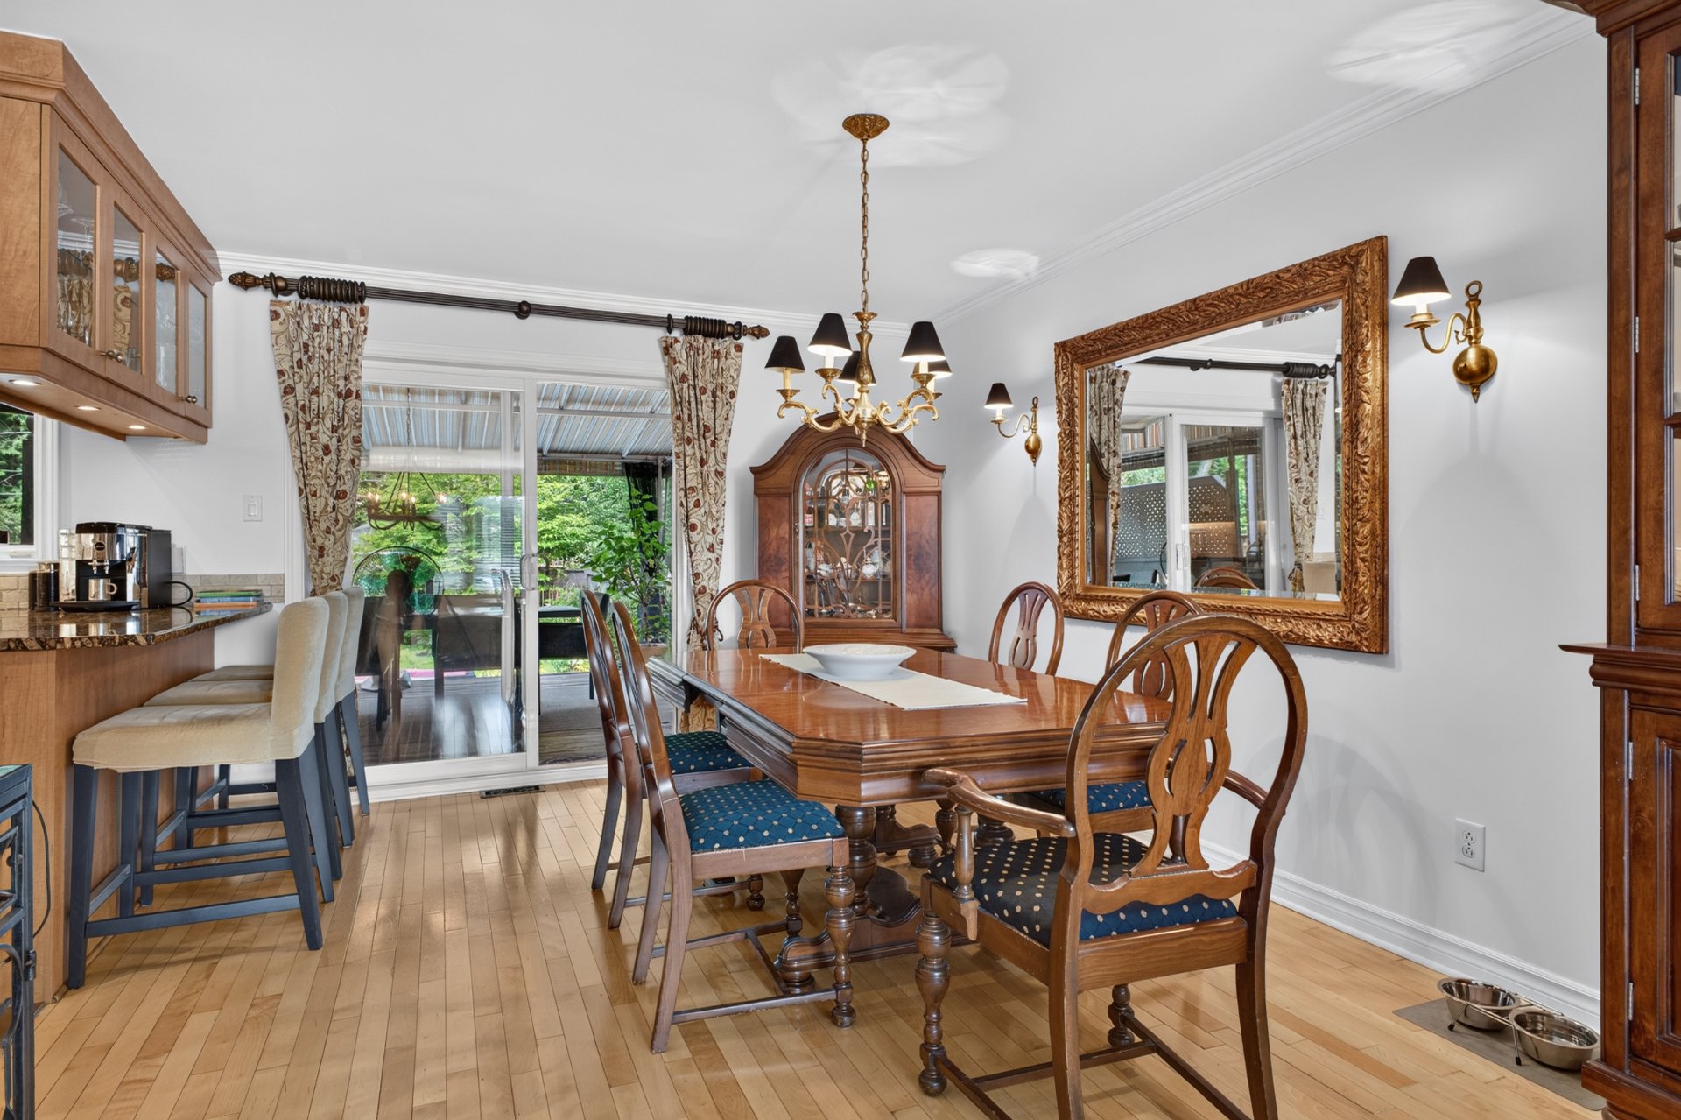
 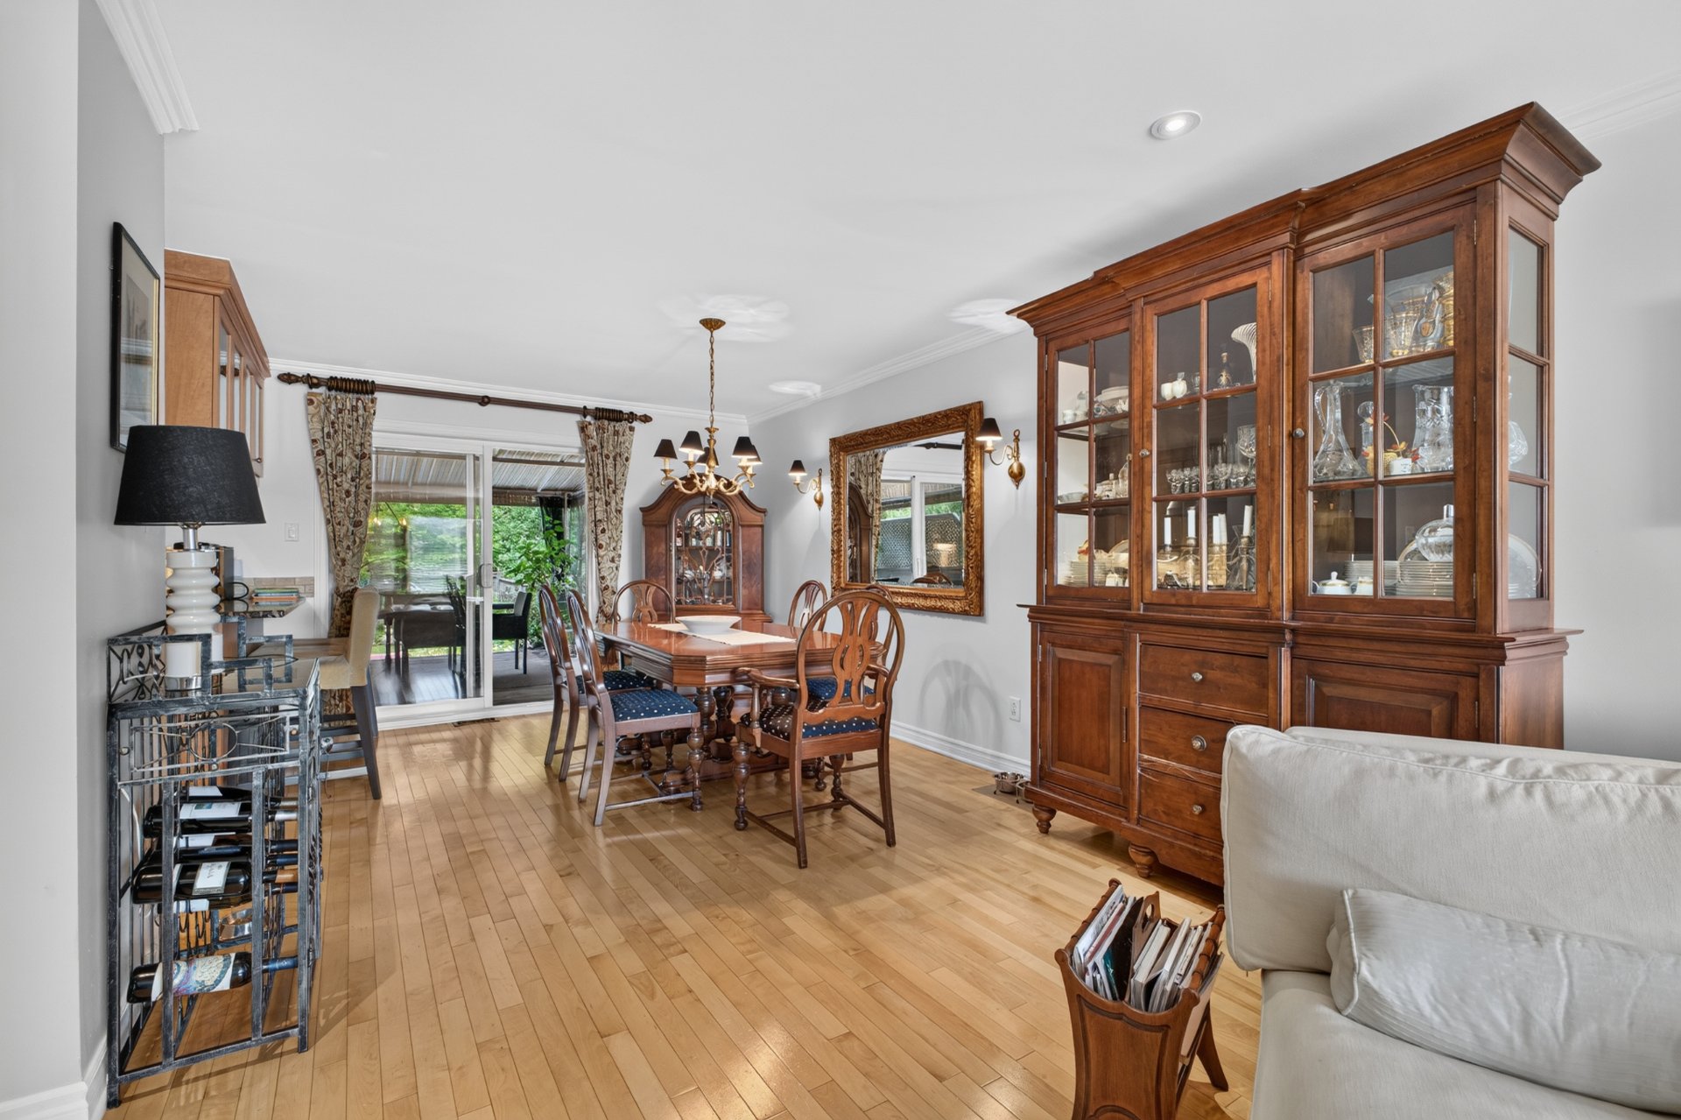 Dining room
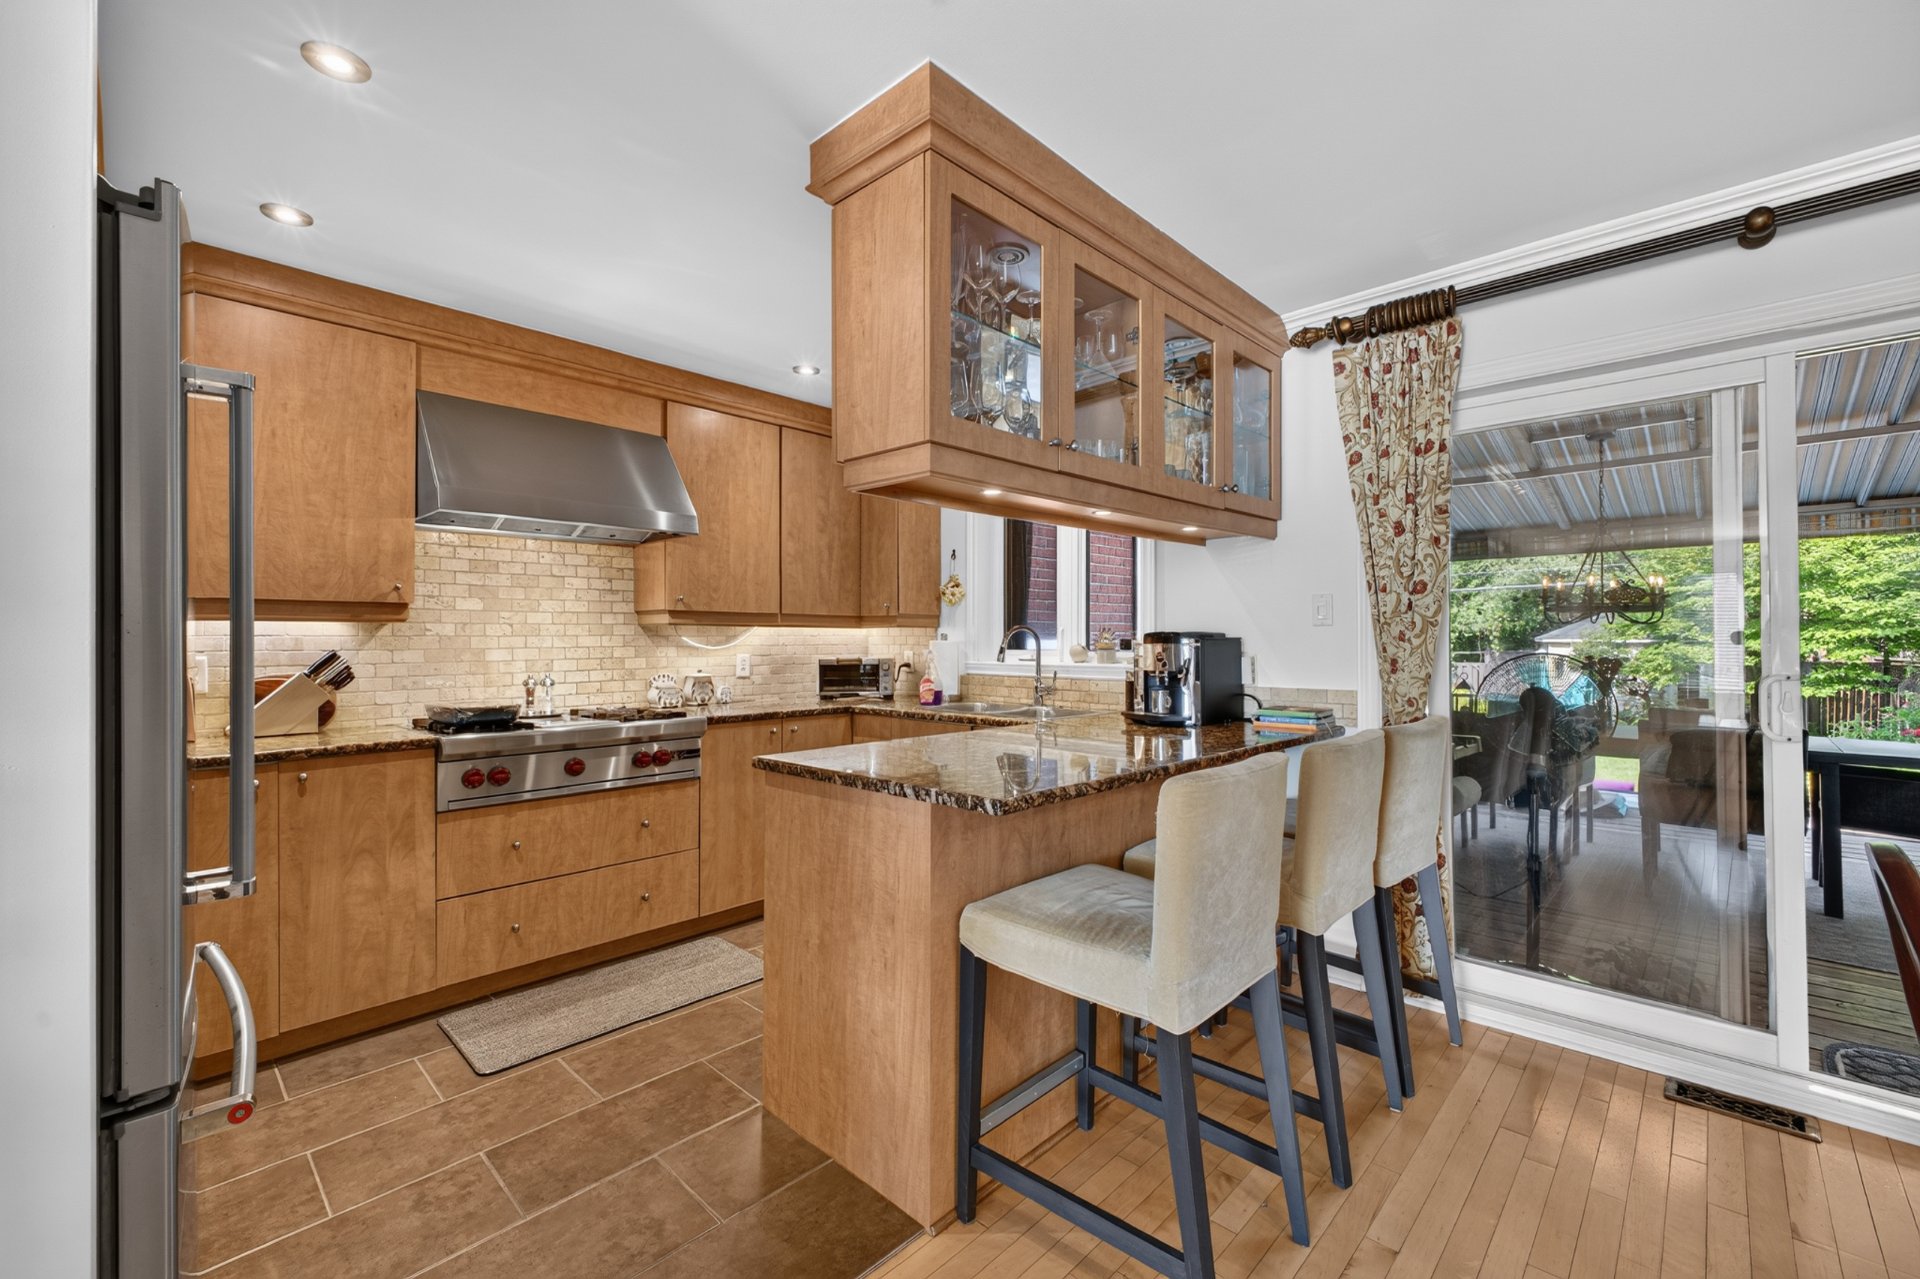
  Kitchen
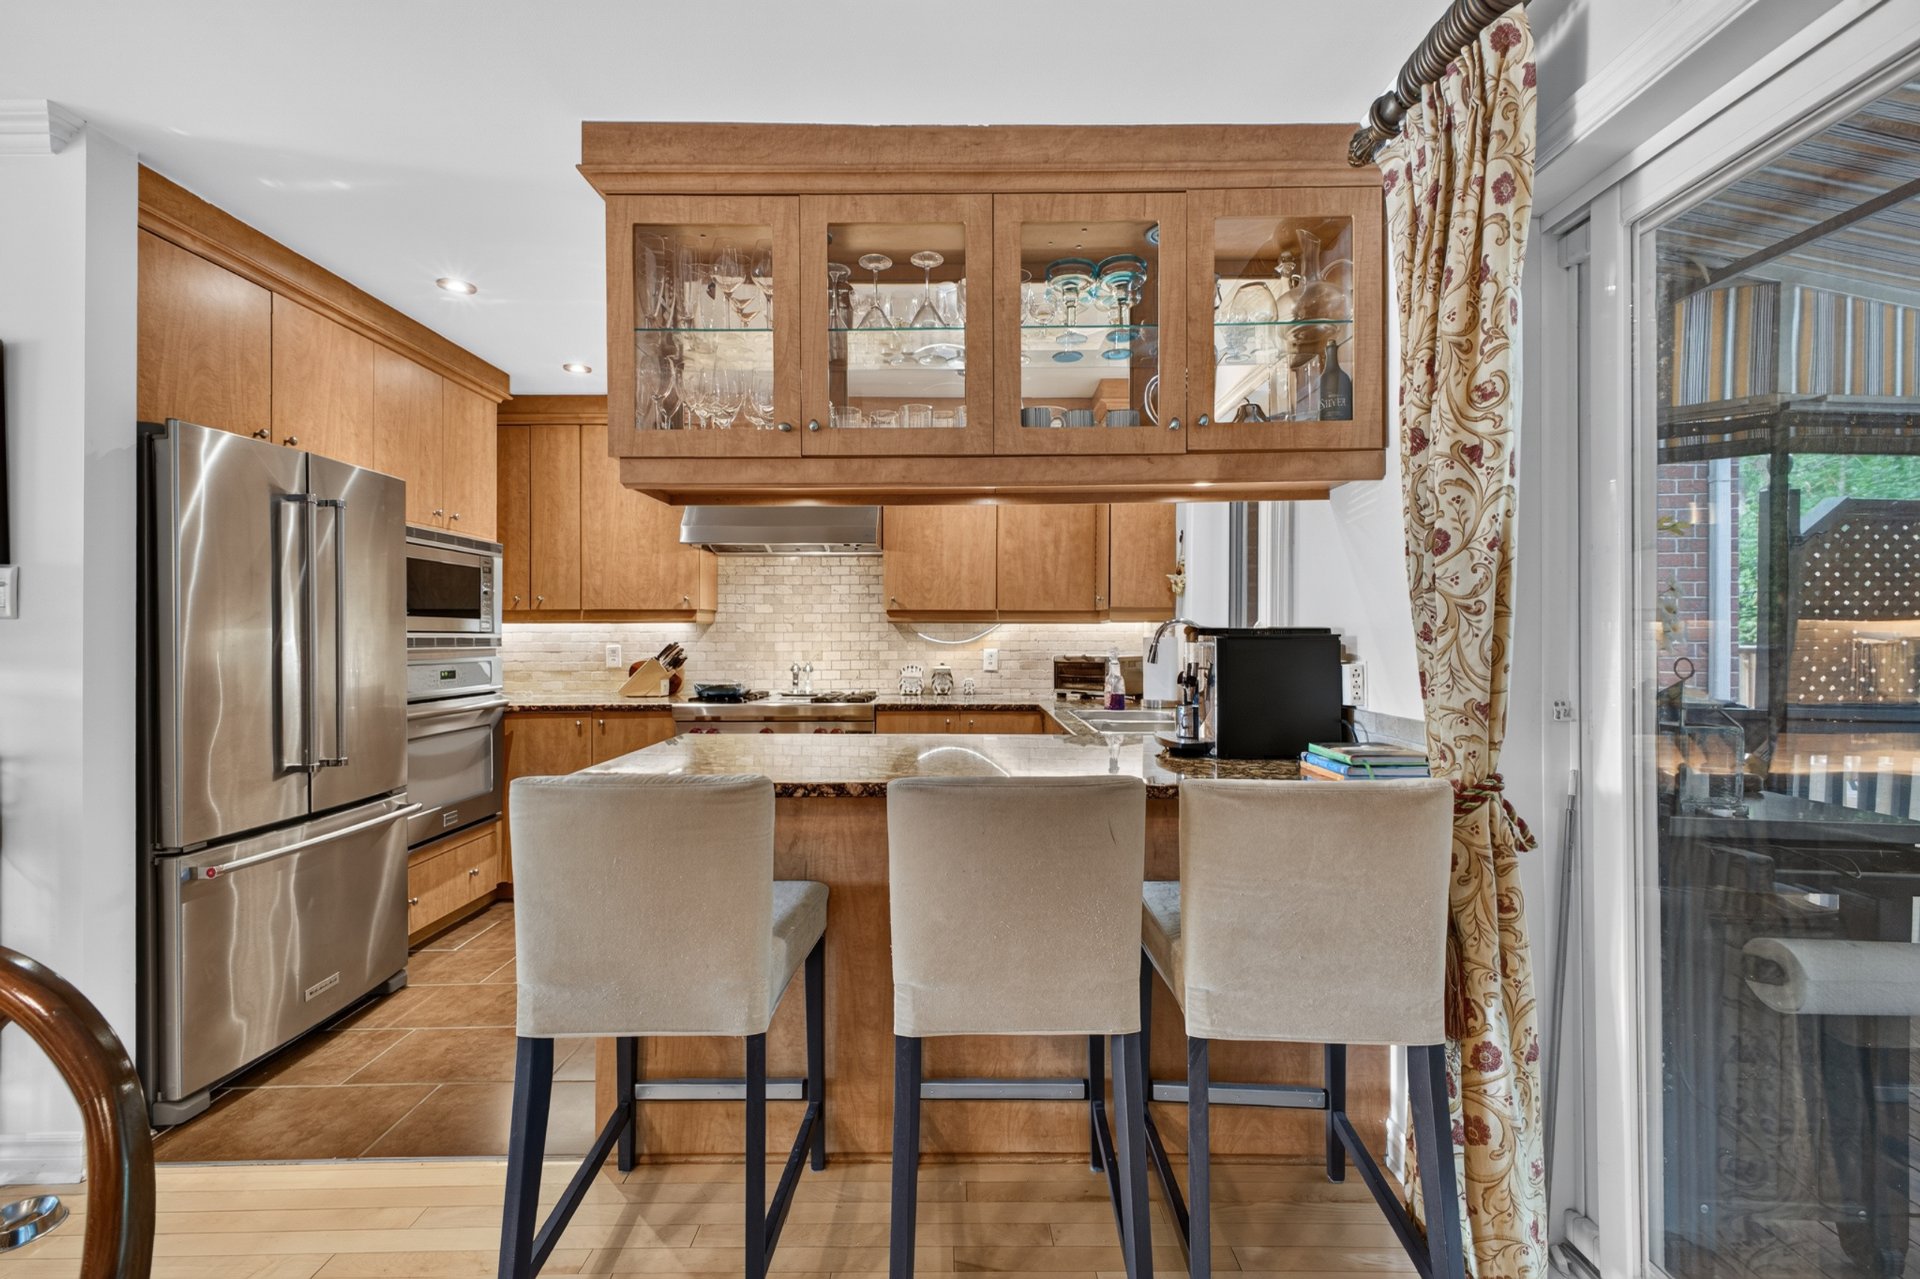
  Kitchen
  Overall View
 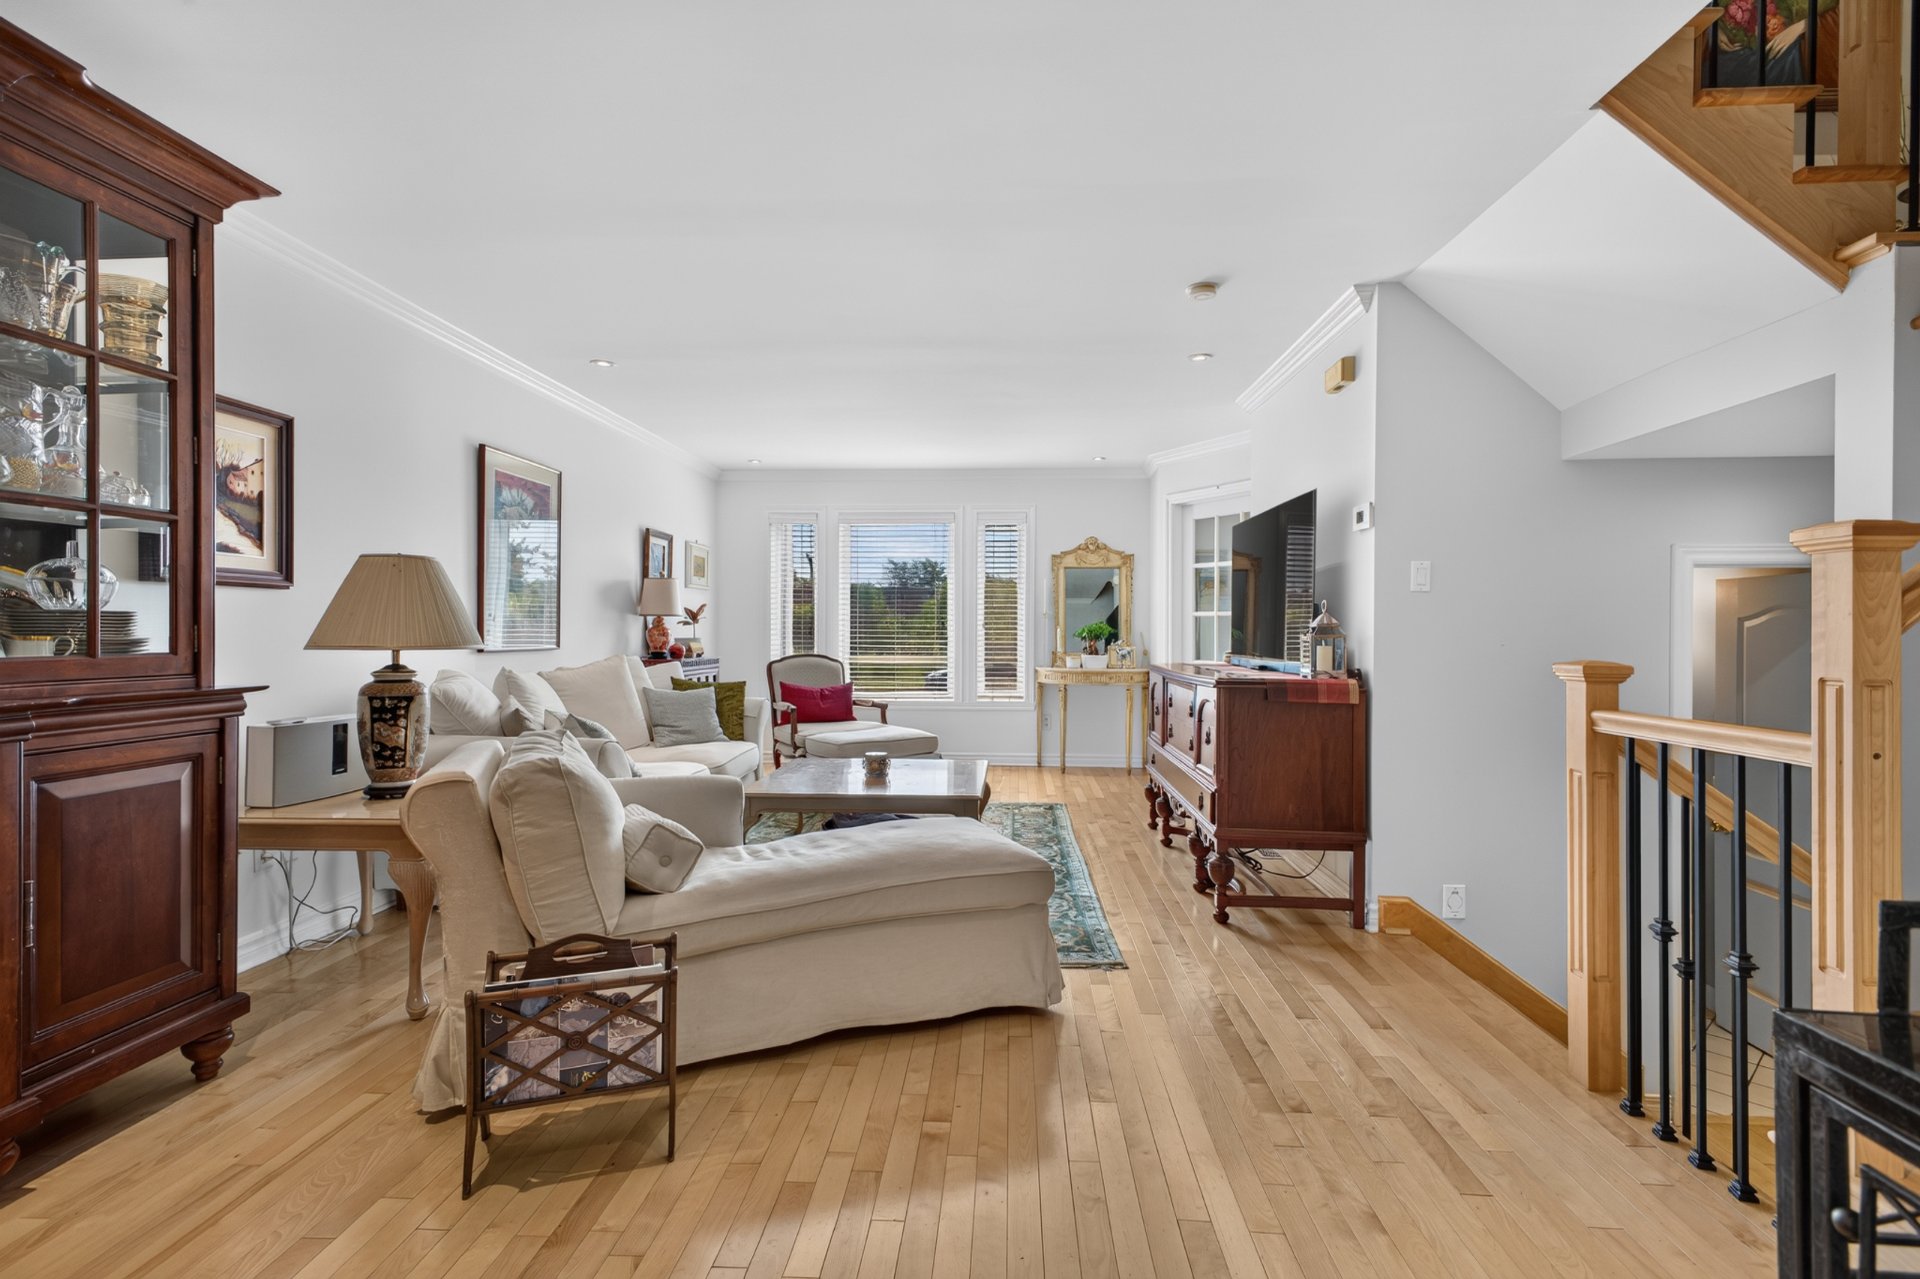 Patio
Patio 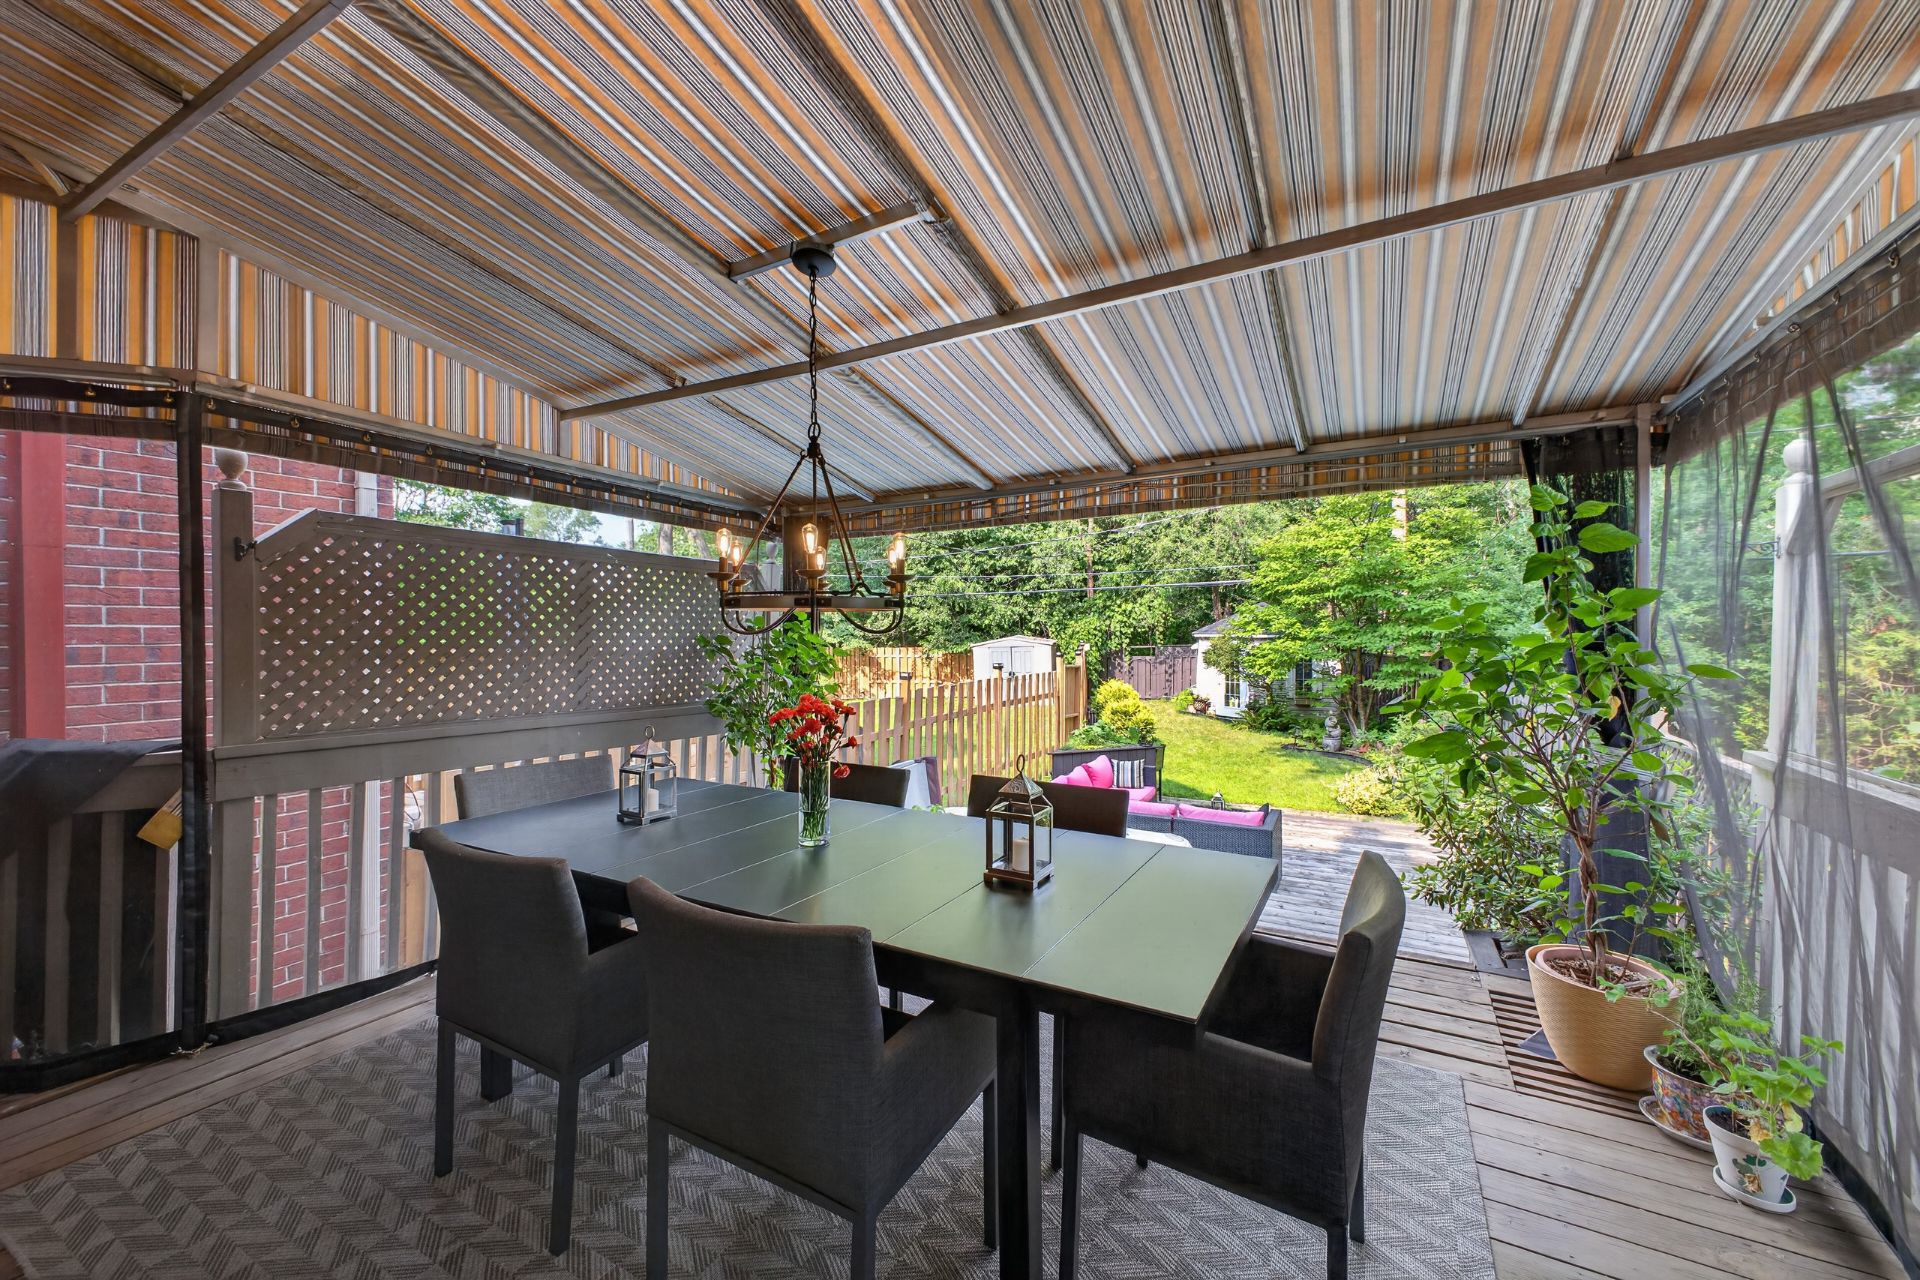 Patio
Patio 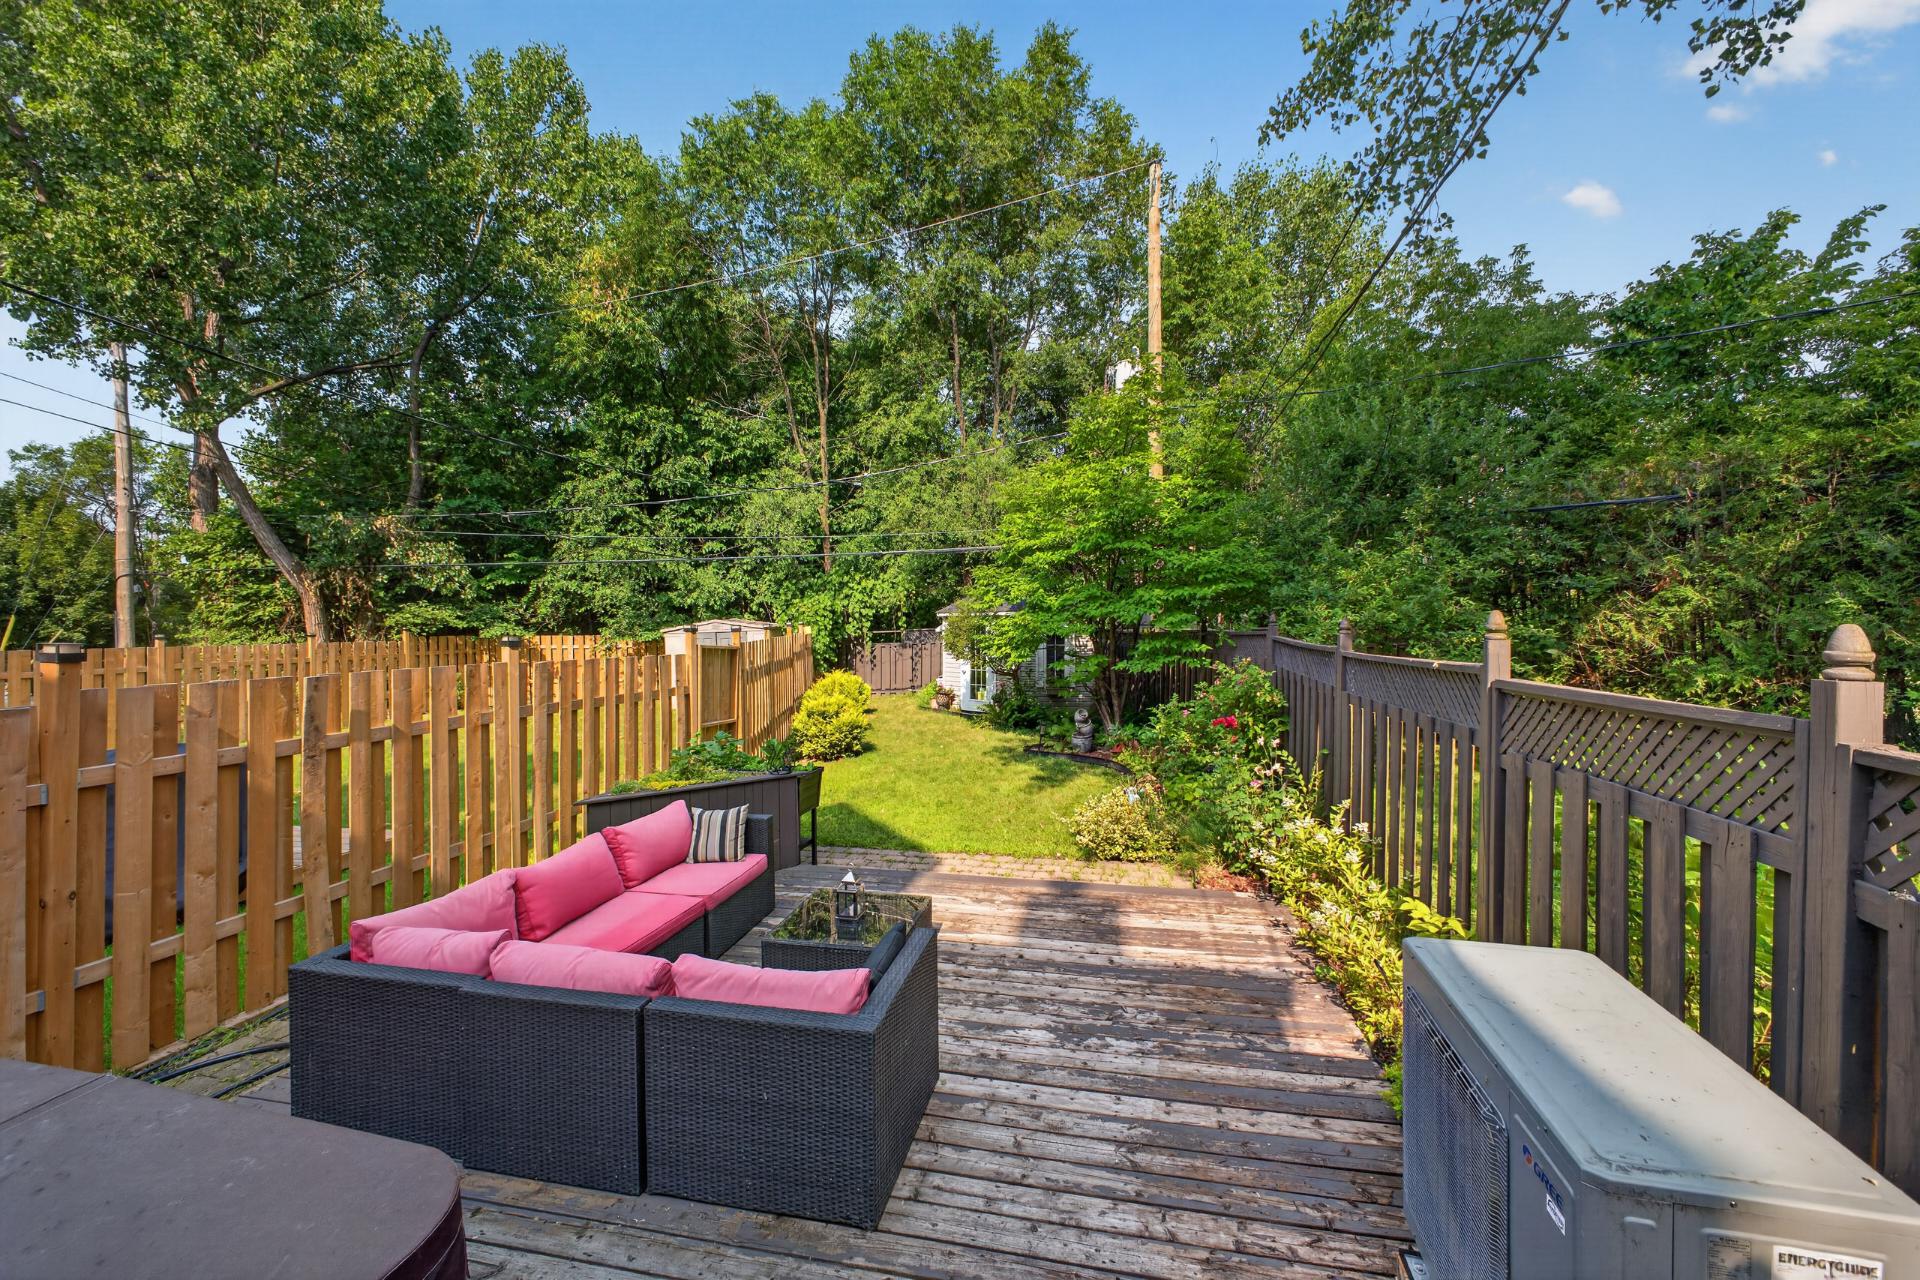 Patio
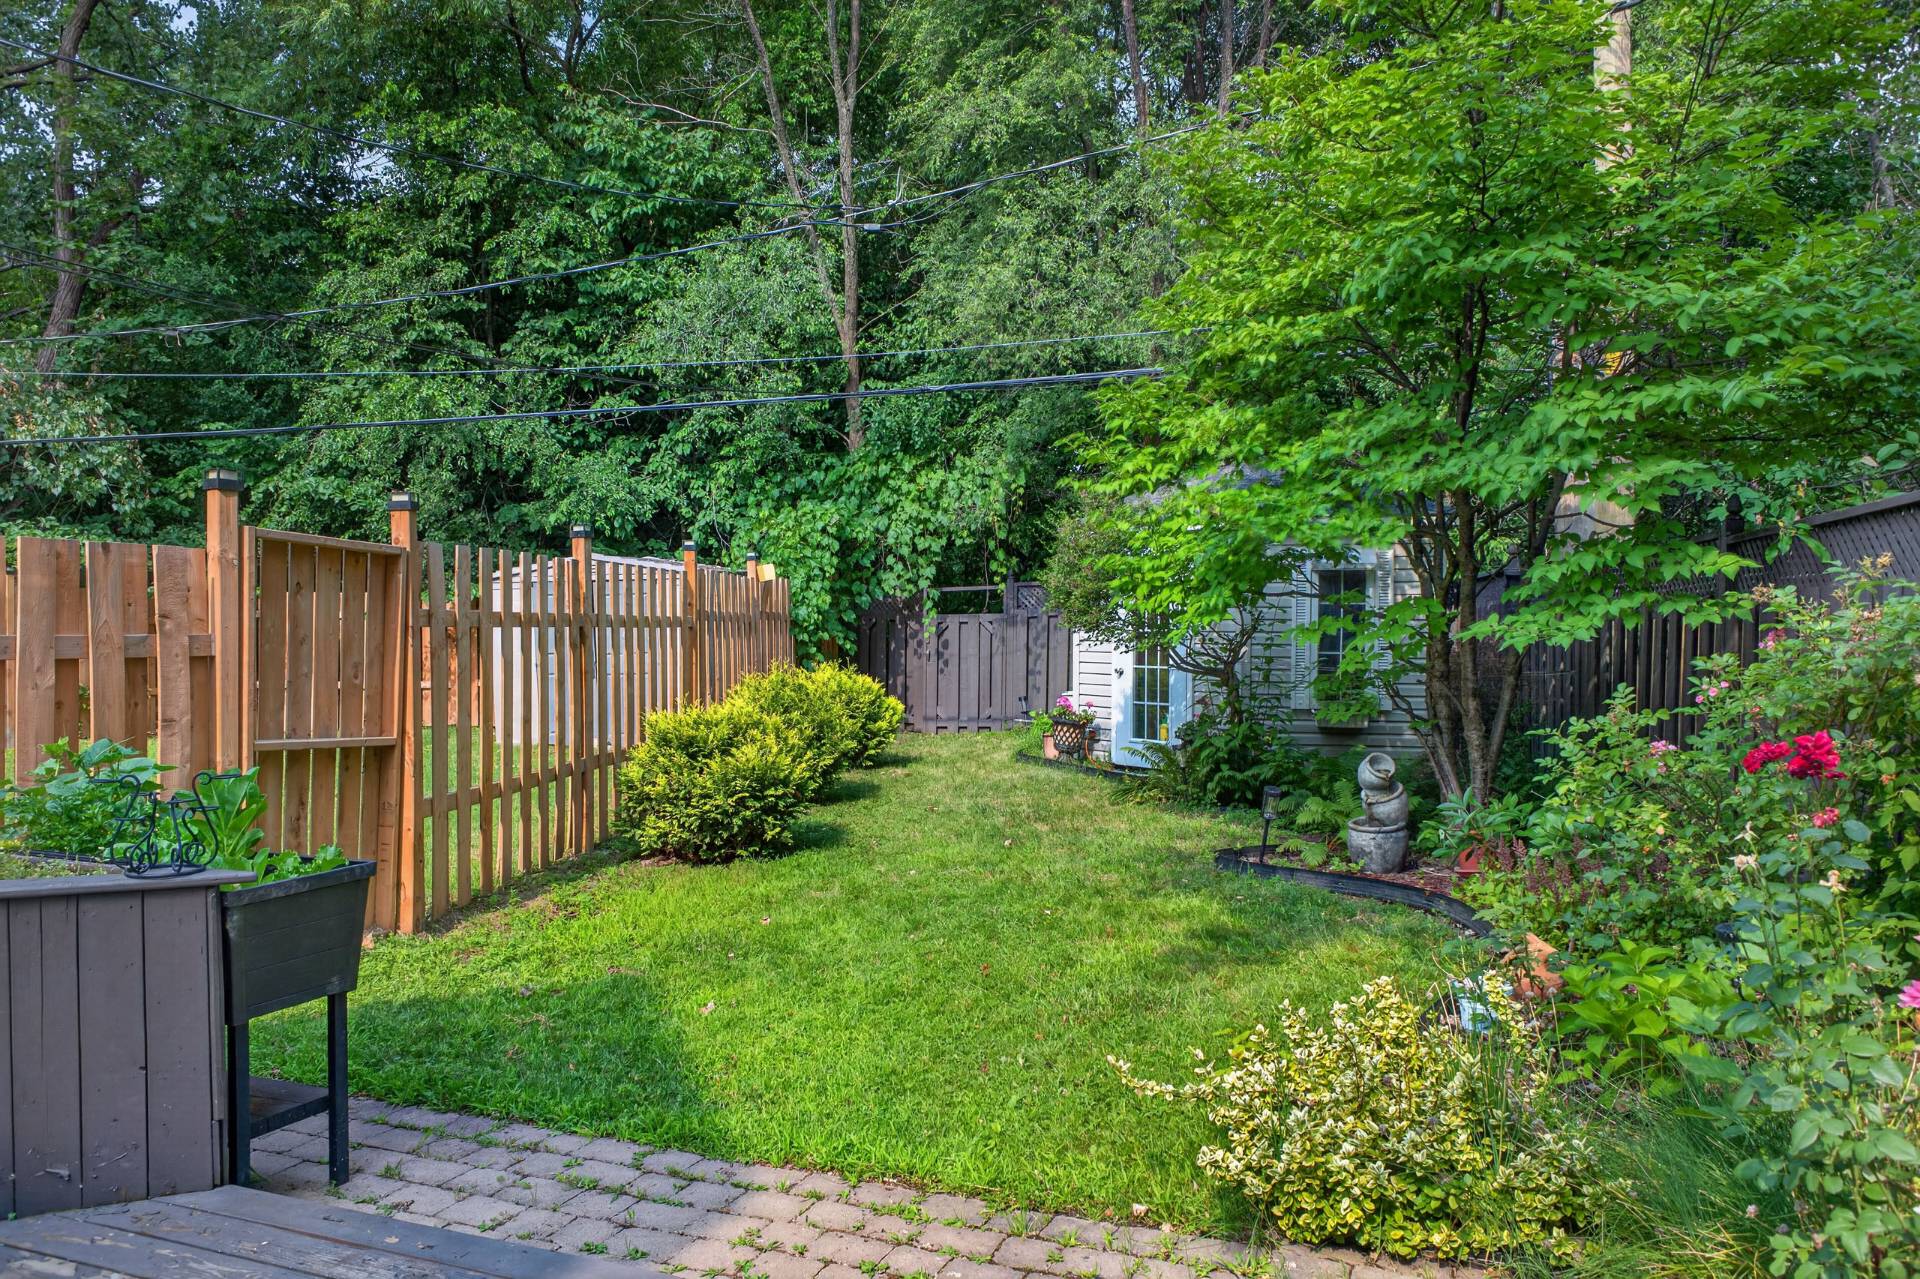
Patio 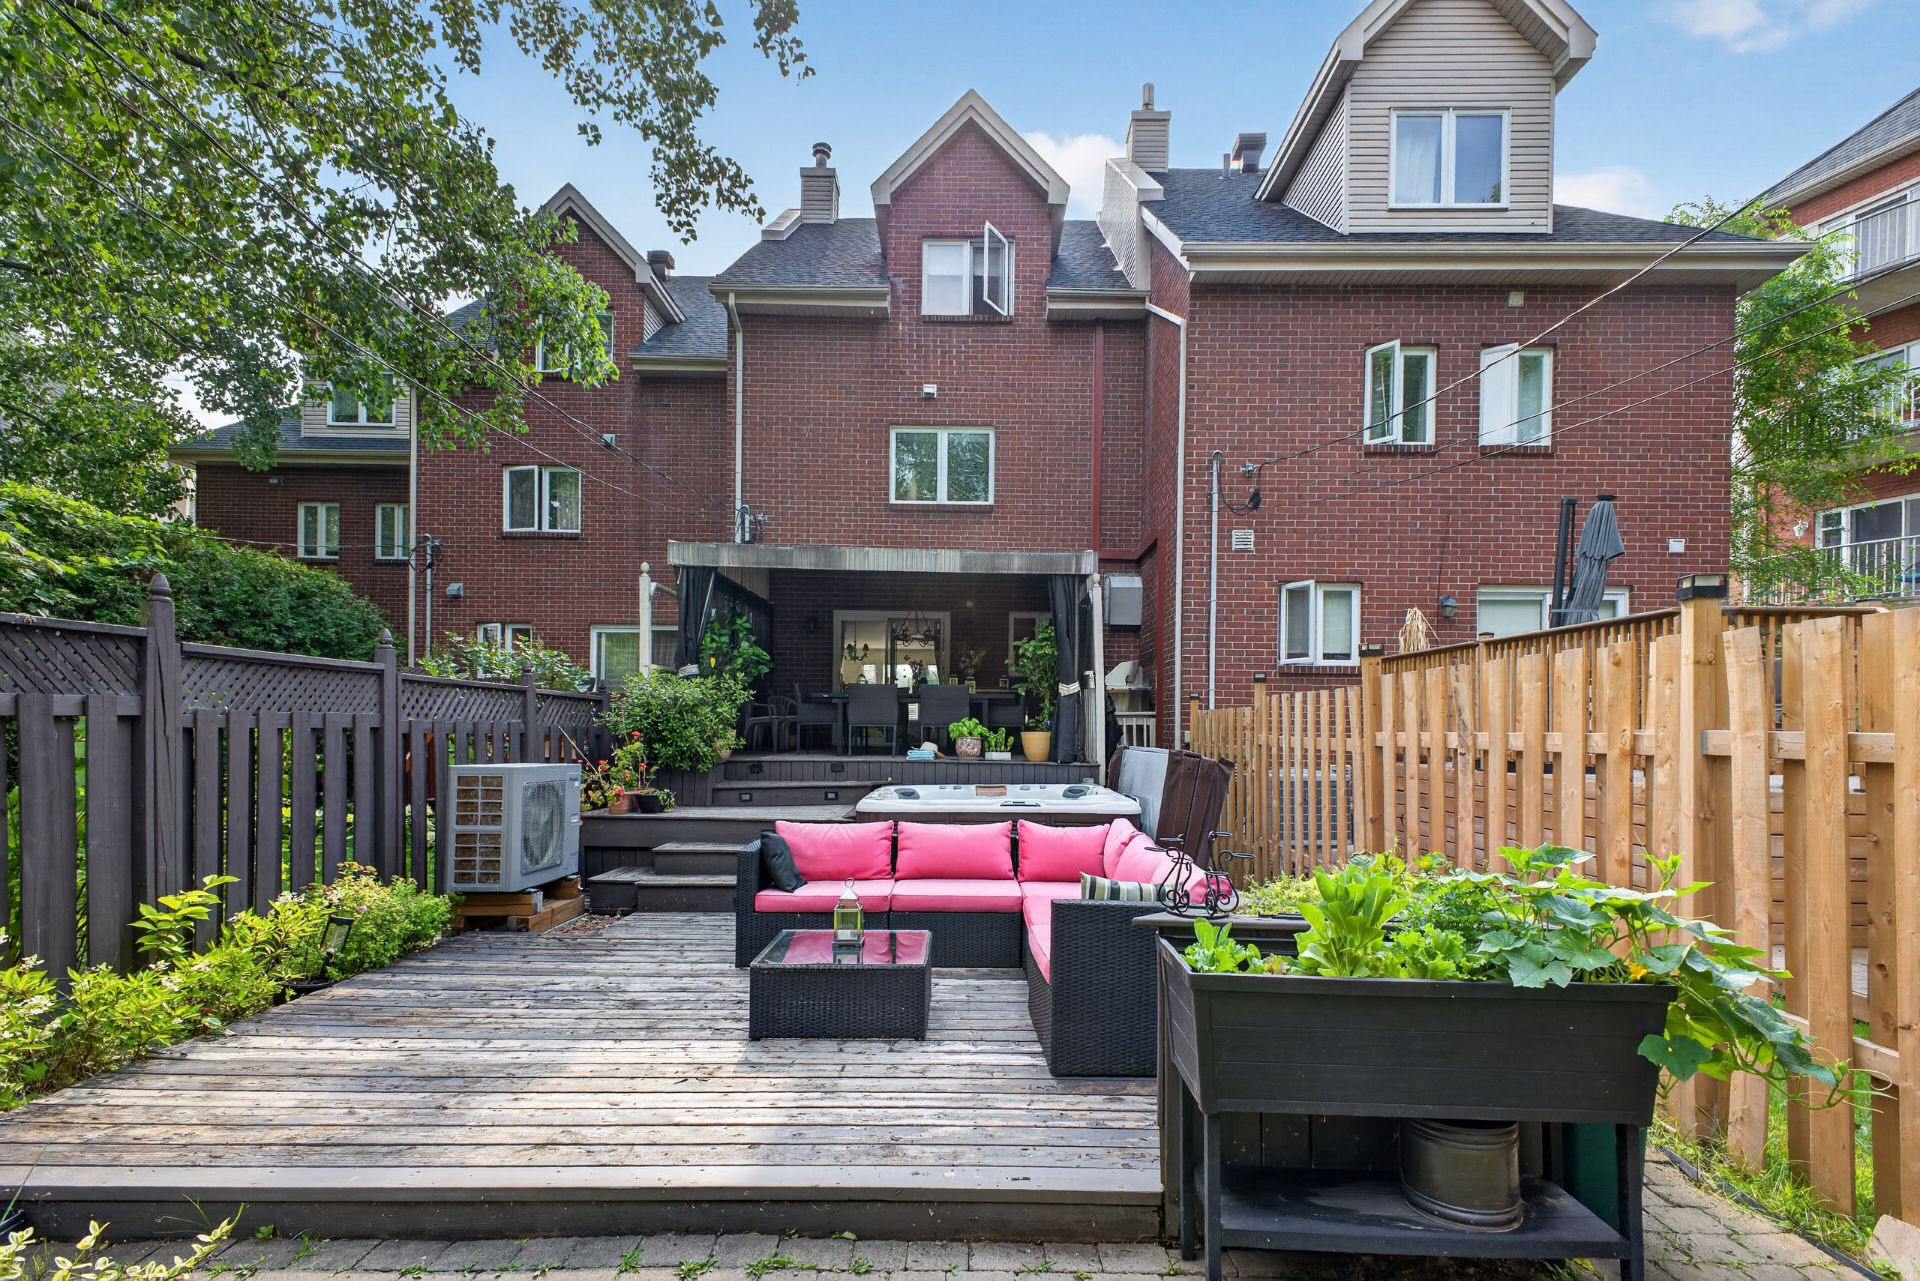 Backyard
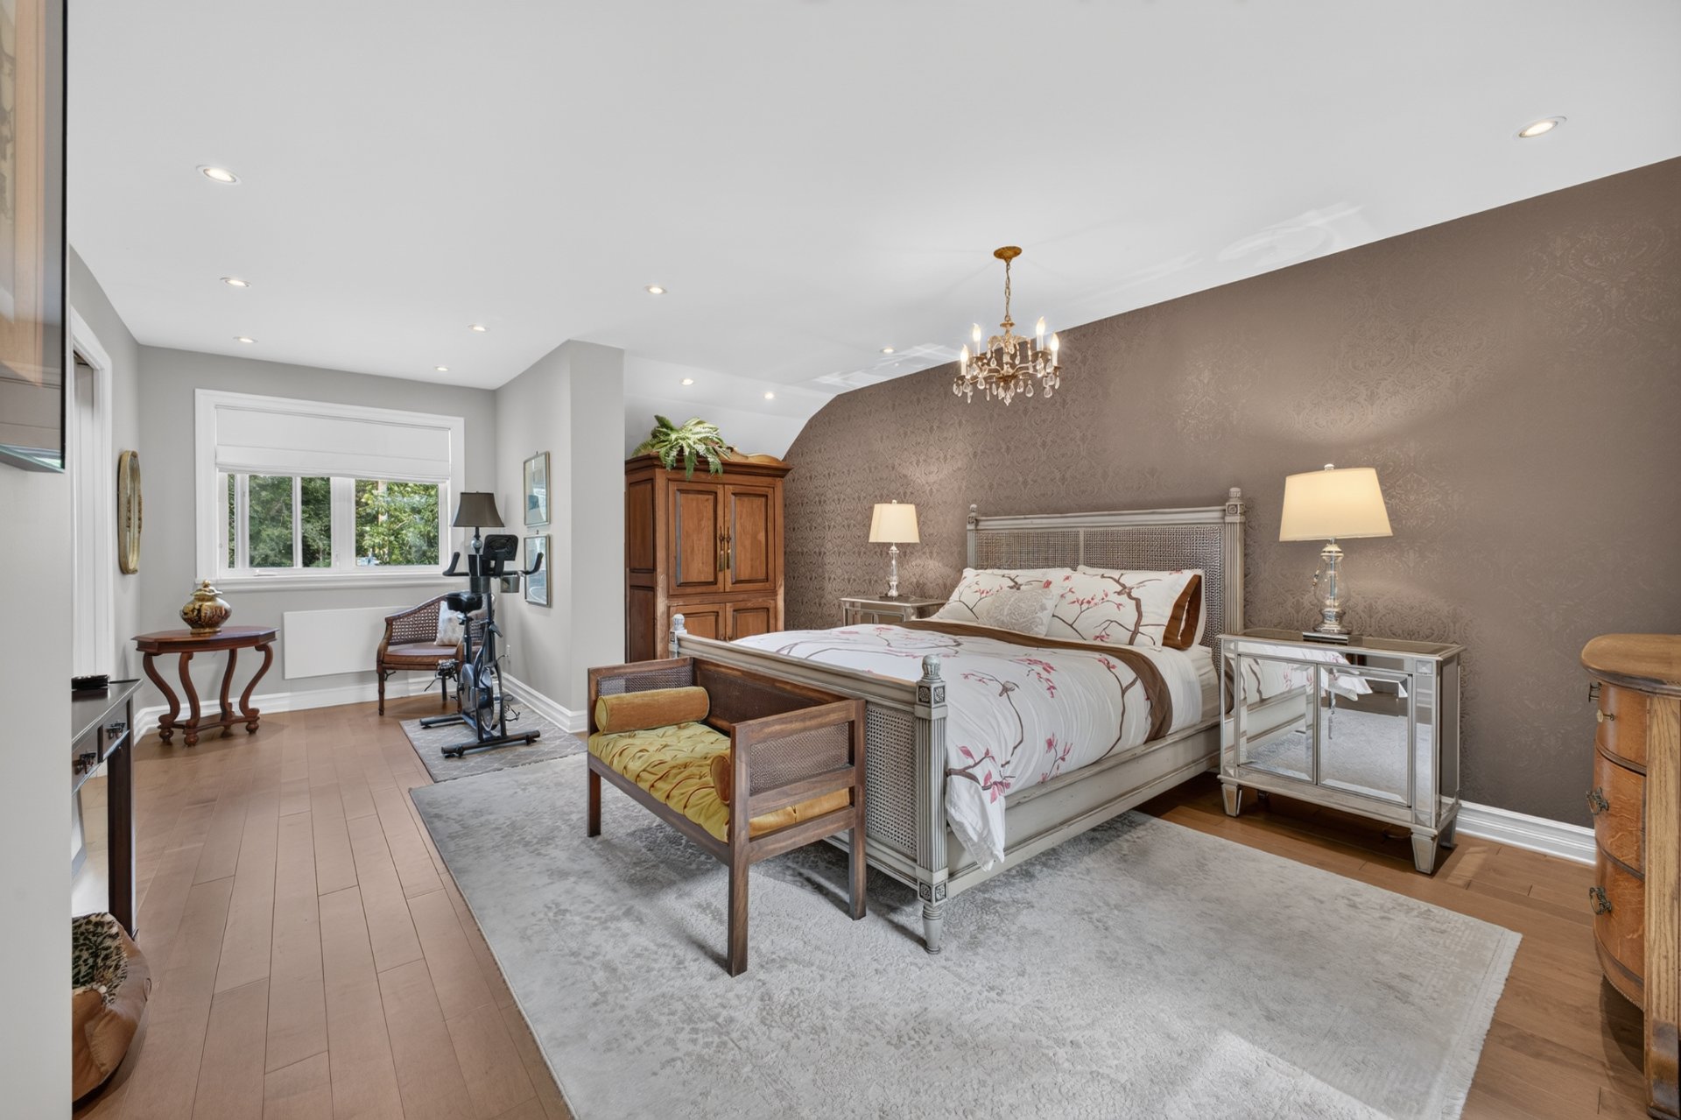
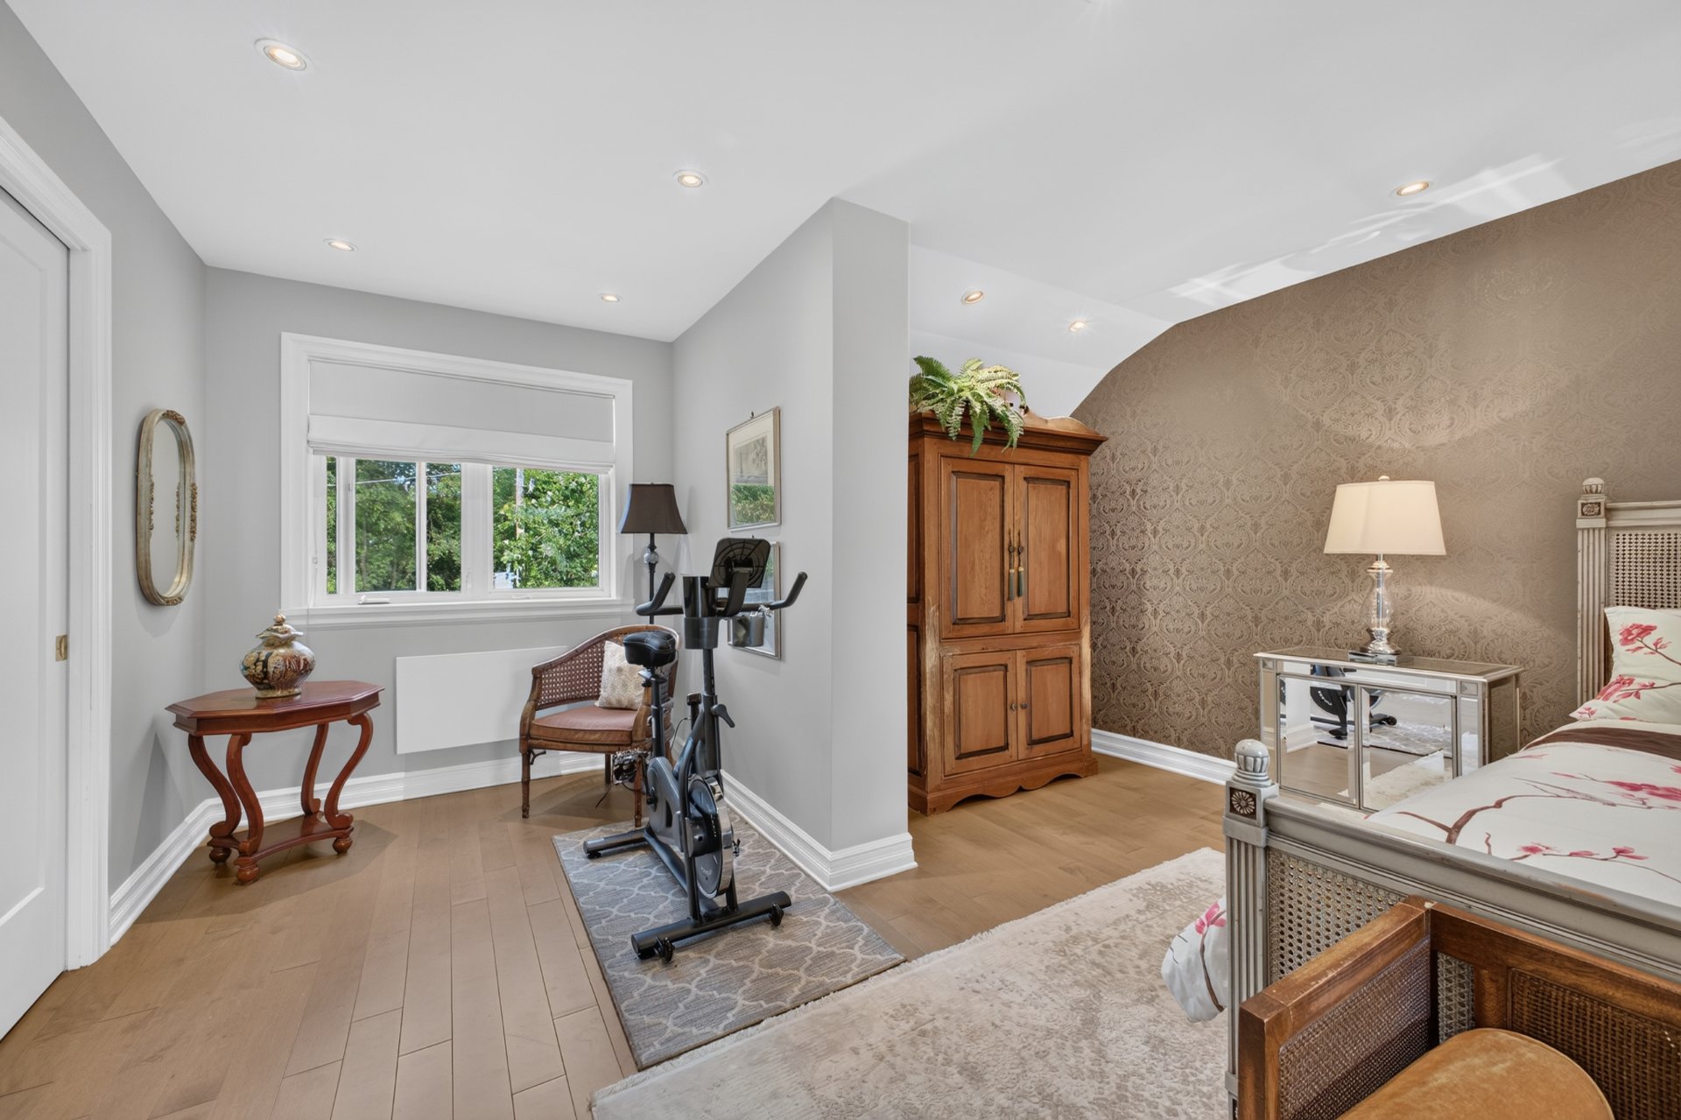
  Primary bedroom
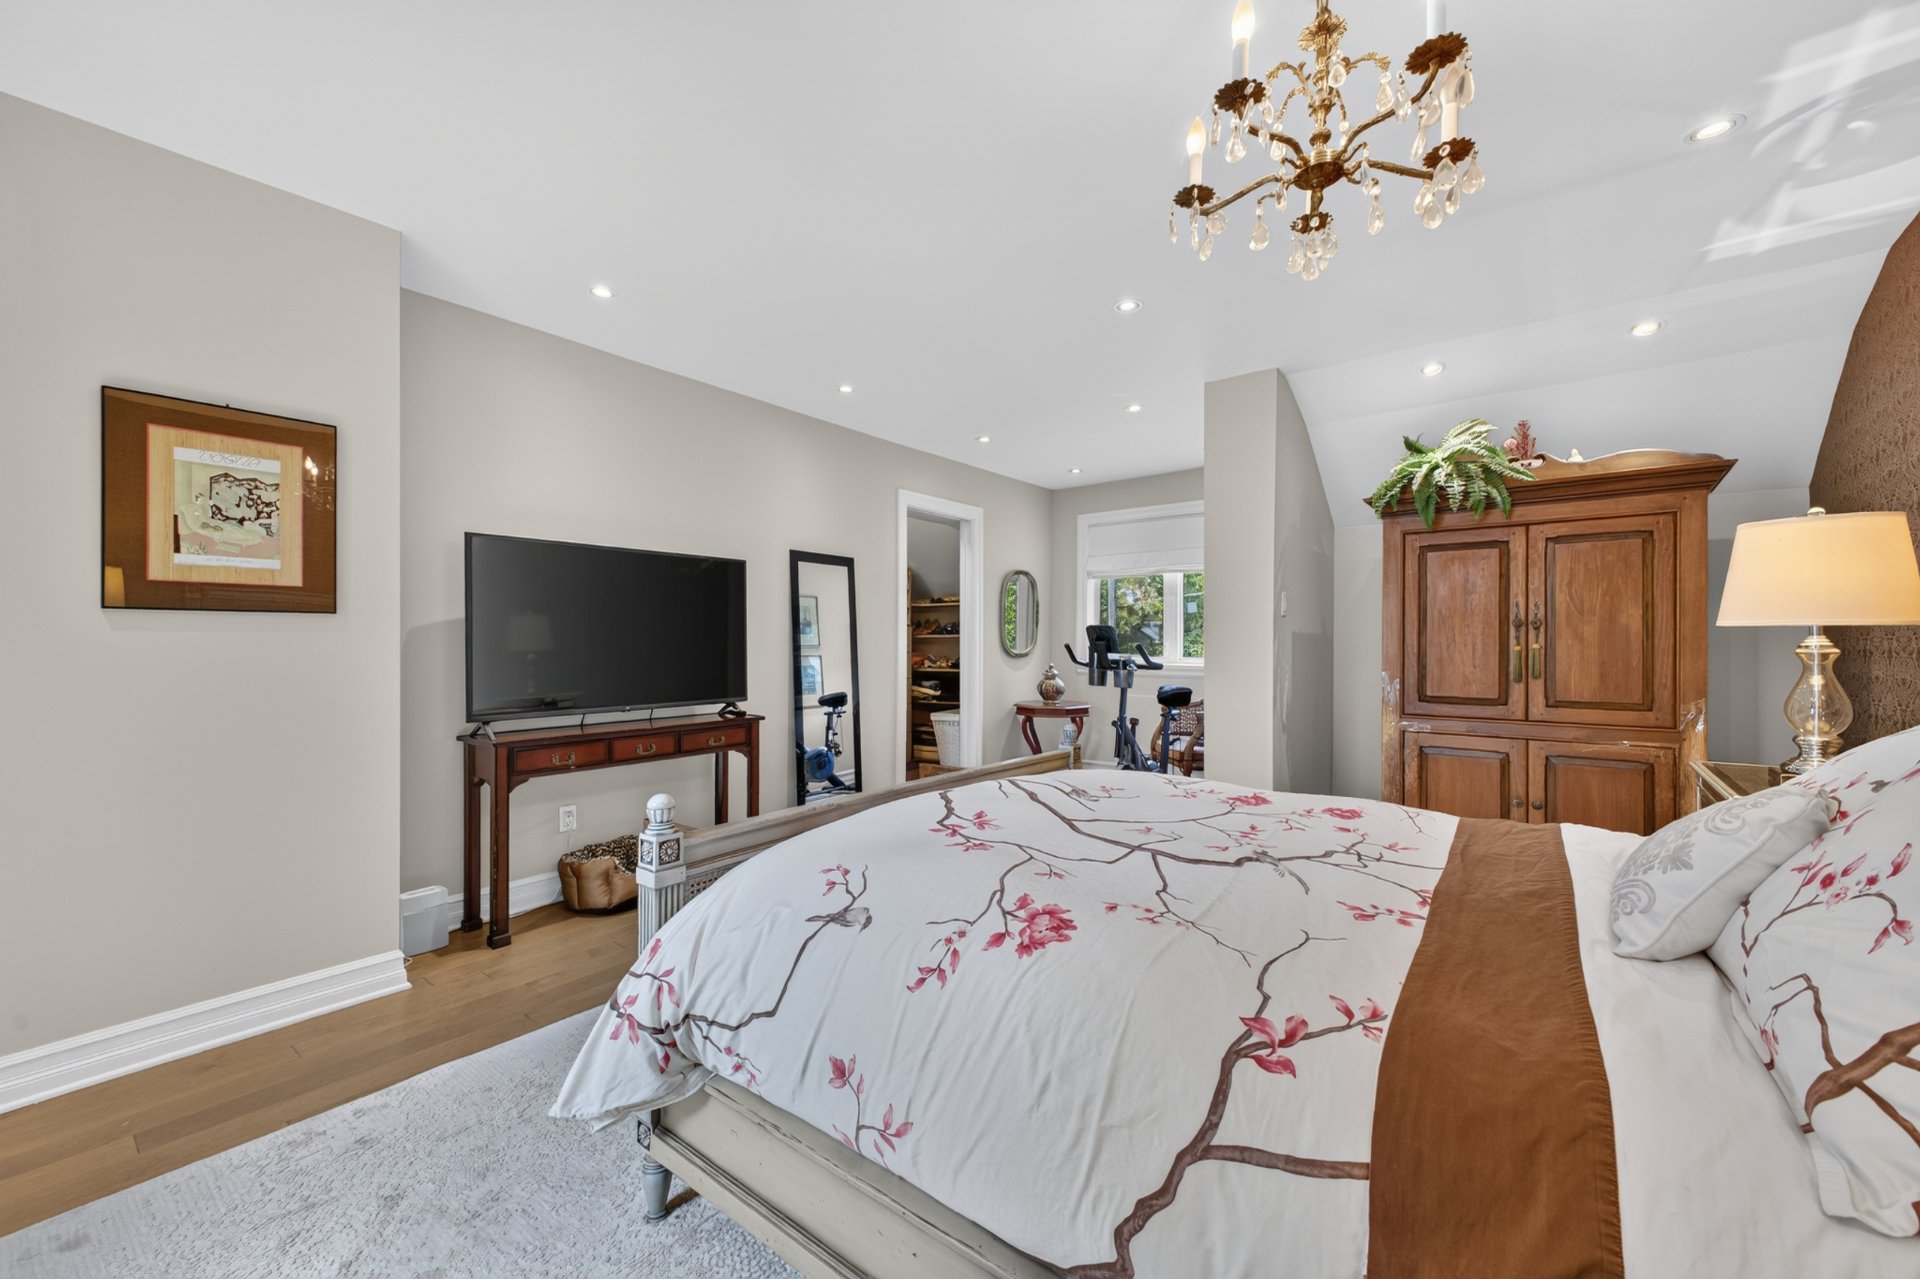
  Primary bedroom
  Primary bedroom
 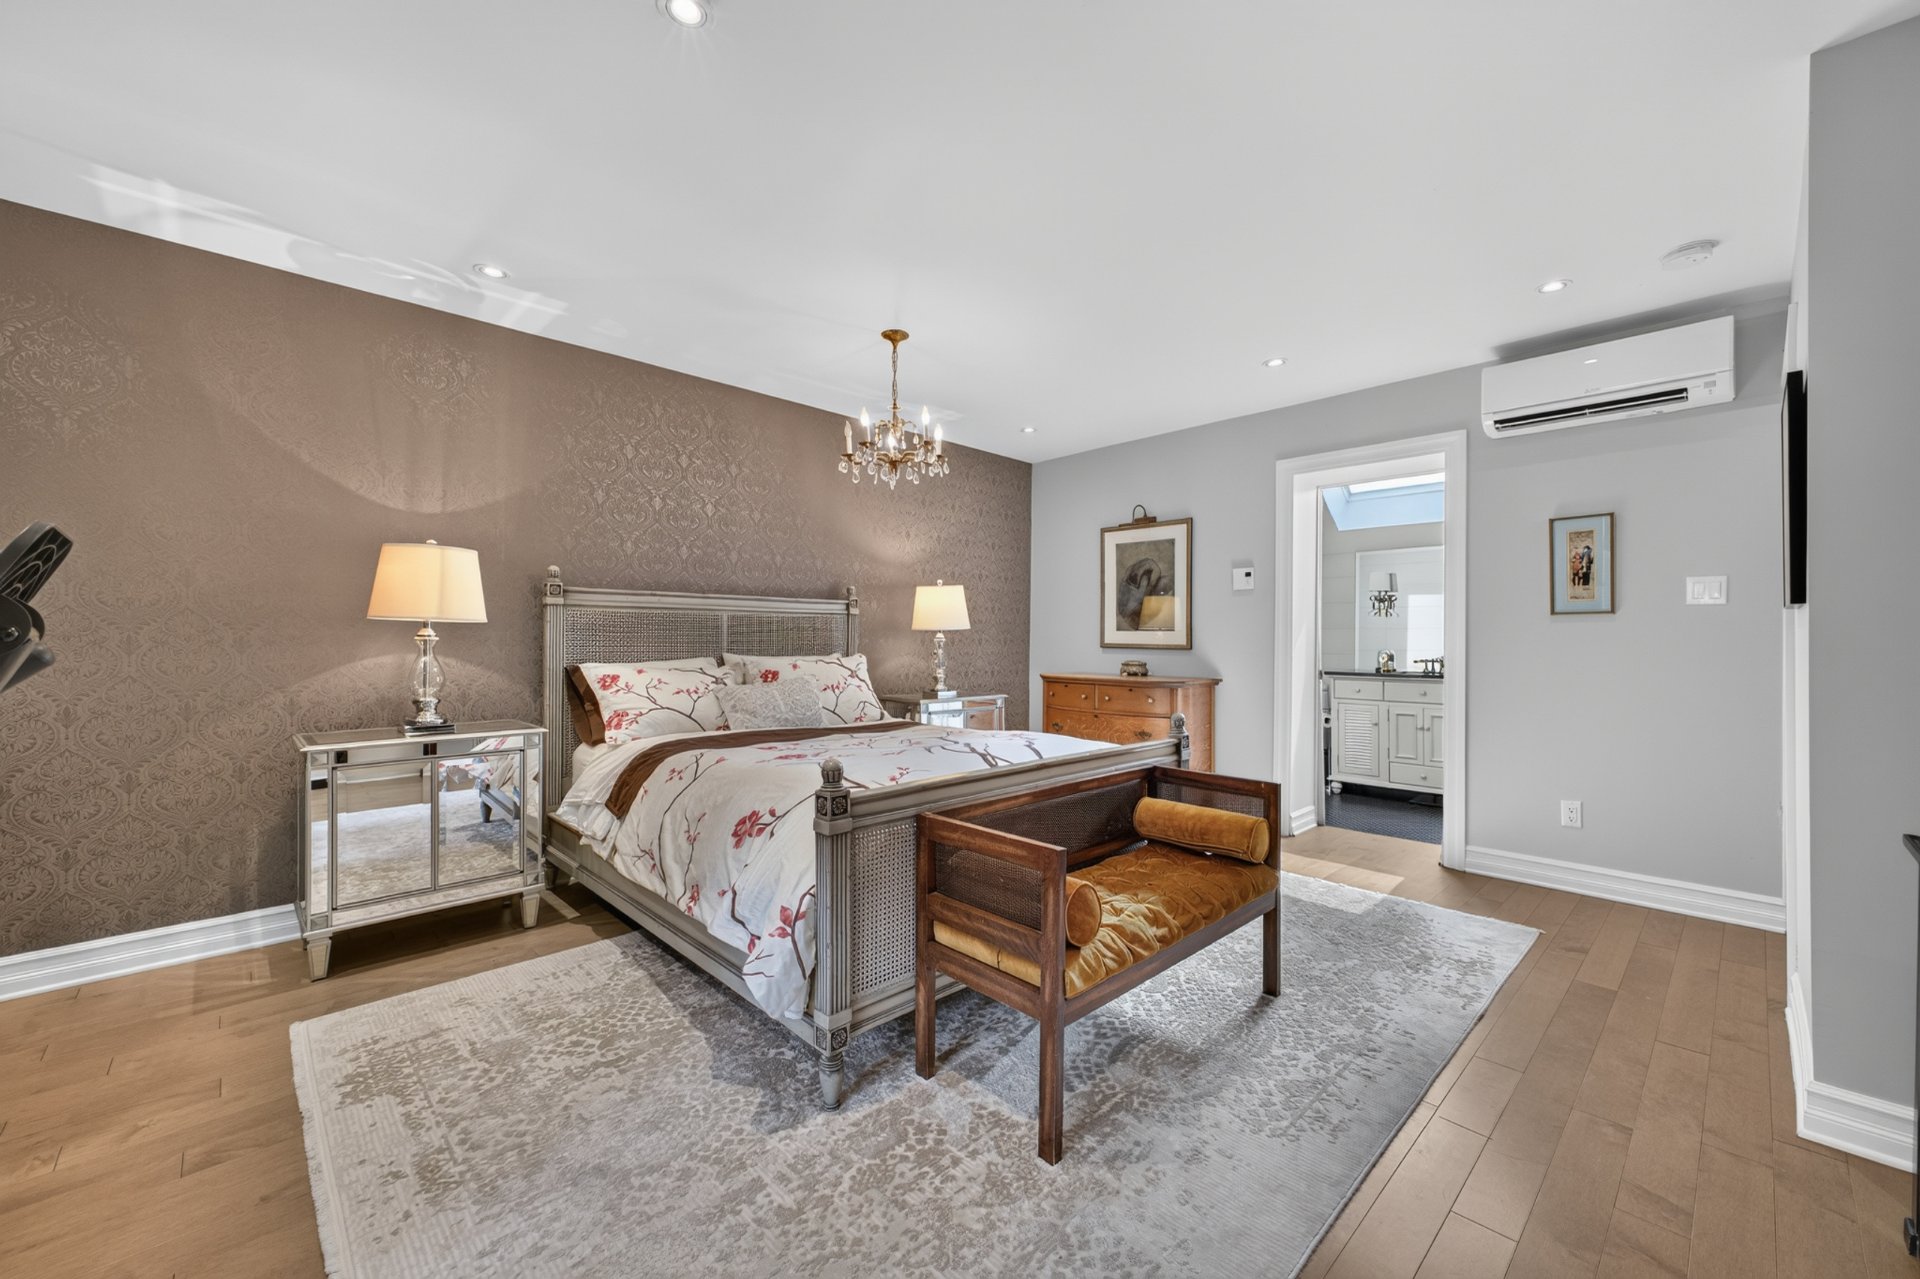 Bathroom
 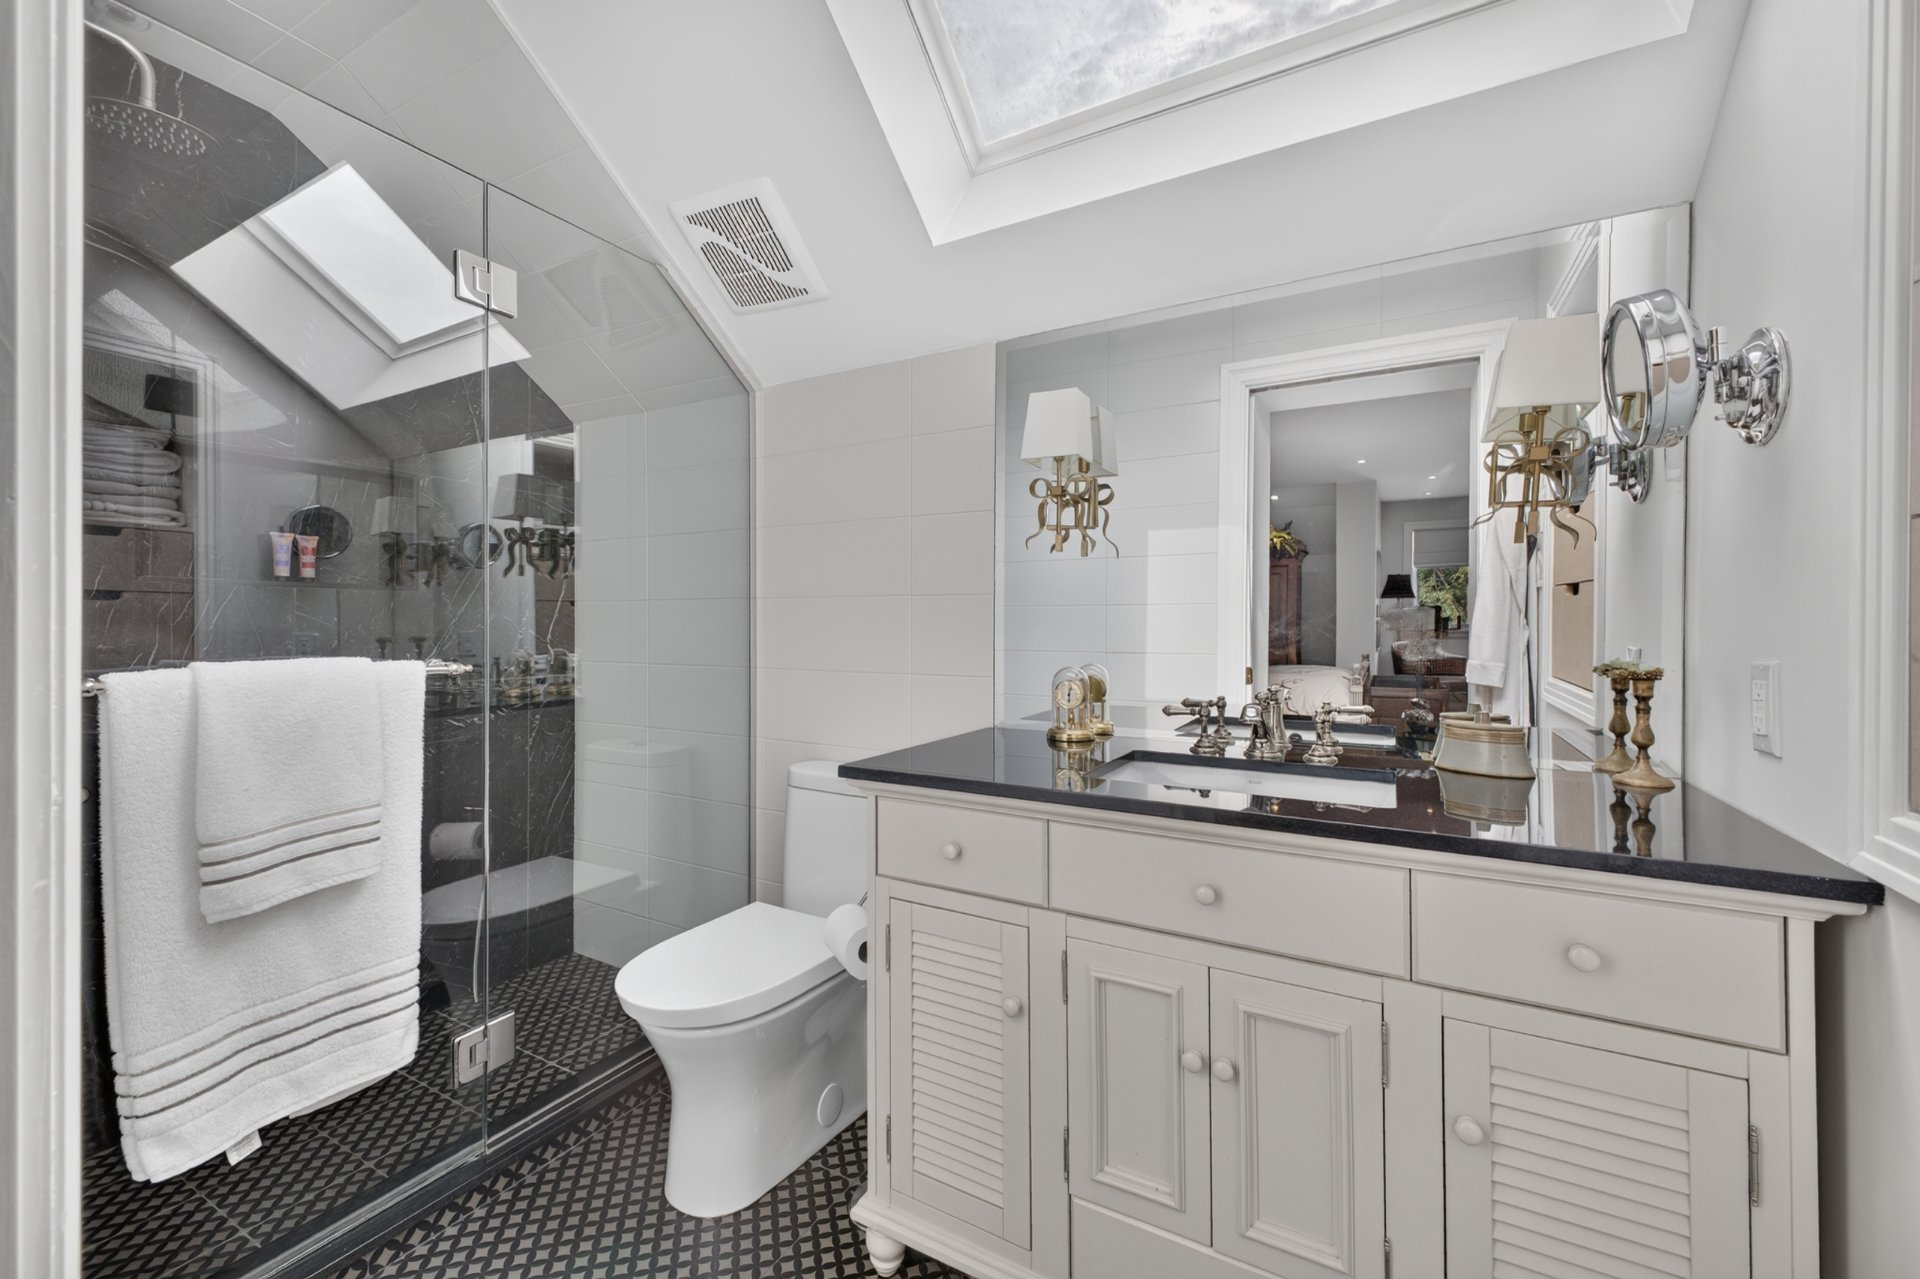 Primary bedroom
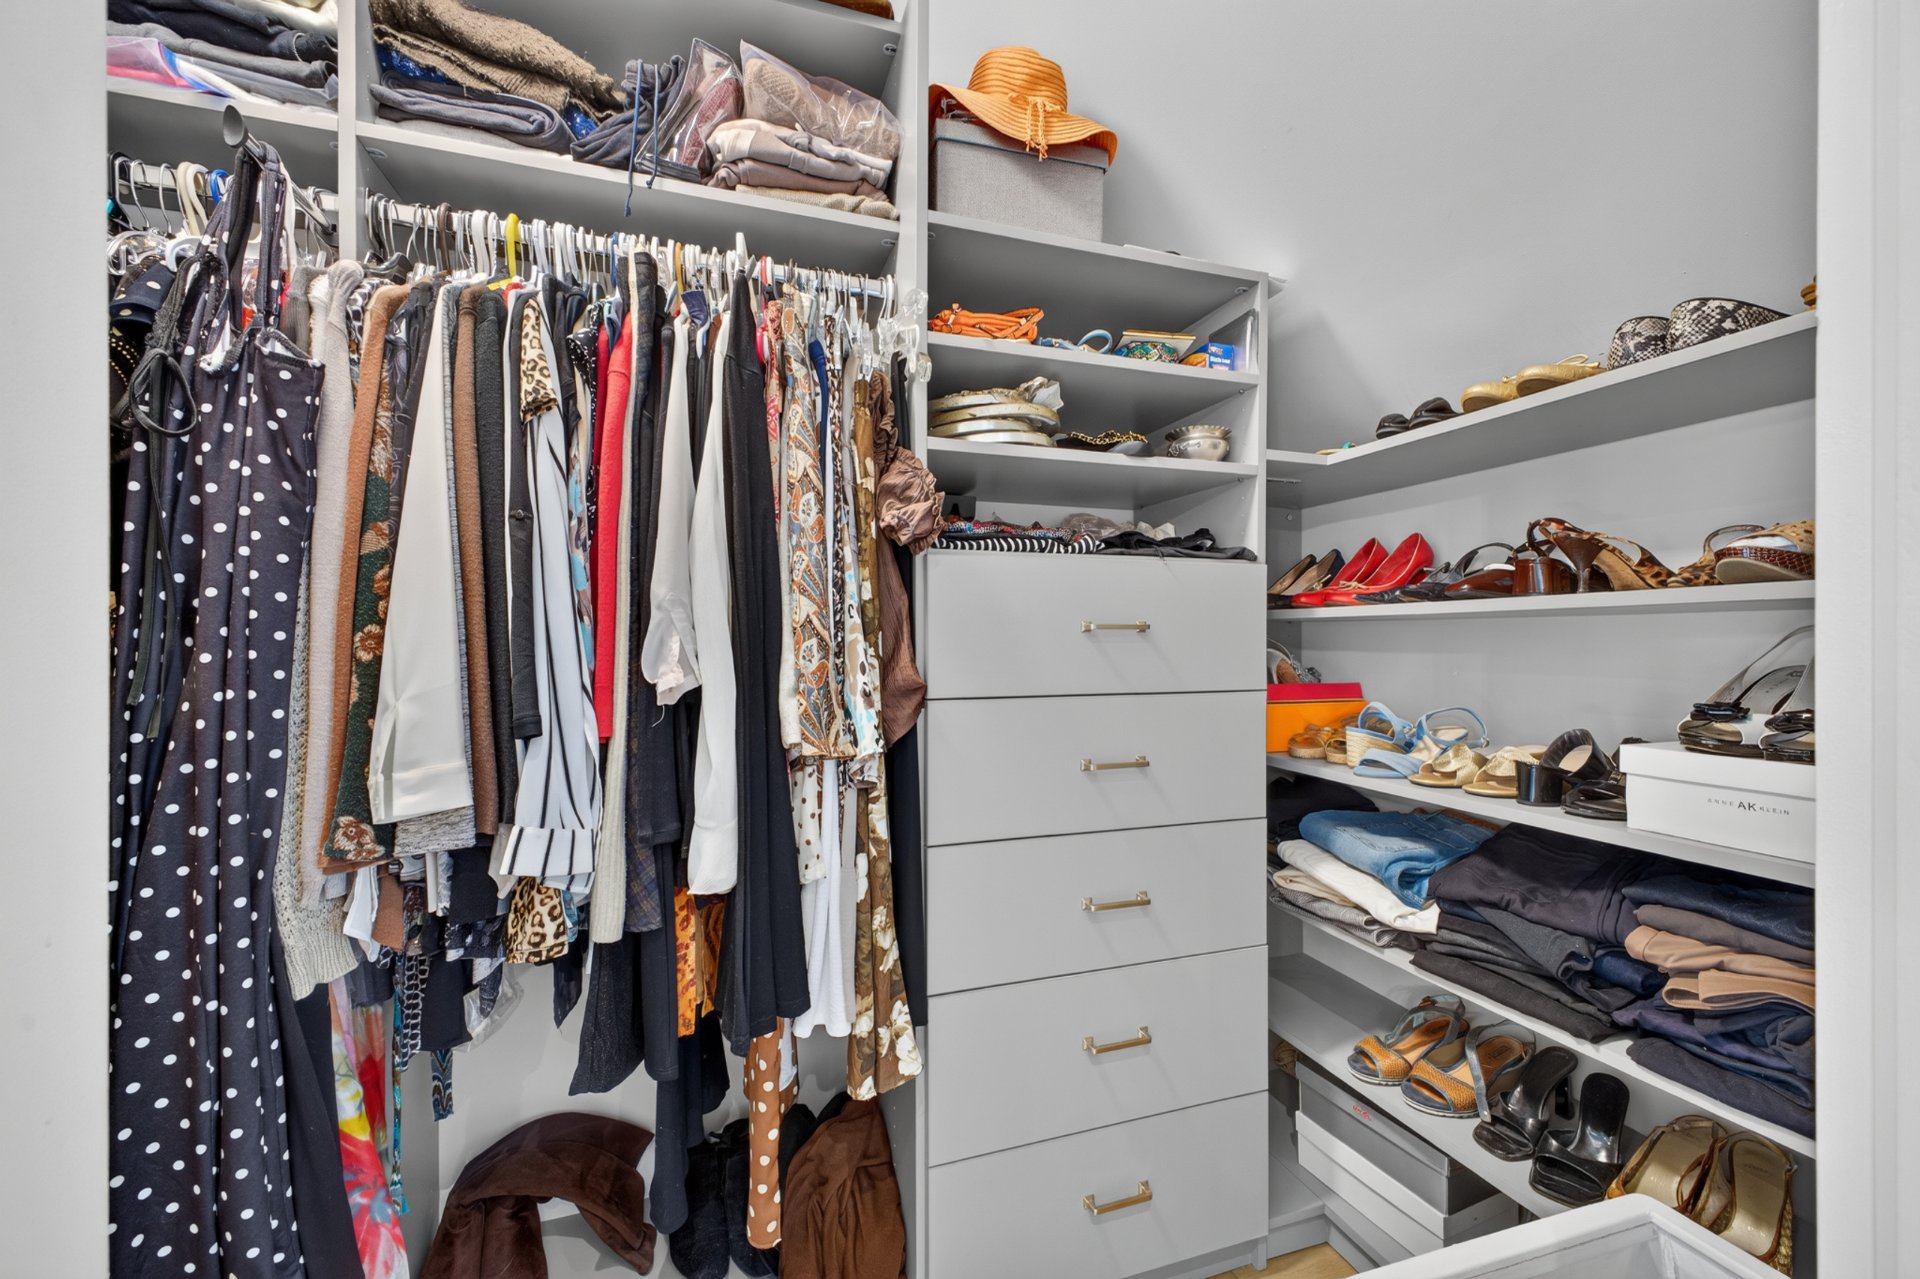
  Walk-in closet
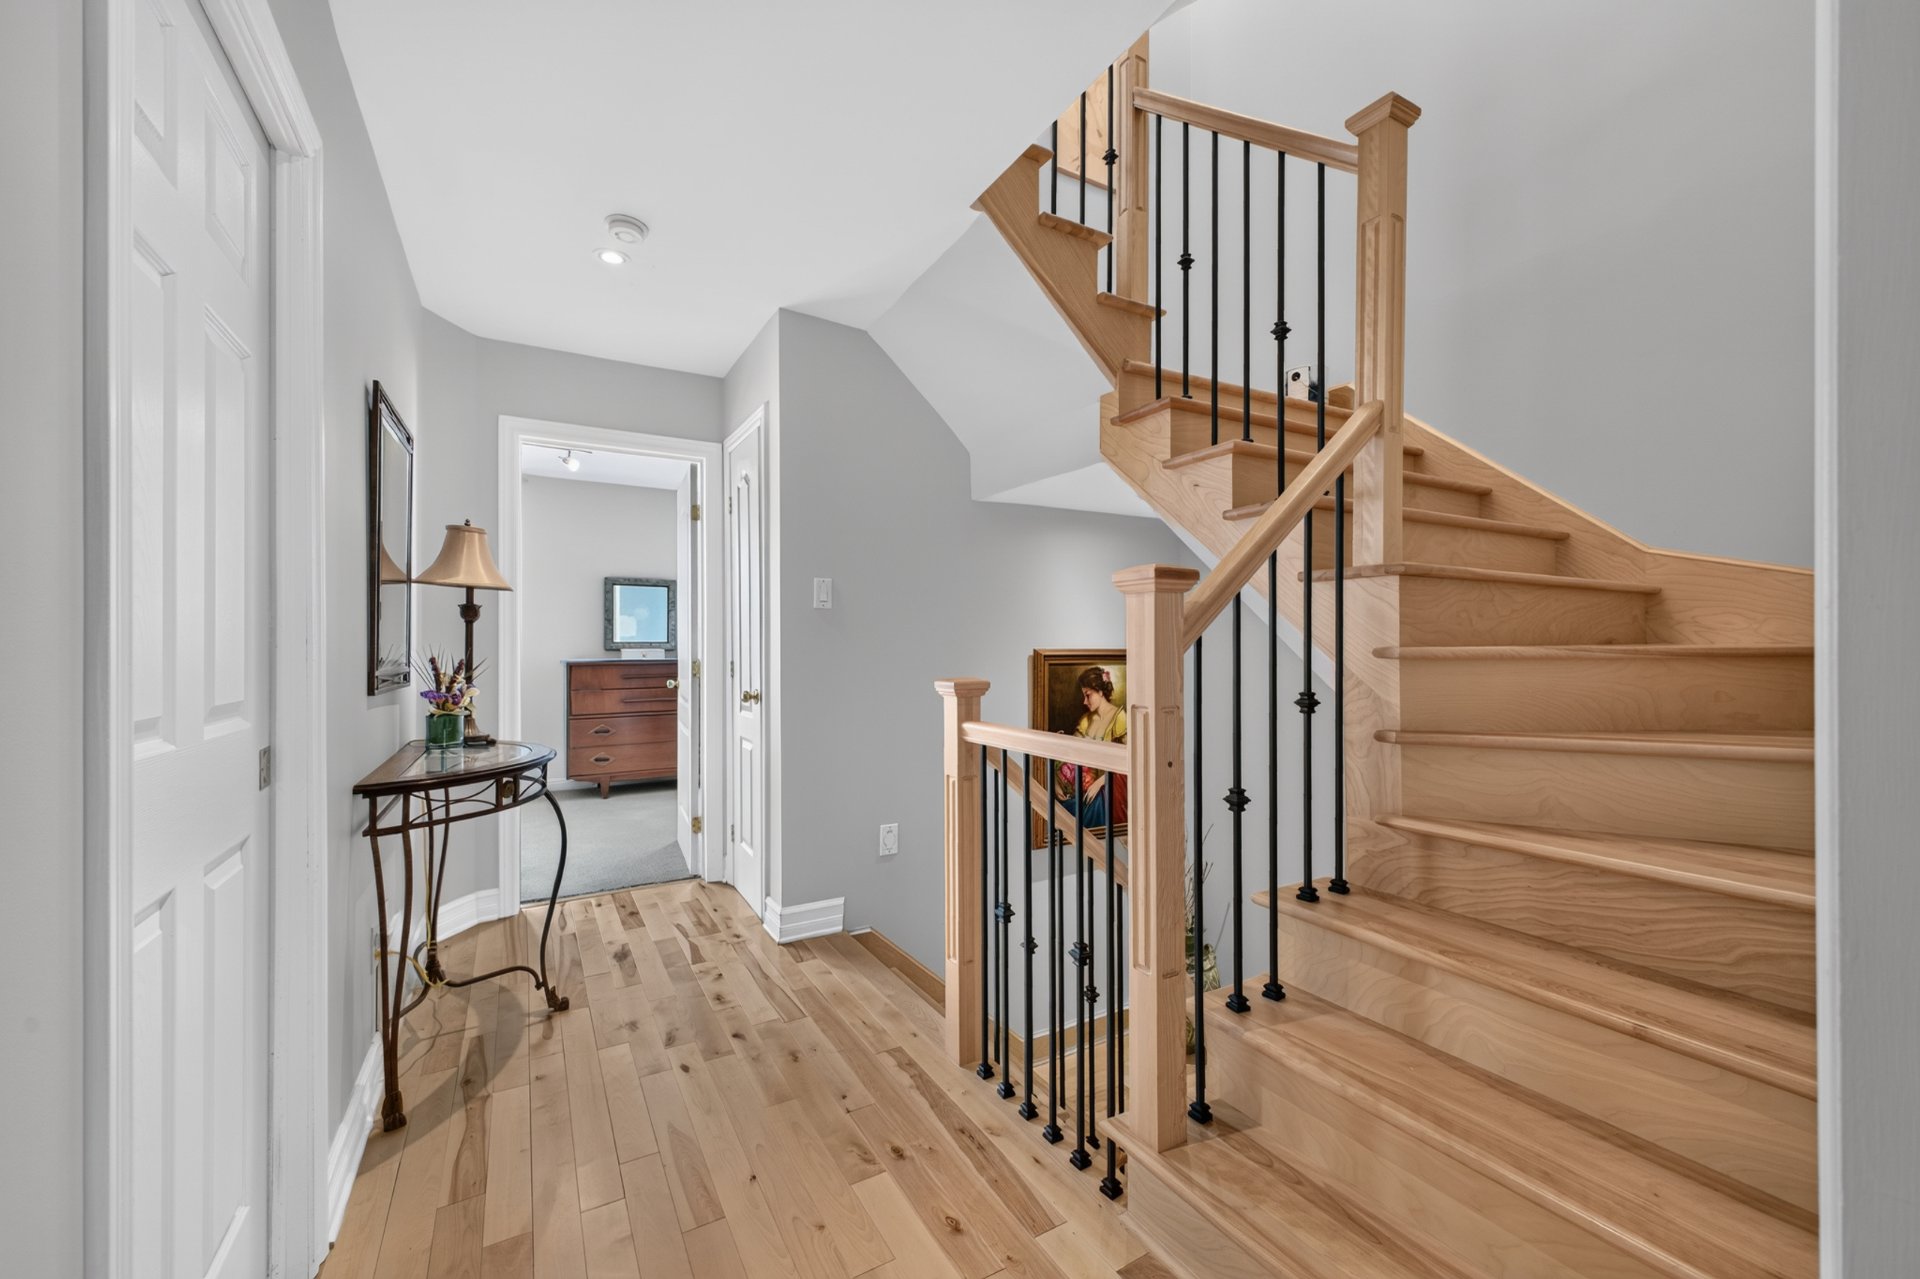
  Staircase
  Bedroom
 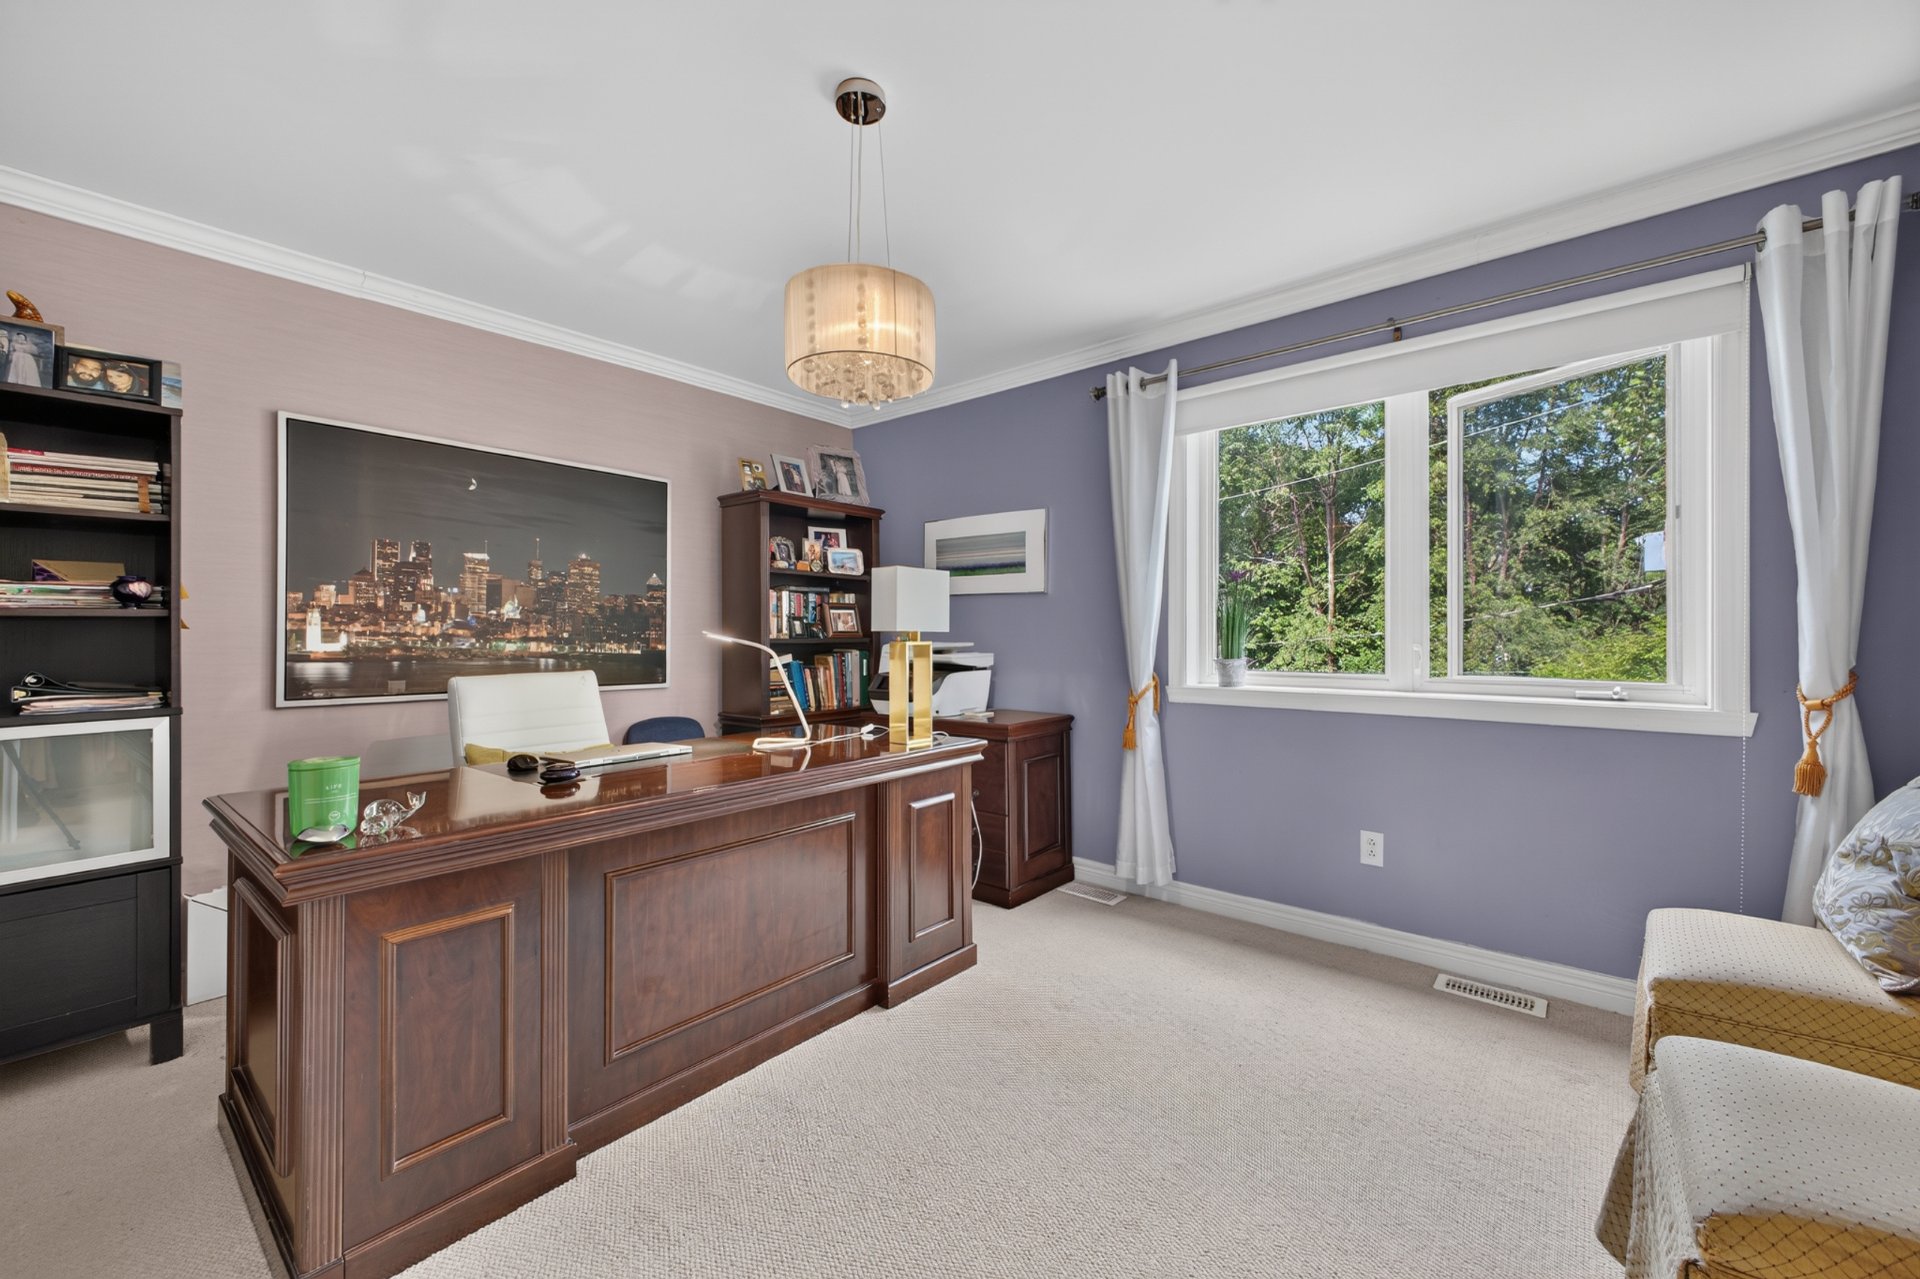 Bedroom
 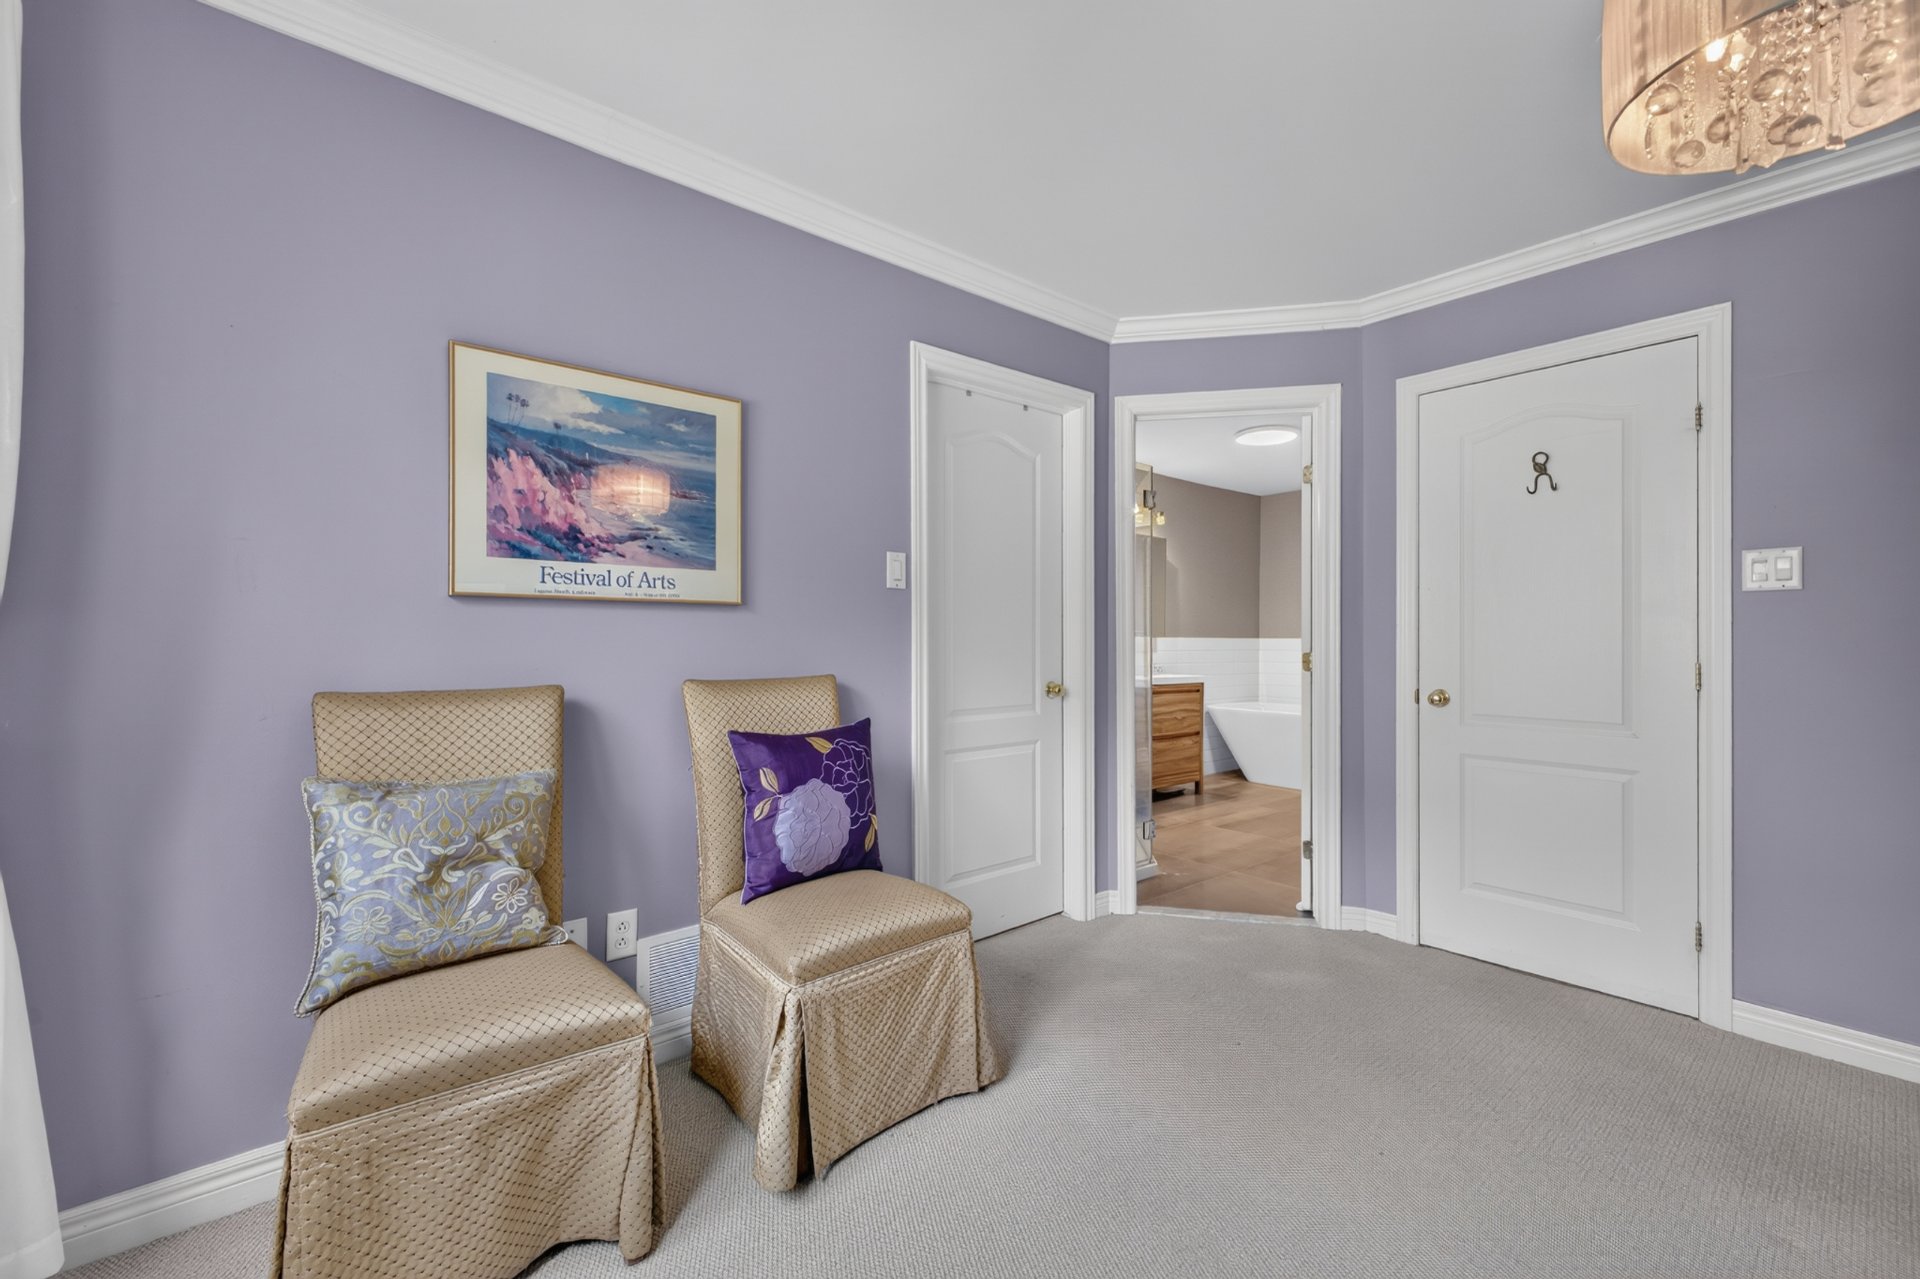 Walk-in closet
 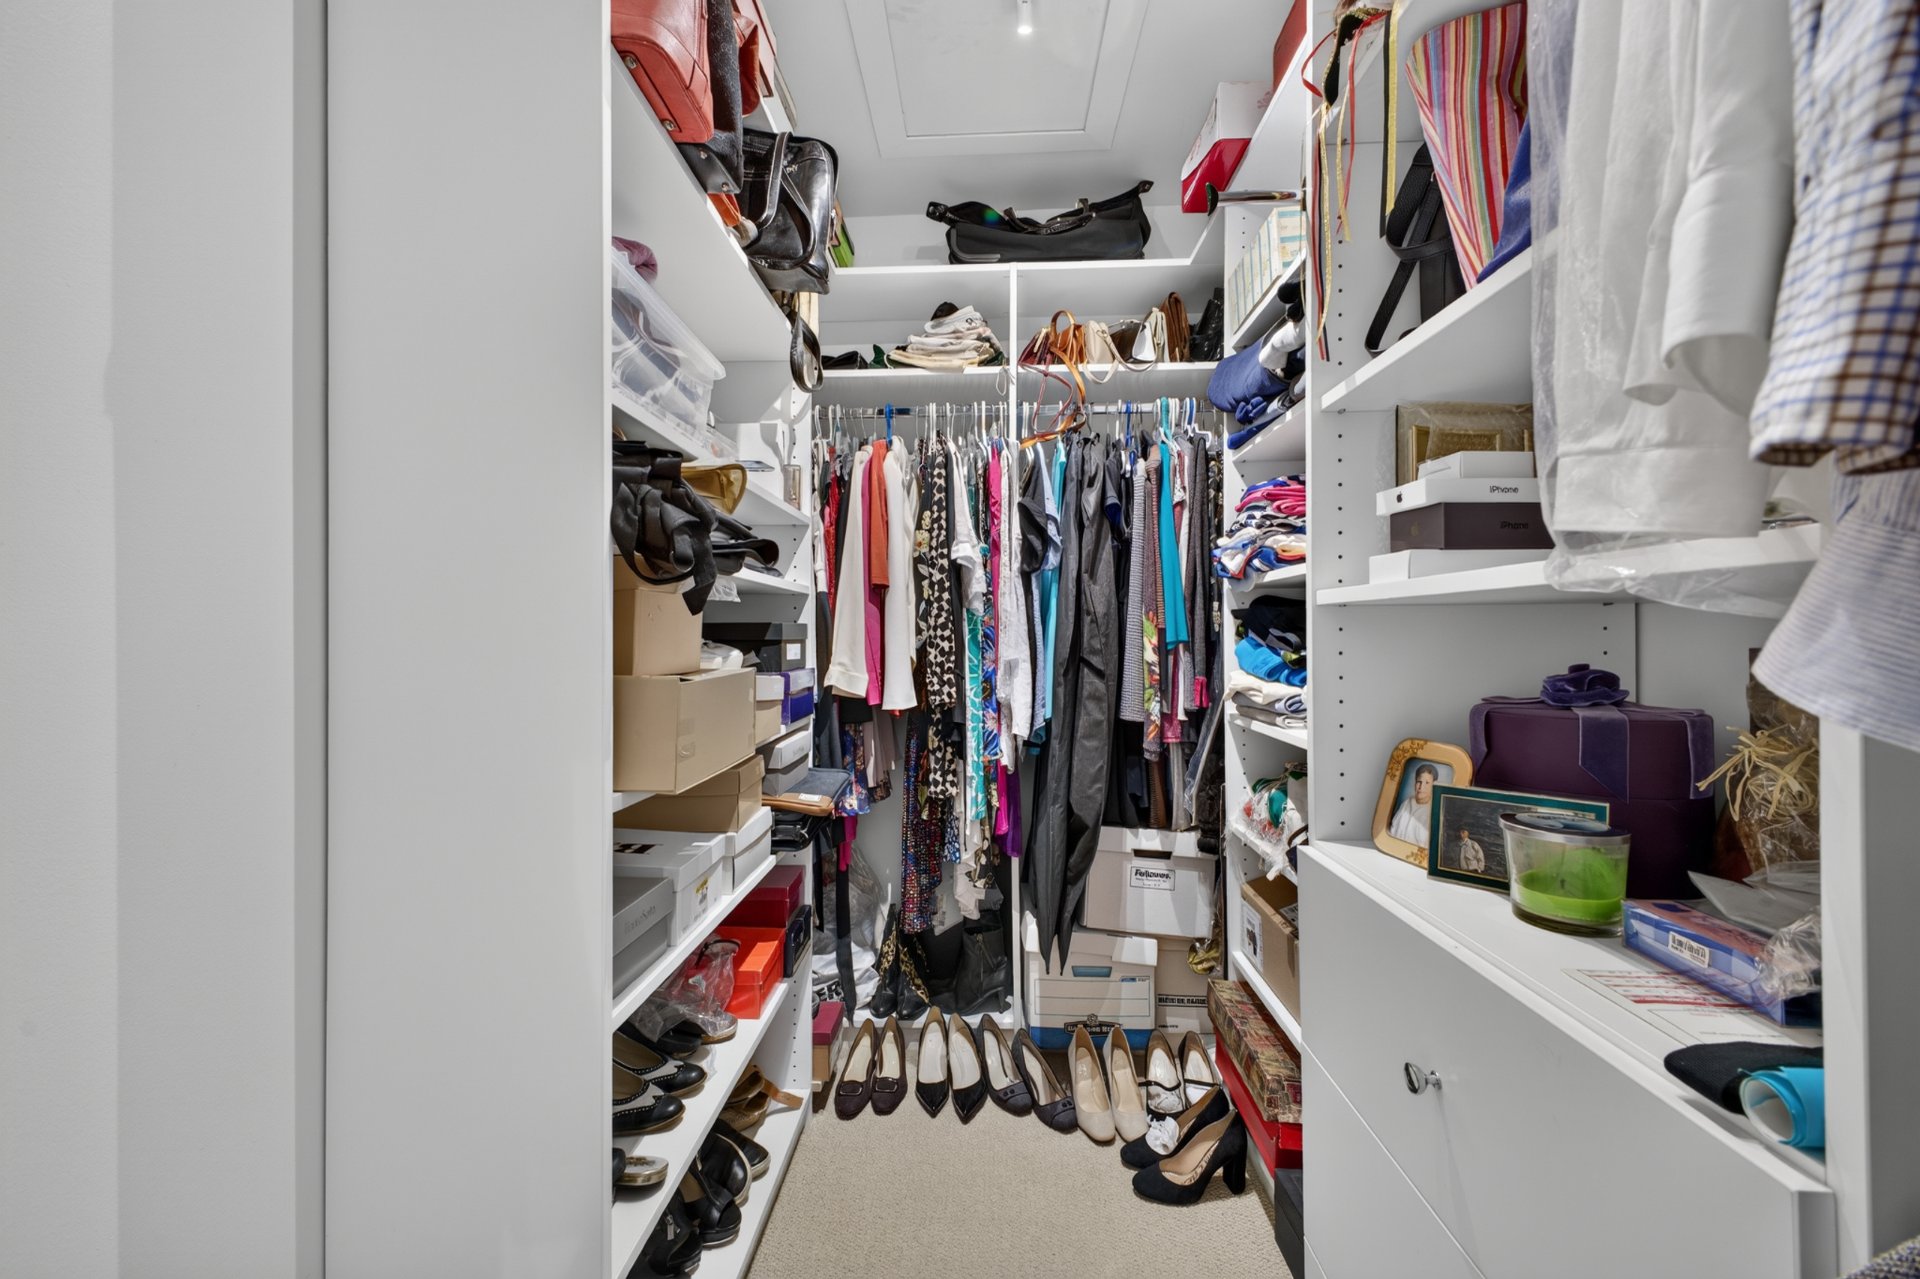 Bedroom
 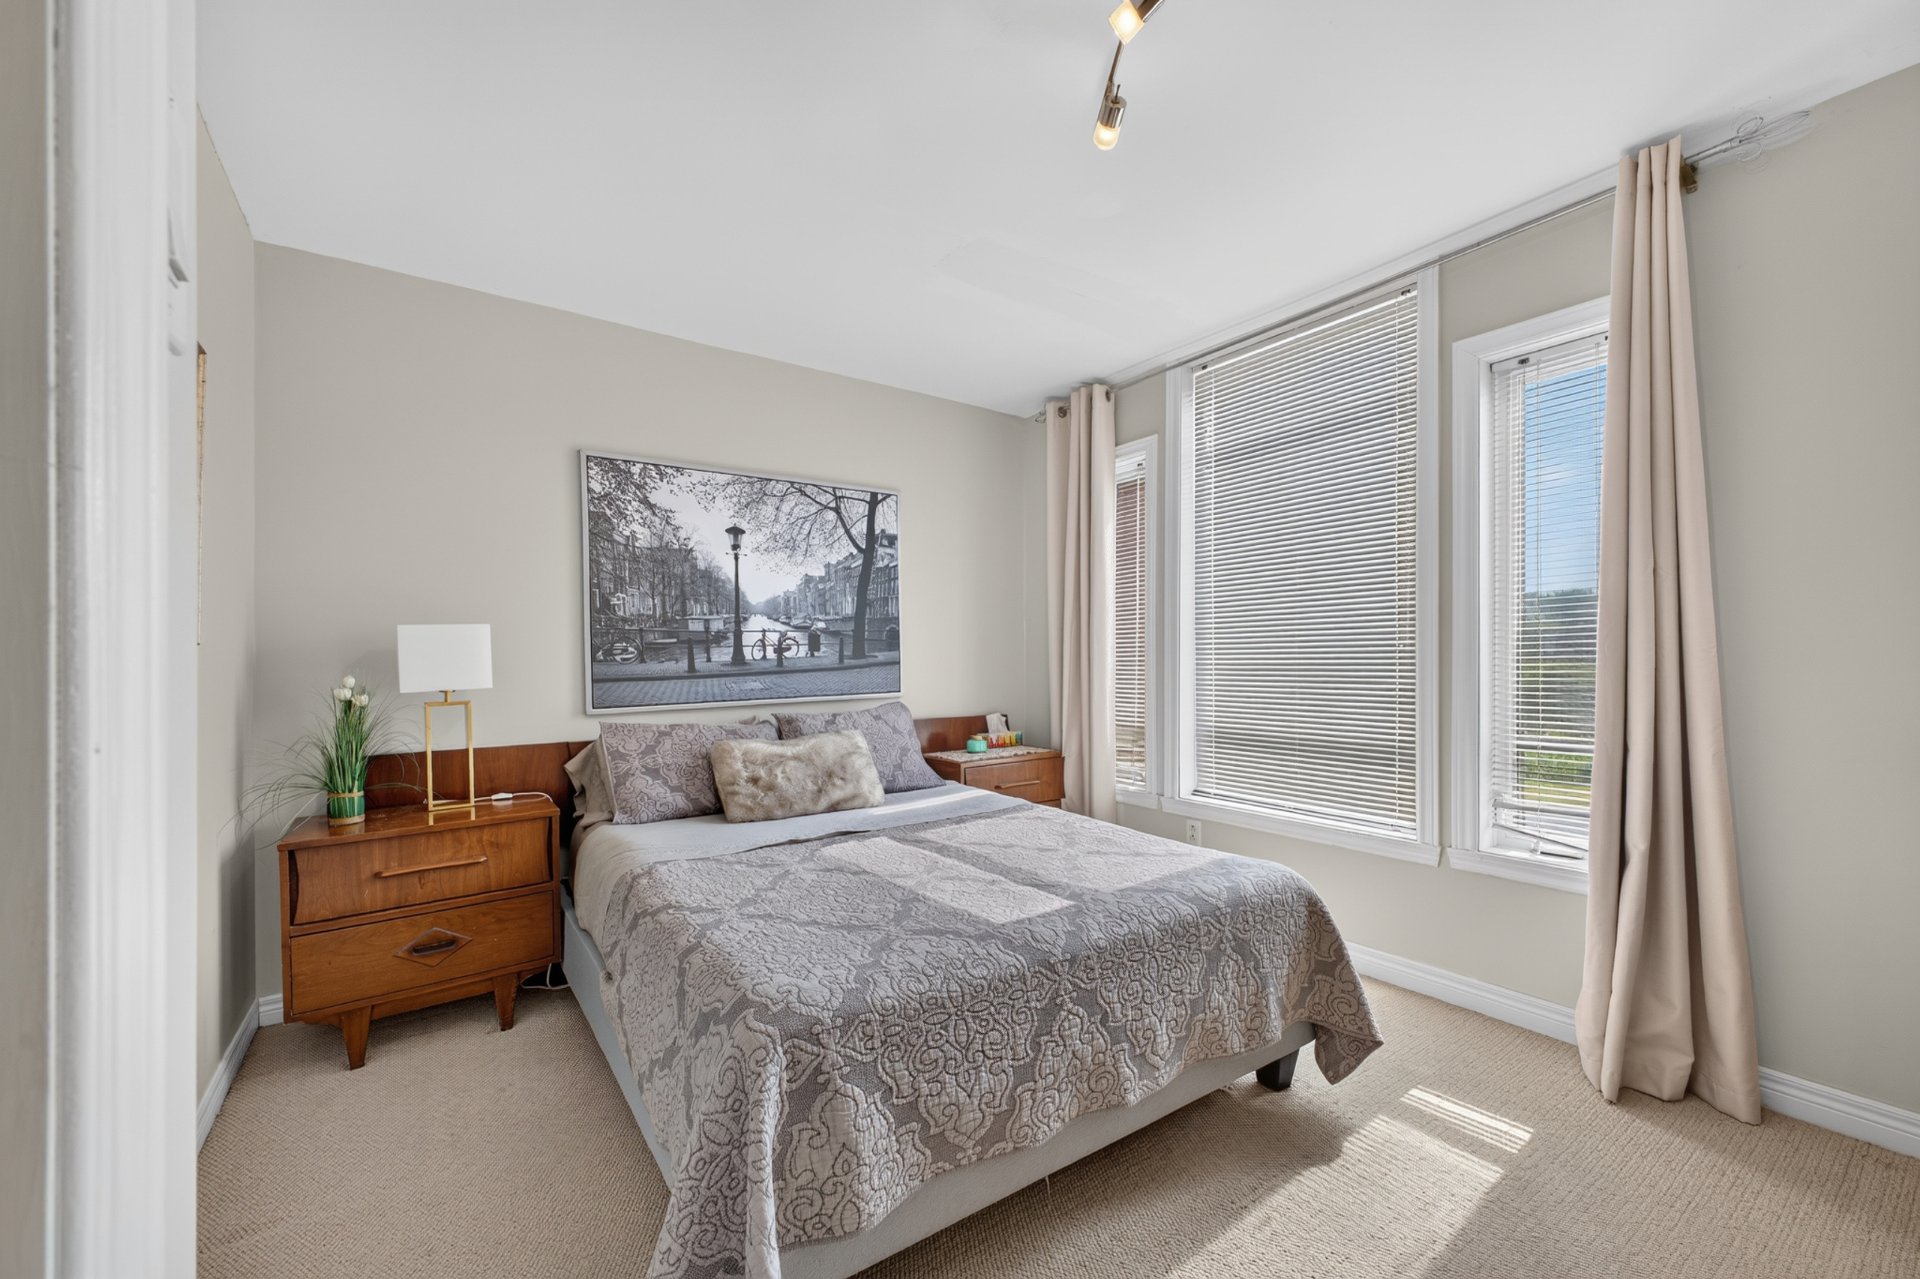 Bedroom
 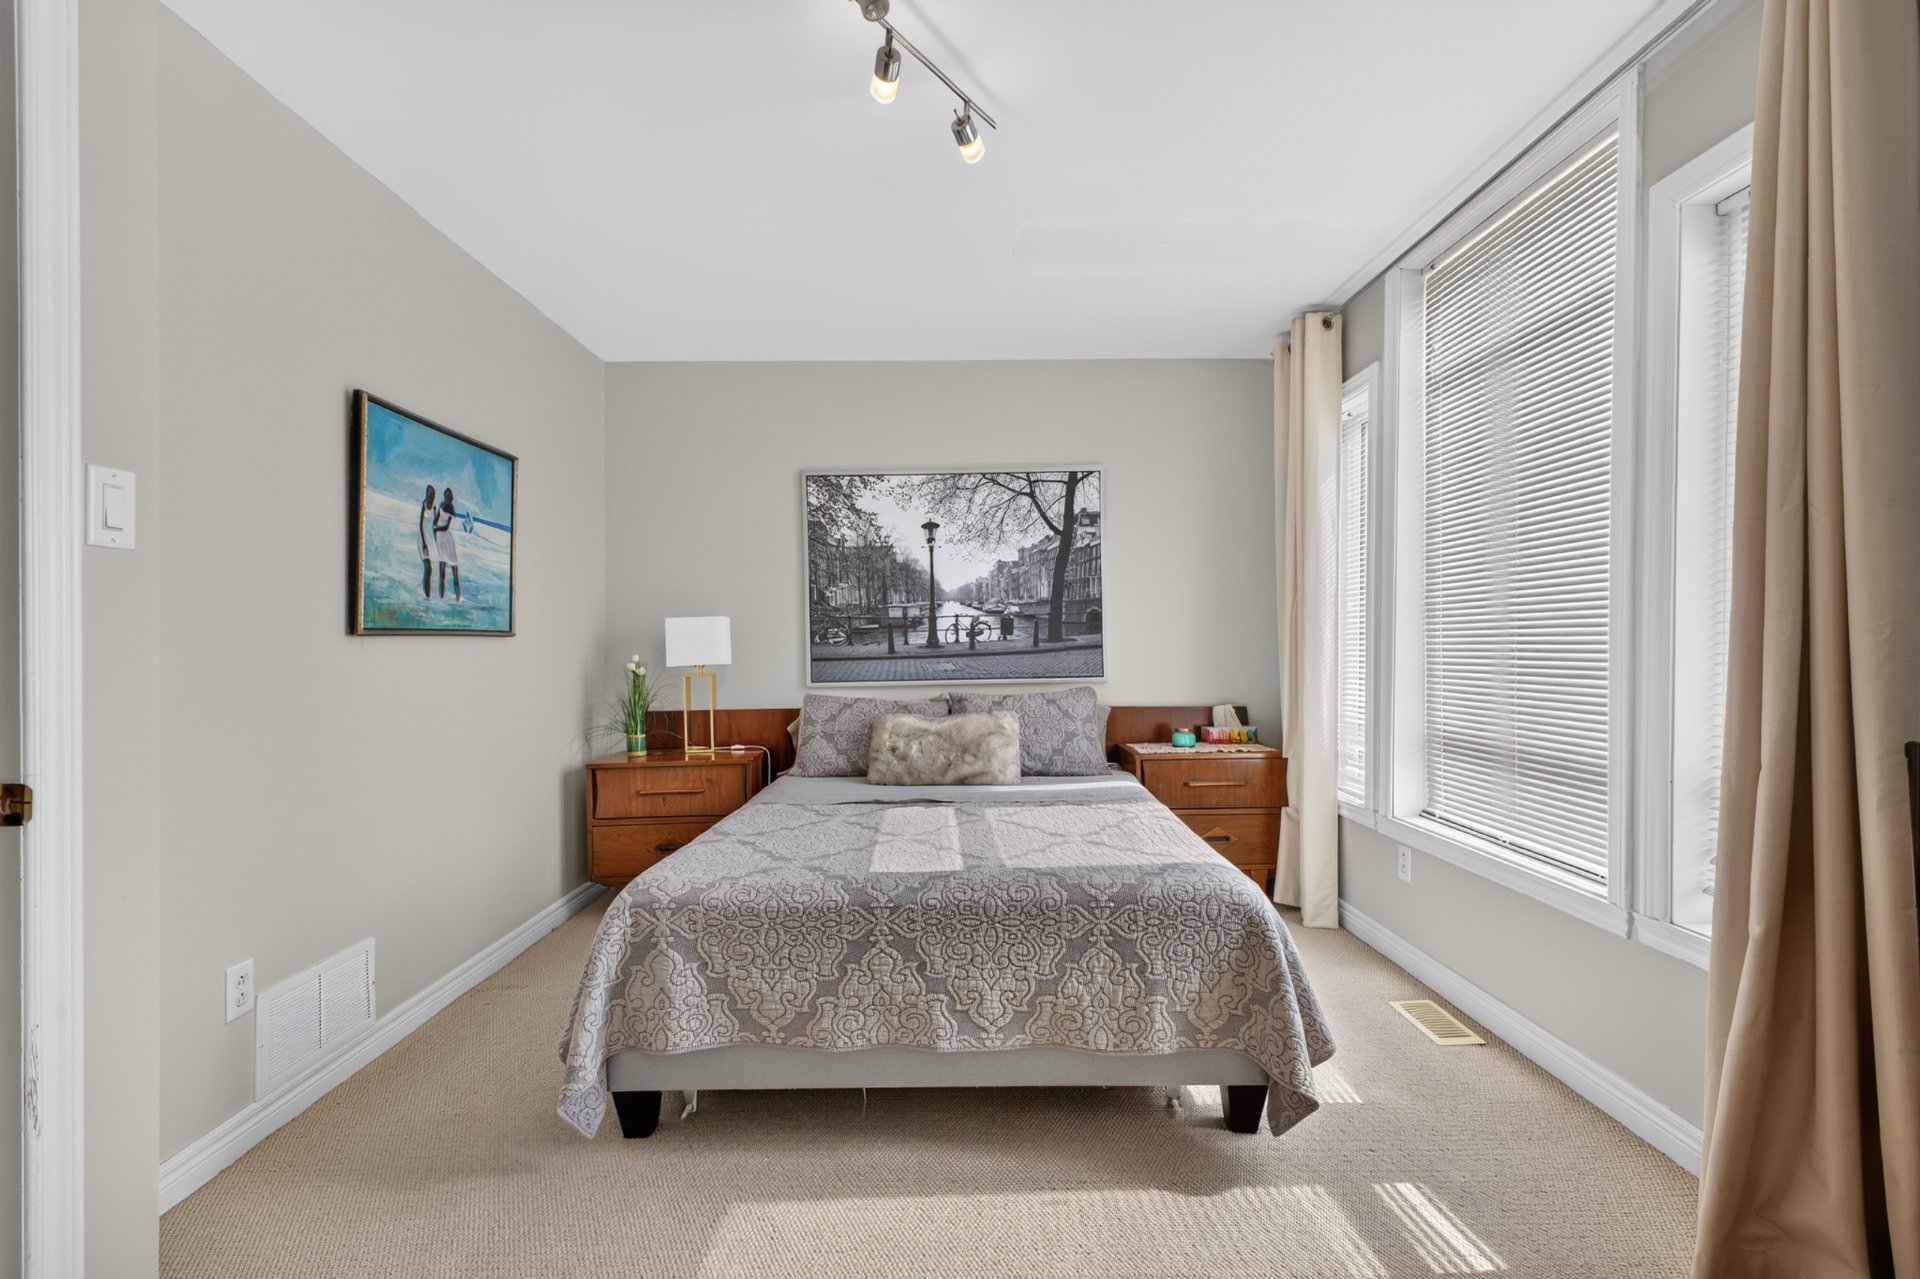 Bedroom
 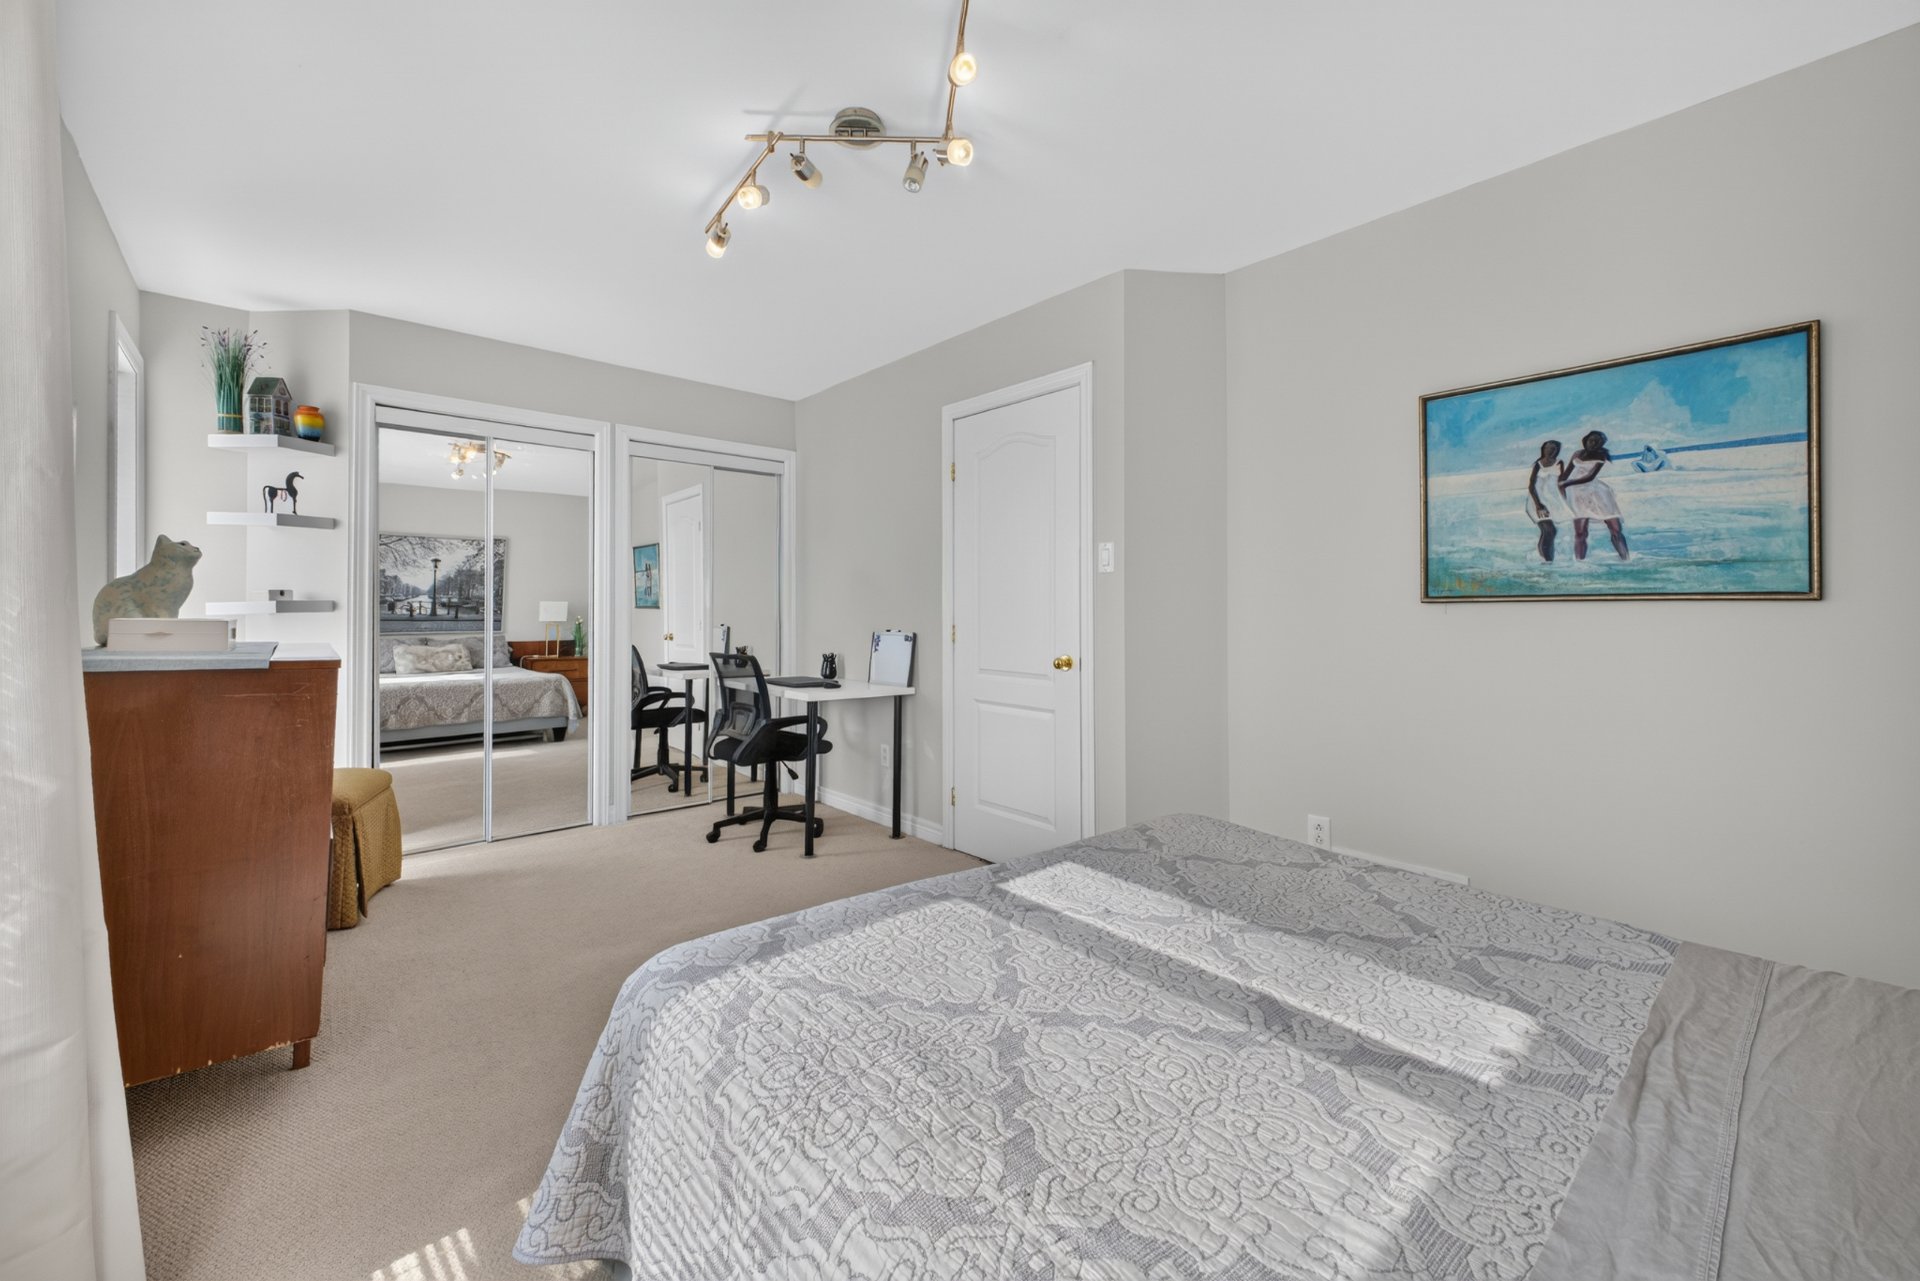 Bedroom
 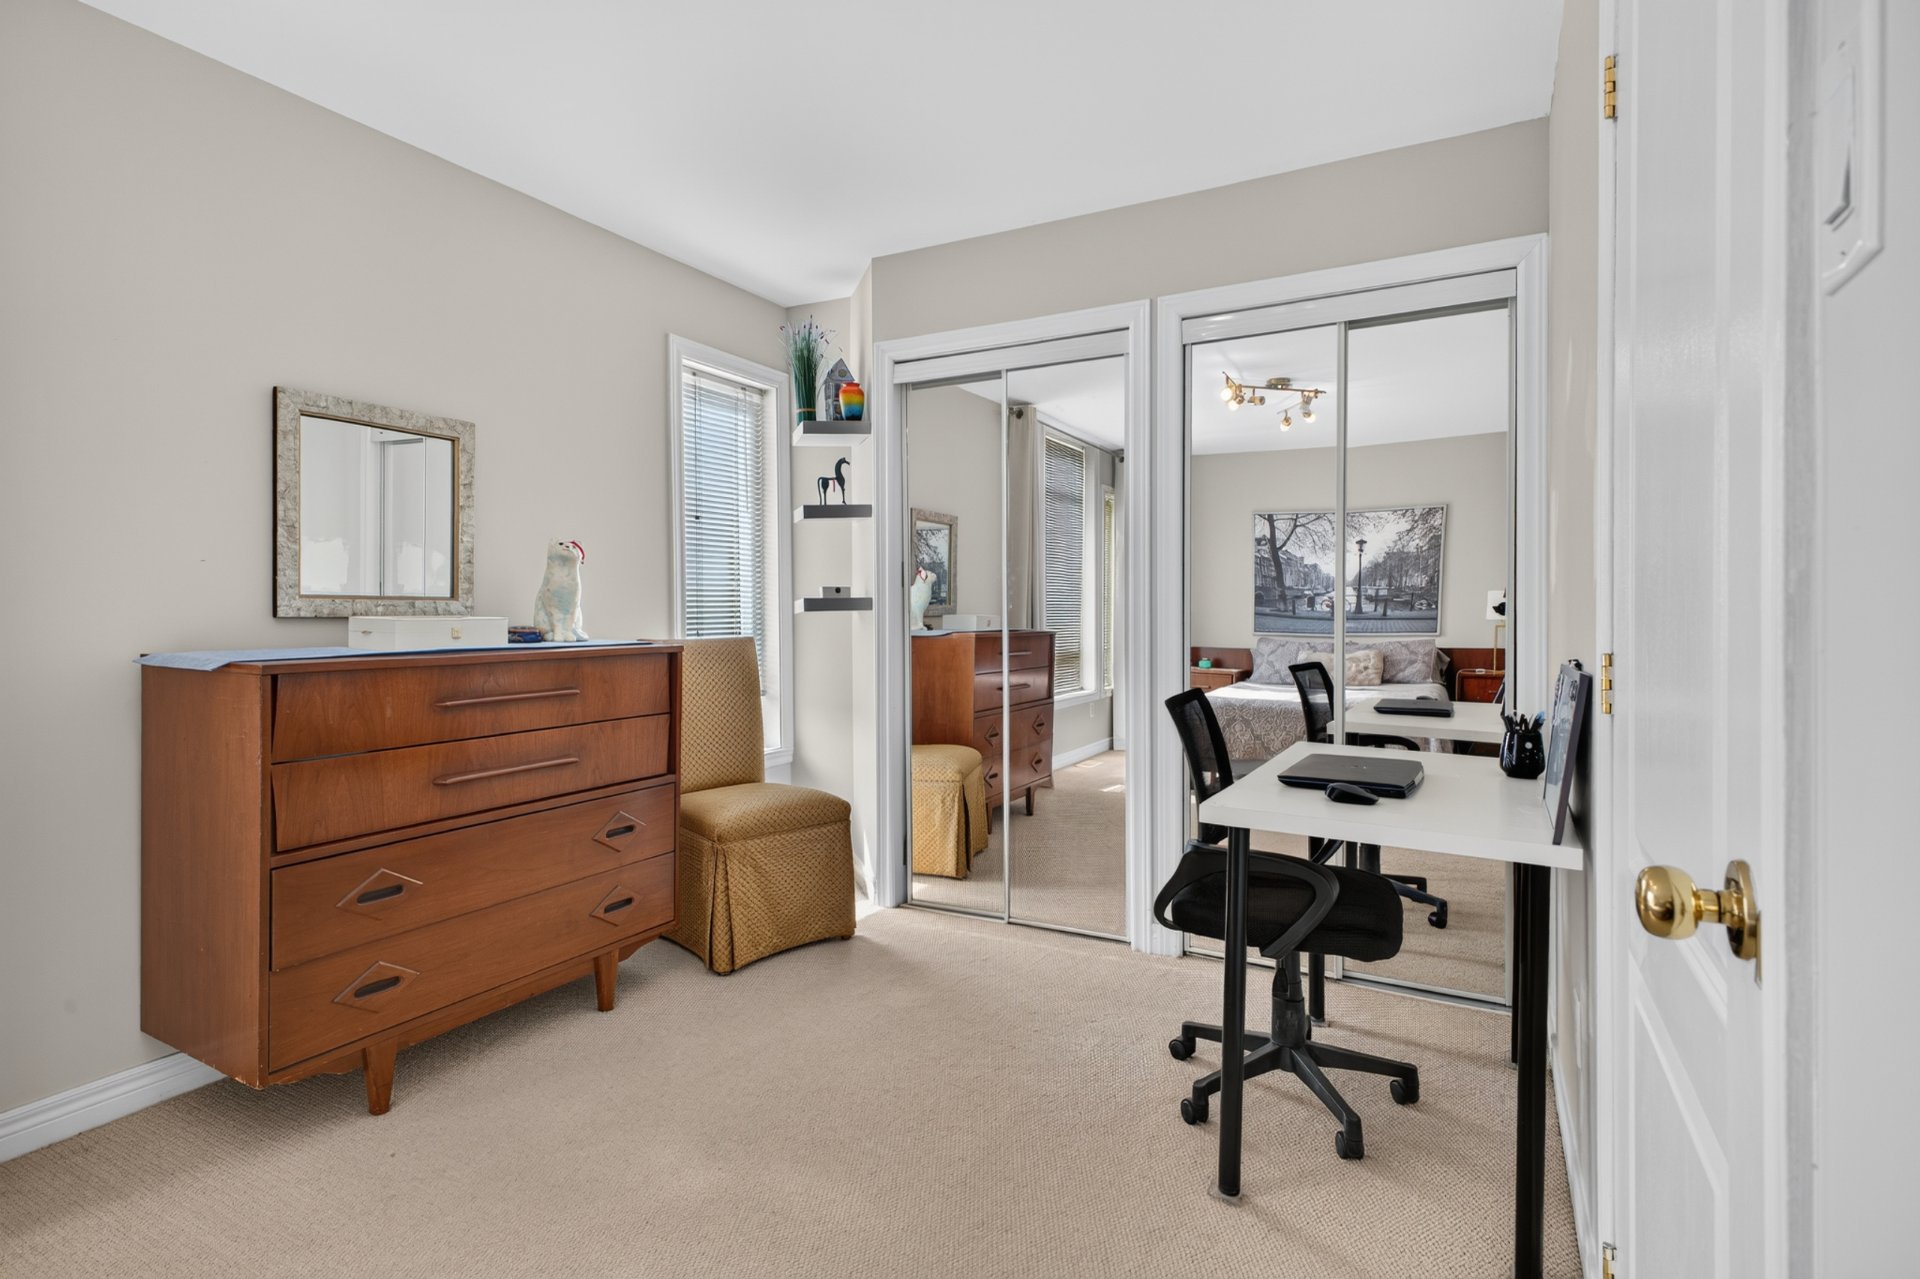 Bathroom
 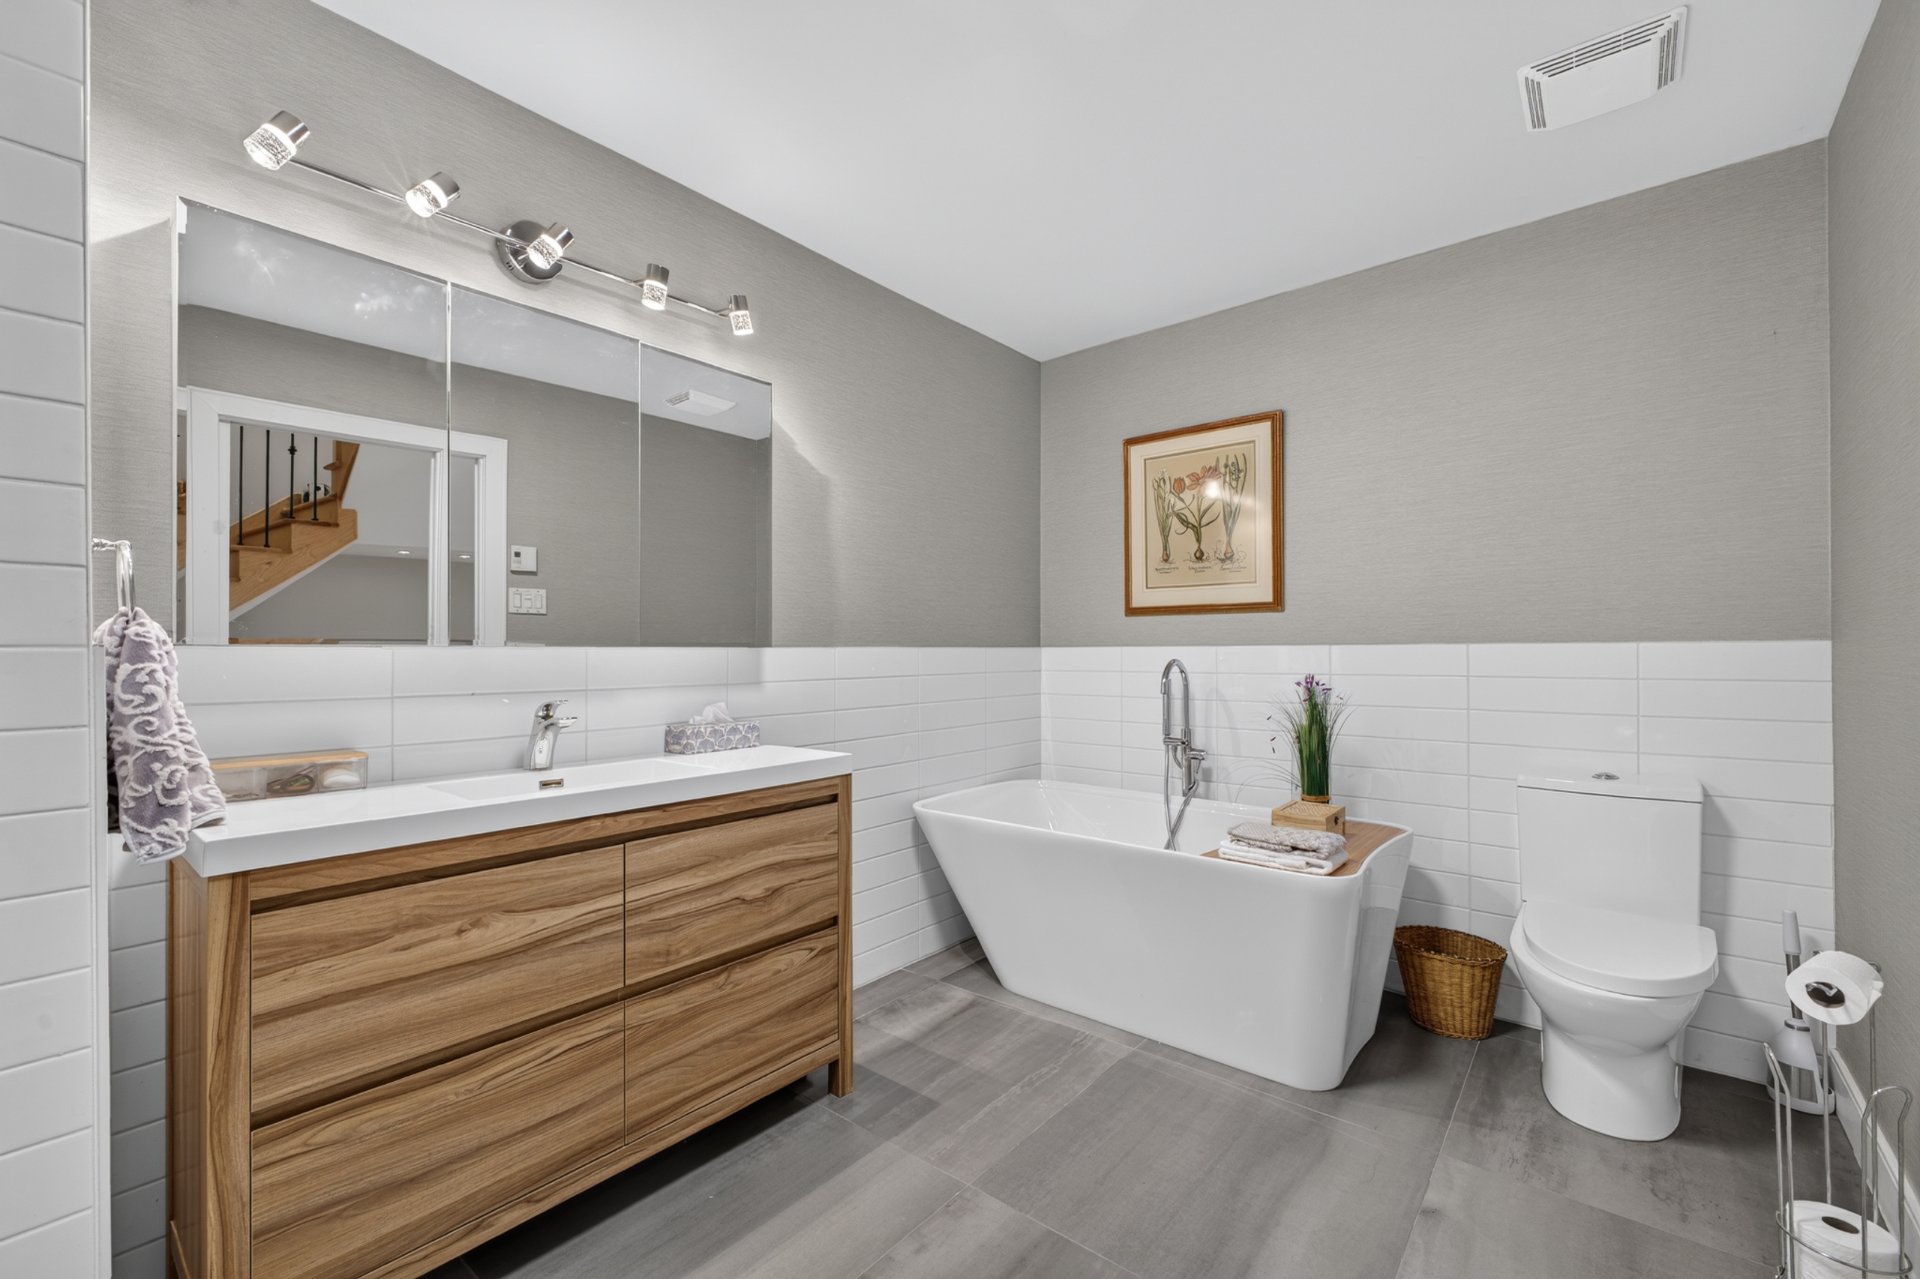 Bathroom
 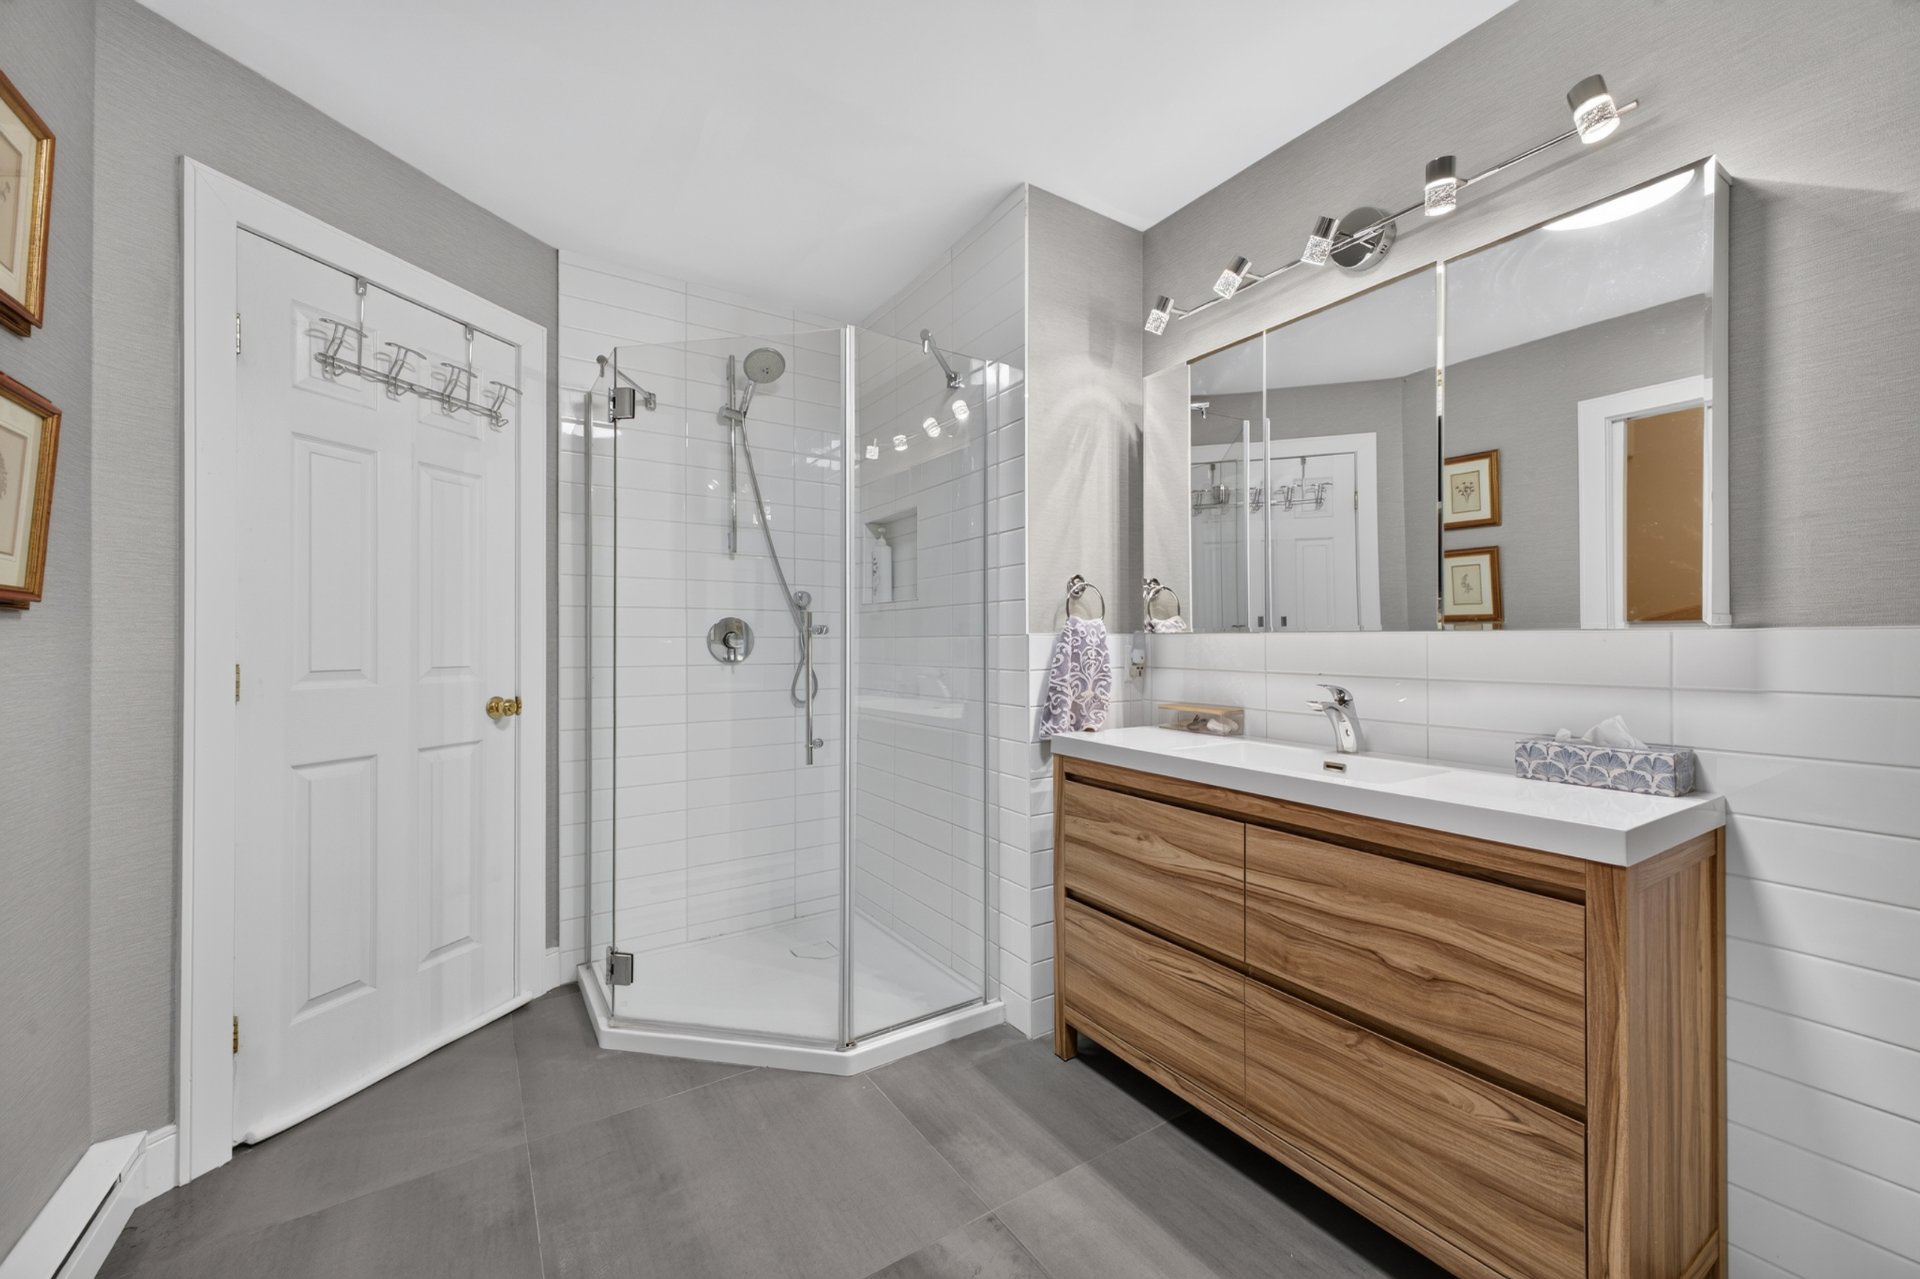 Family room
 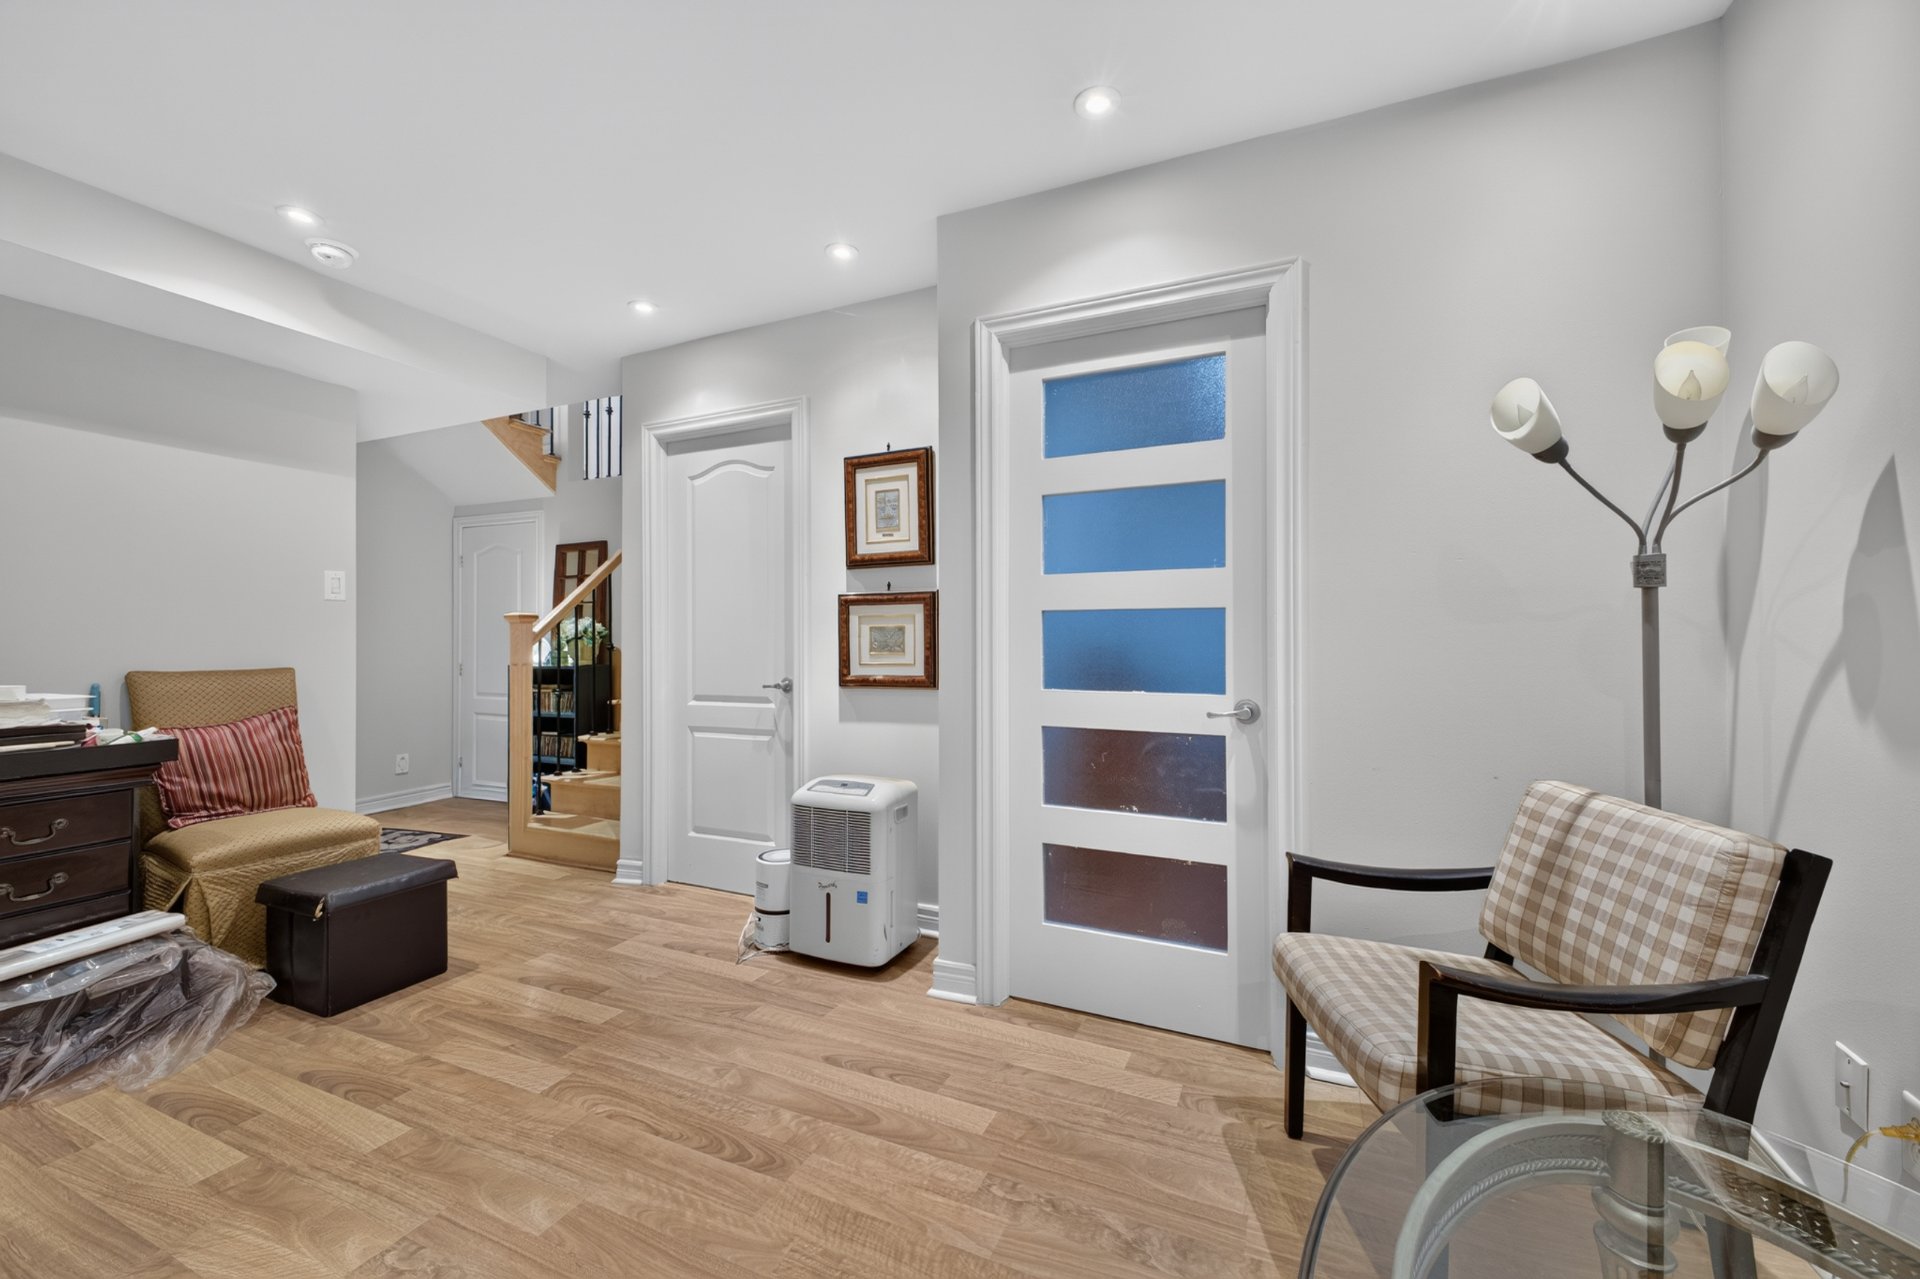 Bathroom
 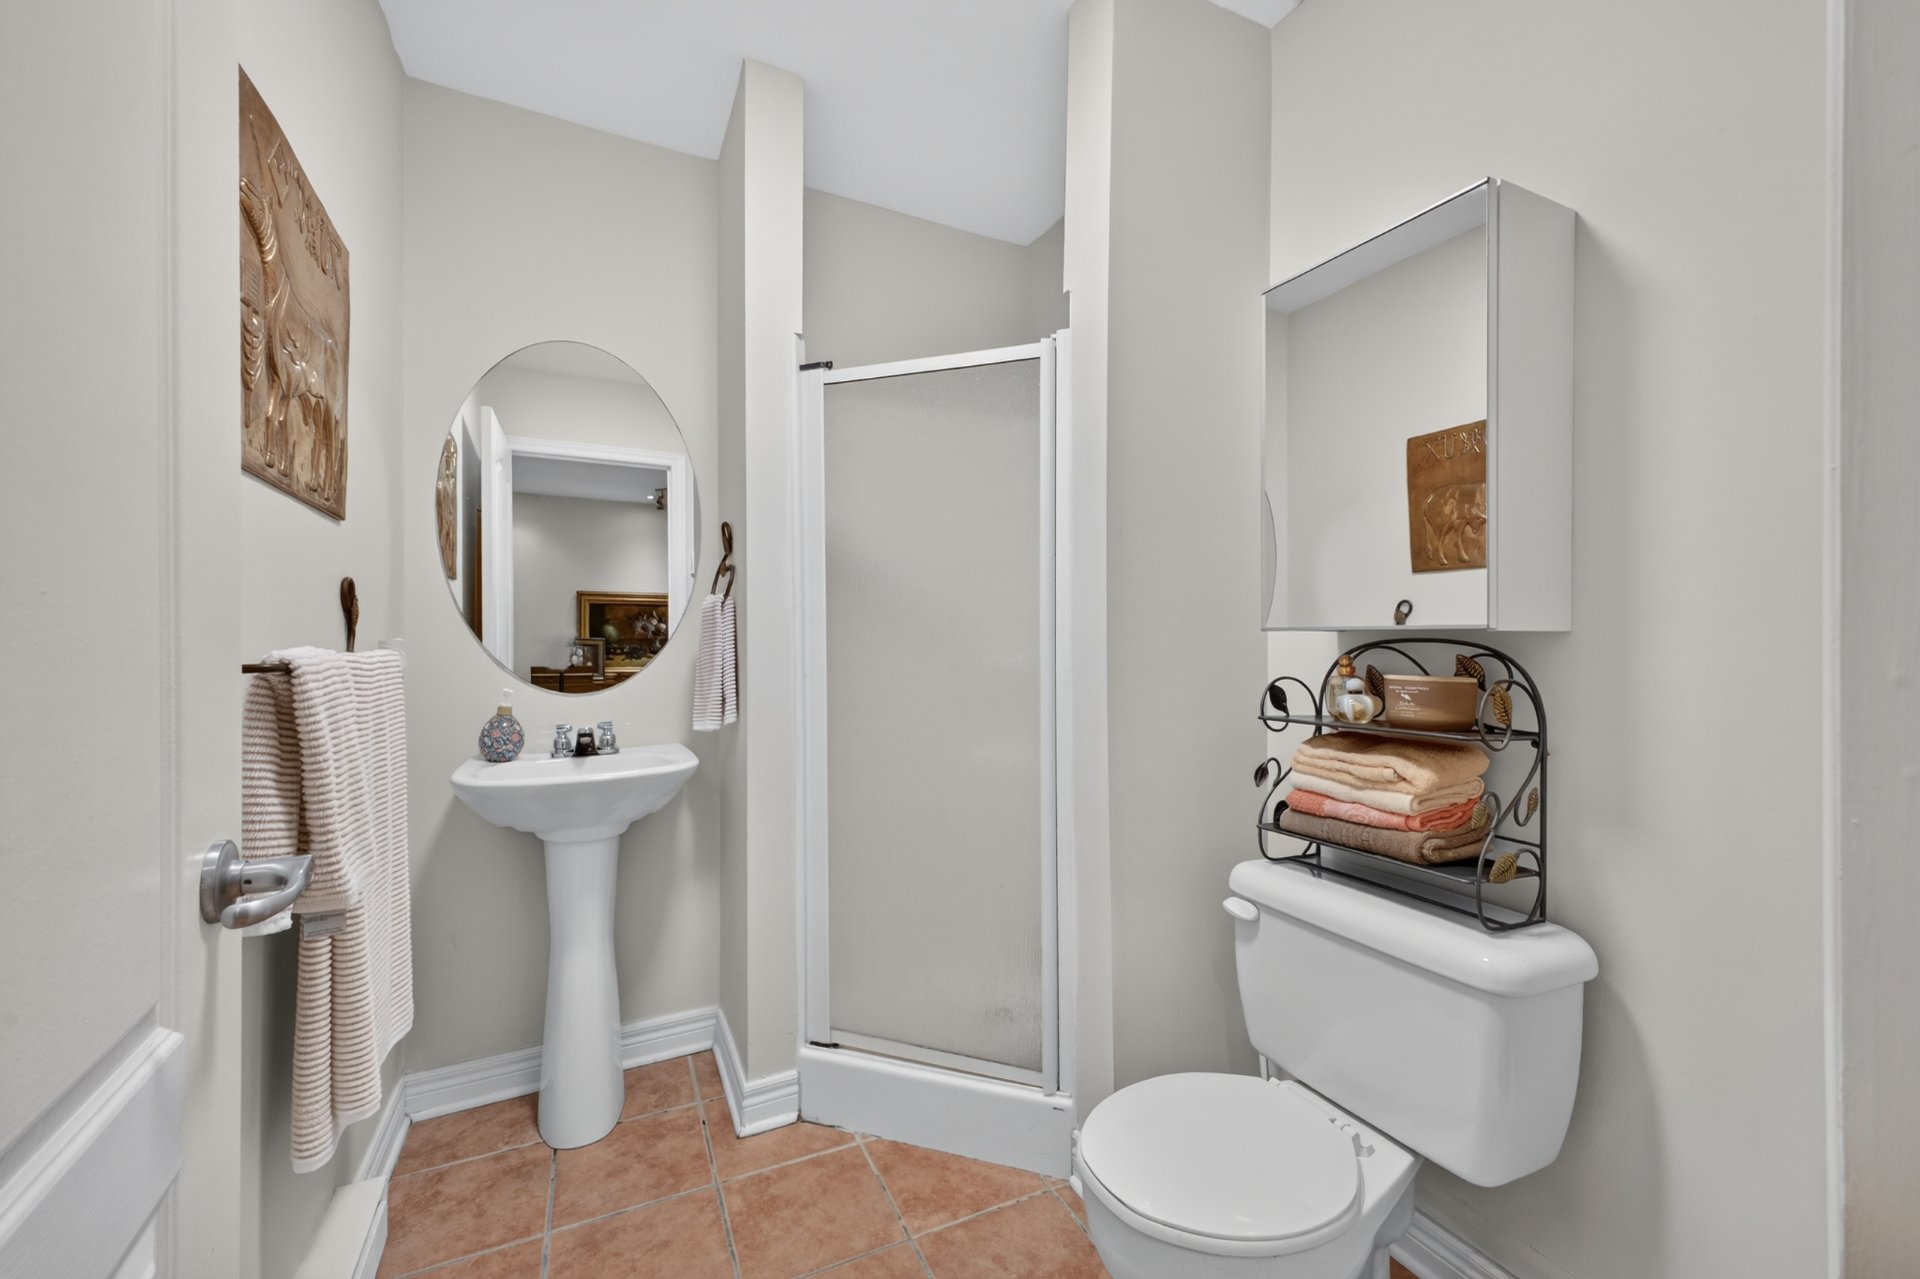 Laundry room
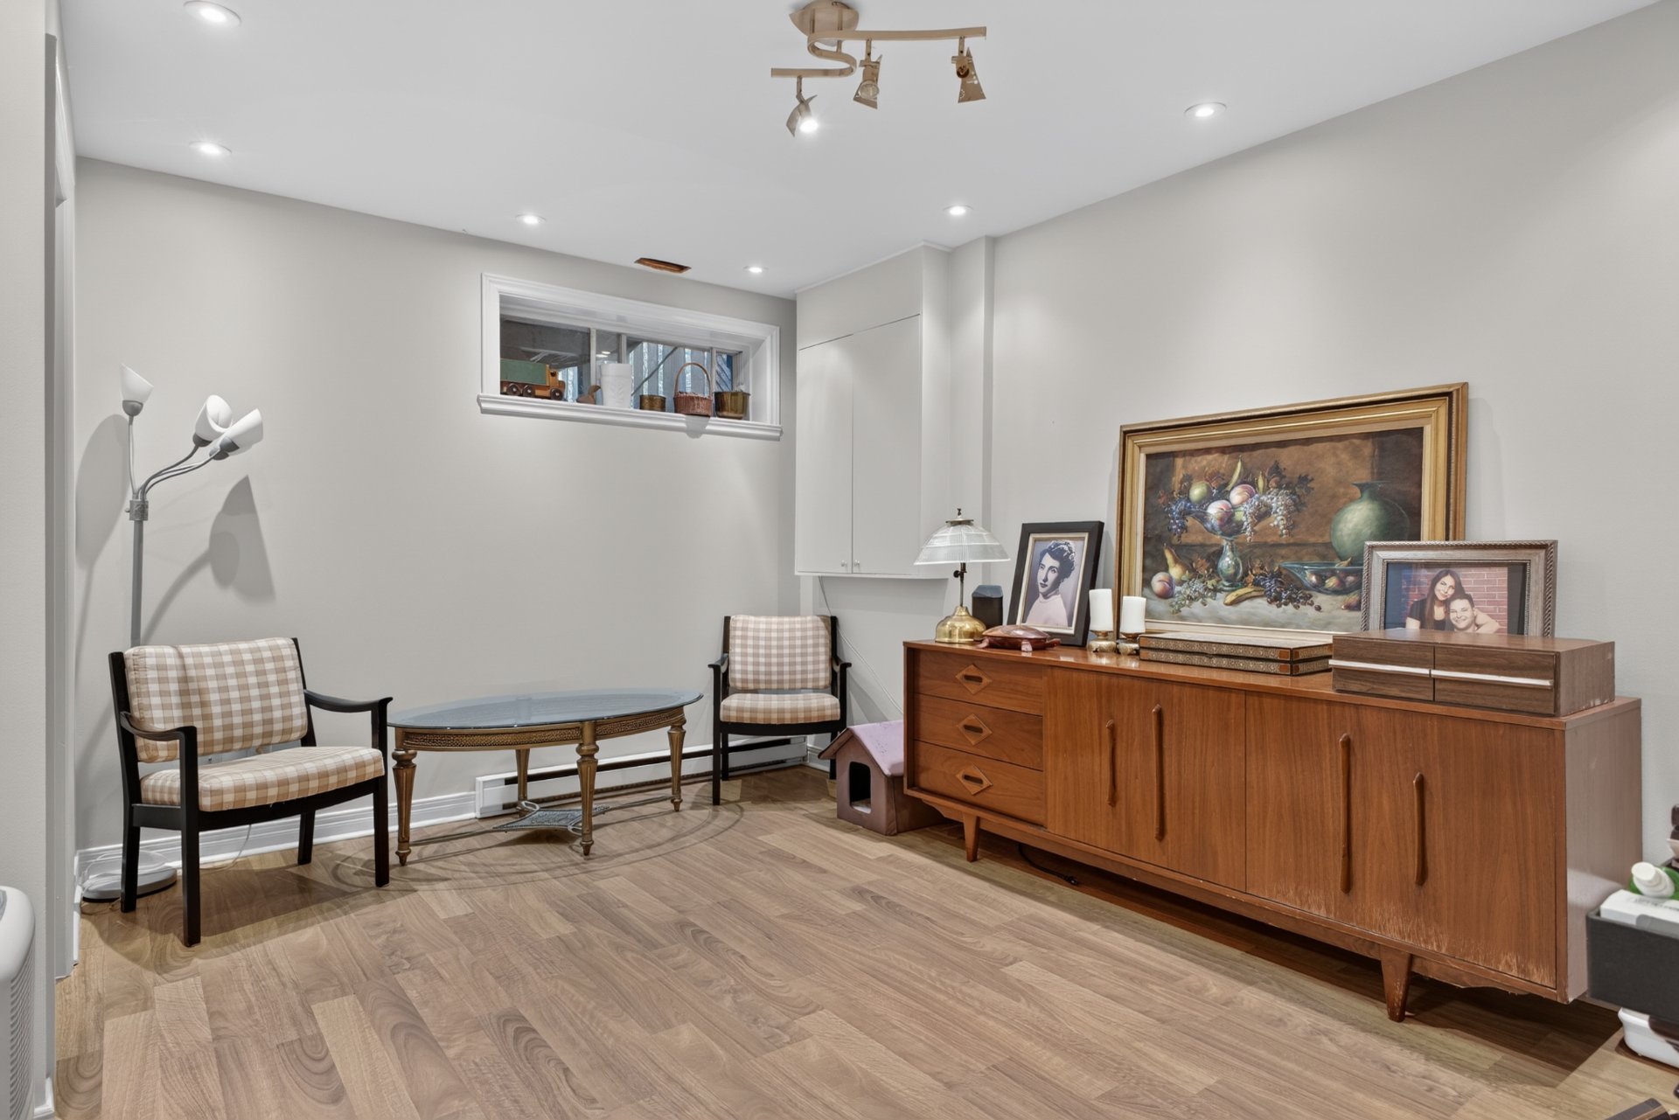
 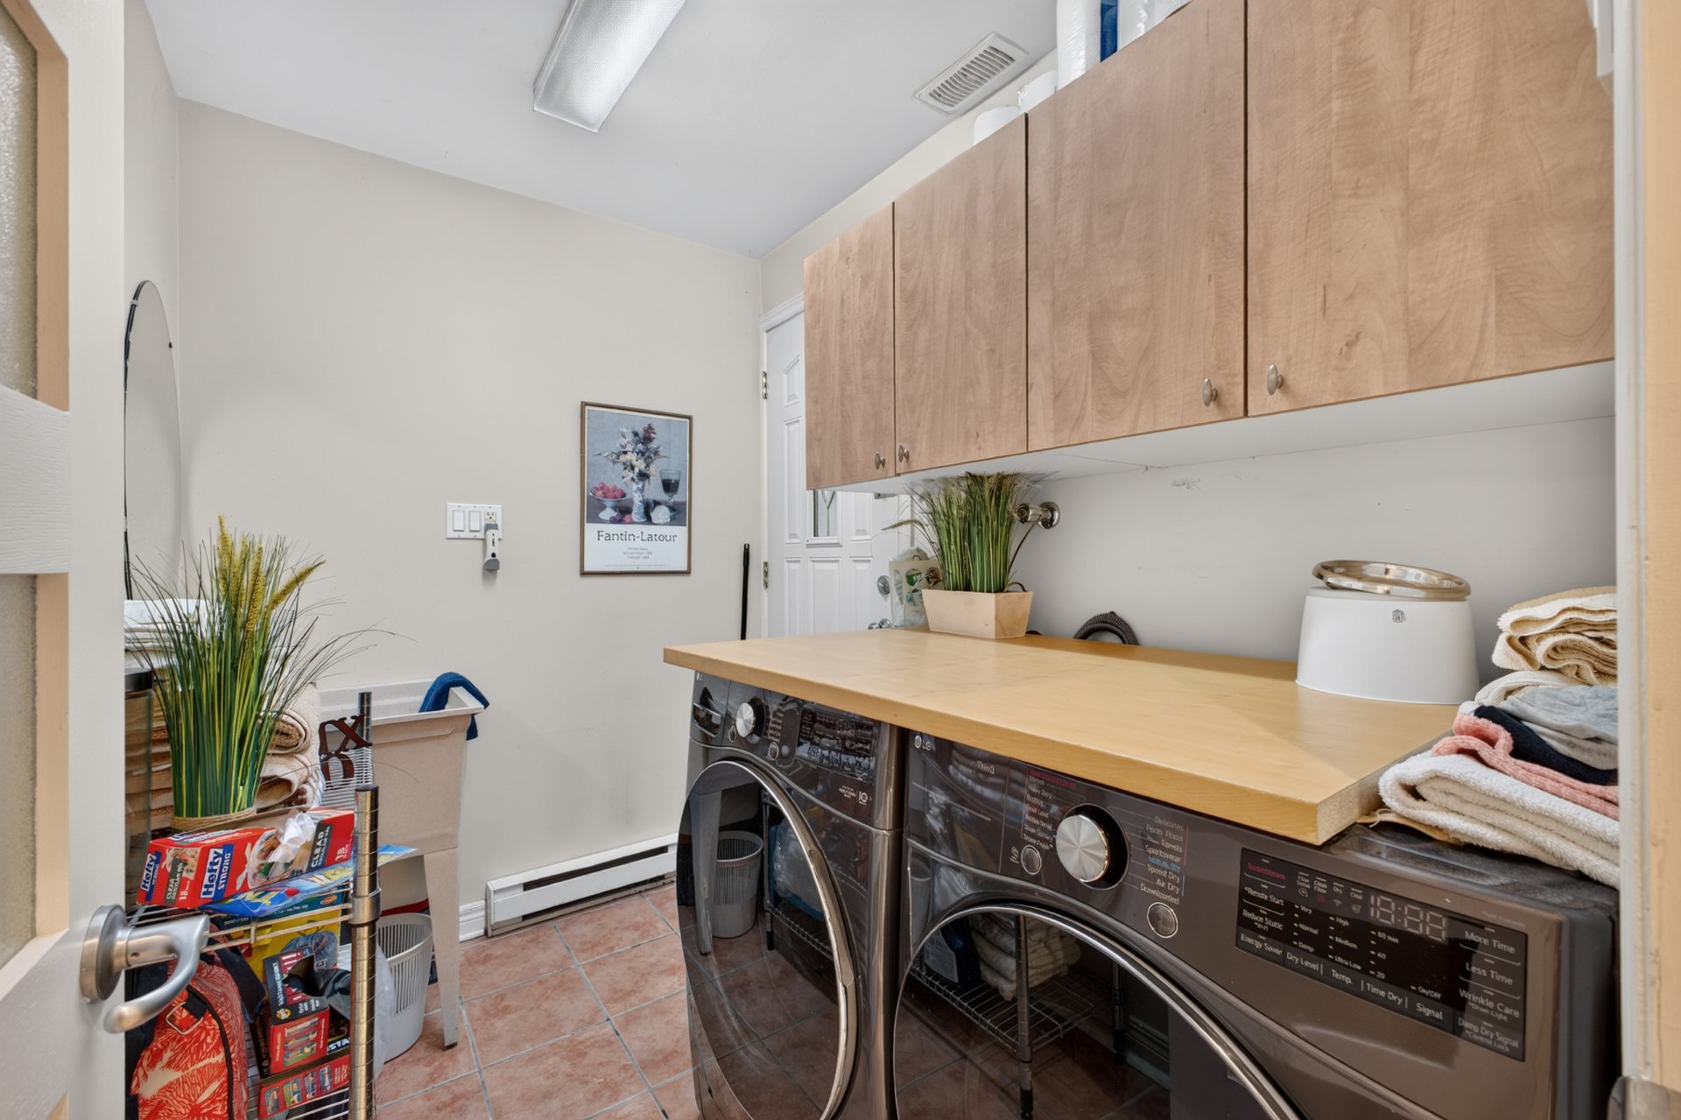 Family room
 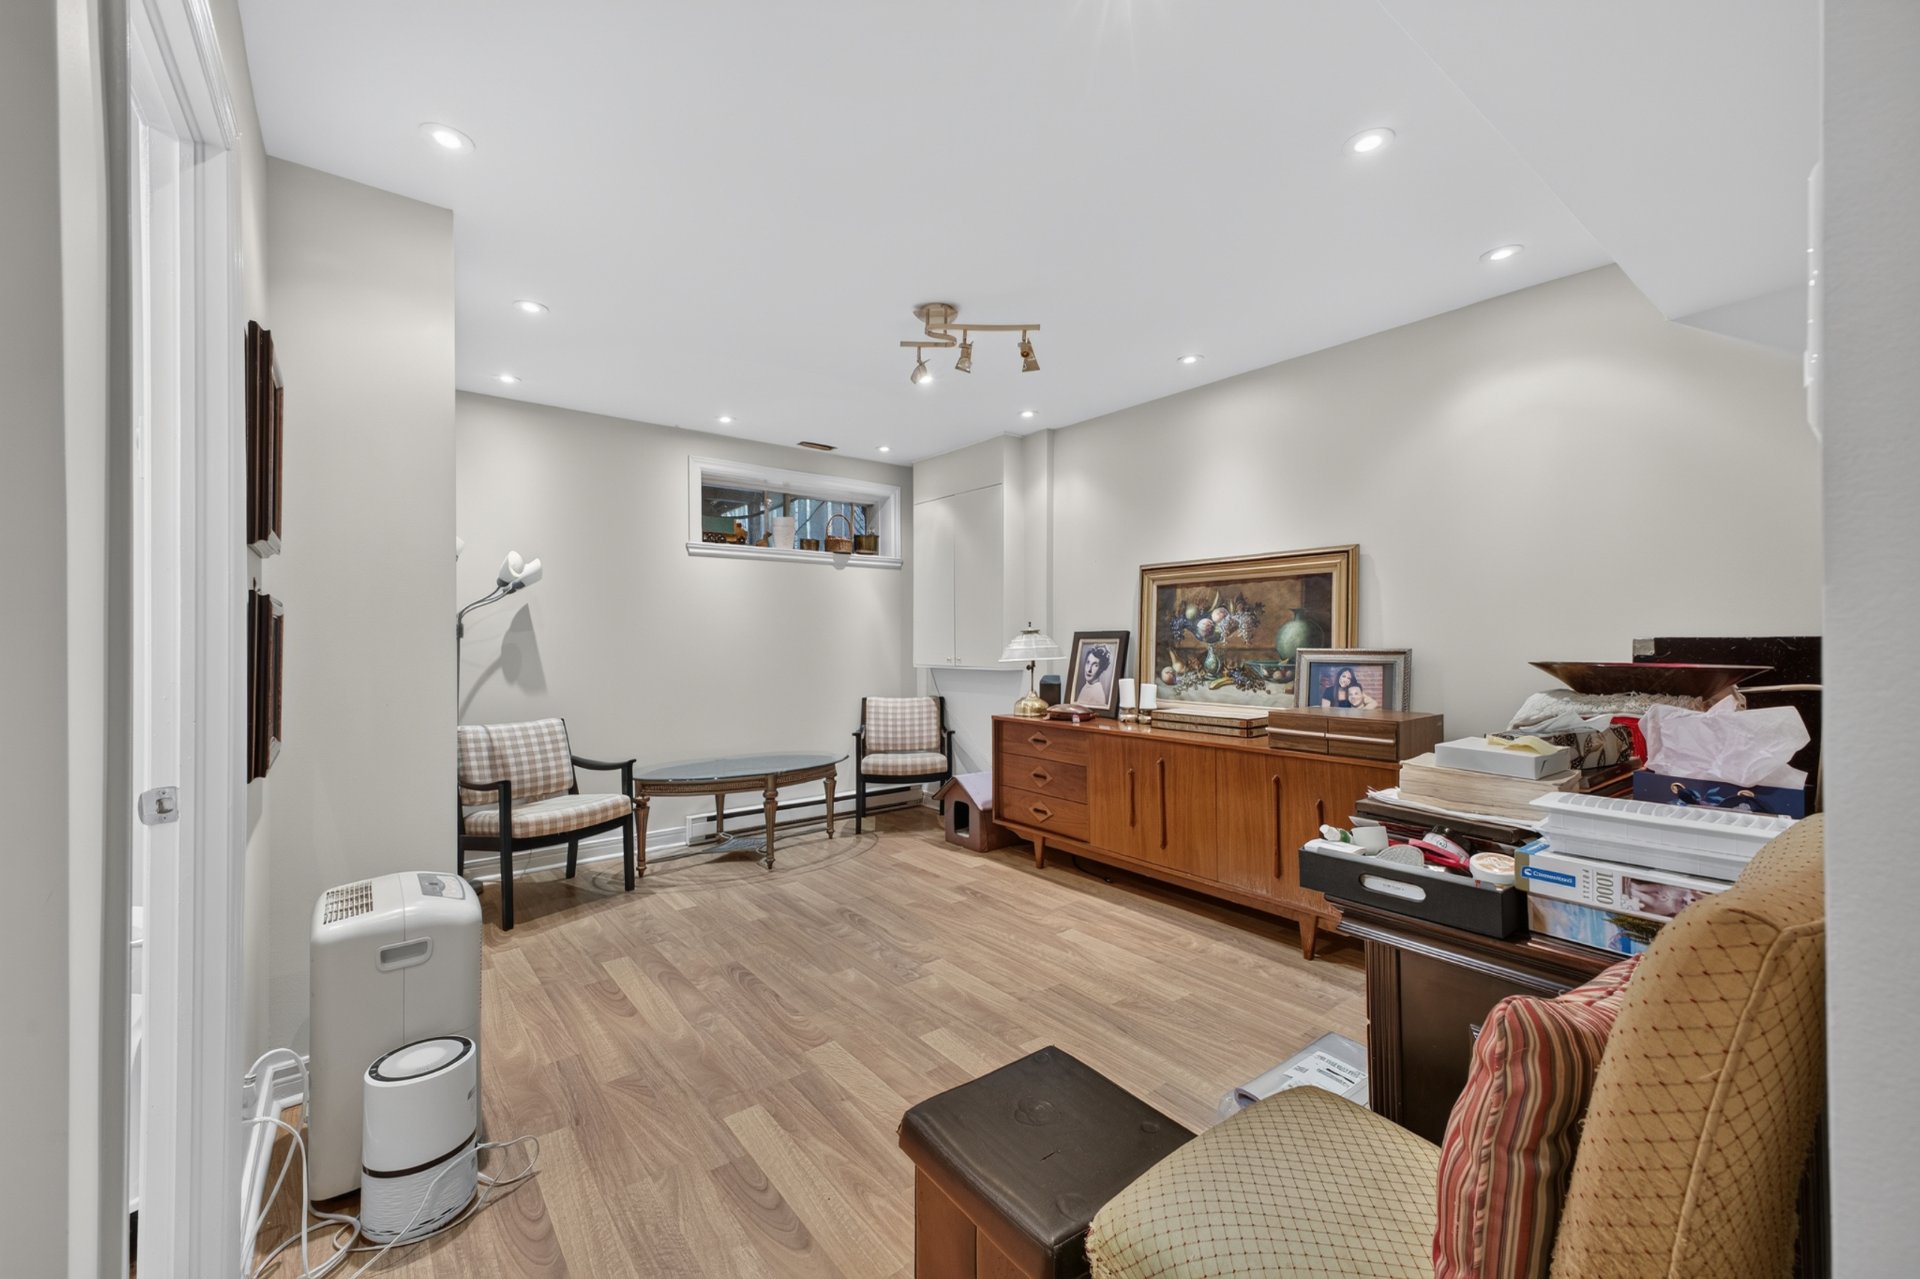 Family room
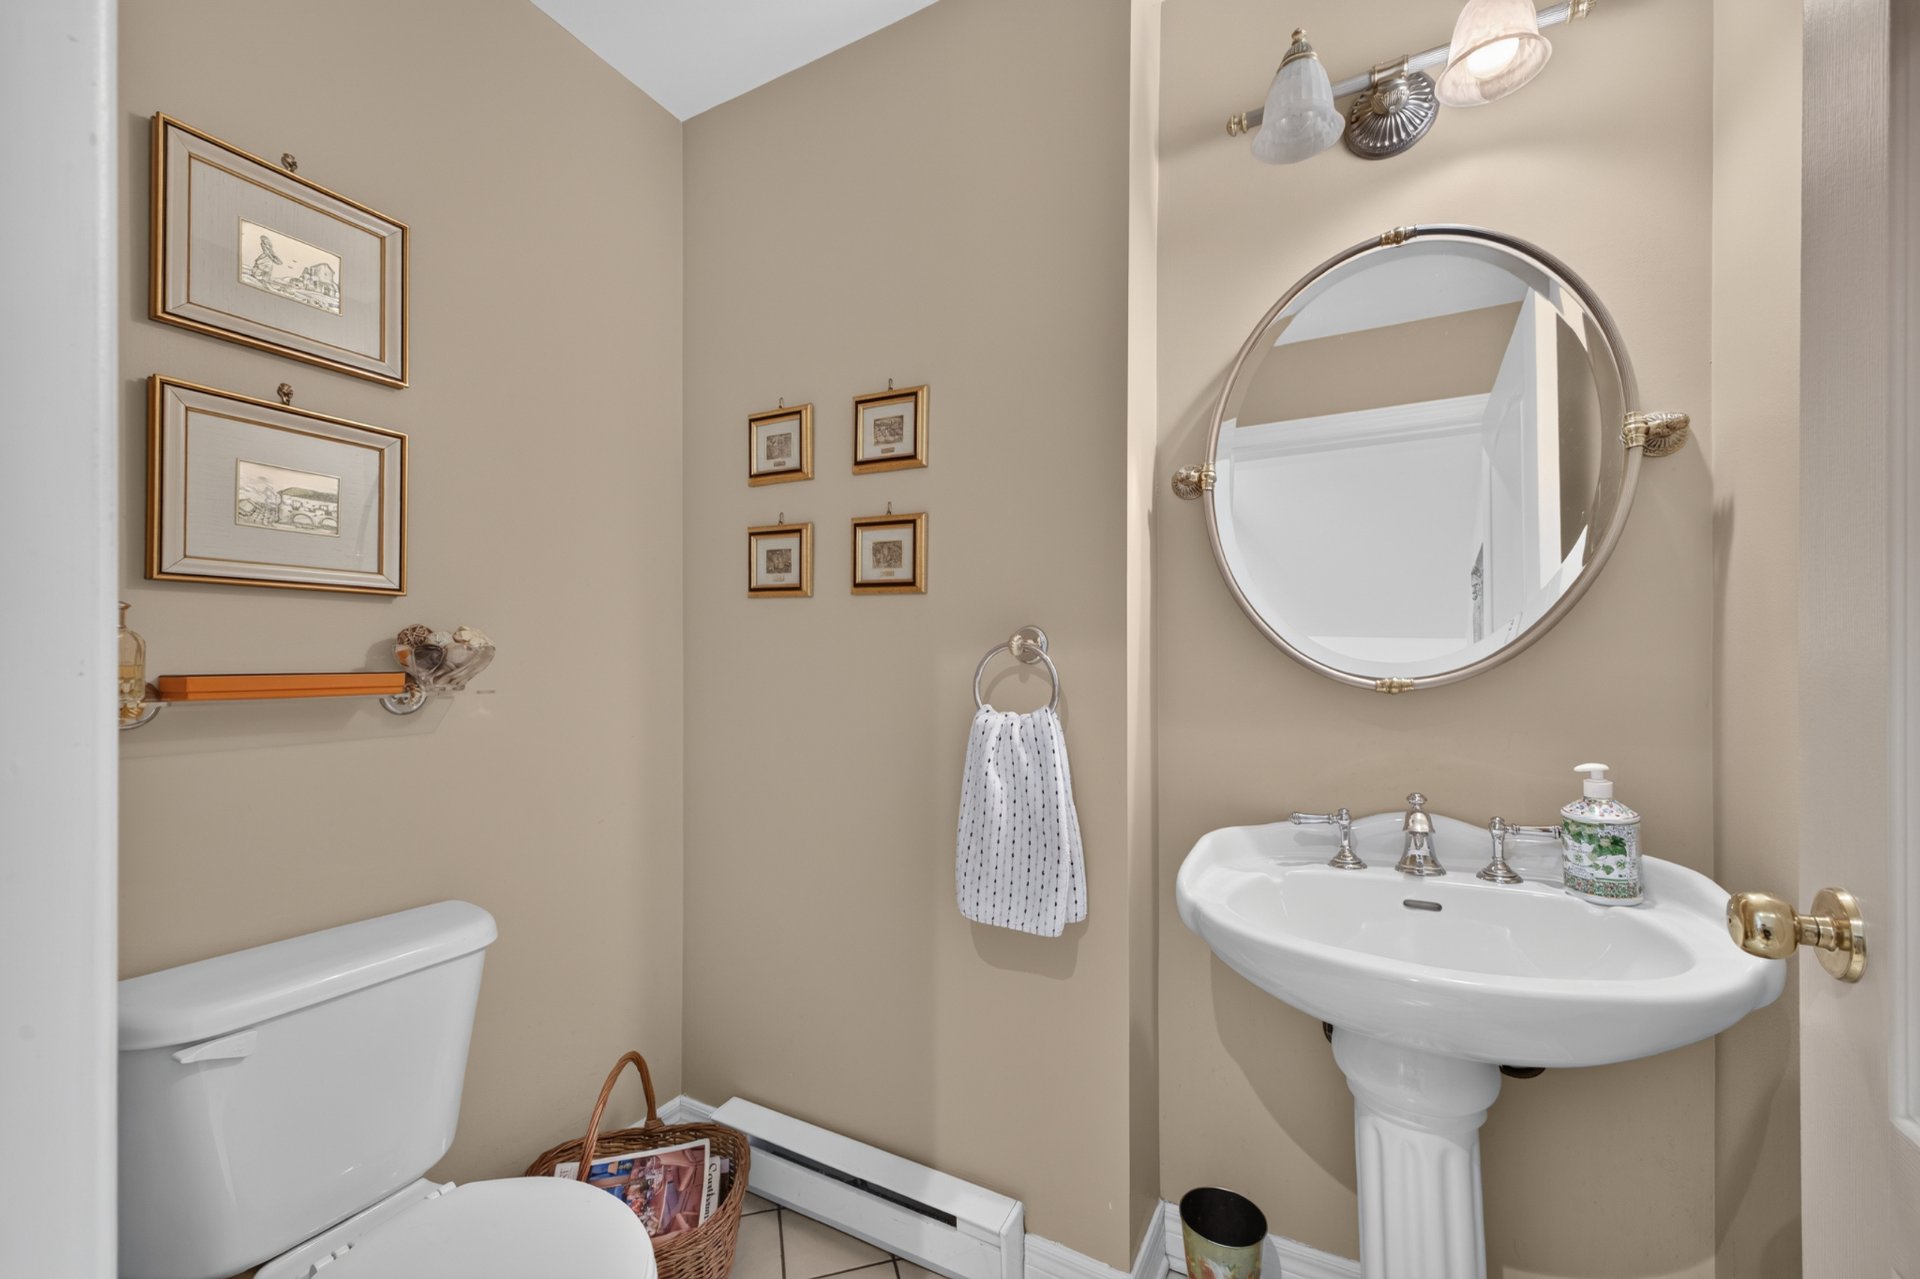
  Washroom
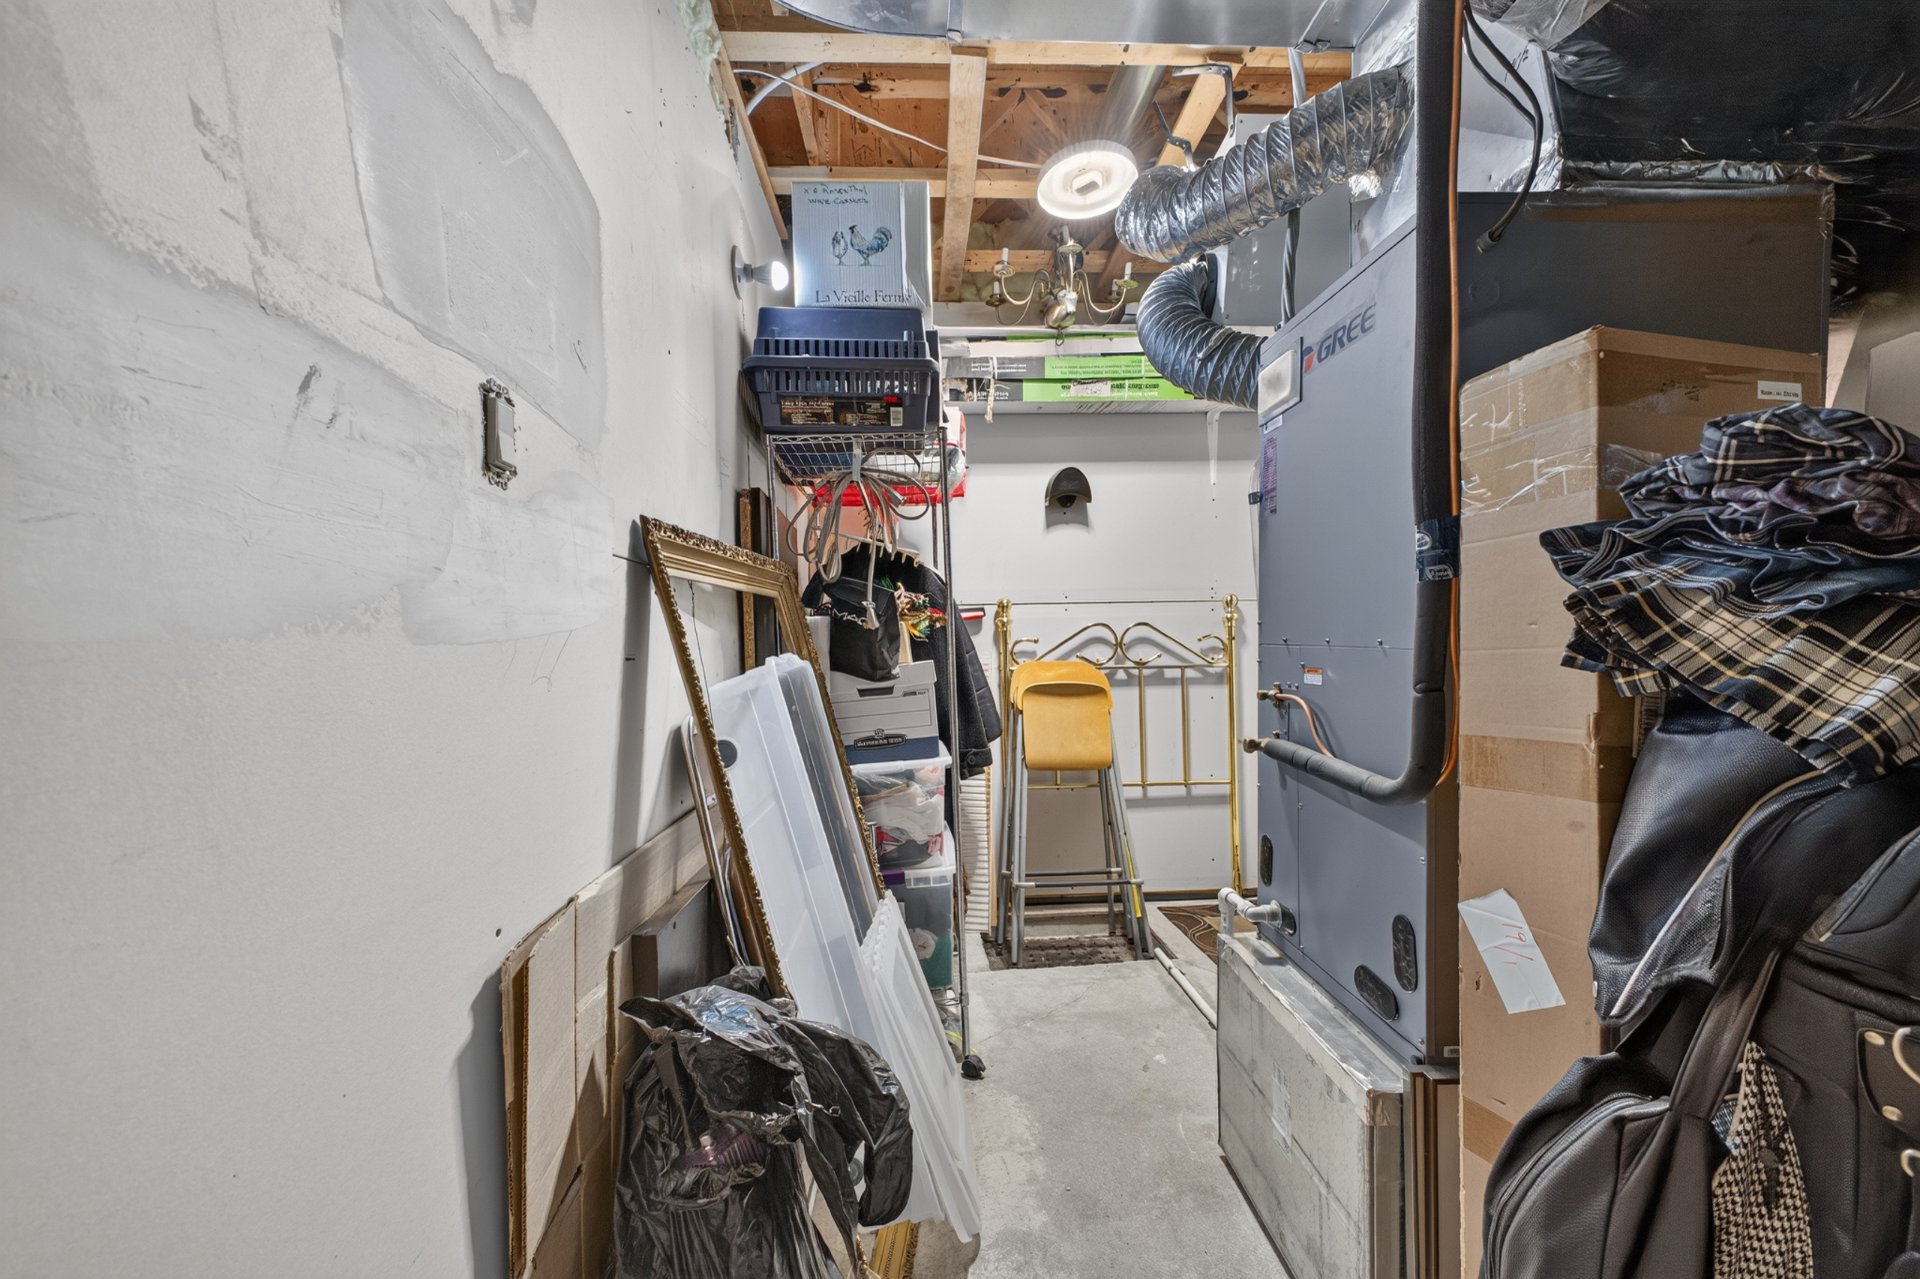
  Storage
  Patio
Patio 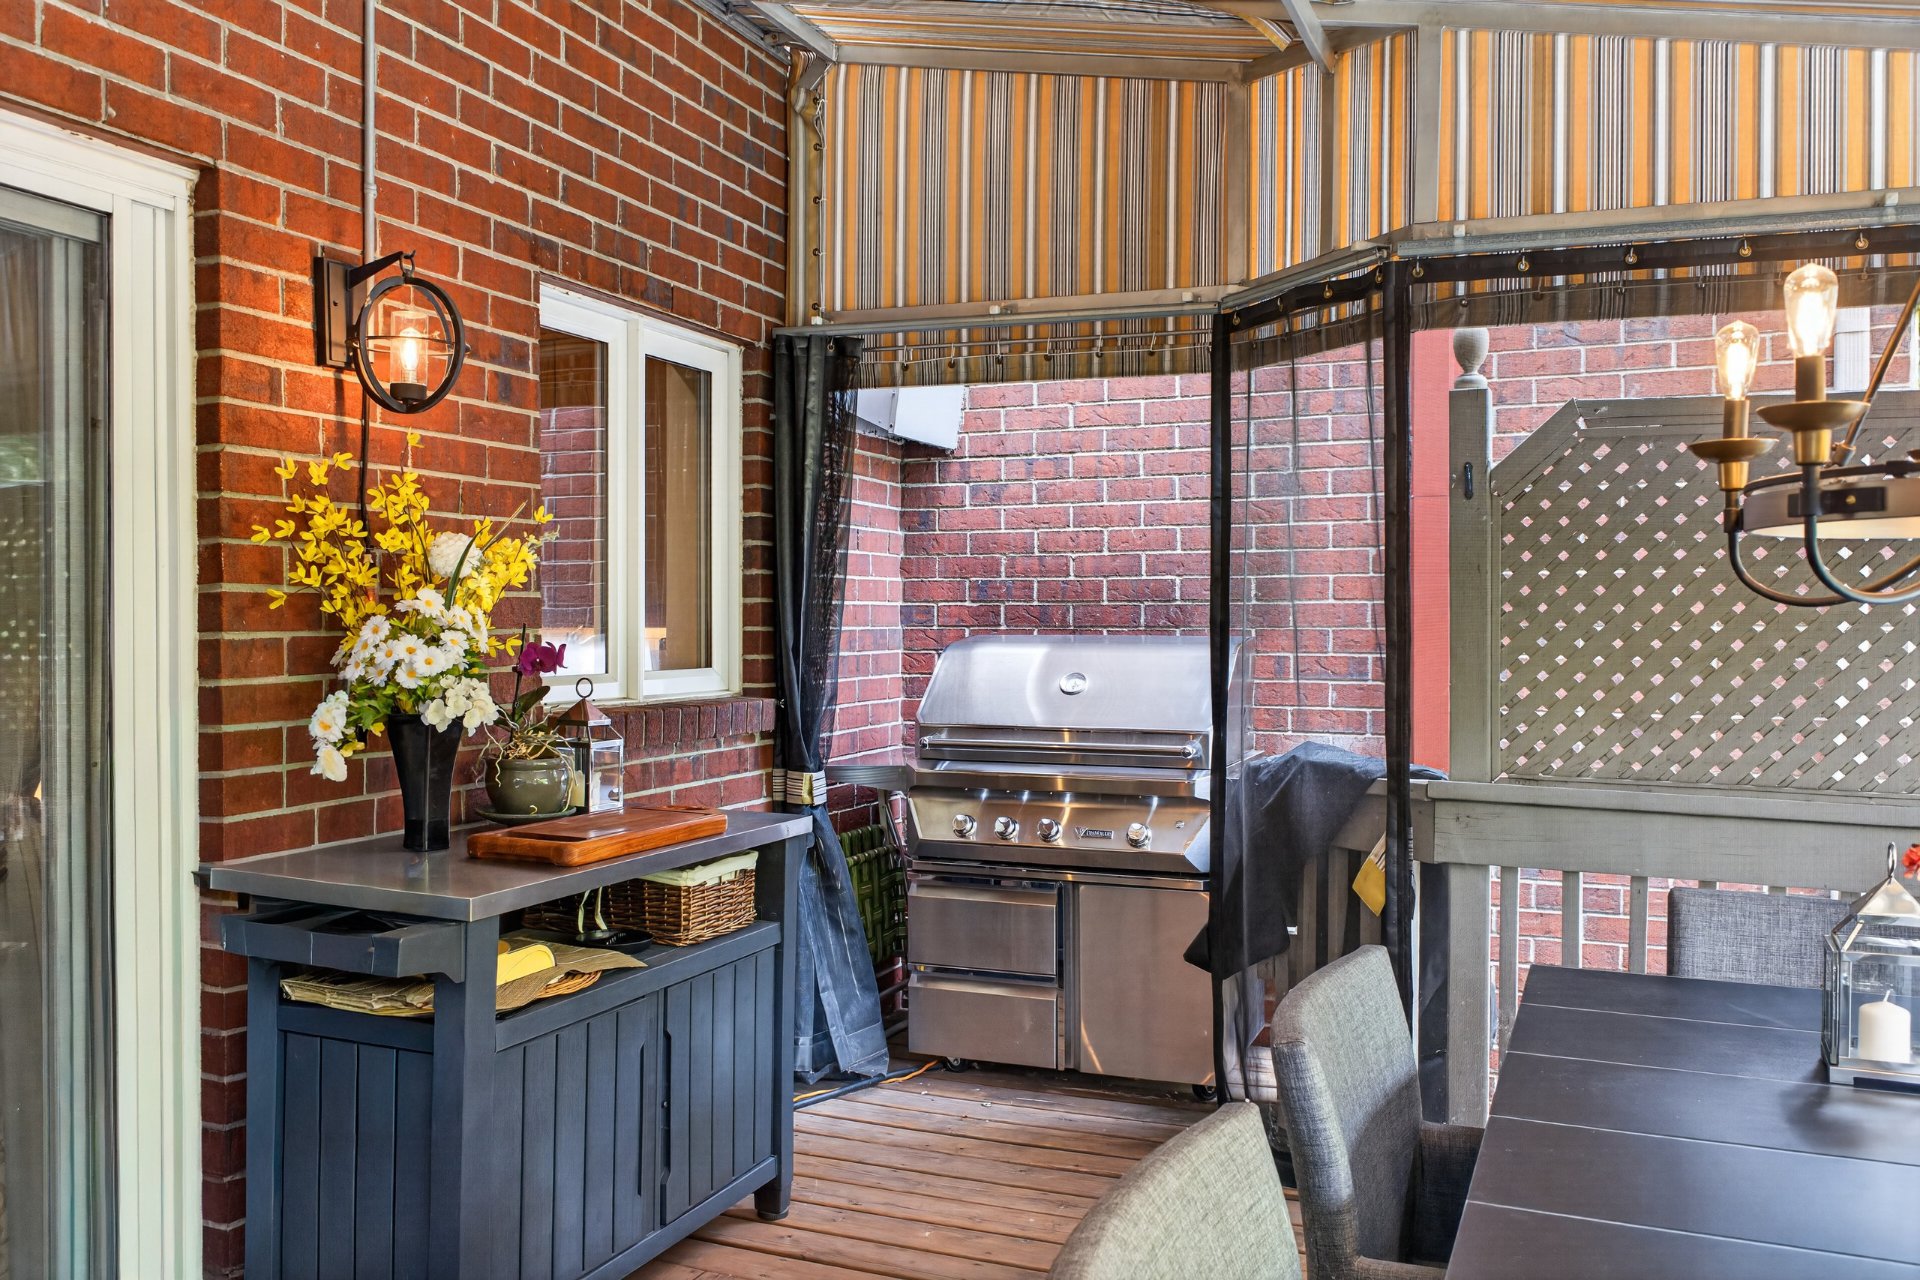 Exterior
 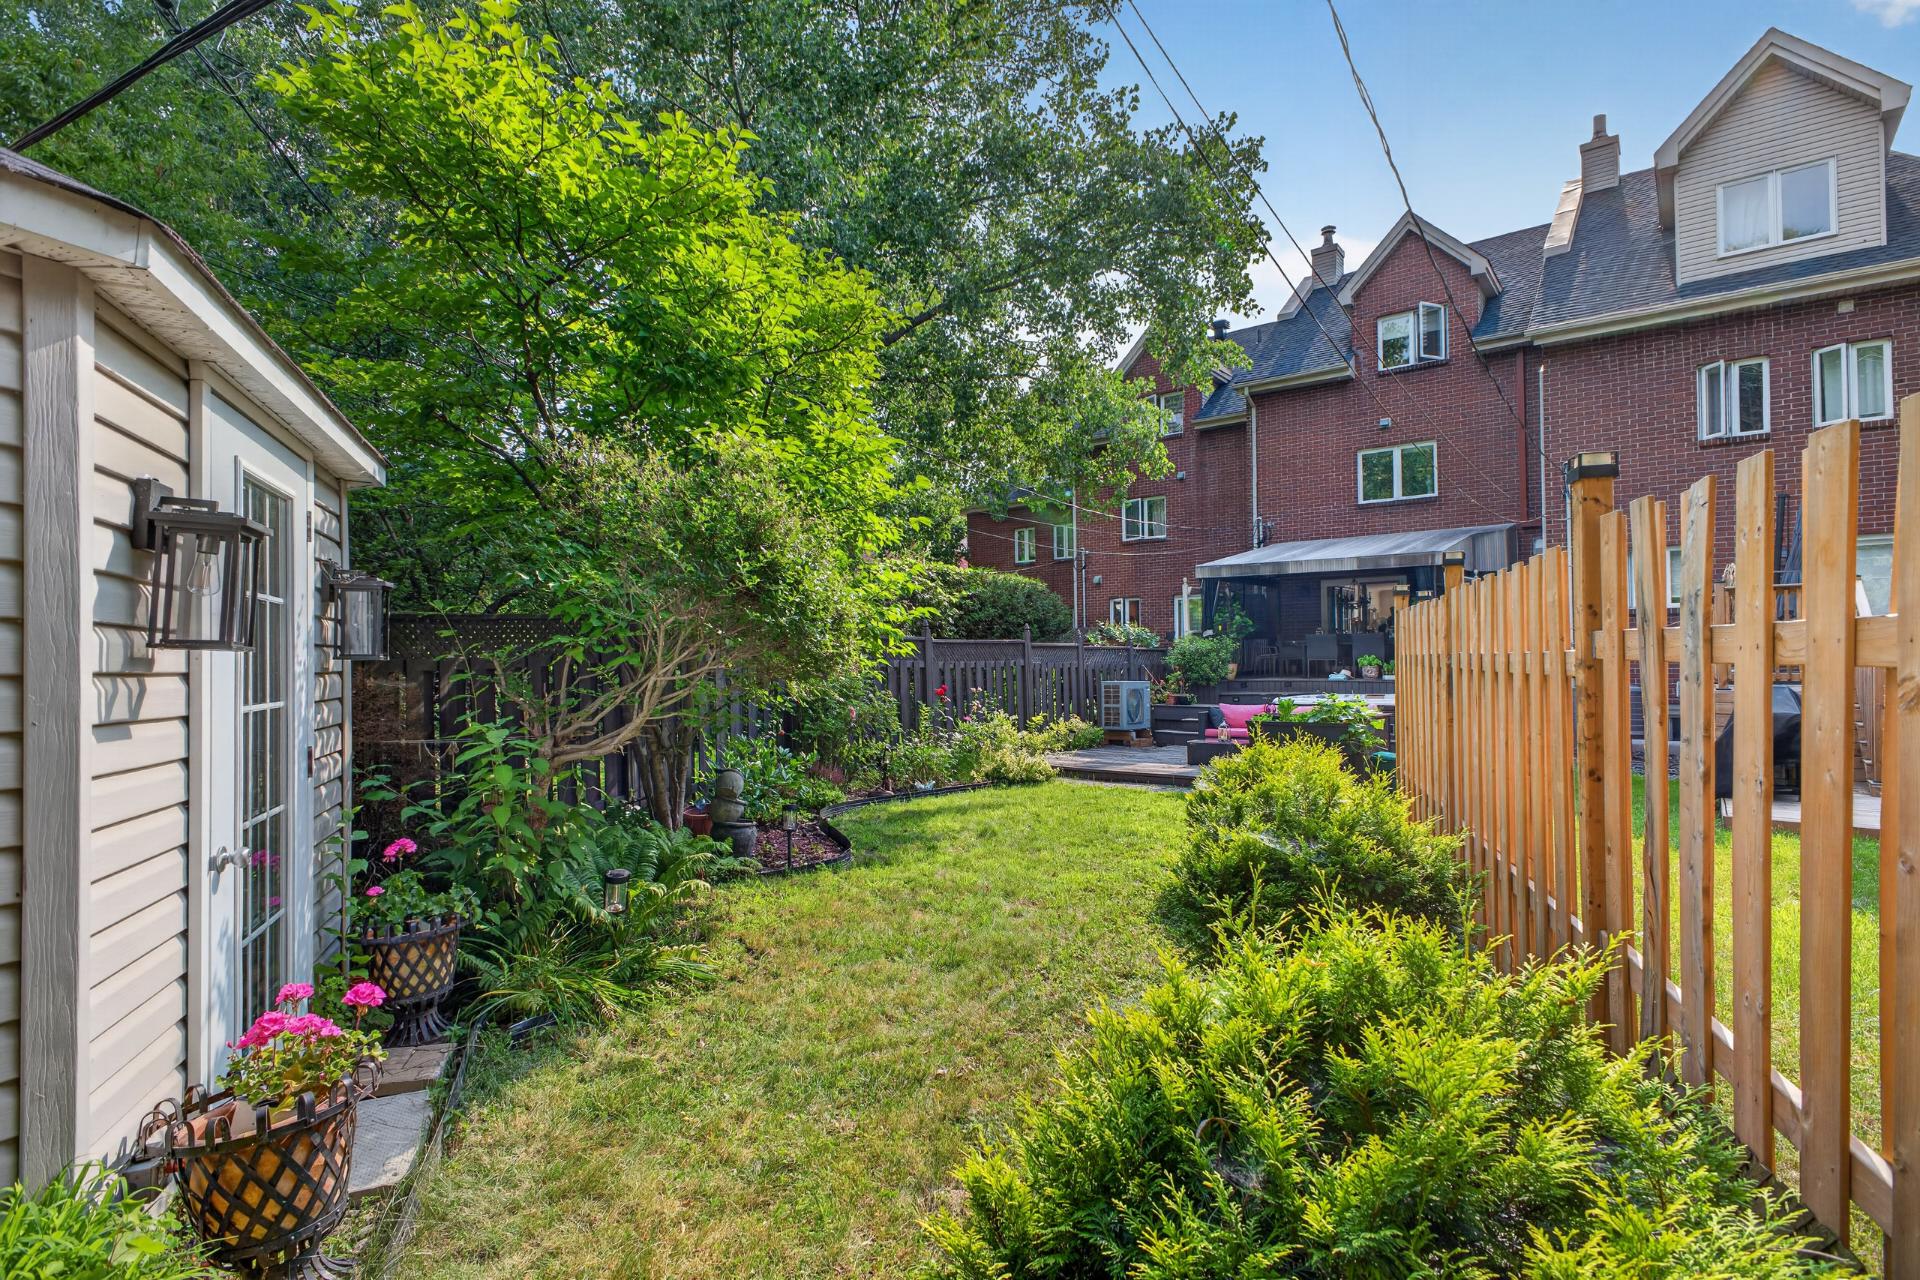 Backyard
 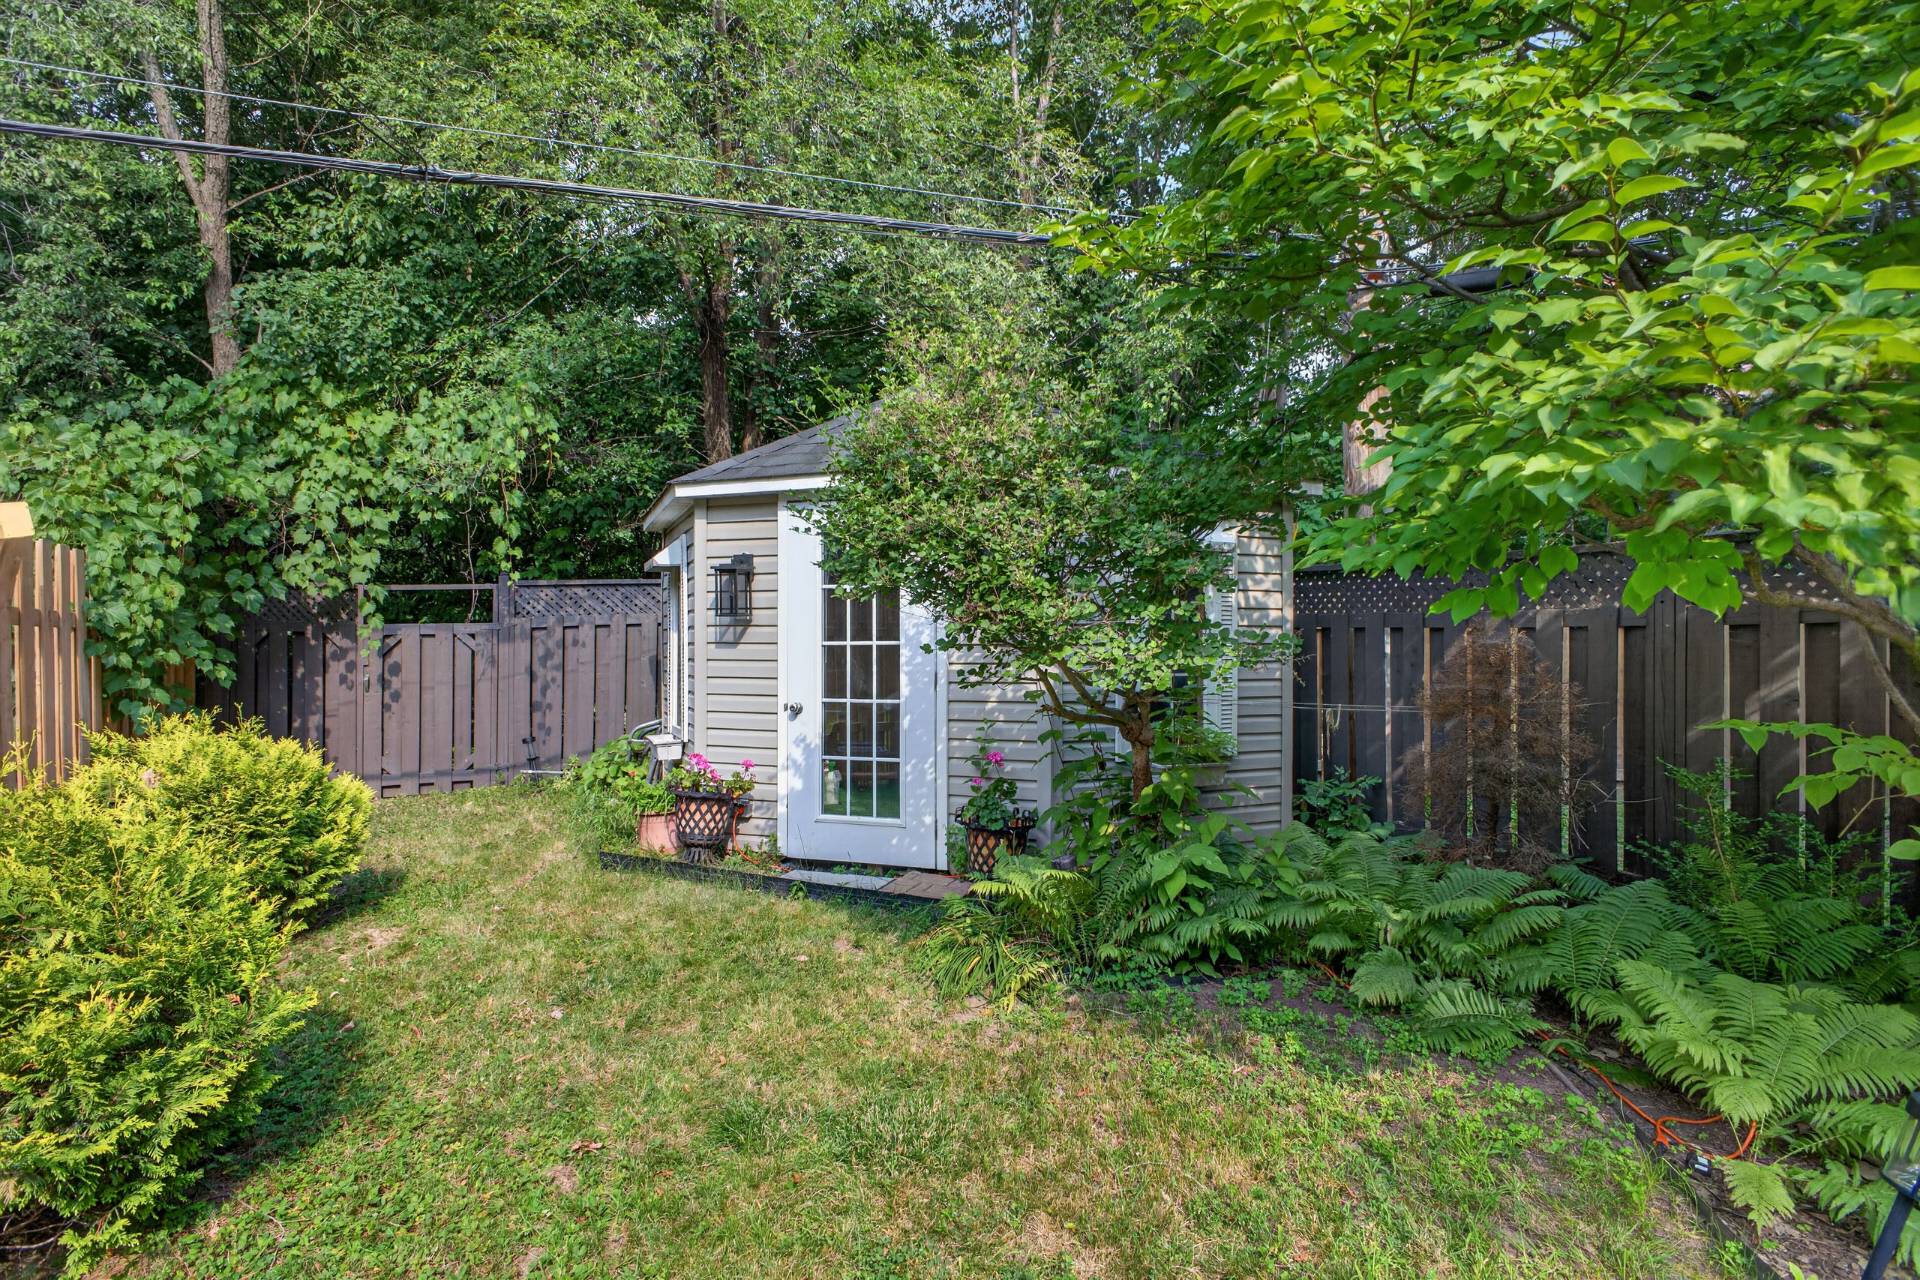 Patio
Patio 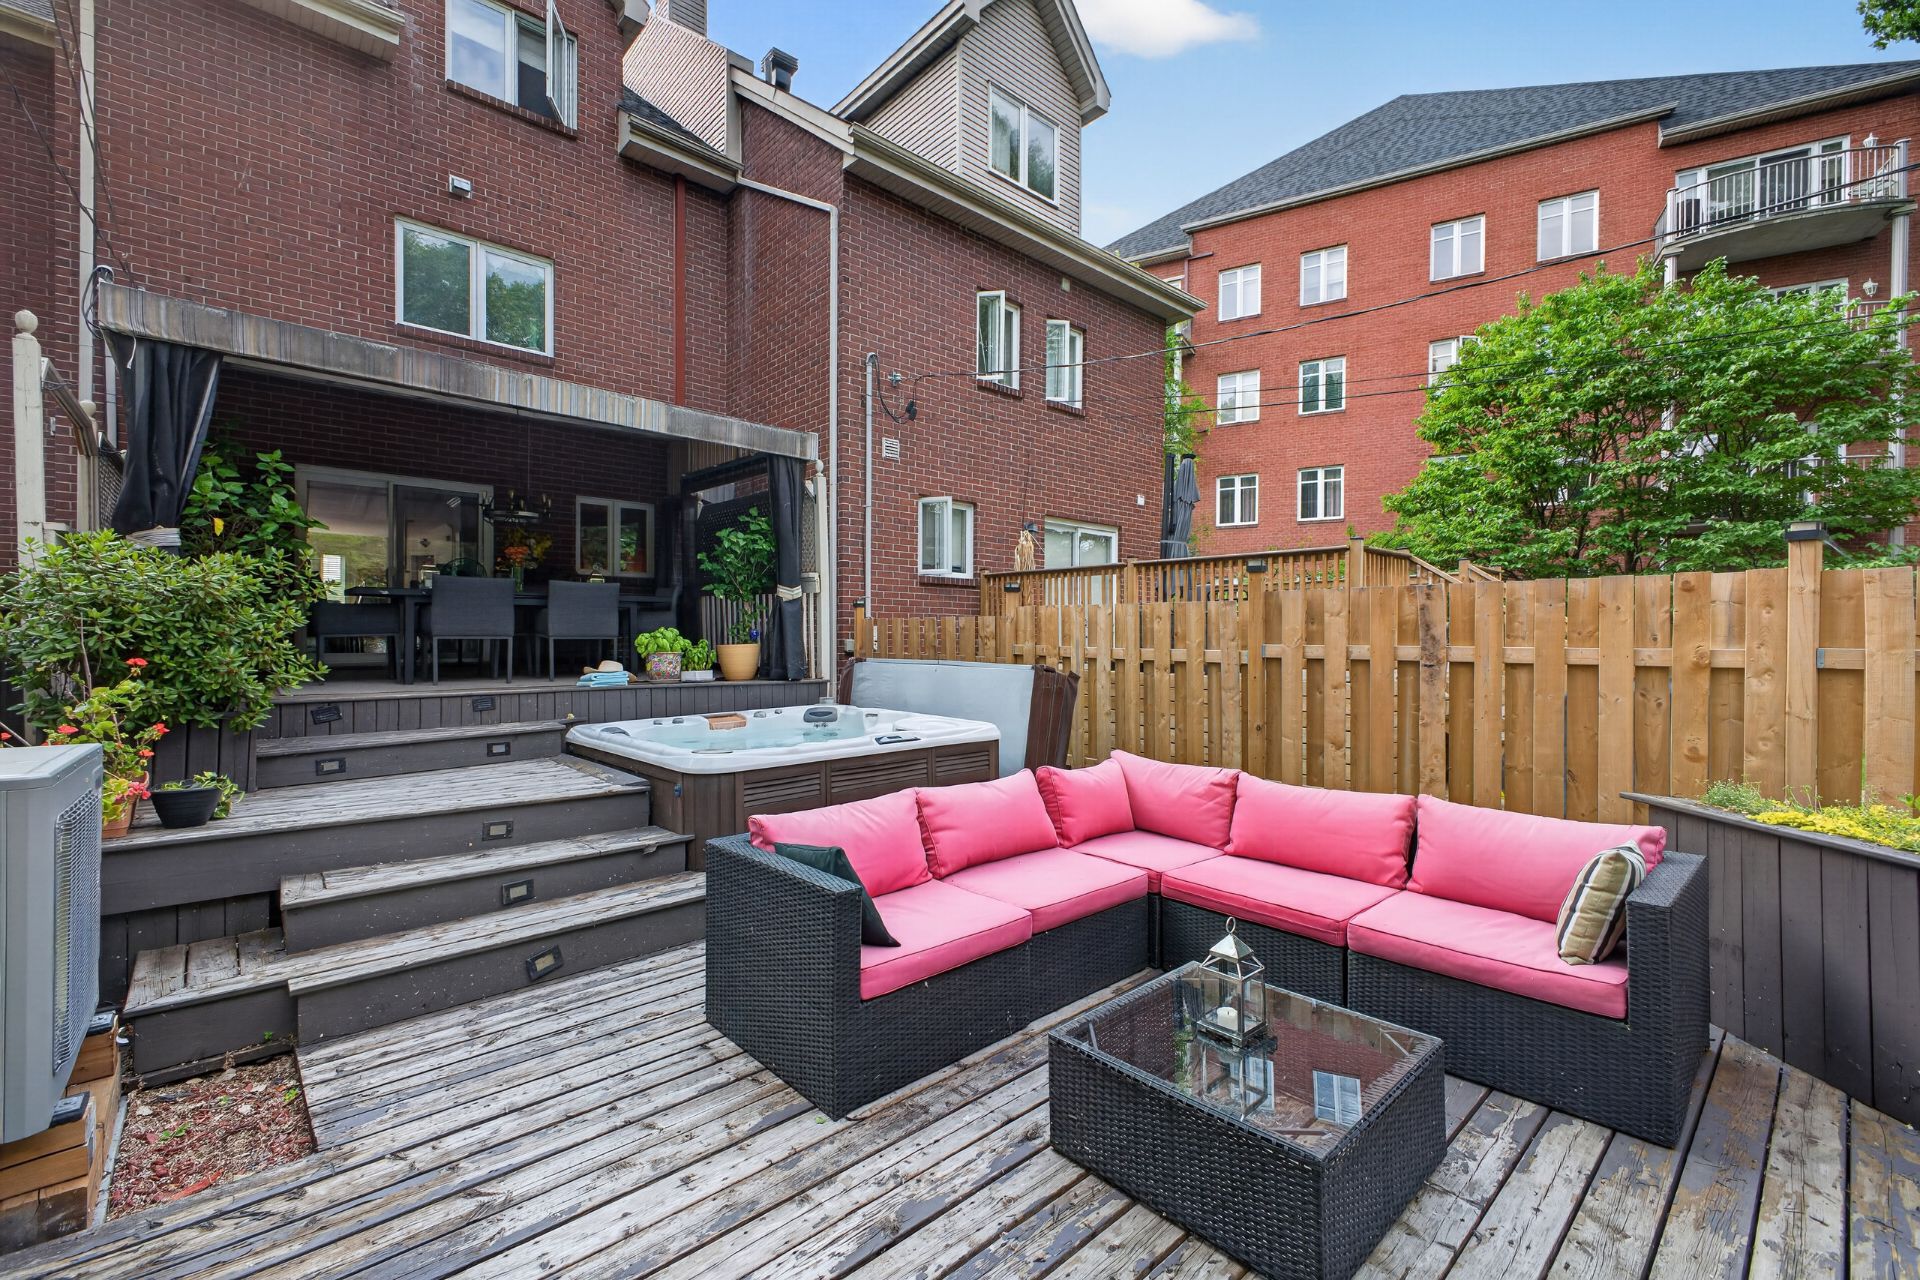 Aerial photo
 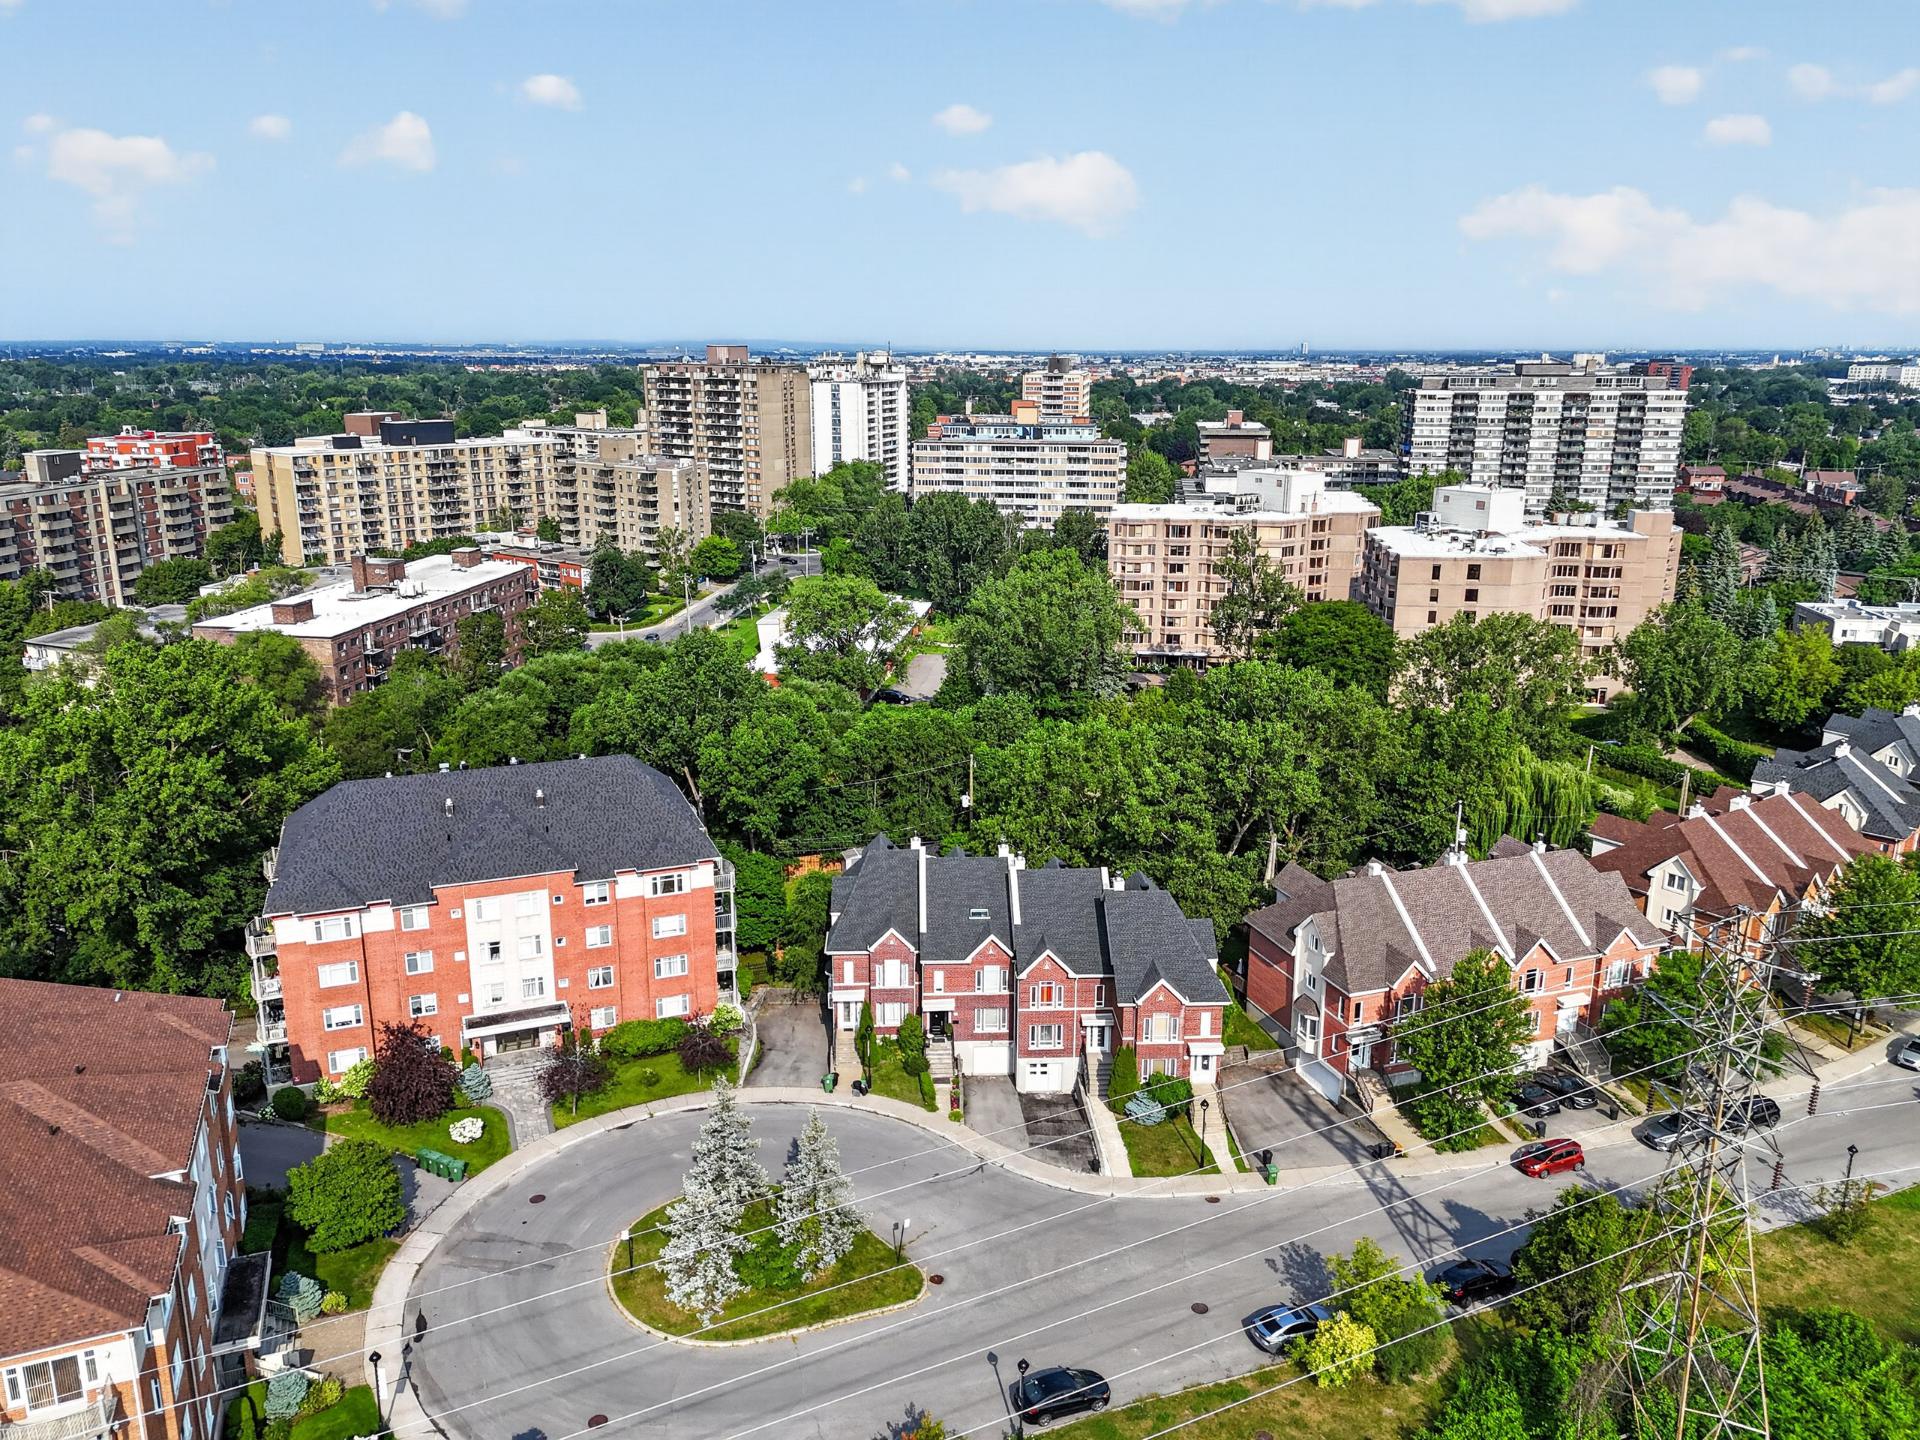 Aerial photo
 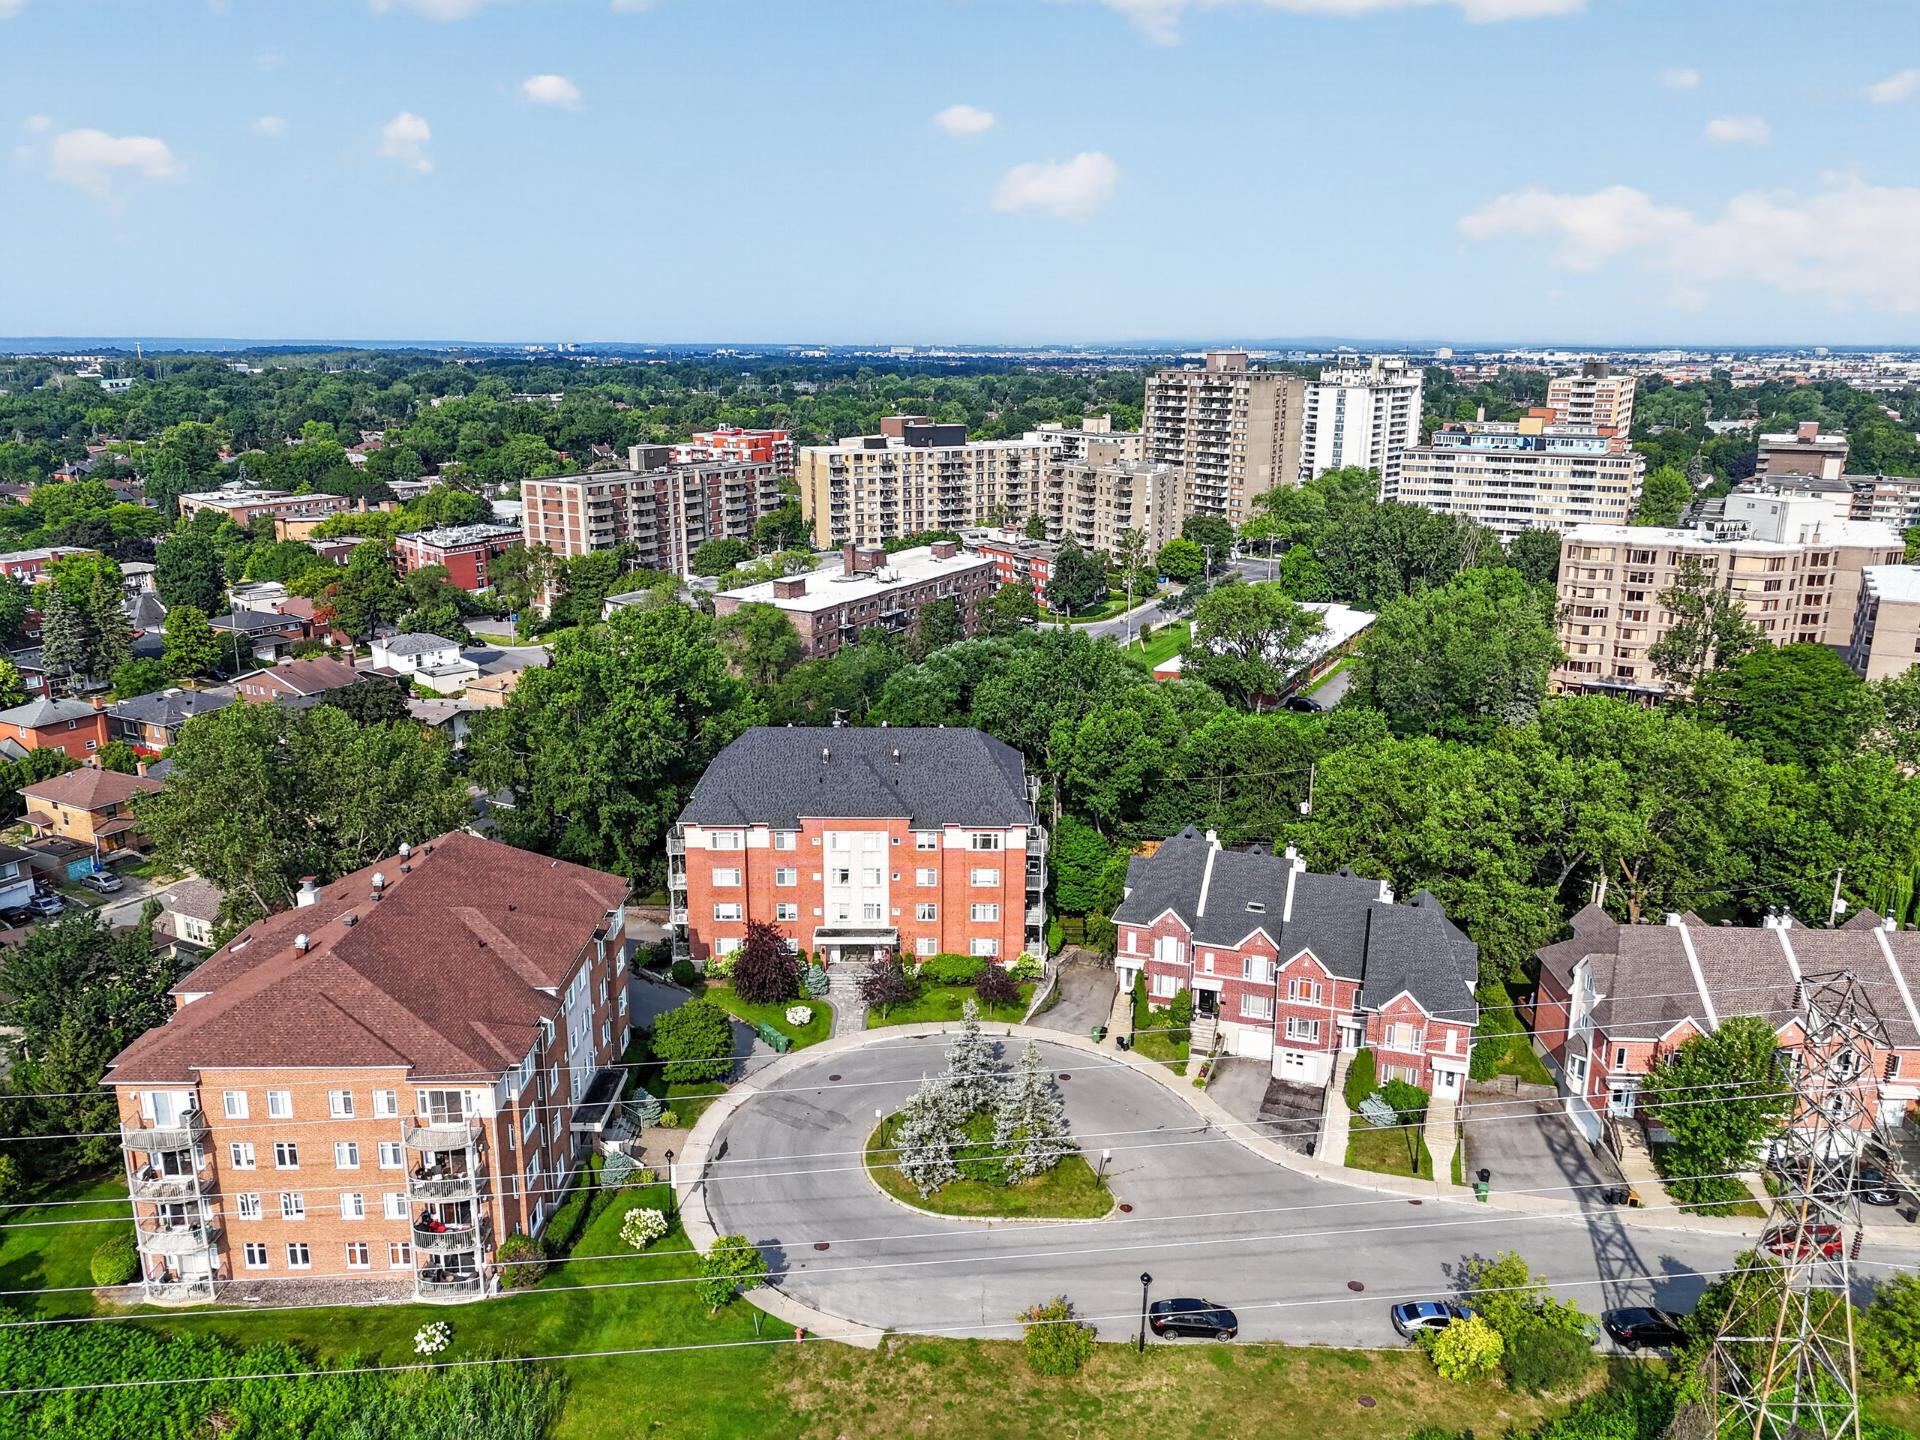 Aerial photo
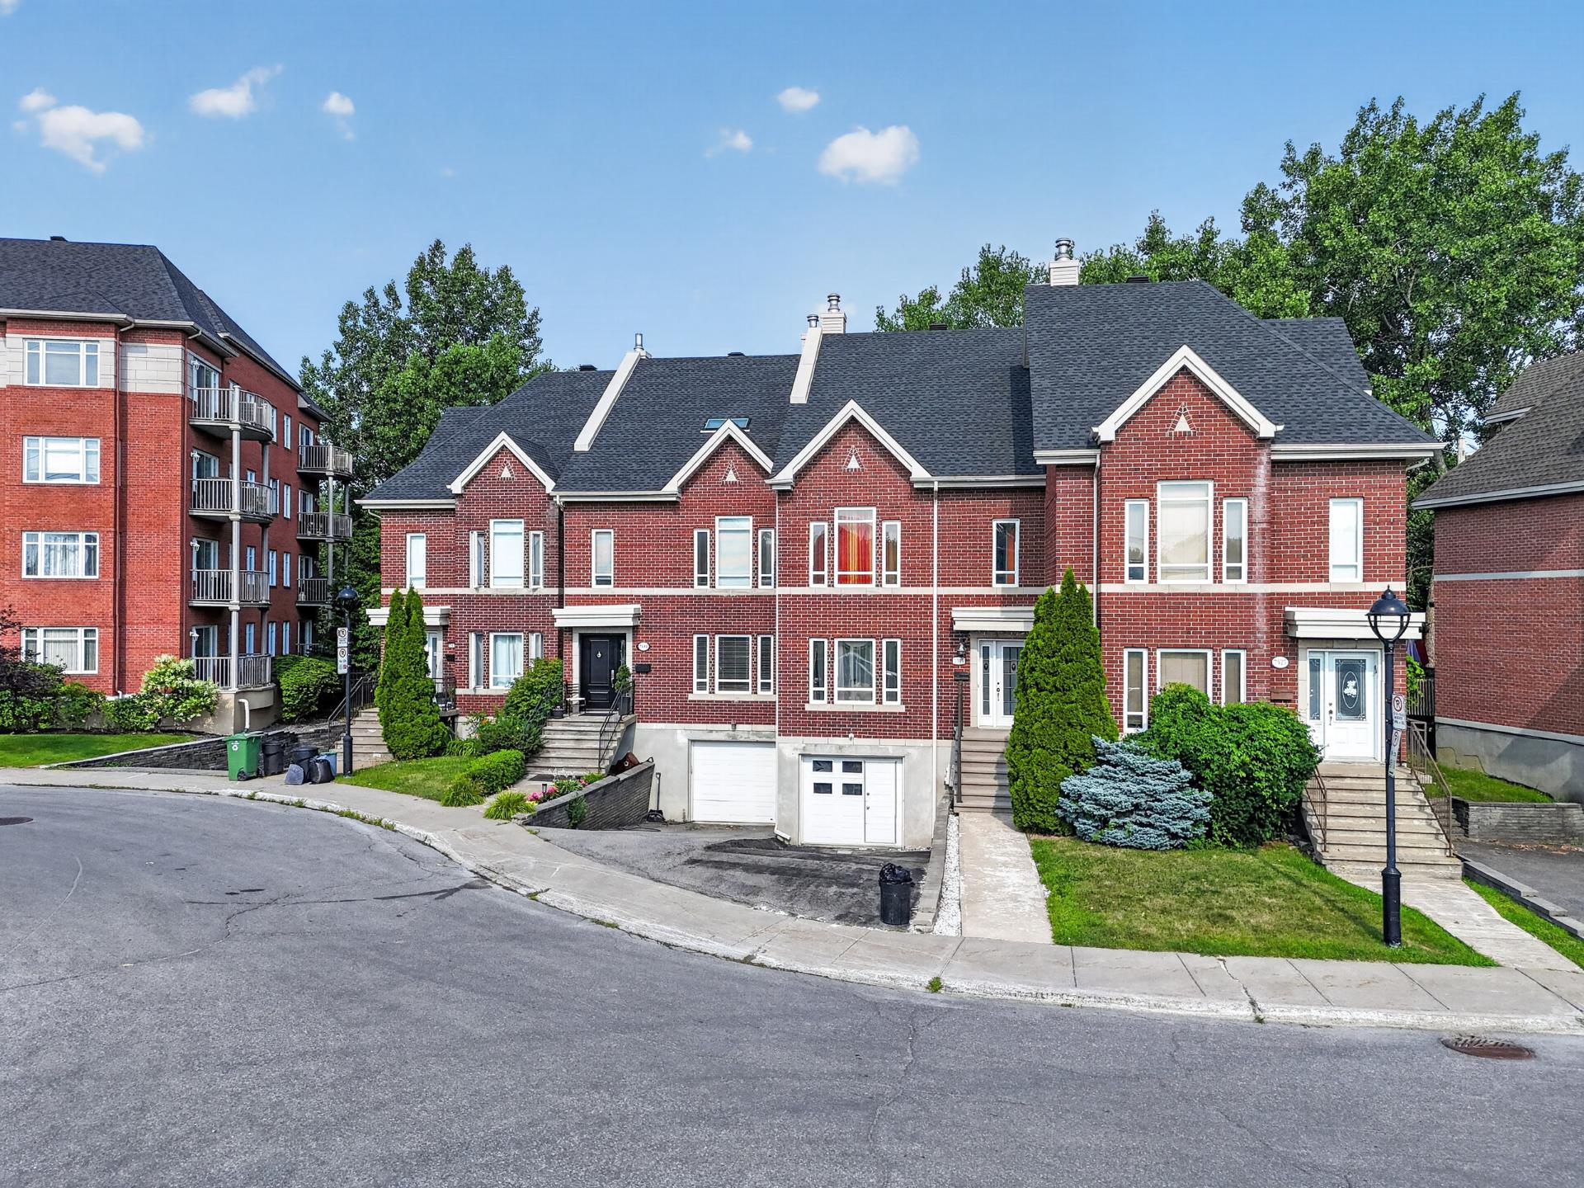
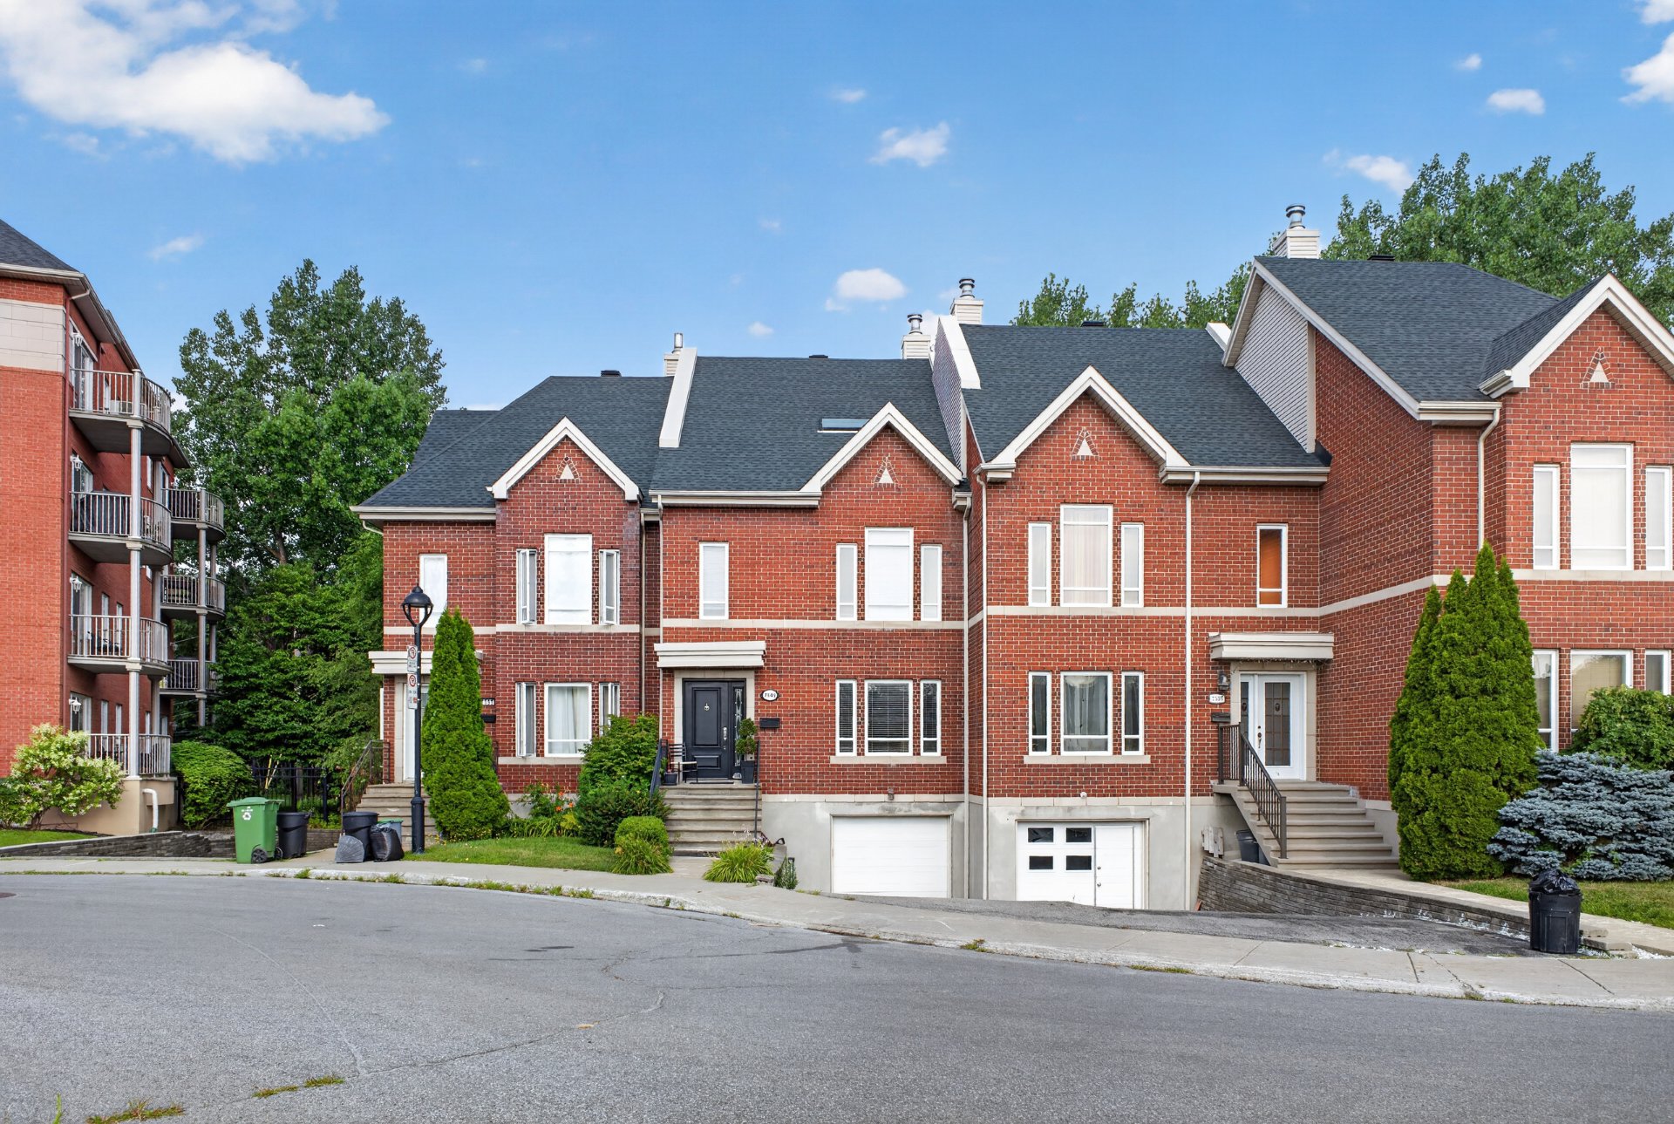
  Frontage
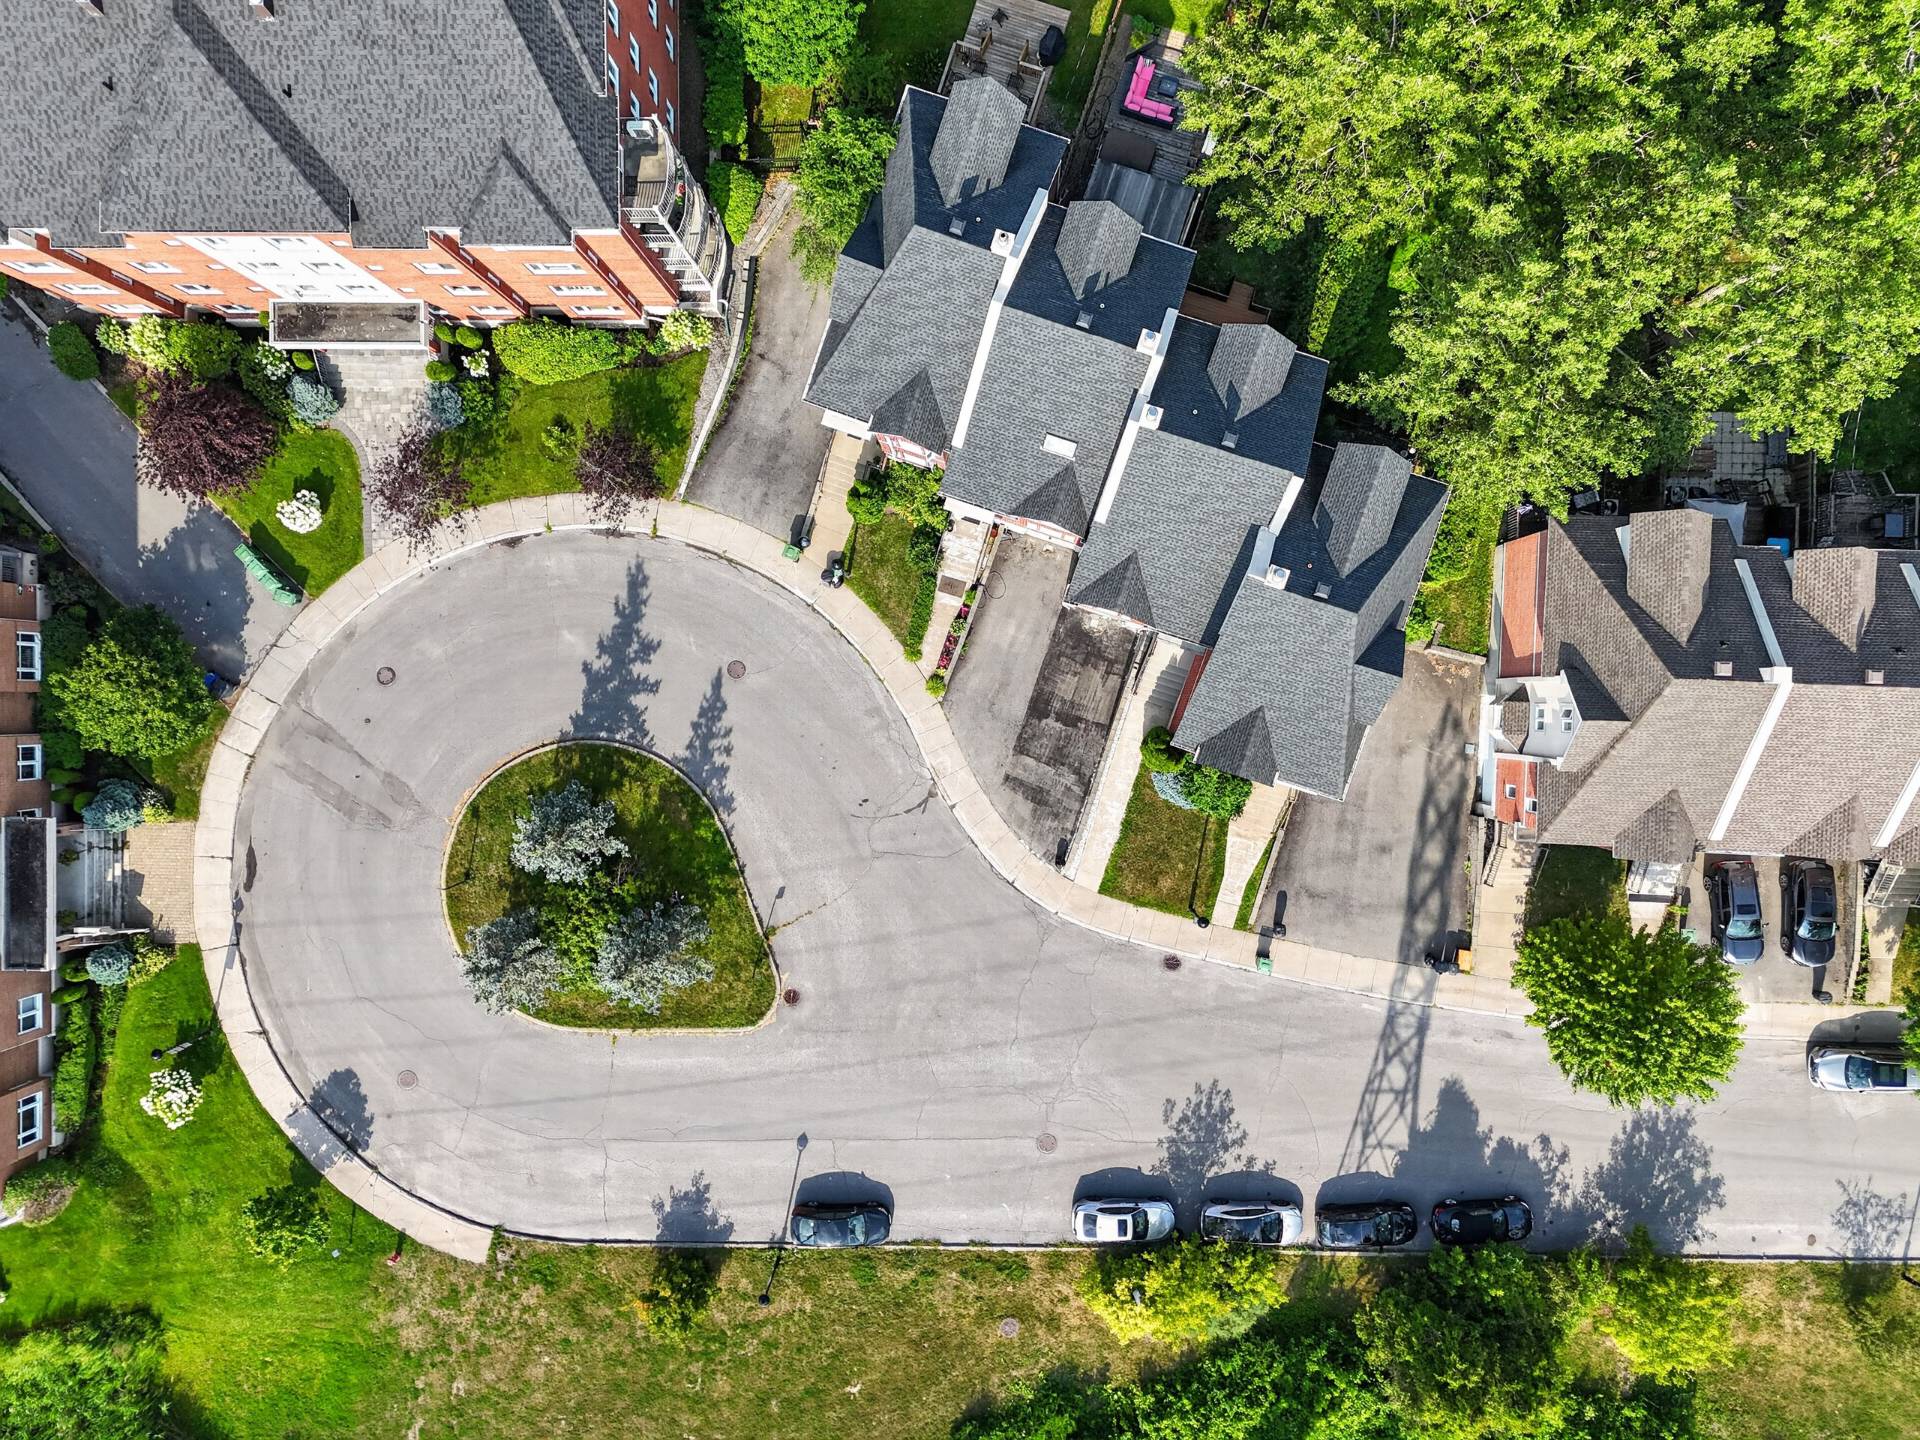
  Aerial photo
 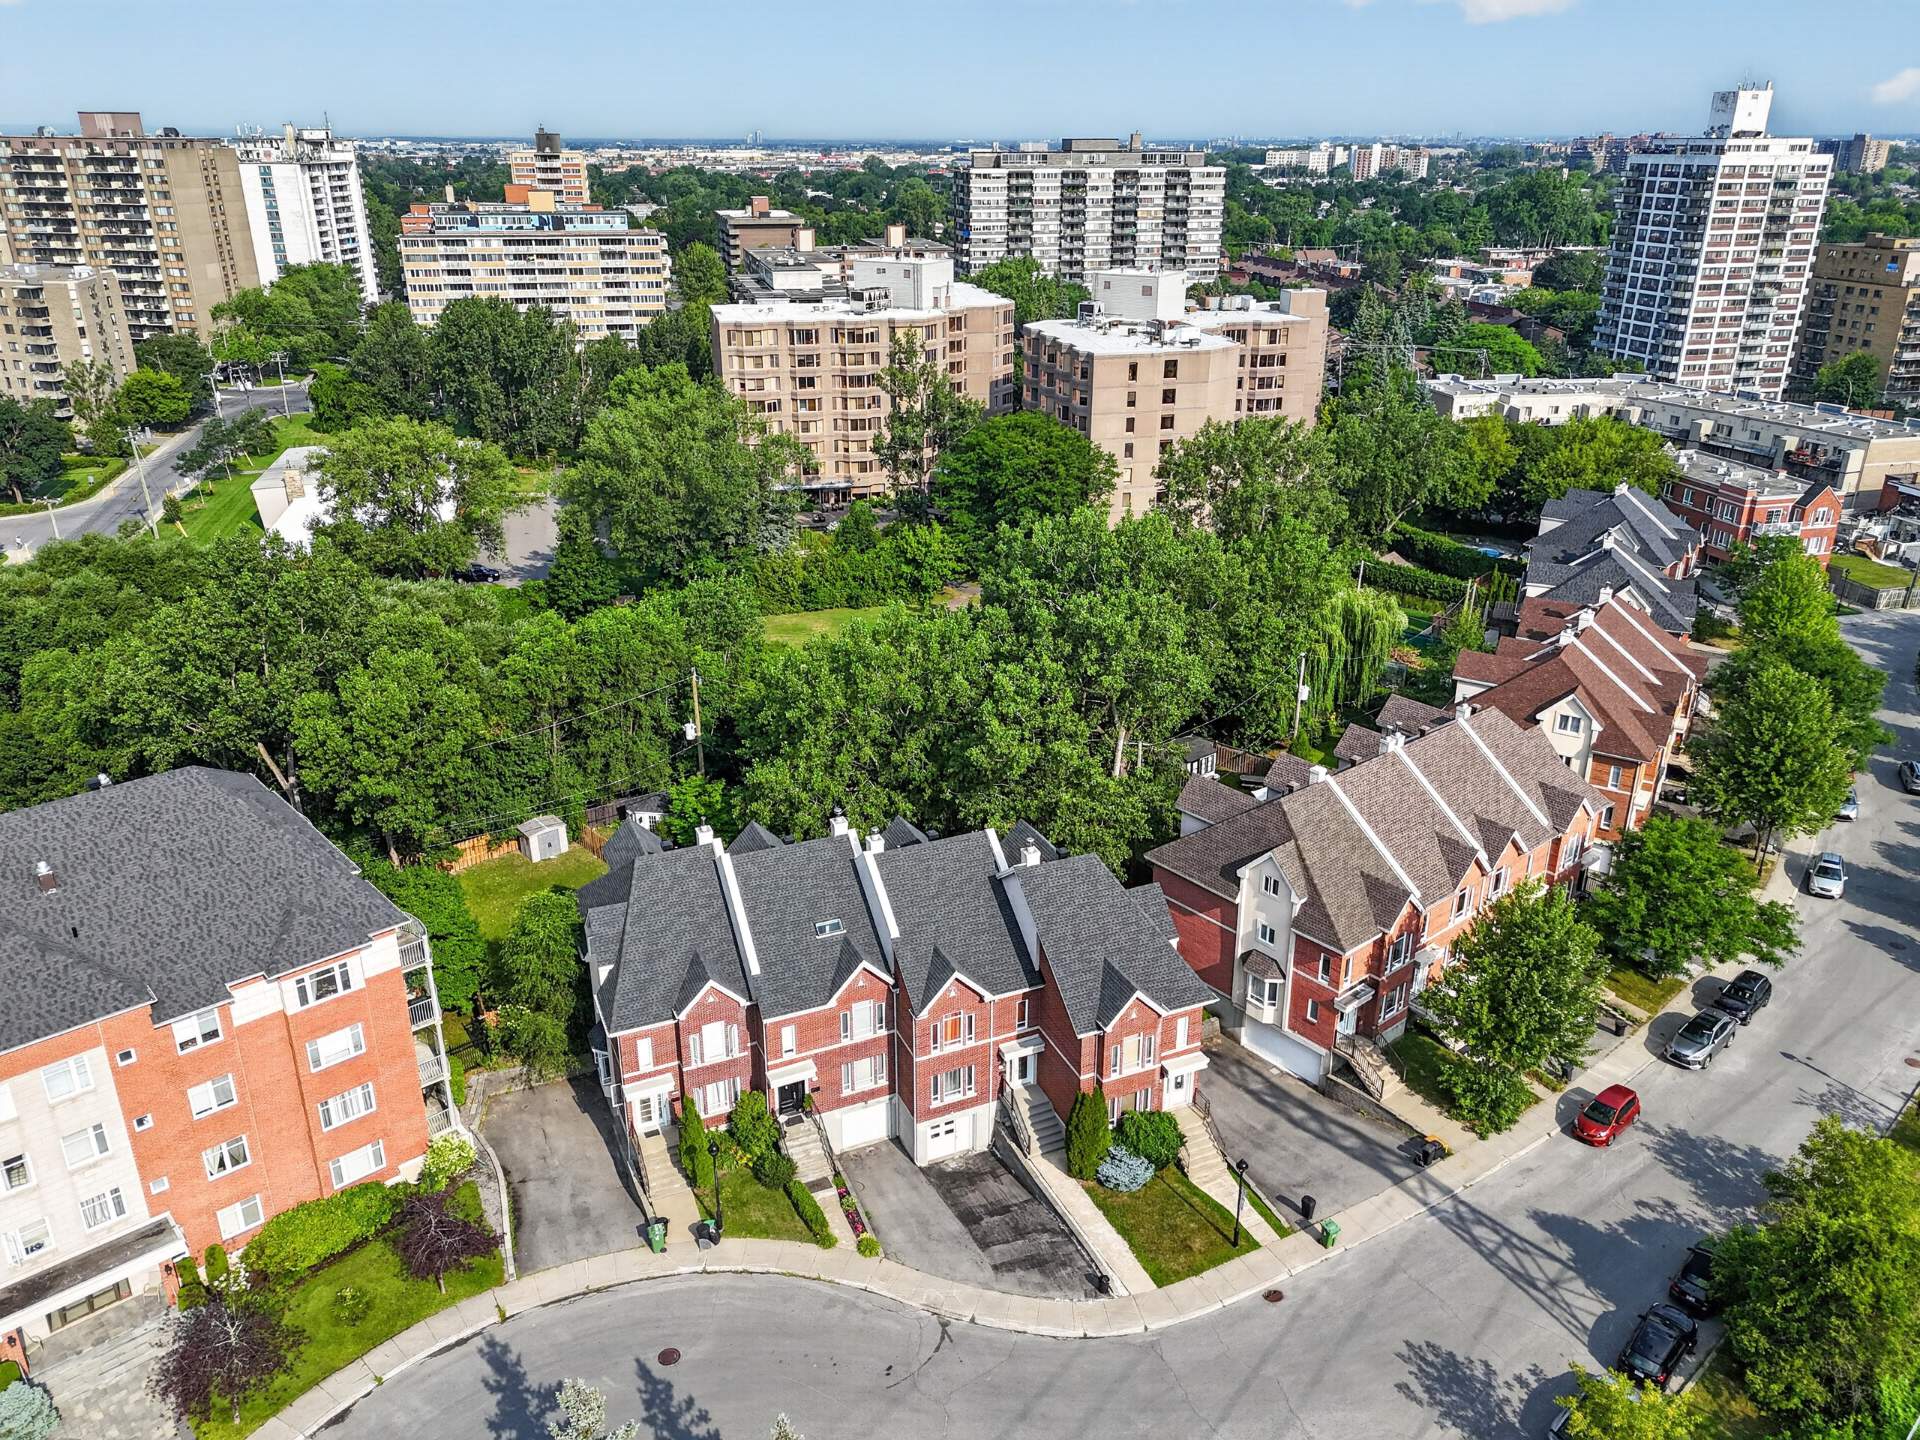 Frontage
 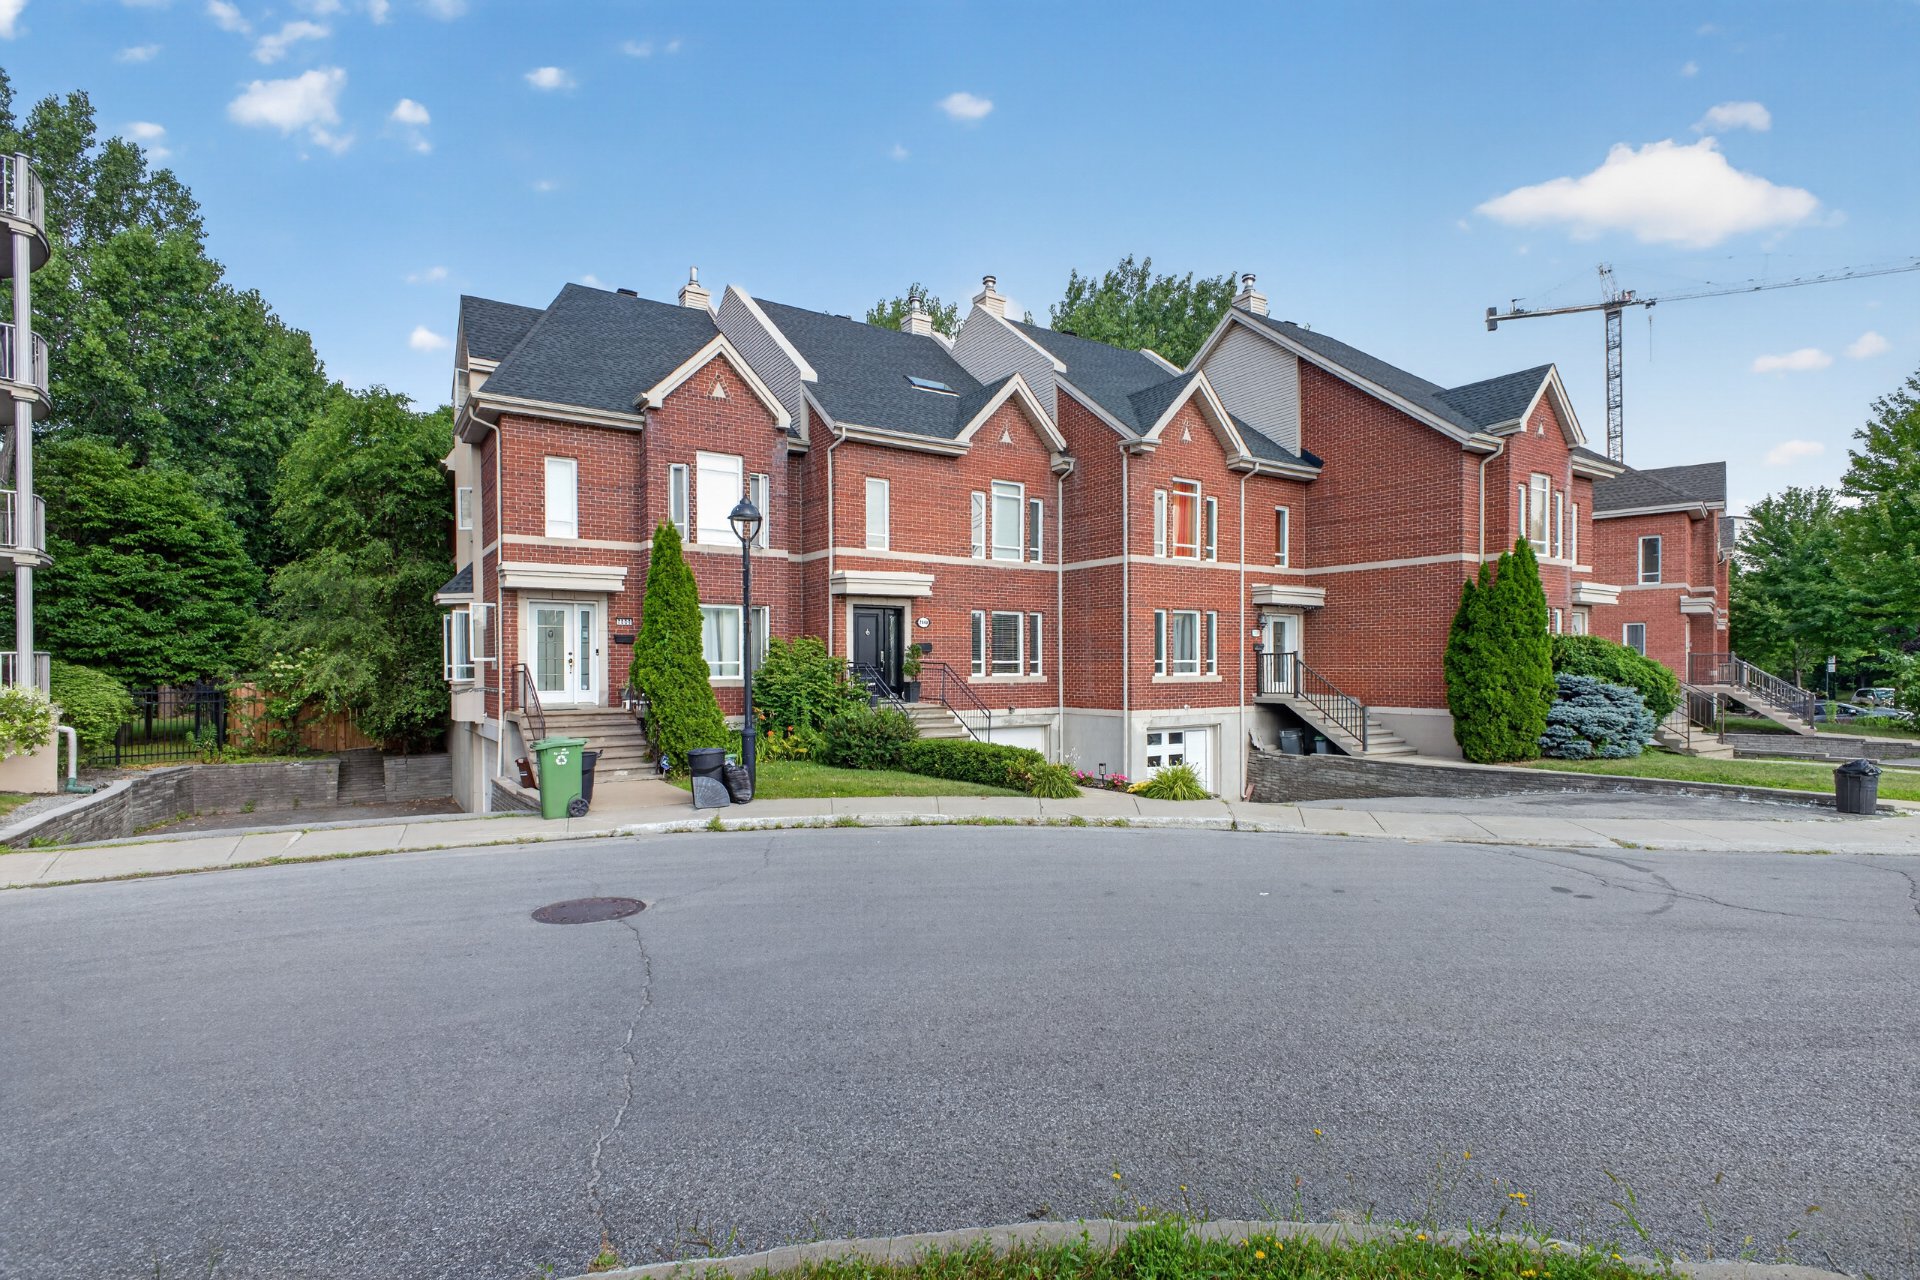 Frontage
  Hallway
 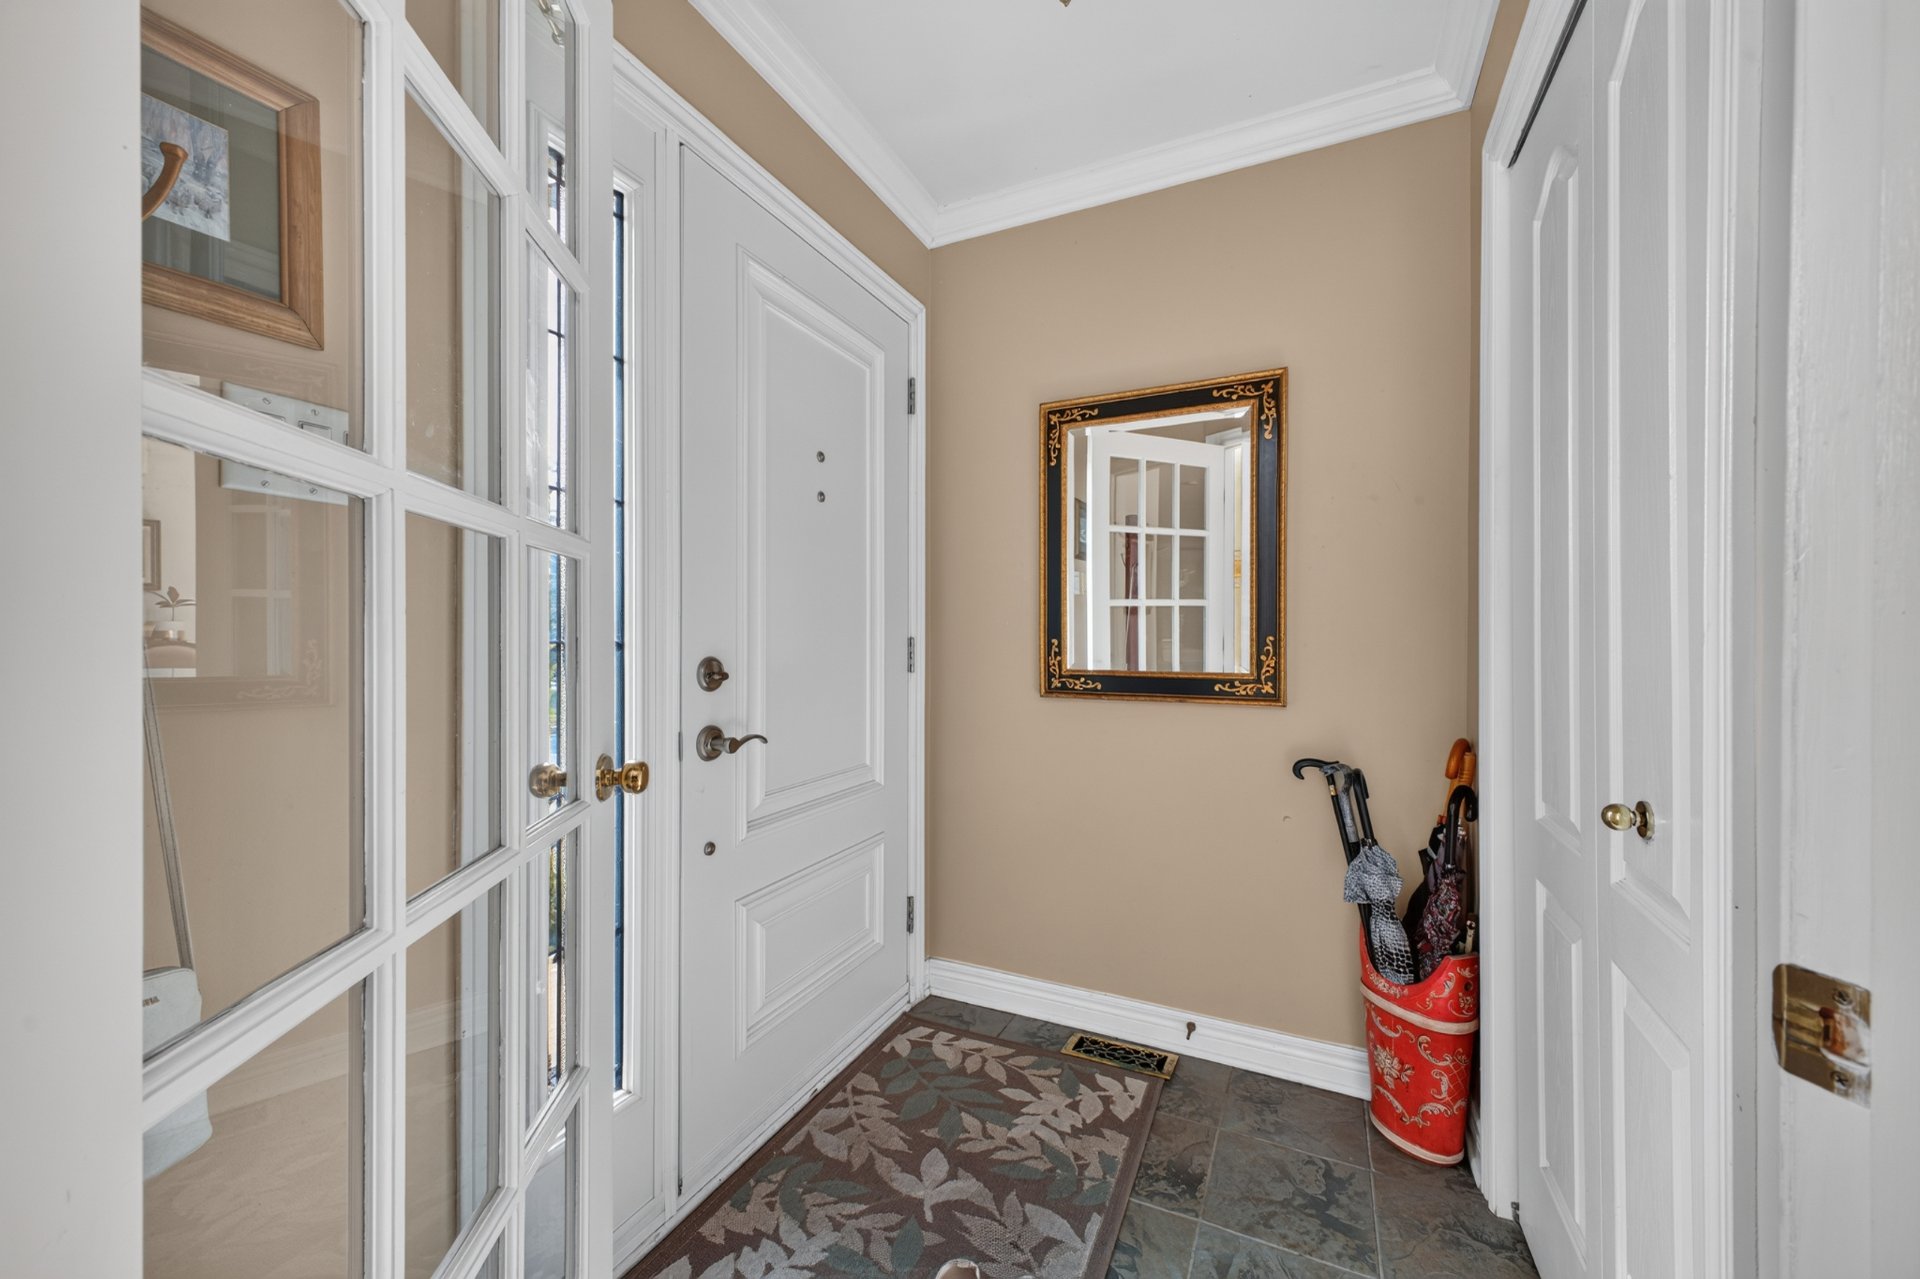 Corridor
 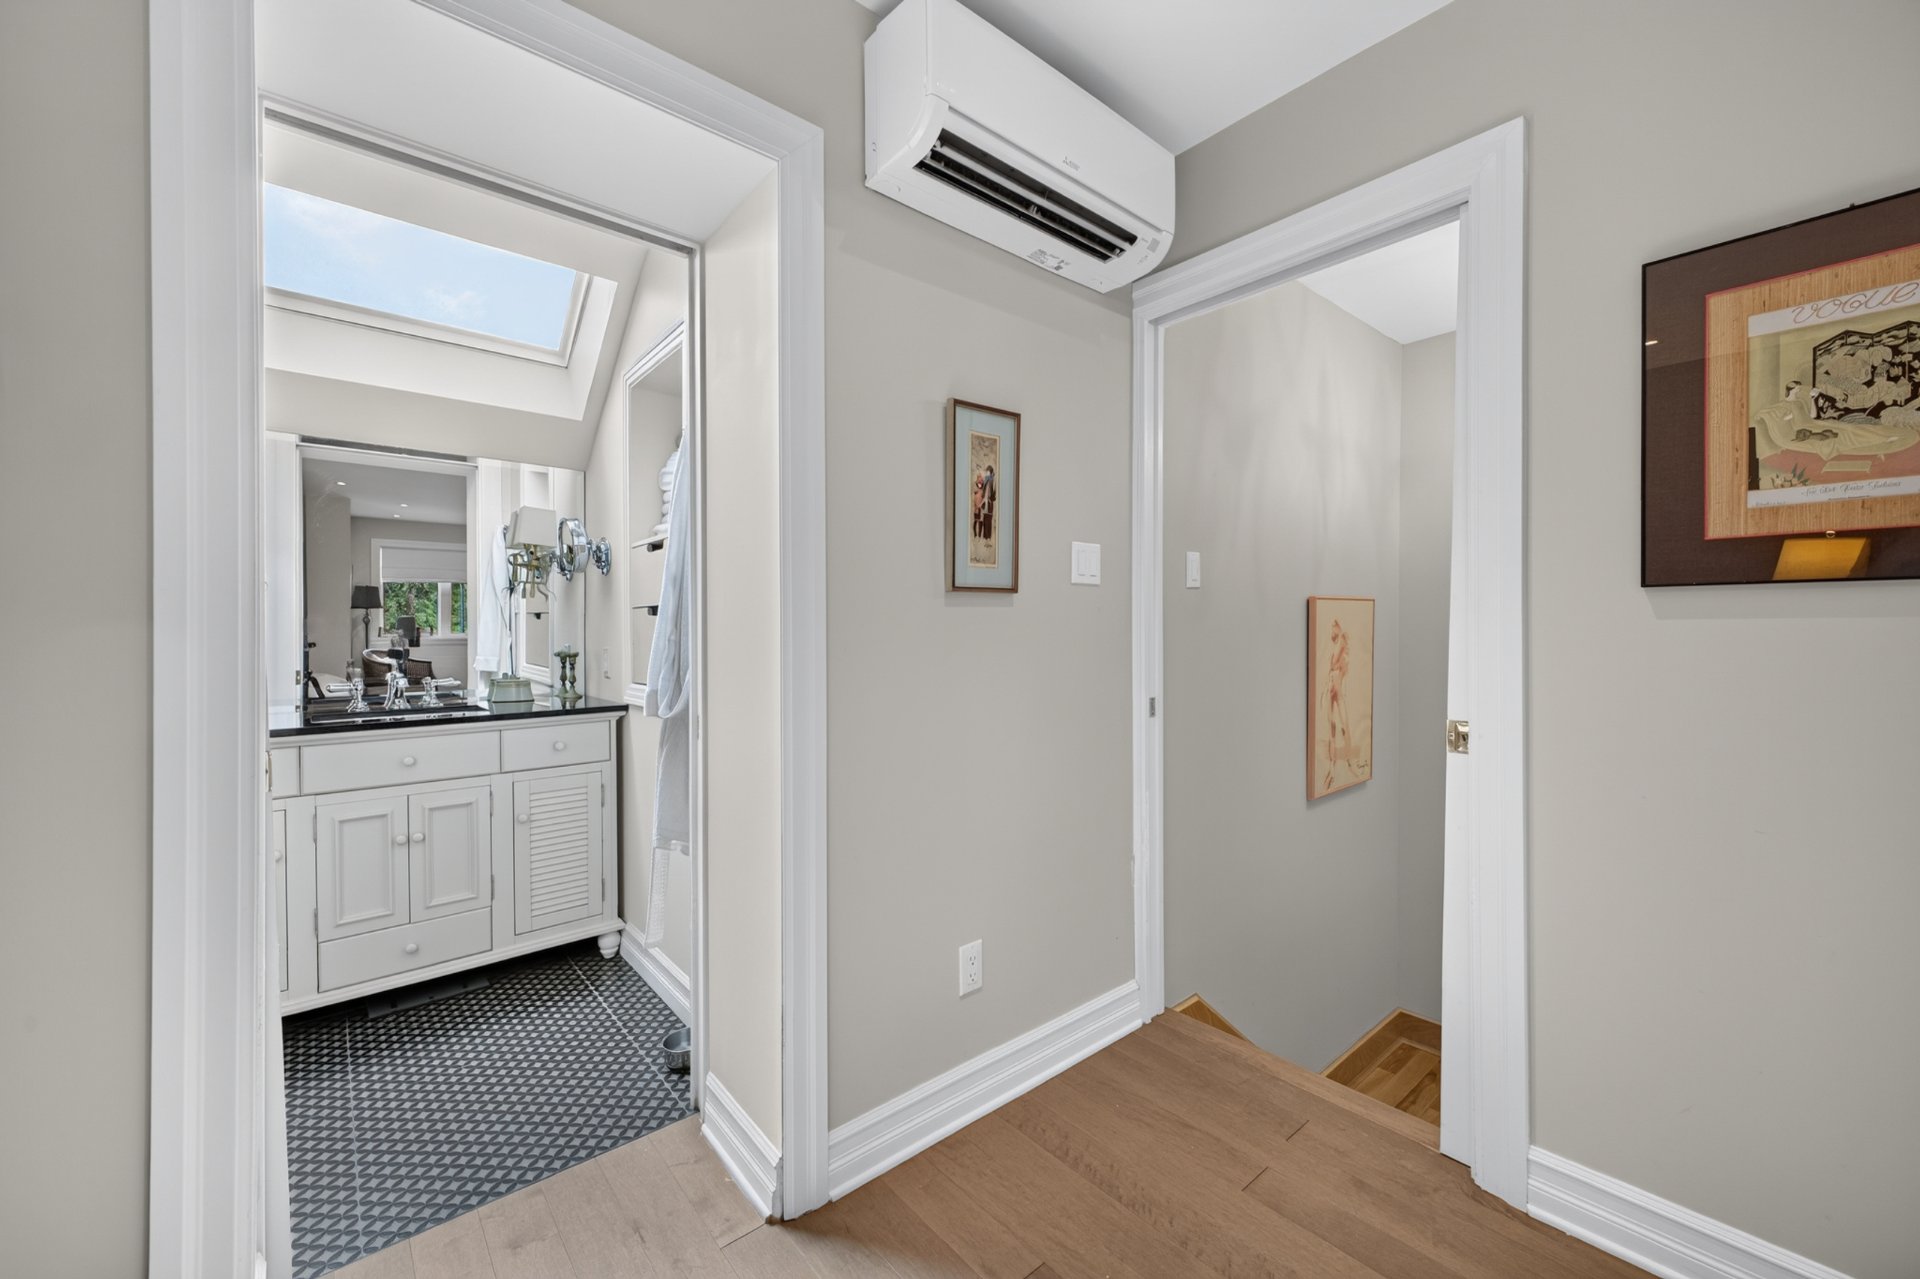 Corridor
 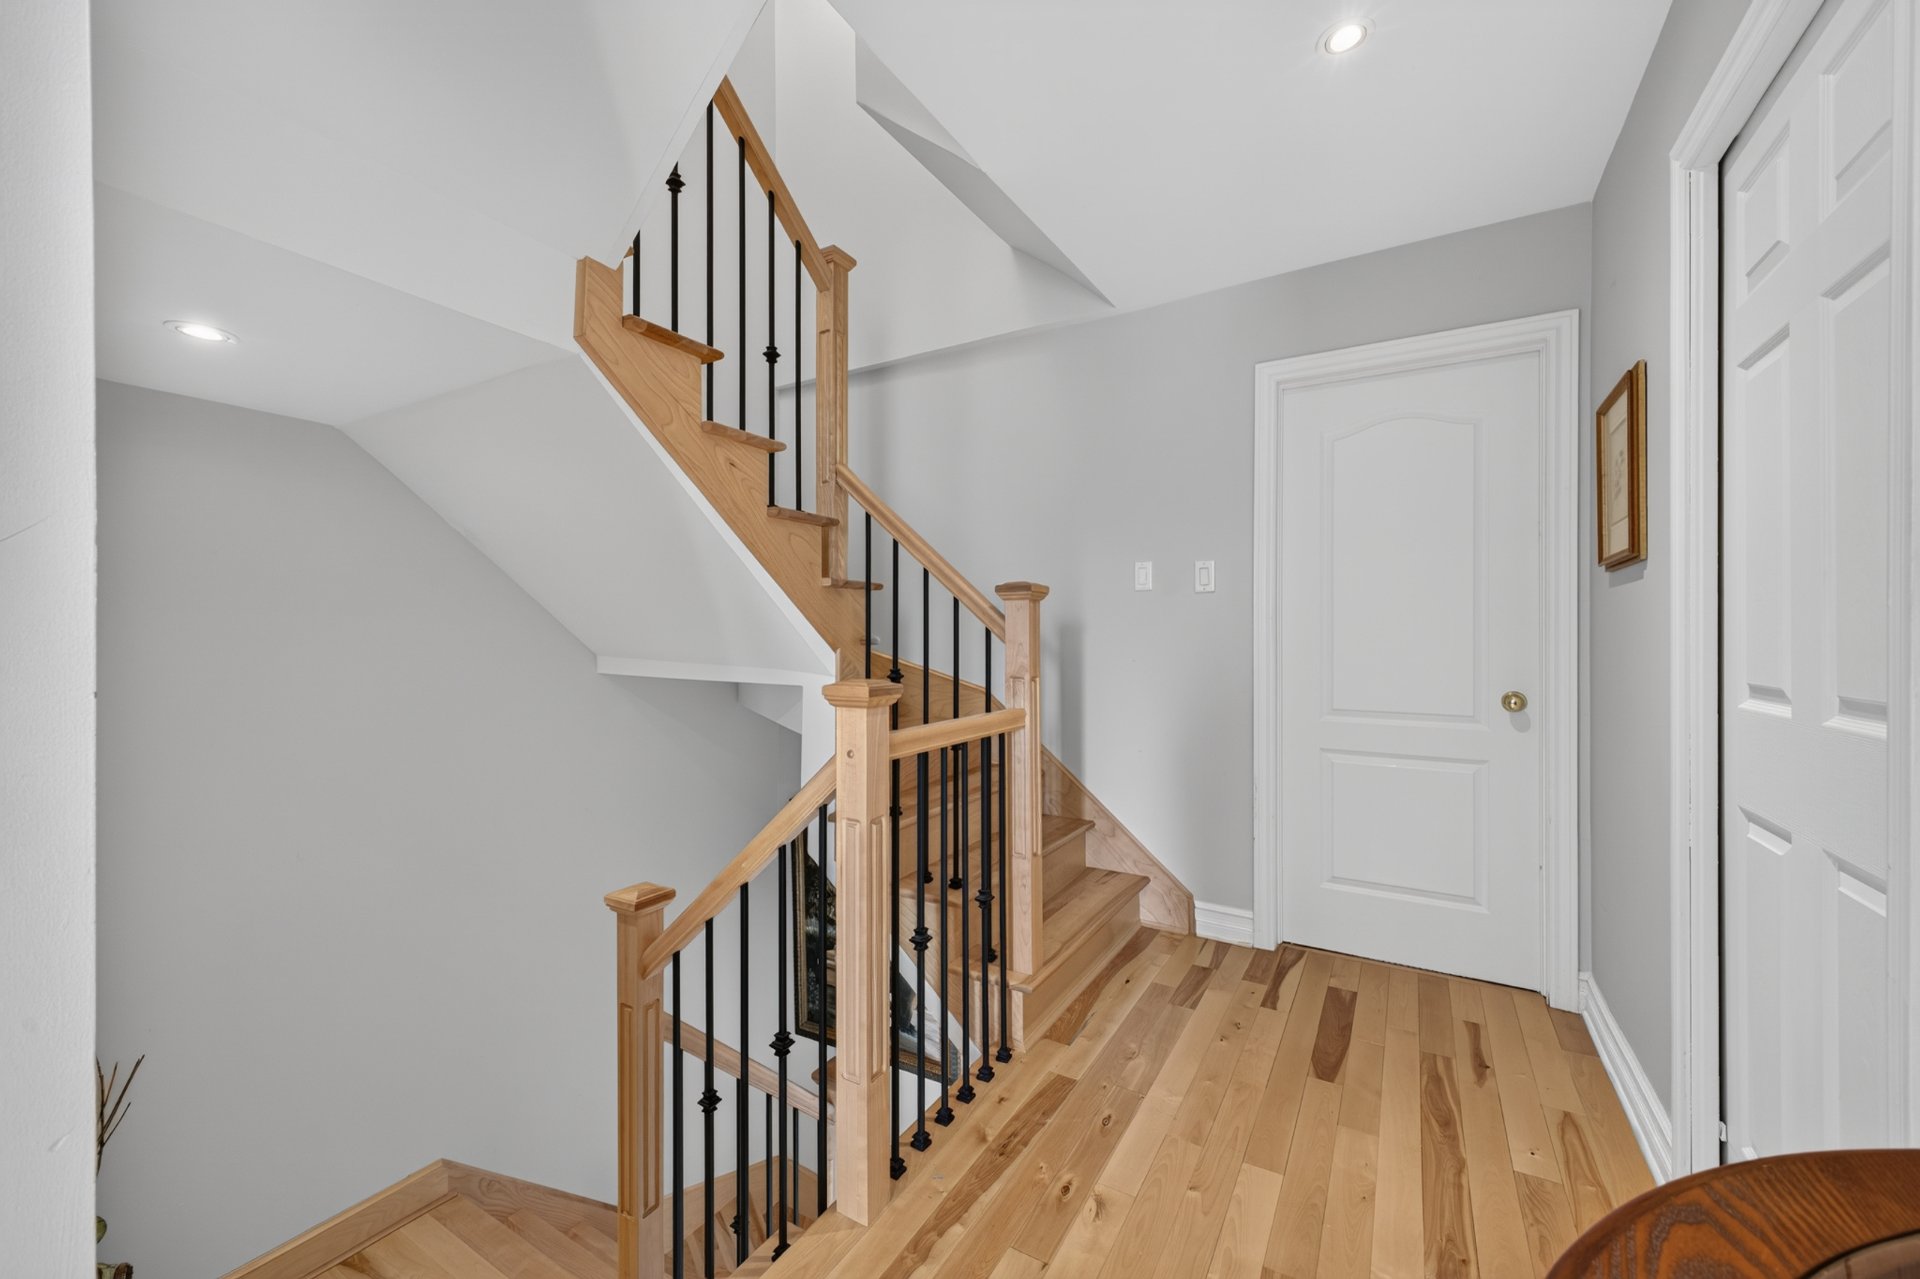 Patio
Patio 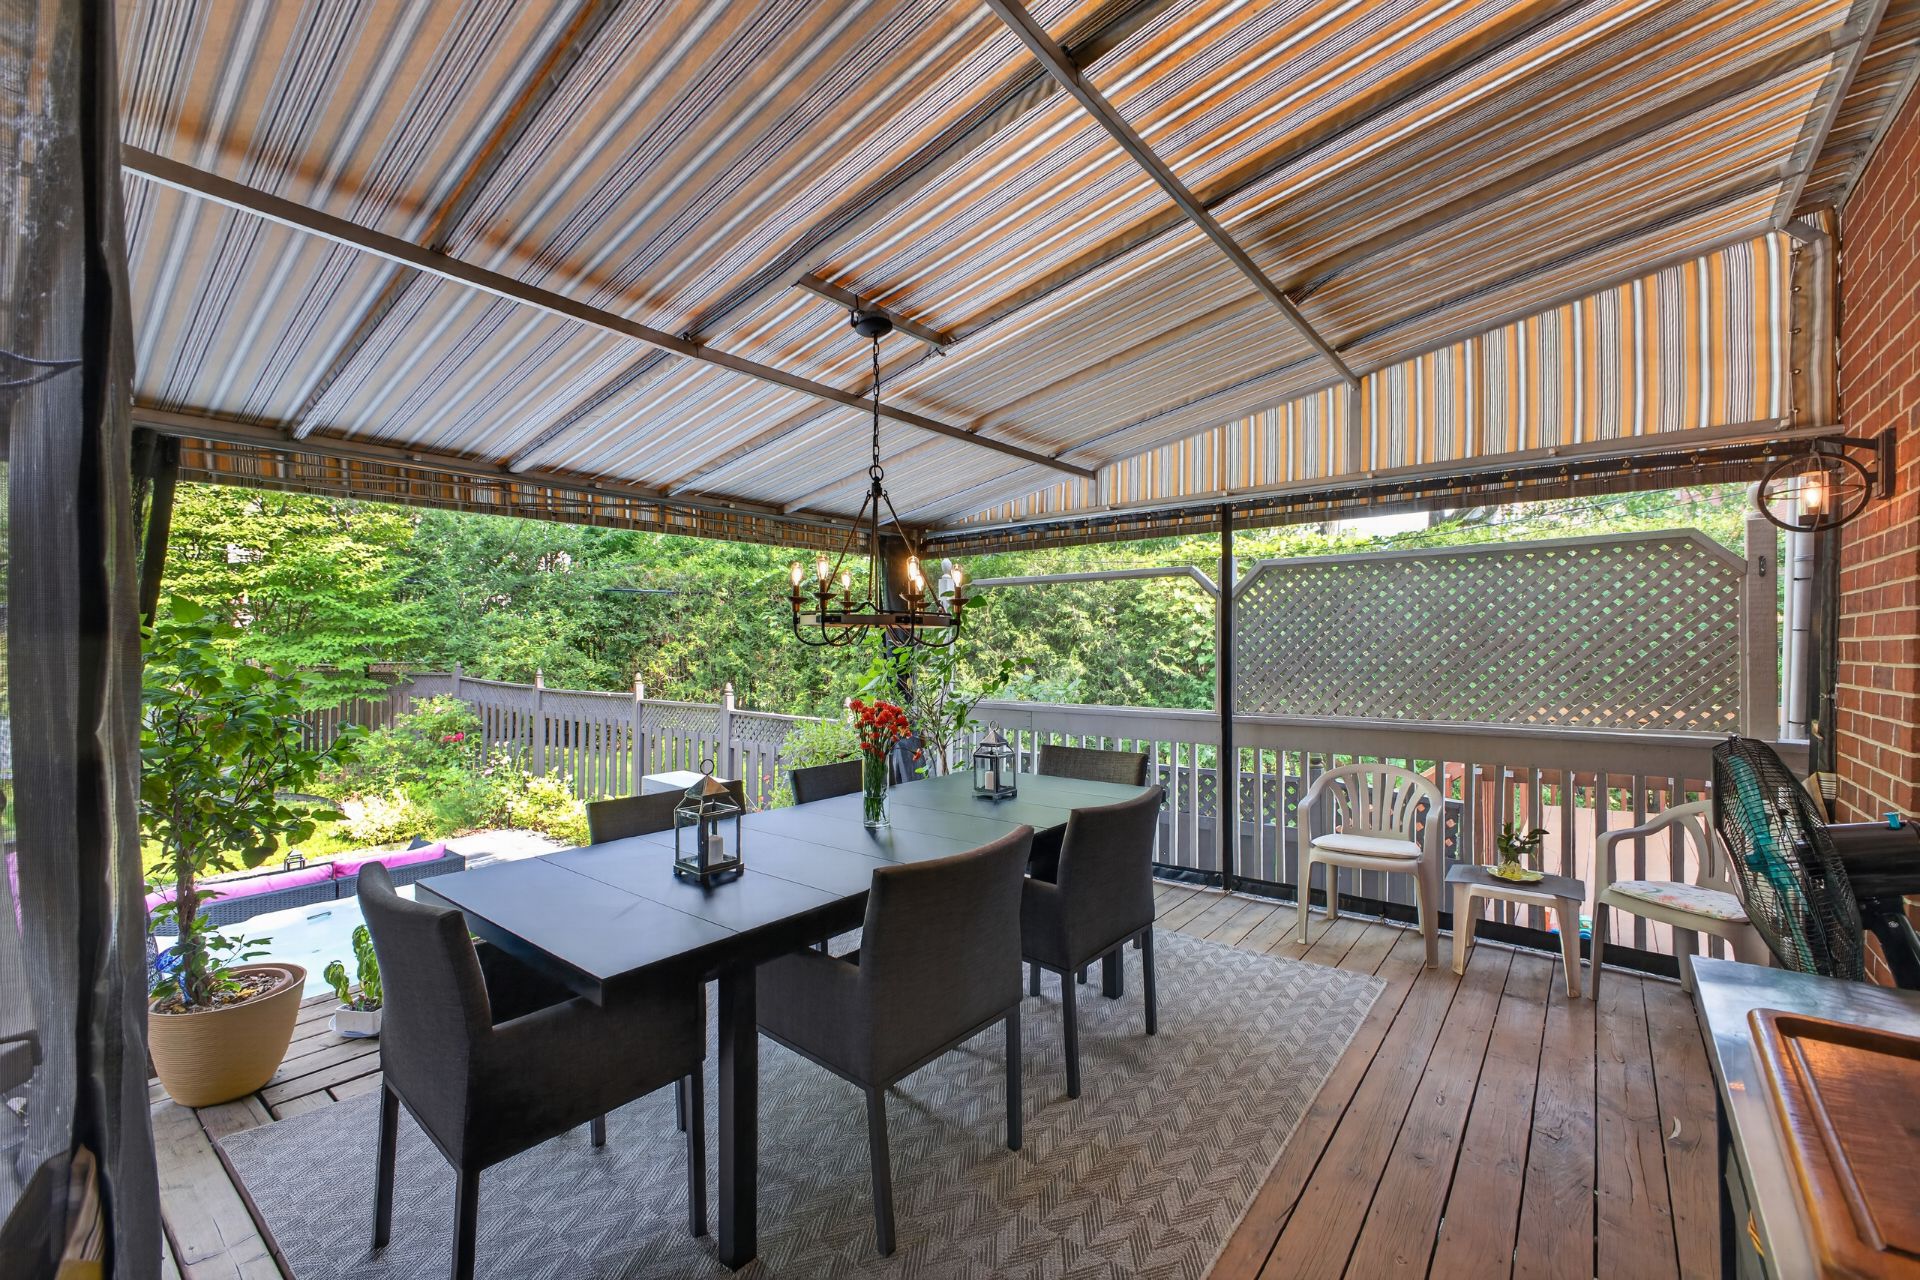
7545 Ch. Westover
Montréal (Côte-des-Neiges, QC H4W - MLS # 16031084
$1,180,000
- 3 Bedrooms
- 3 Baths
- Livable area 2024 PC
- Year of construction 2003
Property Details
Description
Gorgeous 3bed & 3+1bath home with large backyard in NDG. Meticulously maintained by its original owner, this home is tucked away on a peaceful cul-de-sac in surrounded by all of MTL's best family-friendly neighbourhoods. Sprawling hardwood floors give an elegant & inviting feel with an abundance of natural light, generous living spaces and a functional layout that works perfectly for everyday family life. Whether you're enjoying a quiet evening at home eating Bbq on the back deck, relaxing in the hot tub or entertaining family and friends, there's plenty of room for everyone. Surrounded by parks and all amenities. Visit today!
WHY BUY THIS HOME???
- Incredible size, location and fully renovated master
suite on the third floor with hardwood floors, vaulted
ceiling and heated floor ensuite complete with all the high
end finishings and hardware. Did we mention there is also
400+ soft of living space & a walk in closet?
- Located in NDG directly next to Cote St Luc & Montreal
Ouest
- 10 Minute walk to Cote St Luc Shopping mall with IGA,
Dollarama. Surrounded by local parks, services, stores and
restaurants
- Extra large backyard 2 level deck with covered outdoor
dinning room and open aired spa. Lush grass, garden and
storage shed.
- 1 Car garage + 2 car driveway with plenty of street
parking
- 2nd floor bedroom has another massive walk in closet and
every possible space where storage could be added has been
fully maximized... PLACE FOR YOUR CLOTHES!!! A dream come
true :)
There's something about this townhouse that just feels good
the moment you walk in. Tucked away on a quiet cul-de-sac
off cote st Luc road, it offers a peaceful setting with
very little through traffic, while still keeping you close
to everything you need.
Inside, the home is bright, warm and incredibly well kept.
Natural light comes in throughout the day, and the layout
gives you plenty of room without ever feeling oversized or
disconnected. The main living spaces are comfortable and
inviting, whether you're having friends over, sitting down
for a family dinner or just enjoying a quiet night at home.
With 3 bedrooms, 3 full bathrooms and a powder room,
there's a surprising amount of space and flexibility here.
Everyone can have their own corner of the house, and having
this many bathrooms makes a real difference for a busy
family, overnight guests or anyone working from home.
What really stands out is how well the property has been
cared for by its original owner. You can feel the pride of
ownership throughout. It's clean, bright and move-in ready,
but still has that comfortable, lived-in feeling that makes
a house feel like a home.
The quiet cul-de-sac is another big part of the appeal. You
get the calm of a residential street without giving up the
convenience of being close to everyday amenities.
If you're looking for a townhouse with great natural light,
plenty of living space, 3 bedrooms, 3+1 bathrooms and a
peaceful setting, this one is definitely worth a visit.
It's the kind of home that's easy to picture yourself
living in.
* This sale is made without any legal warranty of quality,
at the buyer's own risk.
A new certificate of location has been ordered.
| ROOM DETAILS | |||
|---|---|---|---|
| Room | Dimensions | Level | Flooring |
| Kitchen | 10.7 x 8.0 P | Ground Floor | Ceramic tiles |
| Dining room | 12.9 x 11.1 P | Ground Floor | Wood |
| Living room | 16.3 x 12.7 P | Ground Floor | Wood |
| Washroom | 6.1 x 4.7 P | Ground Floor | Ceramic tiles |
| Bedroom | 17.10 x 9.3 P | 2nd Floor | Carpet |
| Bedroom | 13.7 x 12.2 P | 2nd Floor | |
| Bathroom | 13.1 x 7.1 P | 2nd Floor | Porcelain |
| Primary bedroom | 21.6 x 13.11 P | 3rd Floor | Wood |
| Bathroom | 9.3 x 4.1 P | 3rd Floor | Porcelain |
| Walk-in closet | 10.5 x 4.3 P | 3rd Floor | Wood |
| Family room | 15.0 x 11.5 P | Basement | Floating floor |
| Laundry room | 8.3 x 5.1 P | Basement | Ceramic tiles |
| Bathroom | 7.0 x 5.8 P | Basement | Ceramic tiles |
| Mechanical room | 11.11 x 9.3 P | Basement | Concrete |
| CHARACTERISTICS | |
|---|---|
| Basement | 6 feet and over, Finished basement |
| Bathroom / Washroom | Adjoining to primary bedroom, Seperate shower |
| Driveway | Asphalt |
| Roofing | Asphalt shingles |
| Proximity | Bicycle path, Daycare centre, Elementary school, Golf, High school, Highway, Hospital, Park - green area, Public transport |
| Siding | Brick |
| Equipment available | Central air conditioning, Central heat pump, Electric garage door, Private balcony, Private yard, Sauna, Wall-mounted air conditioning, Wall-mounted heat pump |
| Distinctive features | Cul-de-sac, No neighbours in the back |
| Heating system | Electric baseboard units, Radiant |
| Heating energy | Electricity |
| Landscaping | Fenced, Landscape, Patio |
| Garage | Fitted, Heated, Single width |
| Topography | Flat, Sloped |
| Parking | Garage, Outdoor |
| Sewage system | Municipal sewer |
| Water supply | Municipality |
| Foundation | Poured concrete |
| Zoning | Residential |
| BUILDING | |
|---|---|
| Type | Two or more storey |
| Style | Attached |
| Dimensions | 36x20 P |
| Lot Size | 3067 PC |
| EXPENSES | |
|---|---|
| Energy cost | $ 3870 / year |
| Municipal Taxes (2026) | $ 4000 / year |
| School taxes (2026) | $ 477 / year |
Contactez-moi


