7667 Rue Bouvier, Montréal (LaSalle), QC H8N2G6 $695,000

Frontage
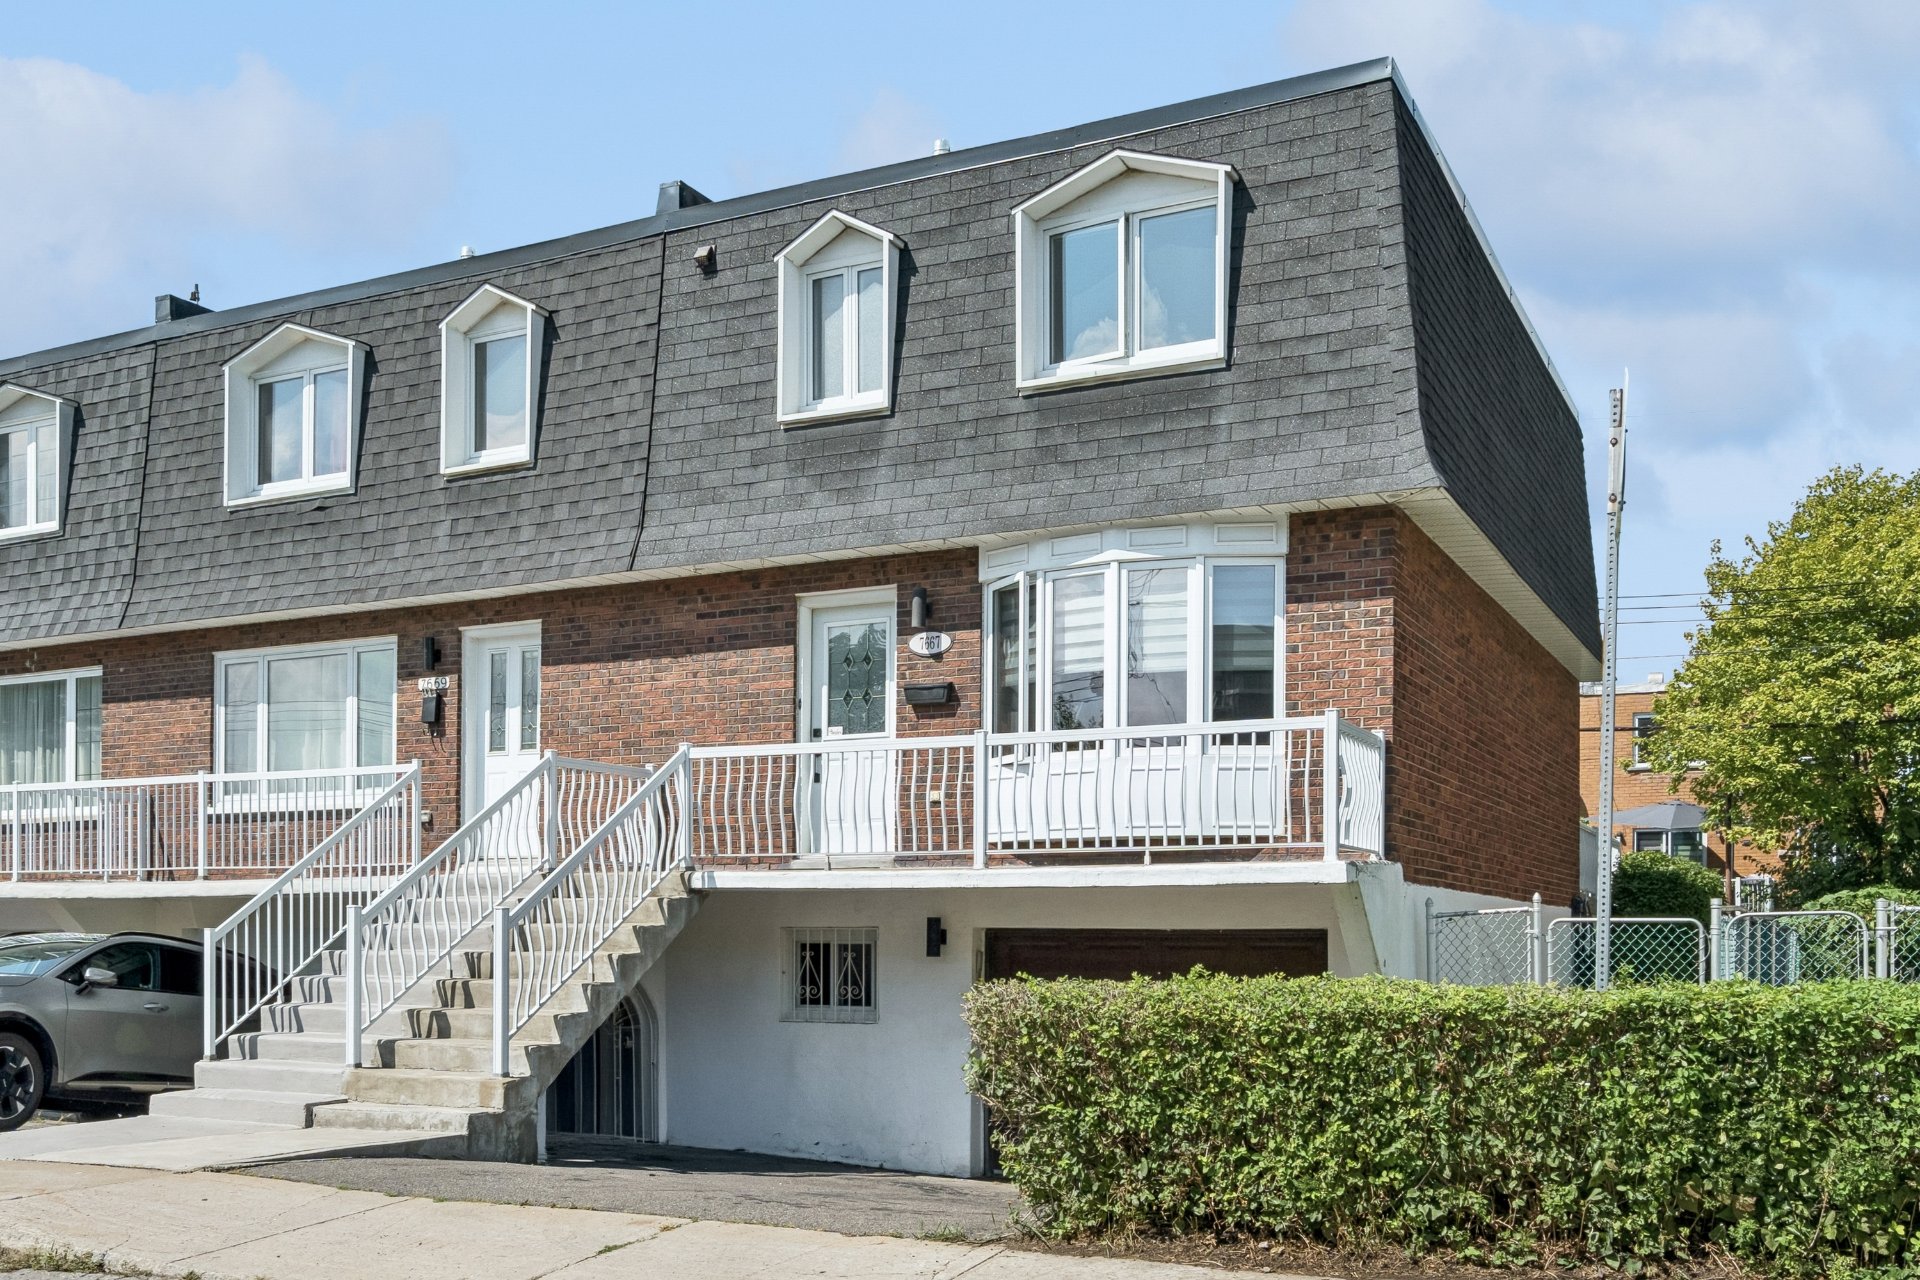
Frontage
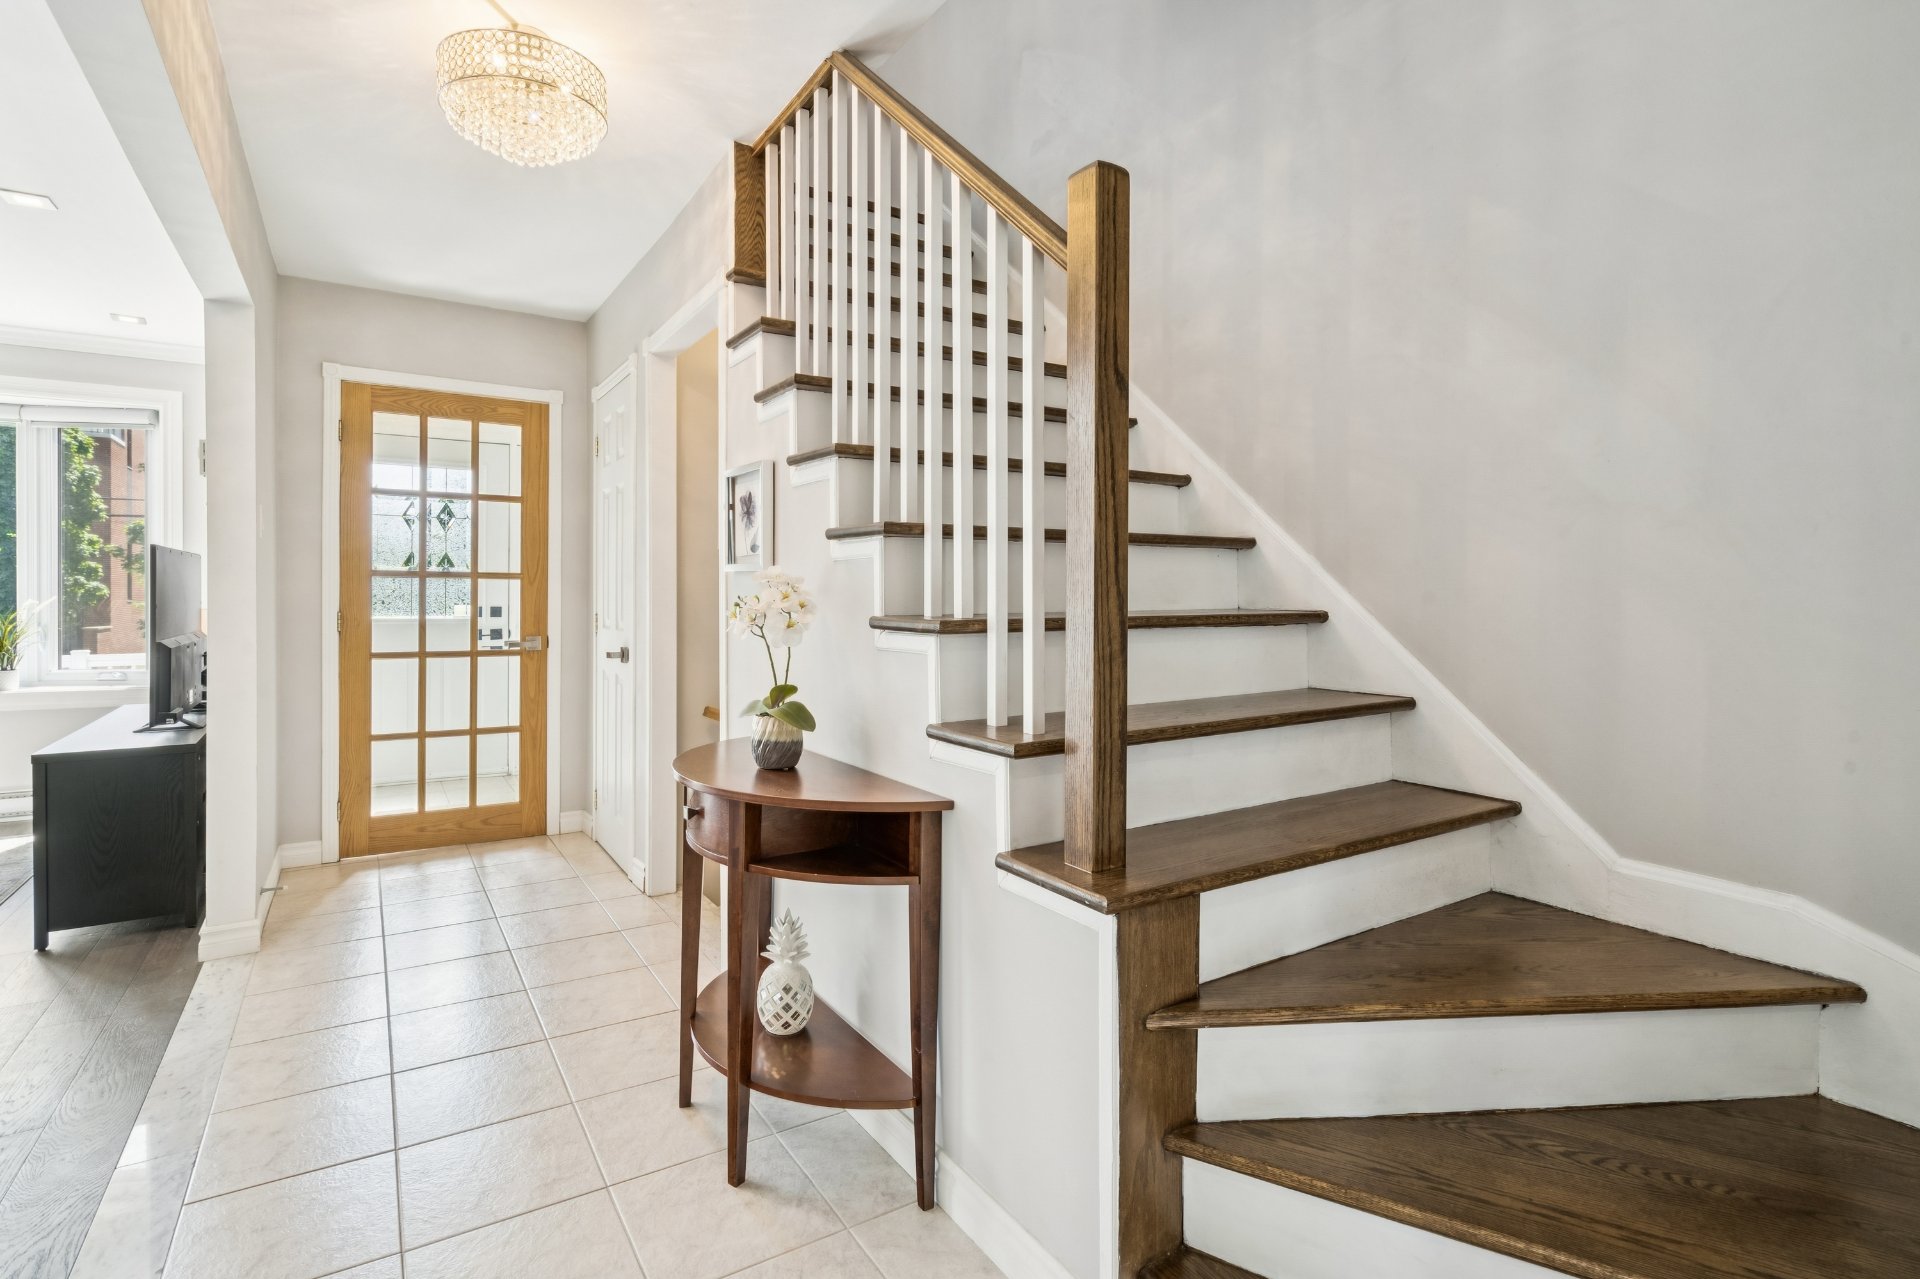
Staircase
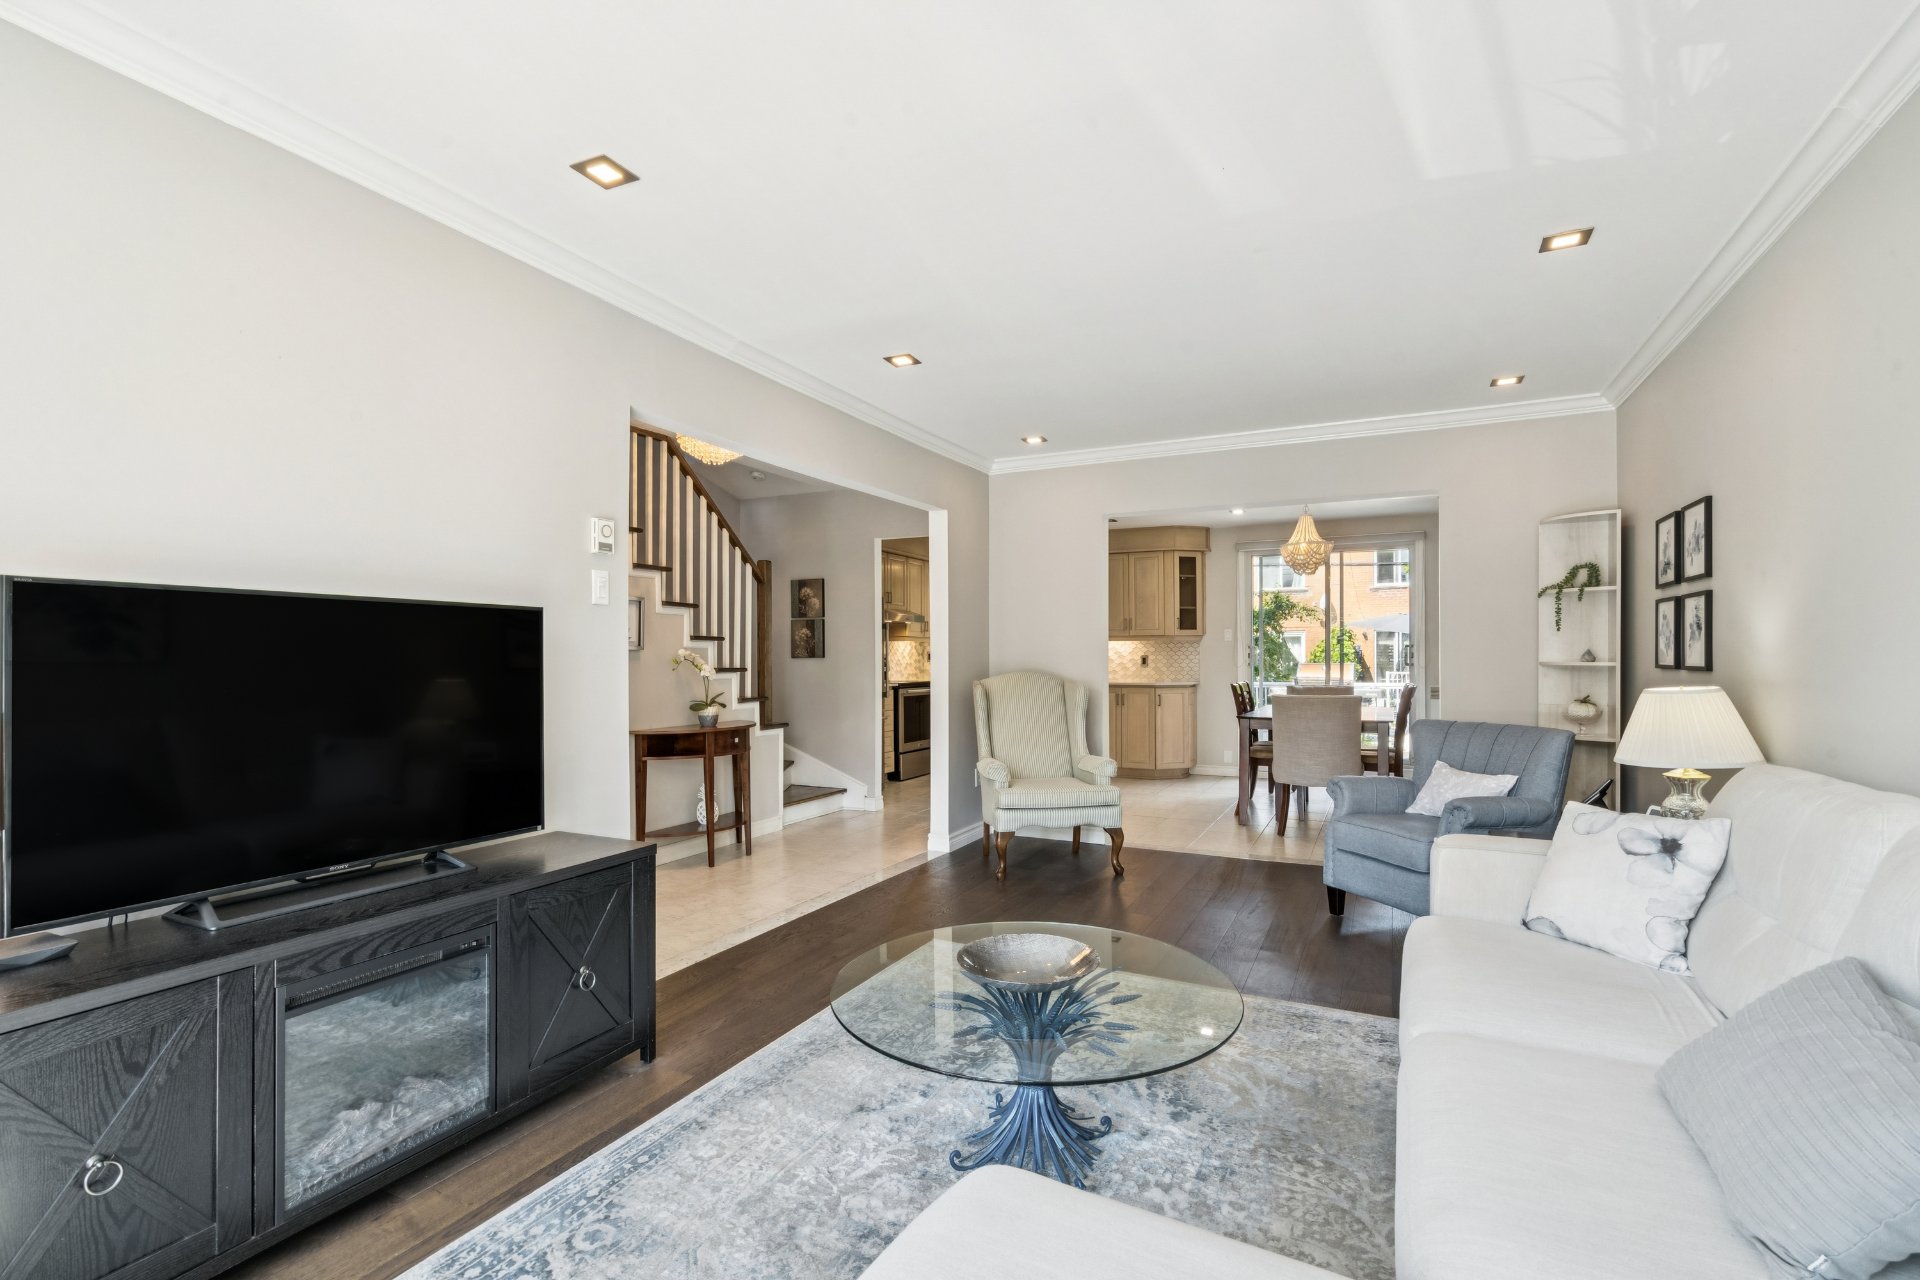
Living room
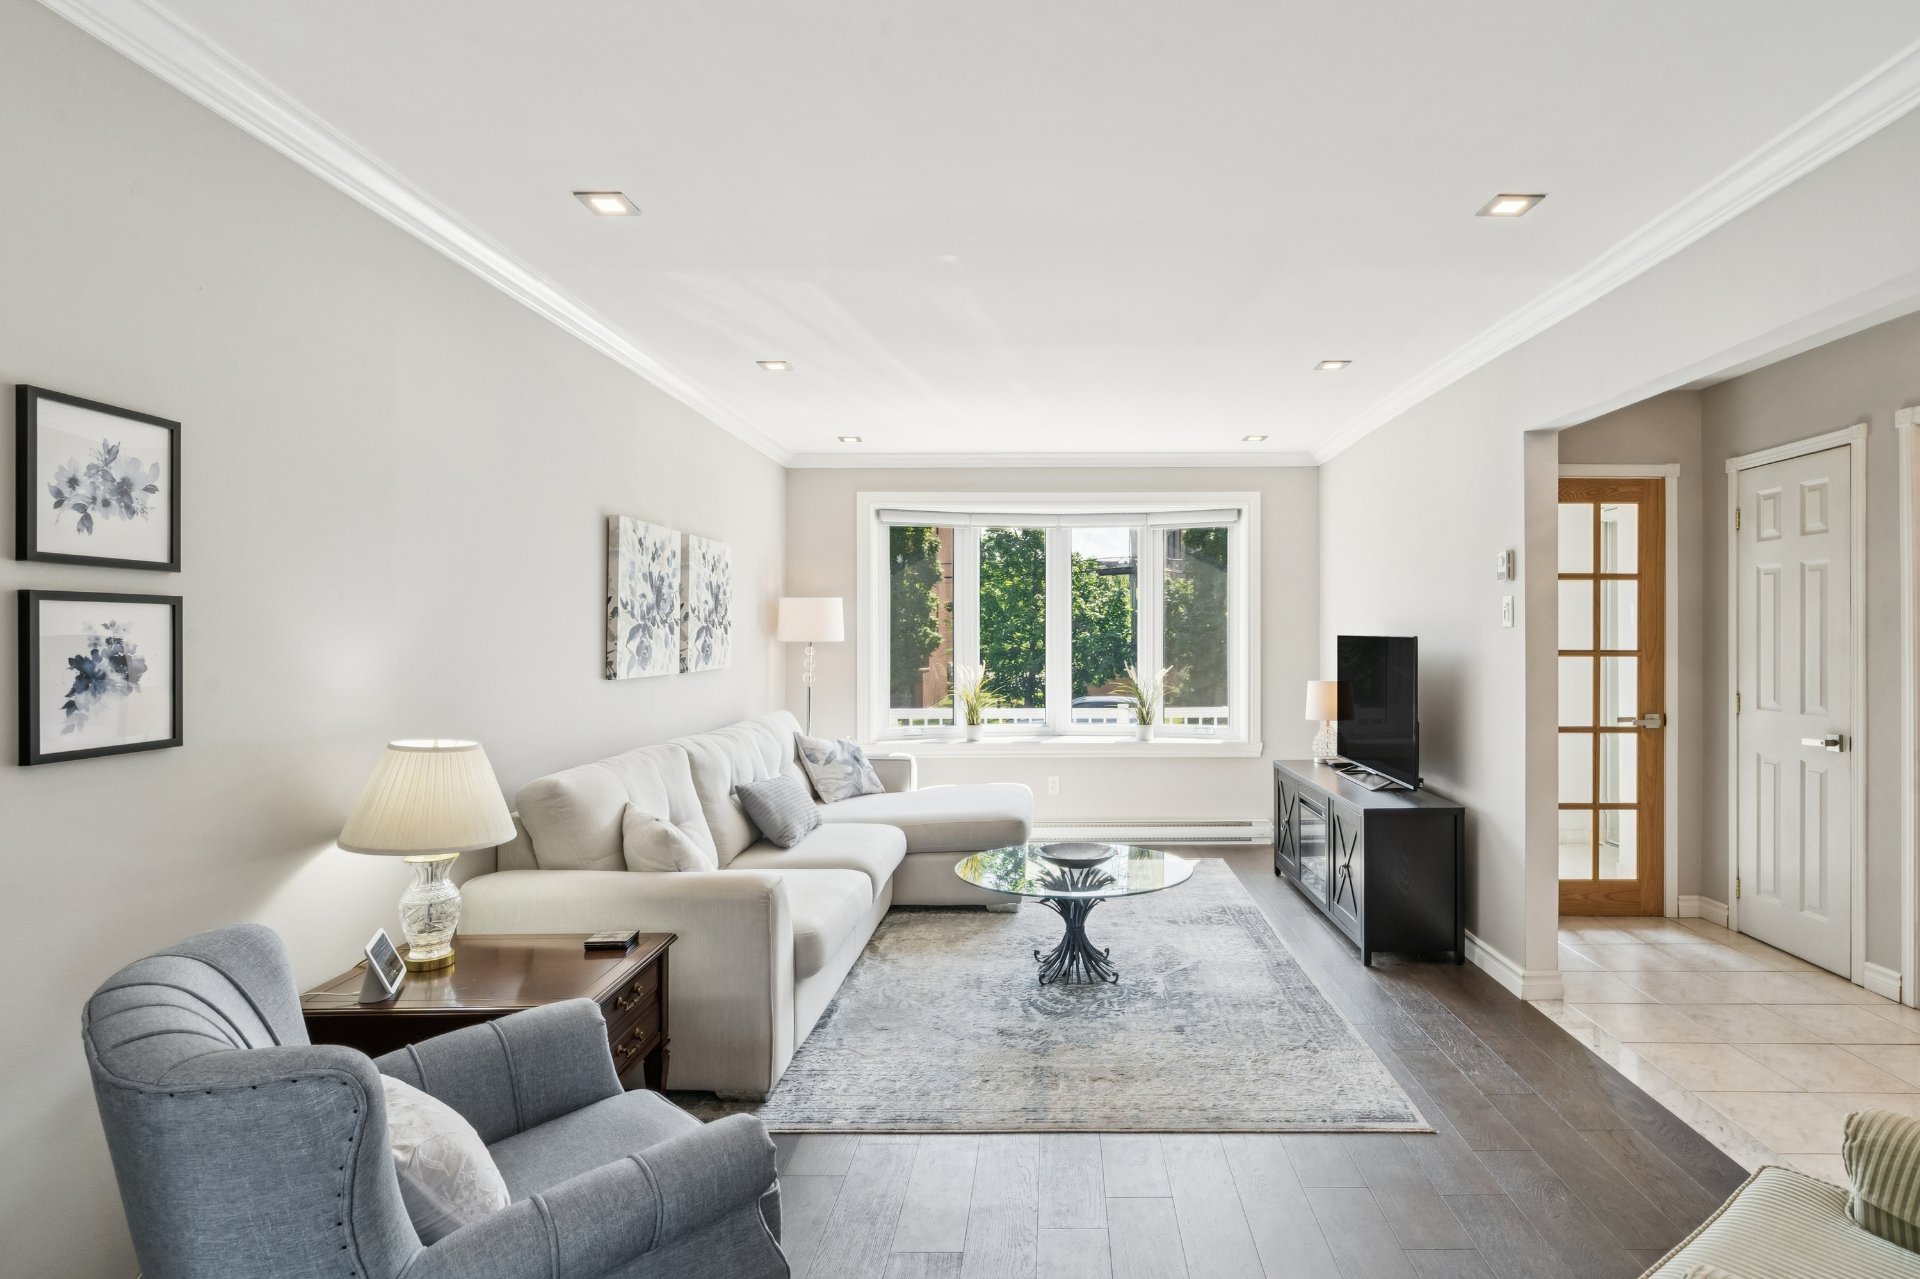
Living room
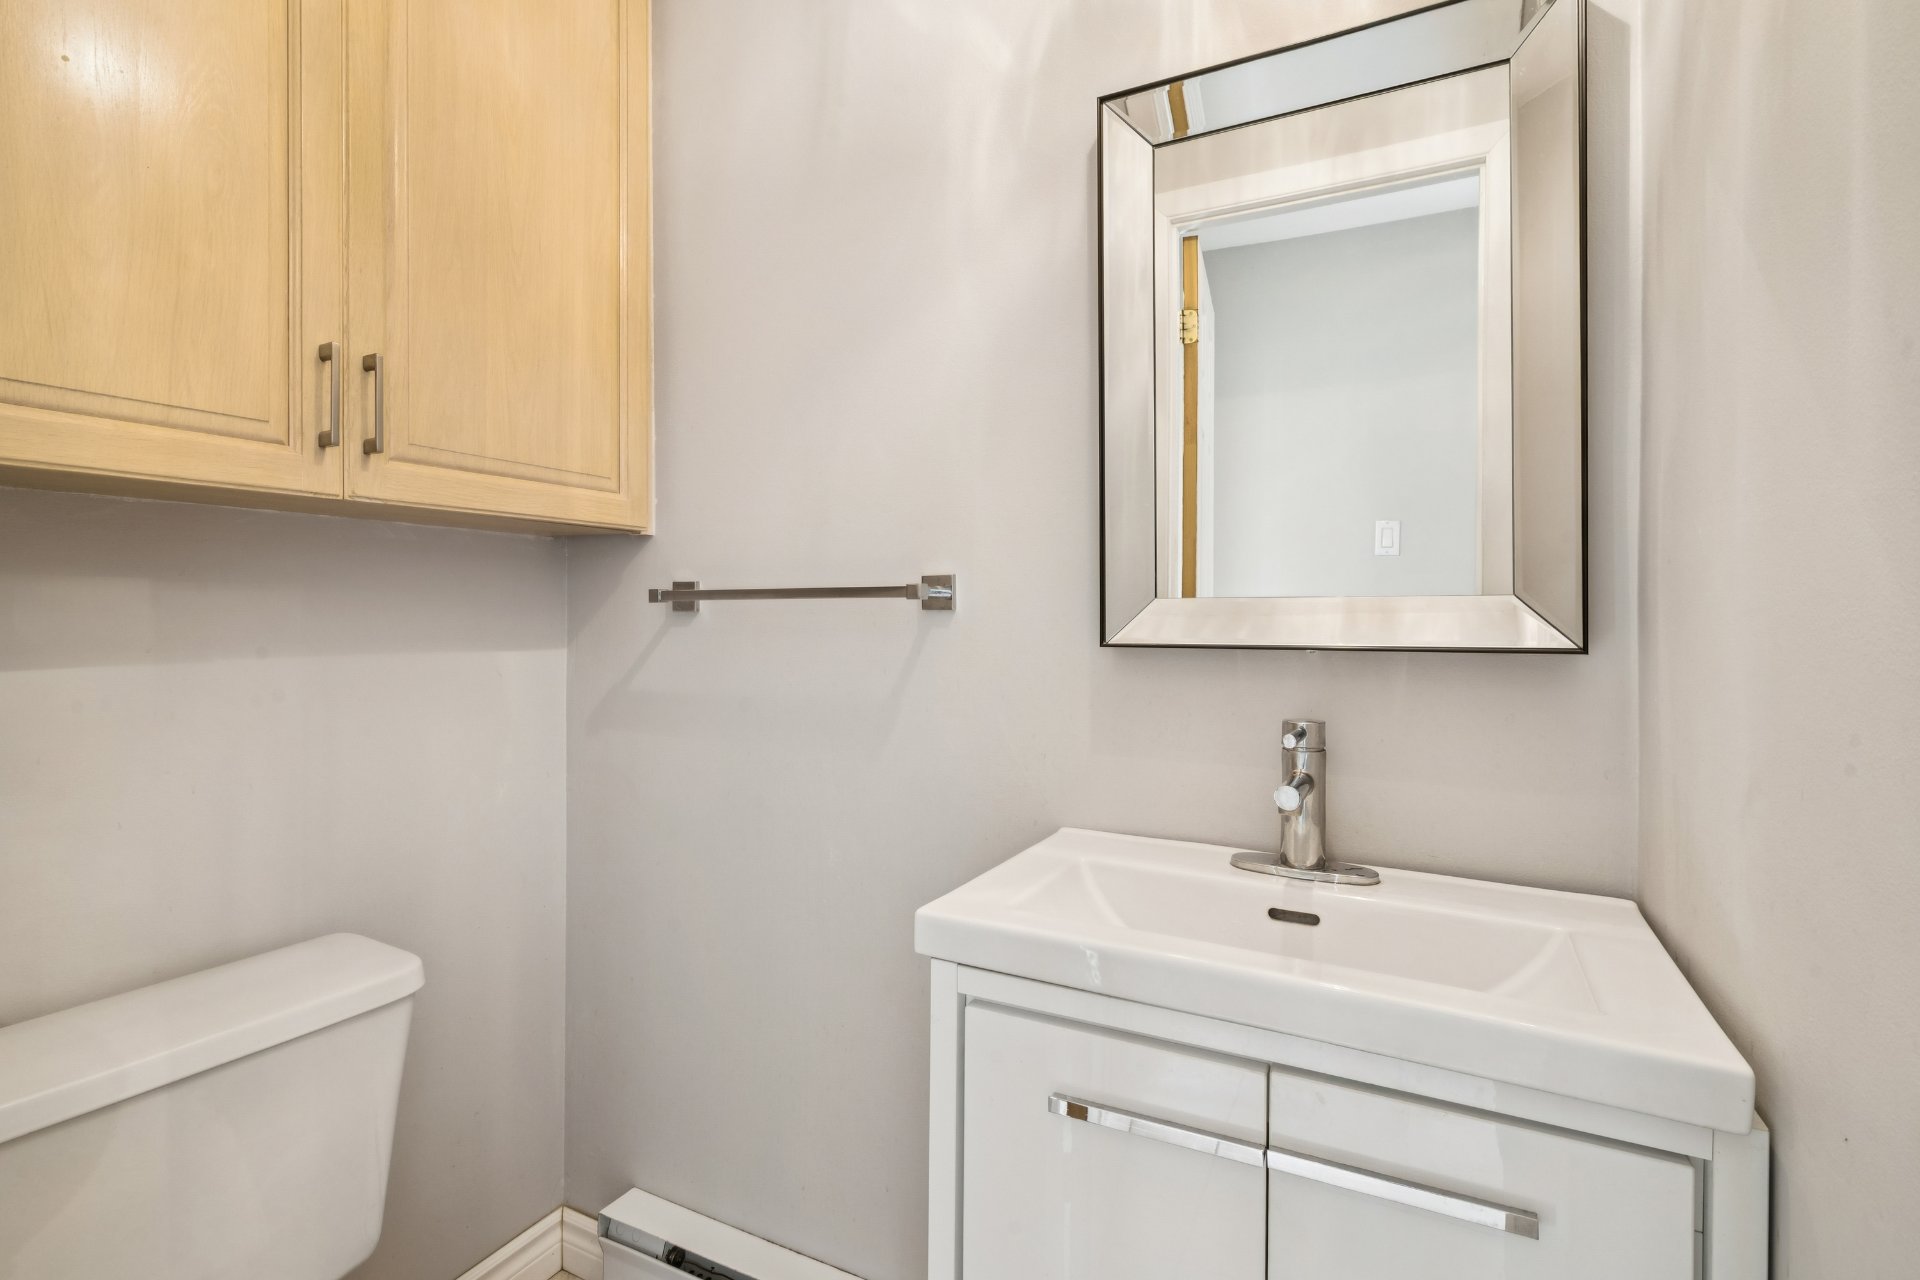
Washroom
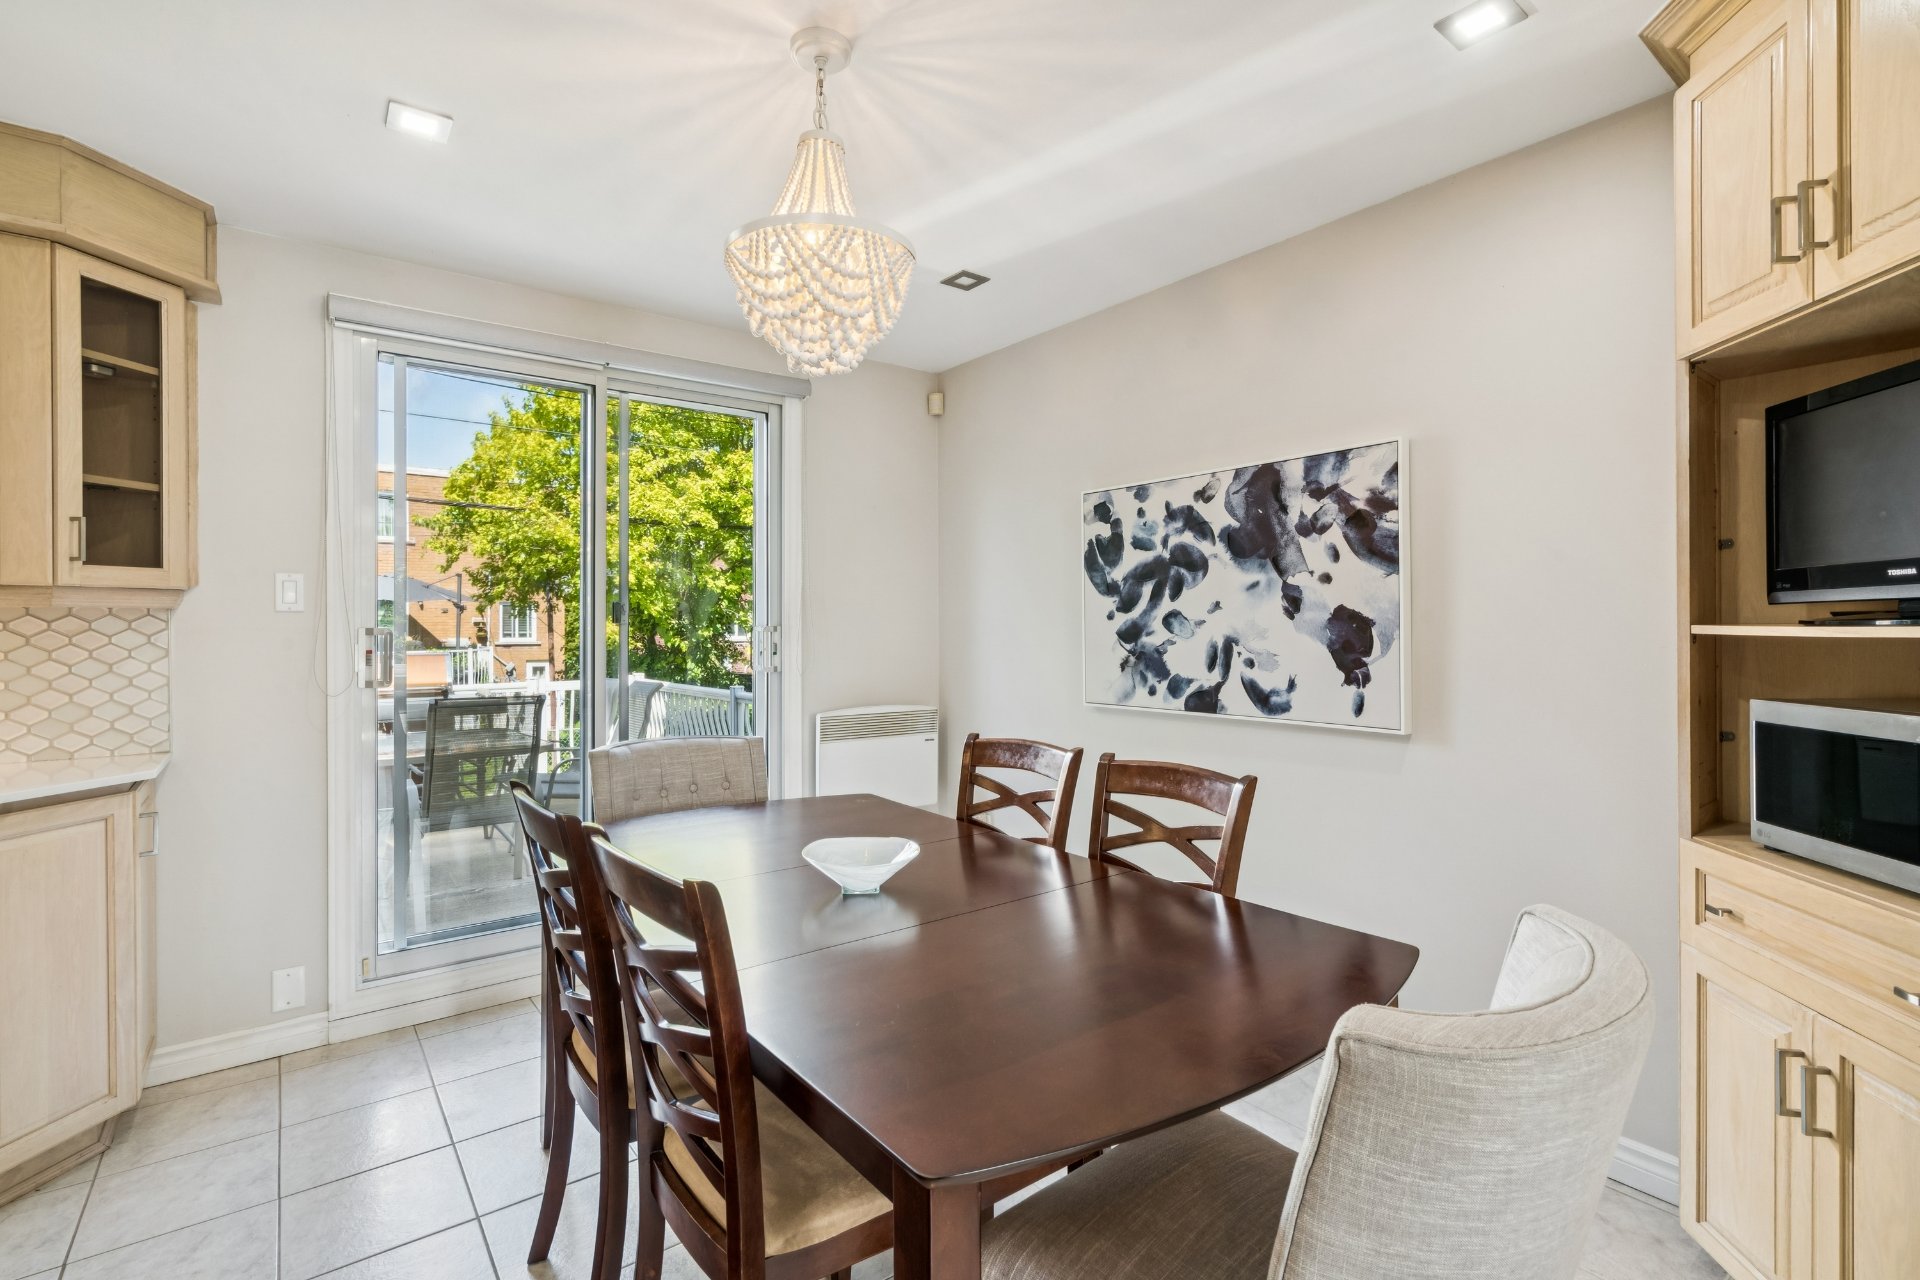
Dining room
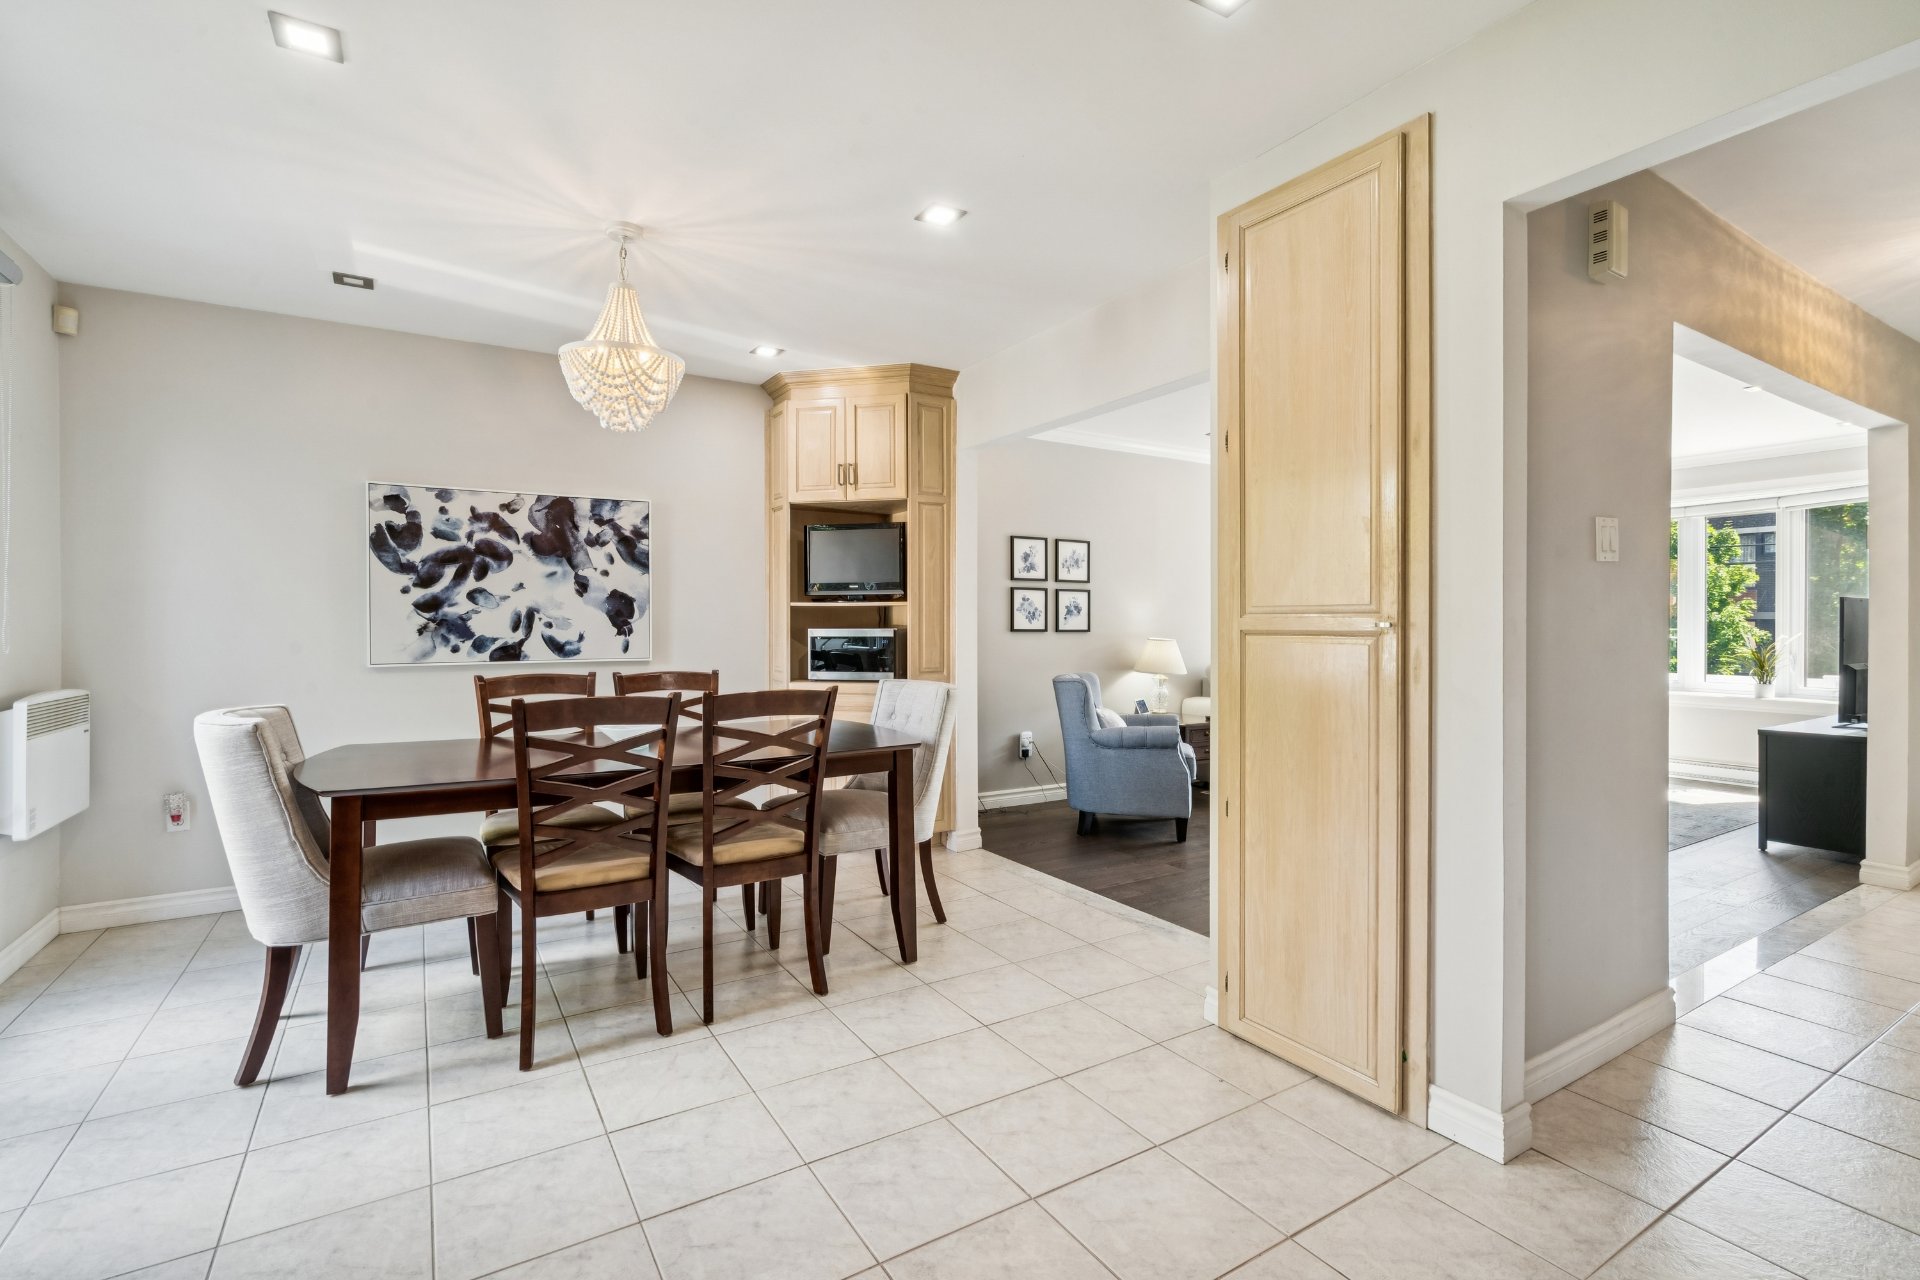
Dining room
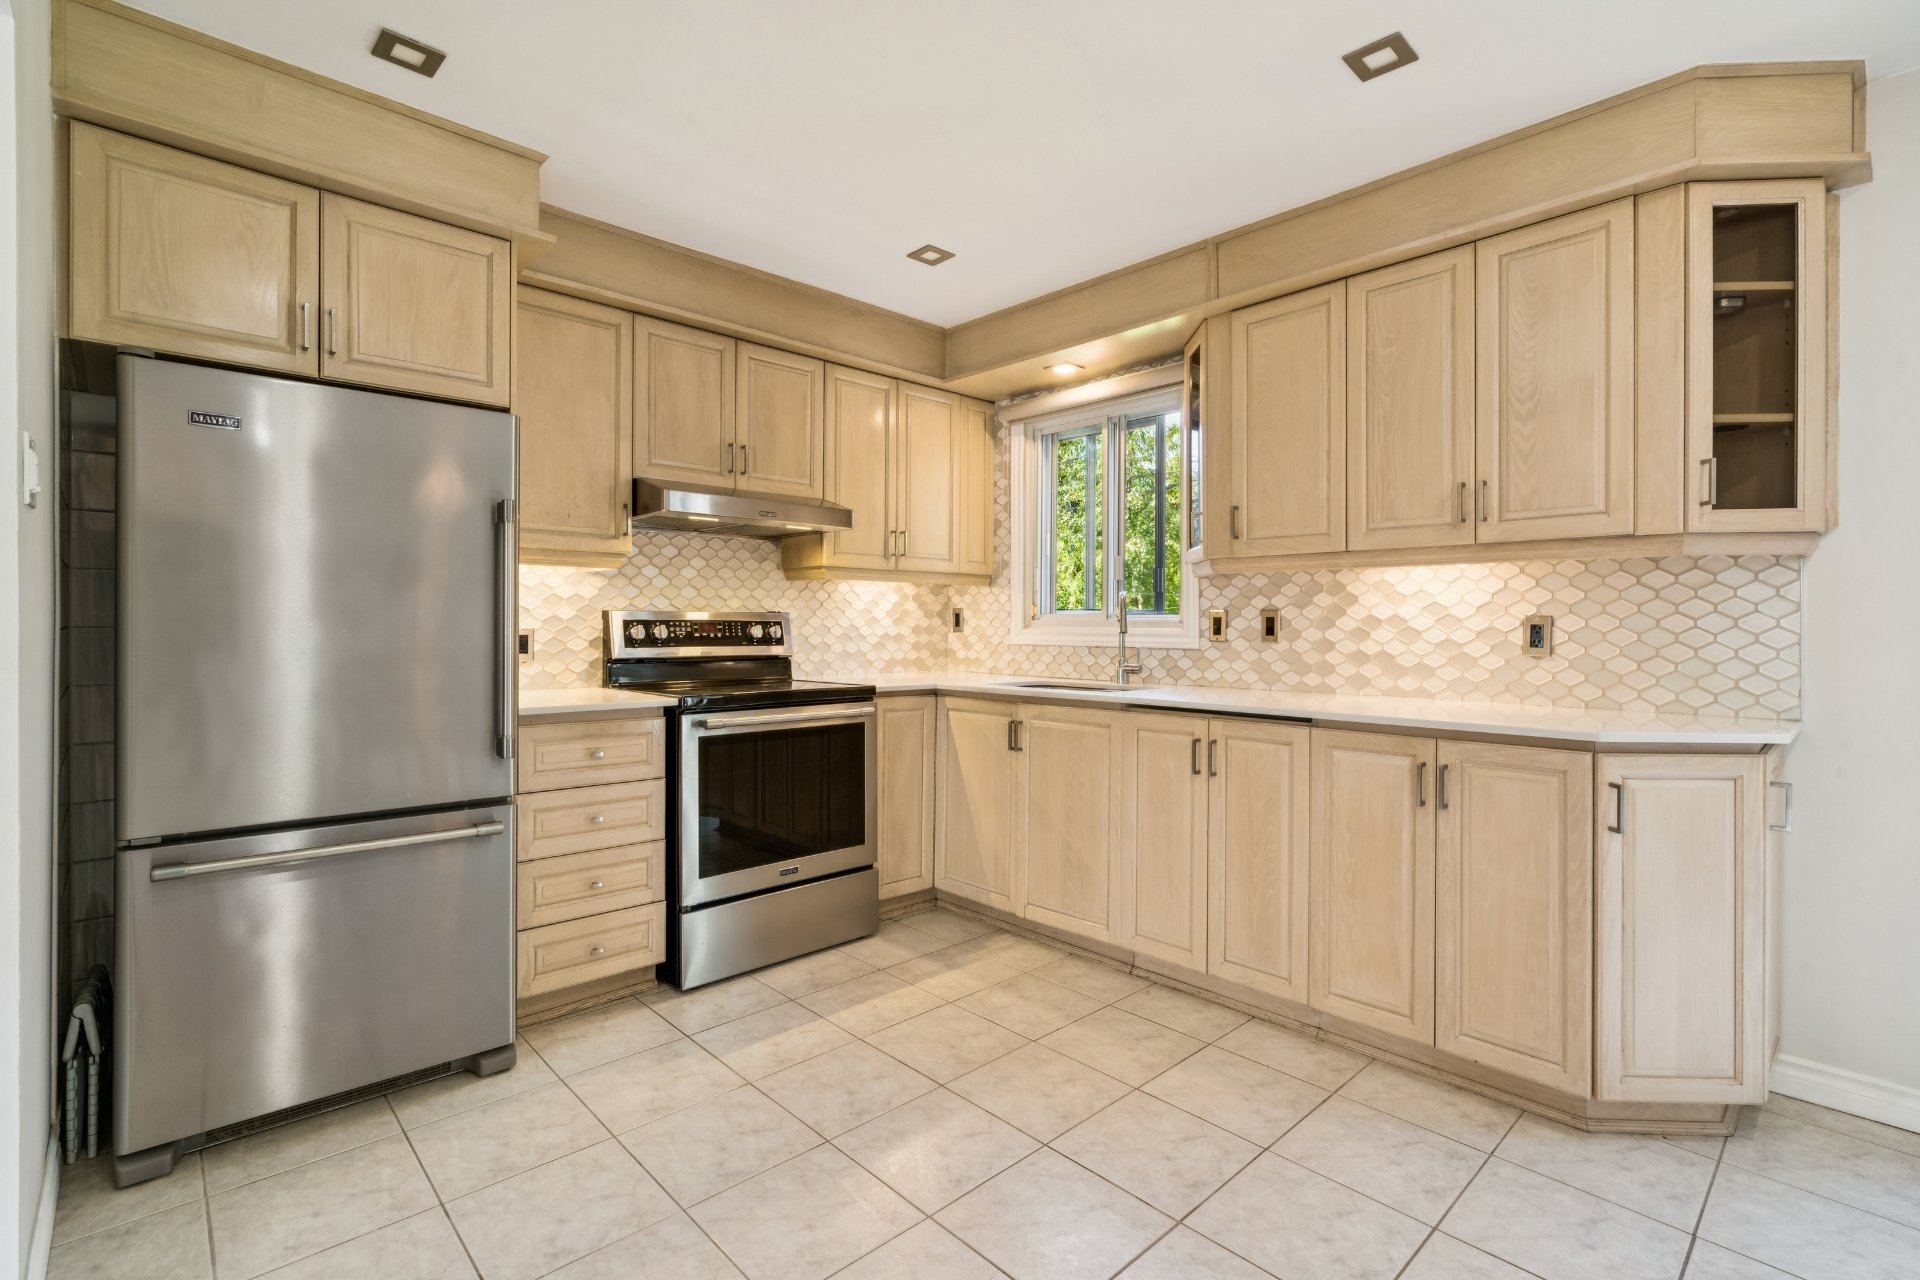
Kitchen
|
|
Description
Gorgeous end-unit semi-detached ideally located in LaSalle! This charming 3-bedroom, 1½-bathroom home offers a bright and functional layout with the added privacy of an end unit. Enjoy a spacious living area, comfortable bedrooms and a private, fully fenced backyard--perfect for relaxing, entertaining or enjoying time with family. Ideally situated close to parks, schools, shopping, public transportation and major roadways. A wonderful opportunity to own a beautiful home in a convenient and established neighbourhood!
Welcome to this gorgeous end-unit semi-detached, ideally
located in the sought-after area of LaSalle! Built in 1975,
this charming home offers 3 bedrooms and 1½ bathrooms,
providing a comfortable and functional layout for families,
first-time buyers or those looking for additional space.
The desirable end-unit position provides enhanced privacy
and an abundance of natural light throughout the home. The
spacious living areas offer a warm and inviting atmosphere,
perfect for everyday living and entertaining. Three
well-proportioned bedrooms provide comfortable
accommodations for the whole family.
Enjoy your own private, fully fenced backyard--an ideal
space for children, pets, gardening, entertaining or simply
relaxing outdoors during the warmer months.
Conveniently situated close to parks, schools, shopping,
restaurants, public transportation and major roadways, this
property combines the charm of an established neighbourhood
with everyday convenience. A wonderful opportunity to own a
beautiful home in a prime LaSalle location!
located in the sought-after area of LaSalle! Built in 1975,
this charming home offers 3 bedrooms and 1½ bathrooms,
providing a comfortable and functional layout for families,
first-time buyers or those looking for additional space.
The desirable end-unit position provides enhanced privacy
and an abundance of natural light throughout the home. The
spacious living areas offer a warm and inviting atmosphere,
perfect for everyday living and entertaining. Three
well-proportioned bedrooms provide comfortable
accommodations for the whole family.
Enjoy your own private, fully fenced backyard--an ideal
space for children, pets, gardening, entertaining or simply
relaxing outdoors during the warmer months.
Conveniently situated close to parks, schools, shopping,
restaurants, public transportation and major roadways, this
property combines the charm of an established neighbourhood
with everyday convenience. A wonderful opportunity to own a
beautiful home in a prime LaSalle location!
Inclusions: Washing machine, Fridge, Stove, Window coverings and Hardware. Which are sold without legal warranty of quality, at the buyer's own risk, but must be in working order at the time of delivery of the IMMOVABLE.
Exclusions : Personal belongings of the owner.
| BUILDING | |
|---|---|
| Type | Two or more storey |
| Style | Semi-detached |
| Dimensions | 32x20 P |
| Lot Size | 2200 PC |
| EXPENSES | |
|---|---|
| Municipal Taxes (2026) | $ 3462 / year |
| School taxes (2026) | $ 403 / year |
|
ROOM DETAILS |
|||
|---|---|---|---|
| Room | Dimensions | Level | Flooring |
| Hallway | 5.3 x 4.10 P | Ground Floor | Ceramic tiles |
| Living room | 10.10 x 18.7 P | Ground Floor | Floating floor |
| Dining room | 8.9 x 11.4 P | Ground Floor | Ceramic tiles |
| Kitchen | 10.1 x 10.1 P | Ground Floor | Ceramic tiles |
| Hallway | 3.9 x 14.0 P | Ground Floor | Ceramic tiles |
| Washroom | 3.2 x 4.11 P | Ground Floor | Ceramic tiles |
| Bathroom | 7.2 x 6.8 P | 2nd Floor | Ceramic tiles |
| Hallway | 4.1 x 11.1 P | 2nd Floor | Parquetry |
| Bedroom | 8.9 x 10.1 P | 2nd Floor | Parquetry |
| Primary bedroom | 9.6 x 15.5 P | 2nd Floor | Parquetry |
| Bedroom | 10.11 x 11.11 P | 2nd Floor | Parquetry |
| Laundry room | 6.5 x 8.0 P | Basement | Ceramic tiles |
| Family room | 18.6 x 9.3 P | Basement | Ceramic tiles |
|
CHARACTERISTICS |
|
|---|---|
| Basement | 6 feet and over, Finished basement |
| Roofing | Asphalt shingles, Elastomer membrane |
| Proximity | Bicycle path, Cegep, Daycare centre, Elementary school, High school, Highway, Hospital, Park - green area |
| Heating energy | Electricity |
| Garage | Fitted |
| Parking | Garage, Outdoor |
| Sewage system | Municipal sewer |
| Water supply | Municipality |
| Landscaping | Patio |
| Equipment available | Private yard, Wall-mounted air conditioning |
| Zoning | Residential |