7760 Rue Lebourg, Brossard, QC J4Y0B8 $1,325,000
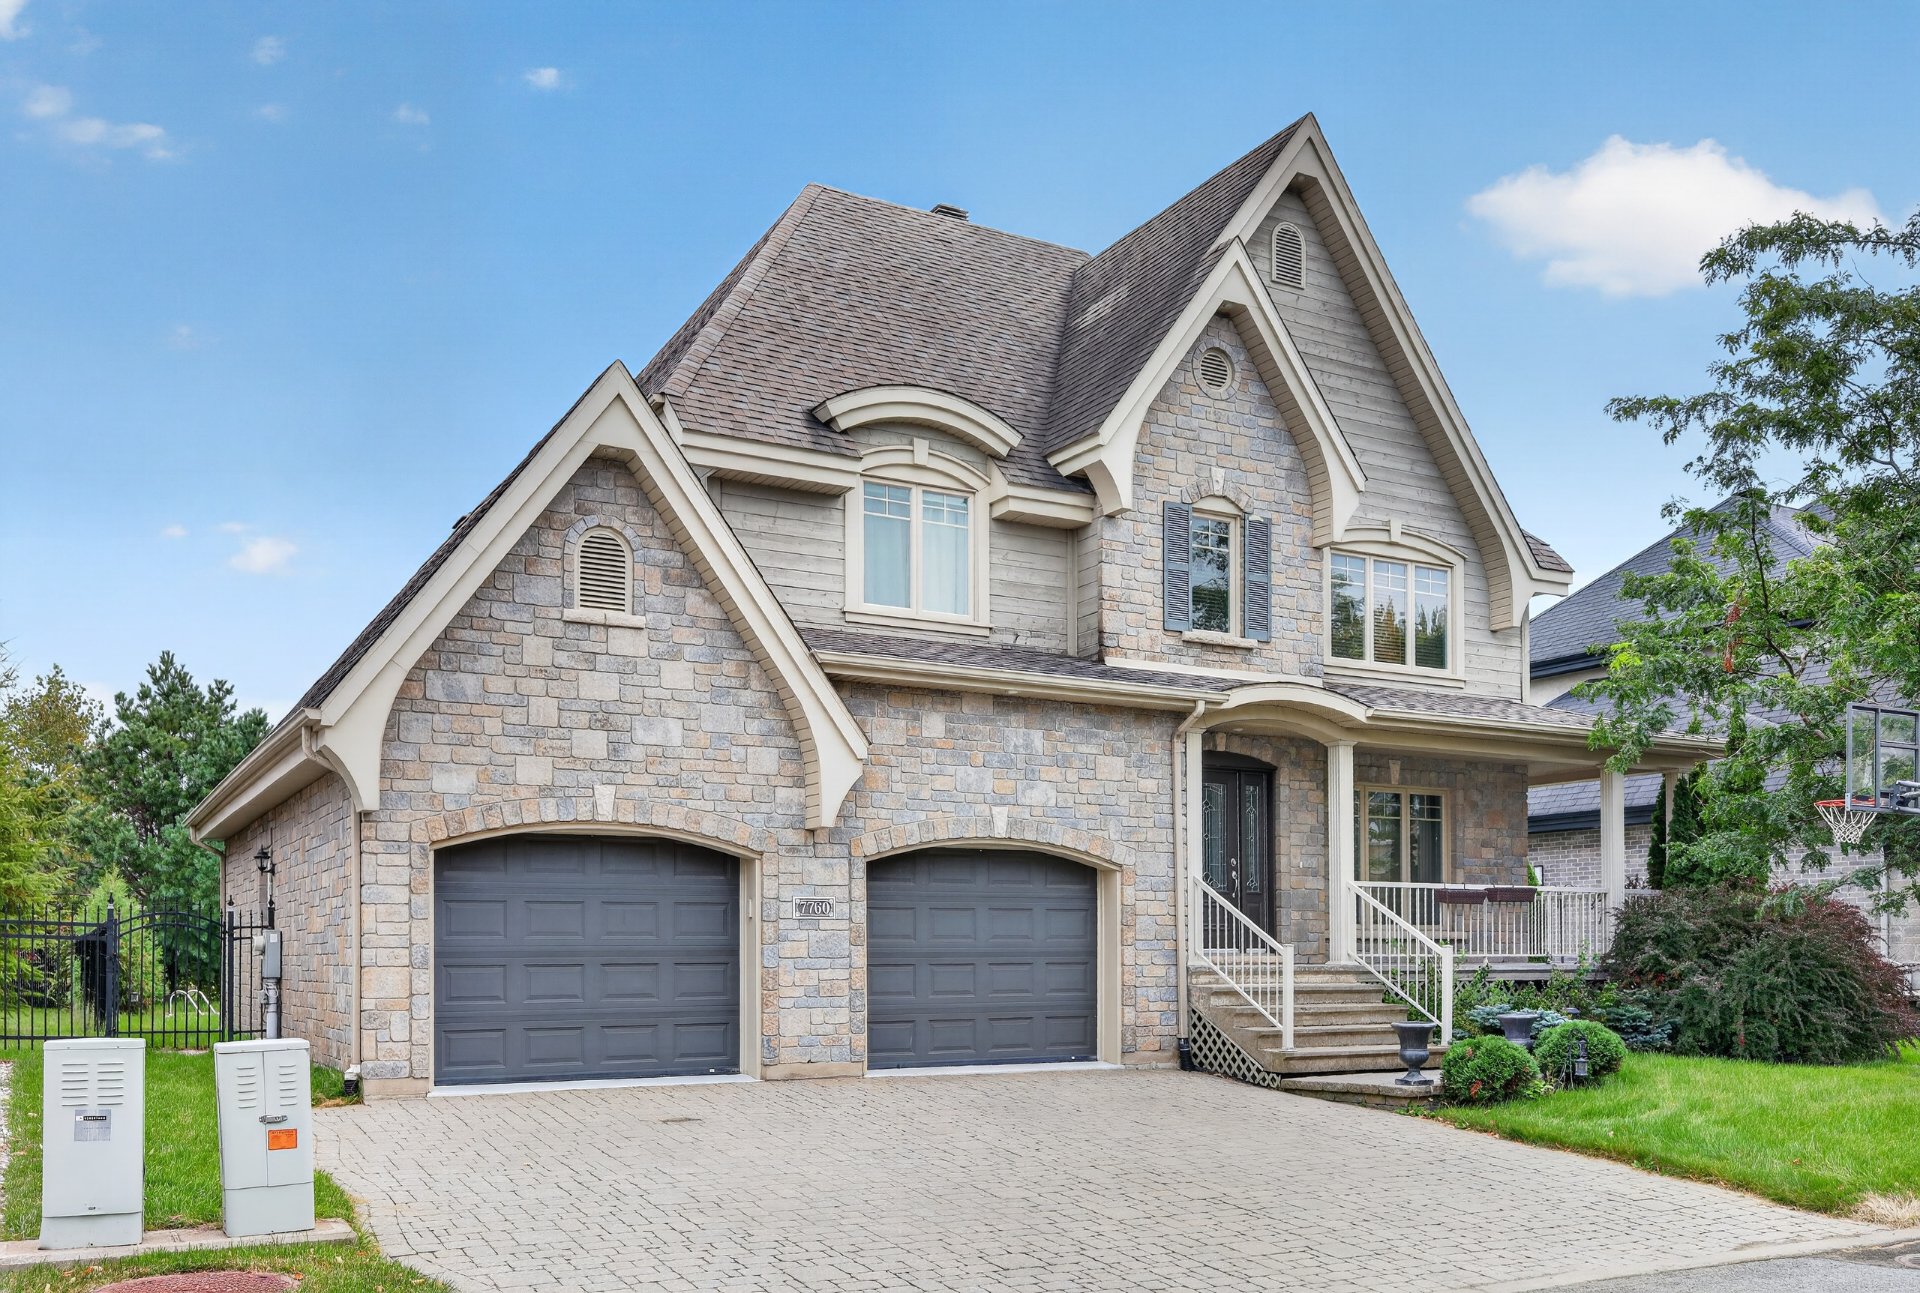
Frontage
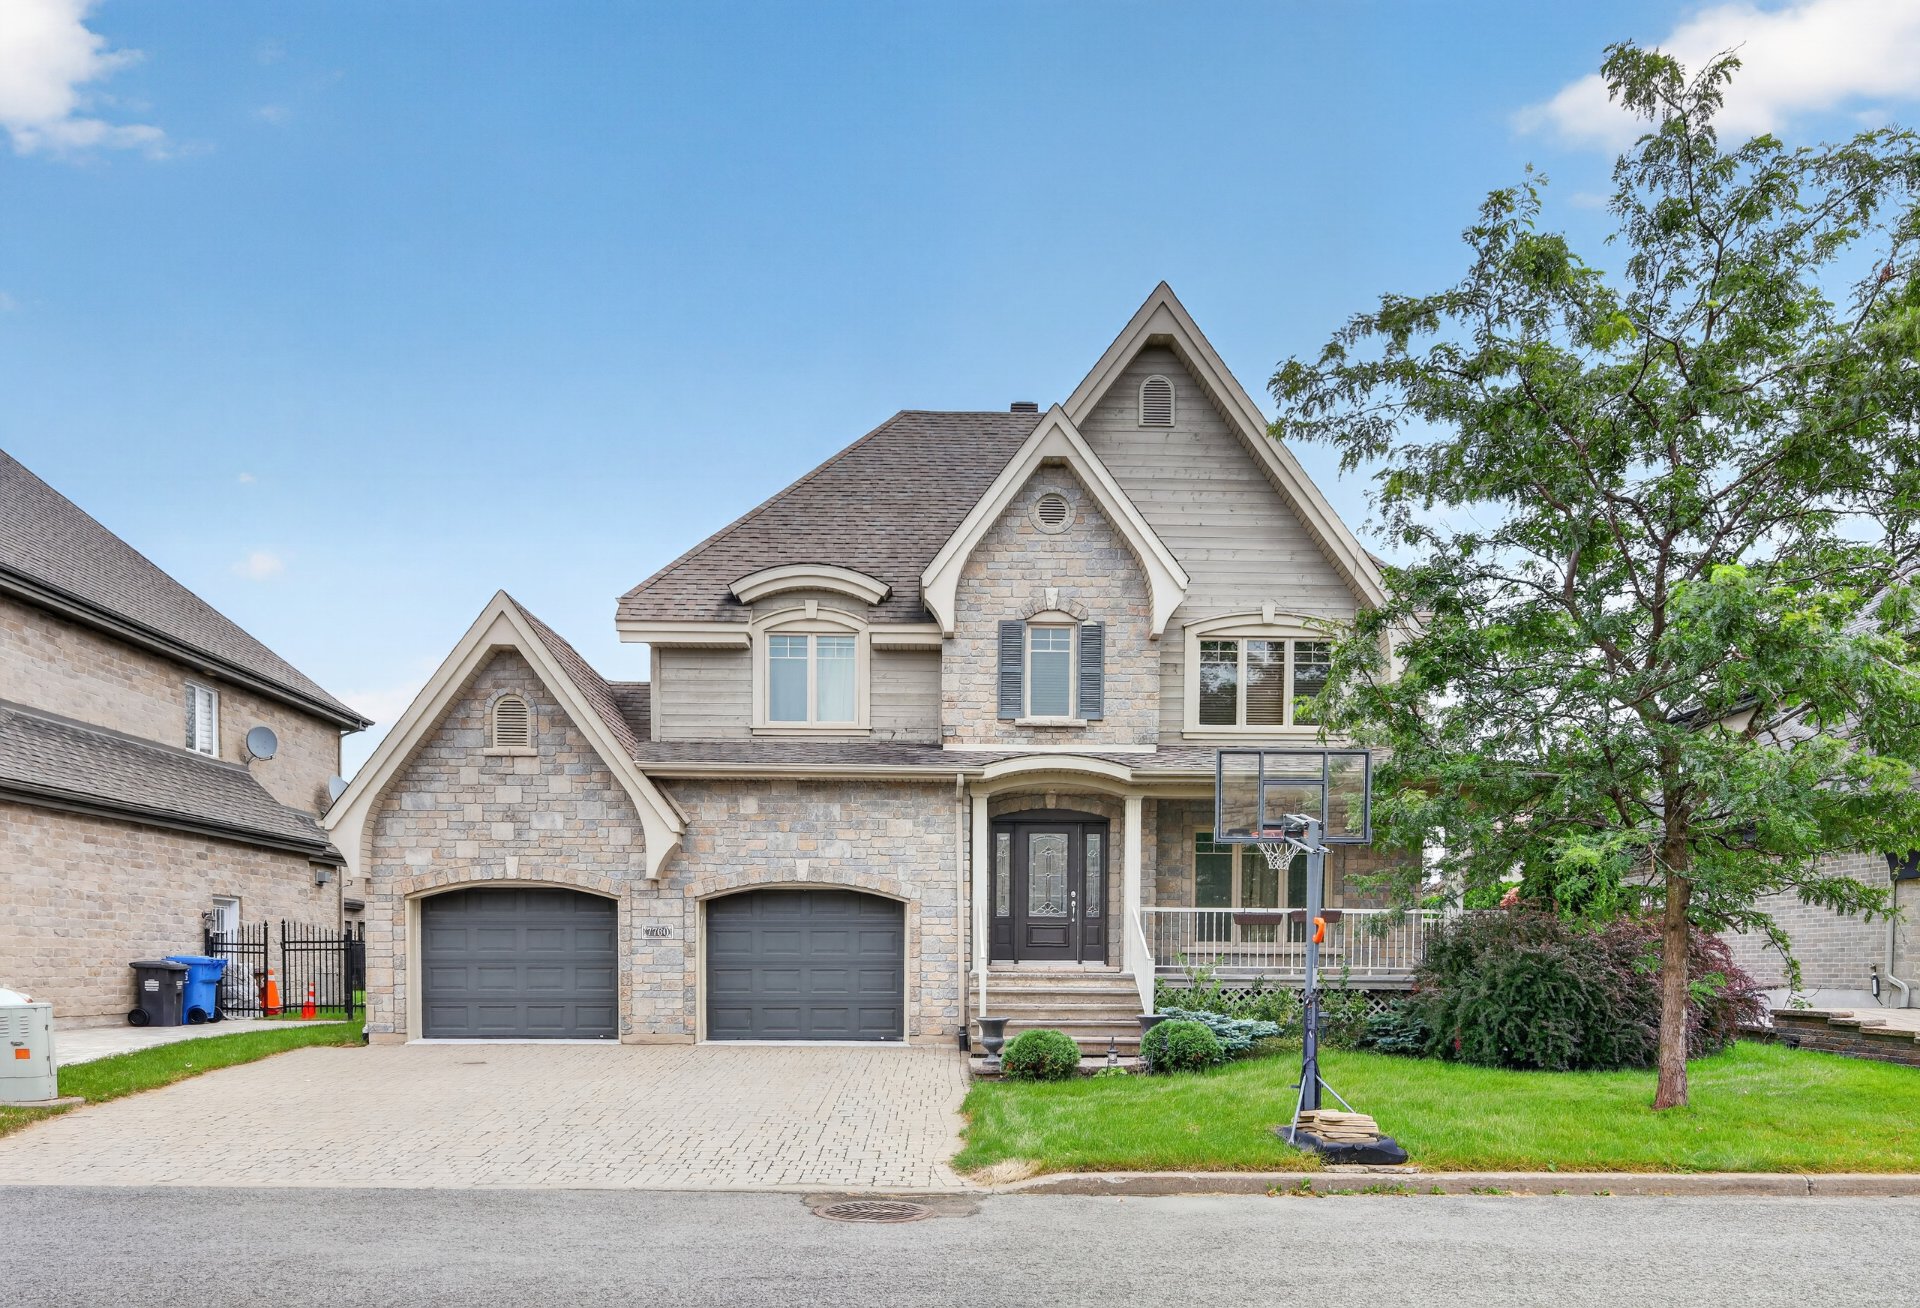
Frontage
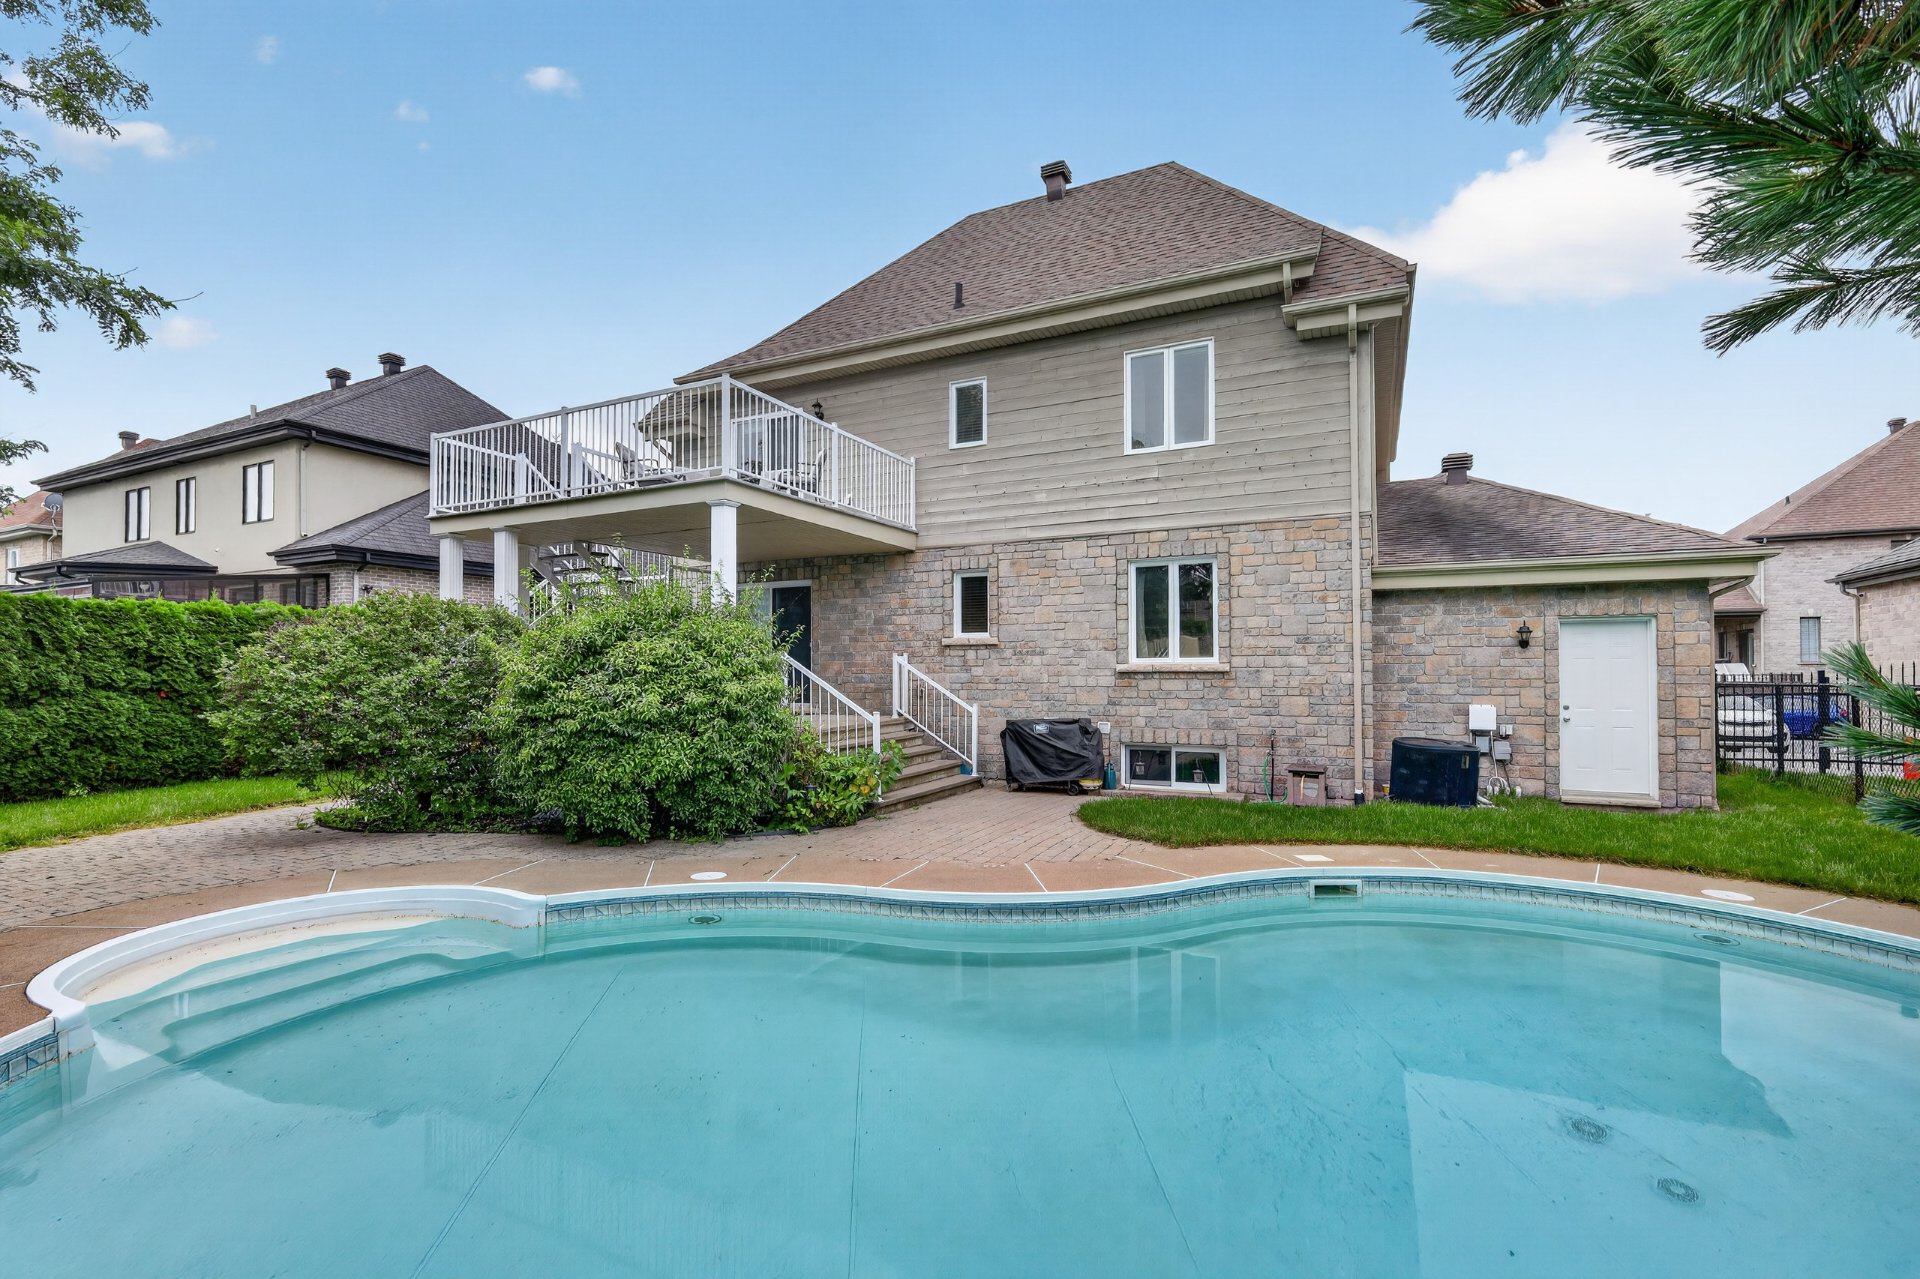
Pool
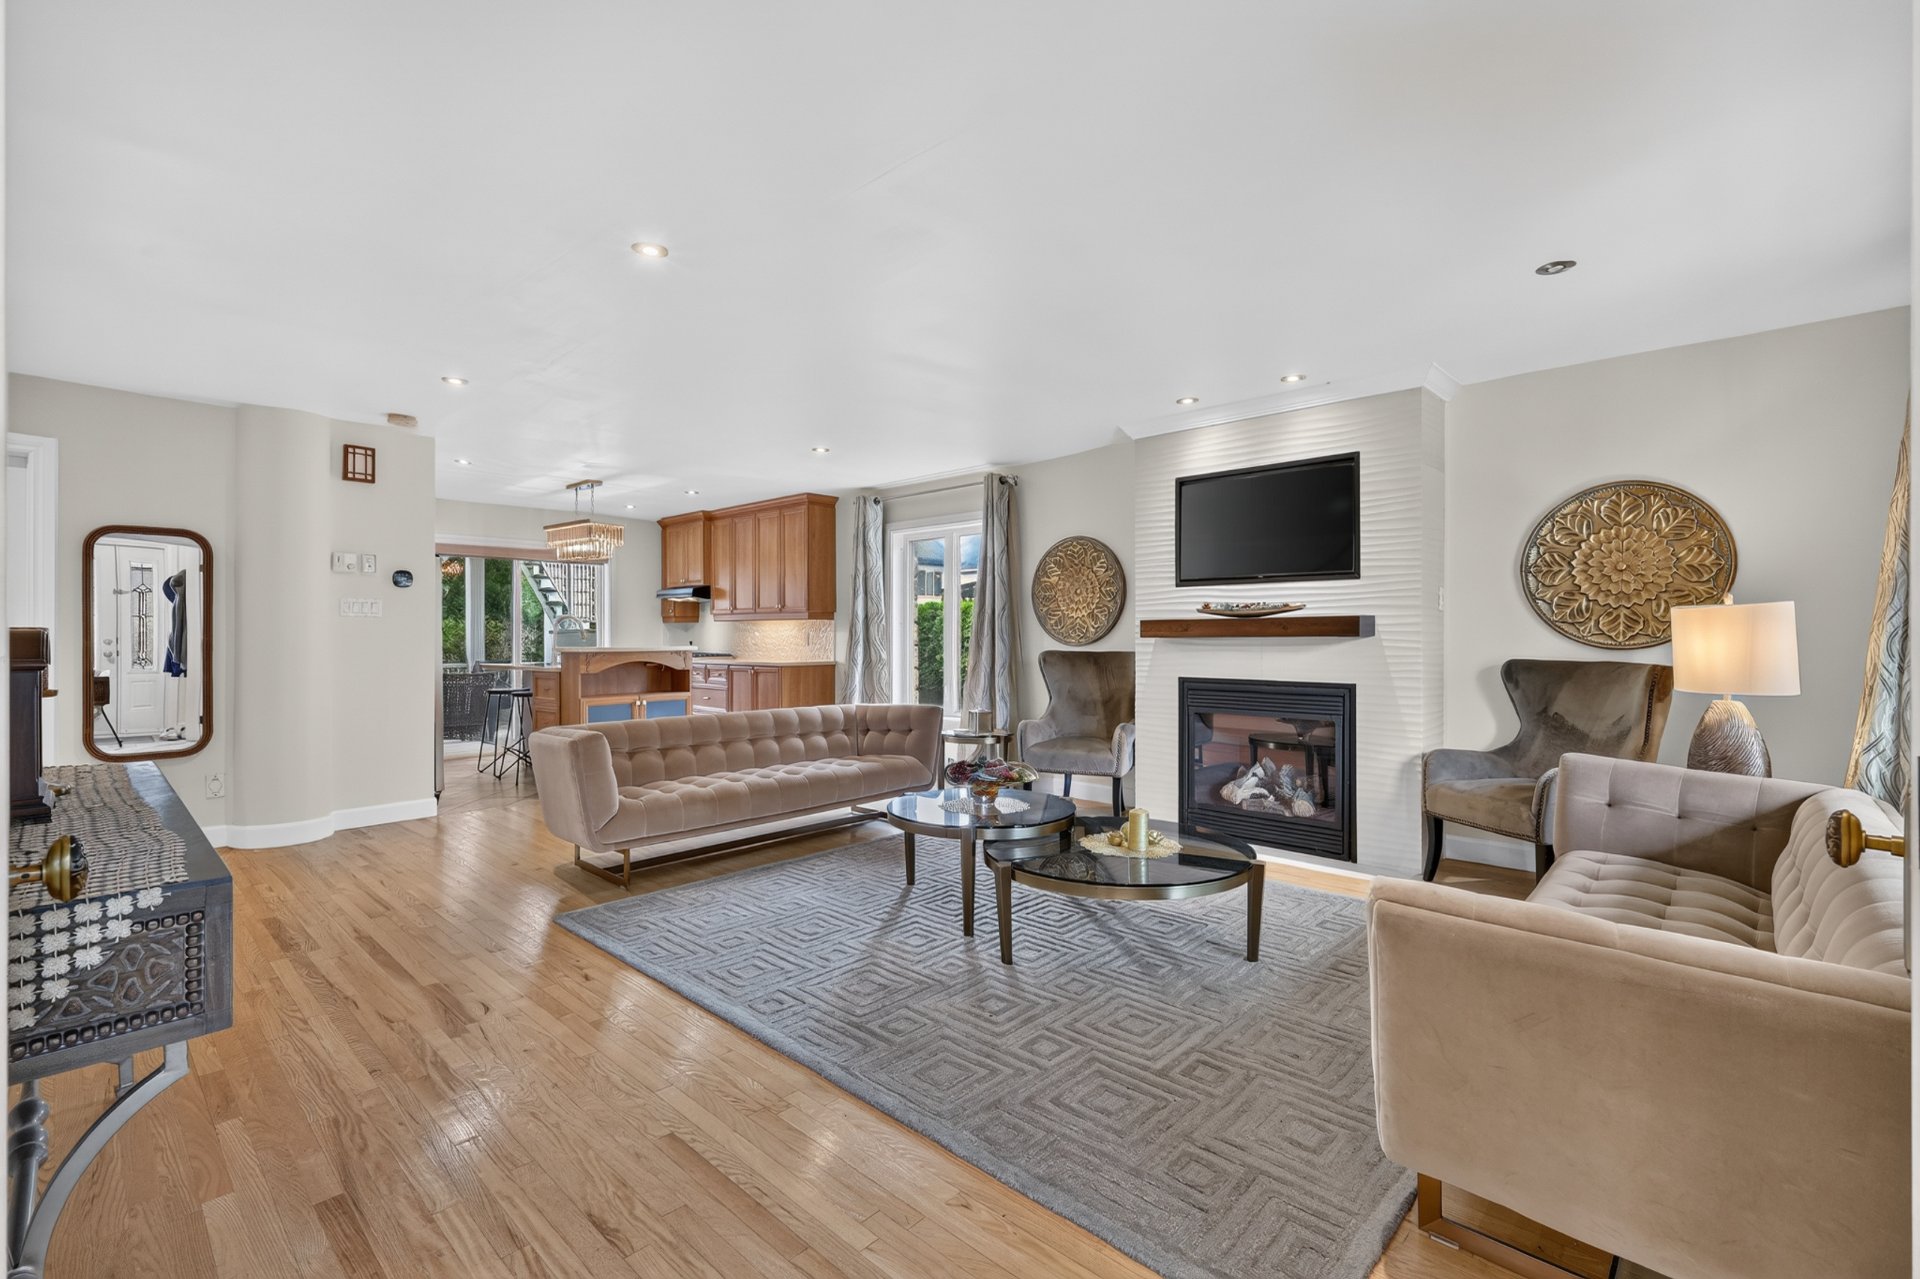
Overall View
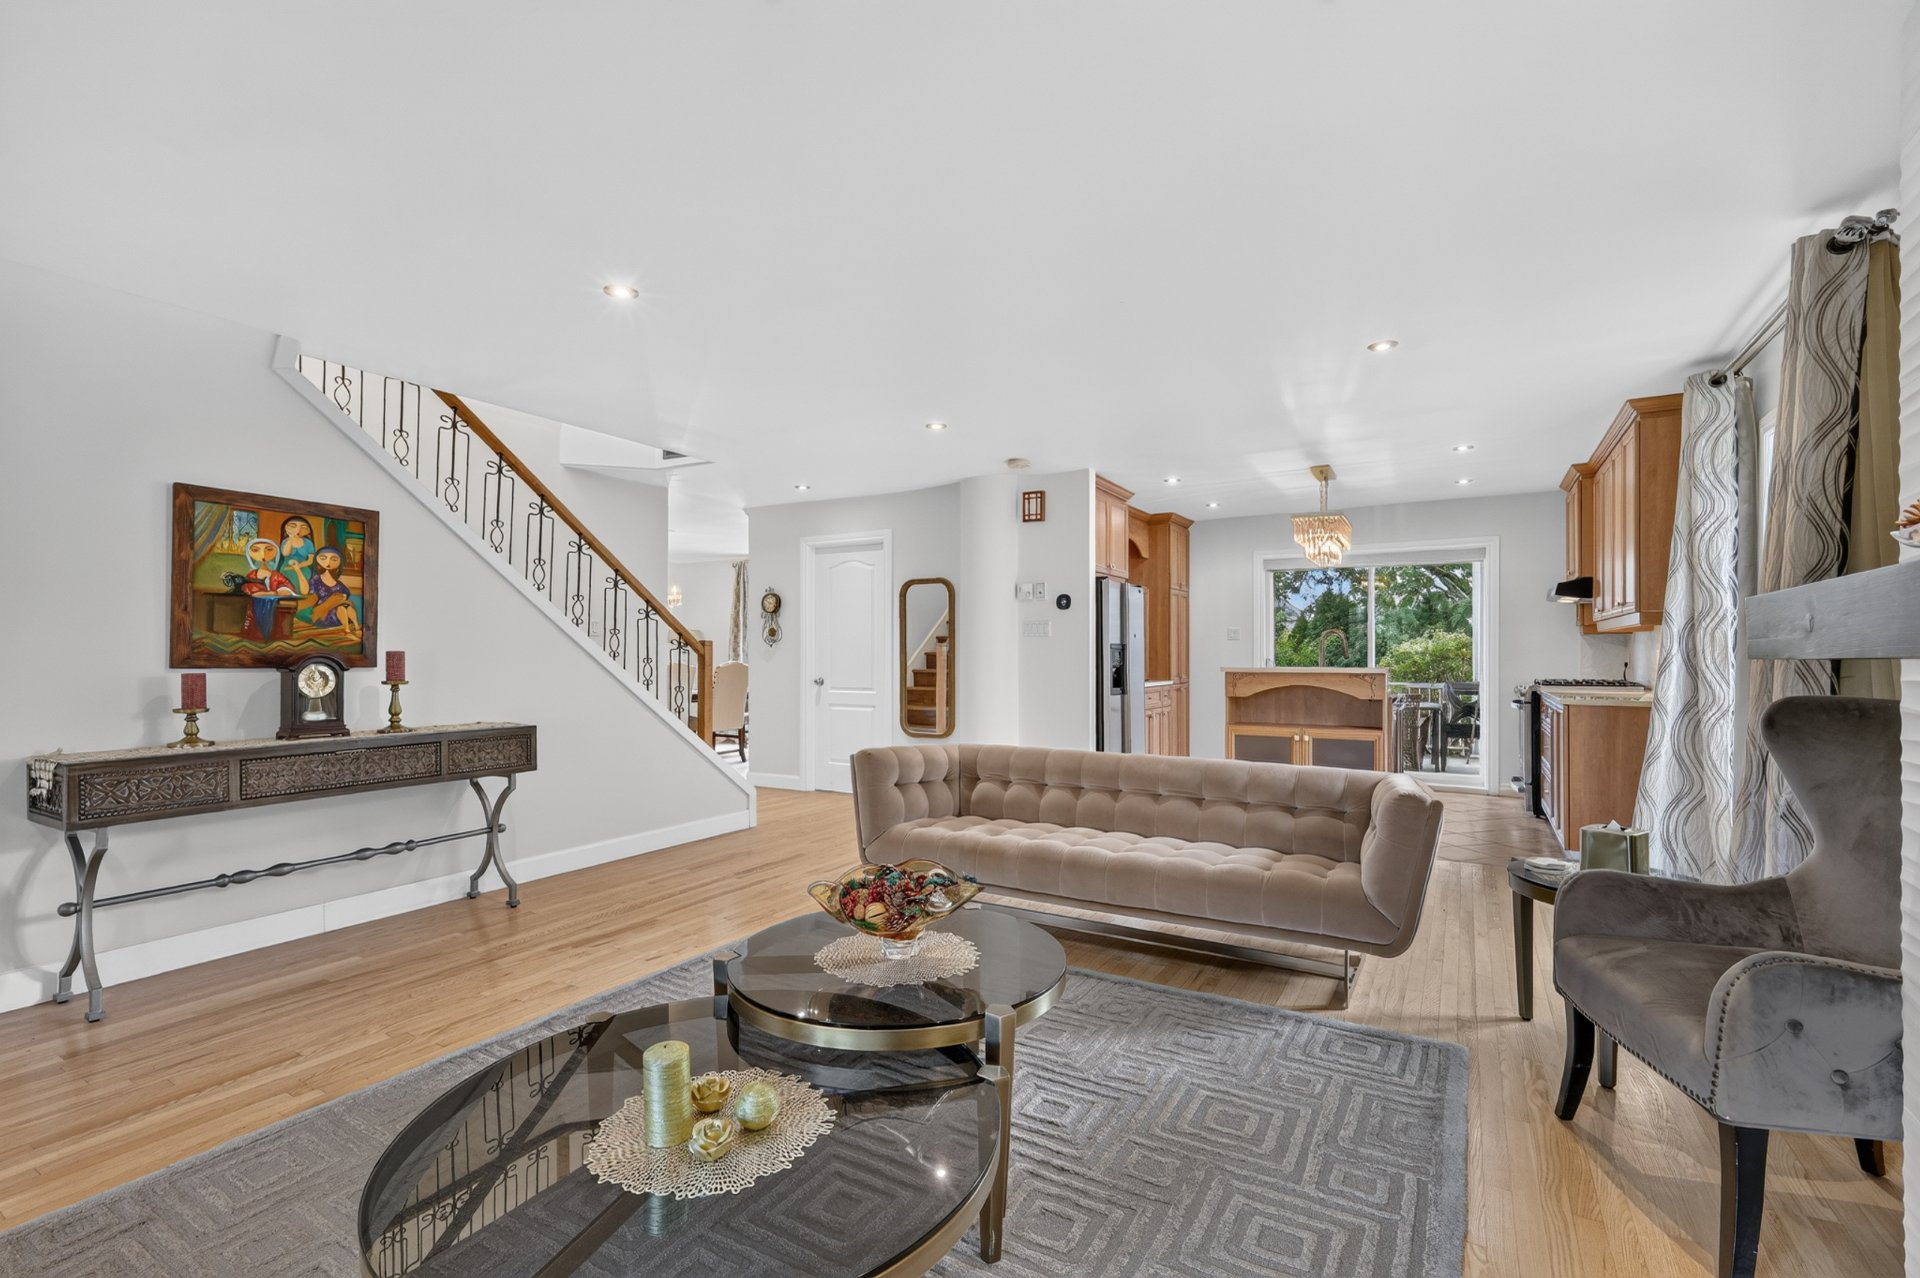
Overall View
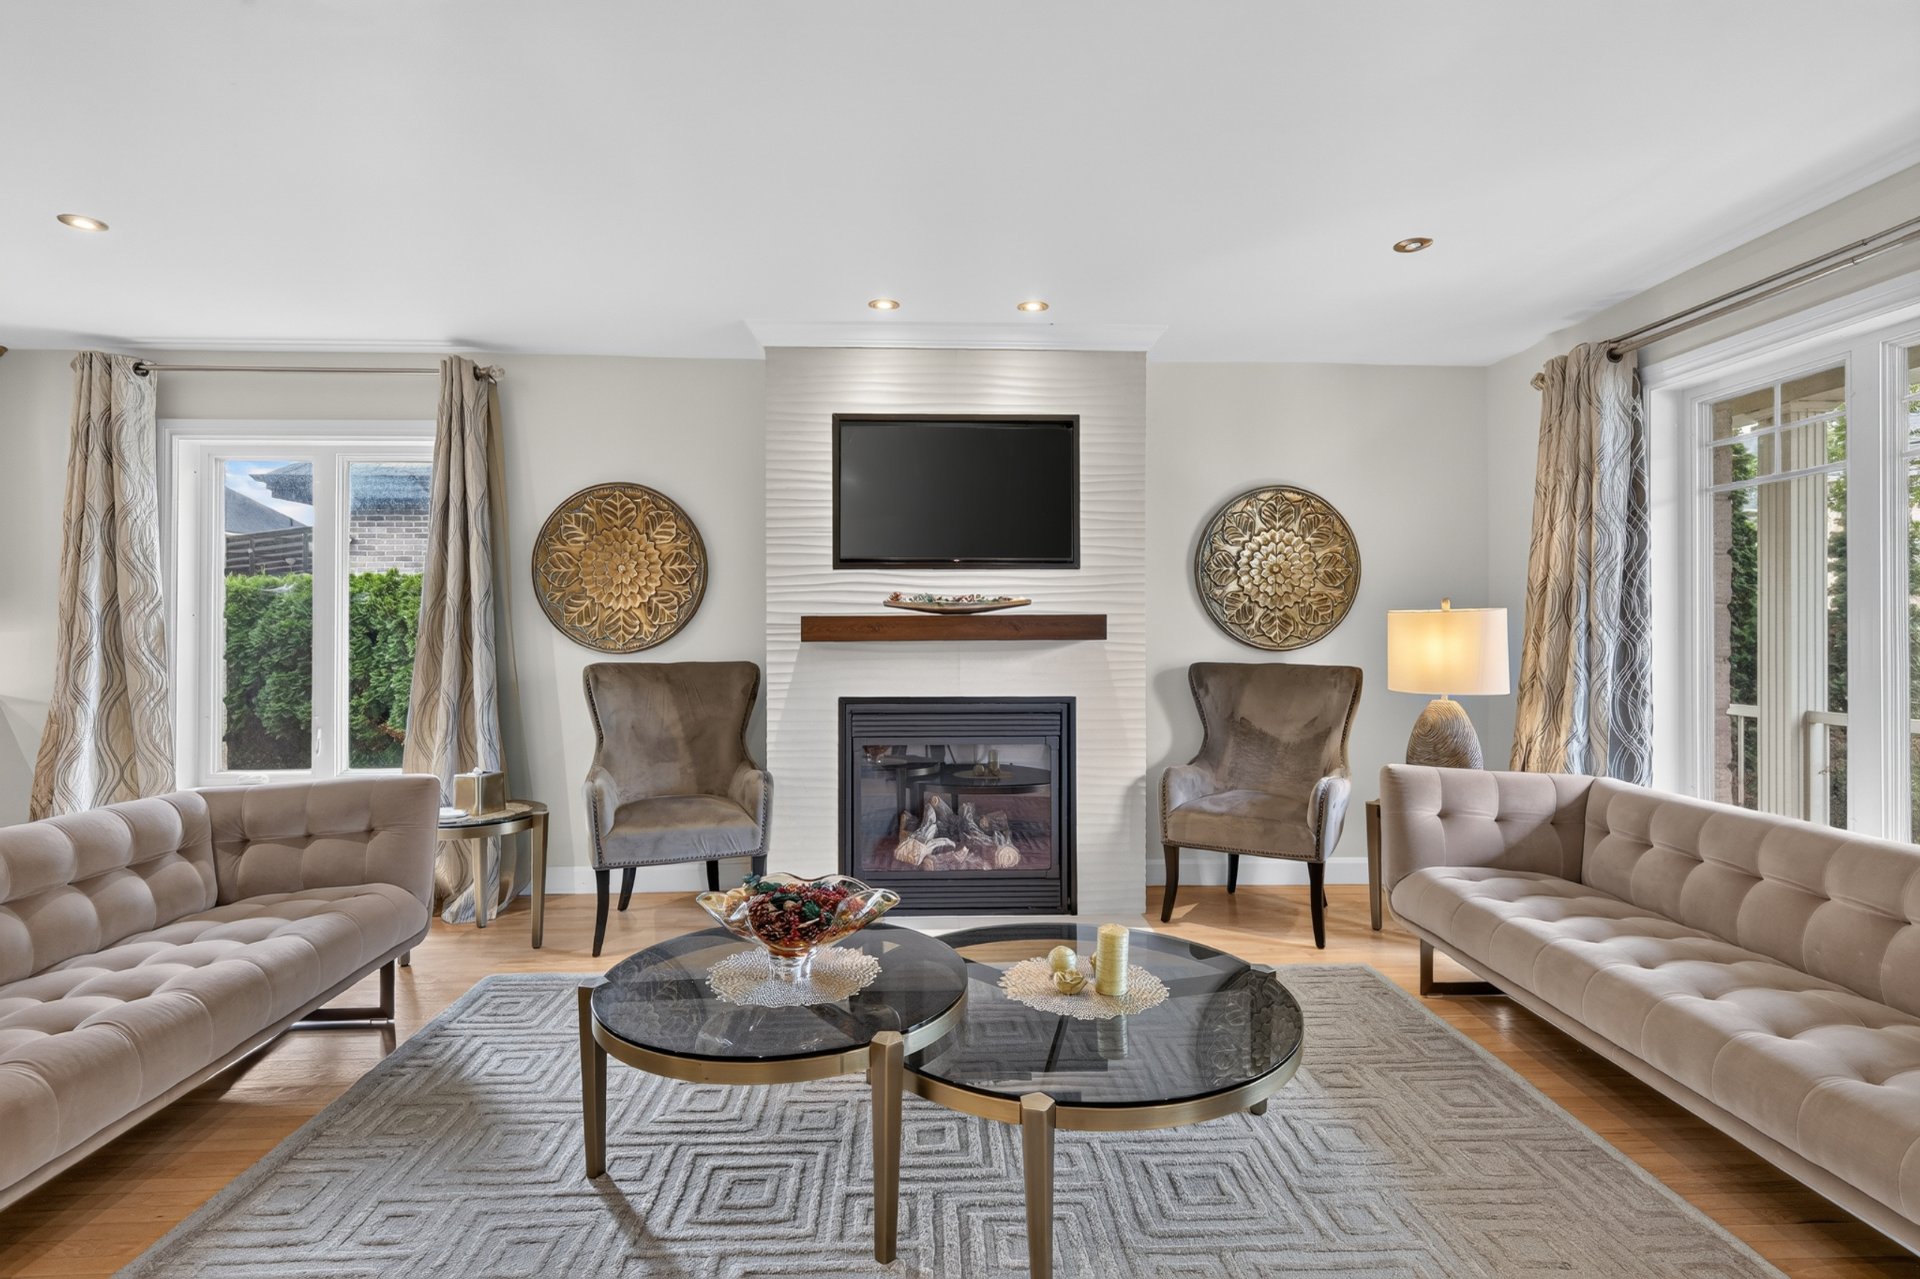
Living room
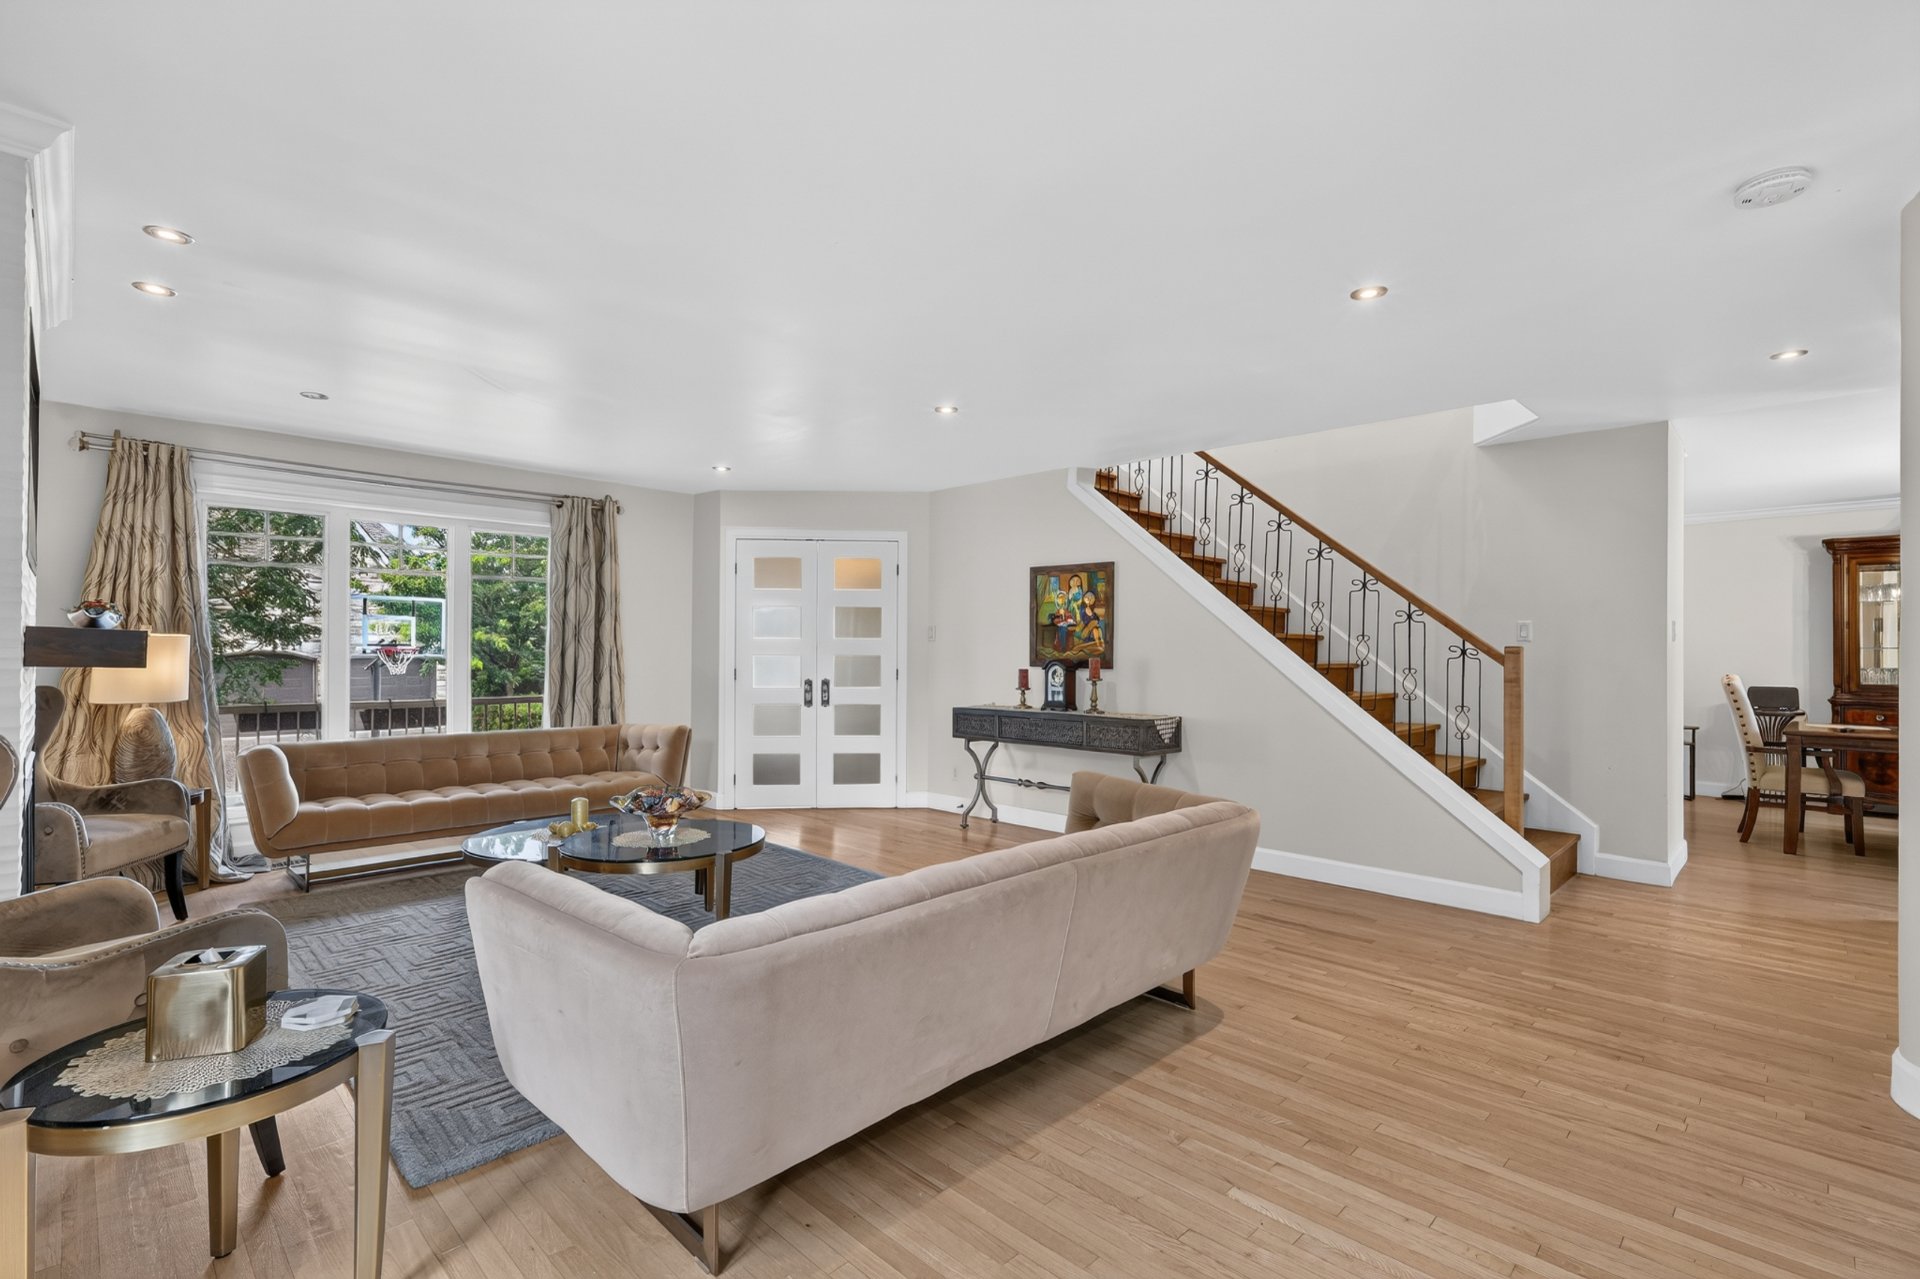
Overall View
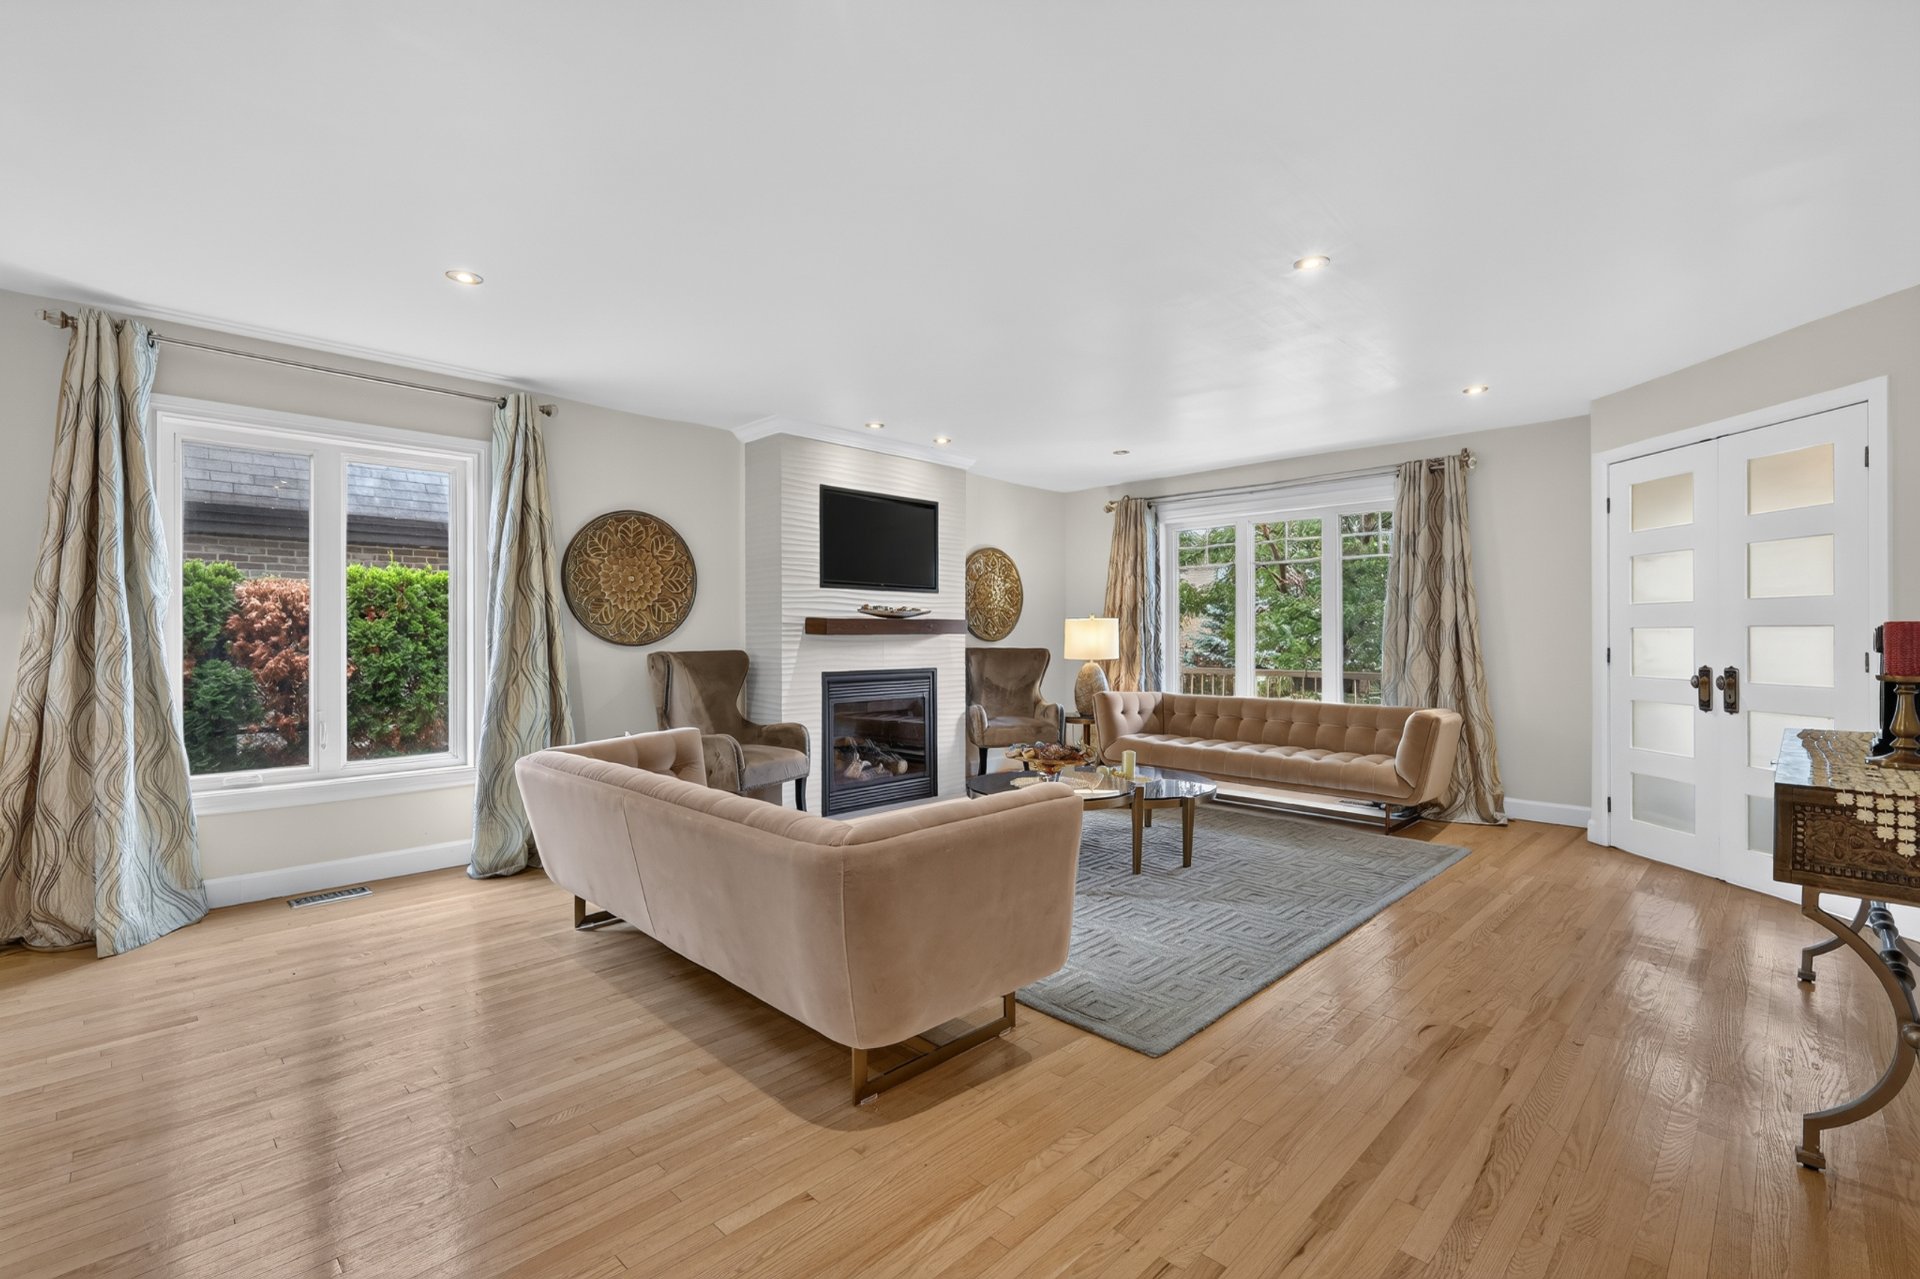
Living room
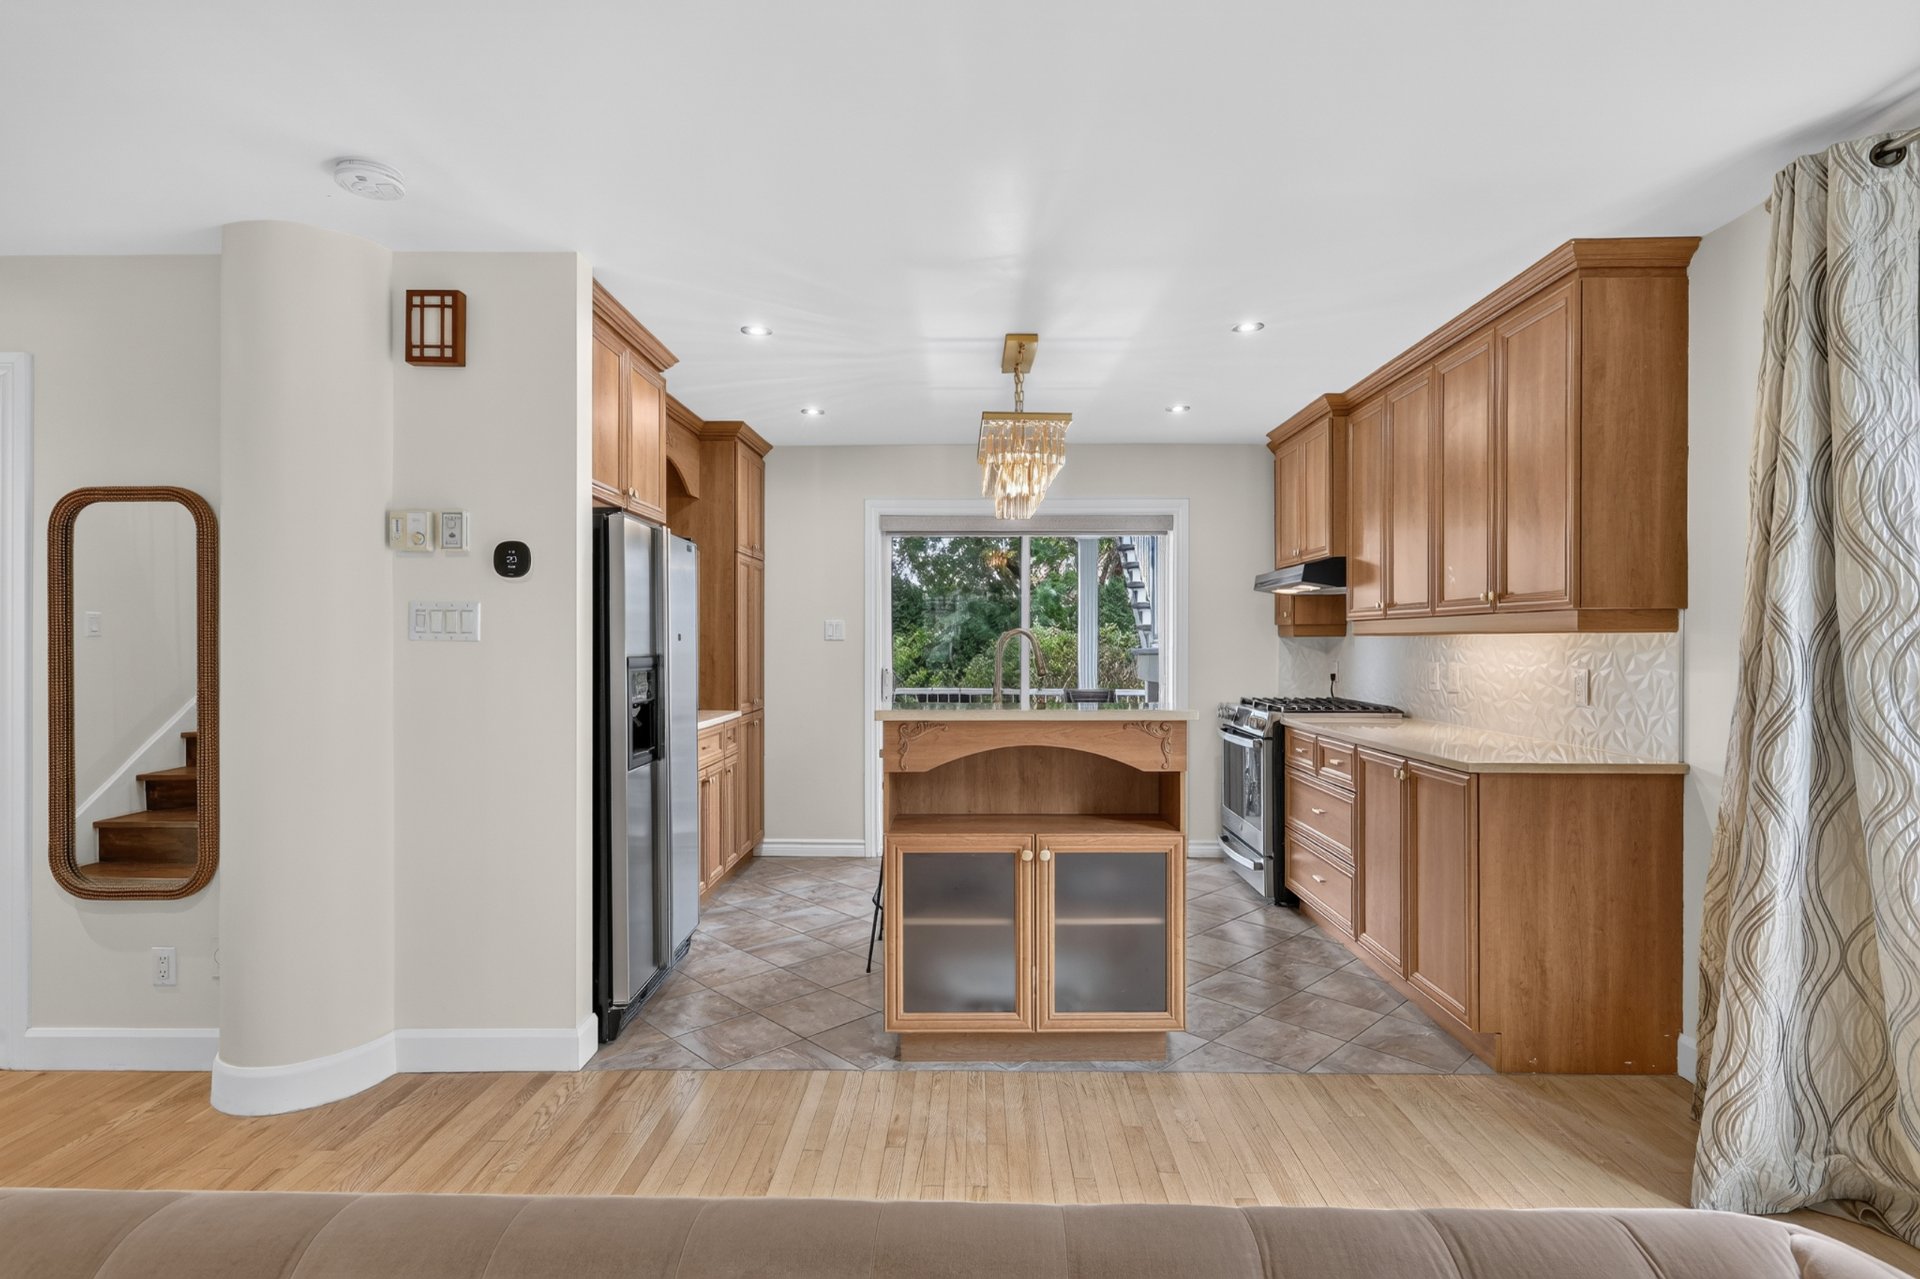
Kitchen
|
|
Description
Exceptional 3+1 bedroom, 4-bathroom residence where space, comfort and effortless entertaining come together. The massive living room flows seamlessly into the kitchen and lower balcony, creating the perfect setting for hosting family and friends, while the pool elevates summer entertaining to another level. The expansive primary bedroom features its own private balcony, offering a peaceful retreat at the end of the day. Enjoy year-round convenience with a spacious double garage protecting your vehicles from Montreal winters. Ideally located just steps from DIX30, with restaurants, shopping and amenities at your doorstep.
Discover an exceptional residence offering 3+1 bedrooms and
4 bathrooms, where generous proportions and thoughtfully
designed spaces create an atmosphere that is both elegant
and inviting, perfect for everyday living and entertaining.
Designed for memorable gatherings, the impressive living
room is the heart of the residence. Its seamless connection
to the kitchen and lower balcony creates an effortless flow
between indoor and outdoor spaces, ideal for family
dinners, evenings with friends or larger celebrations. When
summer arrives, the pool transforms the outdoor space into
a private oasis for enjoying long afternoons and
unforgettable evenings.
The expansive primary bedroom offers a true sense of
privacy and retreat, complete with its own private
balcony--an ideal place to enjoy your morning coffee or
unwind at the end of the day.
A spacious double garage adds comfort and functionality,
providing secure indoor parking and valuable storage while
protecting your vehicles from Montreal's harsh winter
conditions.
Beyond the property, enjoy a prime location just steps from
DIX30, with an exceptional selection of restaurants,
boutiques, shops and everyday amenities nearby.
A residence where space inspires entertaining, privacy
invites you to unwind and location allows you to enjoy it
all.
4 bathrooms, where generous proportions and thoughtfully
designed spaces create an atmosphere that is both elegant
and inviting, perfect for everyday living and entertaining.
Designed for memorable gatherings, the impressive living
room is the heart of the residence. Its seamless connection
to the kitchen and lower balcony creates an effortless flow
between indoor and outdoor spaces, ideal for family
dinners, evenings with friends or larger celebrations. When
summer arrives, the pool transforms the outdoor space into
a private oasis for enjoying long afternoons and
unforgettable evenings.
The expansive primary bedroom offers a true sense of
privacy and retreat, complete with its own private
balcony--an ideal place to enjoy your morning coffee or
unwind at the end of the day.
A spacious double garage adds comfort and functionality,
providing secure indoor parking and valuable storage while
protecting your vehicles from Montreal's harsh winter
conditions.
Beyond the property, enjoy a prime location just steps from
DIX30, with an exceptional selection of restaurants,
boutiques, shops and everyday amenities nearby.
A residence where space inspires entertaining, privacy
invites you to unwind and location allows you to enjoy it
all.
Inclusions: Stores, fixtures.
Exclusions : Hot water tank(rental), personal effects, Furniture(negotiable).
| BUILDING | |
|---|---|
| Type | Two or more storey |
| Style | Detached |
| Dimensions | 0x0 |
| Lot Size | 600 MC |
| EXPENSES | |
|---|---|
| Energy cost | $ 2750 / year |
| Municipal Taxes (2026) | $ 6305 / year |
| School taxes (2026) | $ 936 / year |
|
ROOM DETAILS |
|||
|---|---|---|---|
| Room | Dimensions | Level | Flooring |
| Hallway | 1.94 x 1.63 M | Ground Floor | Ceramic tiles |
| Kitchen | 3.84 x 2.83 M | Ground Floor | Ceramic tiles |
| Storage | 5.65 x 2.17 M | Ground Floor | Wood |
| Dining room | 4.5 x 1.35 M | Ground Floor | Wood |
| Living room | 9.28 x 6.2 M | Ground Floor | Wood |
| Bathroom | 2.33 x 1.0 M | Ground Floor | Ceramic tiles |
| Primary bedroom | 9.38 x 4.15 M | 2nd Floor | Wood |
| Walk-in closet | 2.7 x 1.0 M | 2nd Floor | Wood |
| Bathroom | 4.20 x 2.3 M | 2nd Floor | Ceramic tiles |
| Bedroom | 3.65 x 3.55 M | 2nd Floor | Wood |
| Bedroom | 5.8 x 3.85 M | 2nd Floor | Wood |
| Bathroom | 2.8 x 1.48 M | 2nd Floor | Ceramic tiles |
| Family room | 7.19 x 6.38 M | Basement | Floating floor |
| Bedroom | 4.30 x 3.20 M | Basement | Floating floor |
| Bathroom | 2.79 x 1.0 M | Basement | Floating floor |
| Mechanical room | 7.19 x 6.38 M | Basement | Floating floor |
|
CHARACTERISTICS |
|
|---|---|
| Basement | 6 feet and over, Finished basement |
| Bathroom / Washroom | Adjoining to primary bedroom, Seperate shower |
| Heating system | Air circulation |
| Roofing | Asphalt shingles |
| Proximity | Bicycle path, Daycare centre, Elementary school, High school, Highway, Park - green area, Public transport |
| Equipment available | Central heat pump |
| Distinctive features | Cul-de-sac |
| Driveway | Double width or more, Plain paving stone |
| Heating energy | Electricity, Natural gas |
| Landscaping | Fenced, Landscape |
| Garage | Fitted, Heated |
| Topography | Flat |
| Parking | Garage, Outdoor |
| Pool | Inground |
| Sewage system | Municipal sewer |
| Water supply | Municipality |
| Foundation | Poured concrete |
| Siding | Pressed fibre, Stone |
| Zoning | Residential |
| Rental appliances | Water heater |