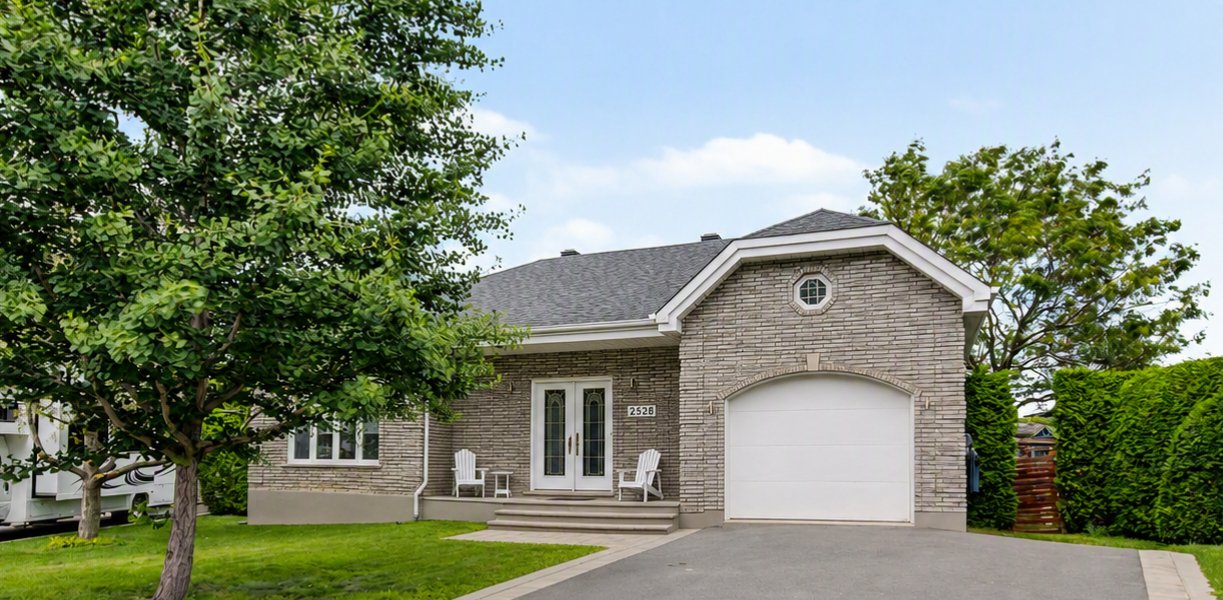
 Frontage
 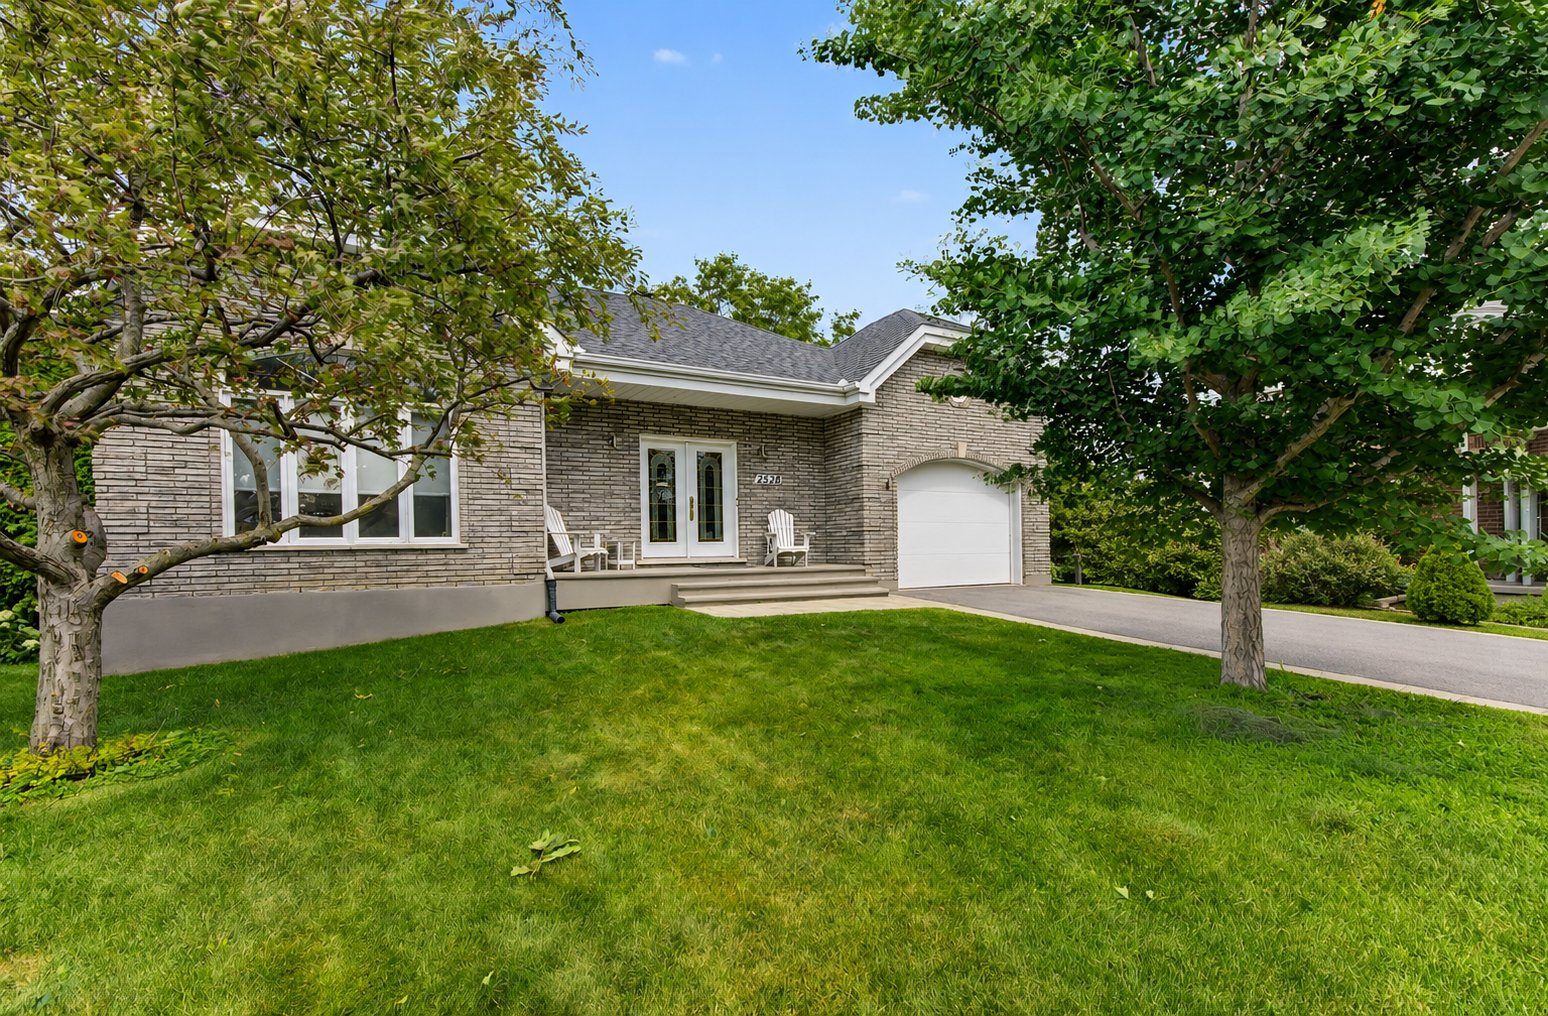 Frontage
 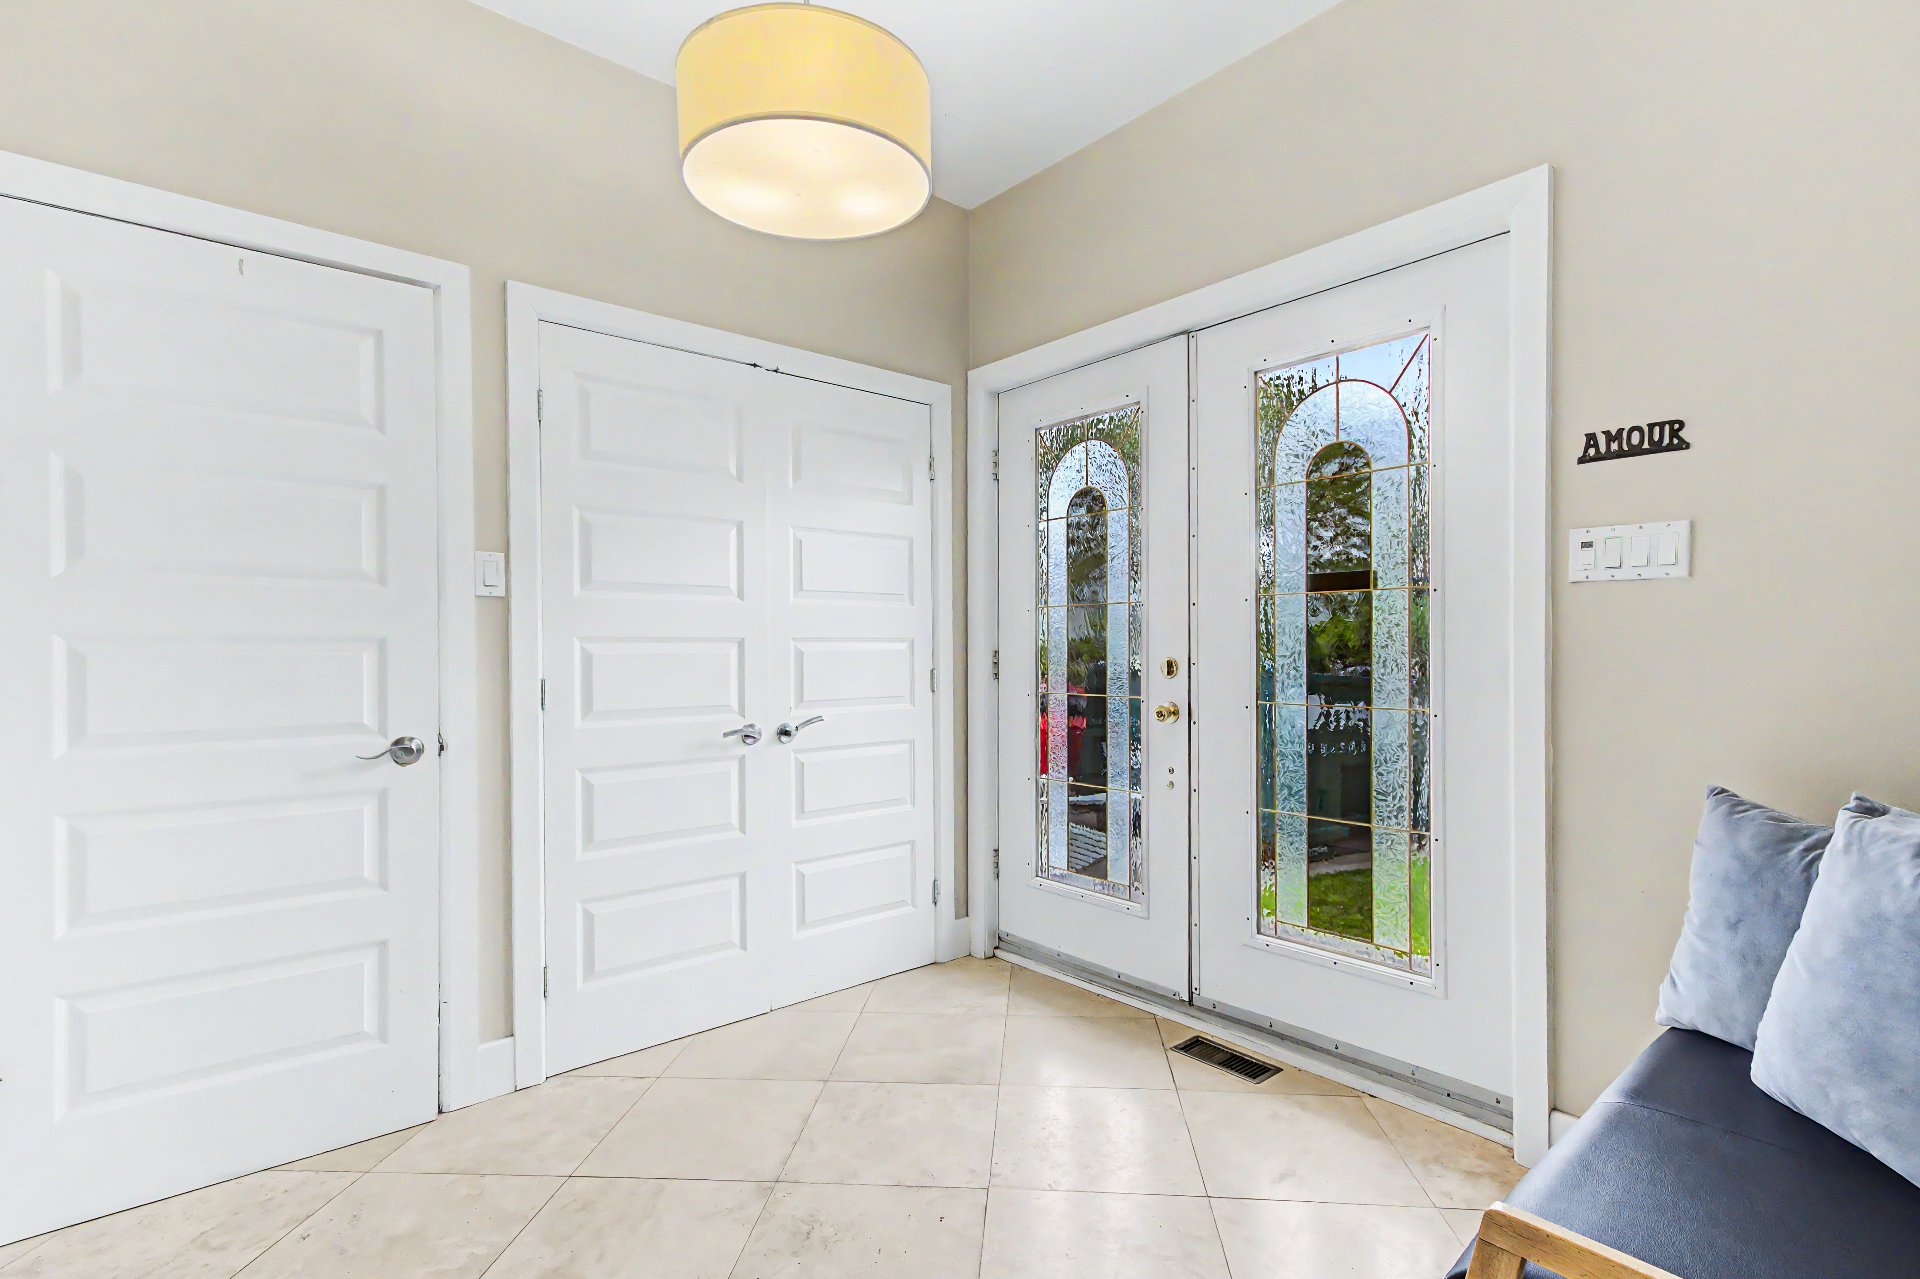 Hallway
 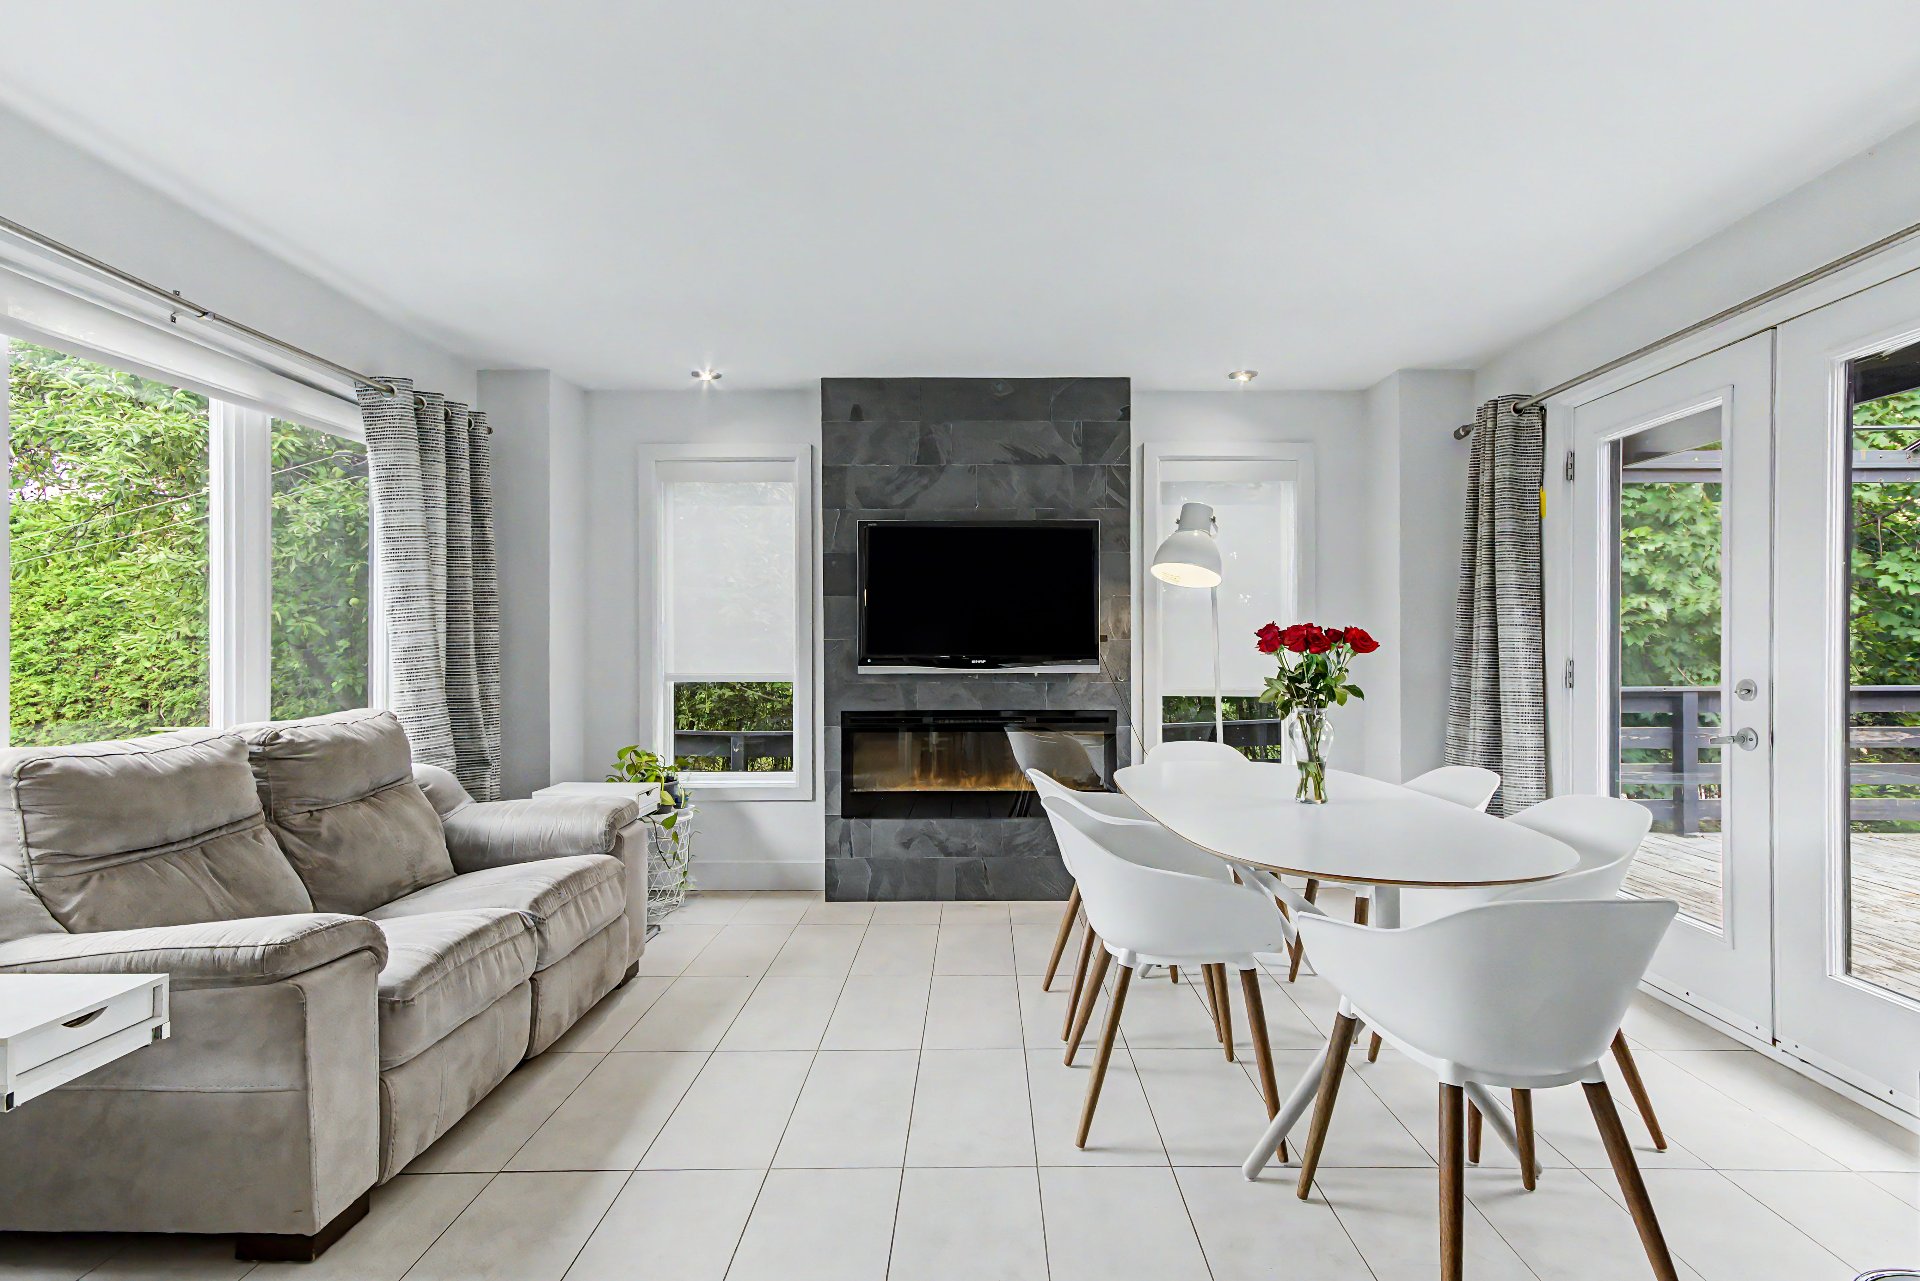 Den
Den 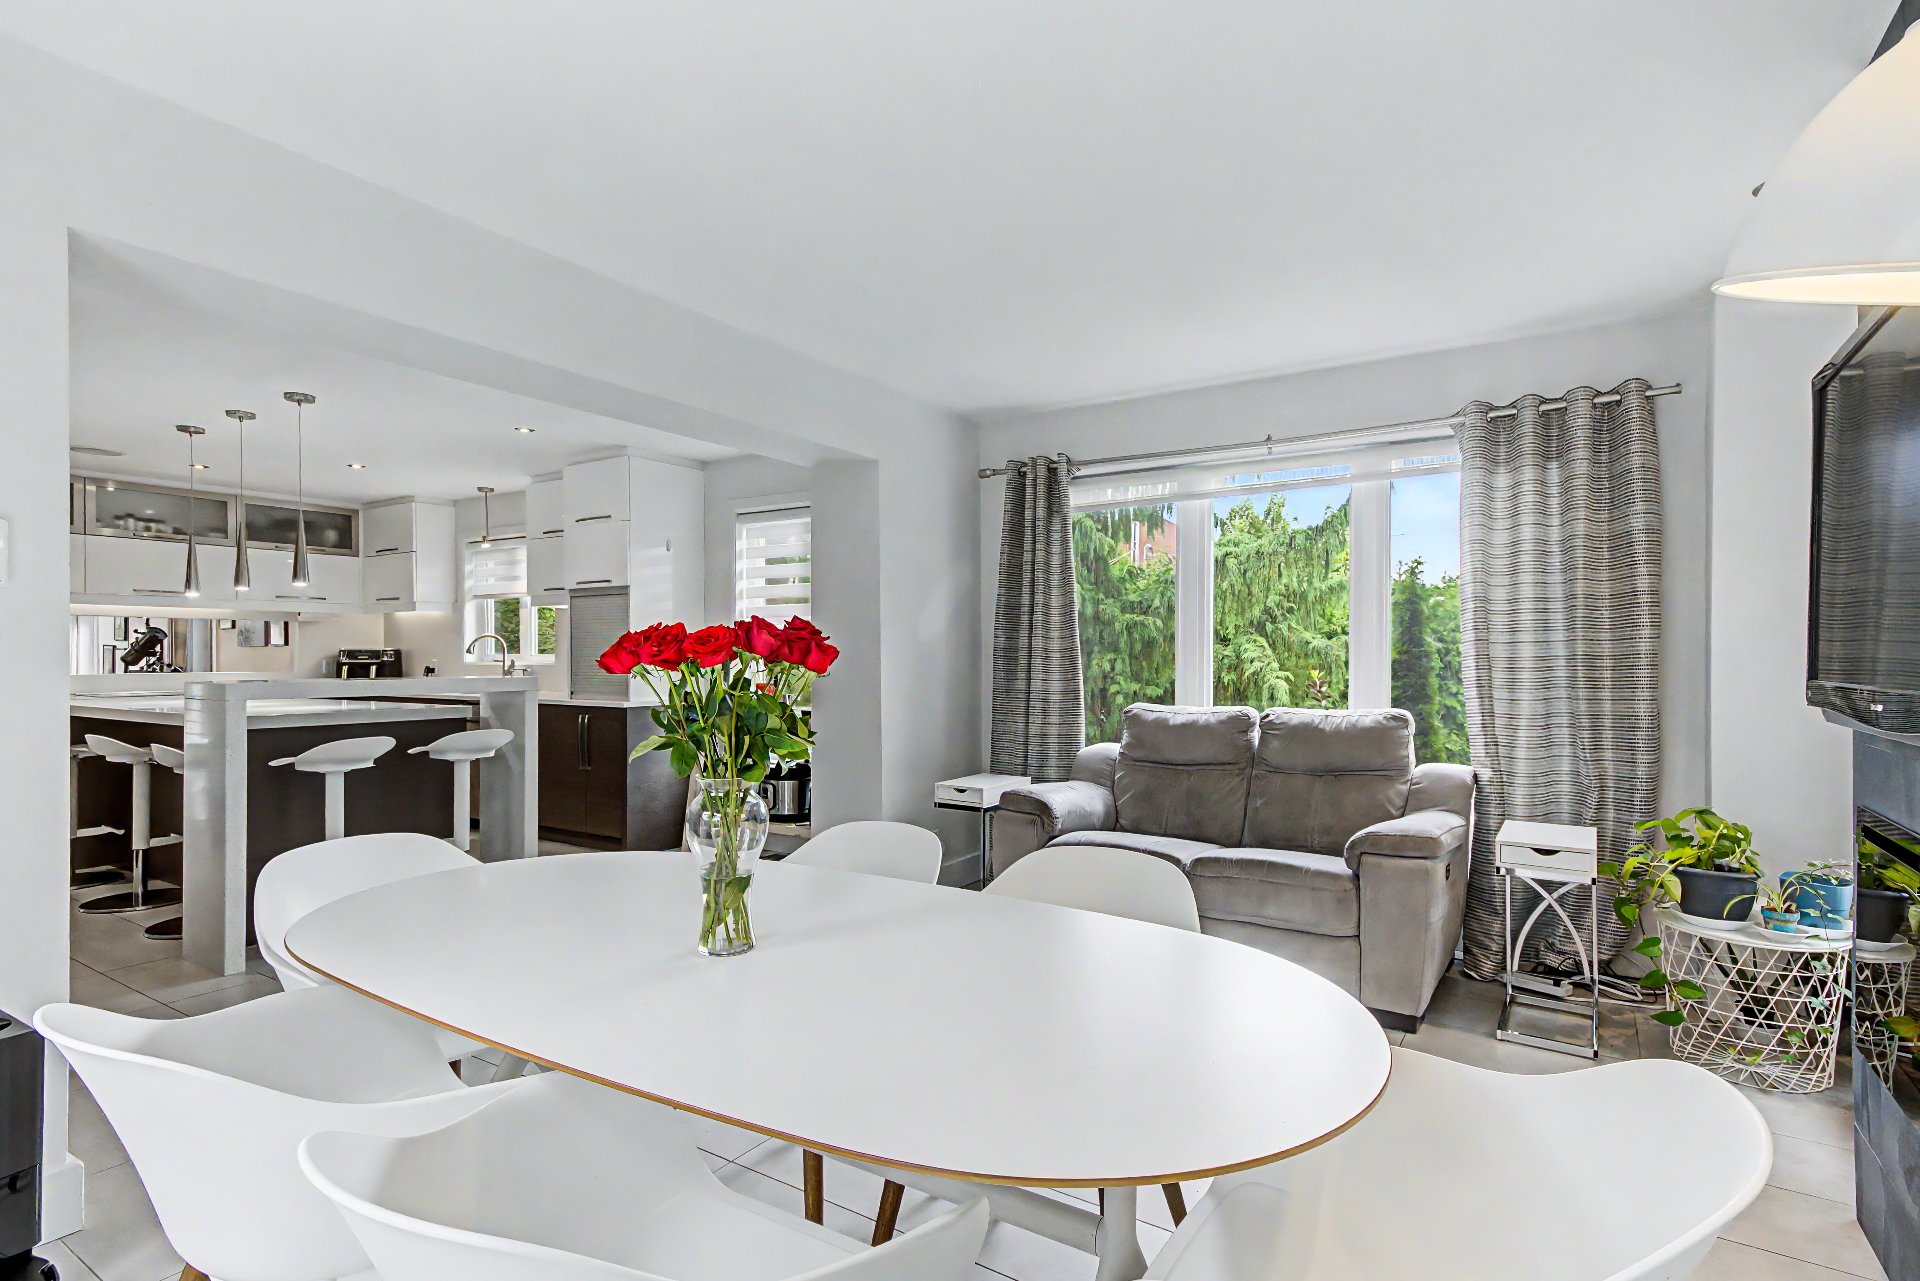 Den
Den 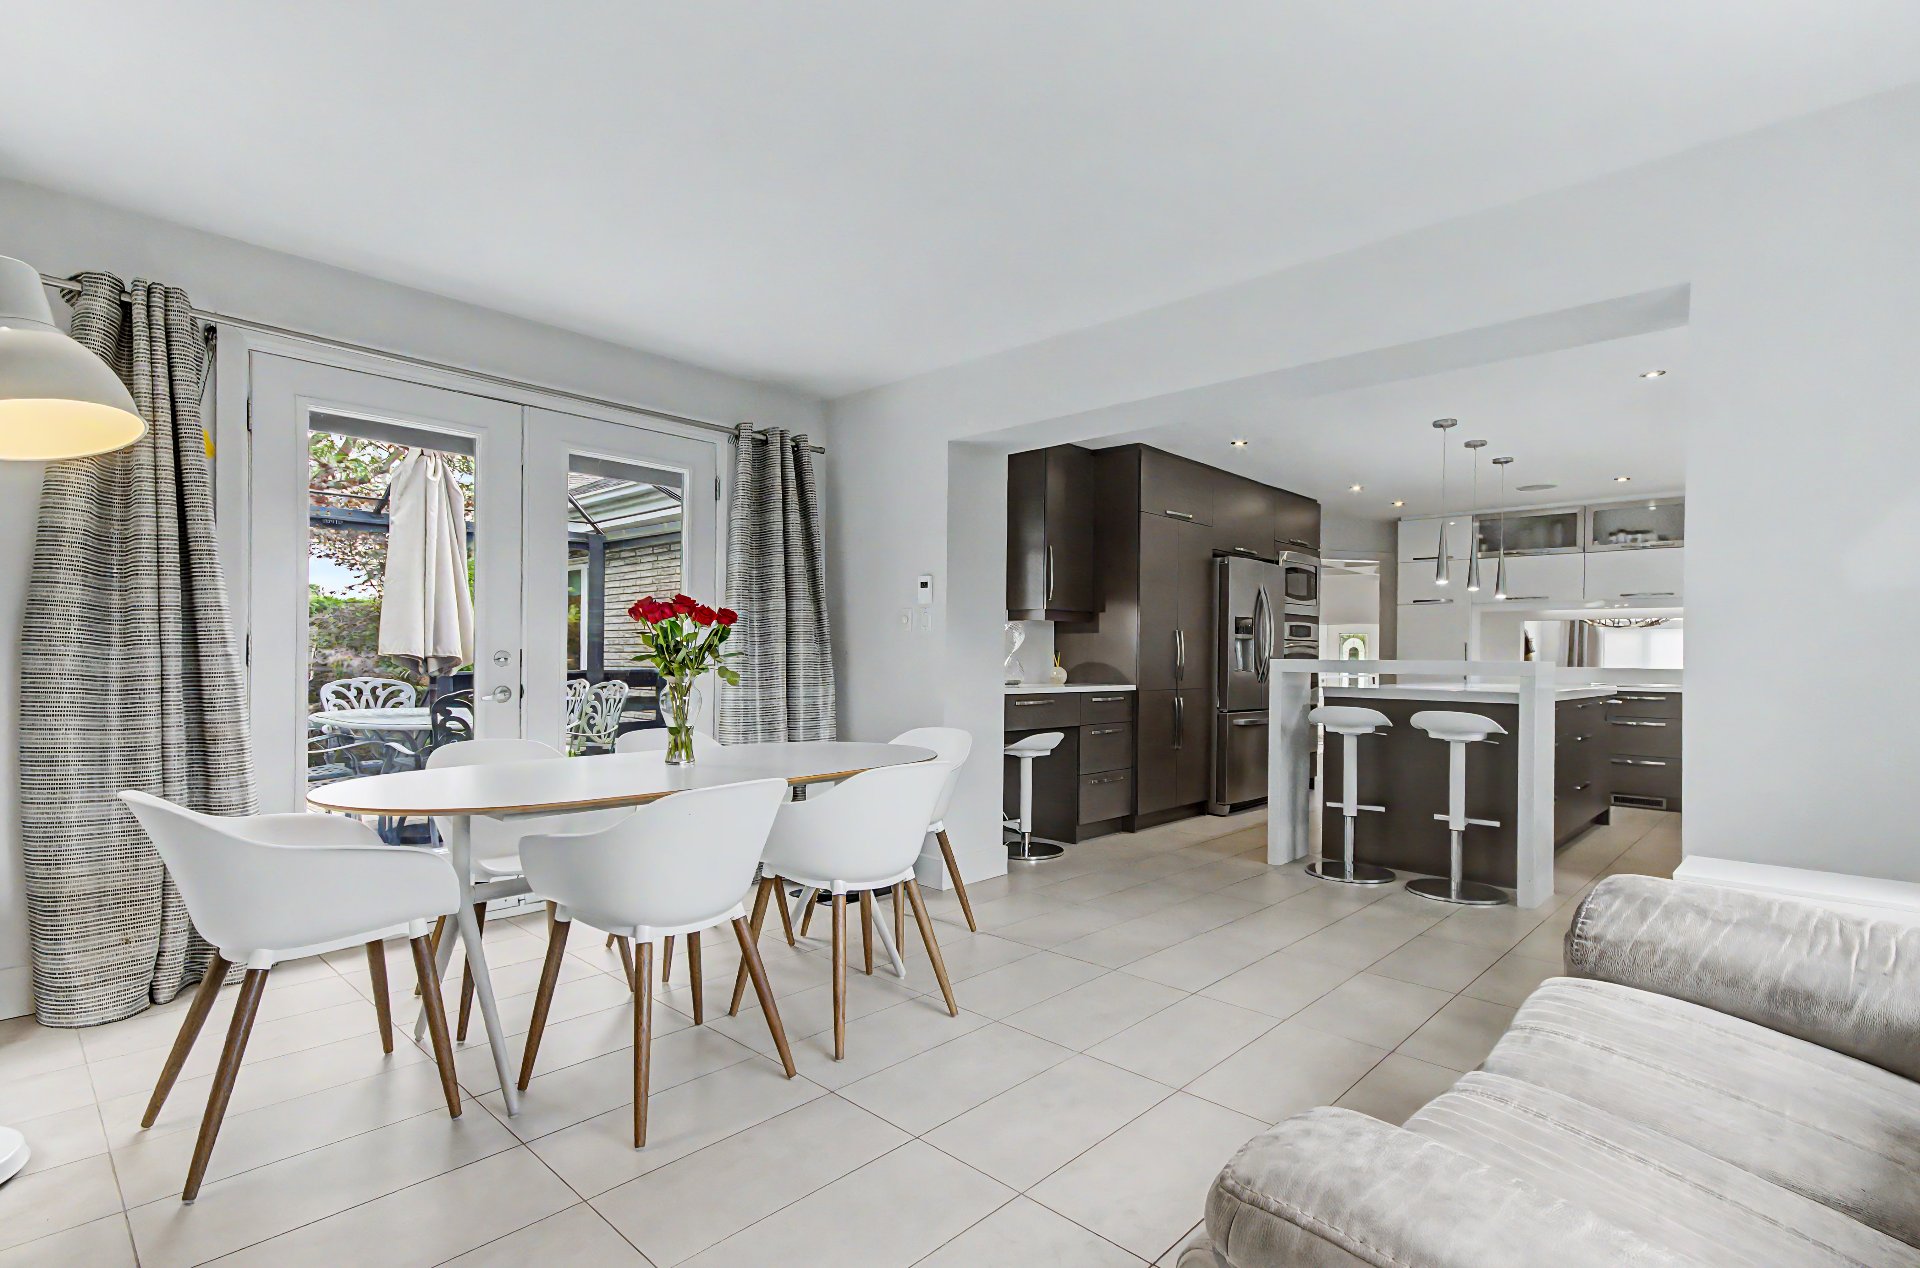 Den
Den 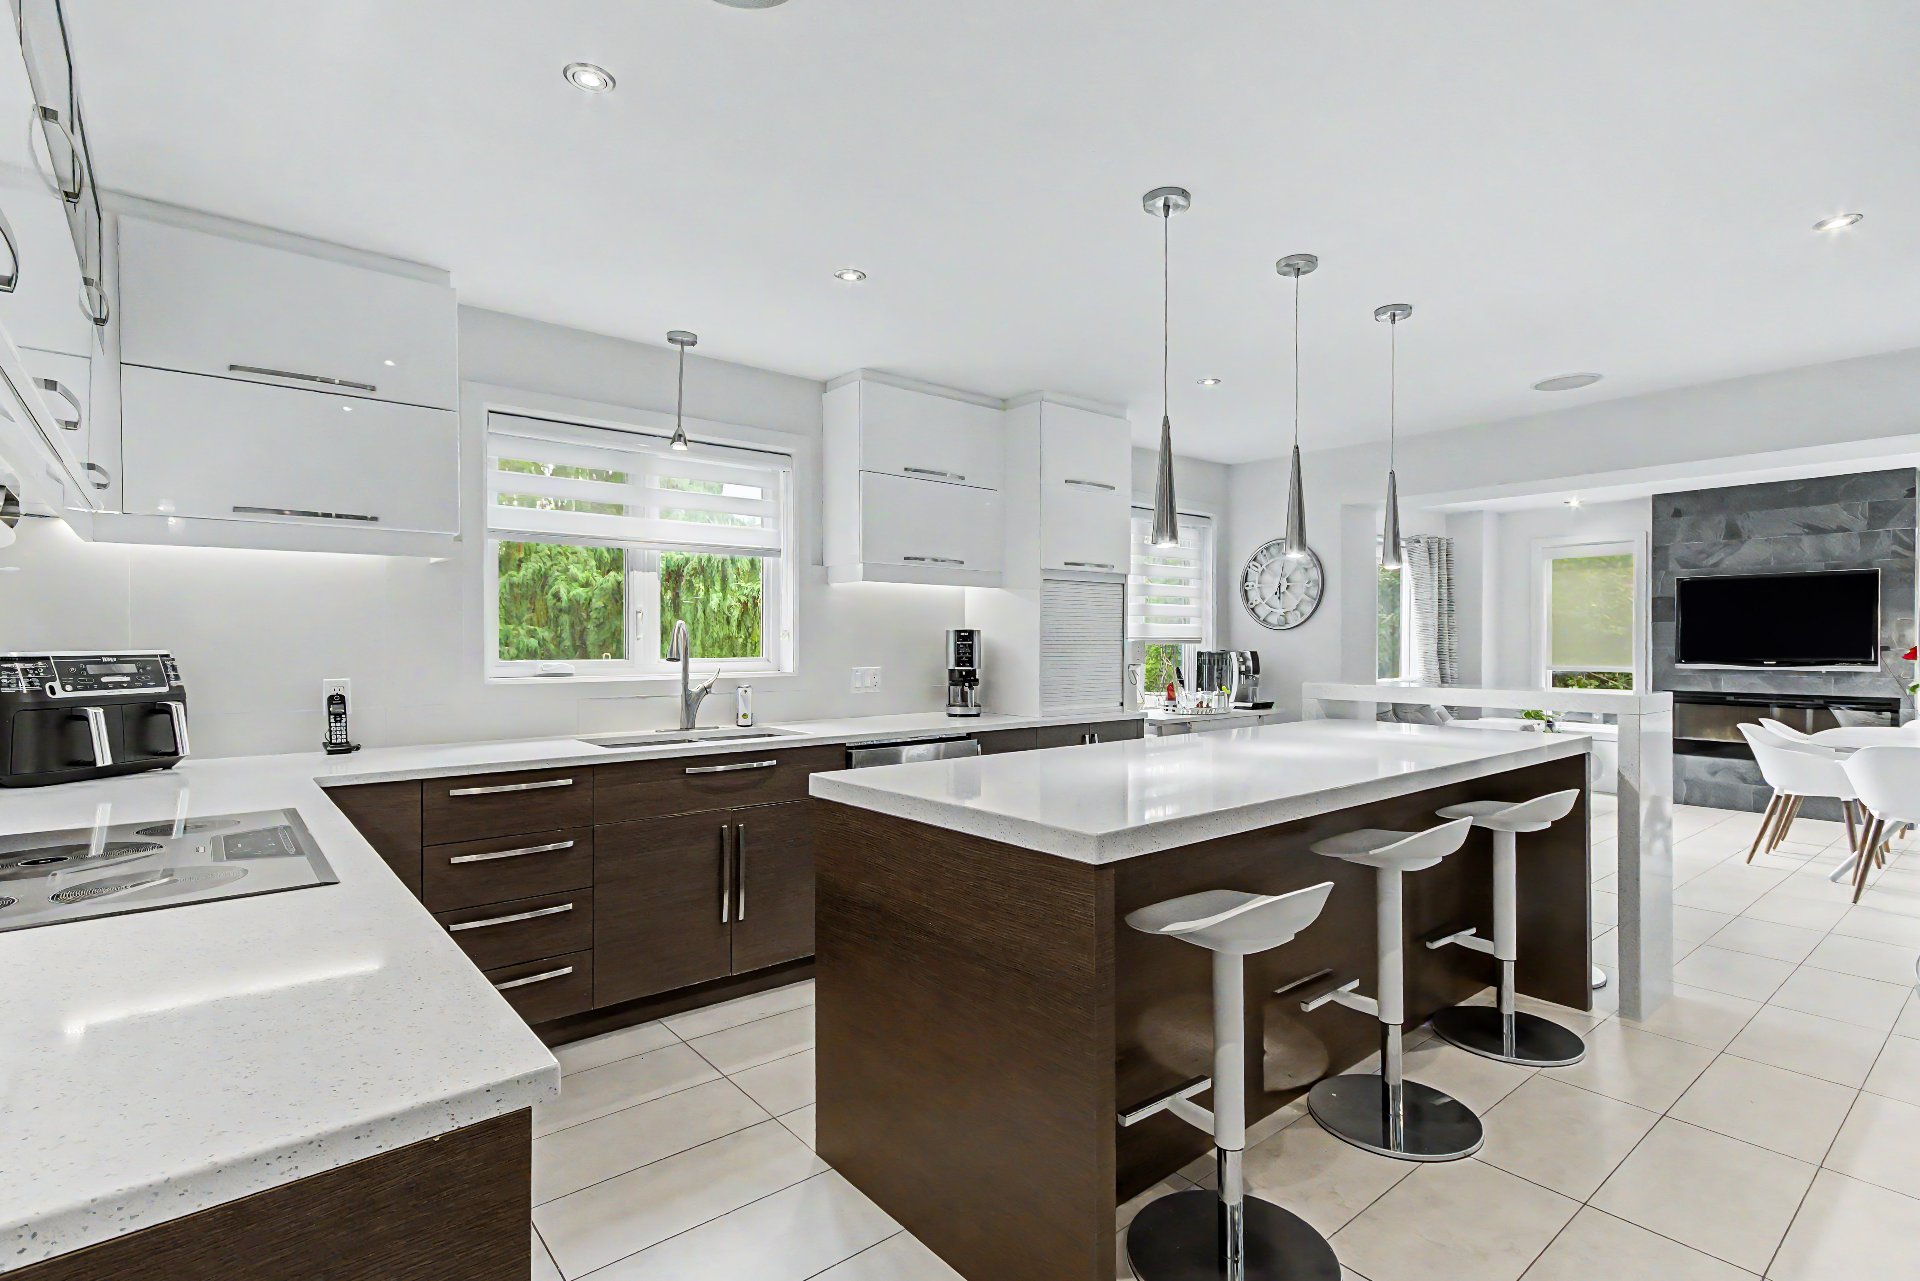 Kitchen
 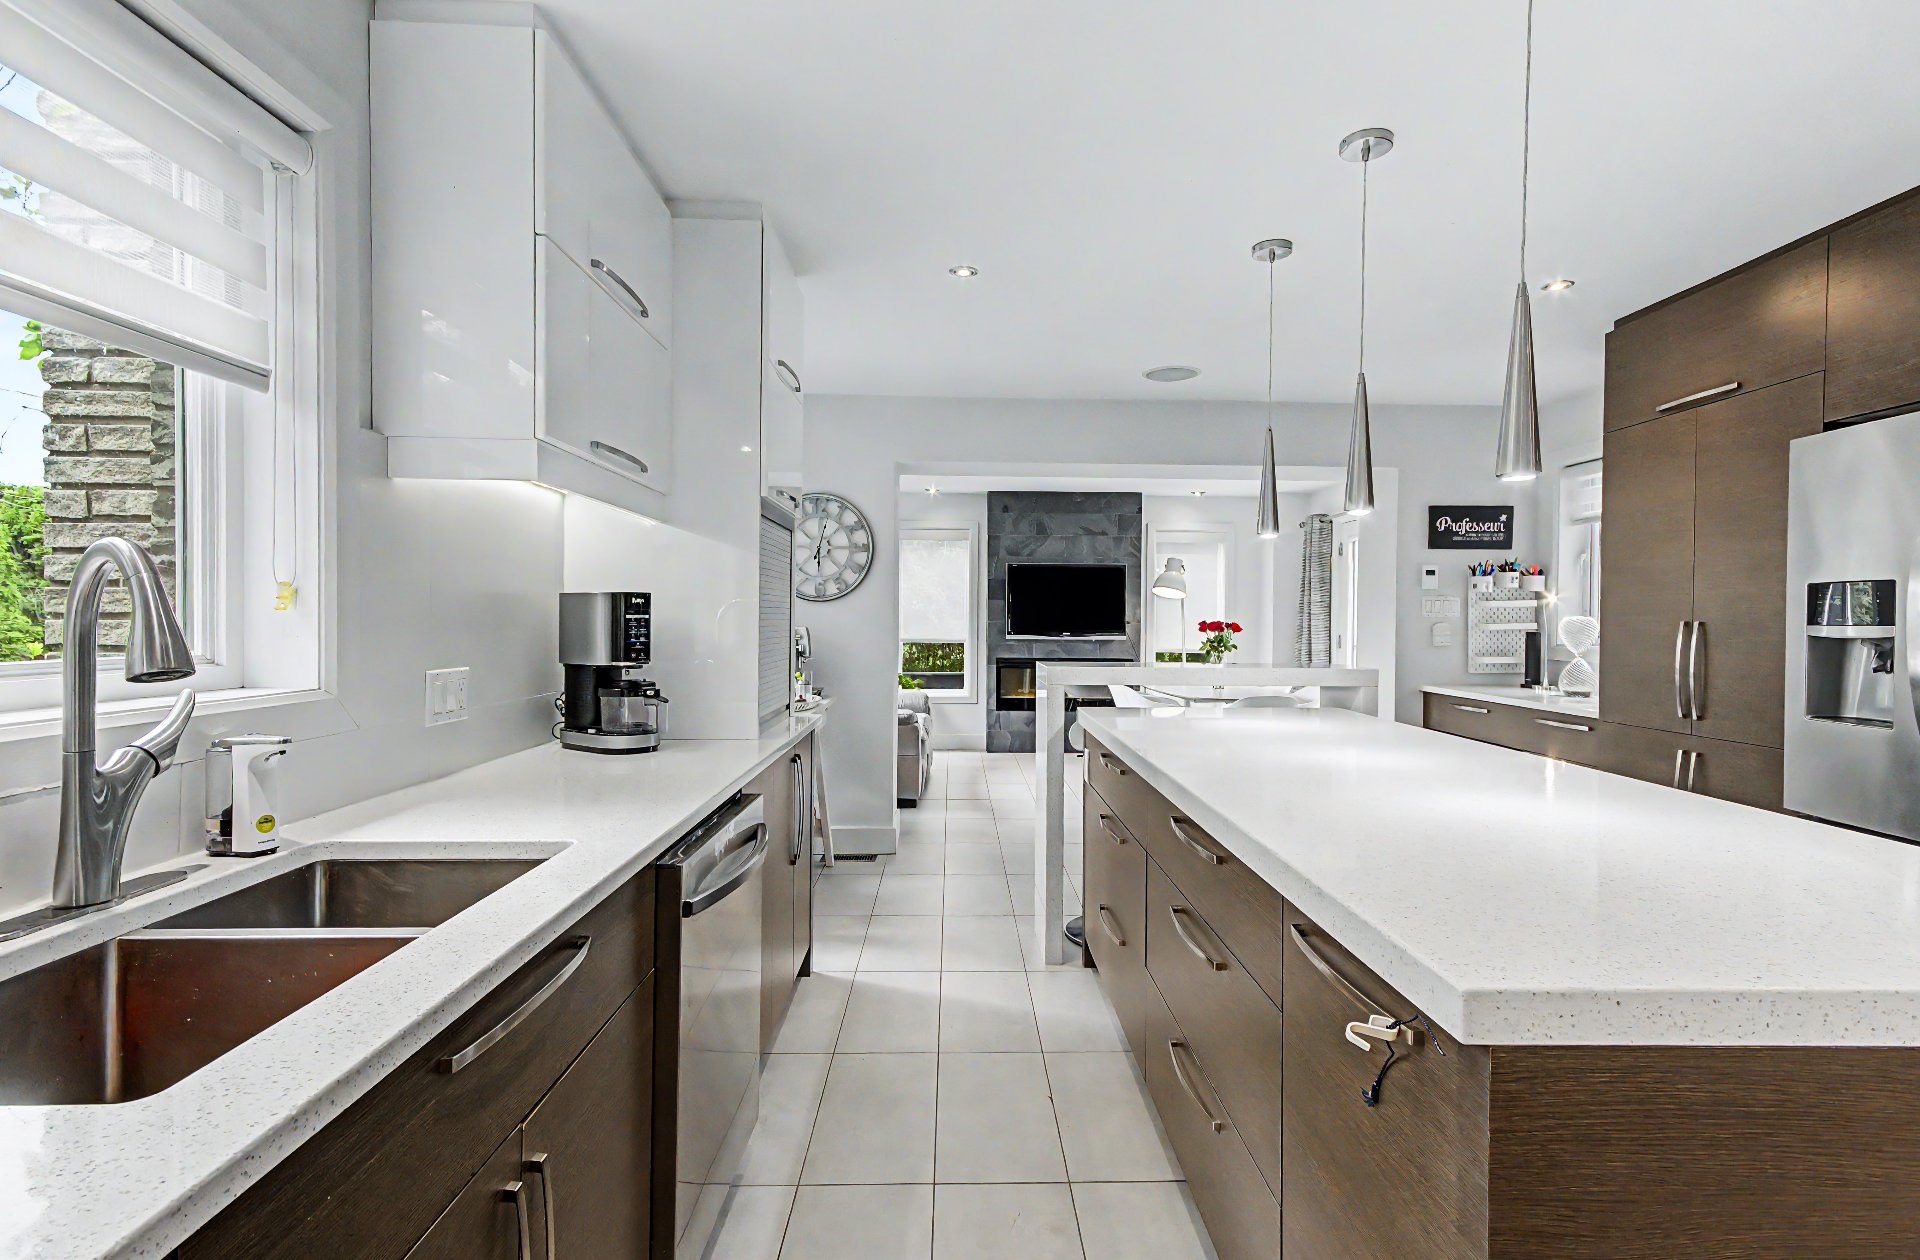 Kitchen
 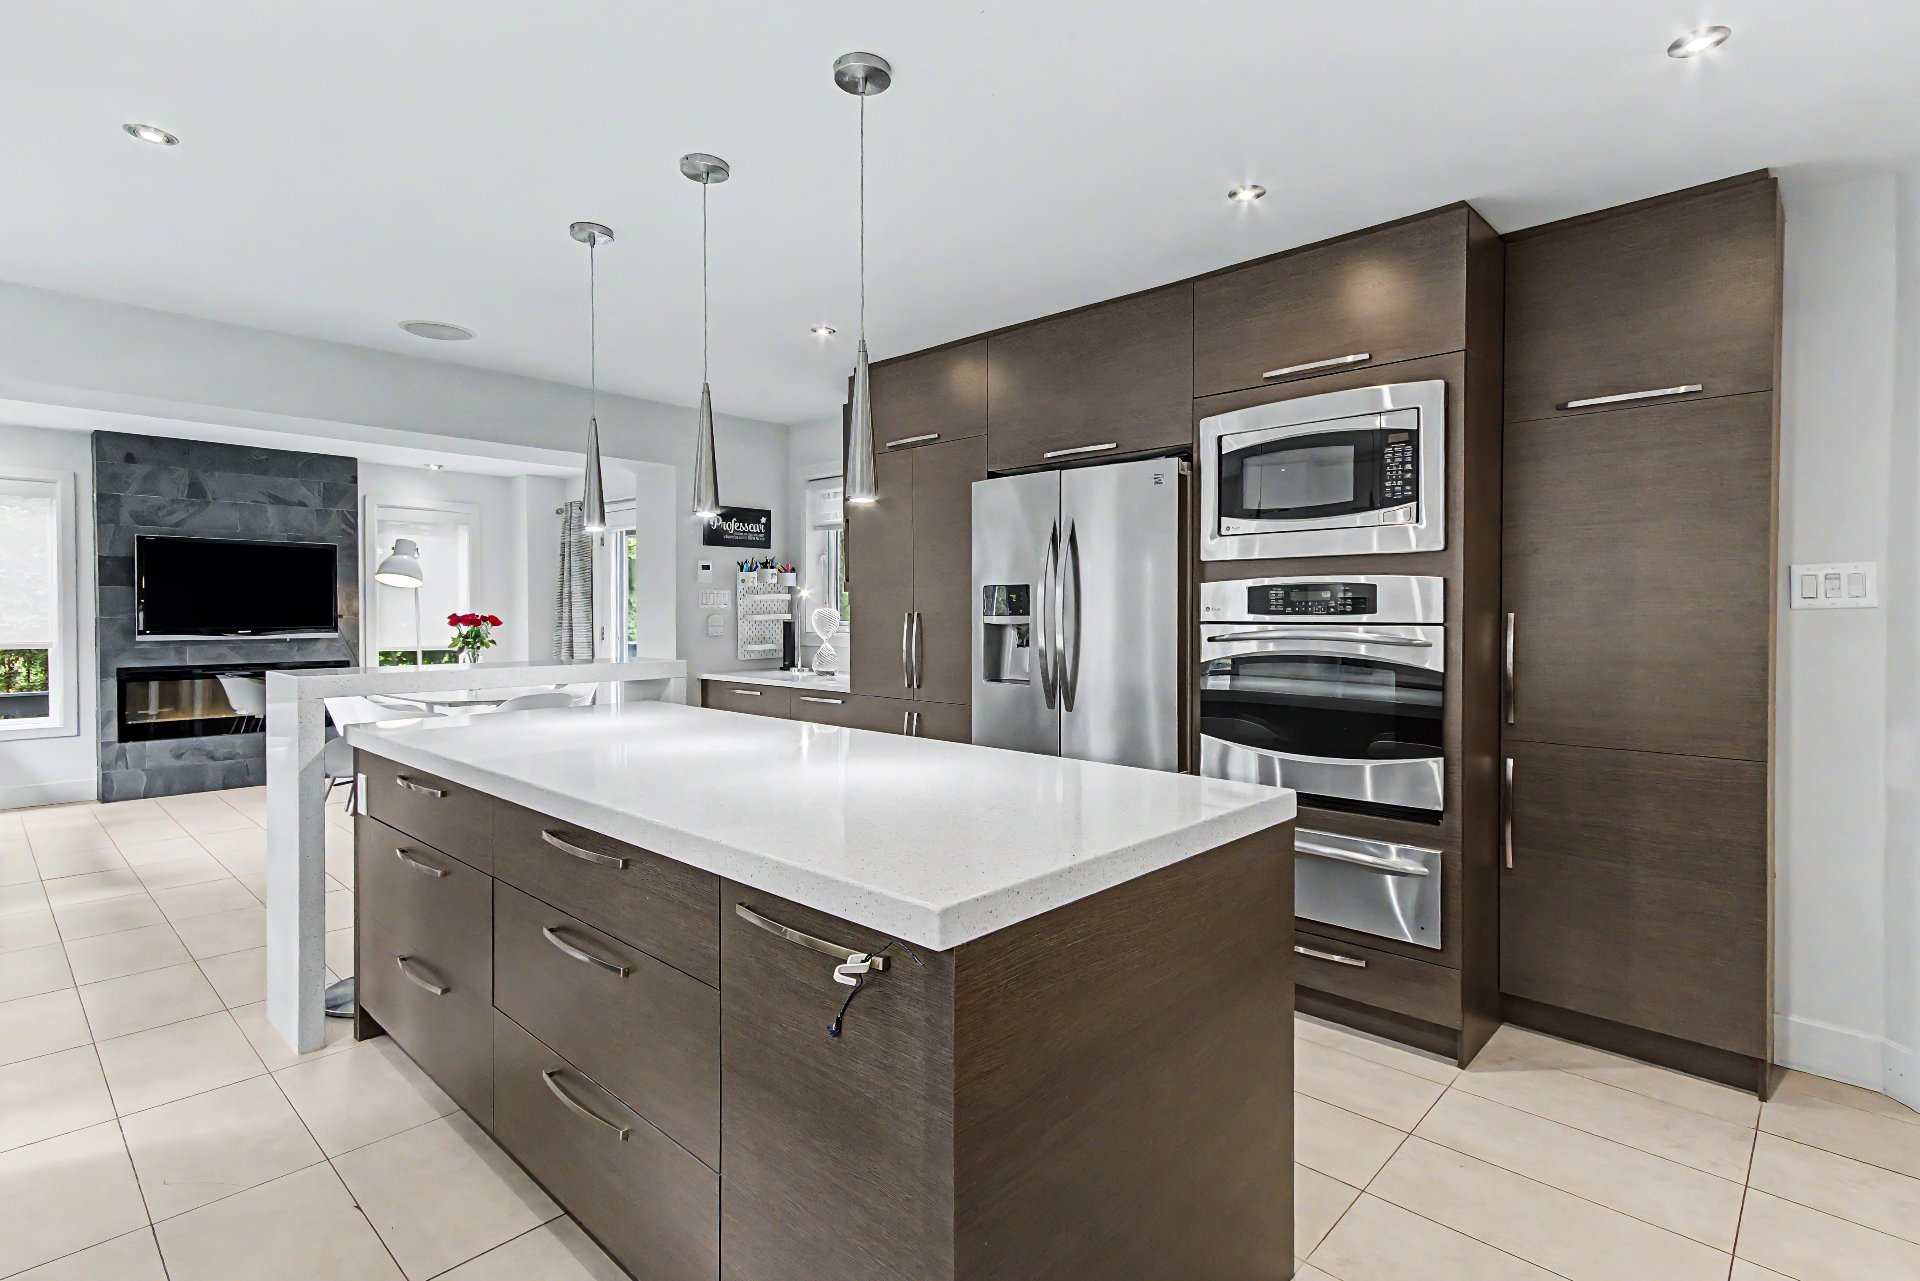 Kitchen
 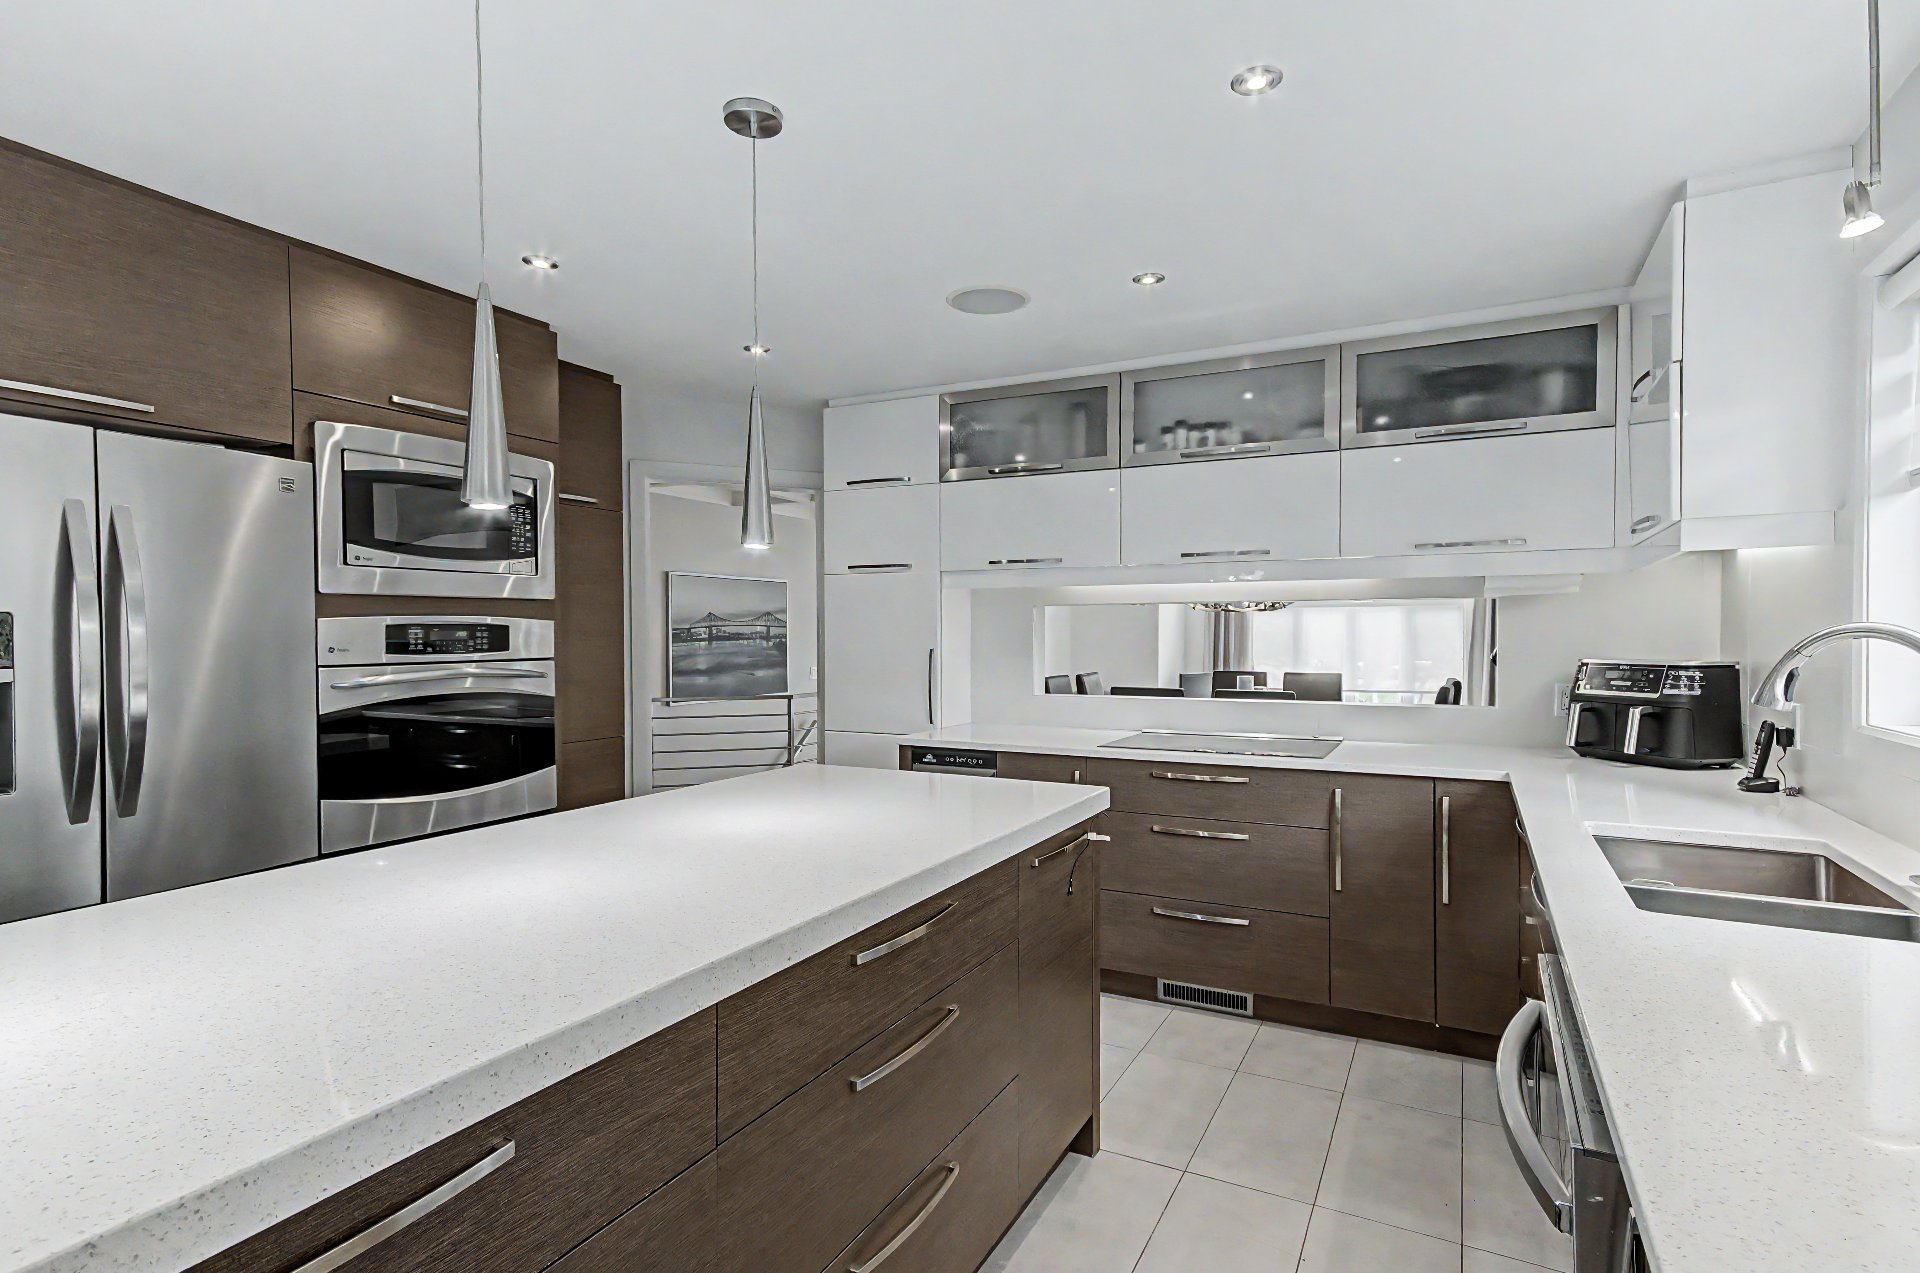 Kitchen
 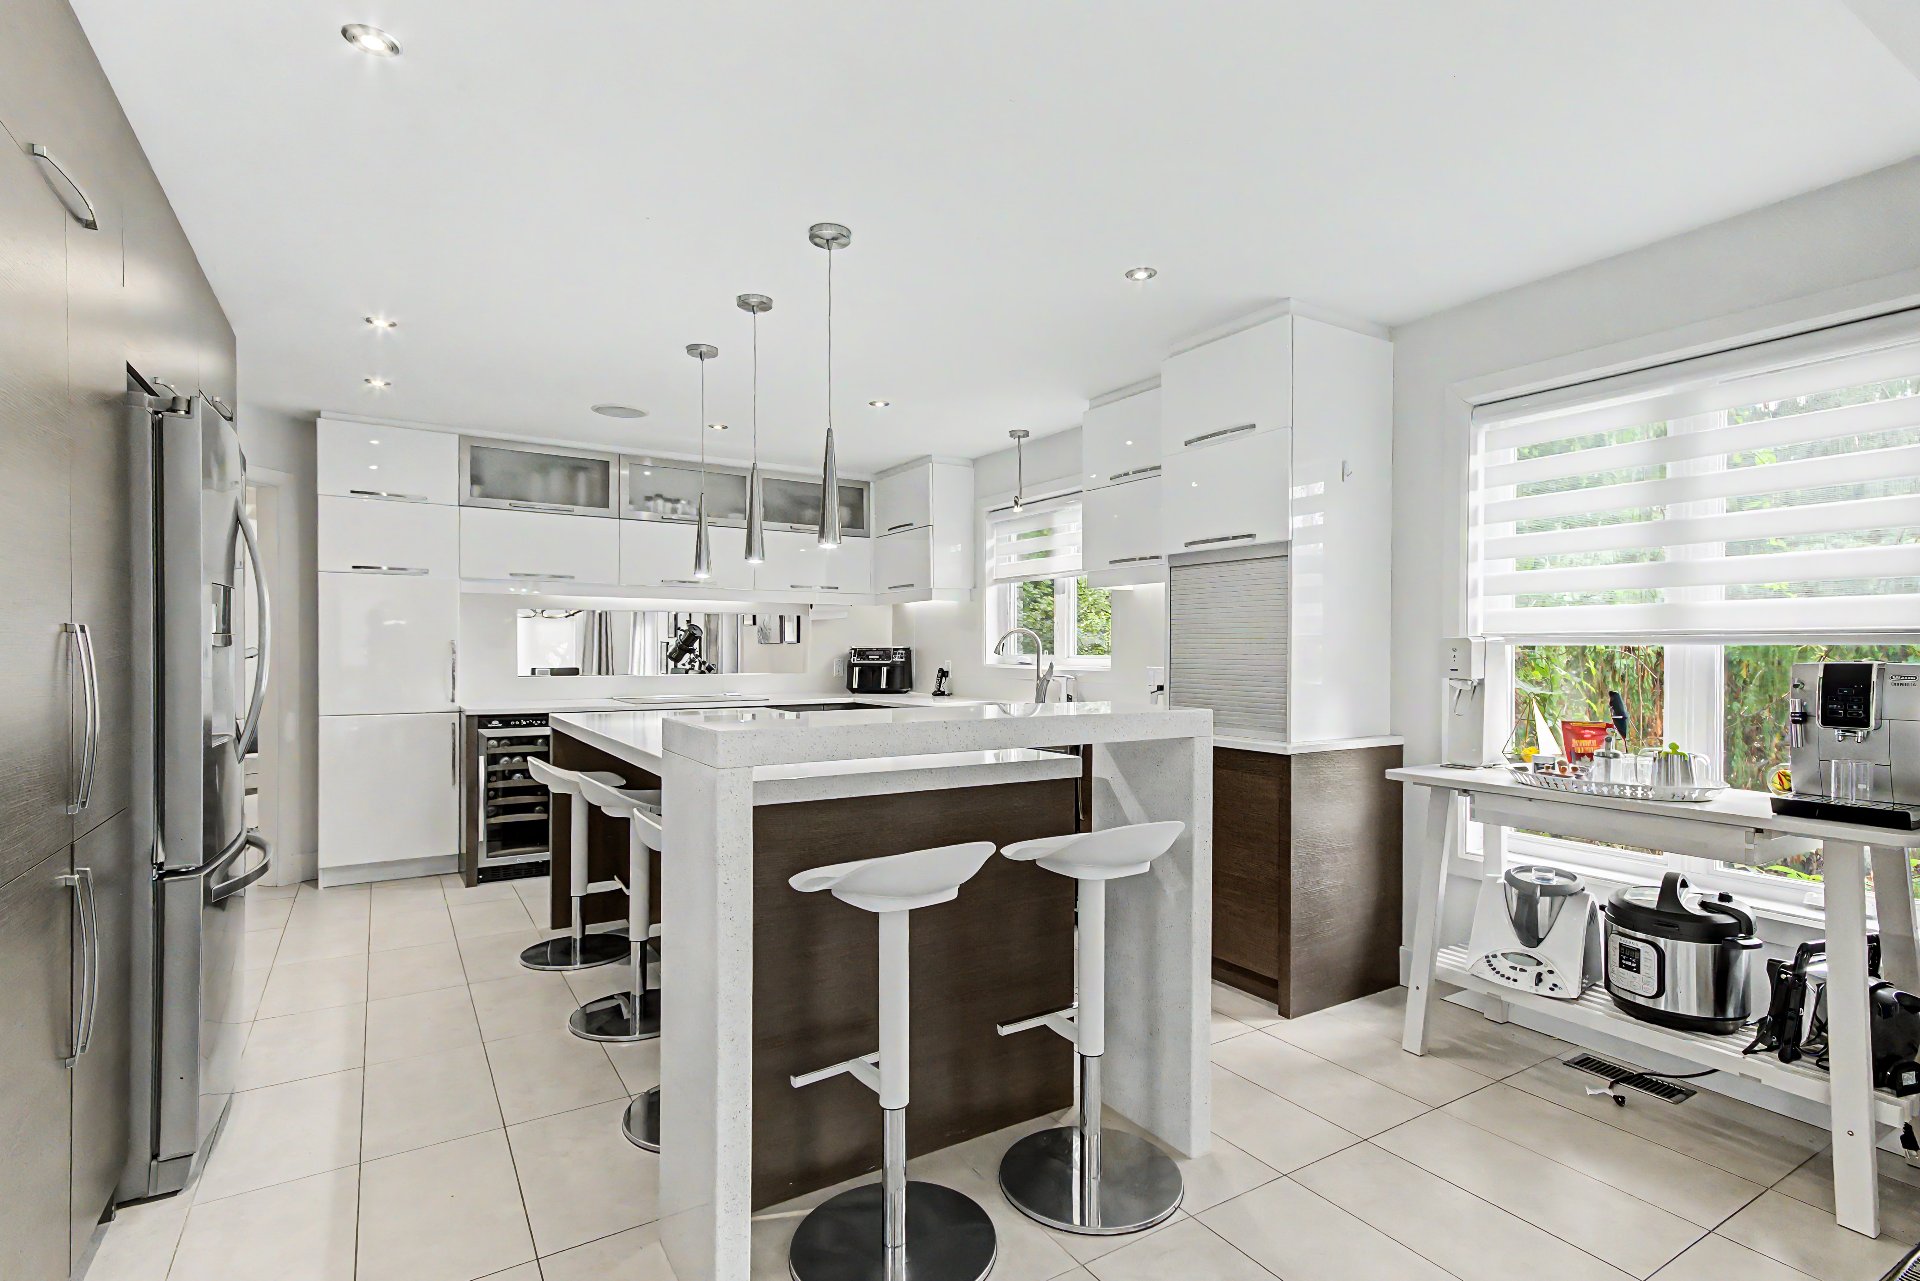 Kitchen
 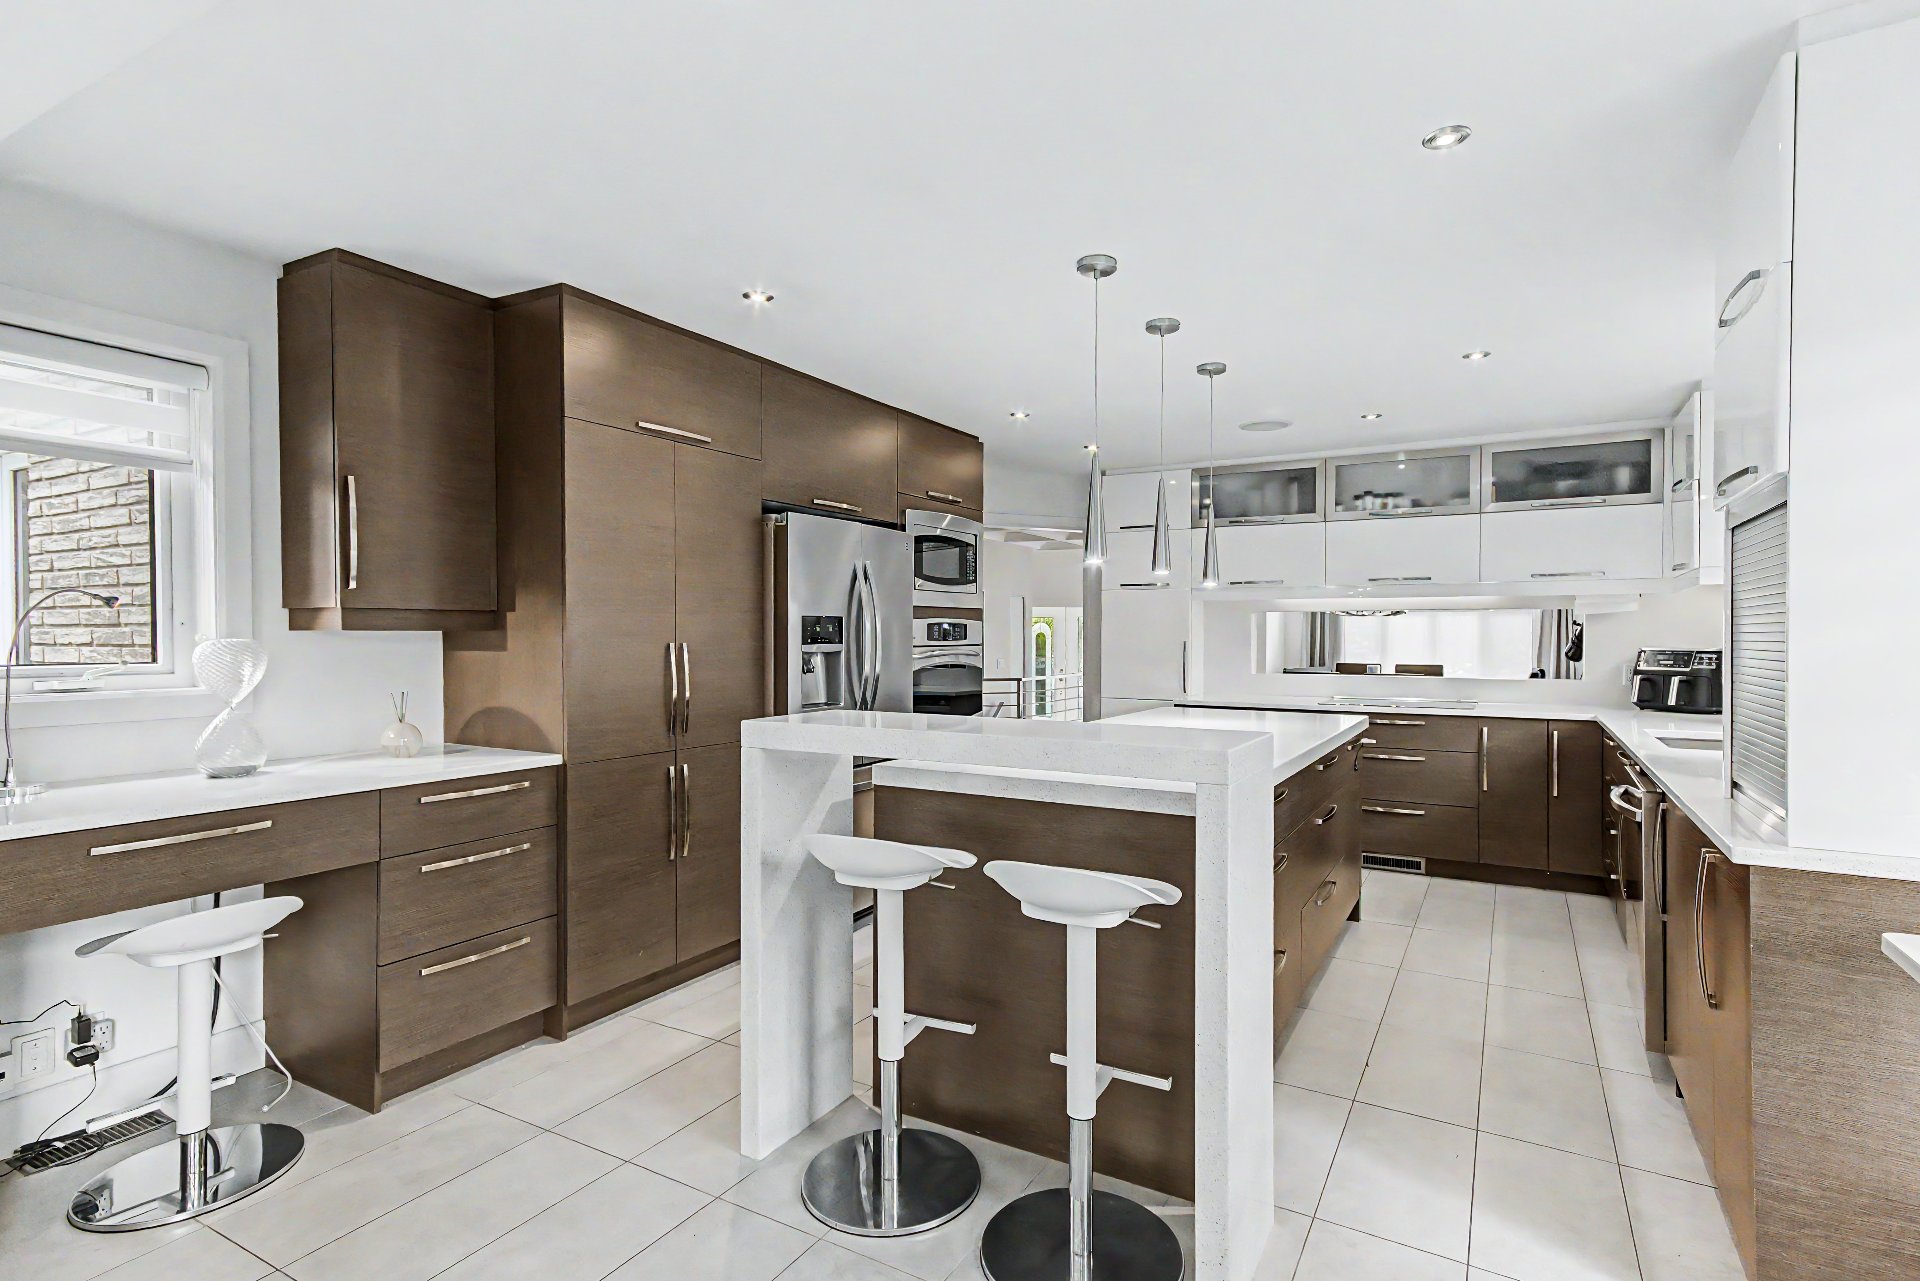 Kitchen
 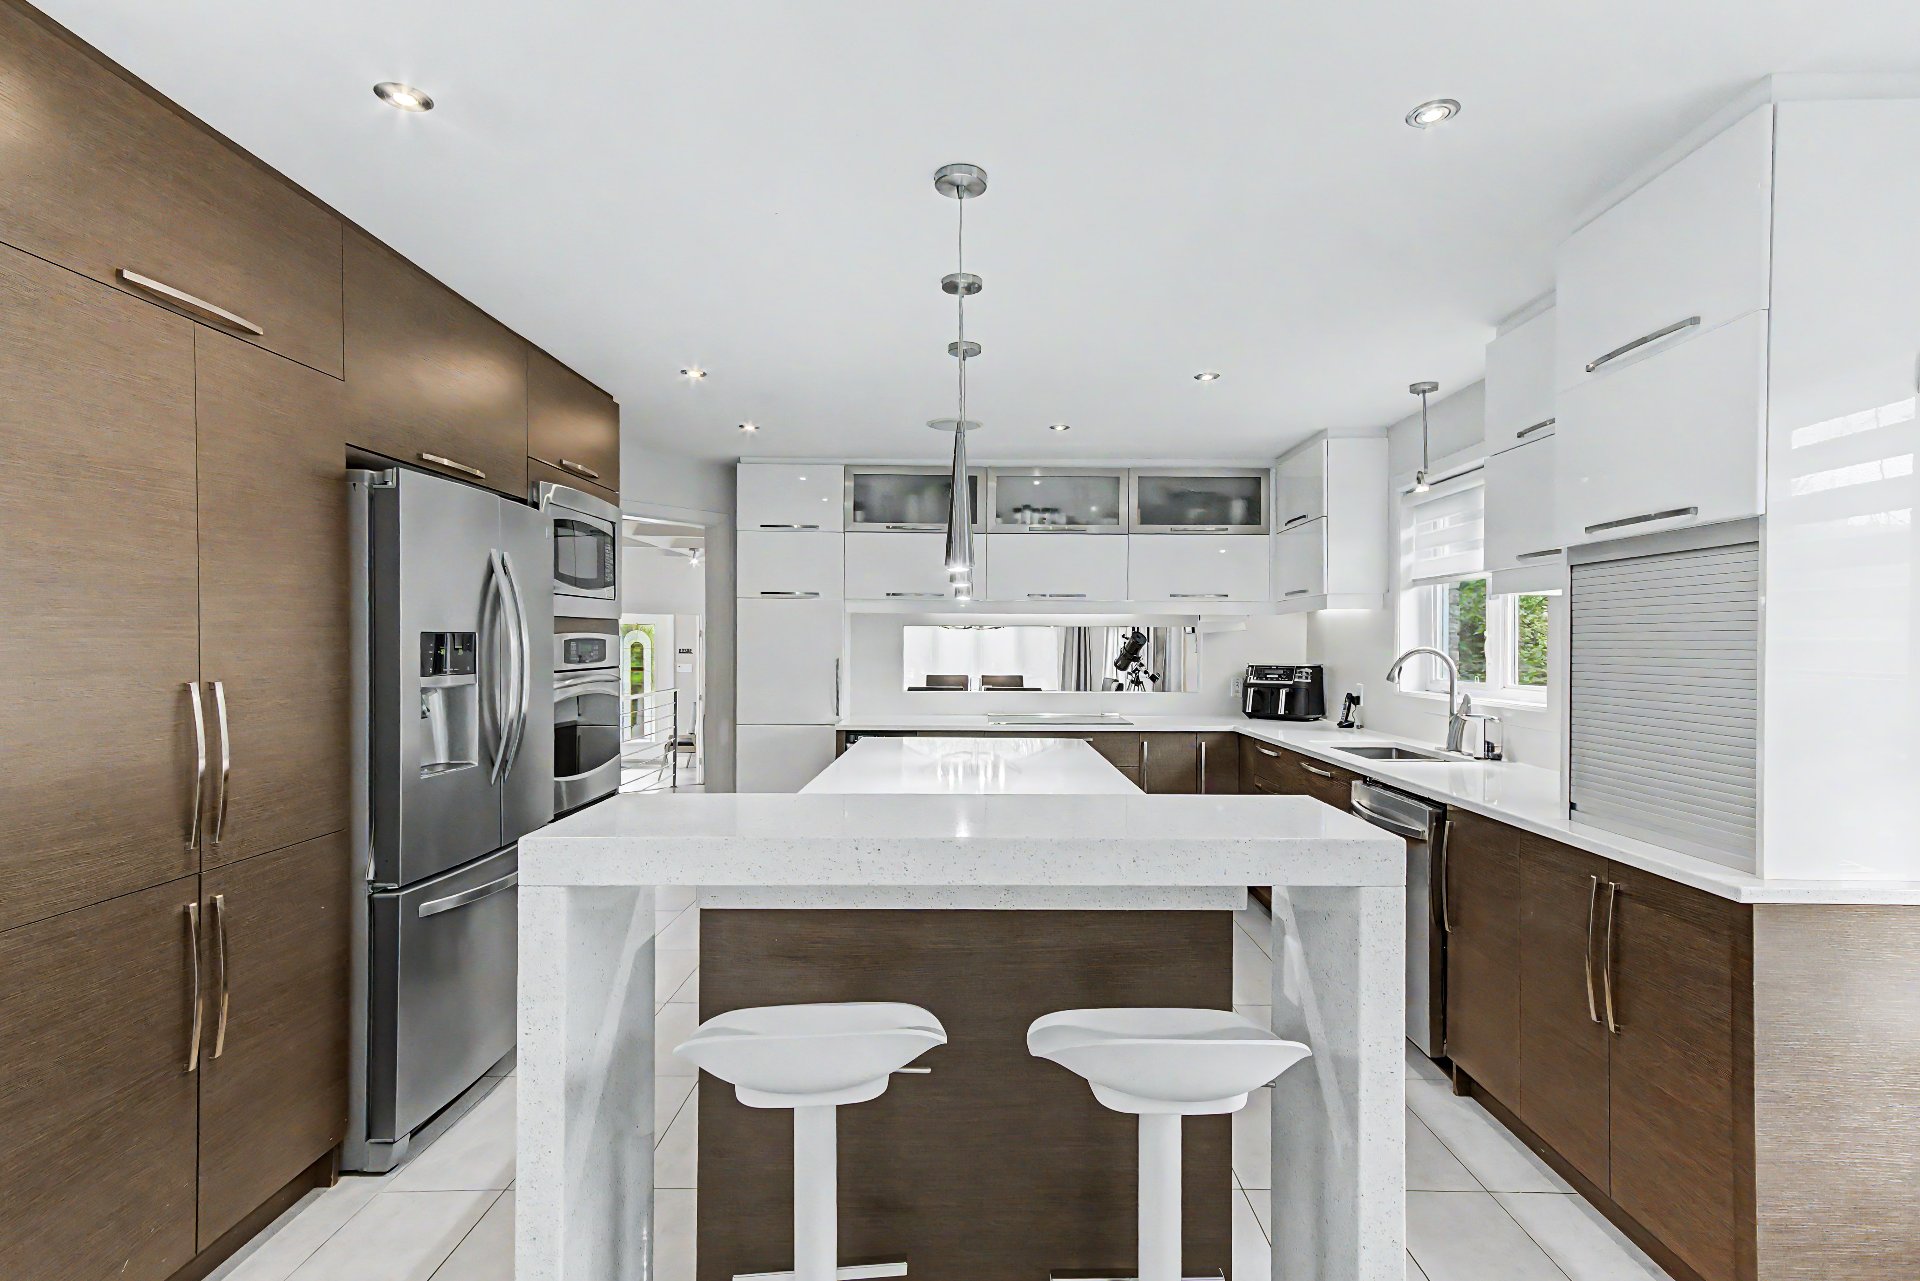 Kitchen
 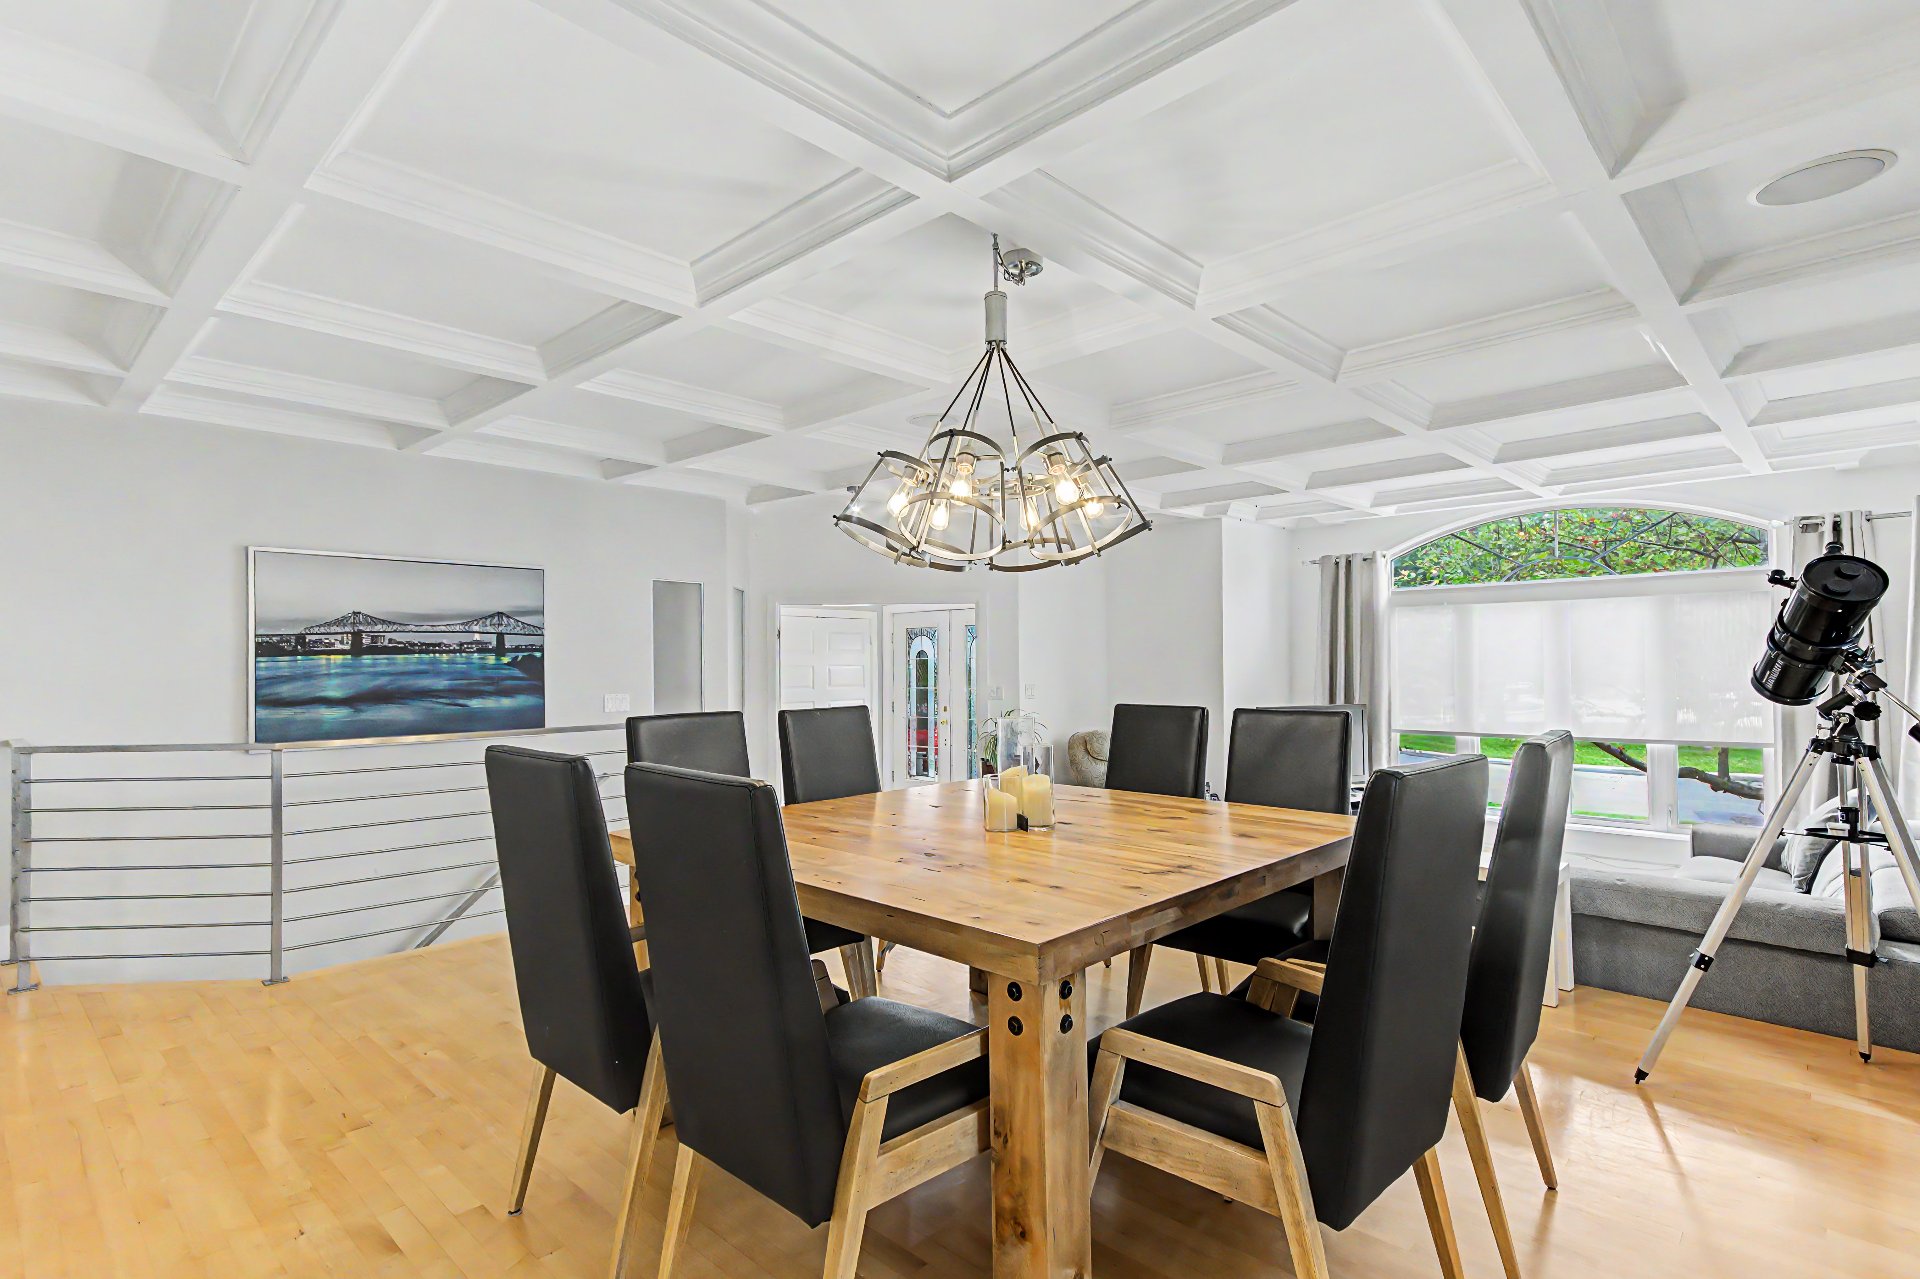 Dining room
 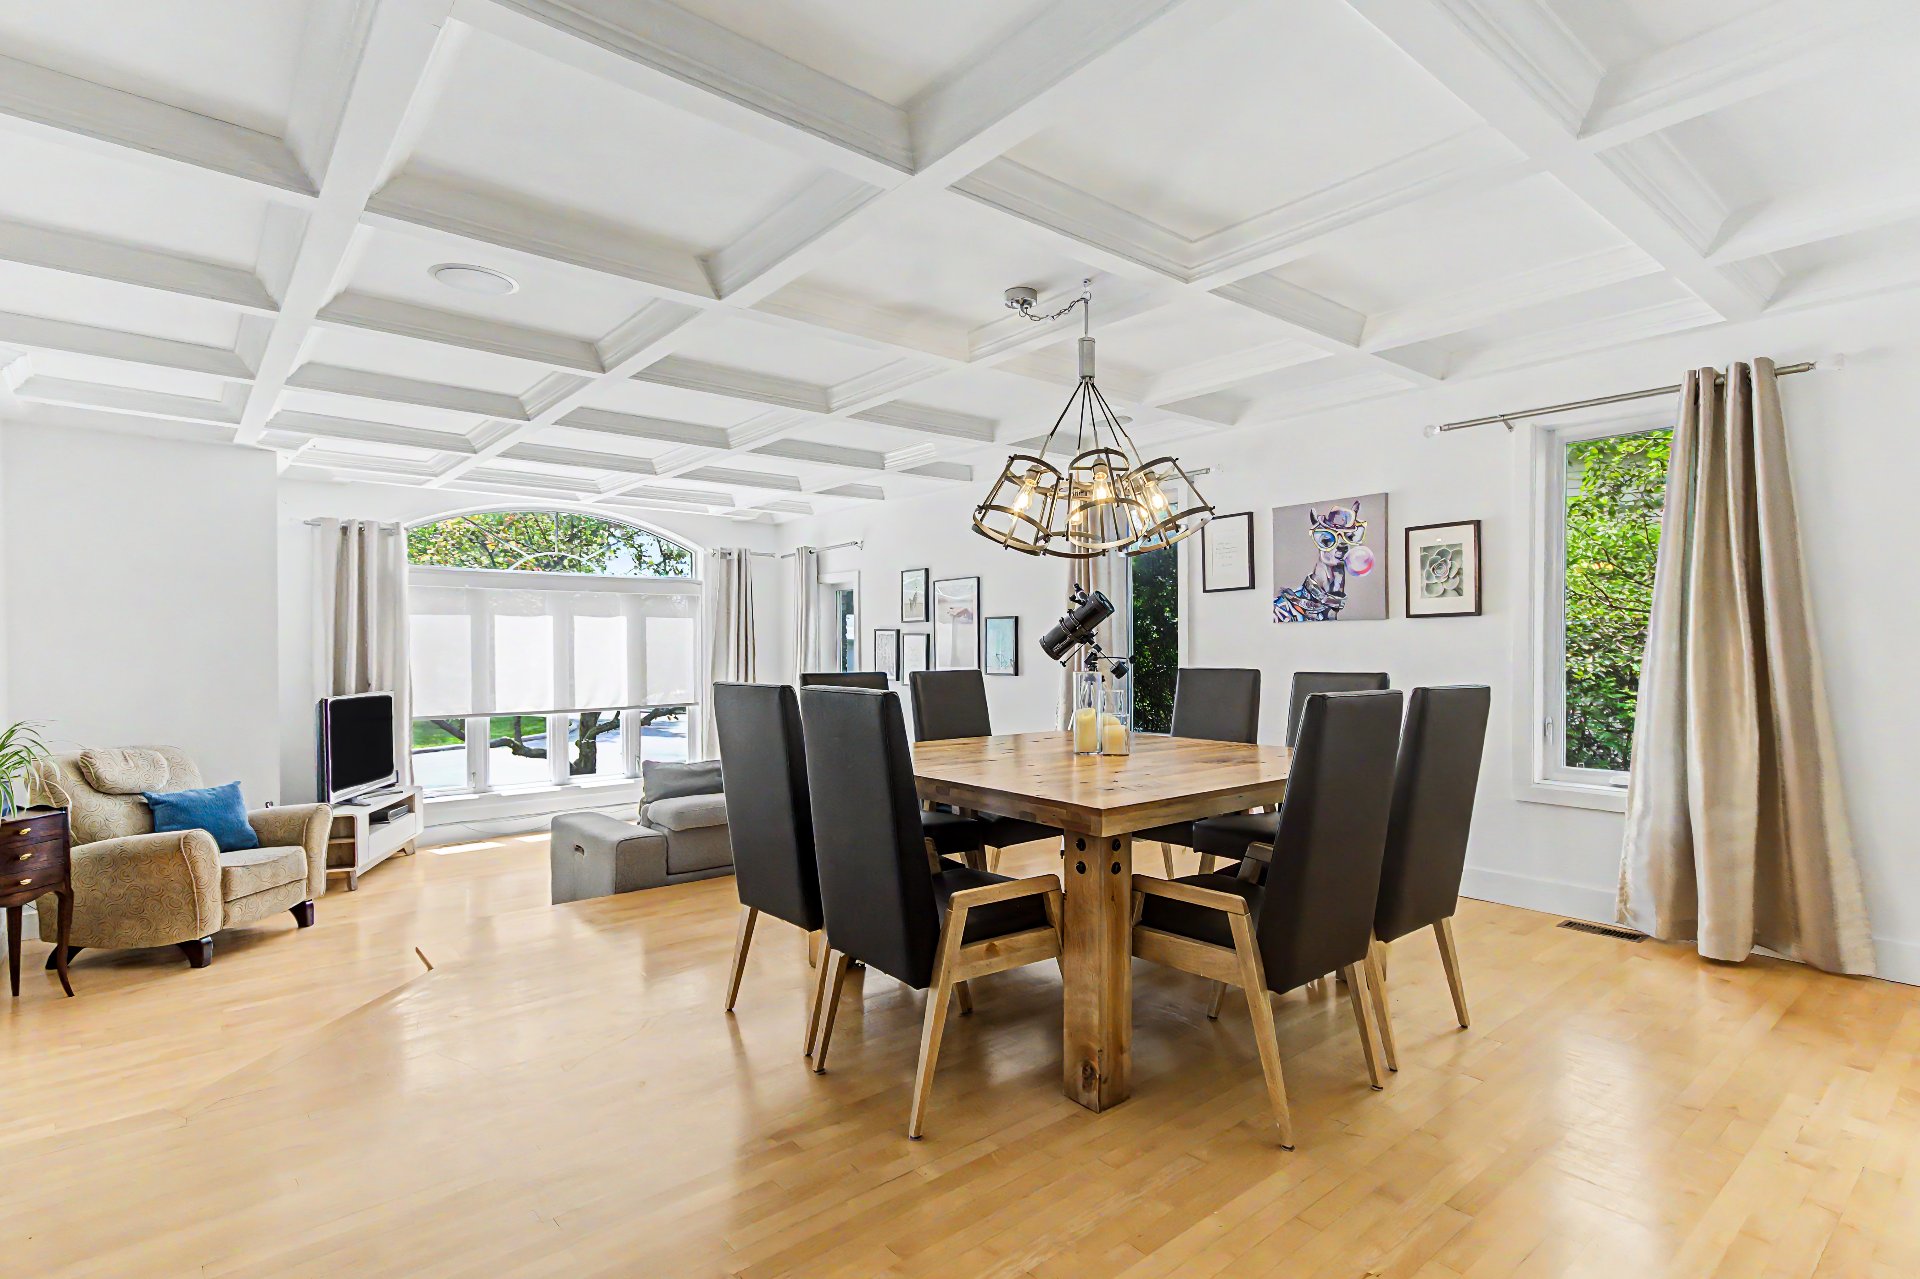 Dining room
 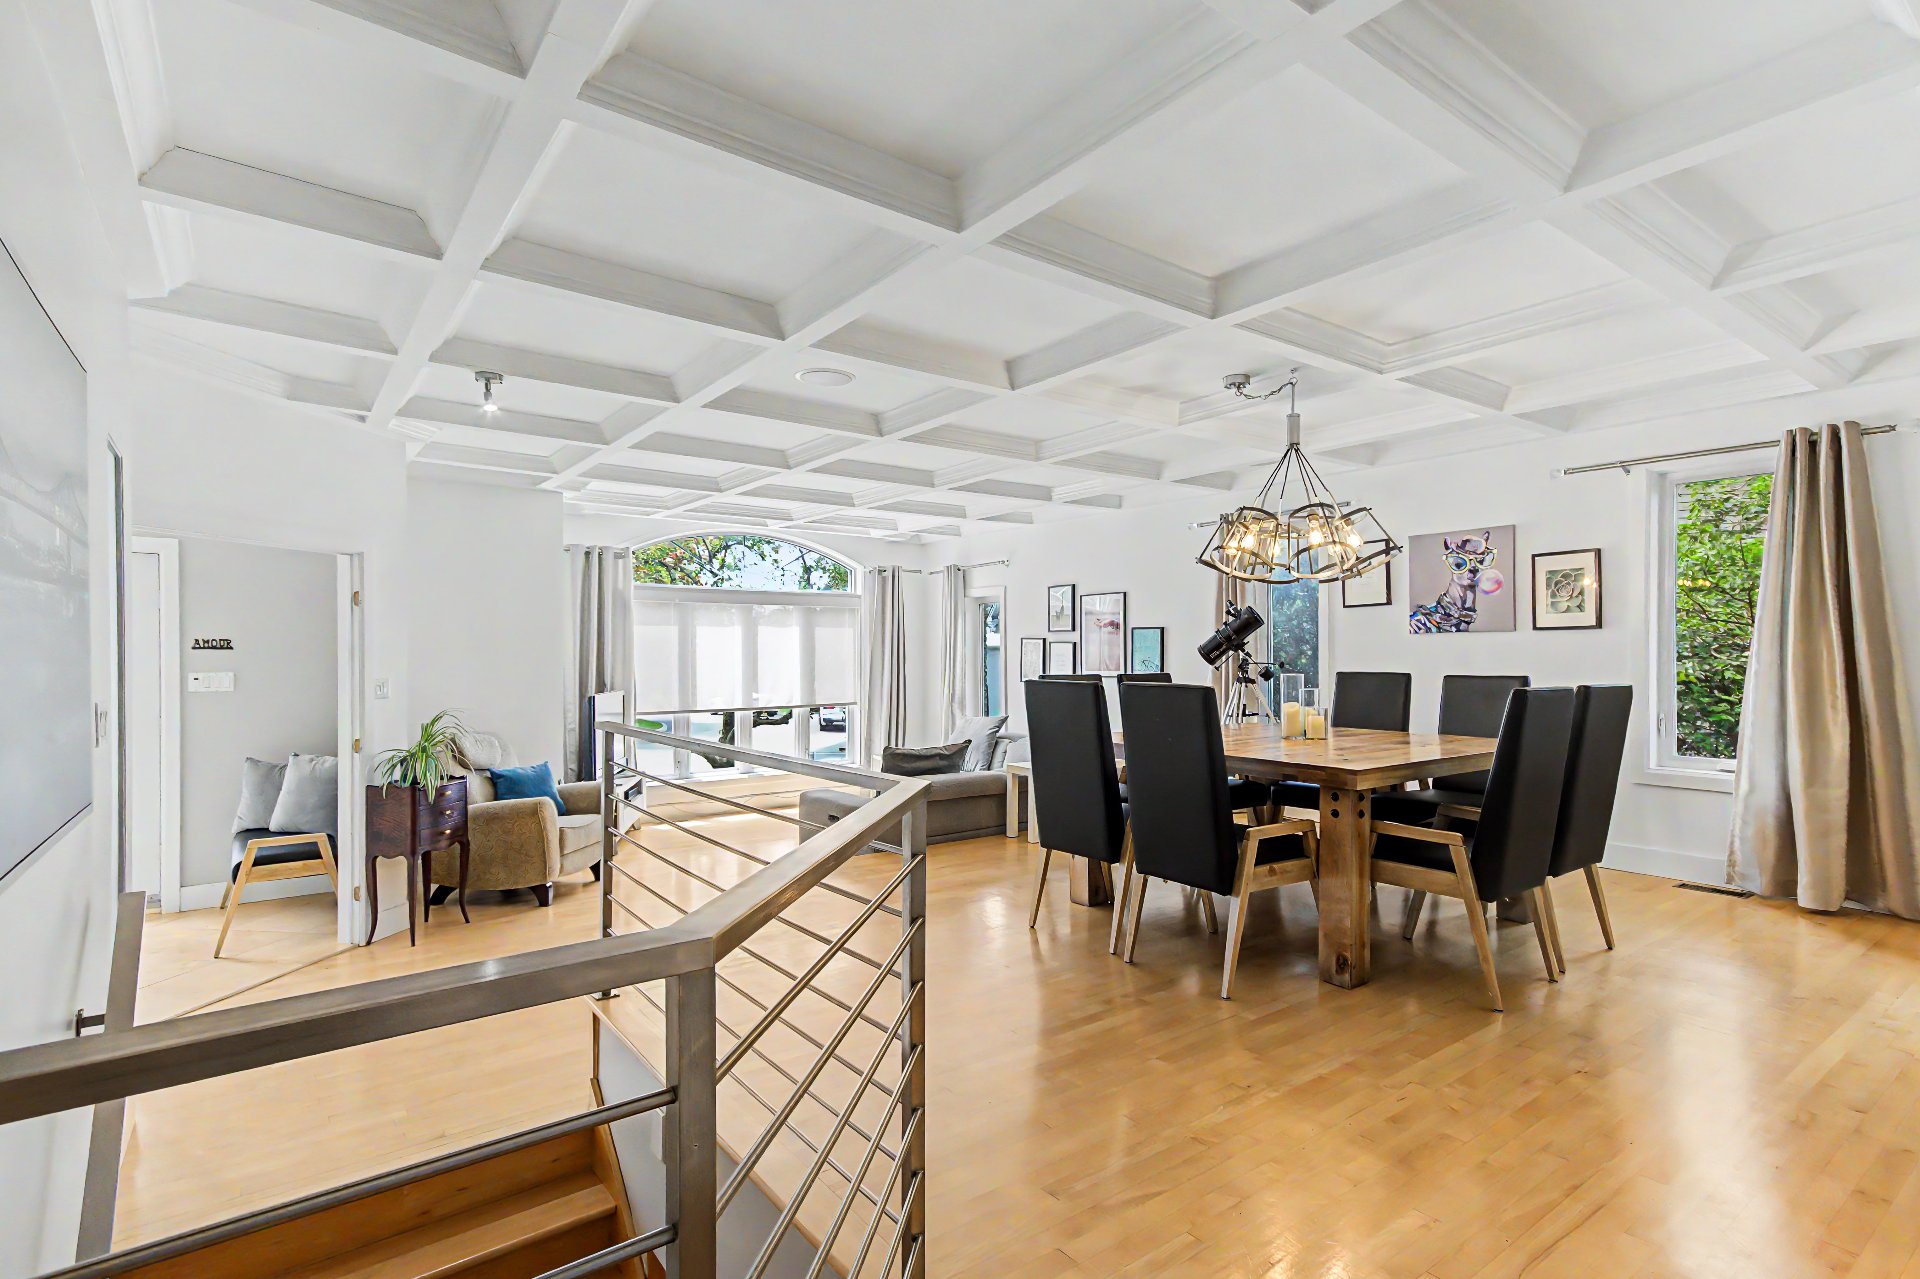 Dining room
 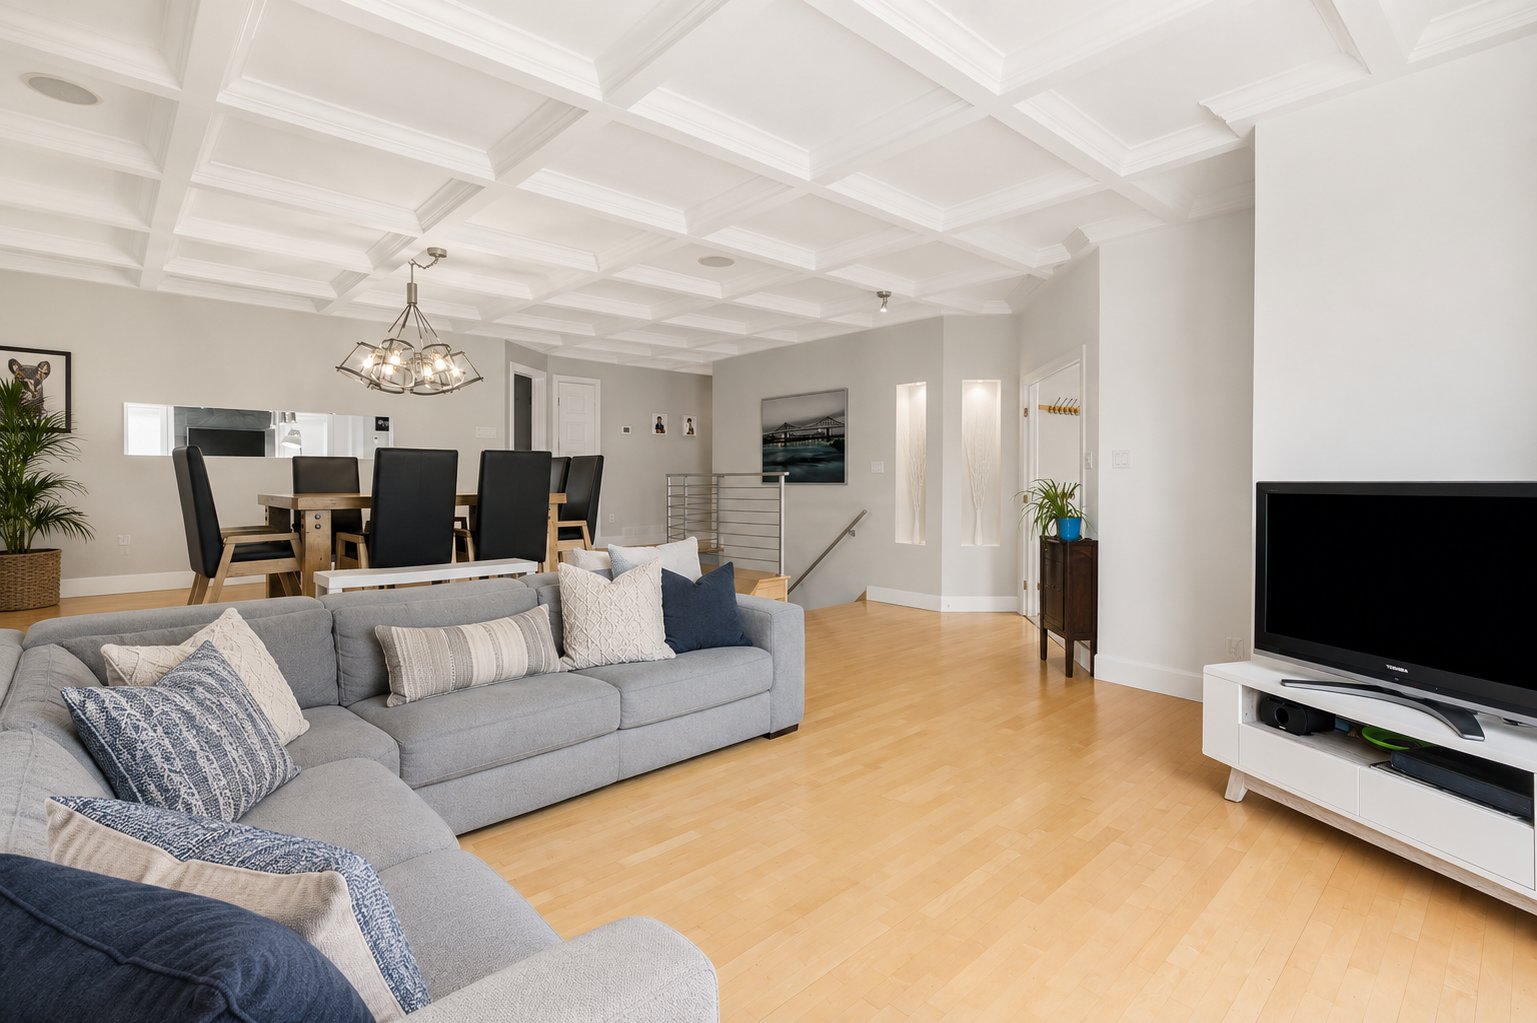 Living room
 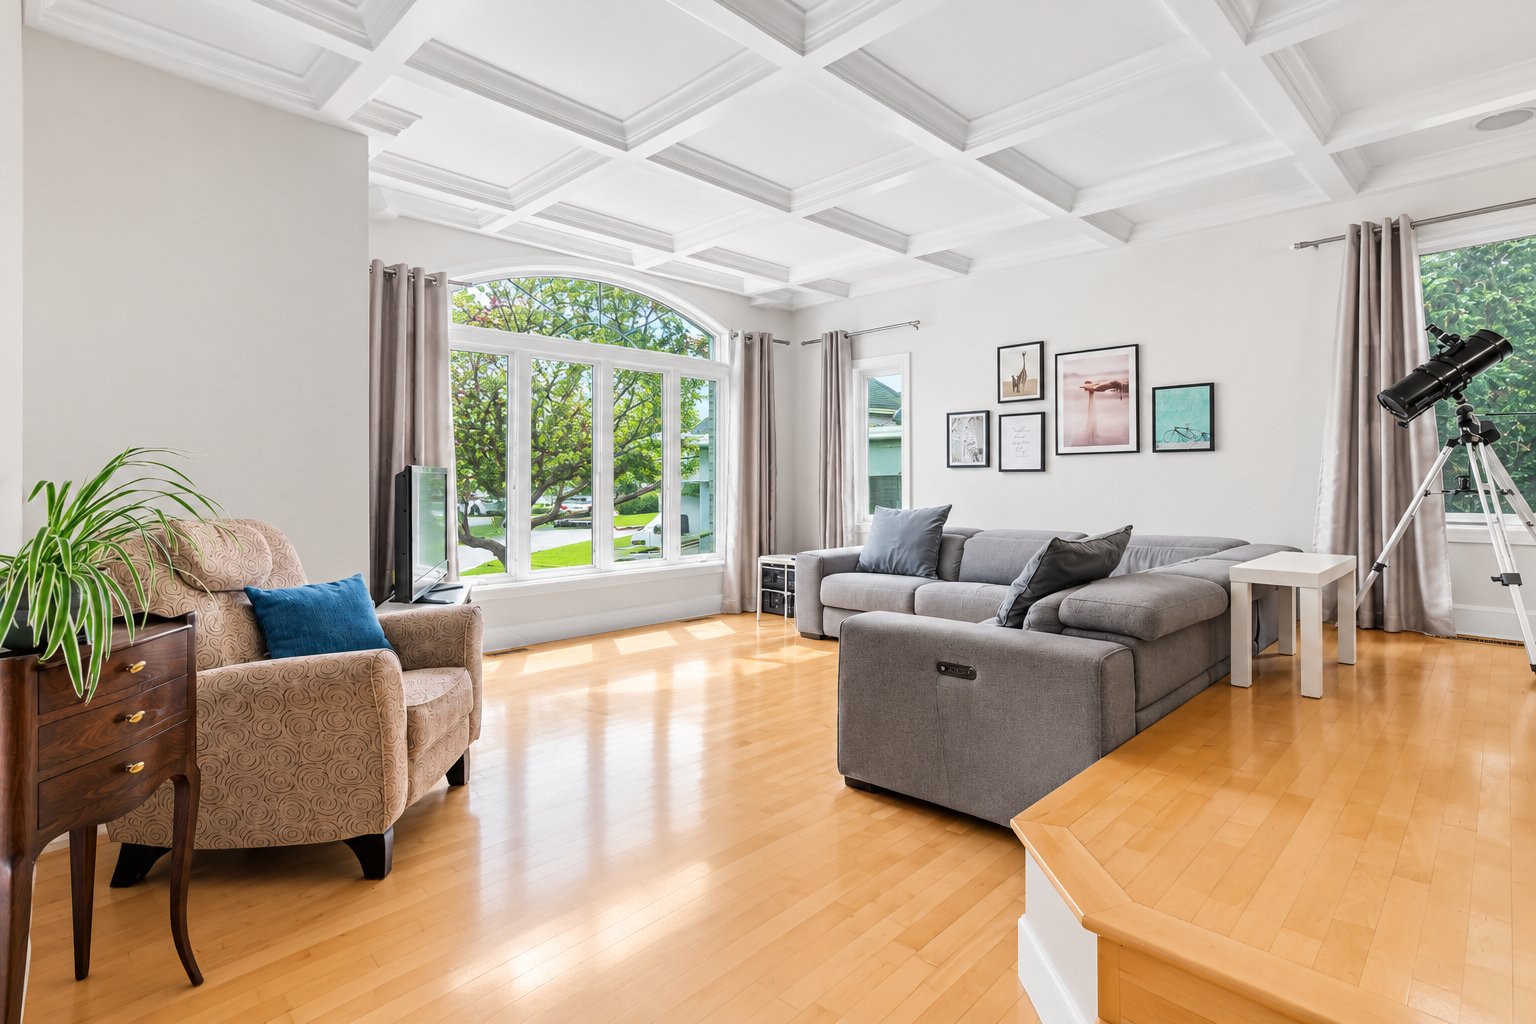 Living room
 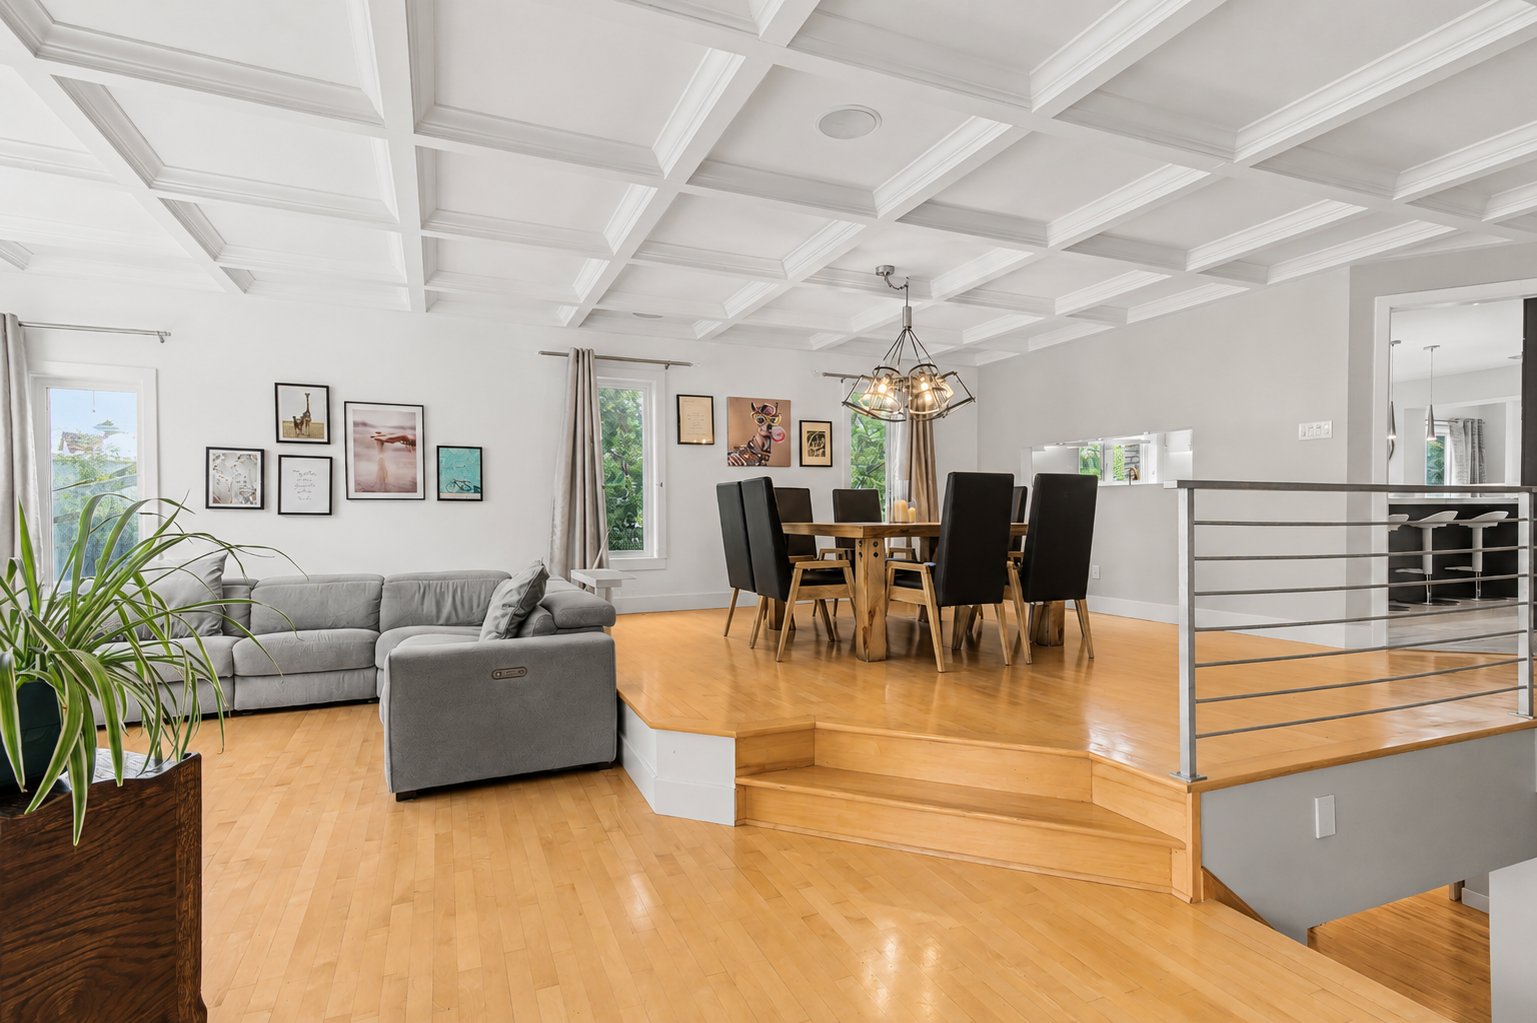 Overall View
 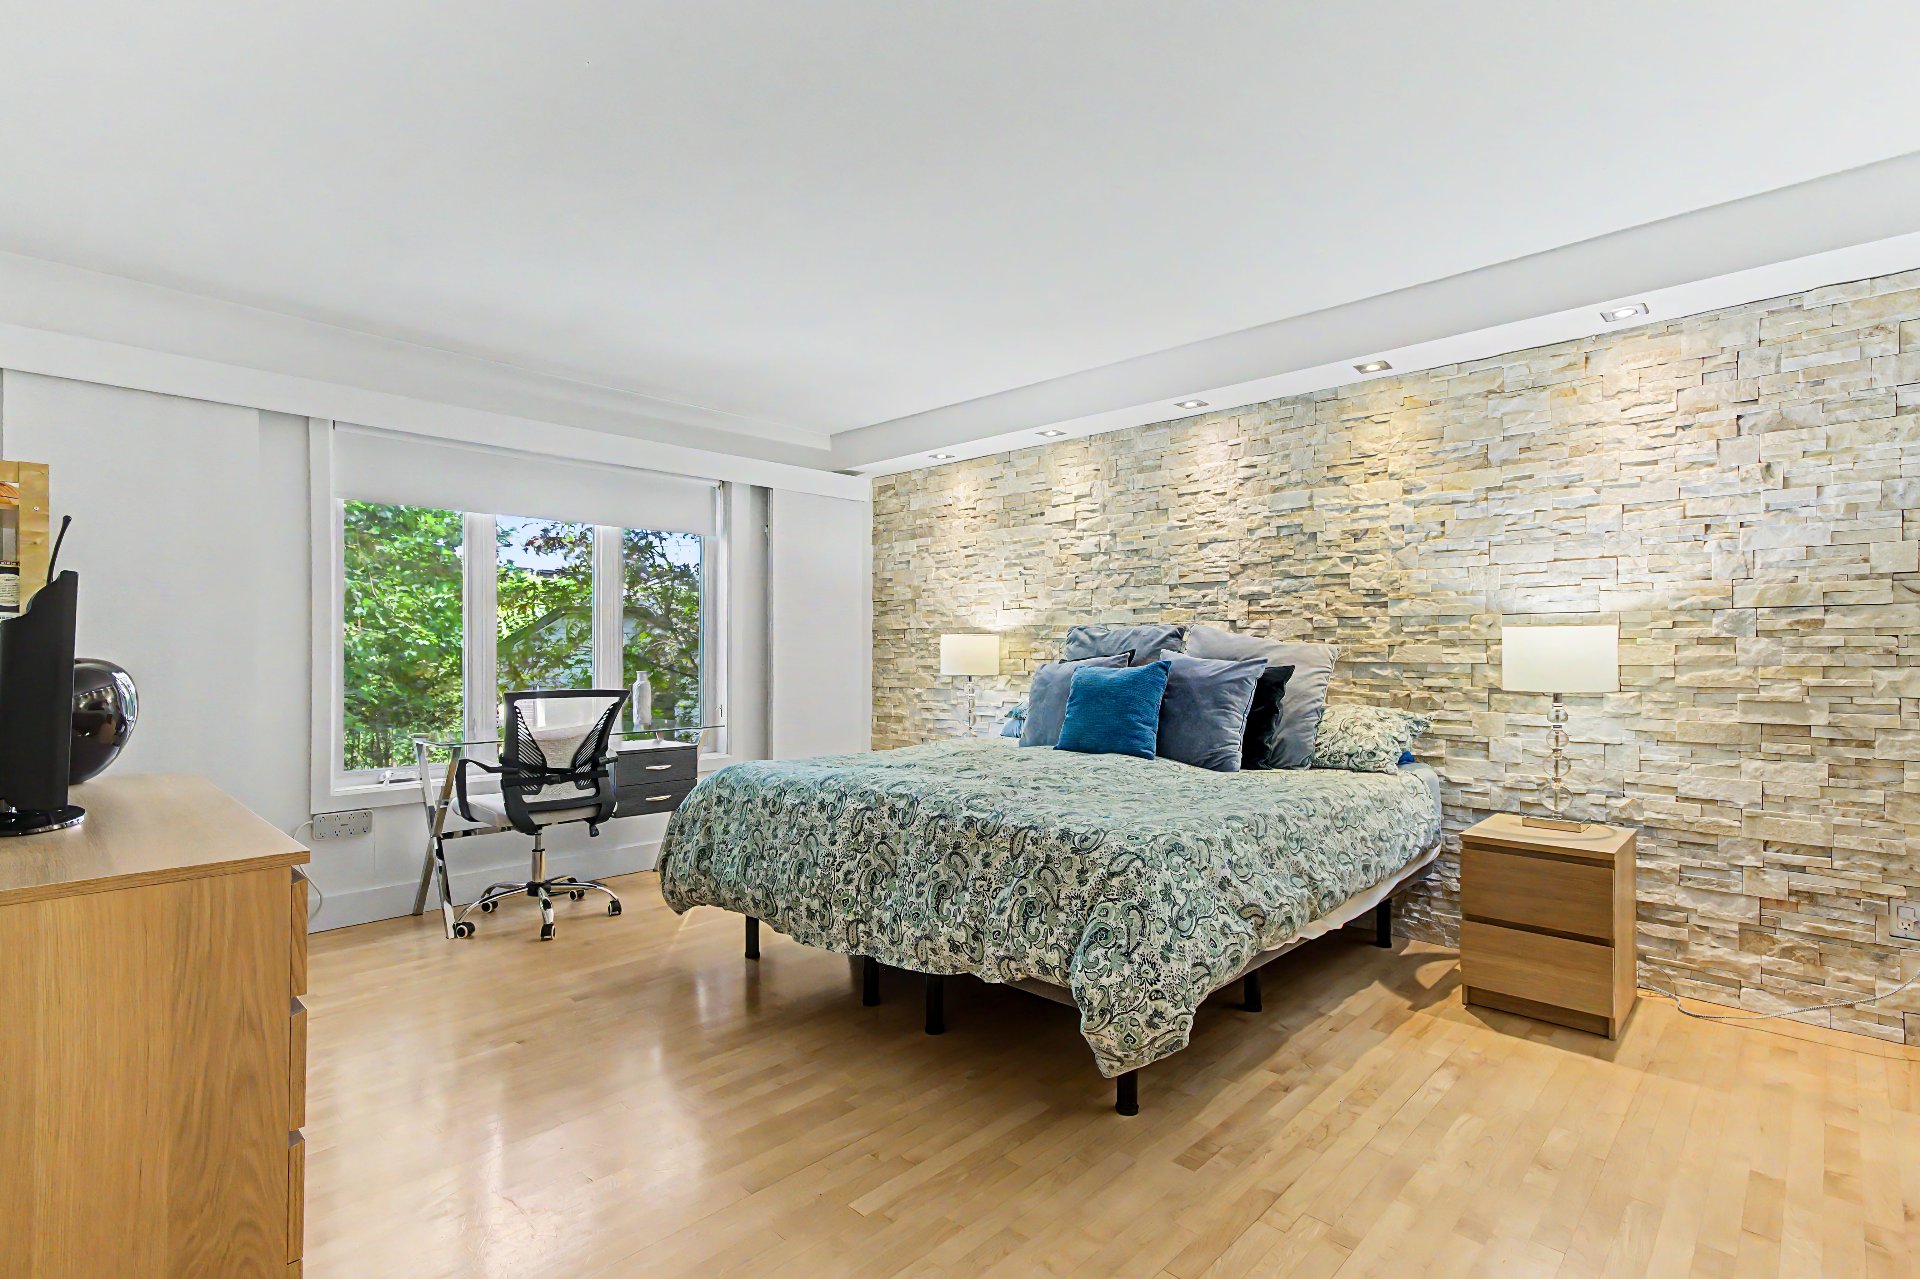 Primary bedroom
 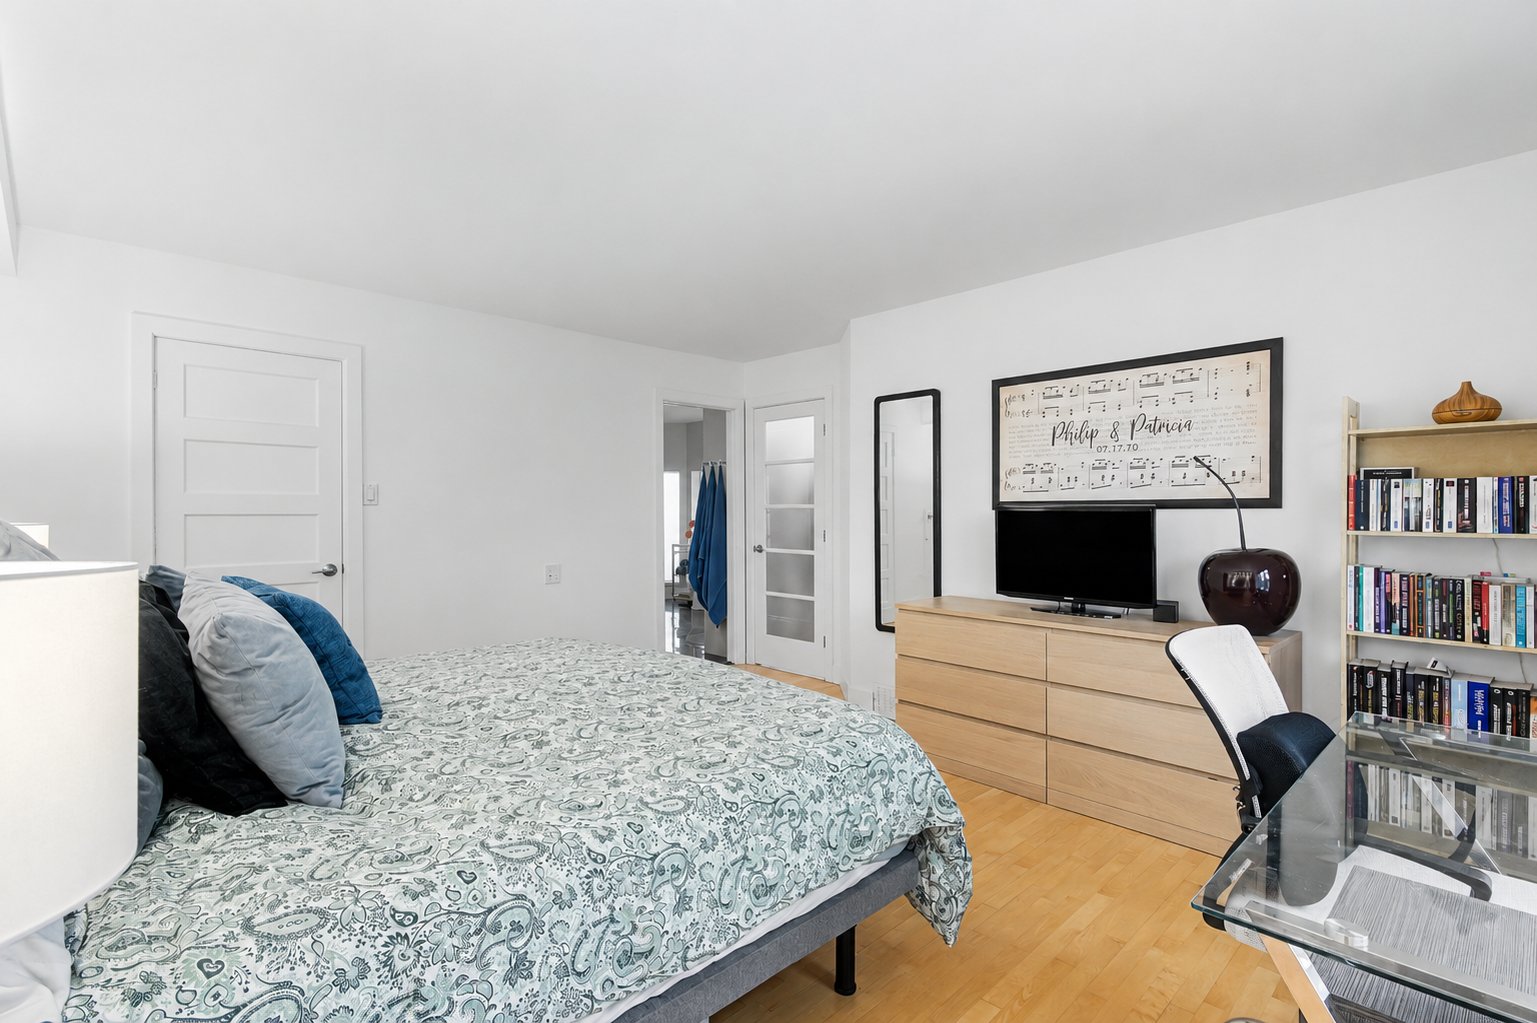 Primary bedroom
 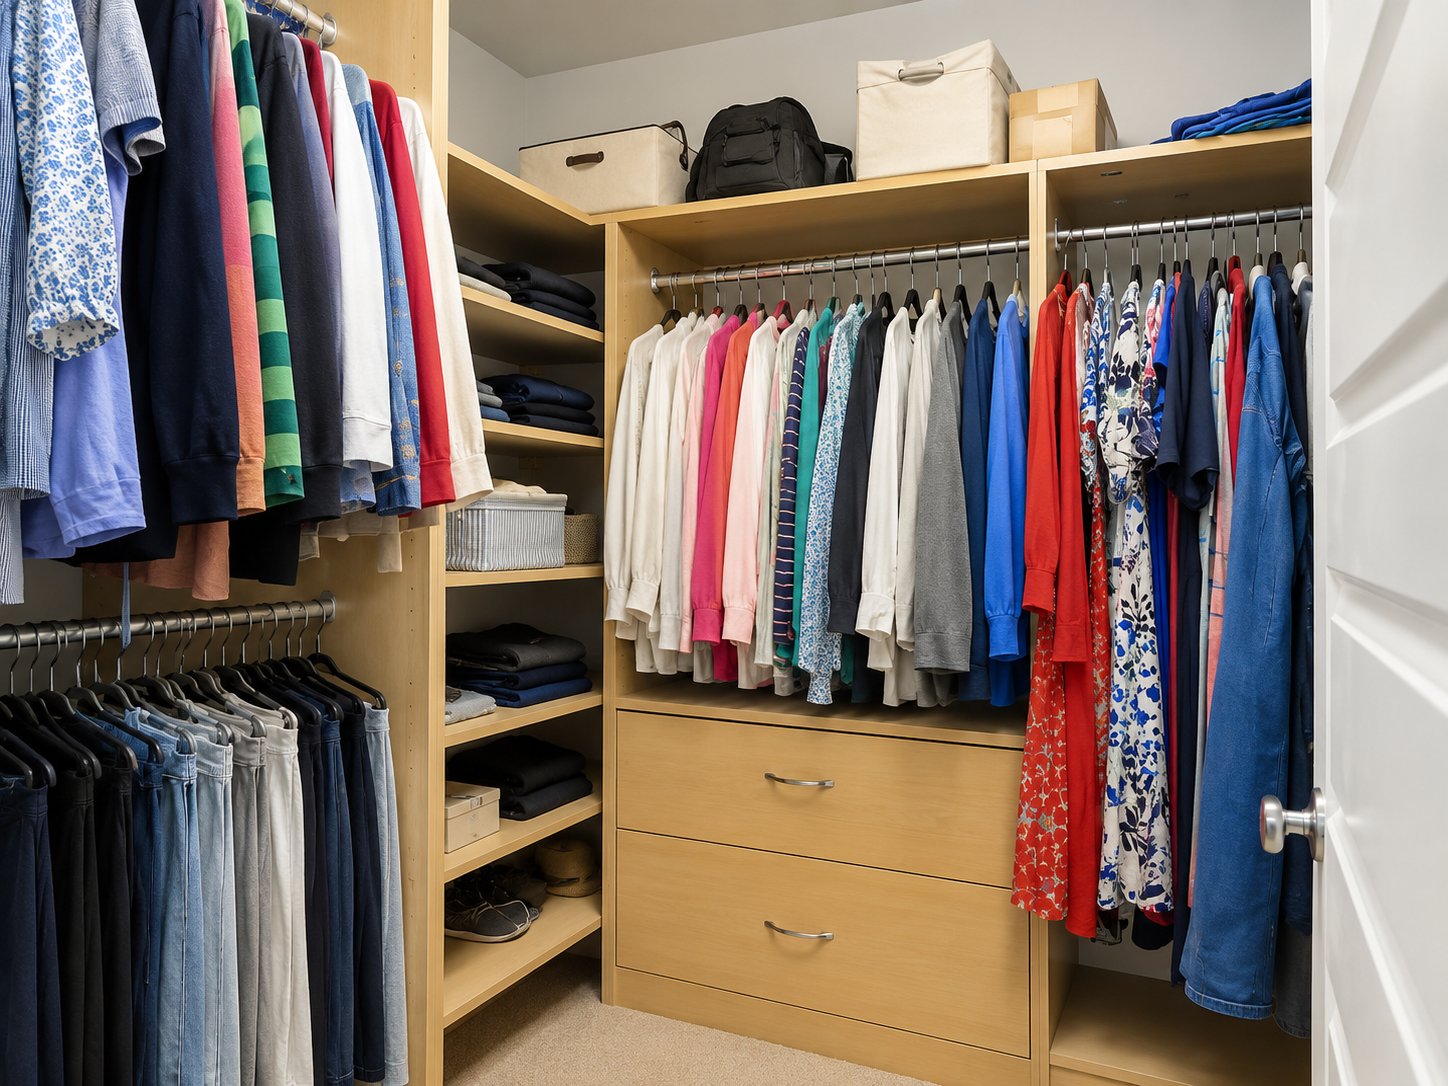 Walk-in closet
 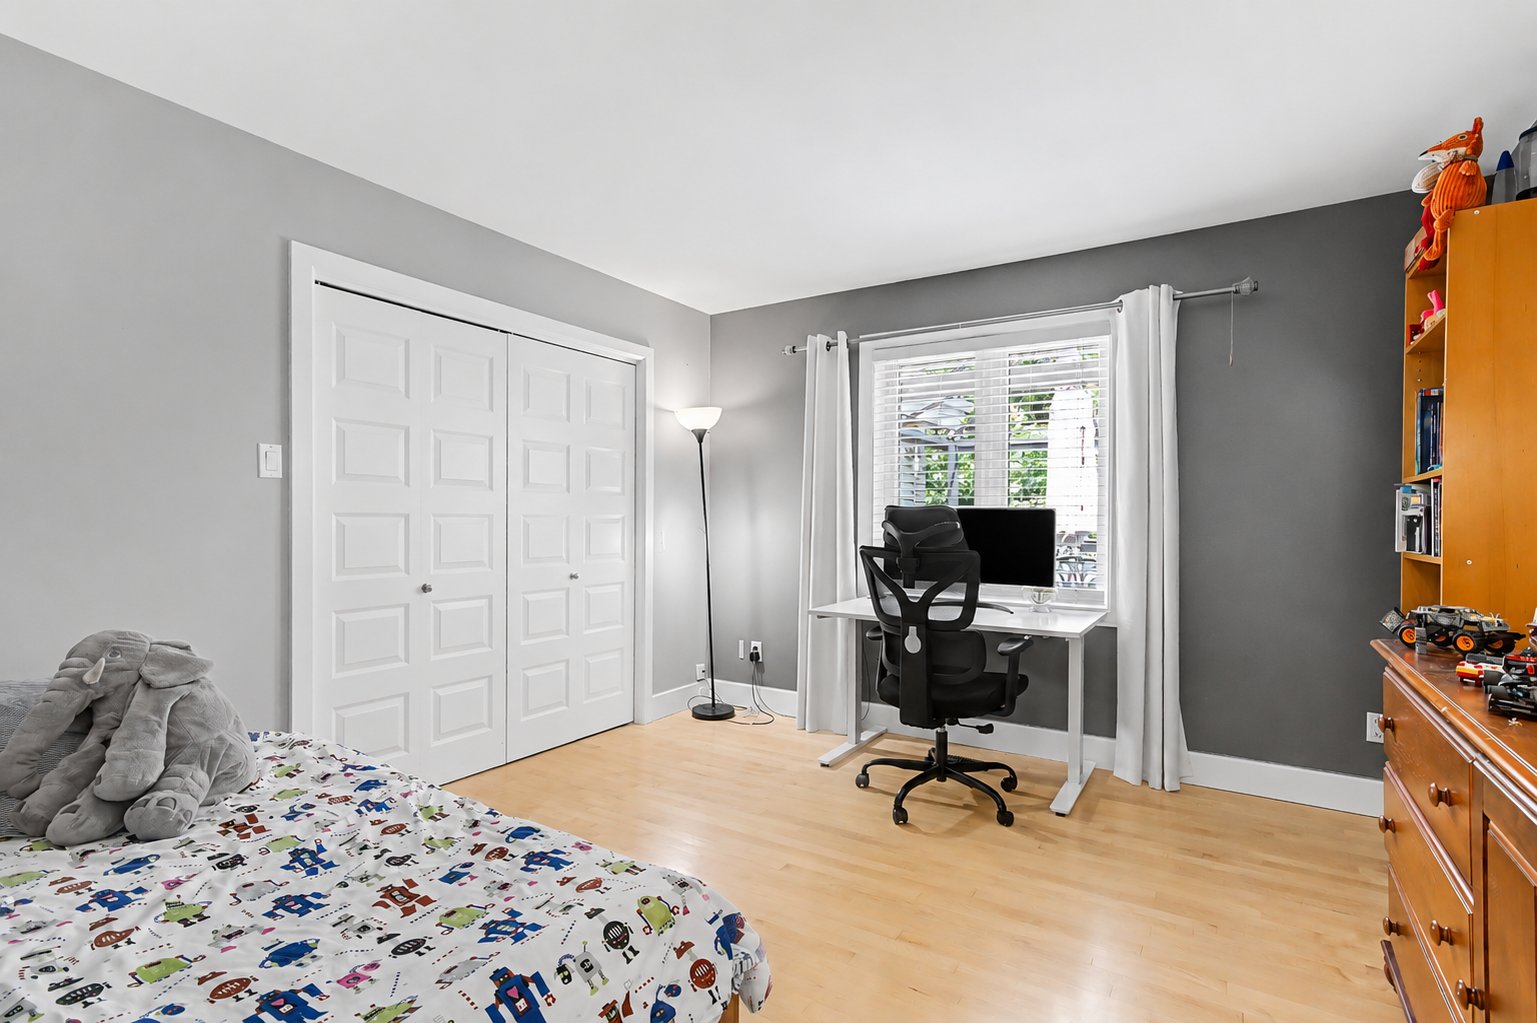 Bedroom
 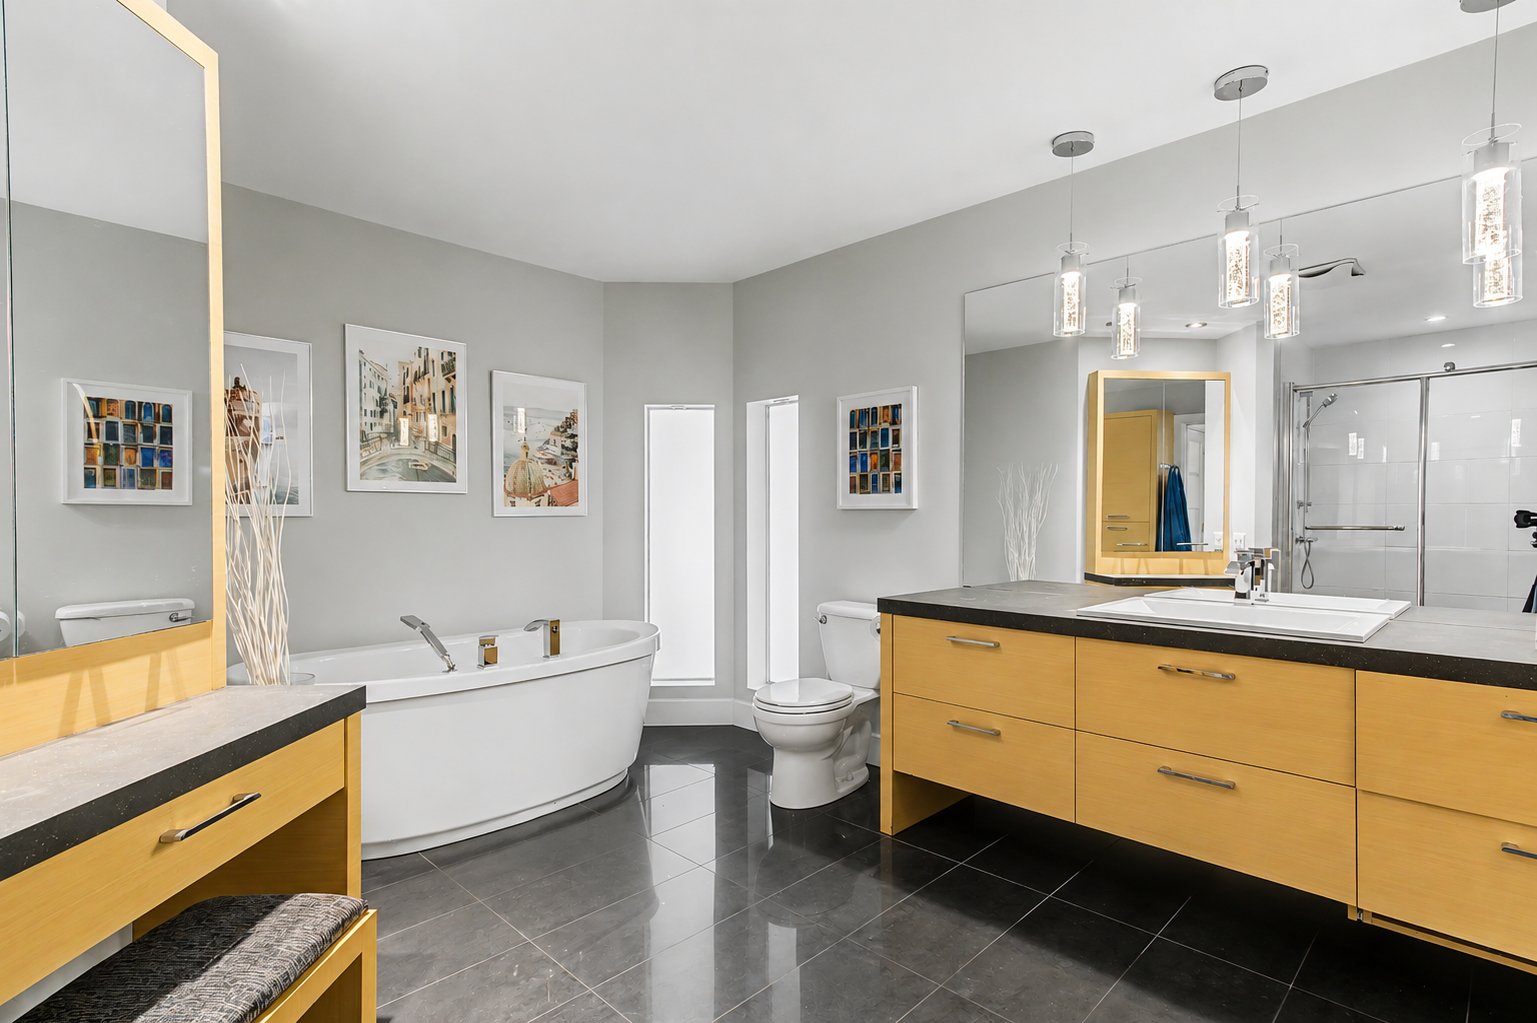 Ensuite bathroom
 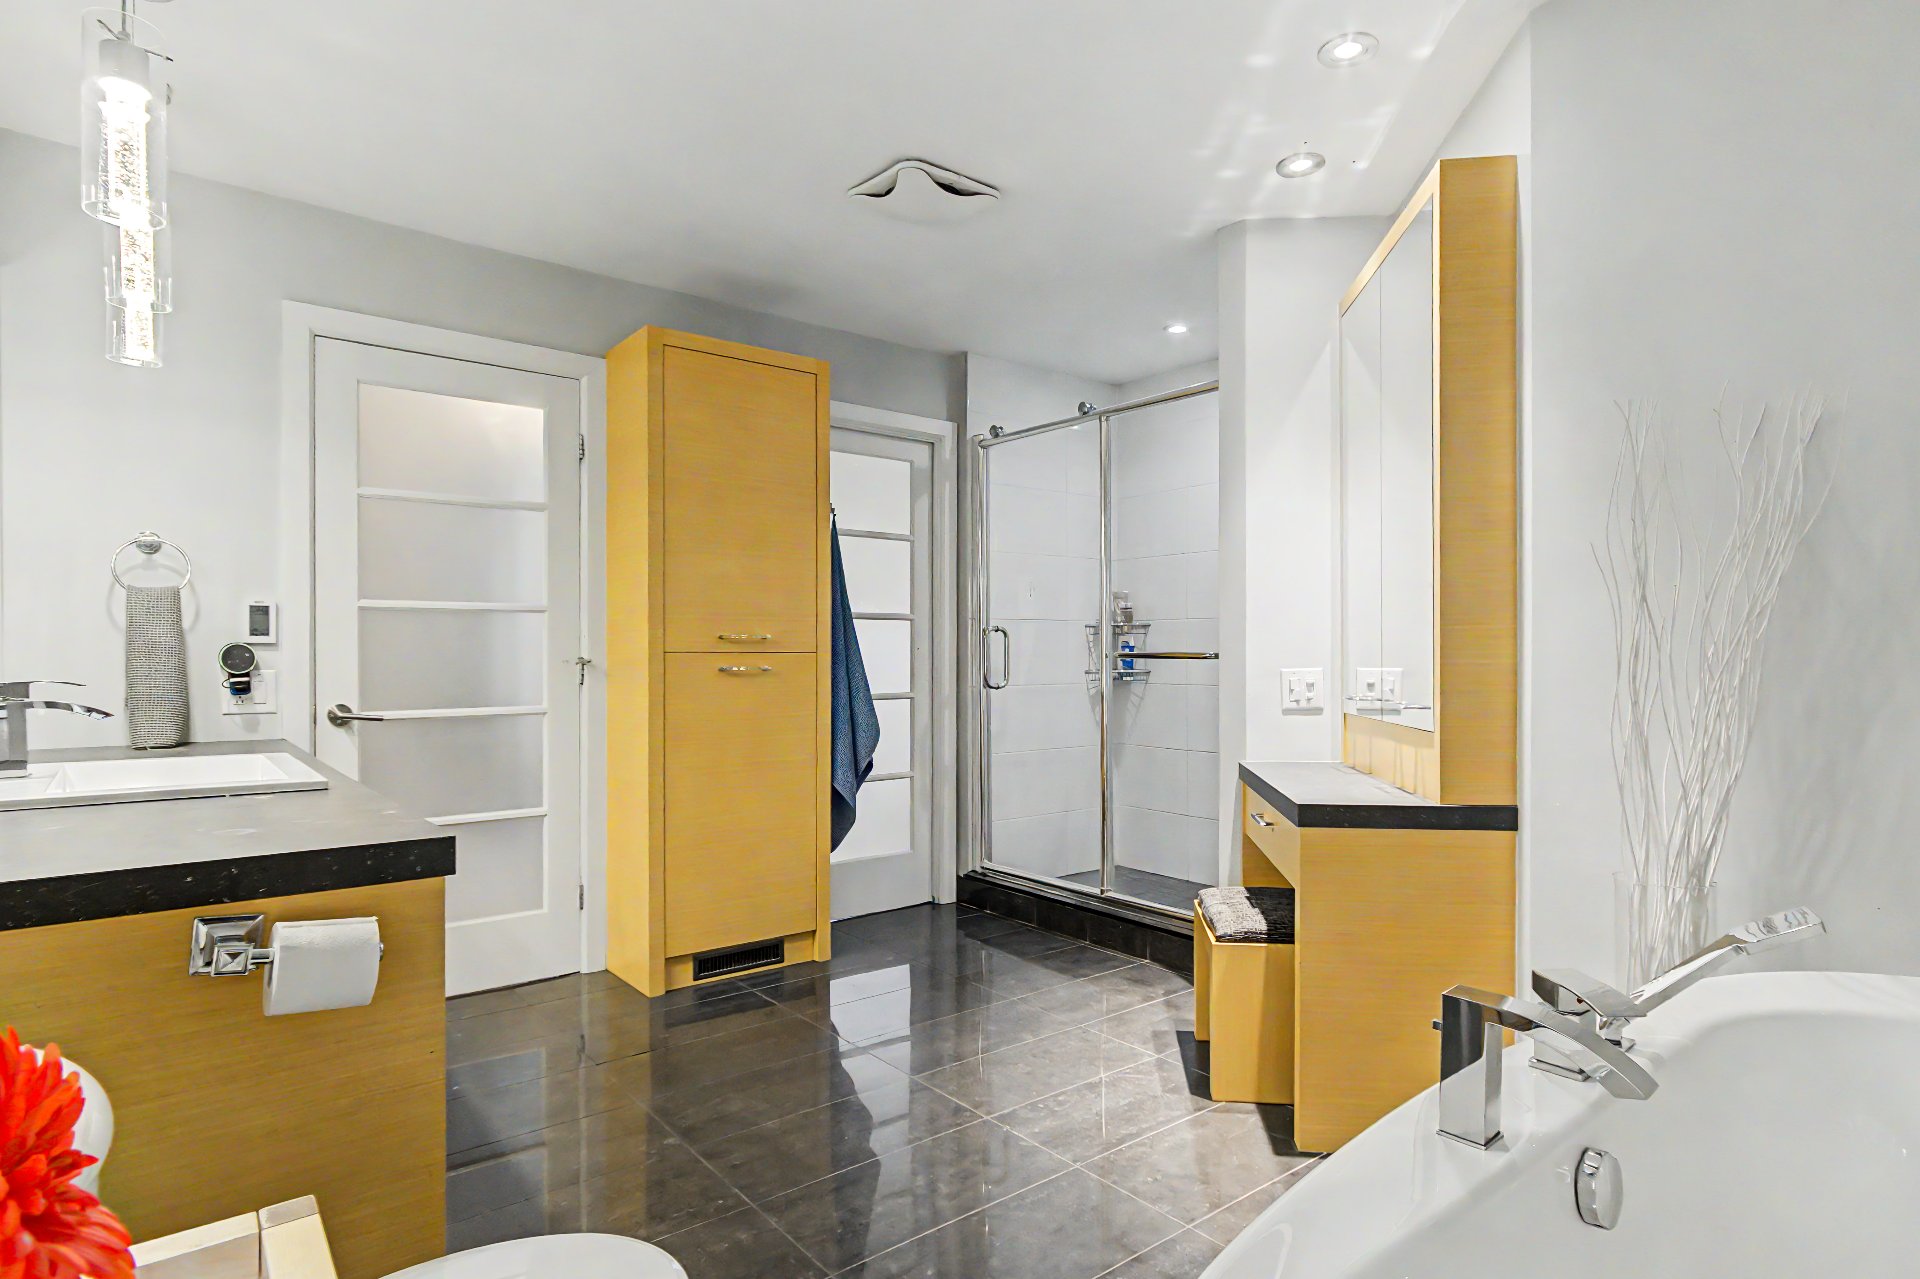 Ensuite bathroom
 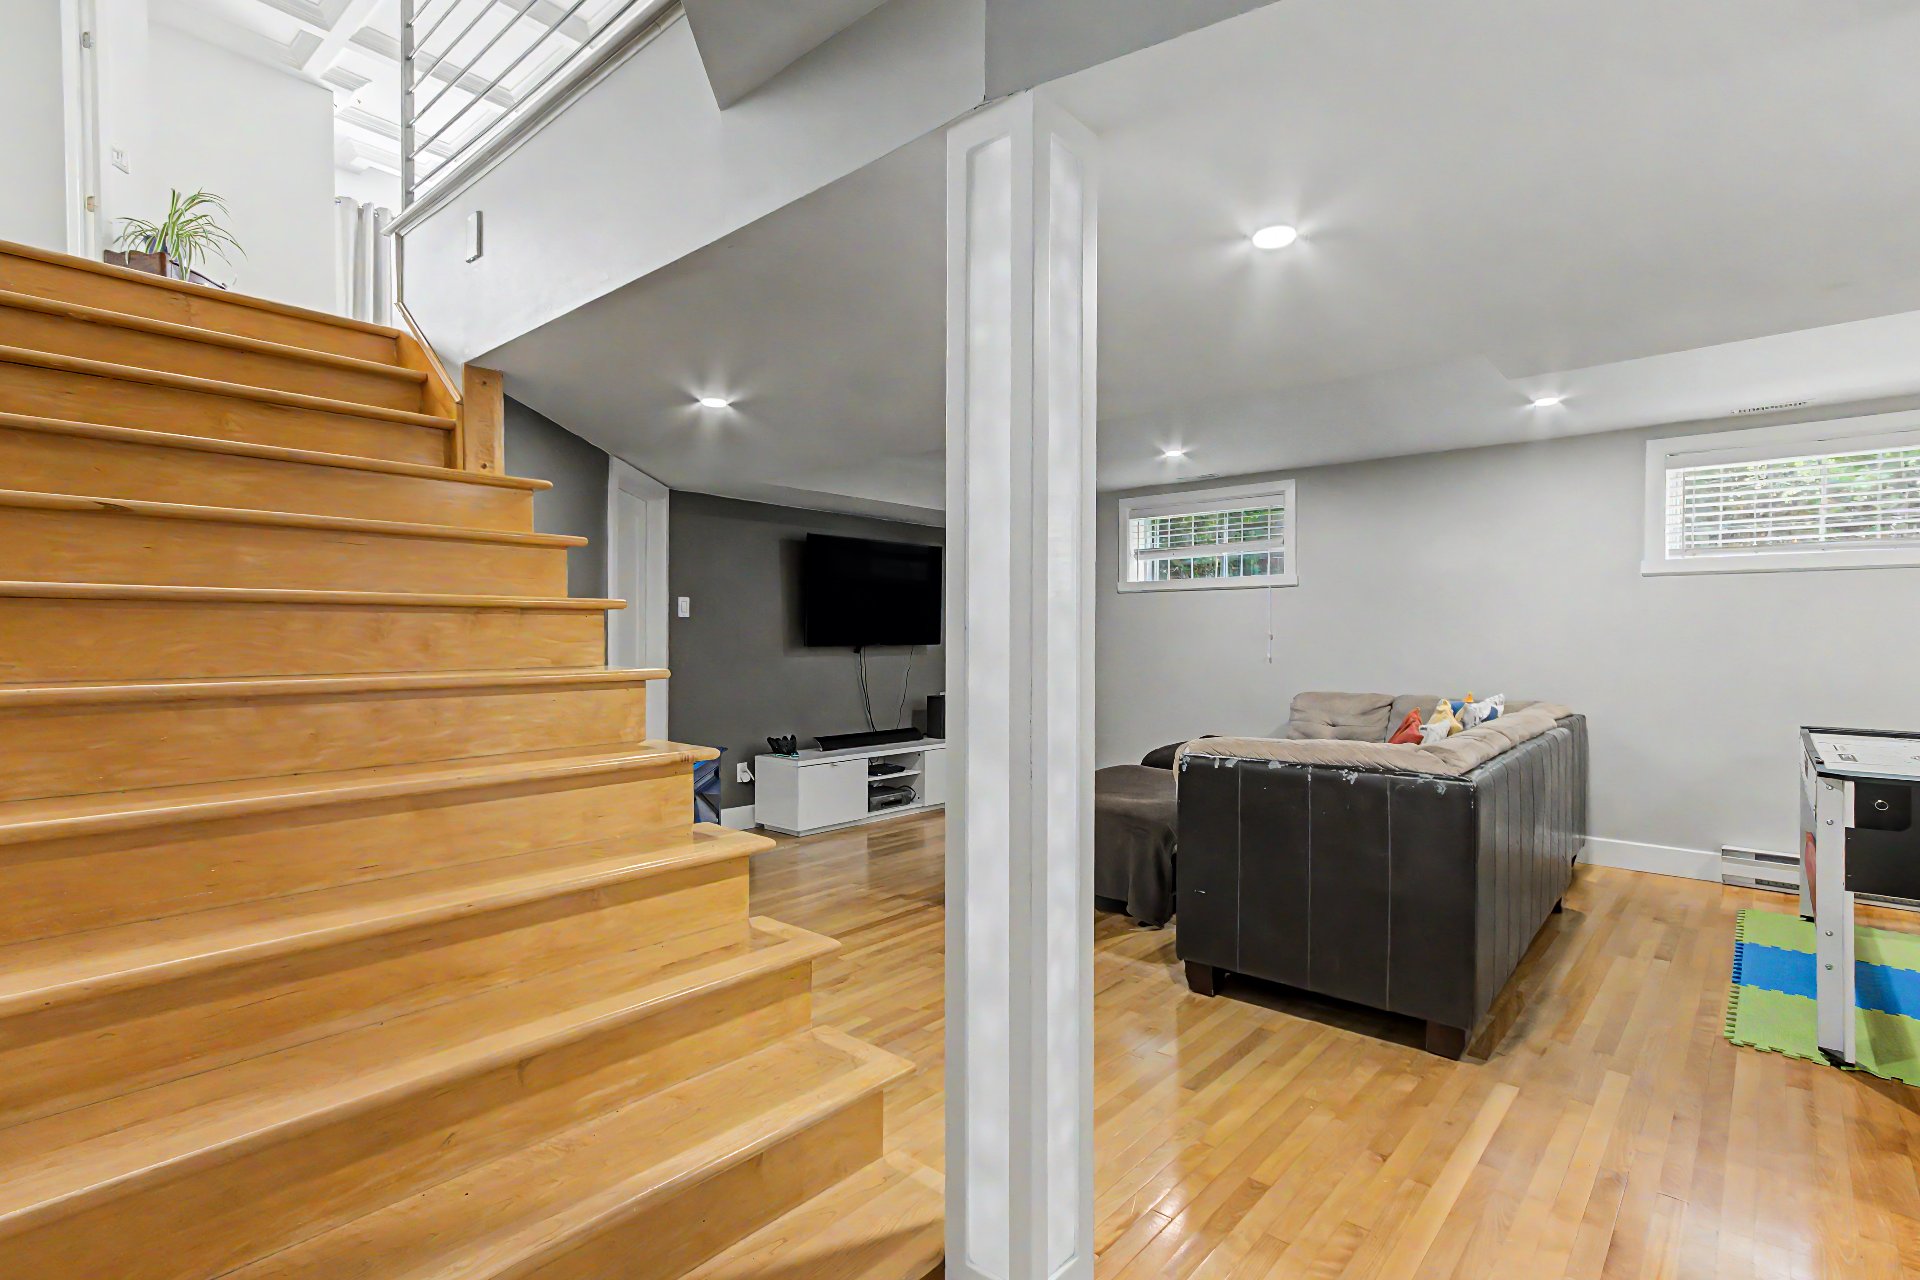 Corridor
 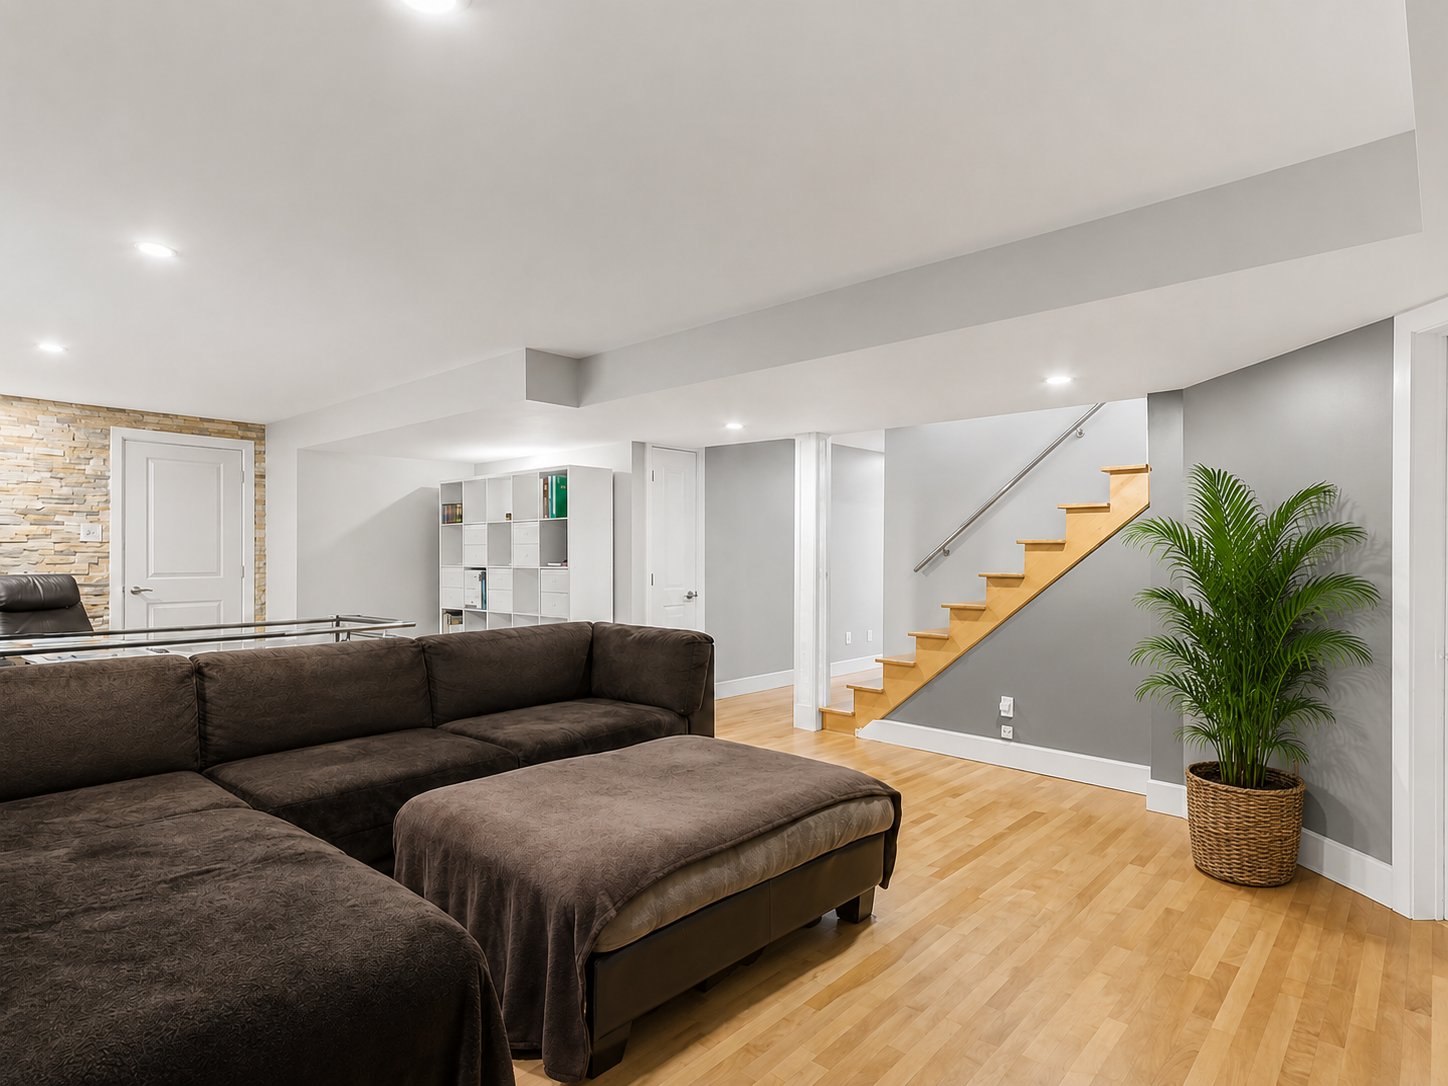 Family room
 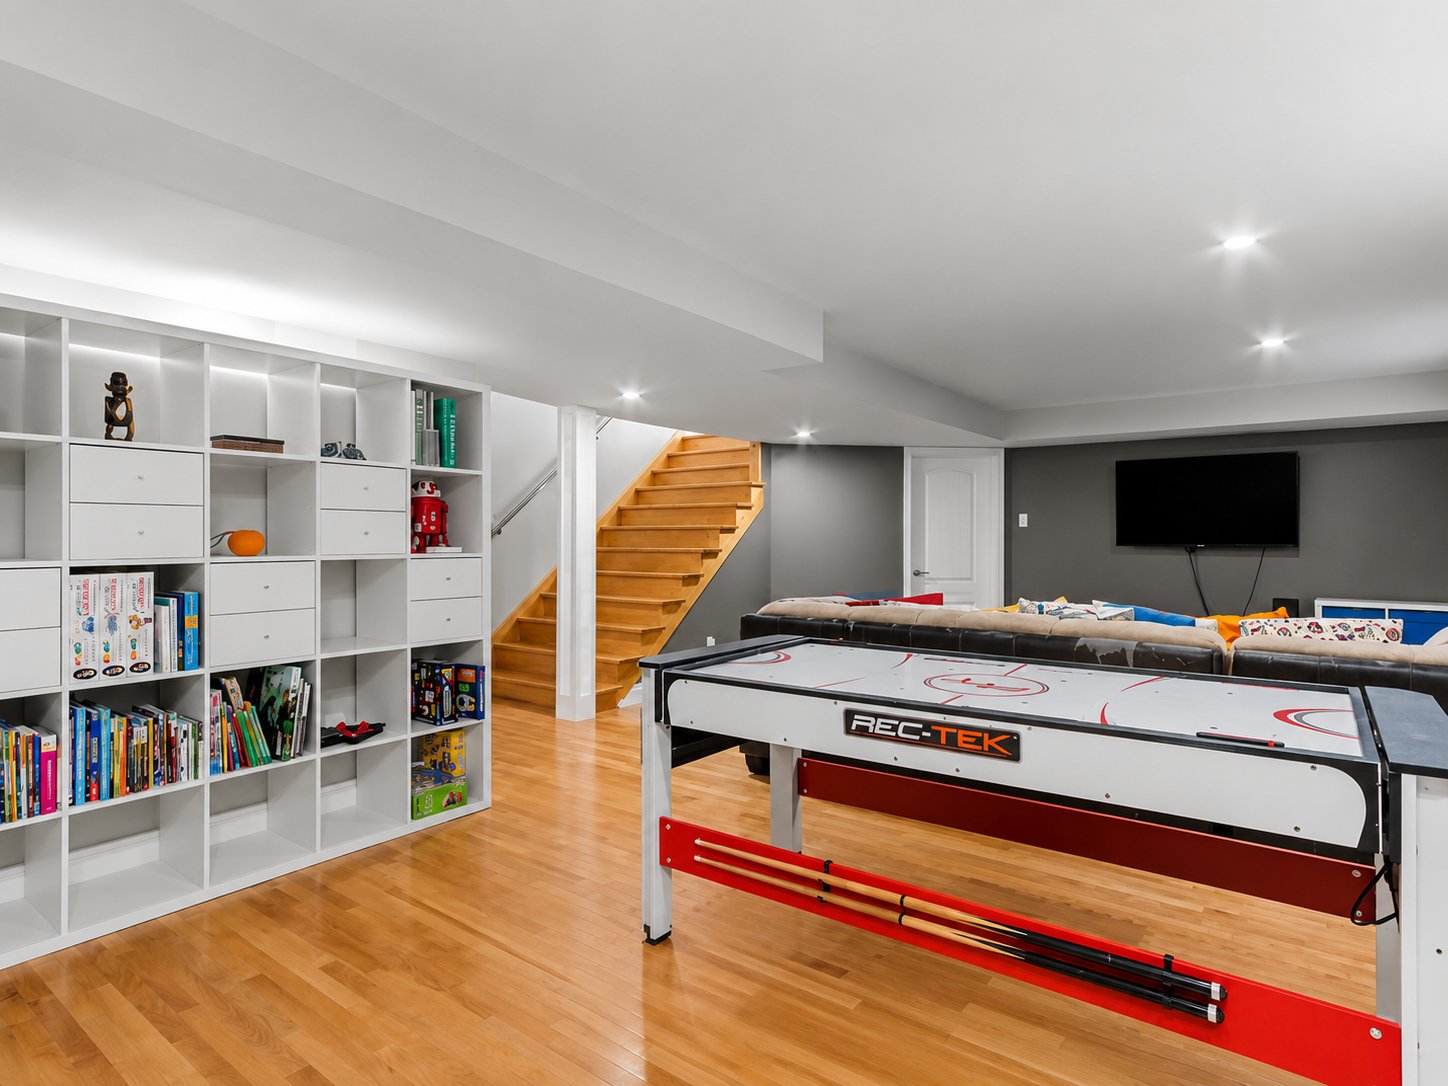 Family room
 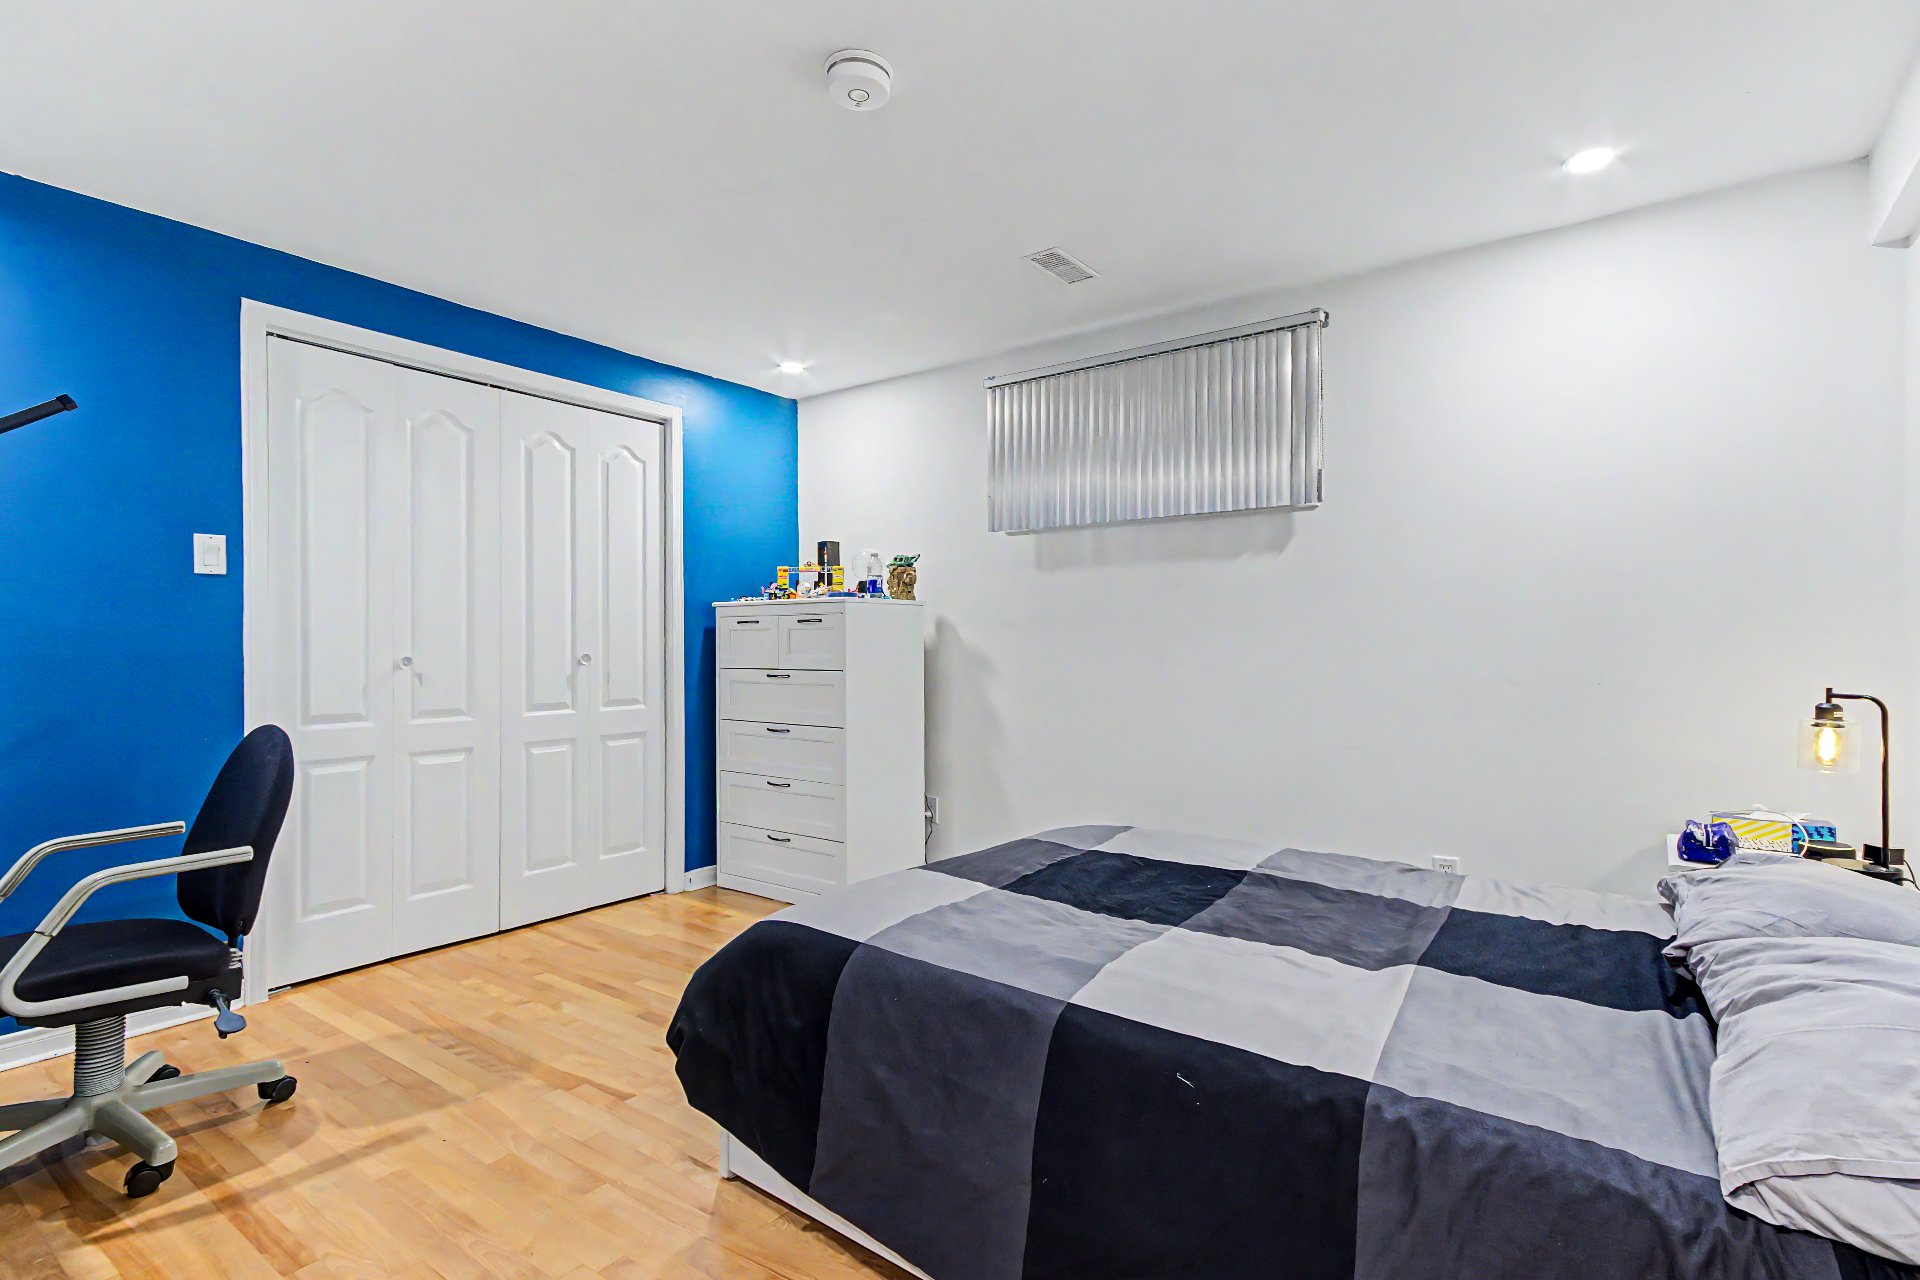 Bedroom
 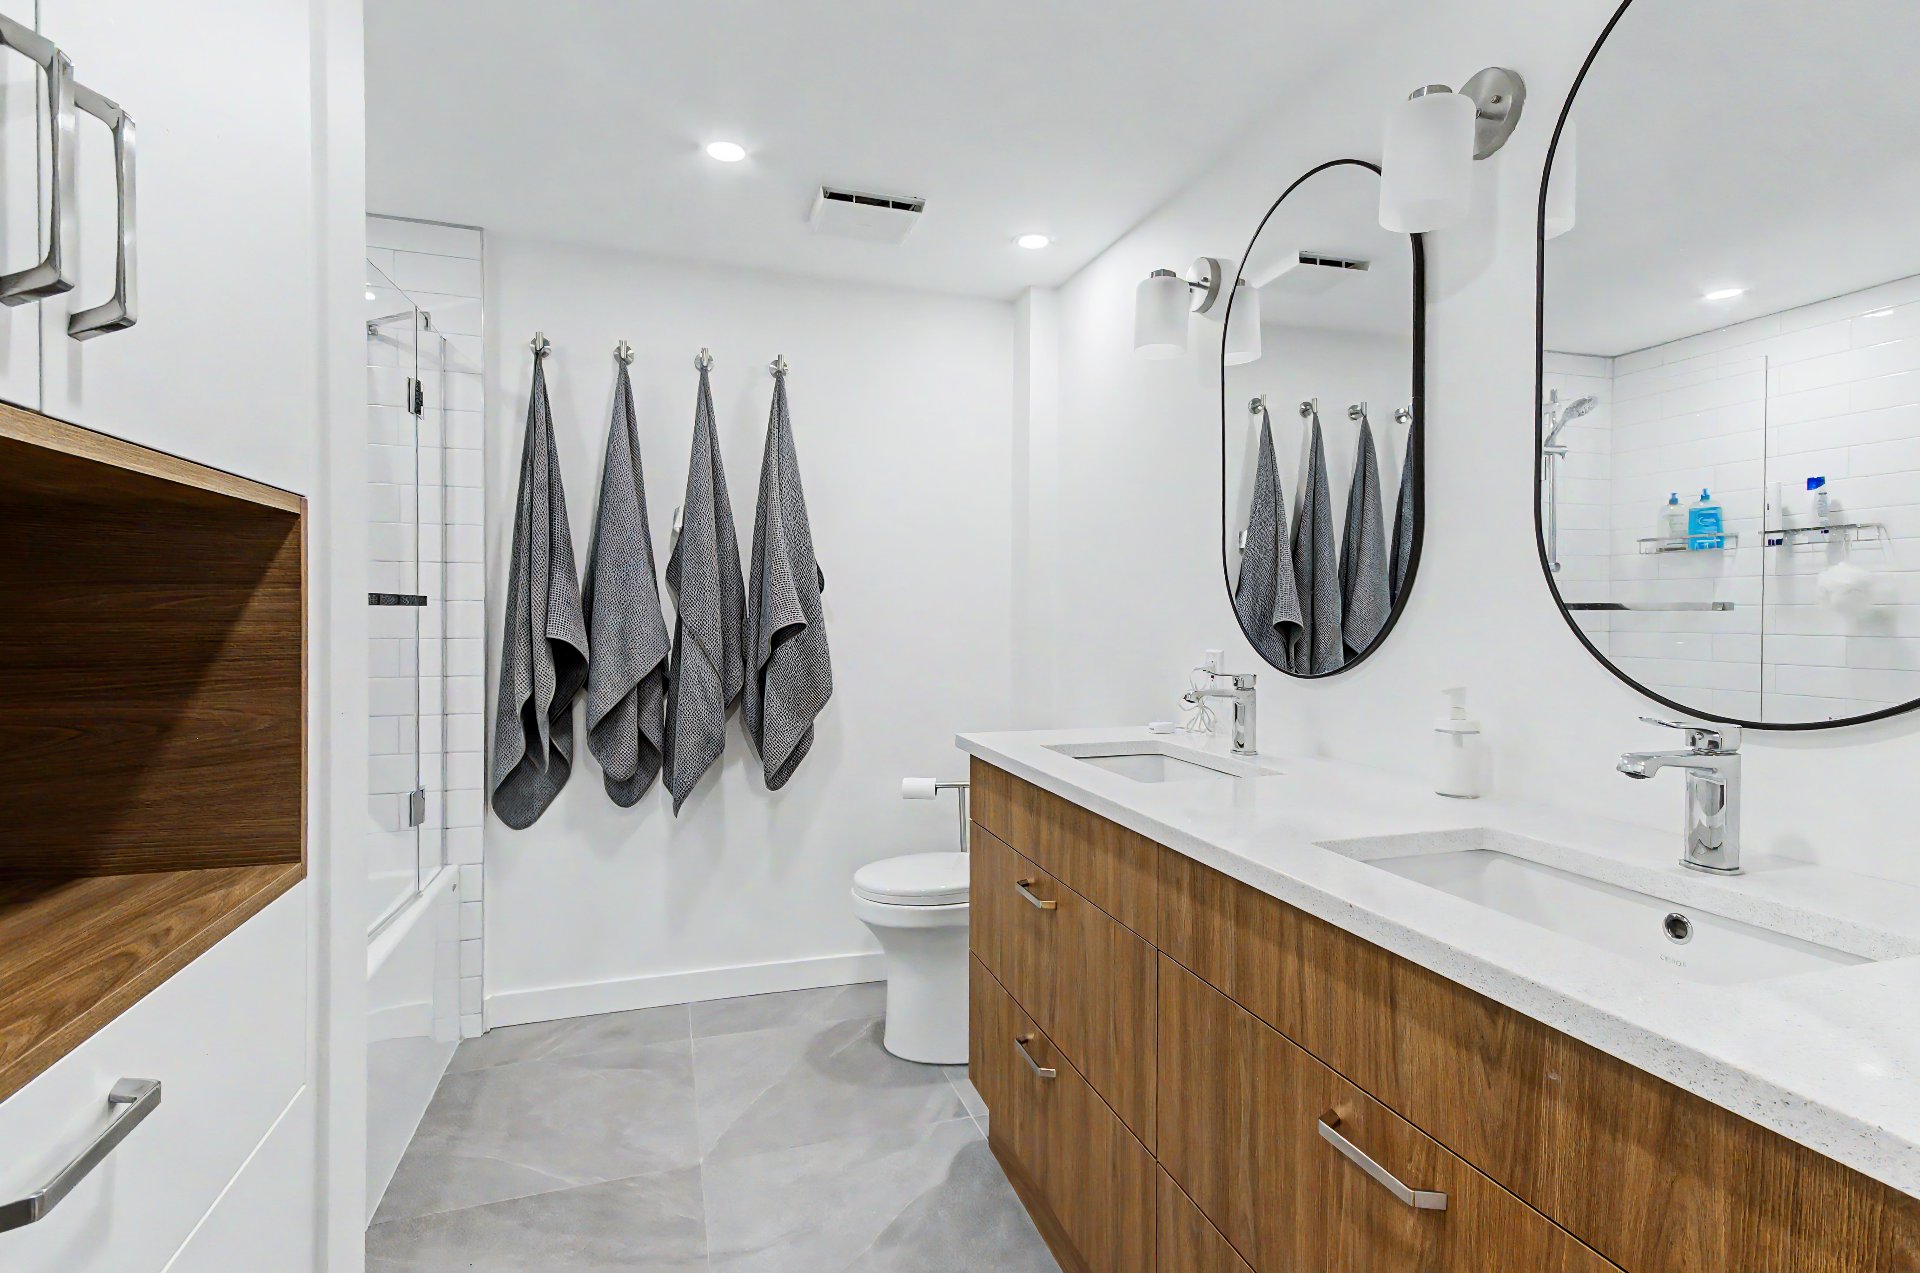 Bathroom
 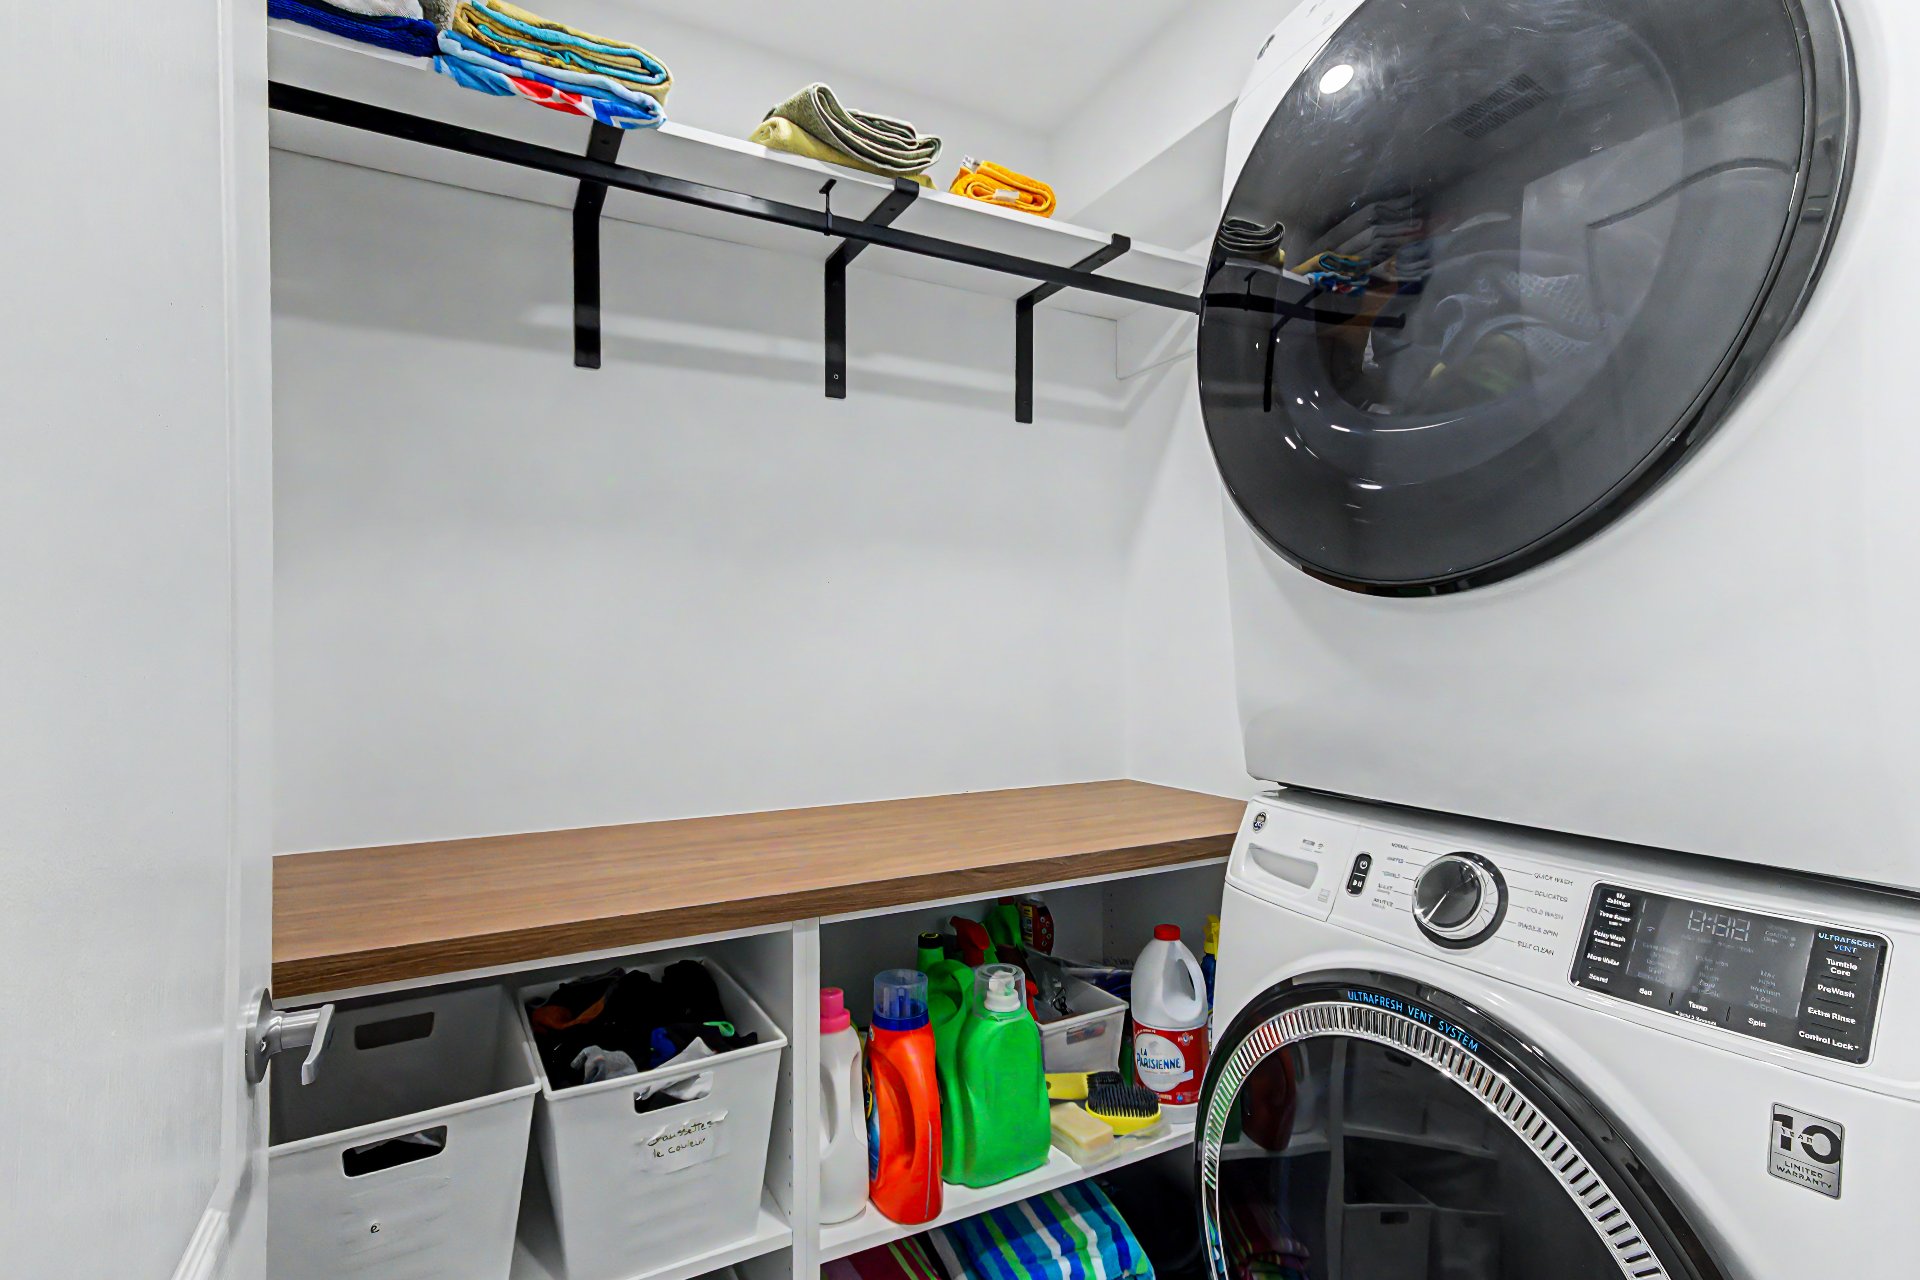 Laundry room
 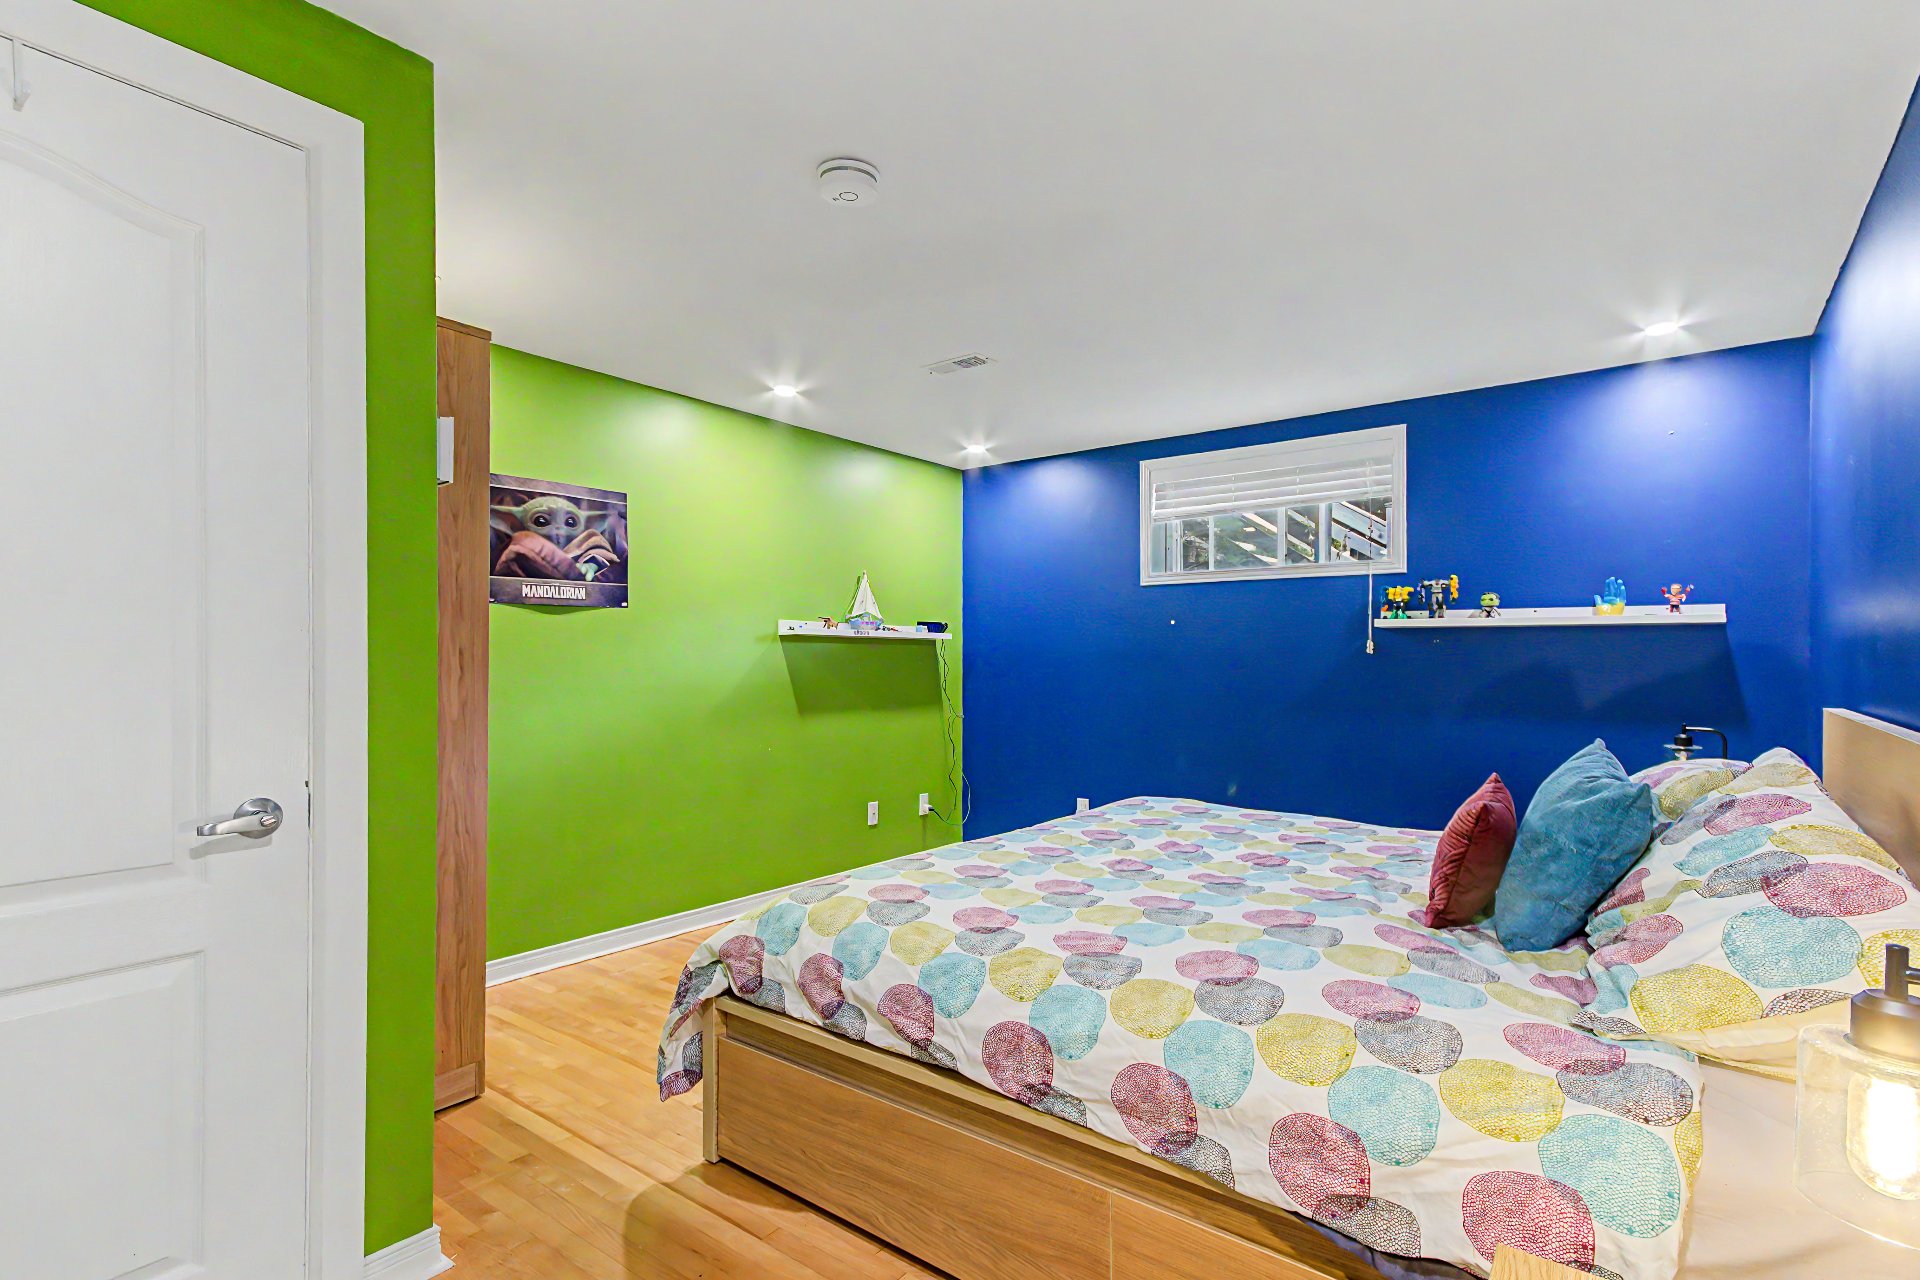 Bedroom
 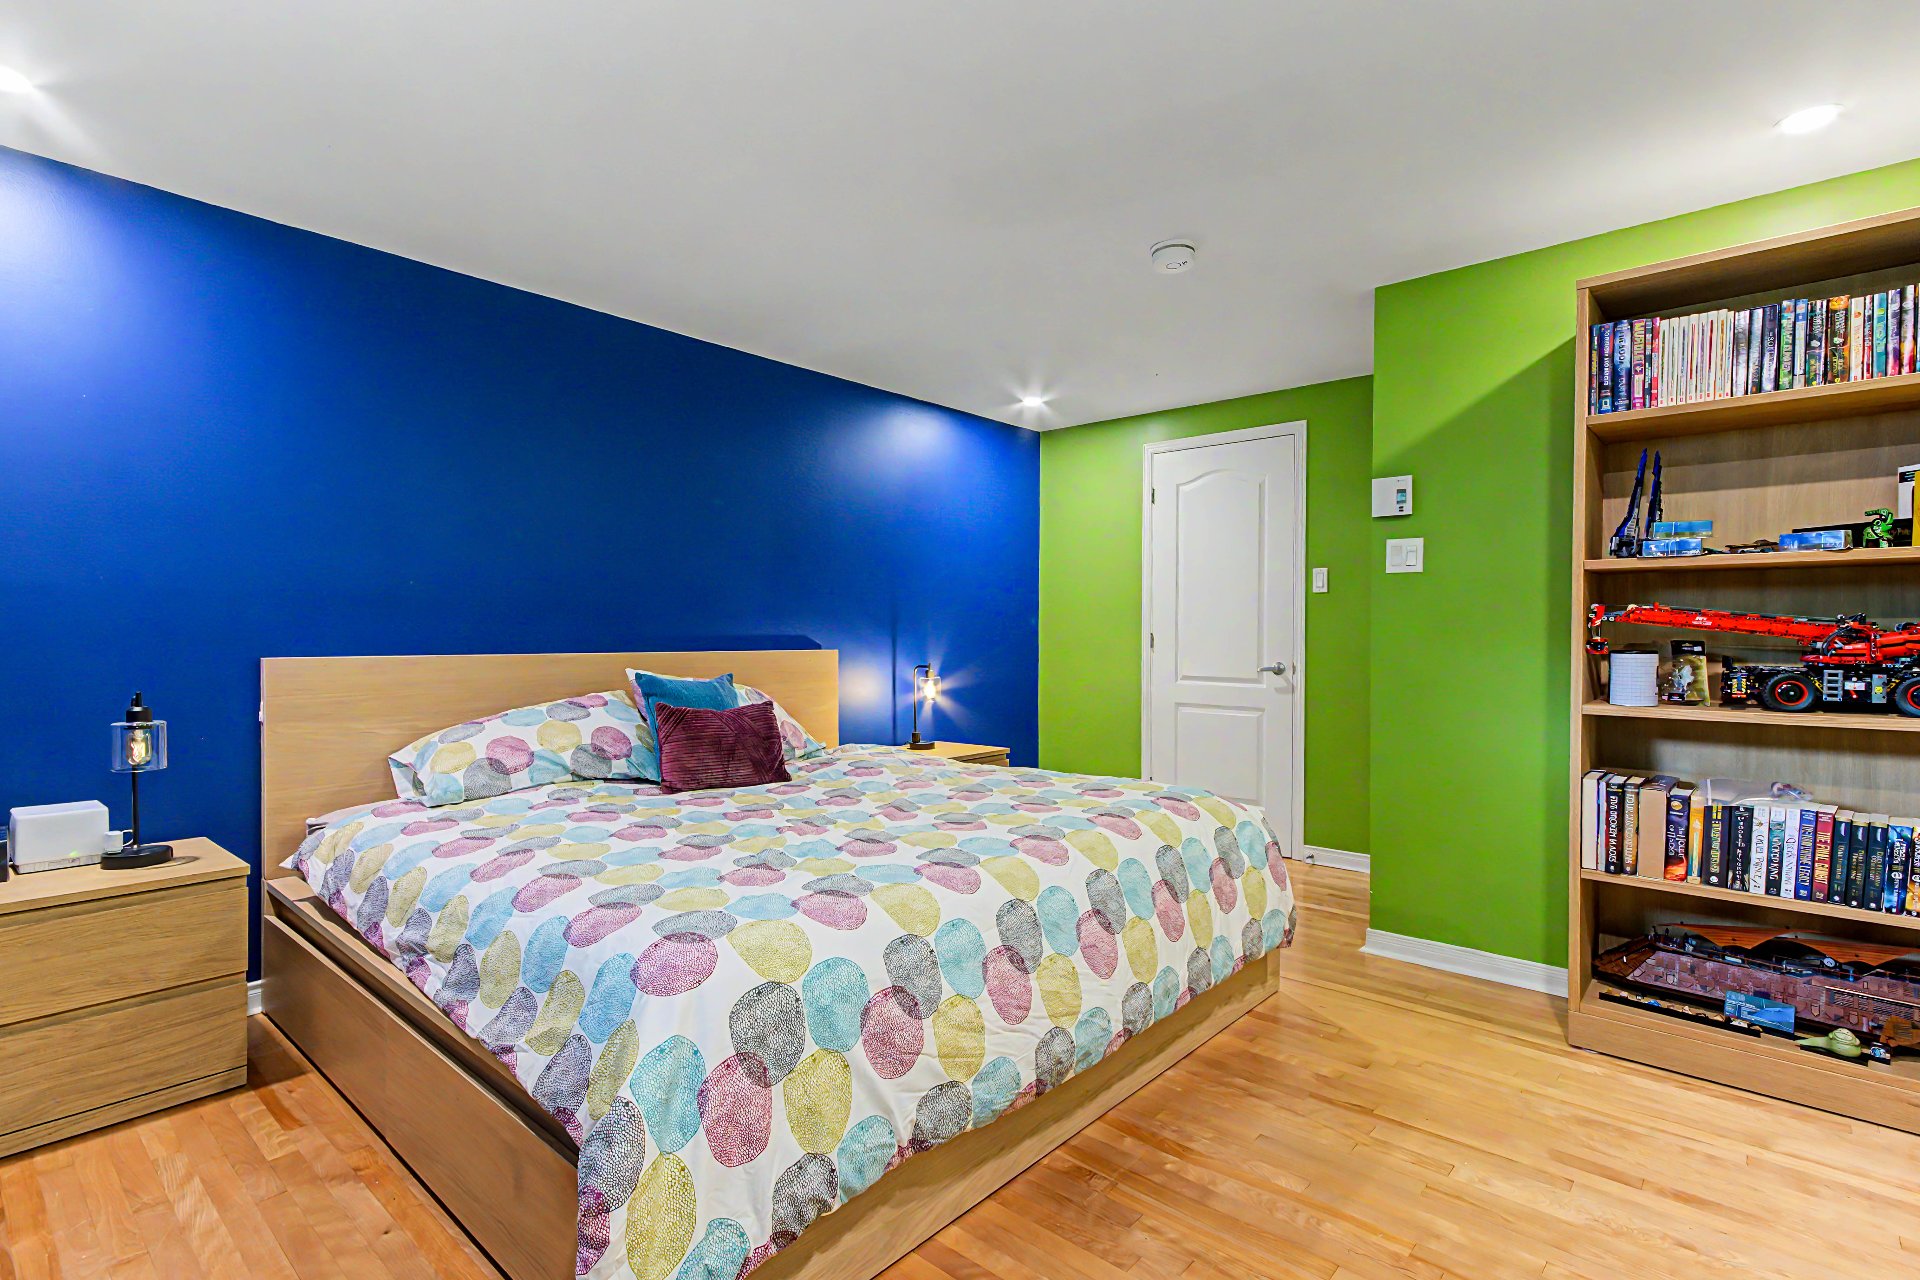 Bedroom
 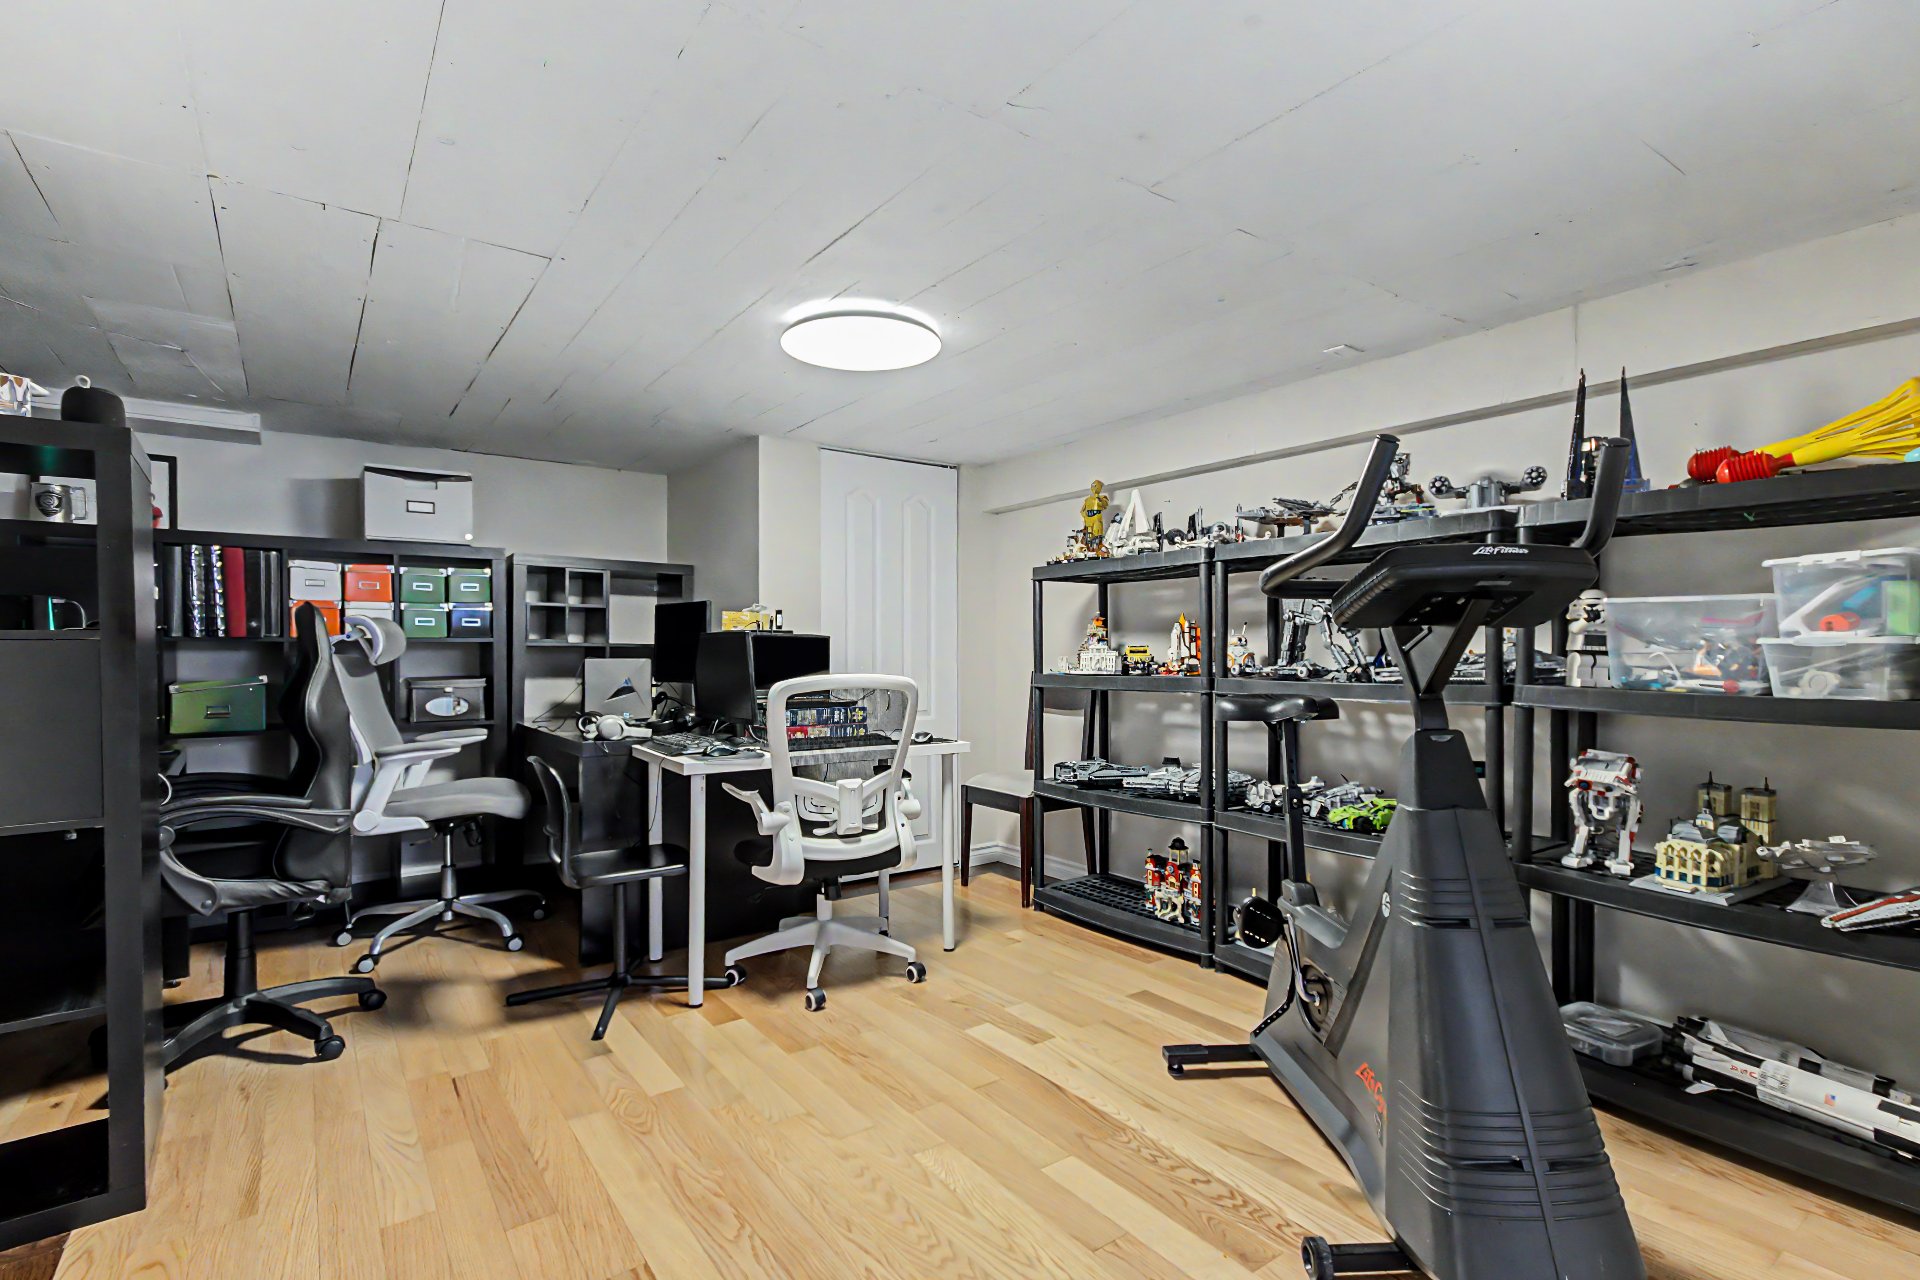 Playroom
 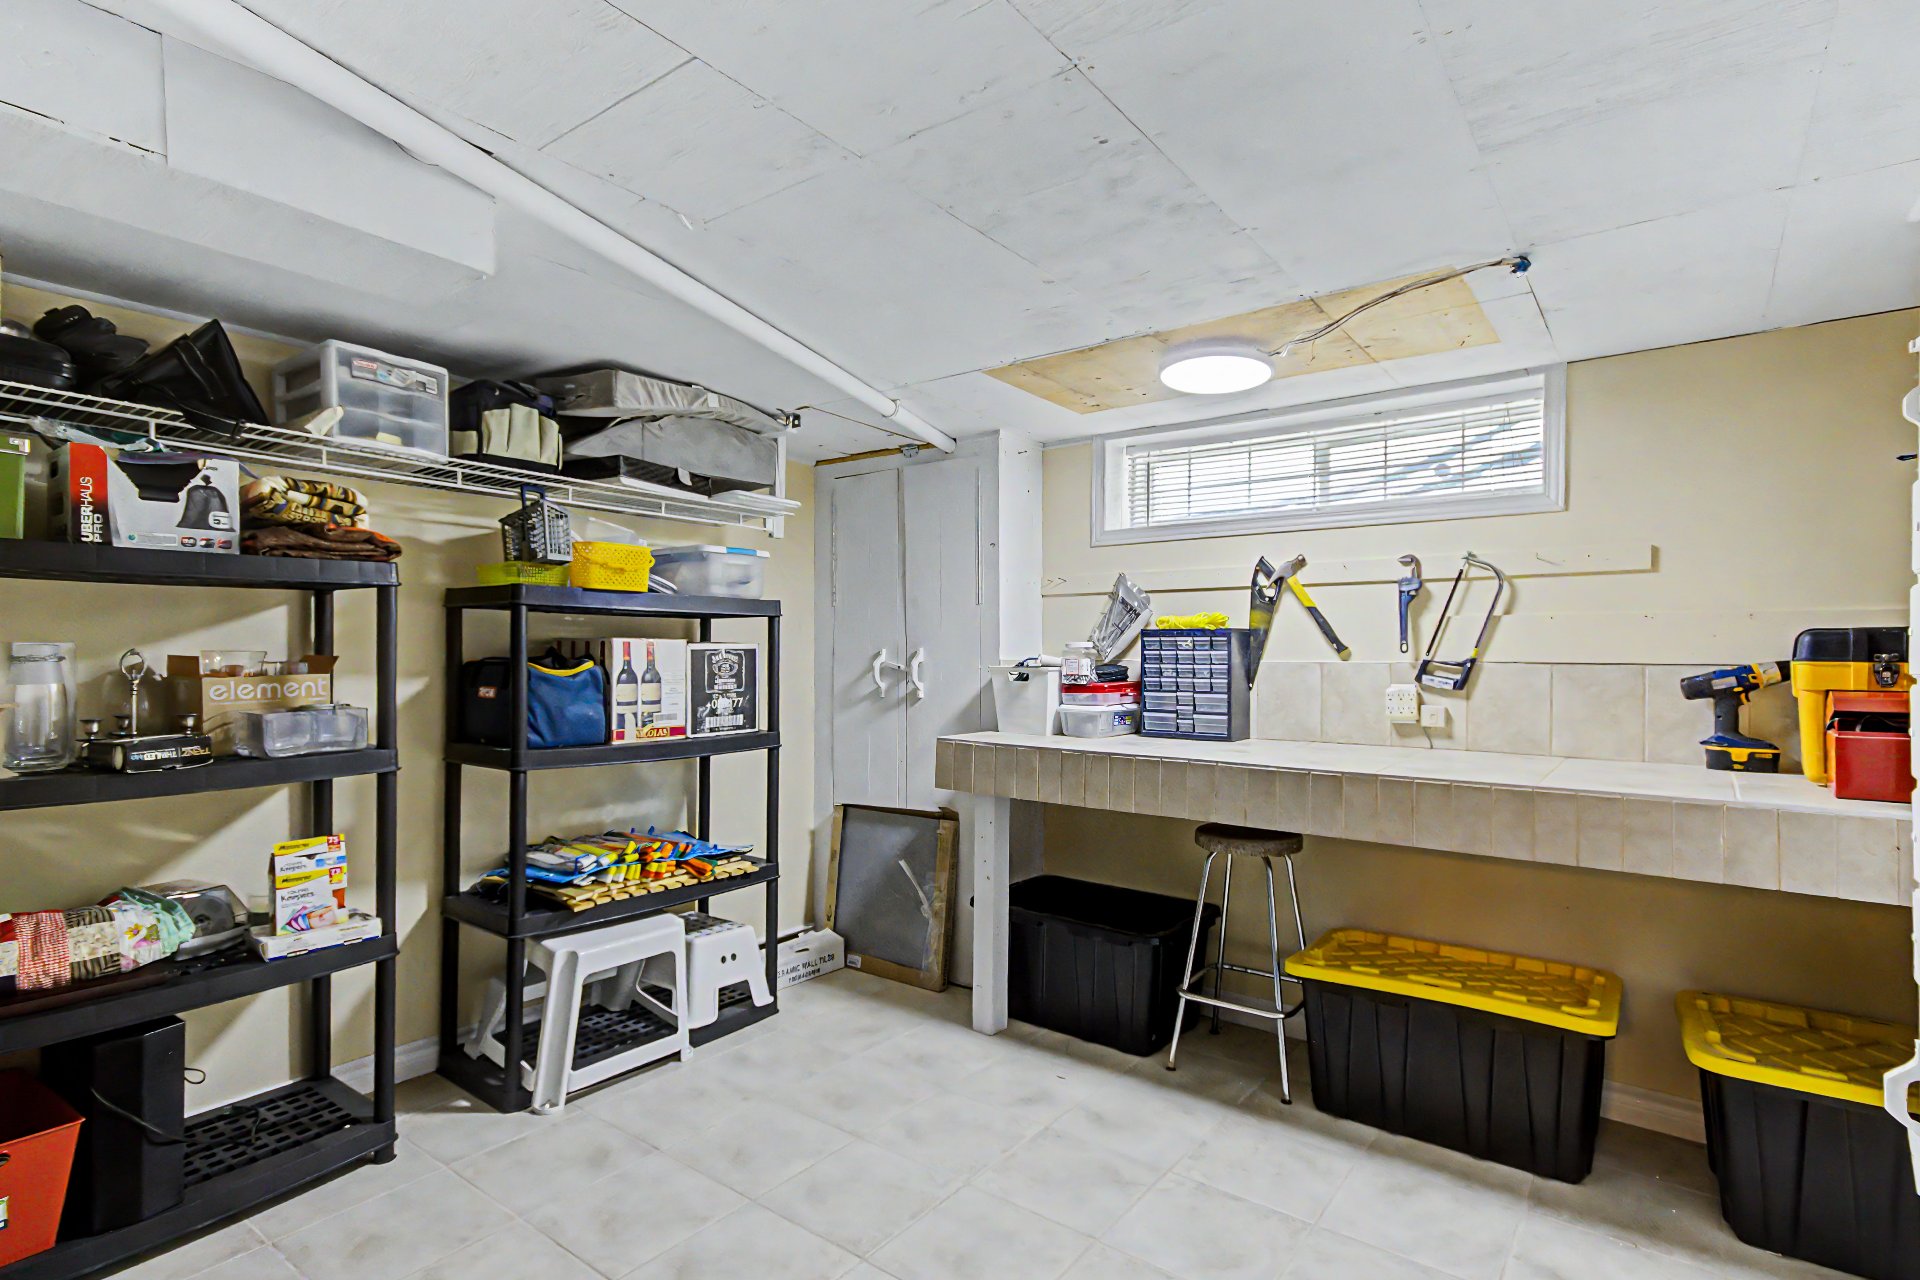 Workshop
 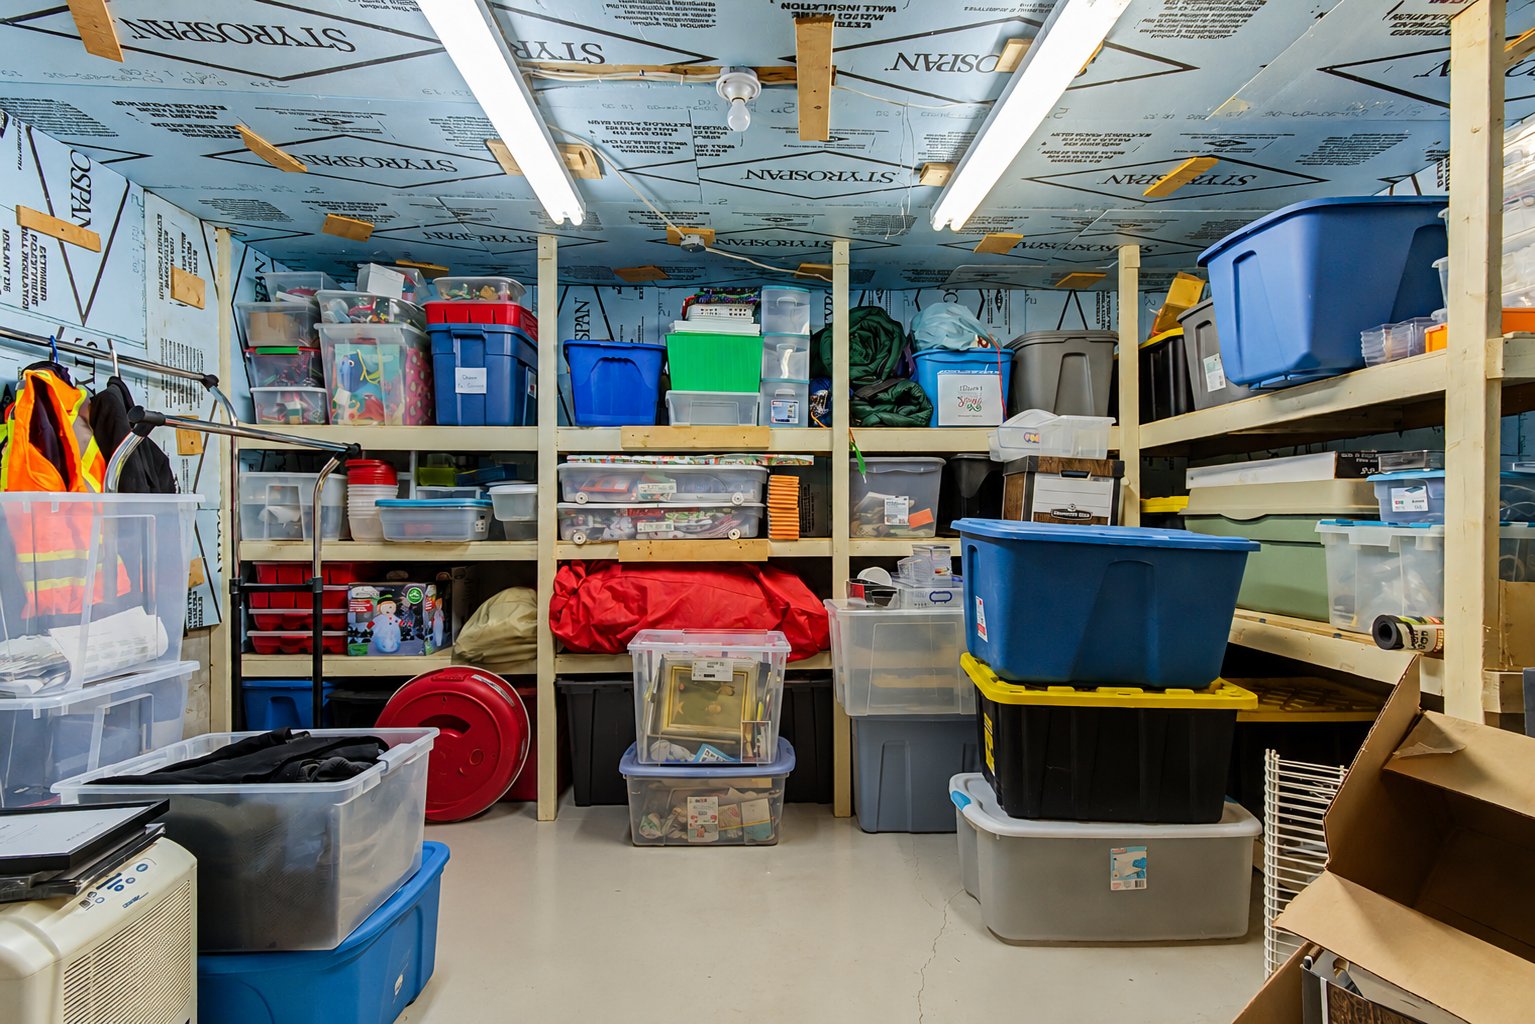 Cellar / Cold room
 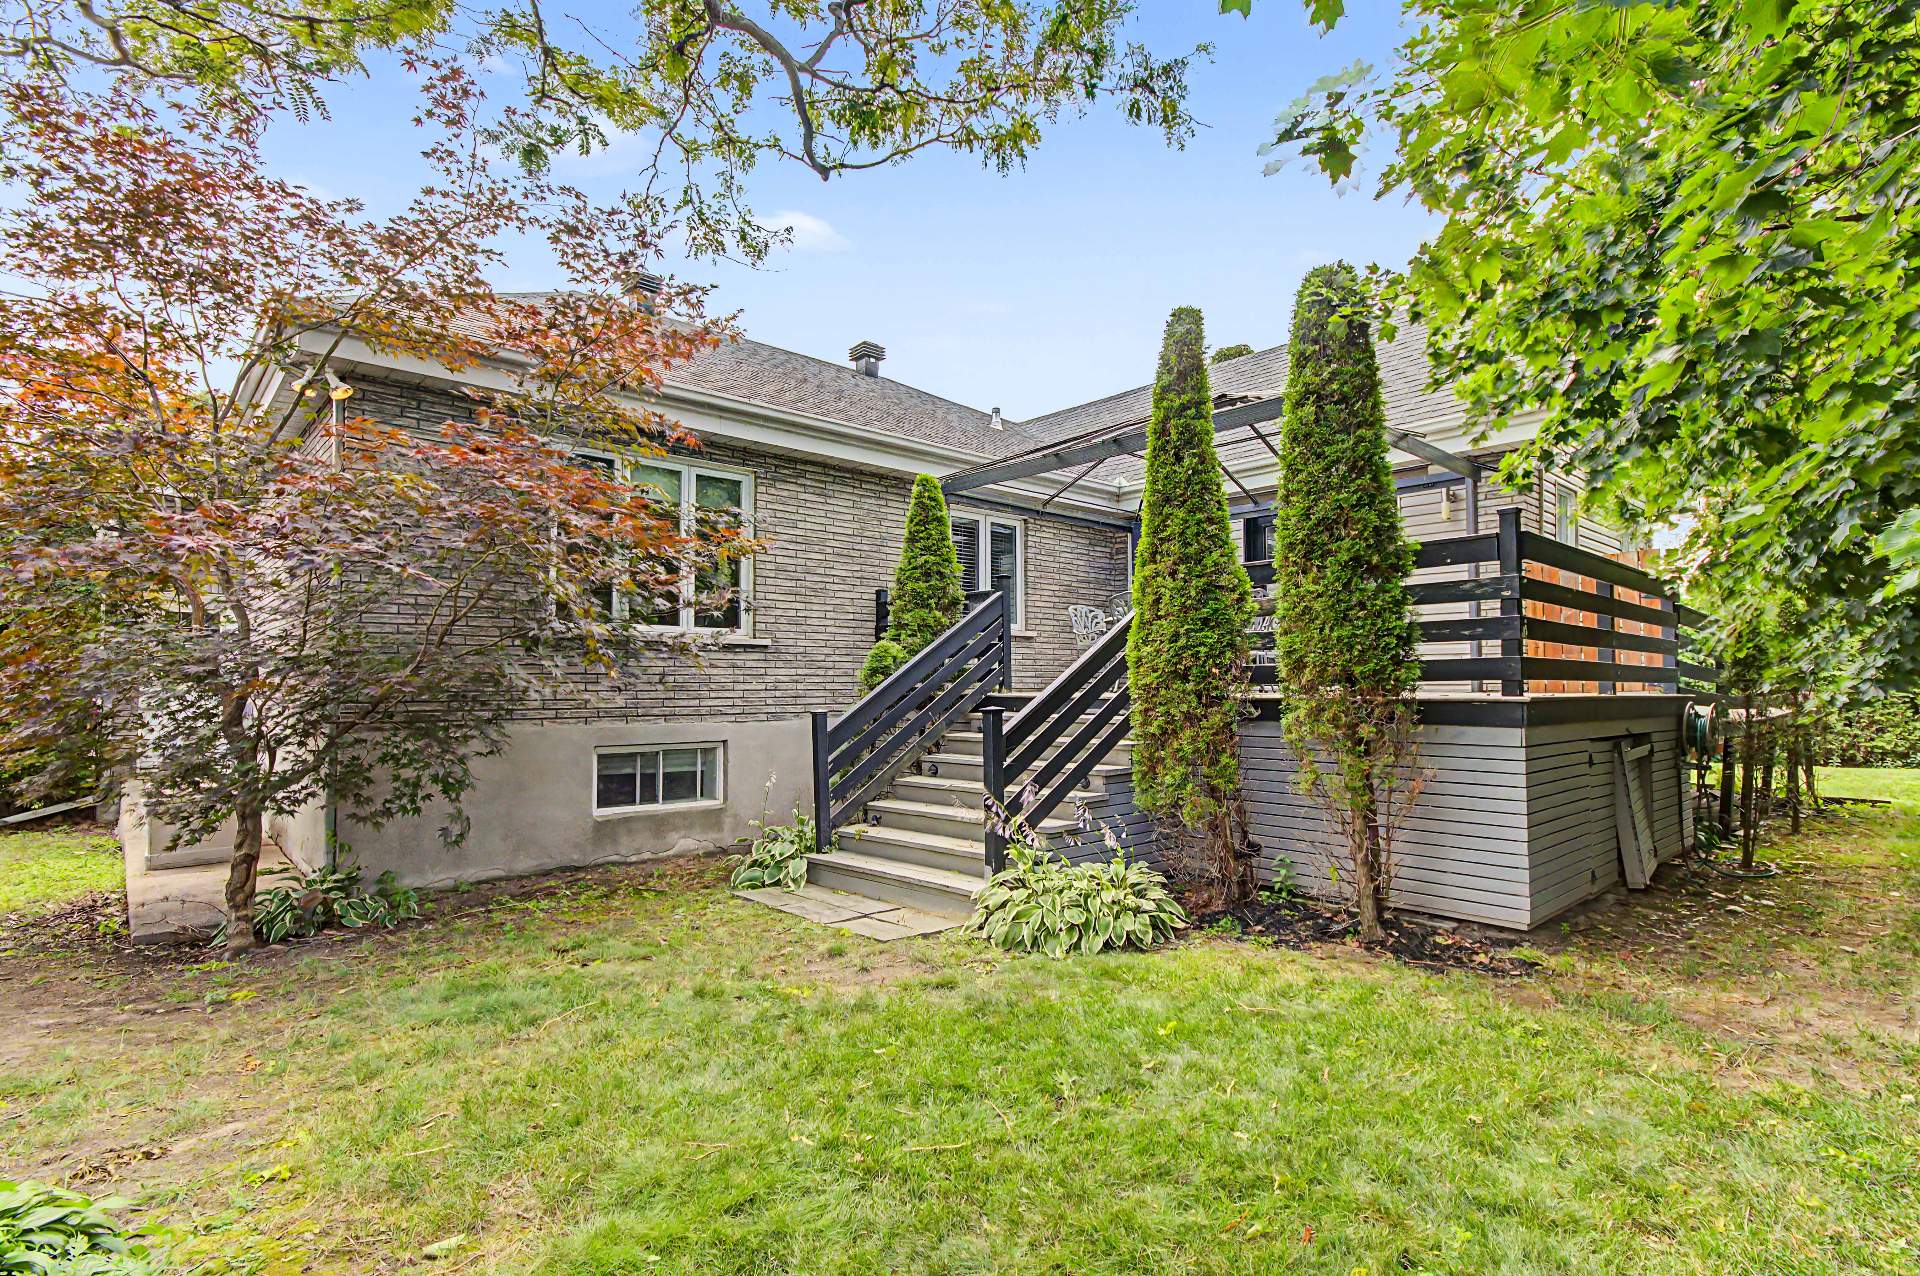 Backyard
 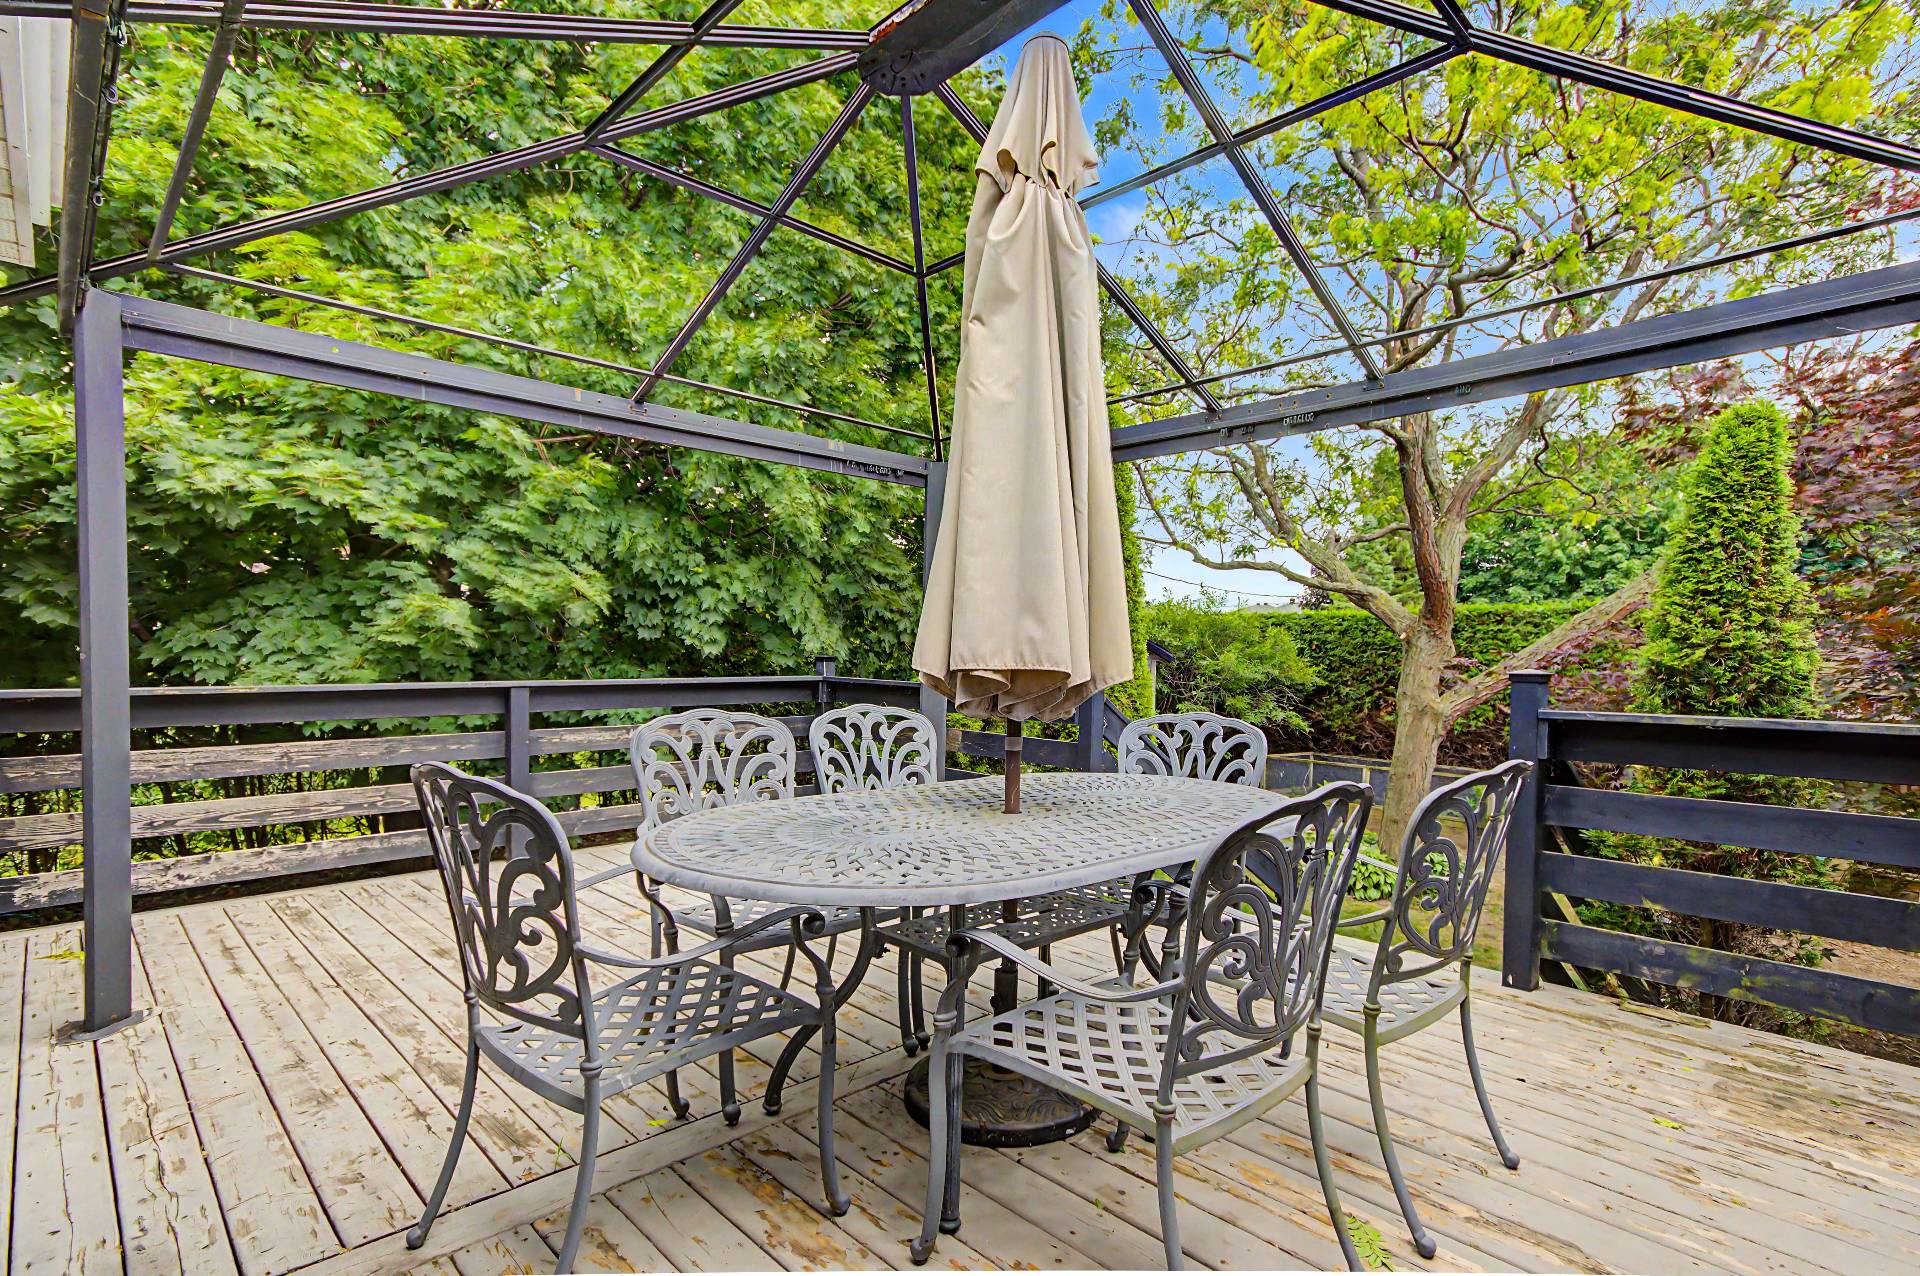 Backyard
 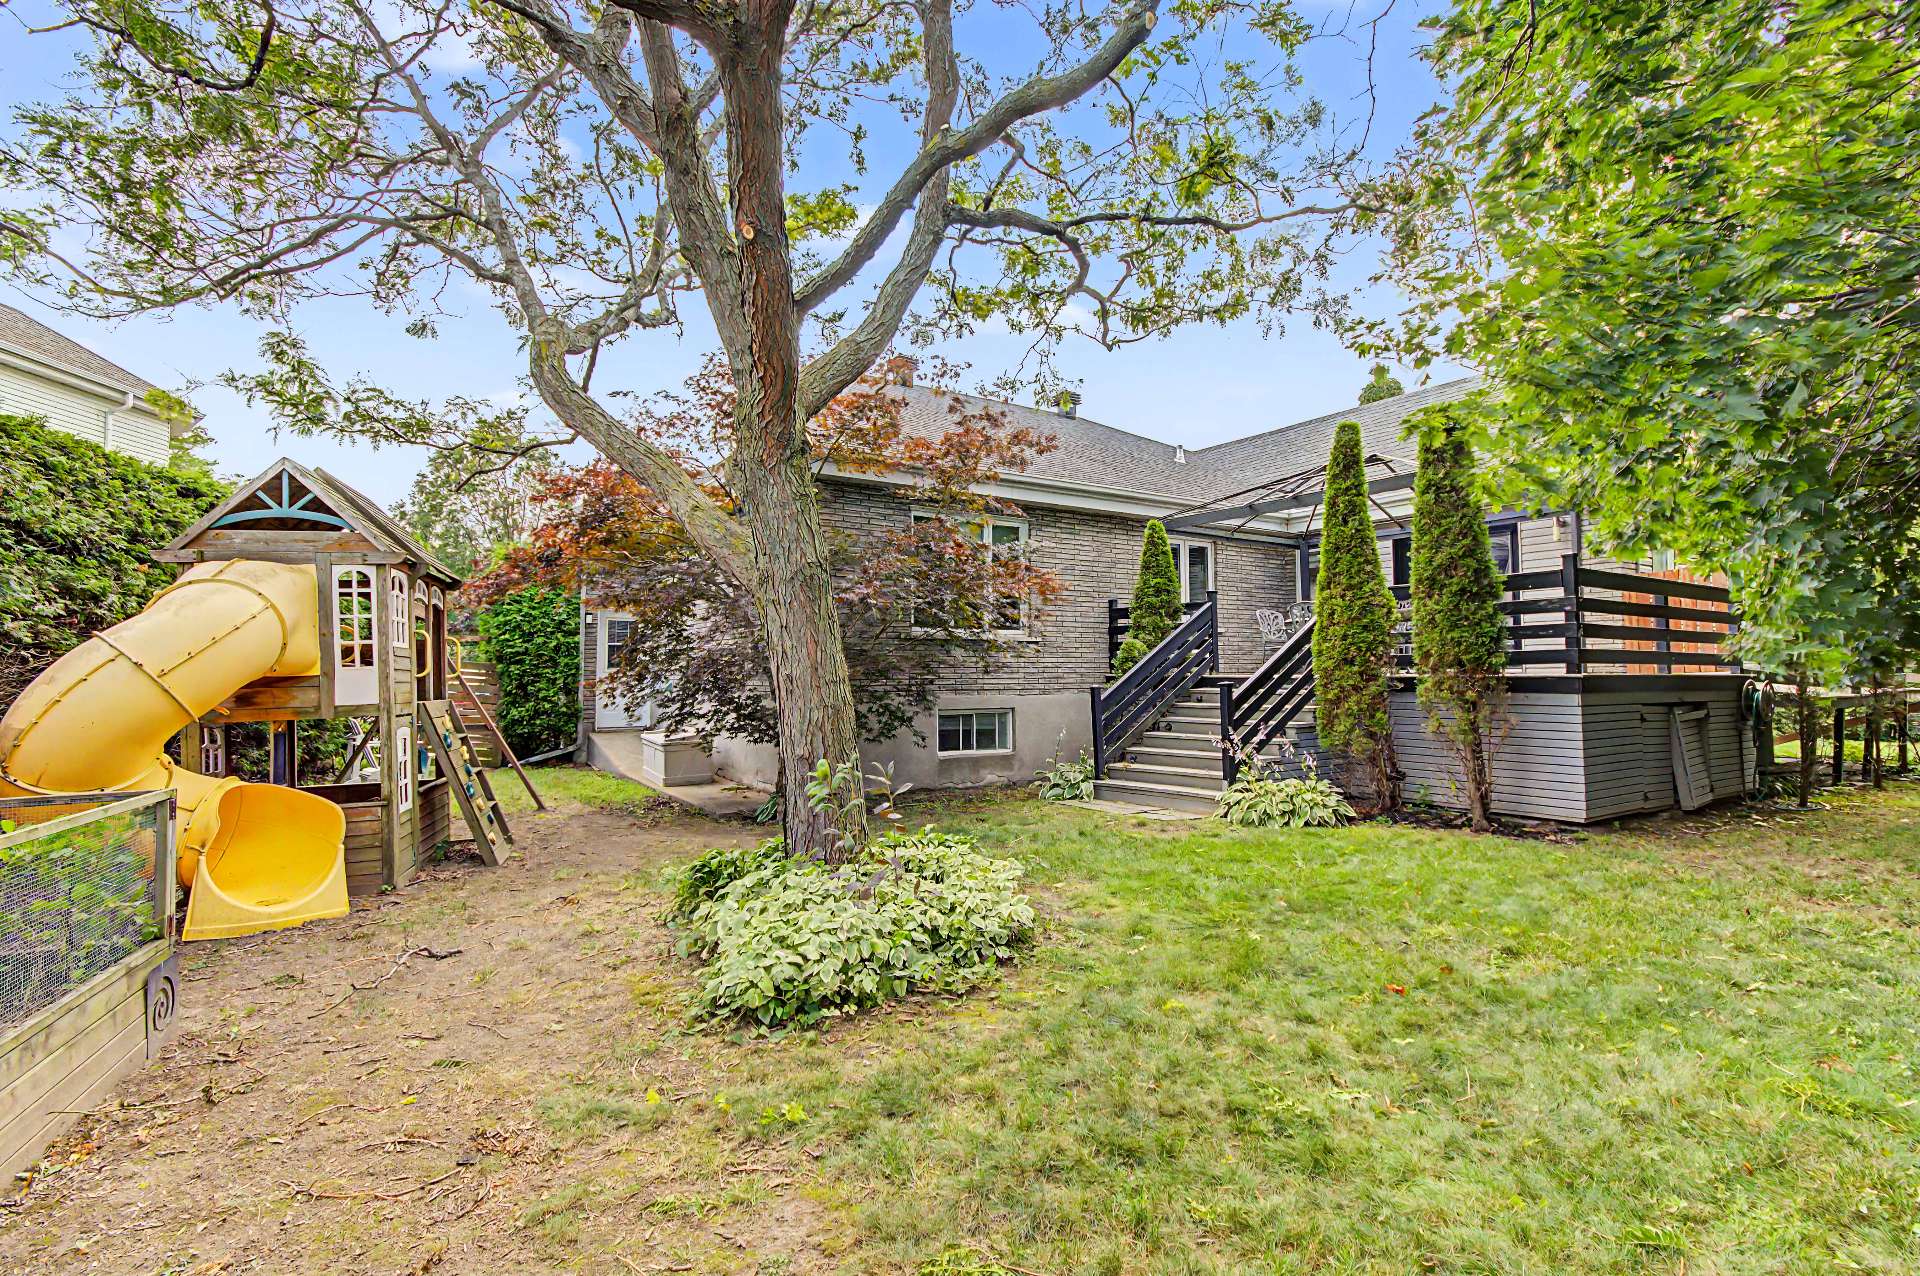 Backyard
 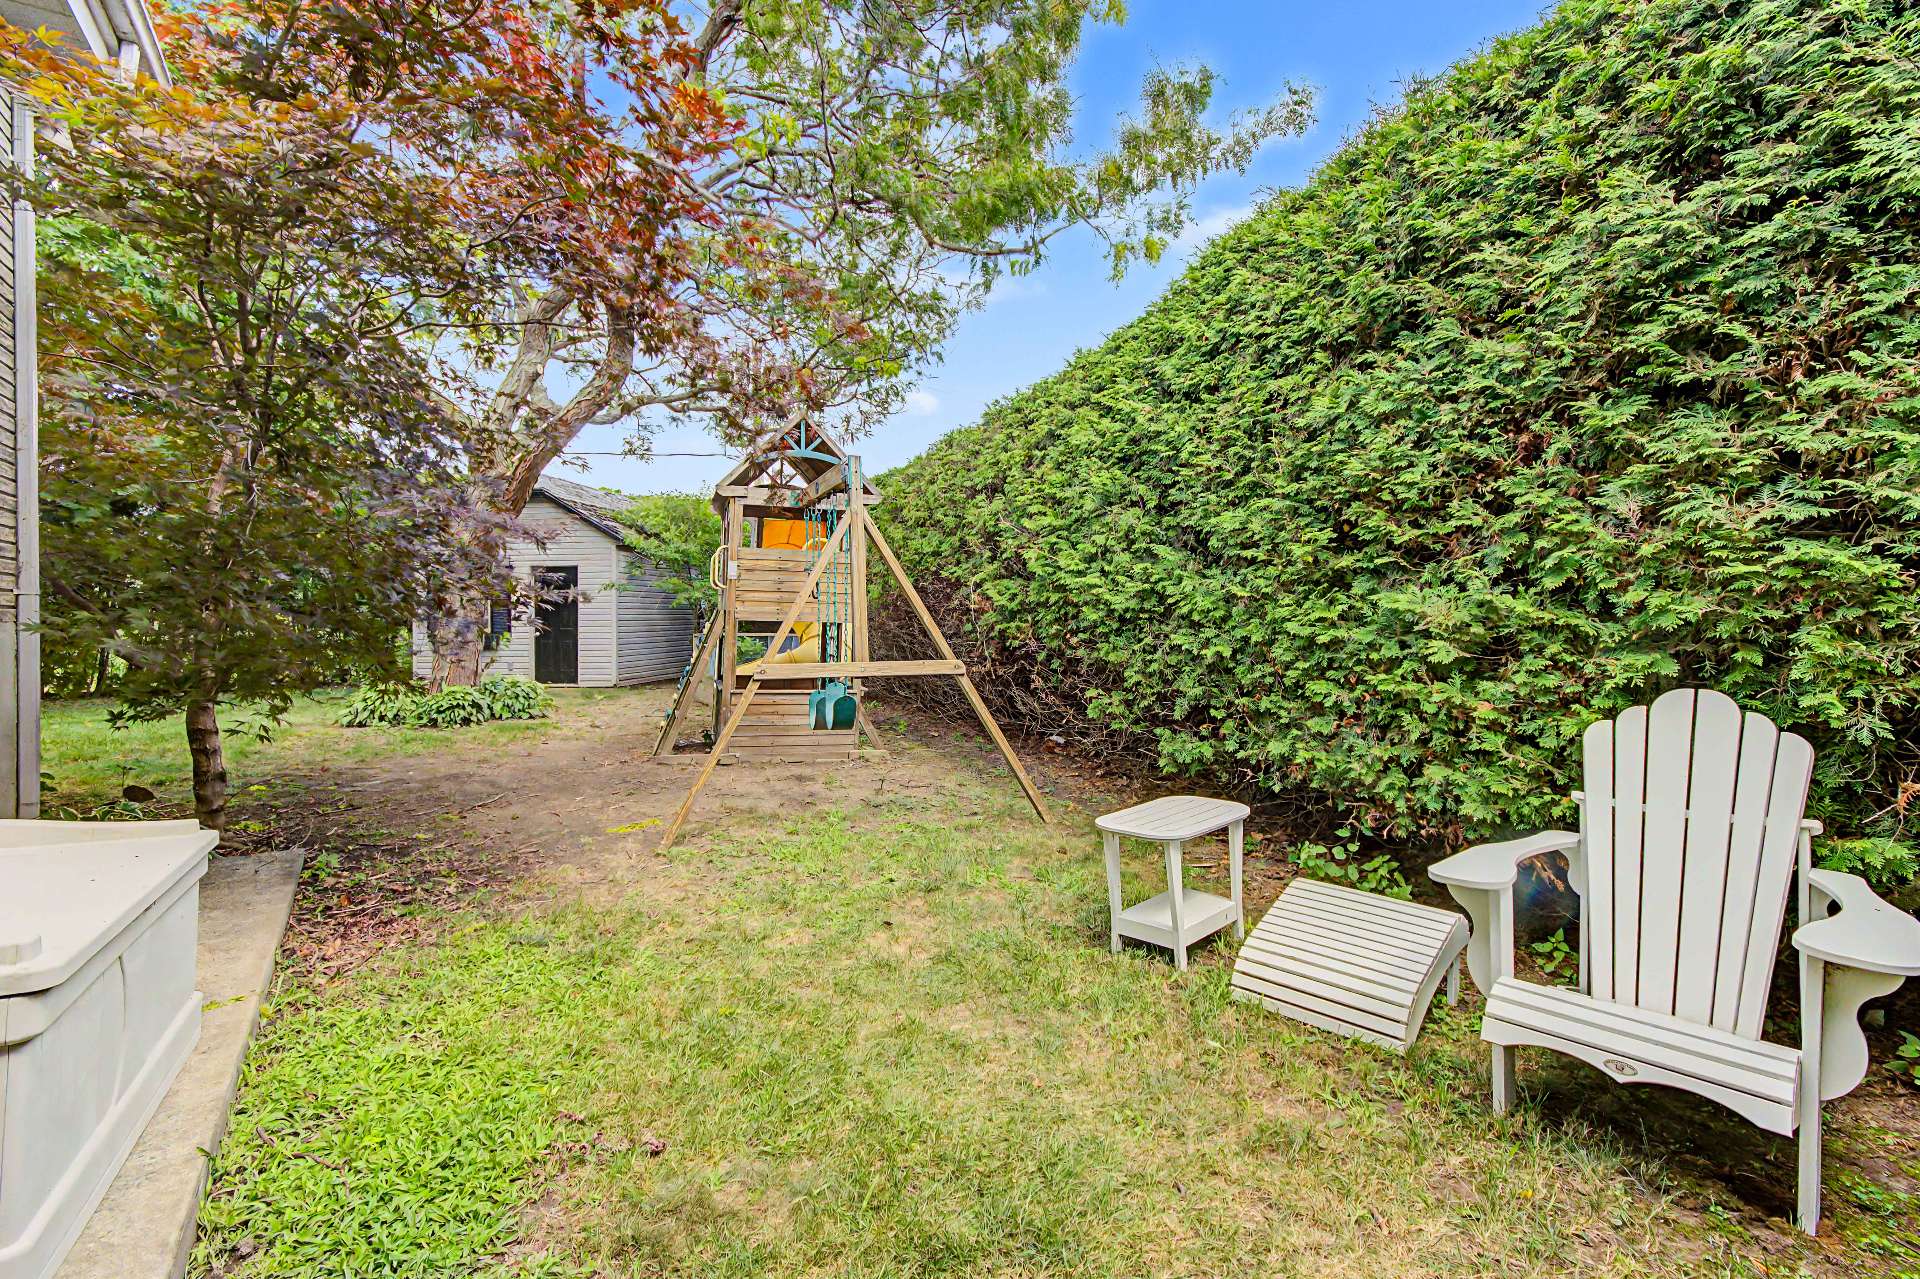 Backyard
 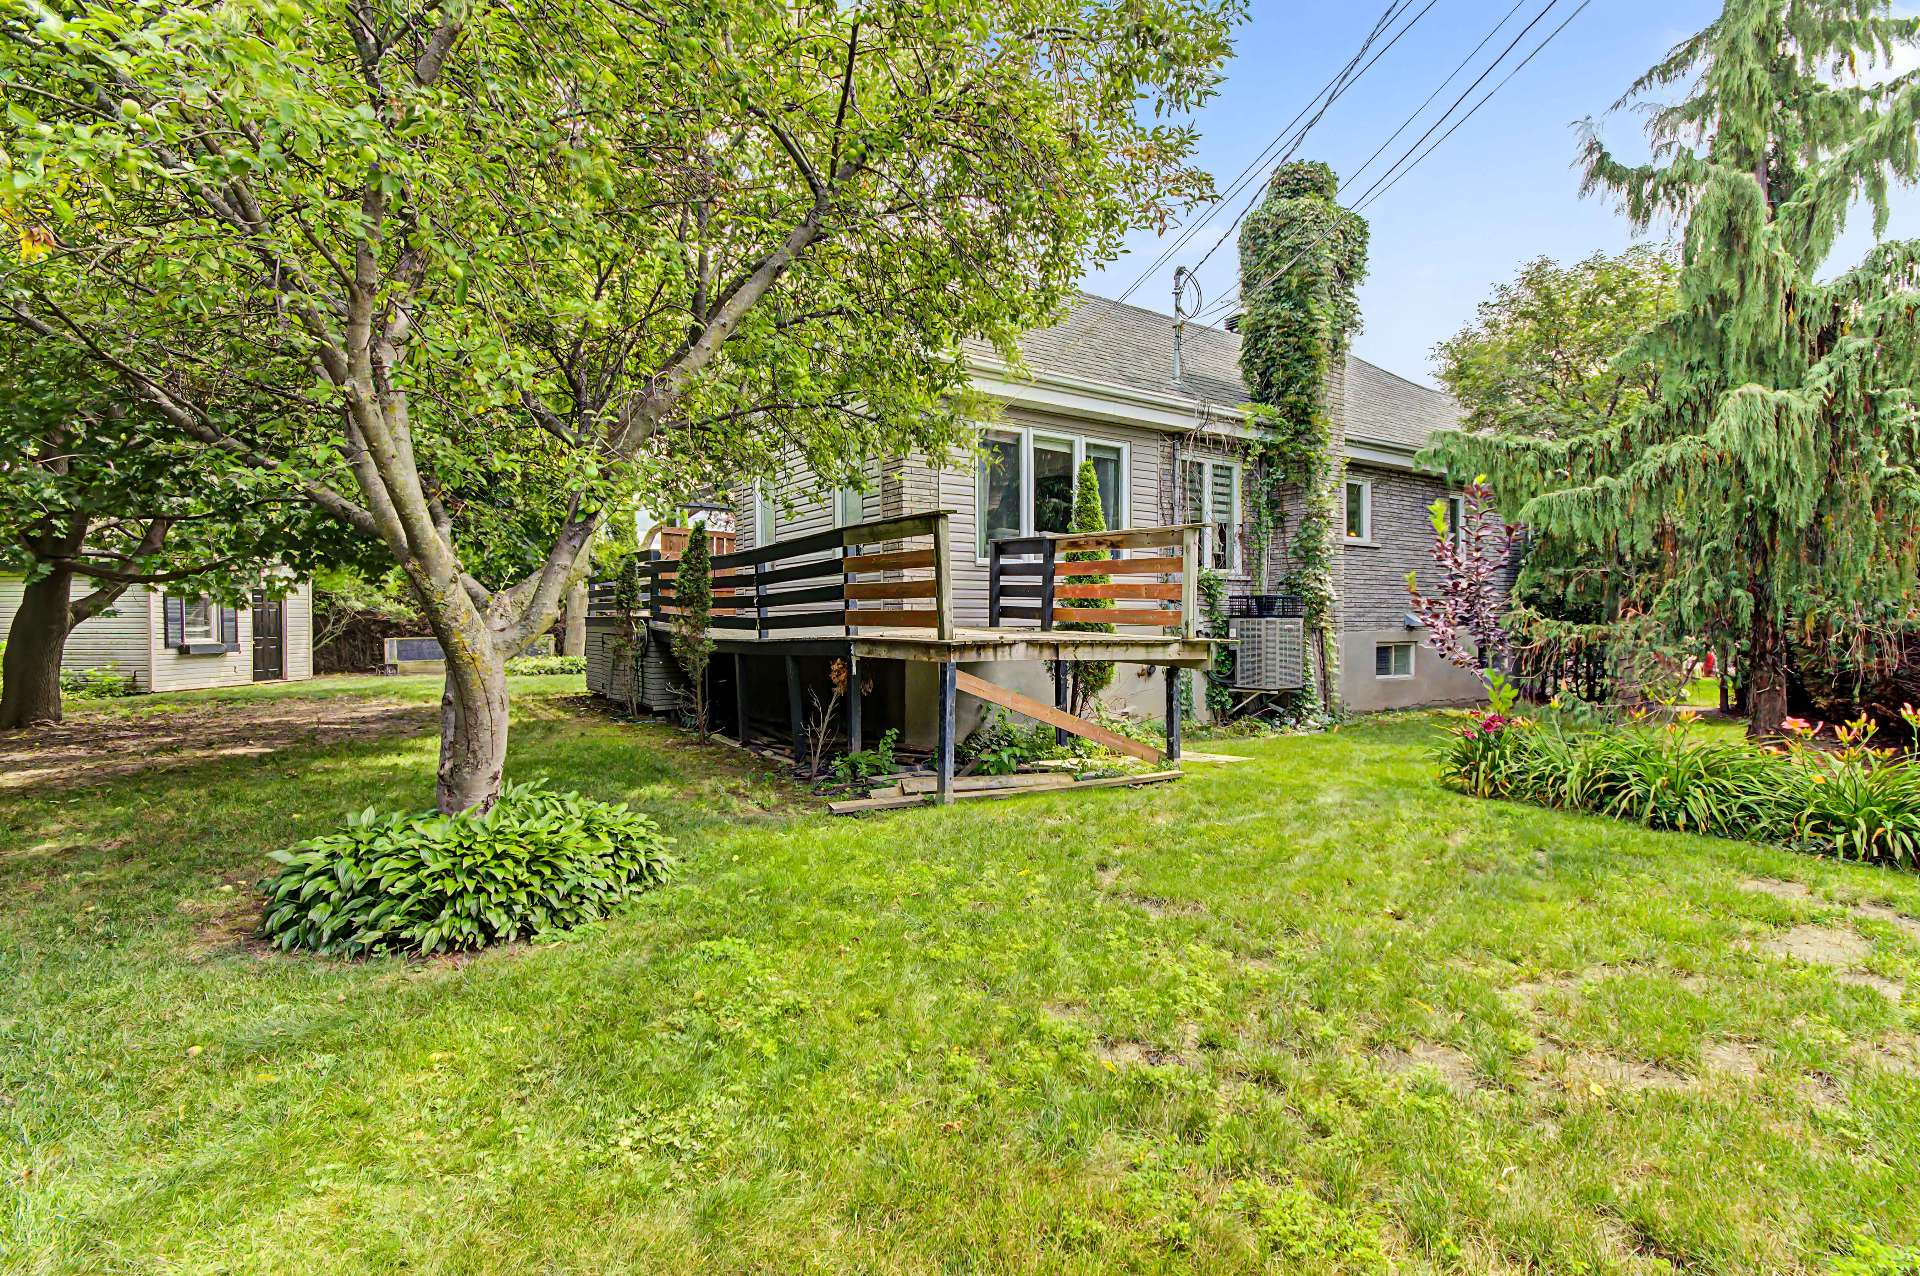 Backyard
 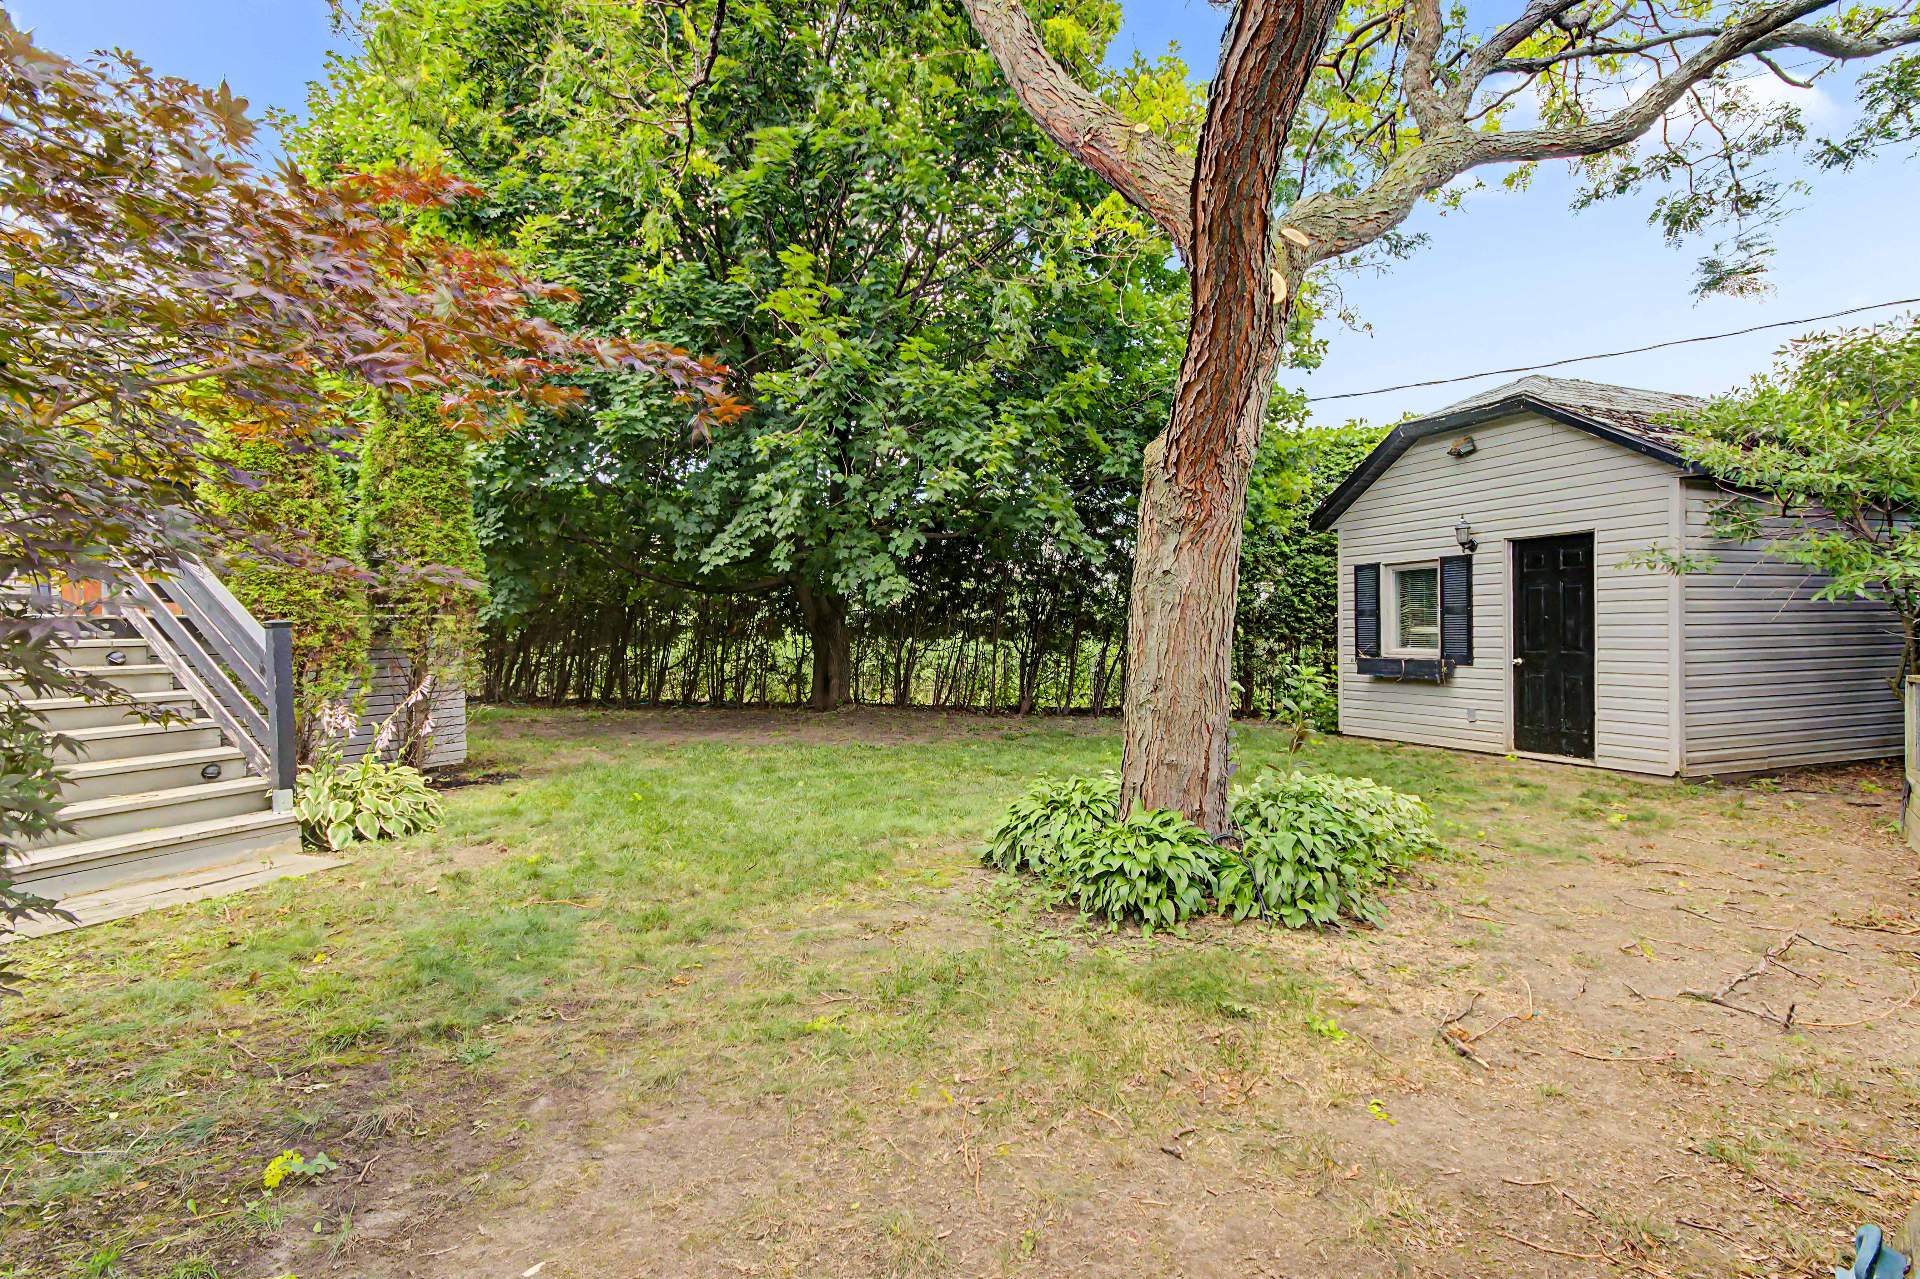 Backyard
2528 Rue du Calvaire
Varennes, QC J3X - MLS # 19524286
$1,095,000
- 4 Bedrooms
- 2 Baths
- Livable area 2190 PC
- Year of construction 1993
Property Details
Description
Spacious bungalow with an attached garage, located on a private lot of over 10,000 sq. ft., with no rear neighbours, on a quiet cul-de-sac just steps from the St. Lawrence River. Offering 4 bedrooms, 2 bathrooms, and bright, generously sized living spaces, this property stands out with its spacious, well-appointed kitchen, heated floors, dual-energy heating system, and numerous upgrades completed over the years. Ideally located close to schools, parks, local amenities, and downtown. See the addendum for a complete list of this property's outstanding features. A must-see!
DREAM LOCATION
Nestled on a quiet cul-de-sac, on a beautifully landscaped
lot surrounded by mature trees and with no rear neighbours,
this beautiful bungalow offers over 2,600 sq. ft. of living
space on a private lot of more than 10,000 sq. ft. Ideally
located just two minutes from downtown Varennes, it offers
the perfect combination of tranquility, space, and comfort.
MAIN FLOOR
From the moment you enter, an elegant foyer welcomes you
into a spacious open-concept living area. The living room
features 9-foot ceilings, abundant natural light from its
generous windows, and a warm, inviting atmosphere.
The heart of the home is the stunning gourmet kitchen,
where style meets functionality. It features a large quartz
countertop, a spacious centre island, a double sink, a
Thermador induction cooktop with a retractable range hood,
extensive custom cabinetry, and heated floors for
exceptional everyday comfort.
Adjacent to the kitchen, the inviting dining area with its
cozy fireplace can also be used as a reading nook or
comfortable sitting area to suit your lifestyle.
The spacious primary bedroom offers a peaceful retreat,
complete with a large walk-in closet, private access to the
bathroom, and an elegant feature wall that adds distinctive
character.
The main floor also includes a second bedroom and a
bathroom featuring a ceramic walk-in shower, a freestanding
bathtub, and heated floors.
LOWER LEVEL
The fully finished lower level offers an impressive family
room, perfect for movie nights, entertaining, or children's
playtime.
Two generous bedrooms, one featuring a walk-in closet, a
beautifully renovated bathroom with a ceramic shower and
heated floors, and a stylish laundry room completely
redesigned in 2024 complete this versatile living space.
Designed to meet every need, this level also features a
workshop, a recreation room that can easily serve as a home
office or fitness gym, a cold room, and an abundance of
storage space.
PRIVATE BACKYARD & GARAGE
Step outside and discover your own private oasis. The fully
fenced 10,000+ sq. ft. lot is bordered by mature hedges and
trees, providing outstanding privacy and a peaceful setting.
The attached single garage is equipped with an electric
vehicle charging station, while the driveway, completely
redone in asphalt and interlocking pavers in 2024, enhances
the property's curb appeal.
Few homes combine this level of space, quality
craftsmanship, privacy, and such a sought-after location.
One visit is all it takes to fall in love!
| ROOM DETAILS | |||
|---|---|---|---|
| Room | Dimensions | Level | Flooring |
| Hallway | 5.1 x 9.2 P | Ground Floor | Ceramic tiles |
| Living room | 12.8 x 16.7 P | Ground Floor | Wood |
| Dining room | 12.3 x 19.9 P | Ground Floor | Wood |
| Kitchen | 14.1 x 17.5 P | Ground Floor | Ceramic tiles |
| Den | 14.1 x 11.1 P | Ground Floor | Ceramic tiles |
| Primary bedroom | 12.9 x 15.5 P | Ground Floor | Wood |
| Walk-in closet | 4.8 x 7.5 P | Ground Floor | Wood |
| Bedroom | 12 x 12 P | Ground Floor | Wood |
| Bathroom | 8.2 x 13.2 P | Ground Floor | Ceramic tiles |
| Bedroom | 11.5 x 12.7 P | Basement | Wood |
| Bedroom | 11.5 x 12.1 P | Basement | Wood |
| Walk-in closet | 4.8 x 7.5 P | Basement | Wood |
| Bathroom | 8.2 x 8.9 P | Basement | Ceramic tiles |
| Laundry room | 4.8 x 5 P | Basement | Ceramic tiles |
| Family room | 15 x 23.6 P | Basement | Wood |
| Playroom | 11 x 17.1 P | Basement | Wood |
| Workshop | 10.5 x 12.4 P | Basement | Ceramic tiles |
| Cellar / Cold room | 11.2 x 14.2 P | Basement | Concrete |
| Storage | 6.2 x 8.3 P | Basement | Concrete |
| CHARACTERISTICS | |
|---|---|
| Basement | 6 feet and over, Finished basement |
| Bathroom / Washroom | Adjoining to primary bedroom, Seperate shower |
| Heating system | Air circulation, Electric baseboard units |
| Windows | Aluminum, PVC |
| Driveway | Asphalt, Plain paving stone |
| Roofing | Asphalt shingles |
| Garage | Attached, Heated |
| Heating energy | Bi-energy, Electricity, Heating oil |
| Proximity | Bicycle path, Cross-country skiing, Daycare centre, Elementary school, High school, Park - green area, Public transport |
| Siding | Brick, Vinyl |
| Equipment available | Central heat pump, Central vacuum cleaner system installation, Electric garage door, Level 2 charging station, Partially furnished, Private yard, Ventilation system |
| Window type | Crank handle, Sliding |
| Distinctive features | Cul-de-sac, No neighbours in the back |
| Landscaping | Fenced, Land / Yard lined with hedges, Landscape |
| Topography | Flat |
| Parking | Garage, Outdoor |
| Sewage system | Municipal sewer |
| Water supply | Municipality |
| Hearth stove | Other |
| Foundation | Poured concrete |
| Zoning | Residential |
| Cupboard | Wood |
| BUILDING | |
|---|---|
| Type | Bungalow |
| Style | Detached |
| Dimensions | 44x60 P |
| Lot Size | 10053 PC |
| EXPENSES | |
|---|---|
| Energy cost | $ 2347 / year |
| Municipal Taxes (2026) | $ 4092 / year |
| School taxes (2026) | $ 700 / year |
Contactez-moi


