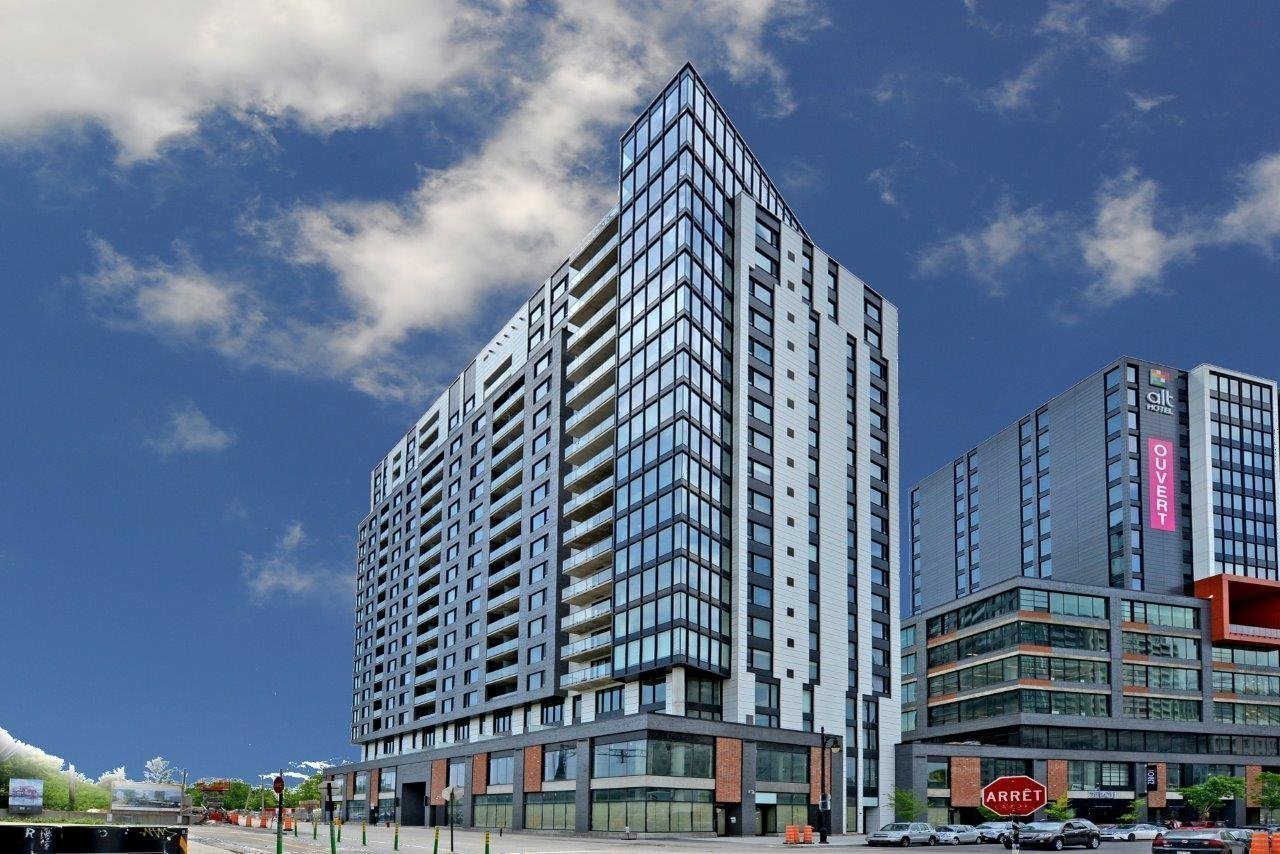
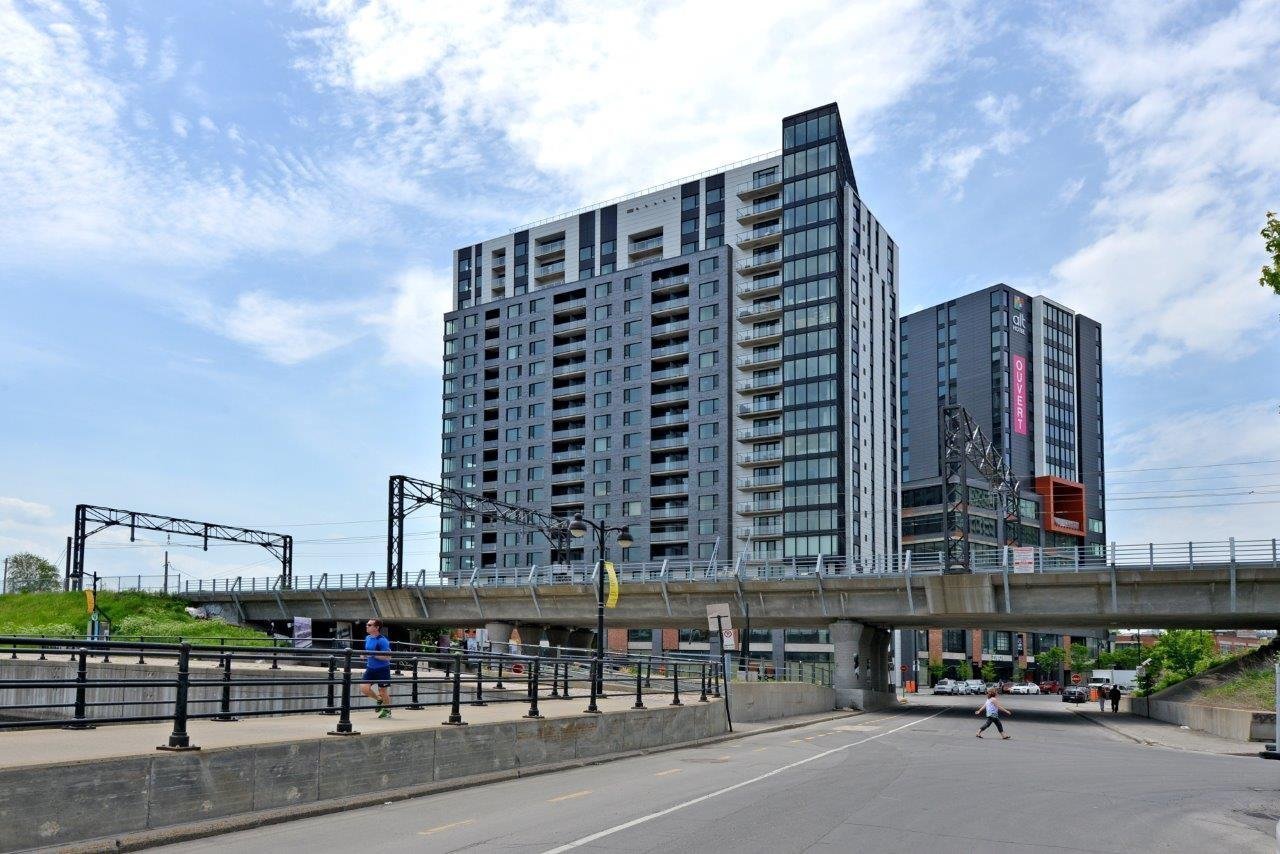
 Exterior
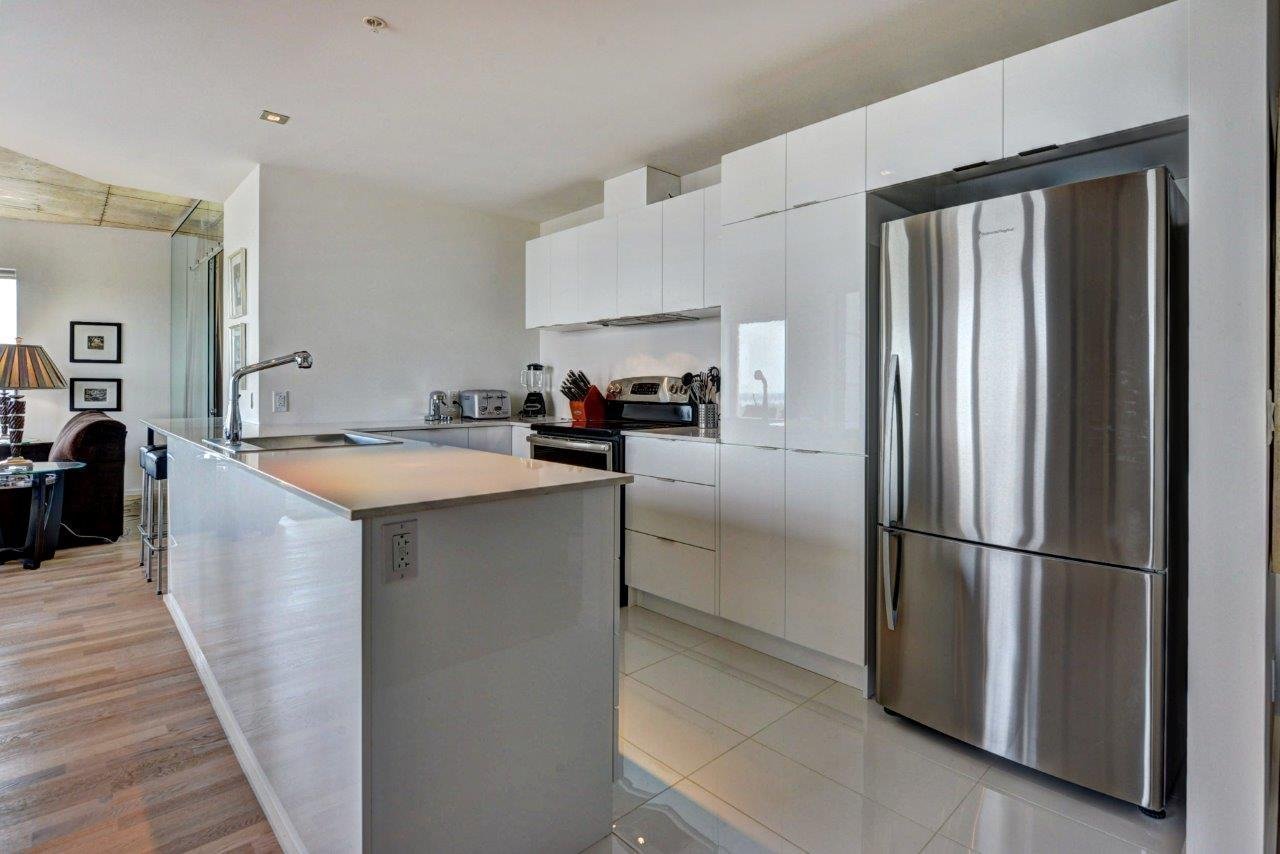
  Kitchen
 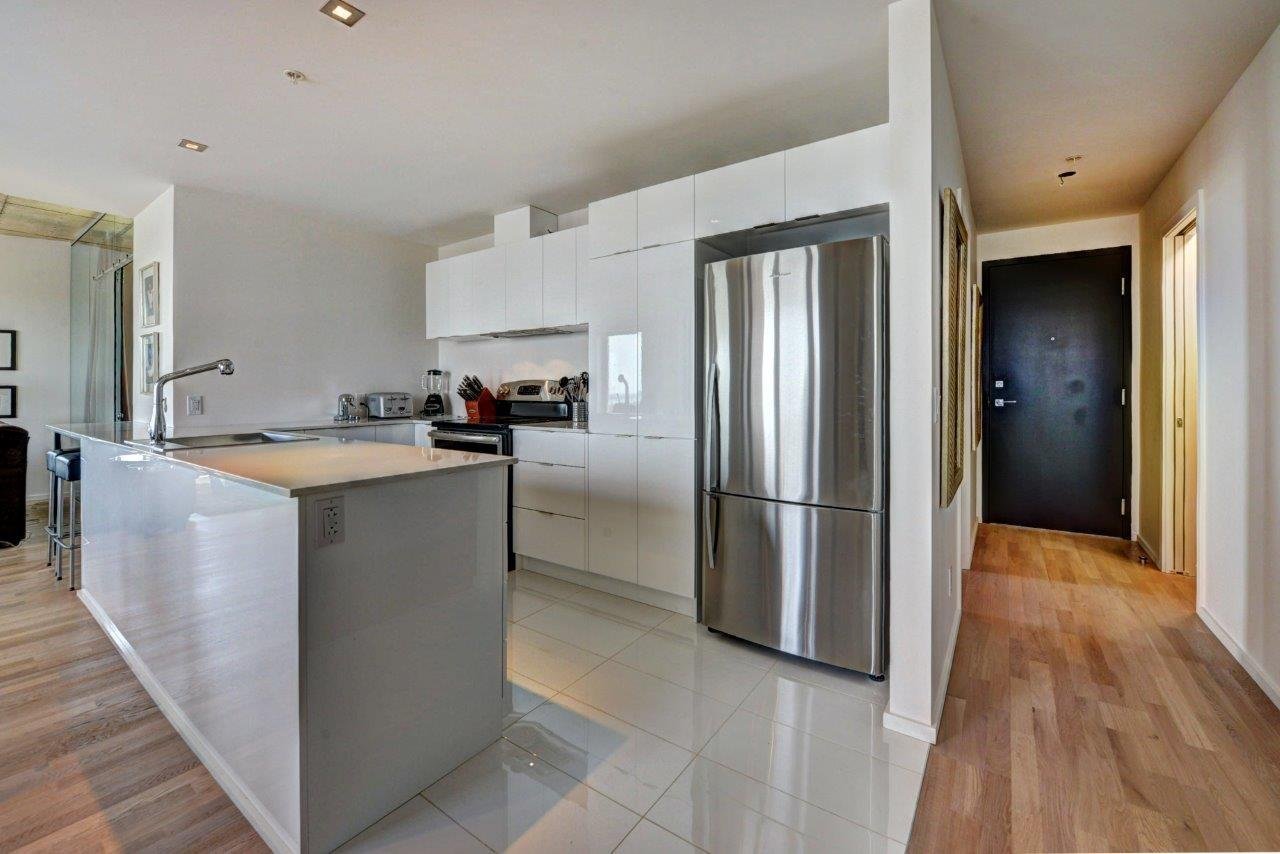 Kitchen
  Living room
 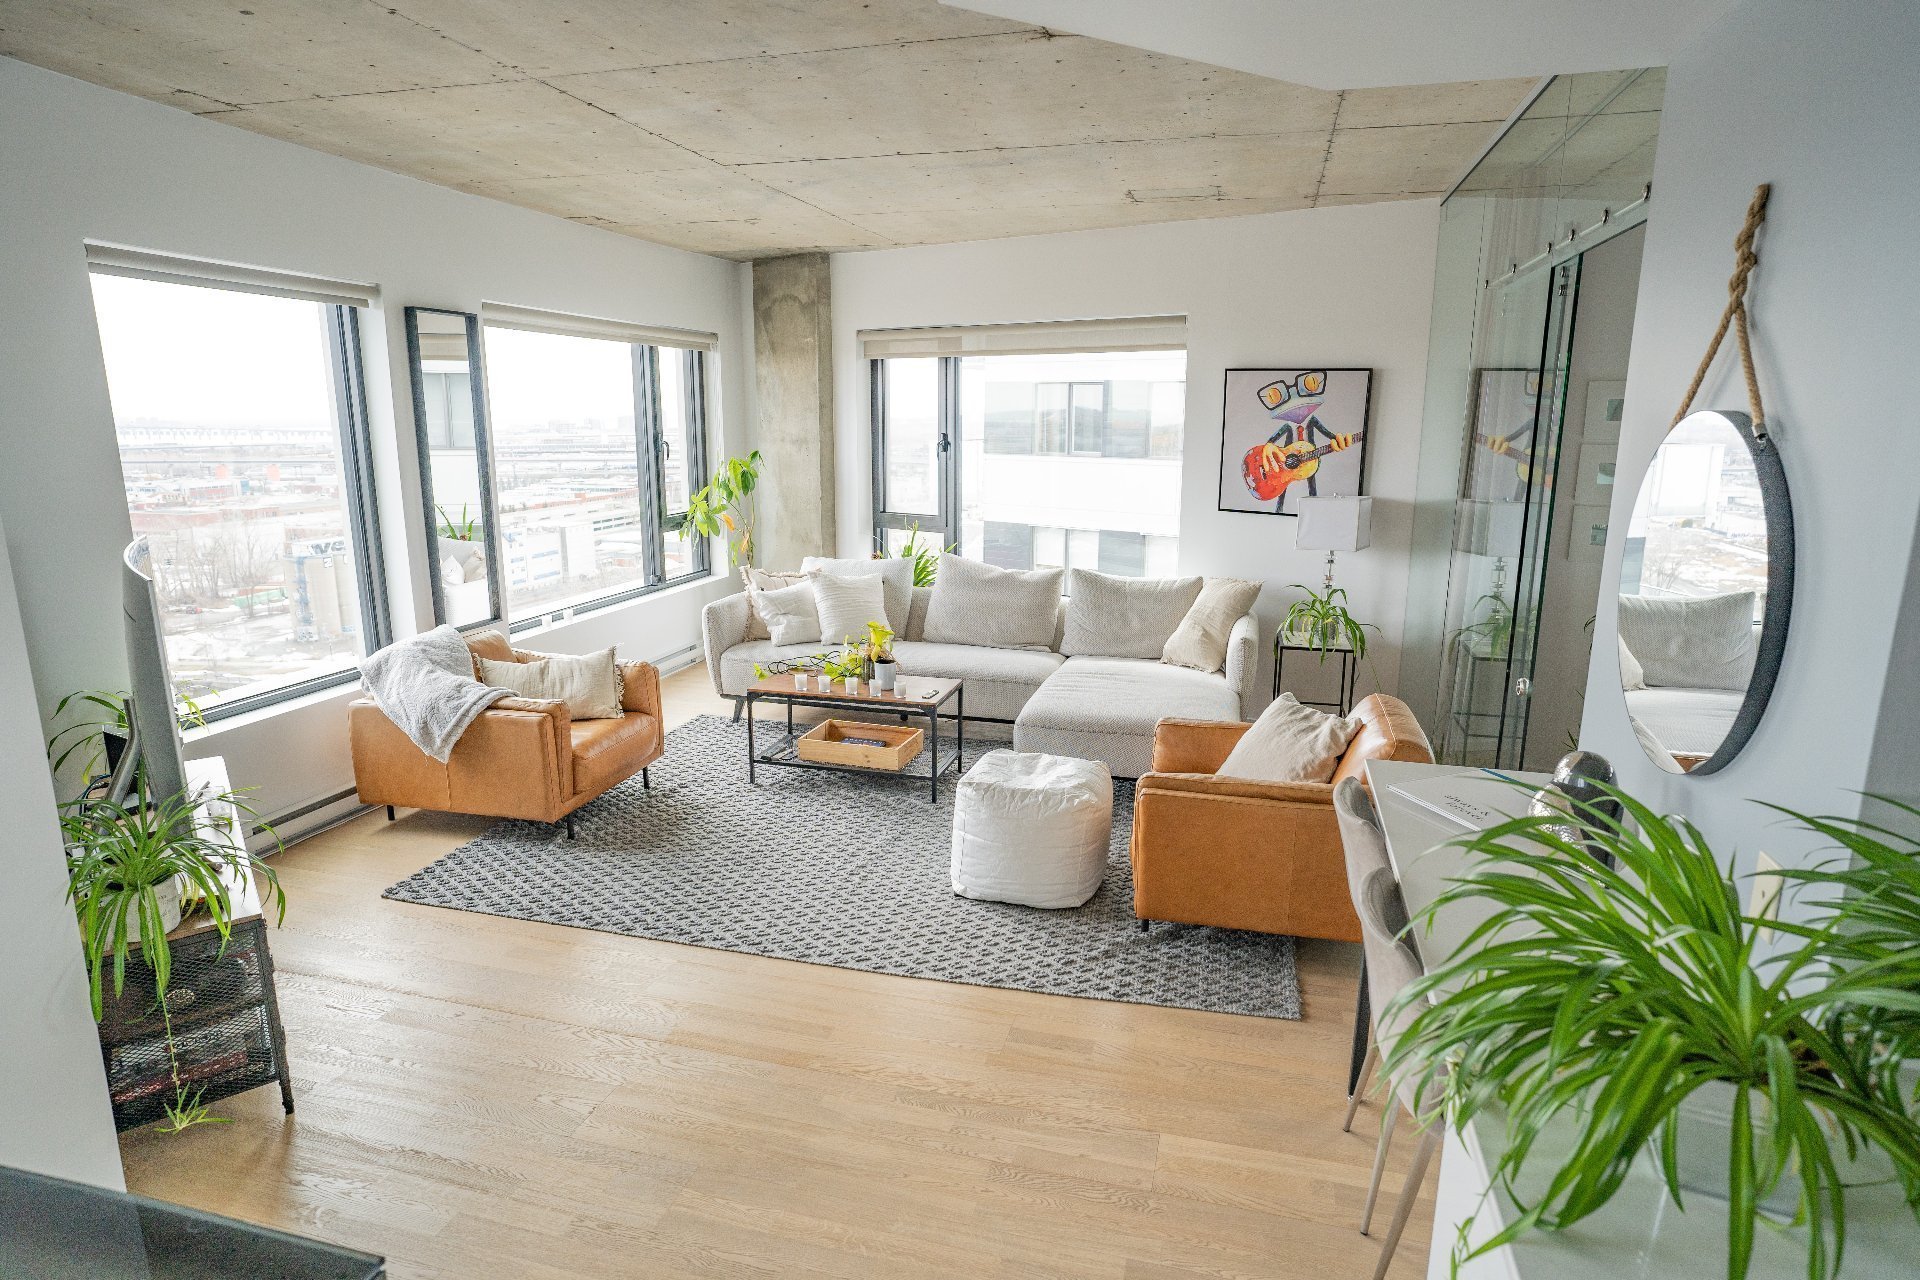 Living room
 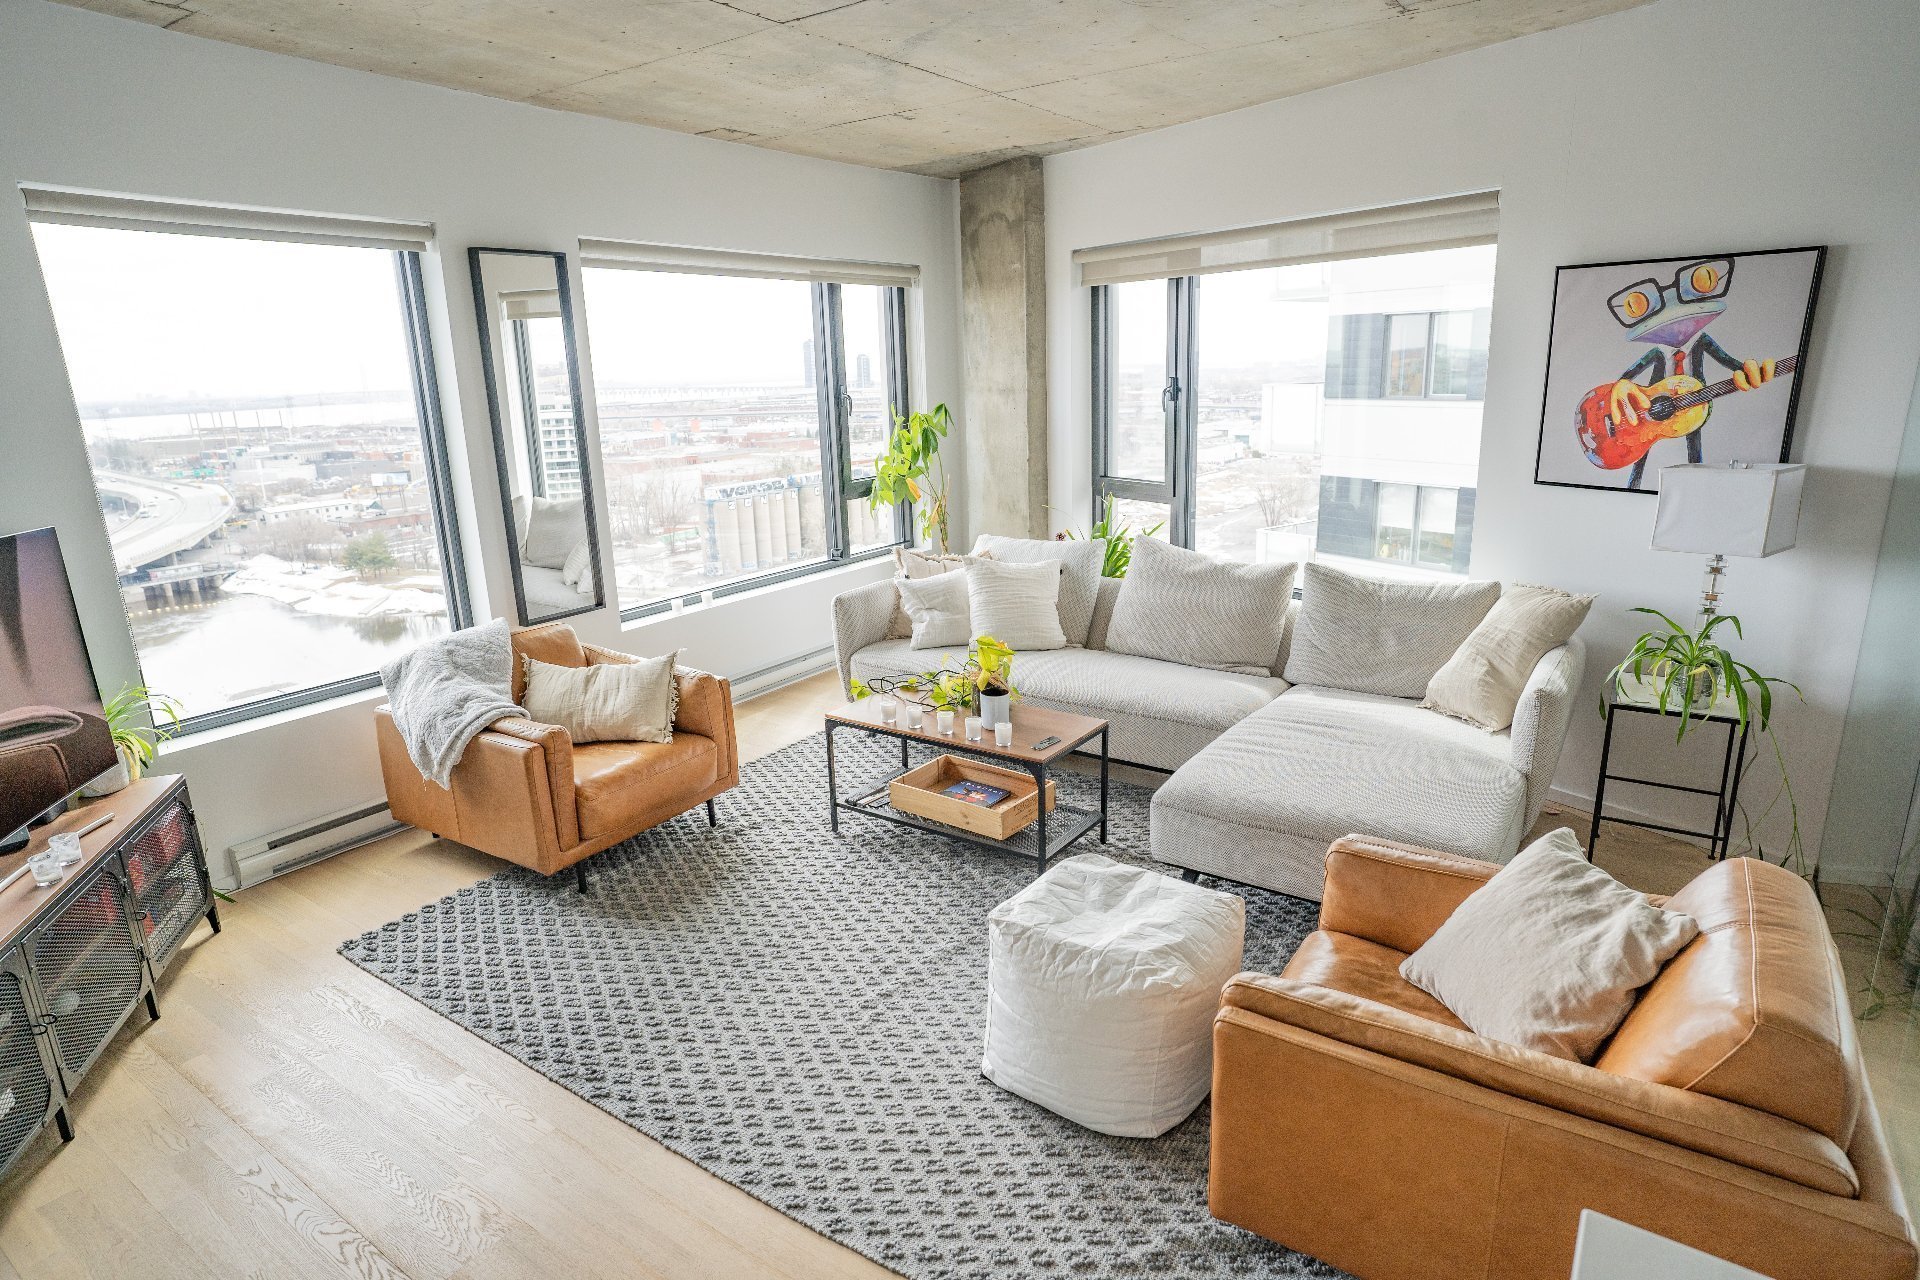 Living room
 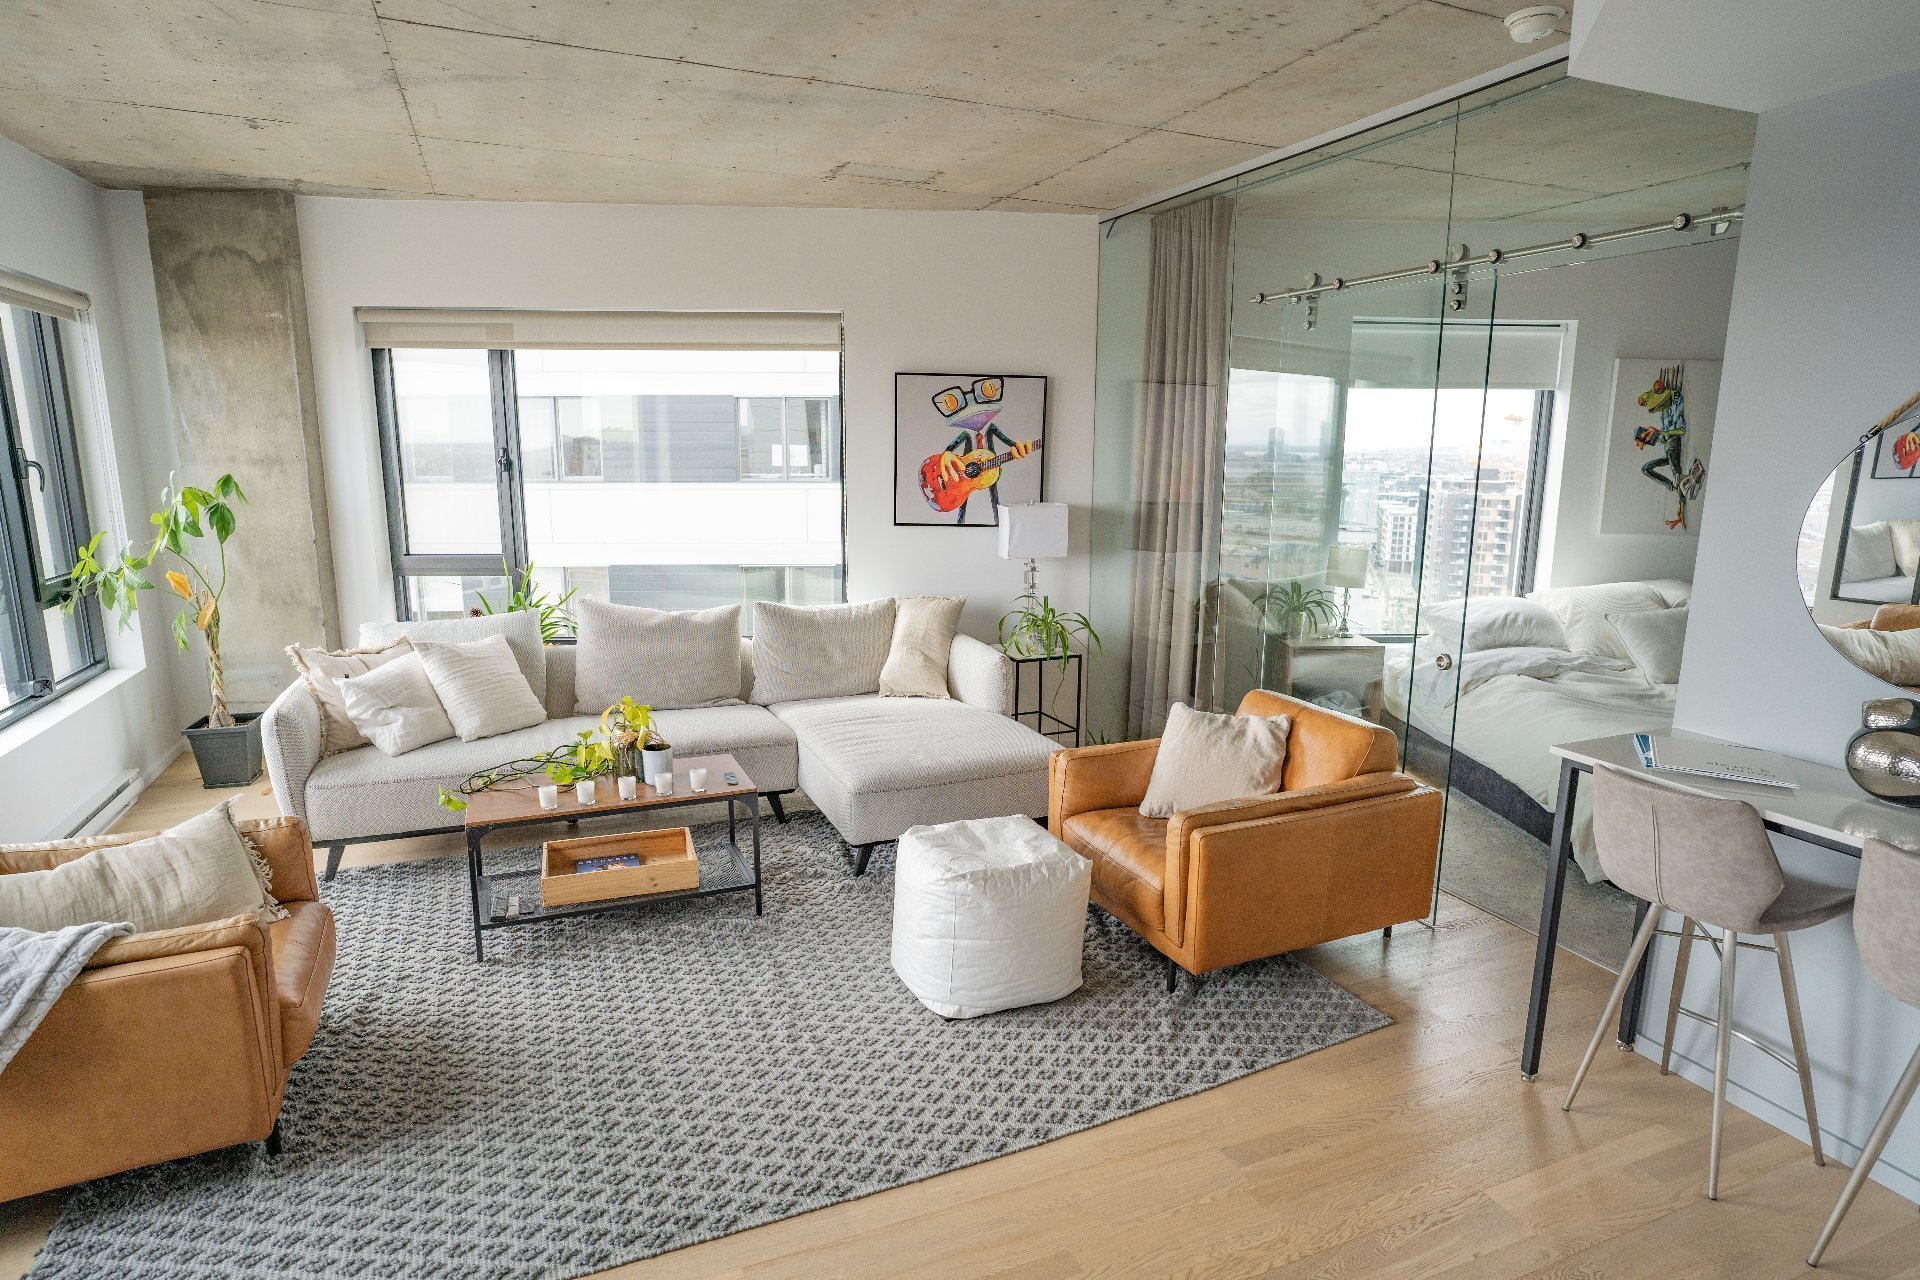 Living room
 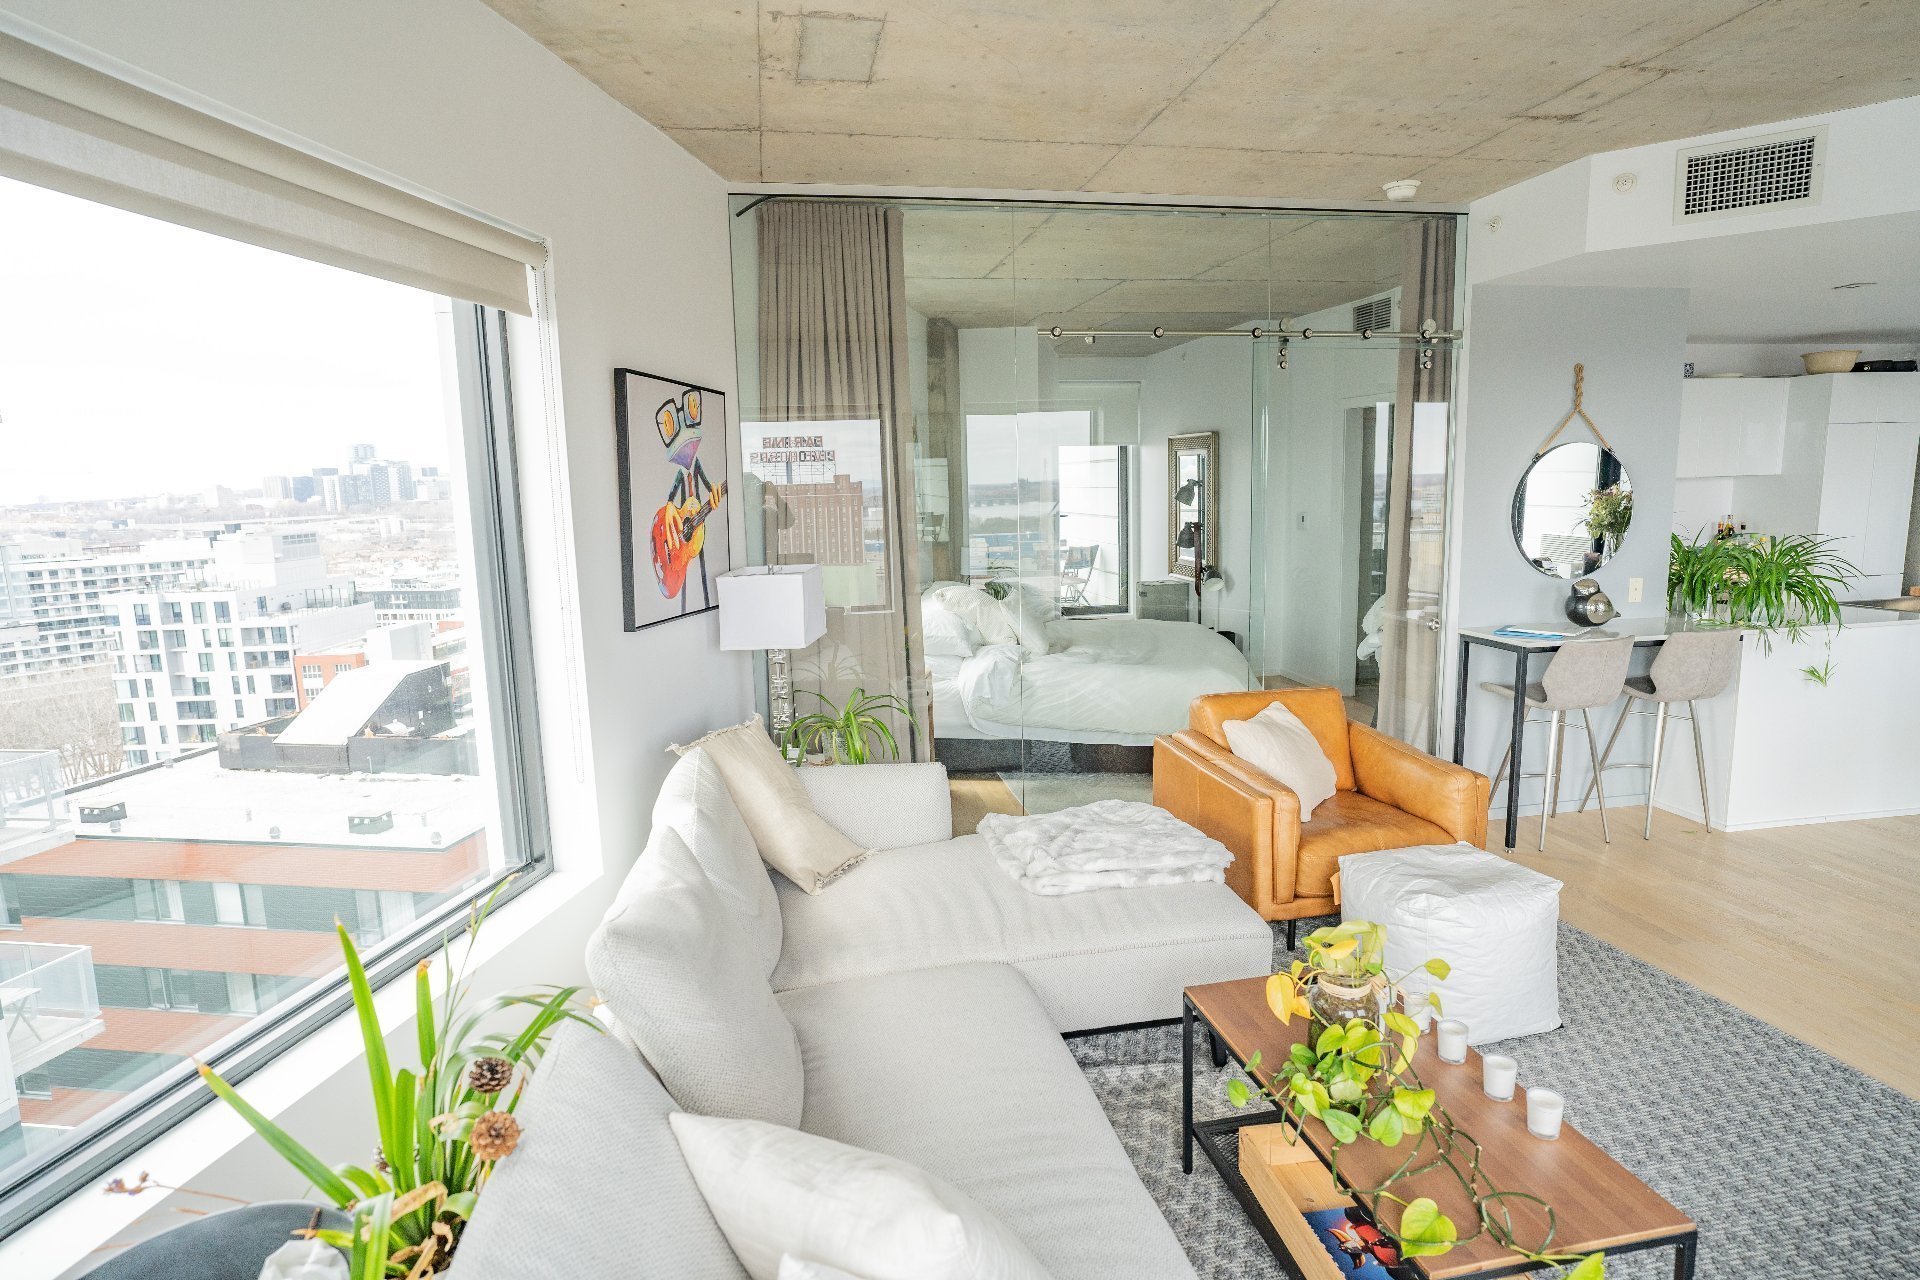 Living room
 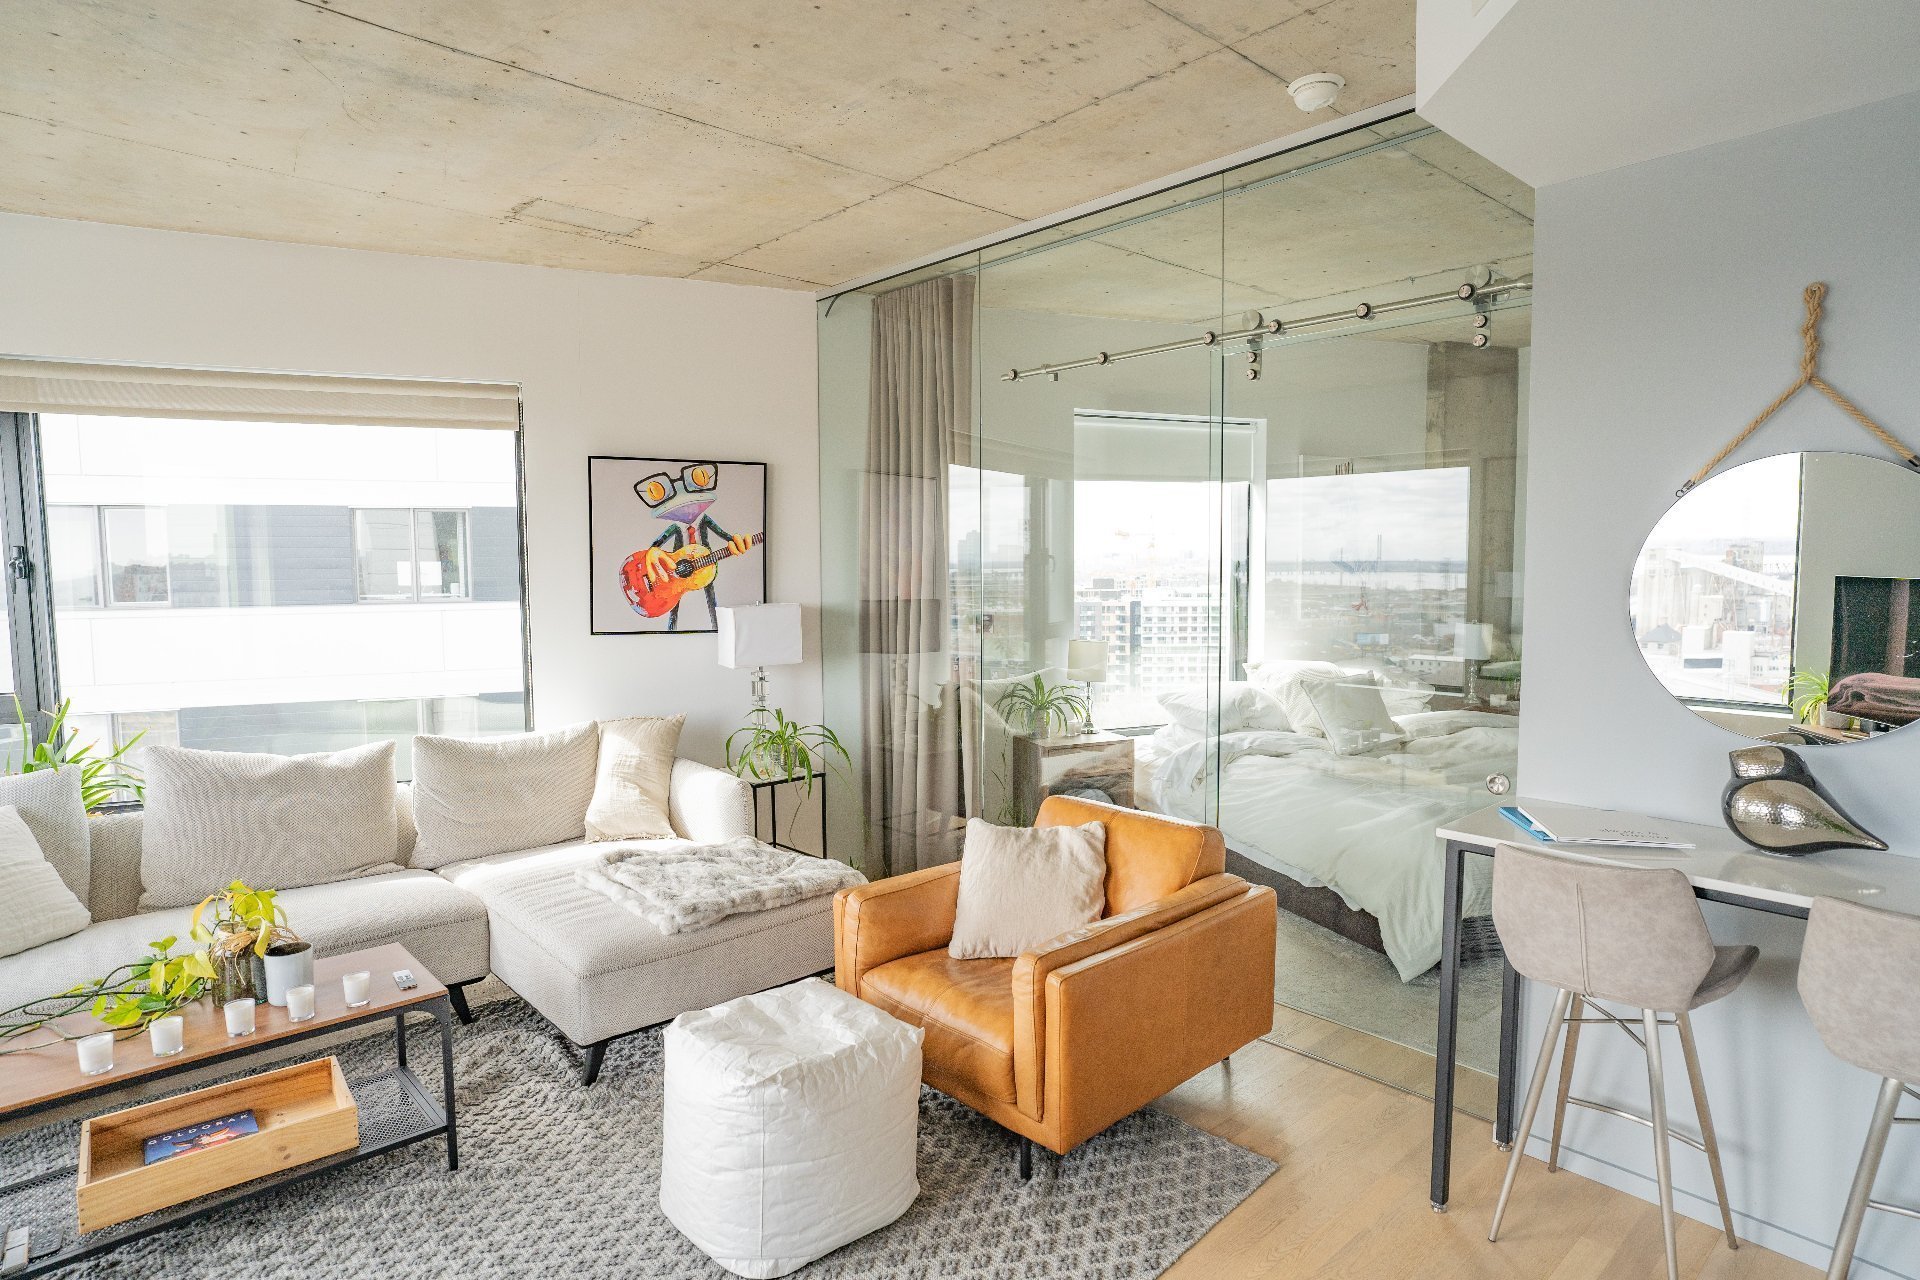 Living room
 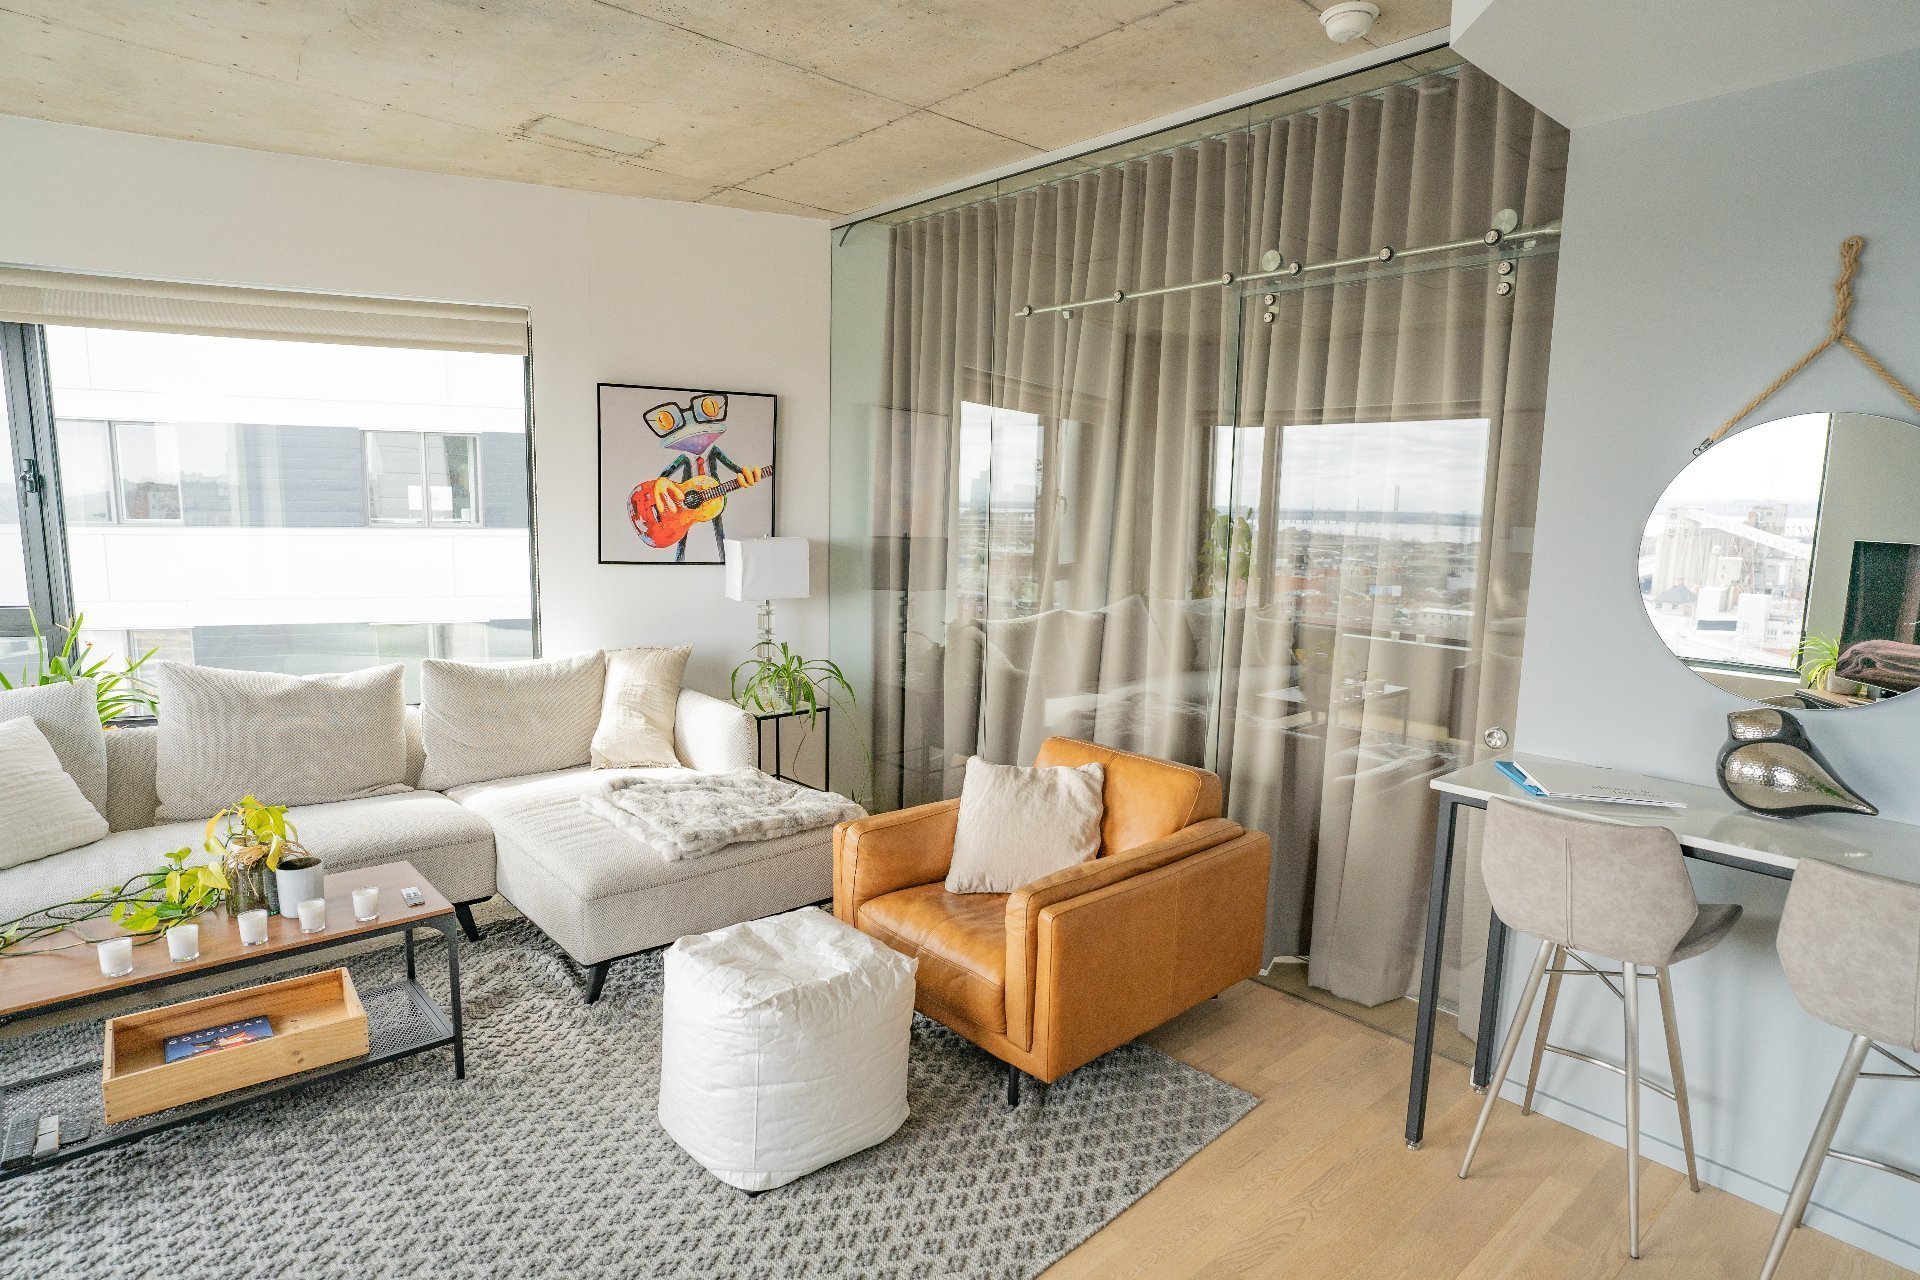 Dining room
 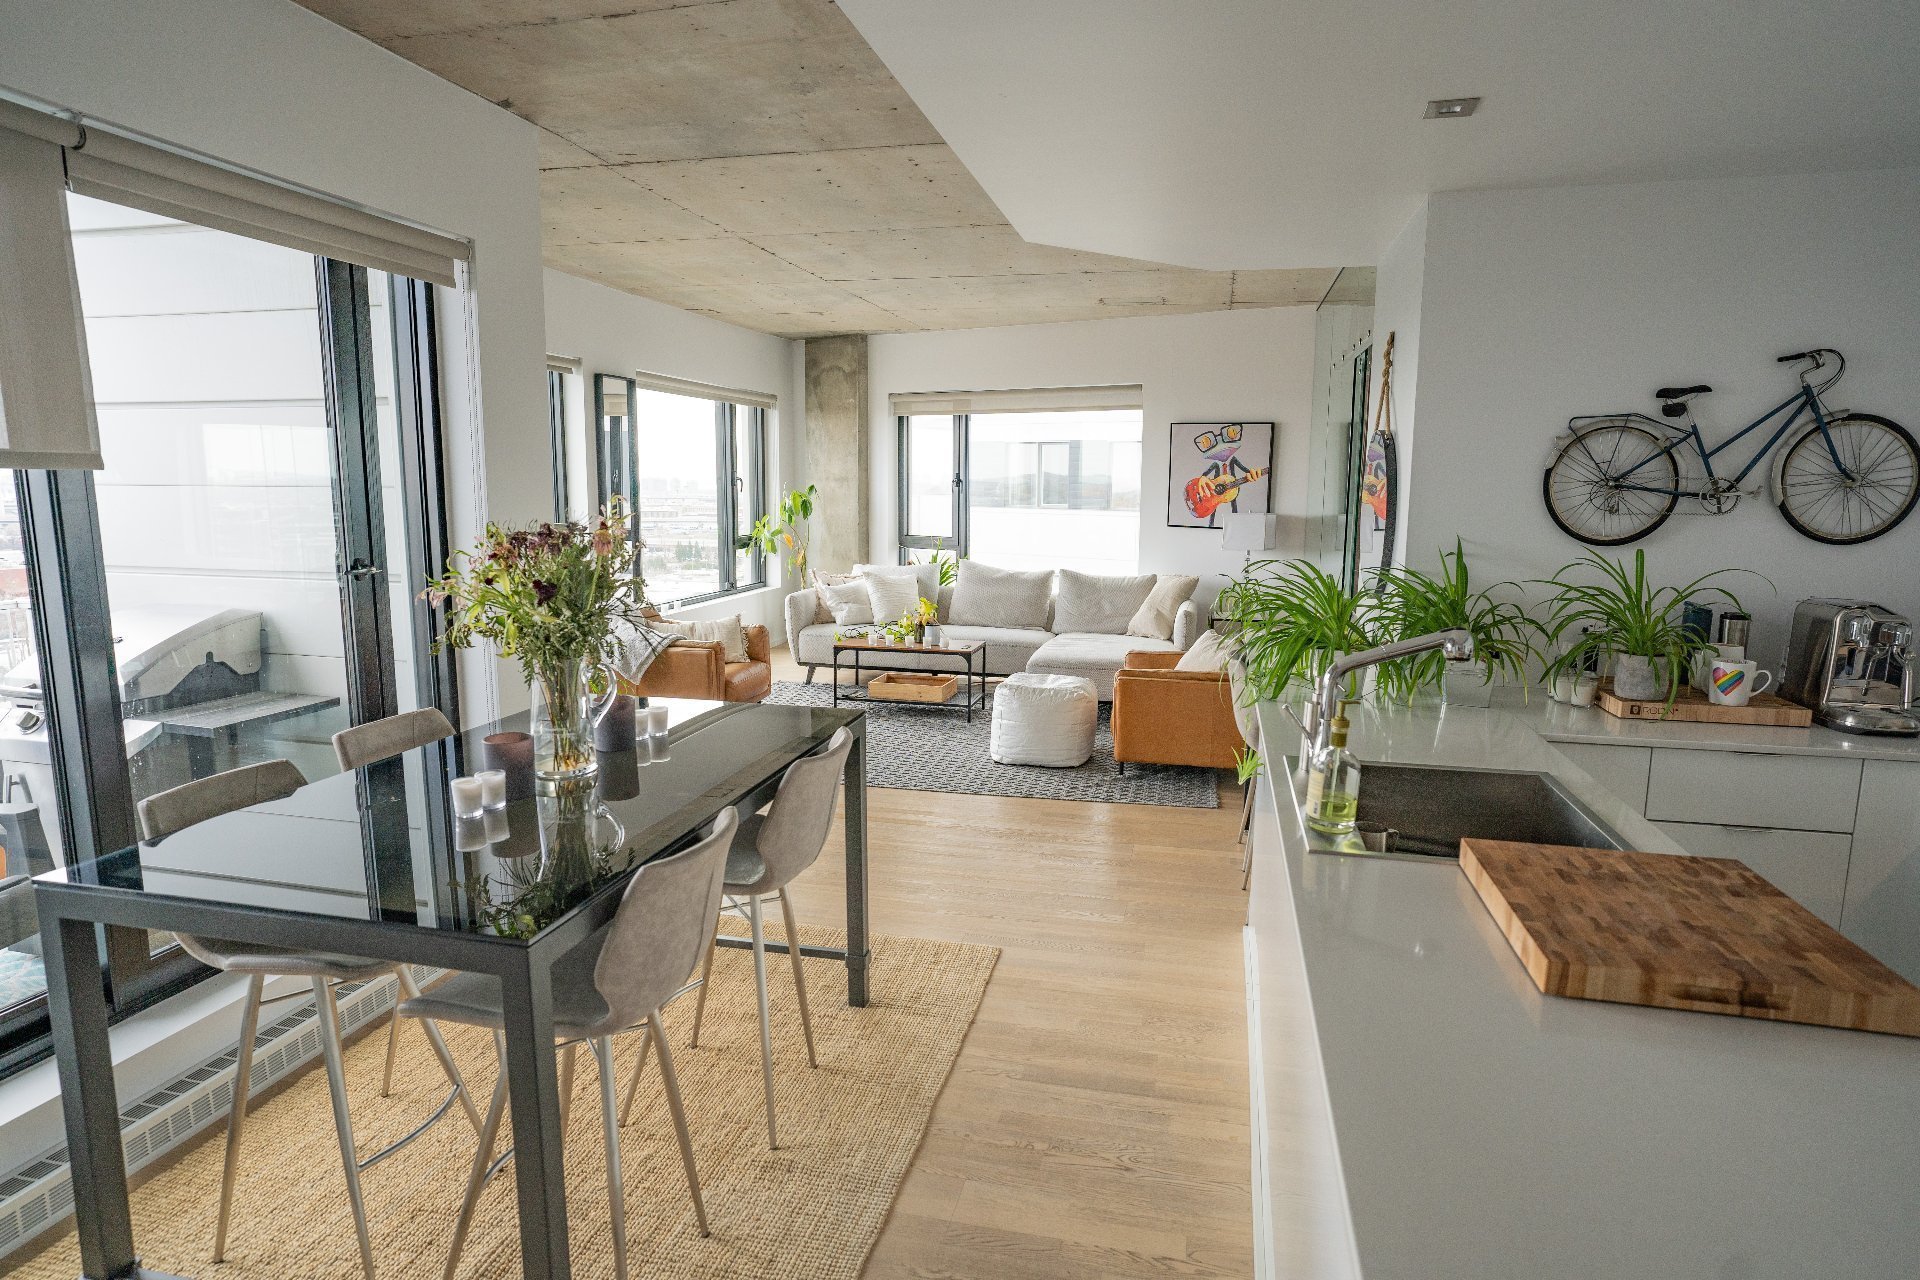 Dining room
 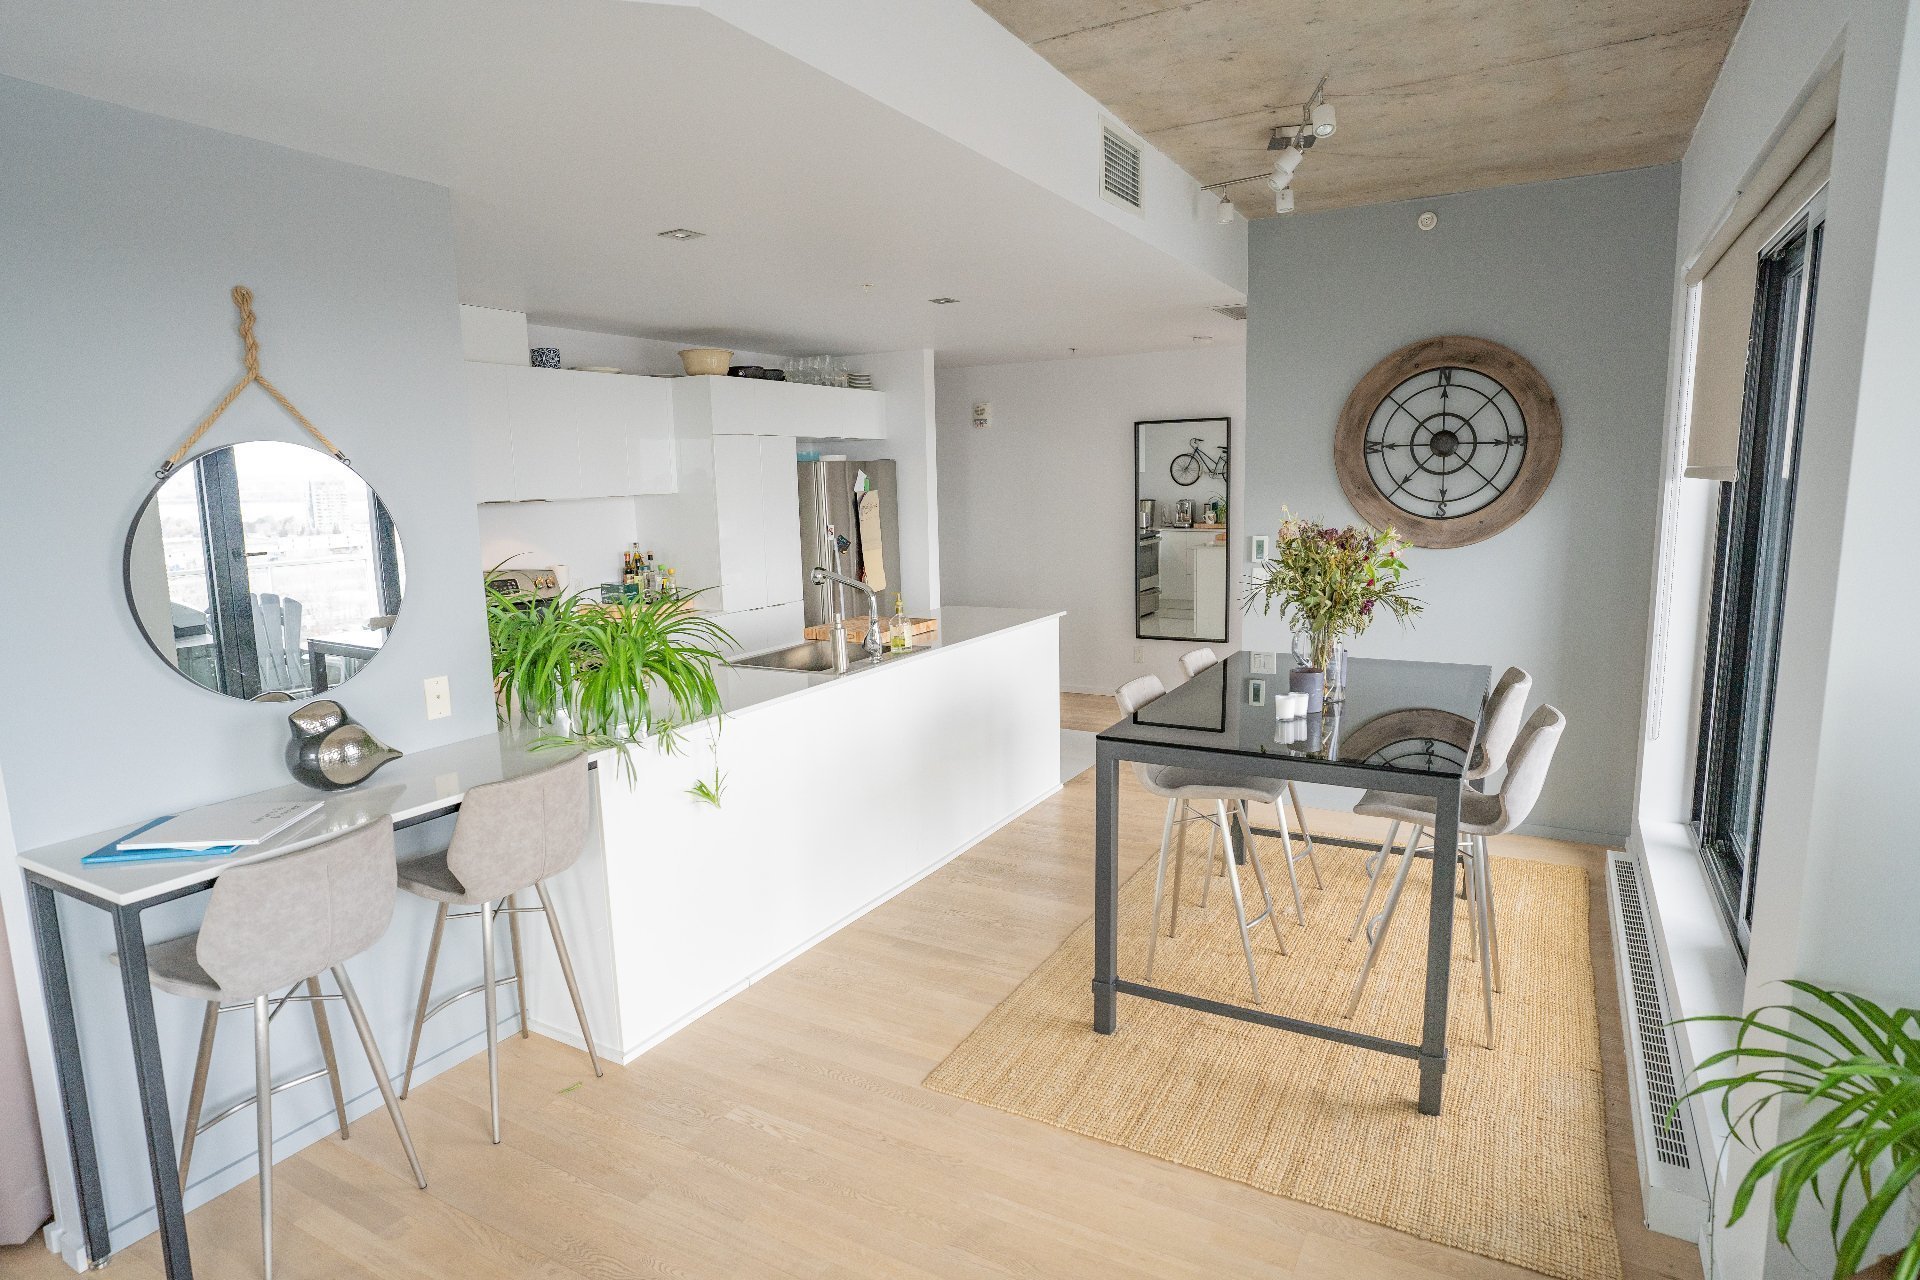 Dining room
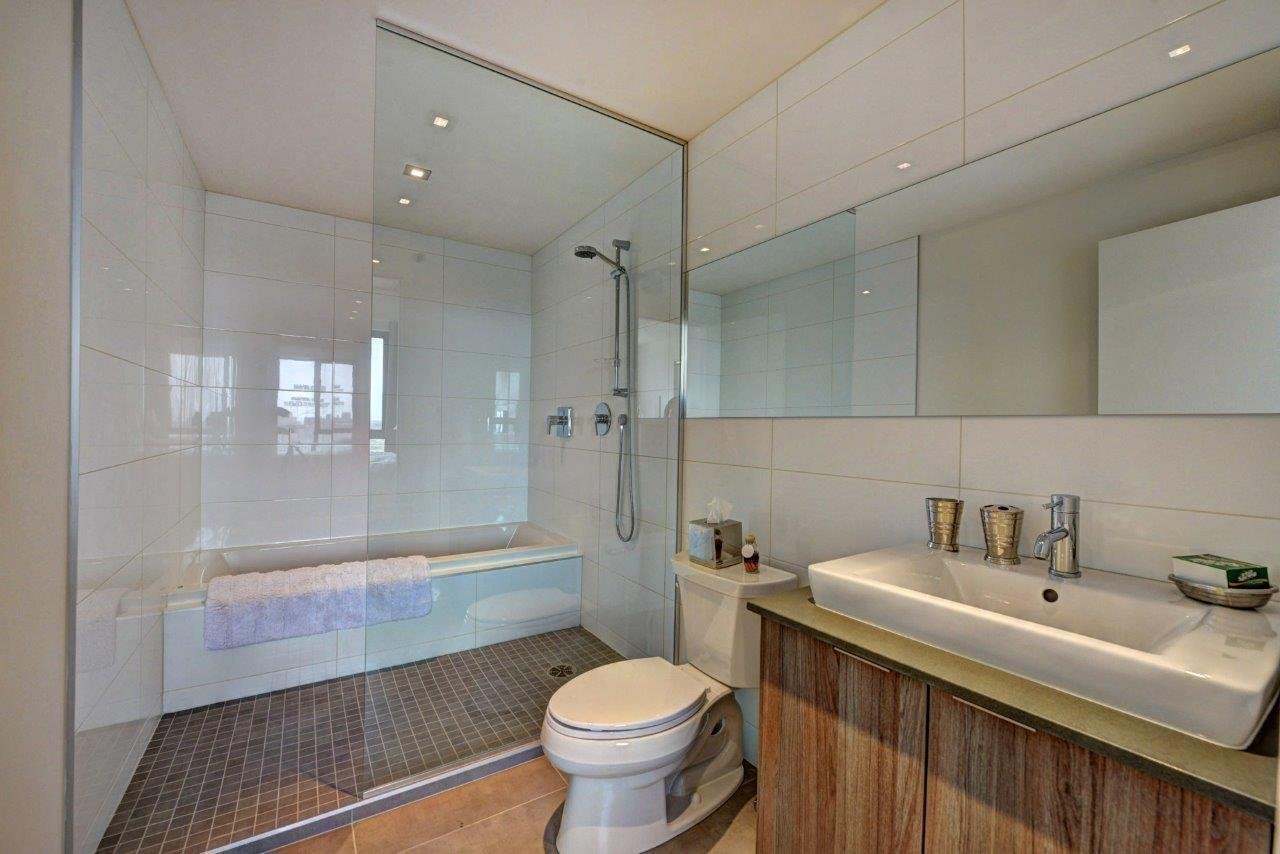
 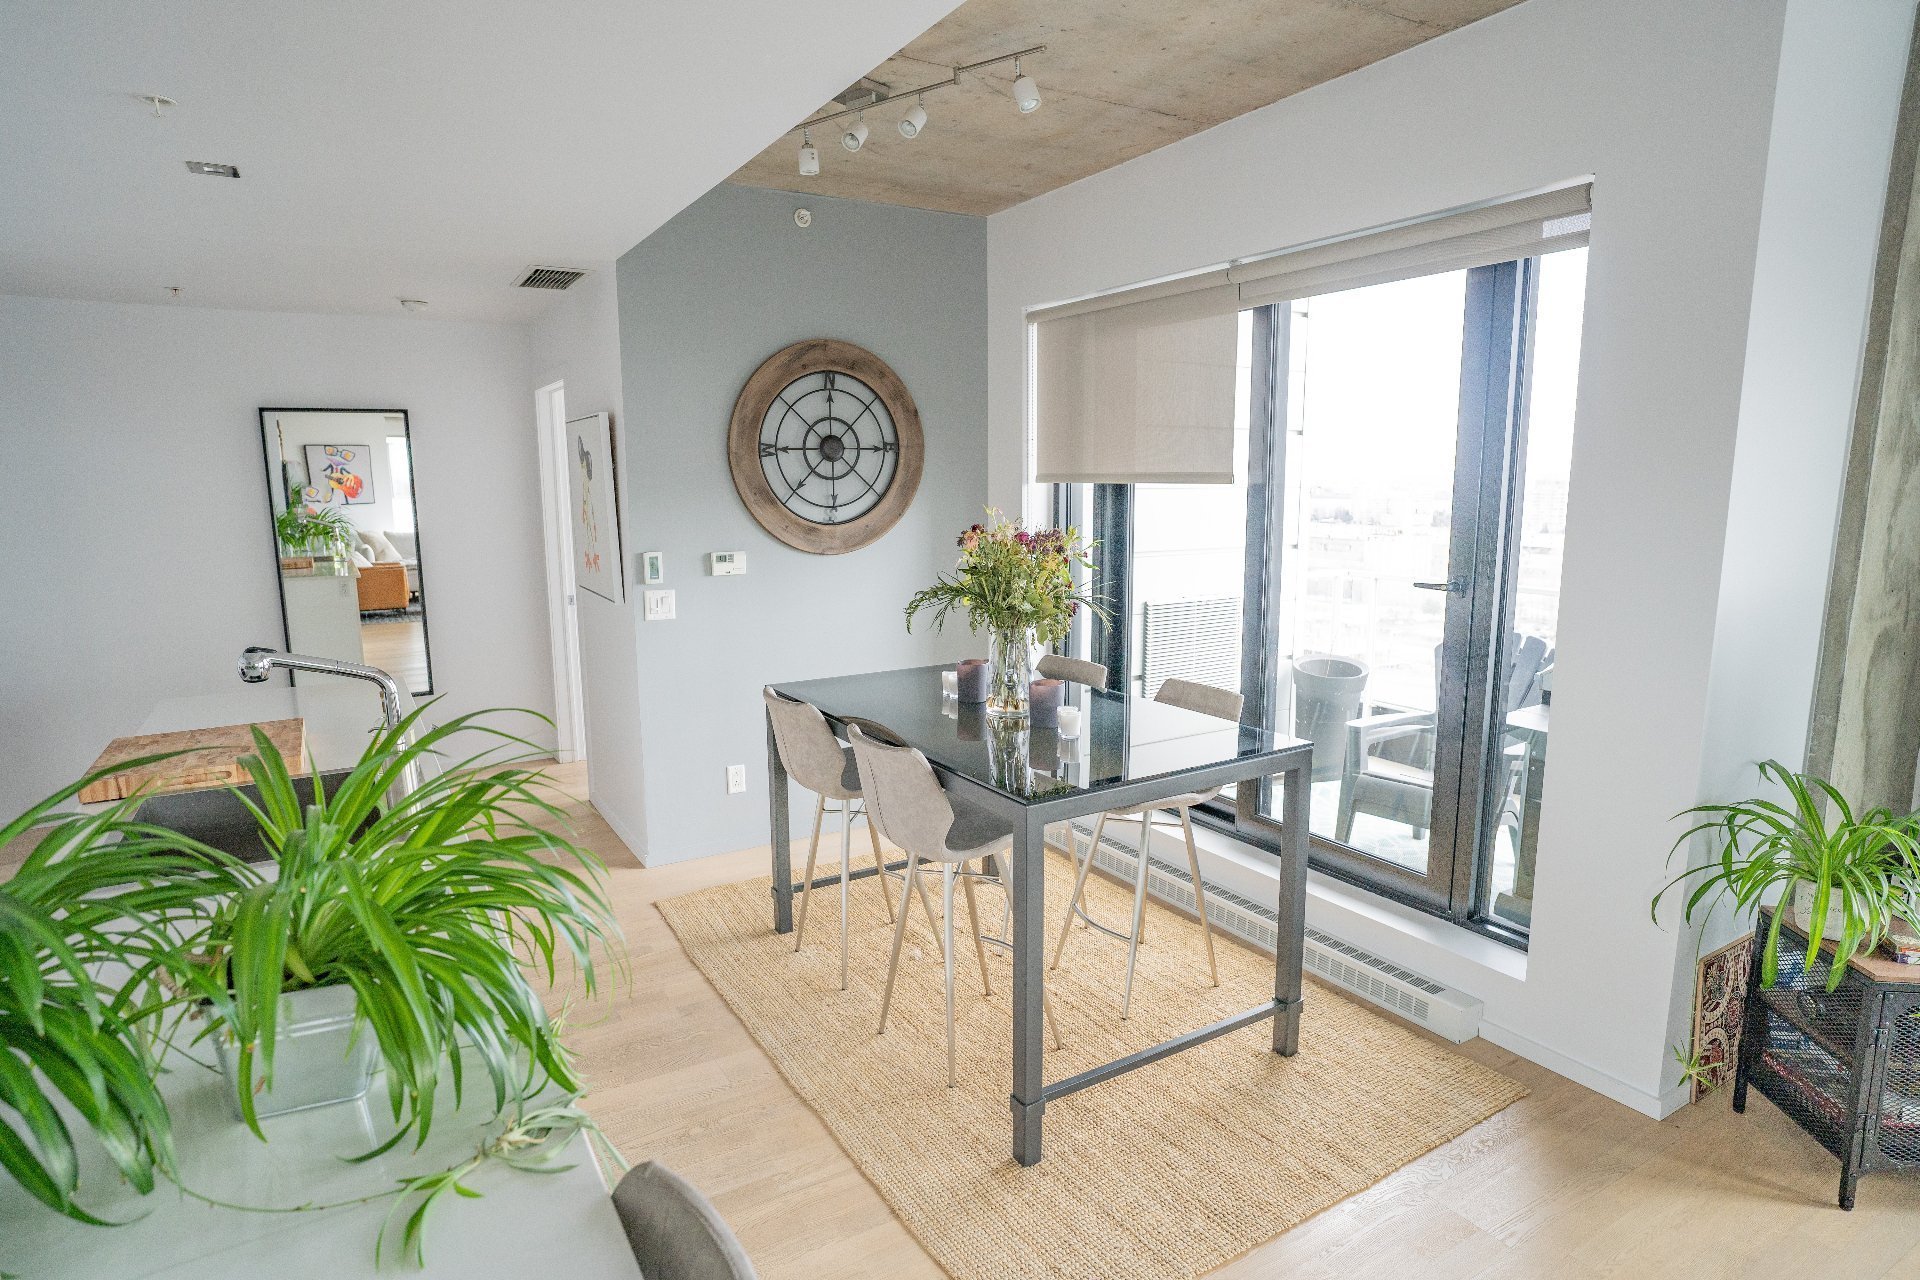 Bathroom
 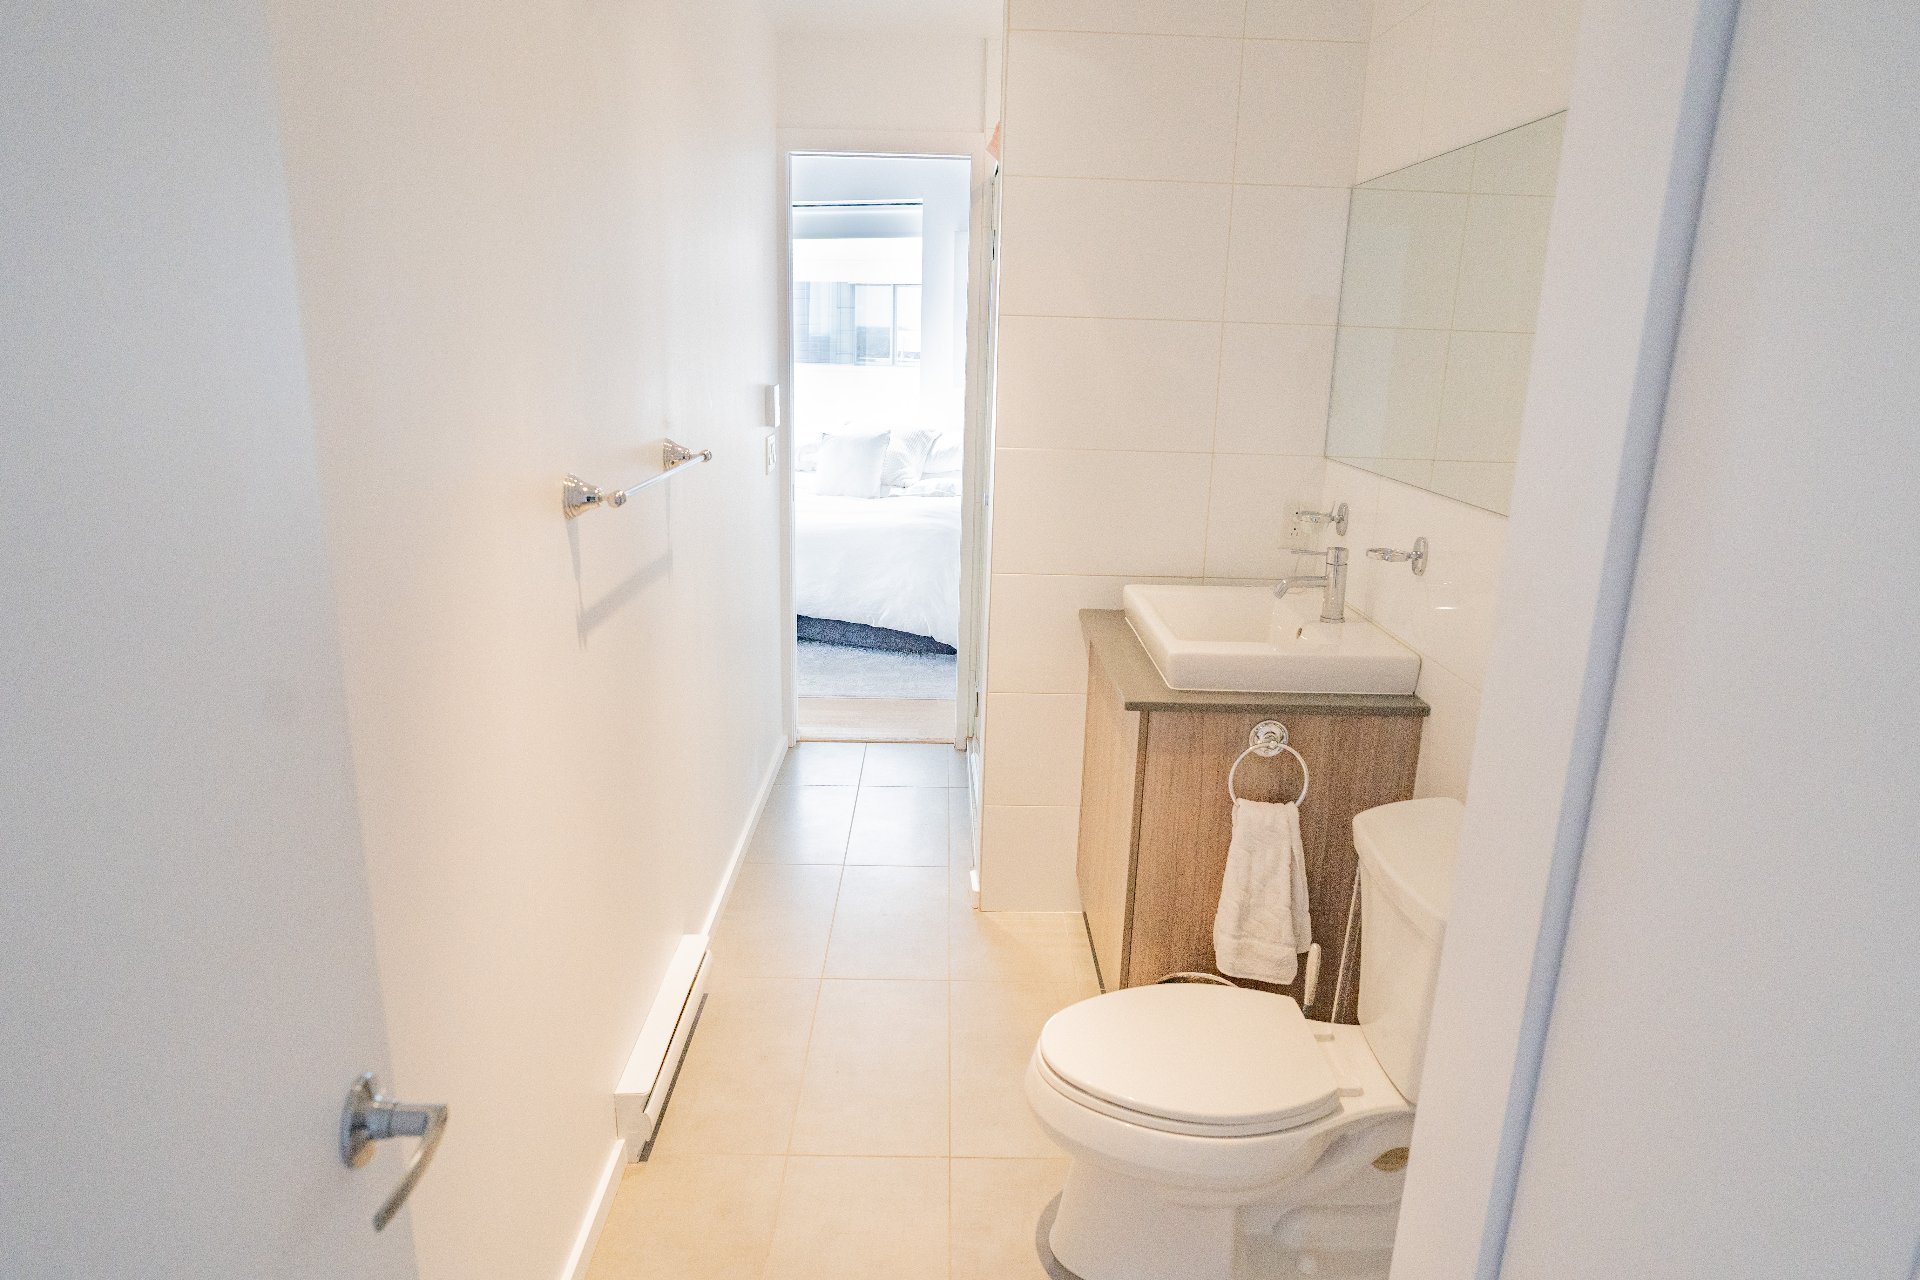 Bathroom
 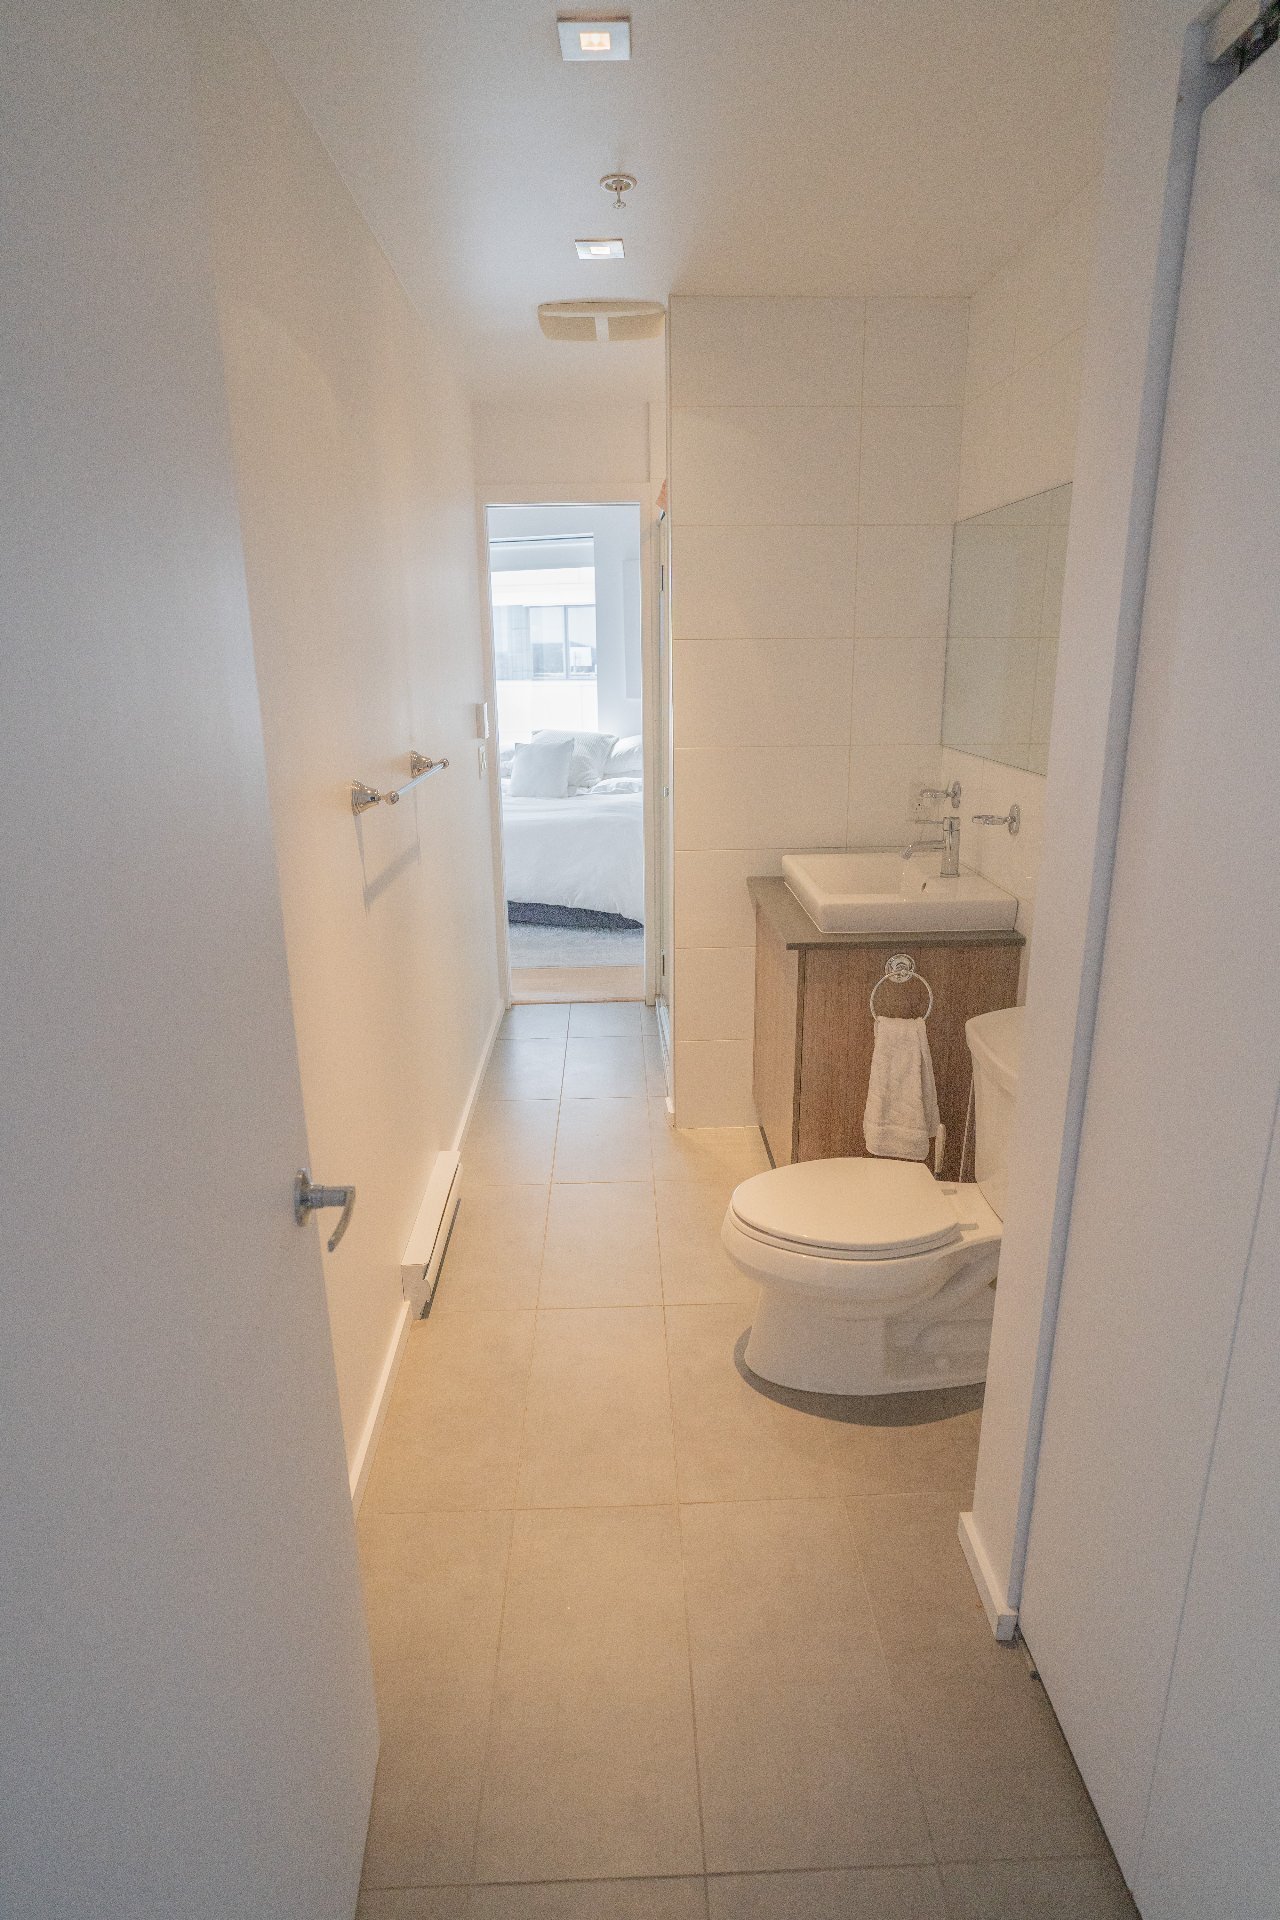 Bathroom
 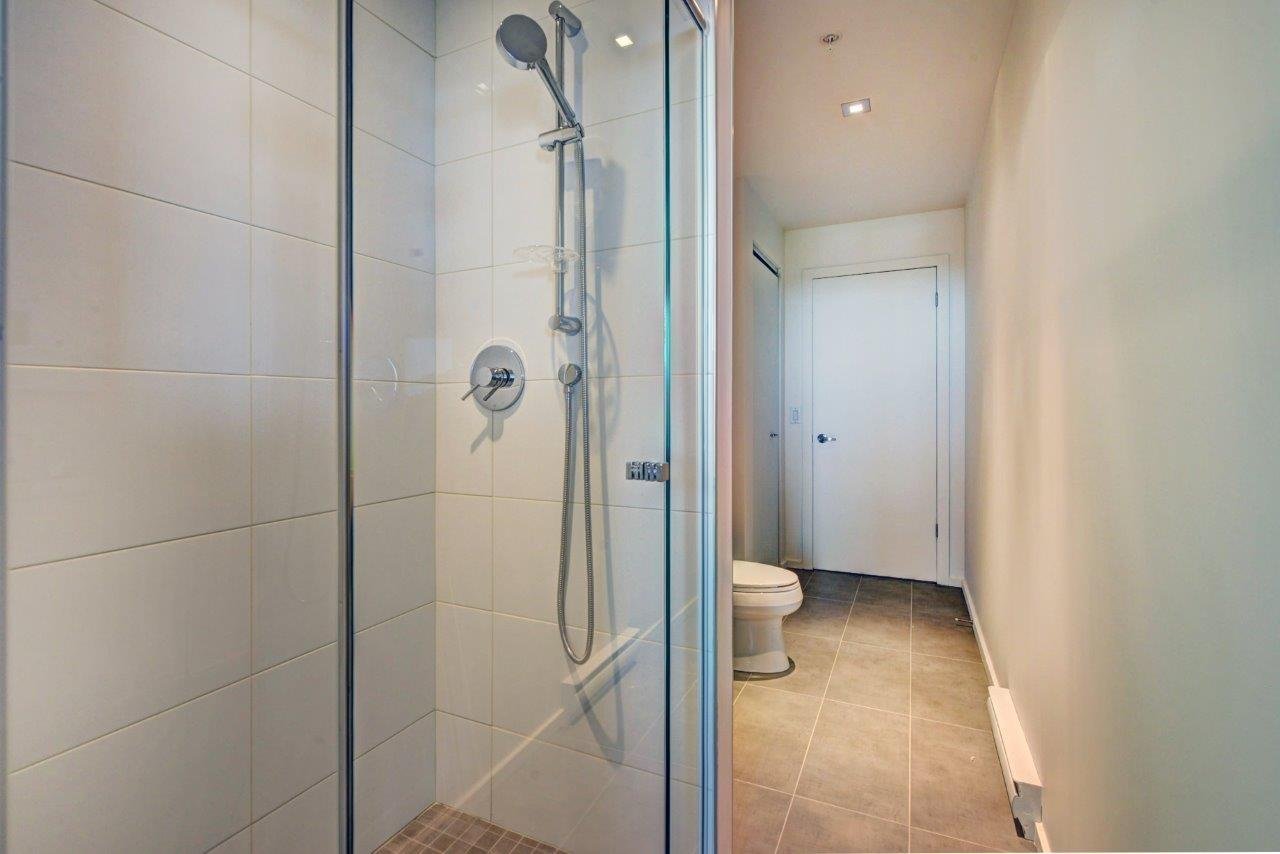 Primary bedroom
 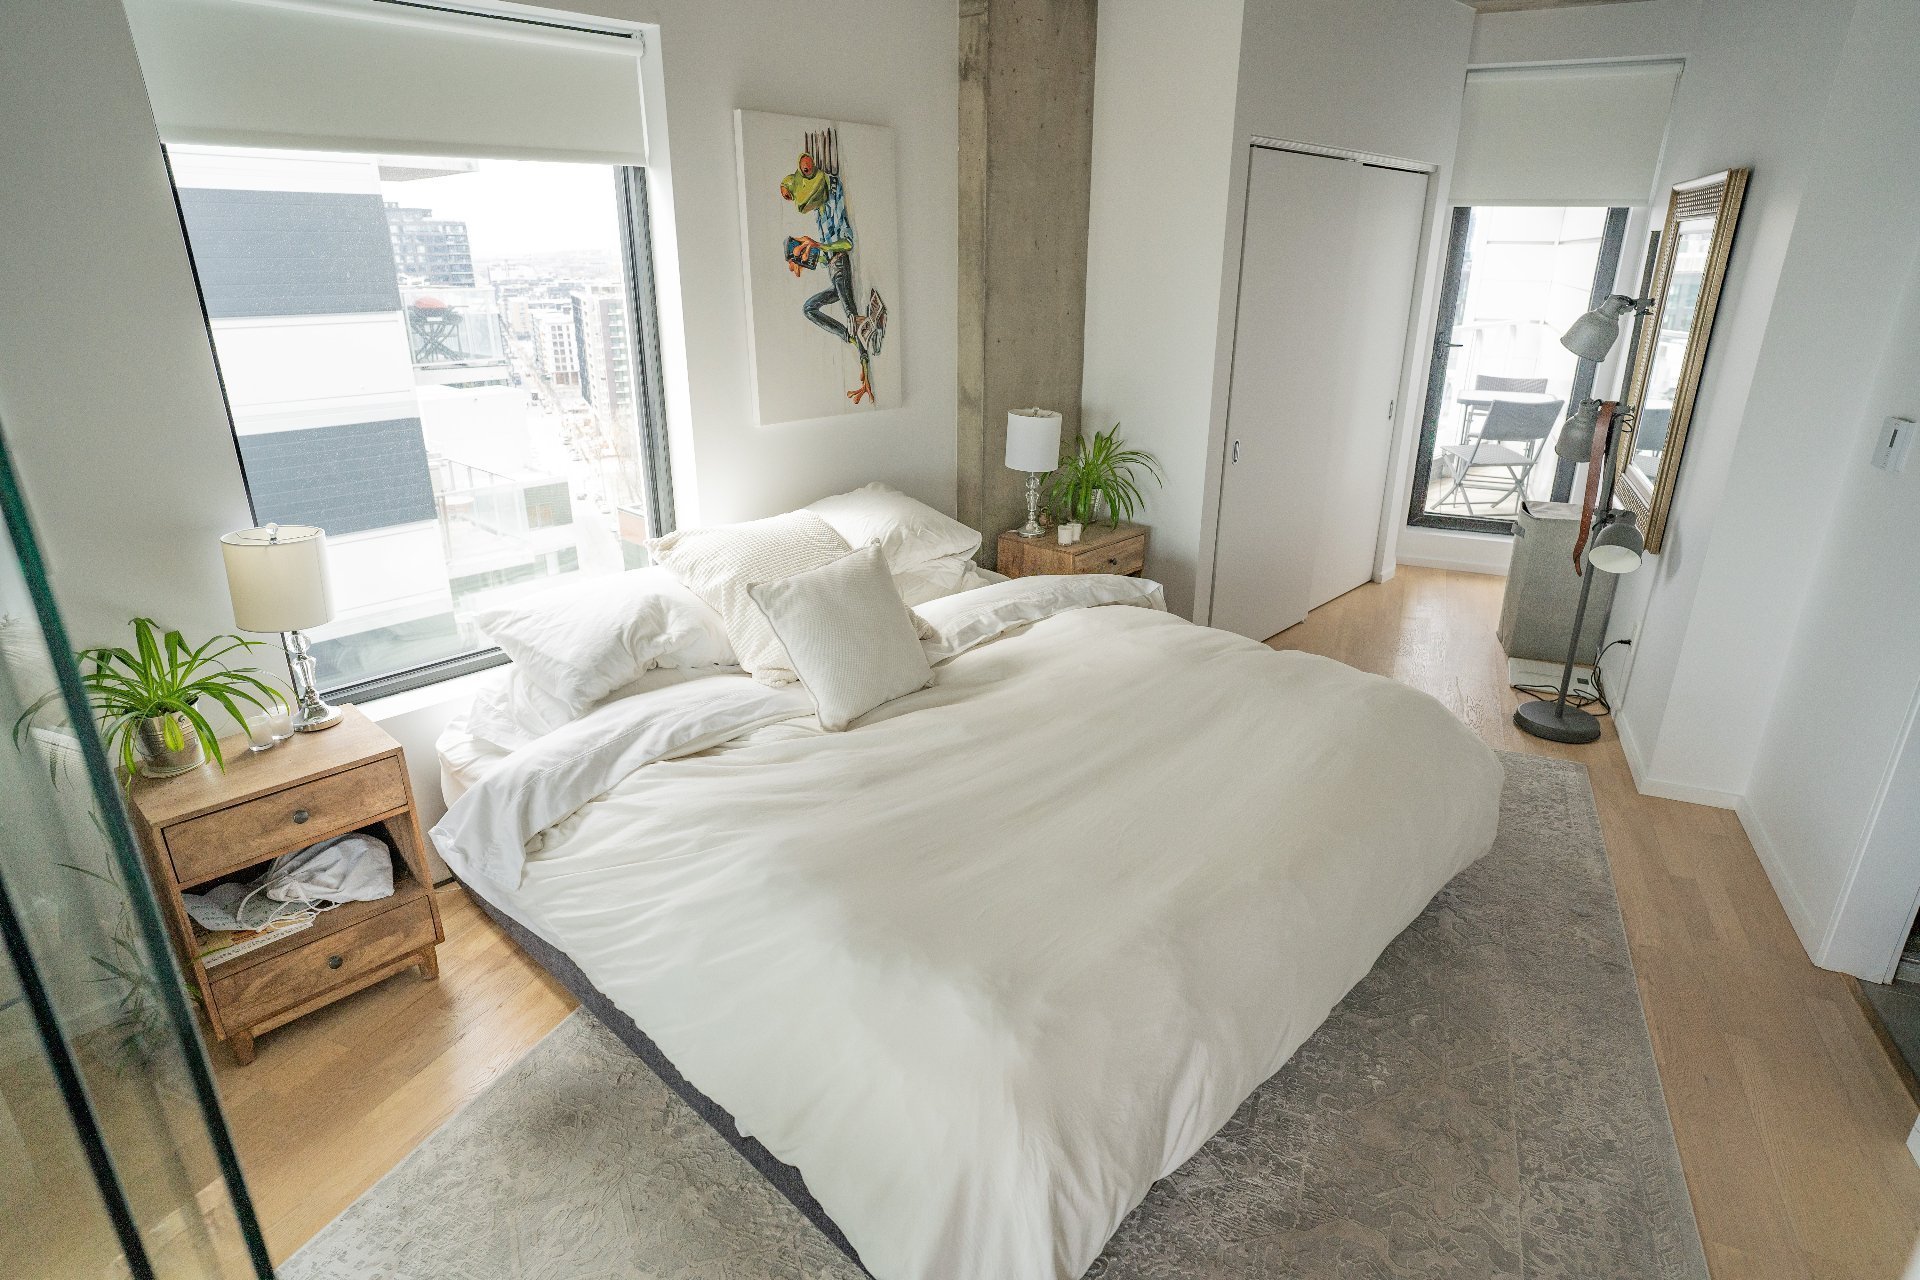 Primary bedroom
 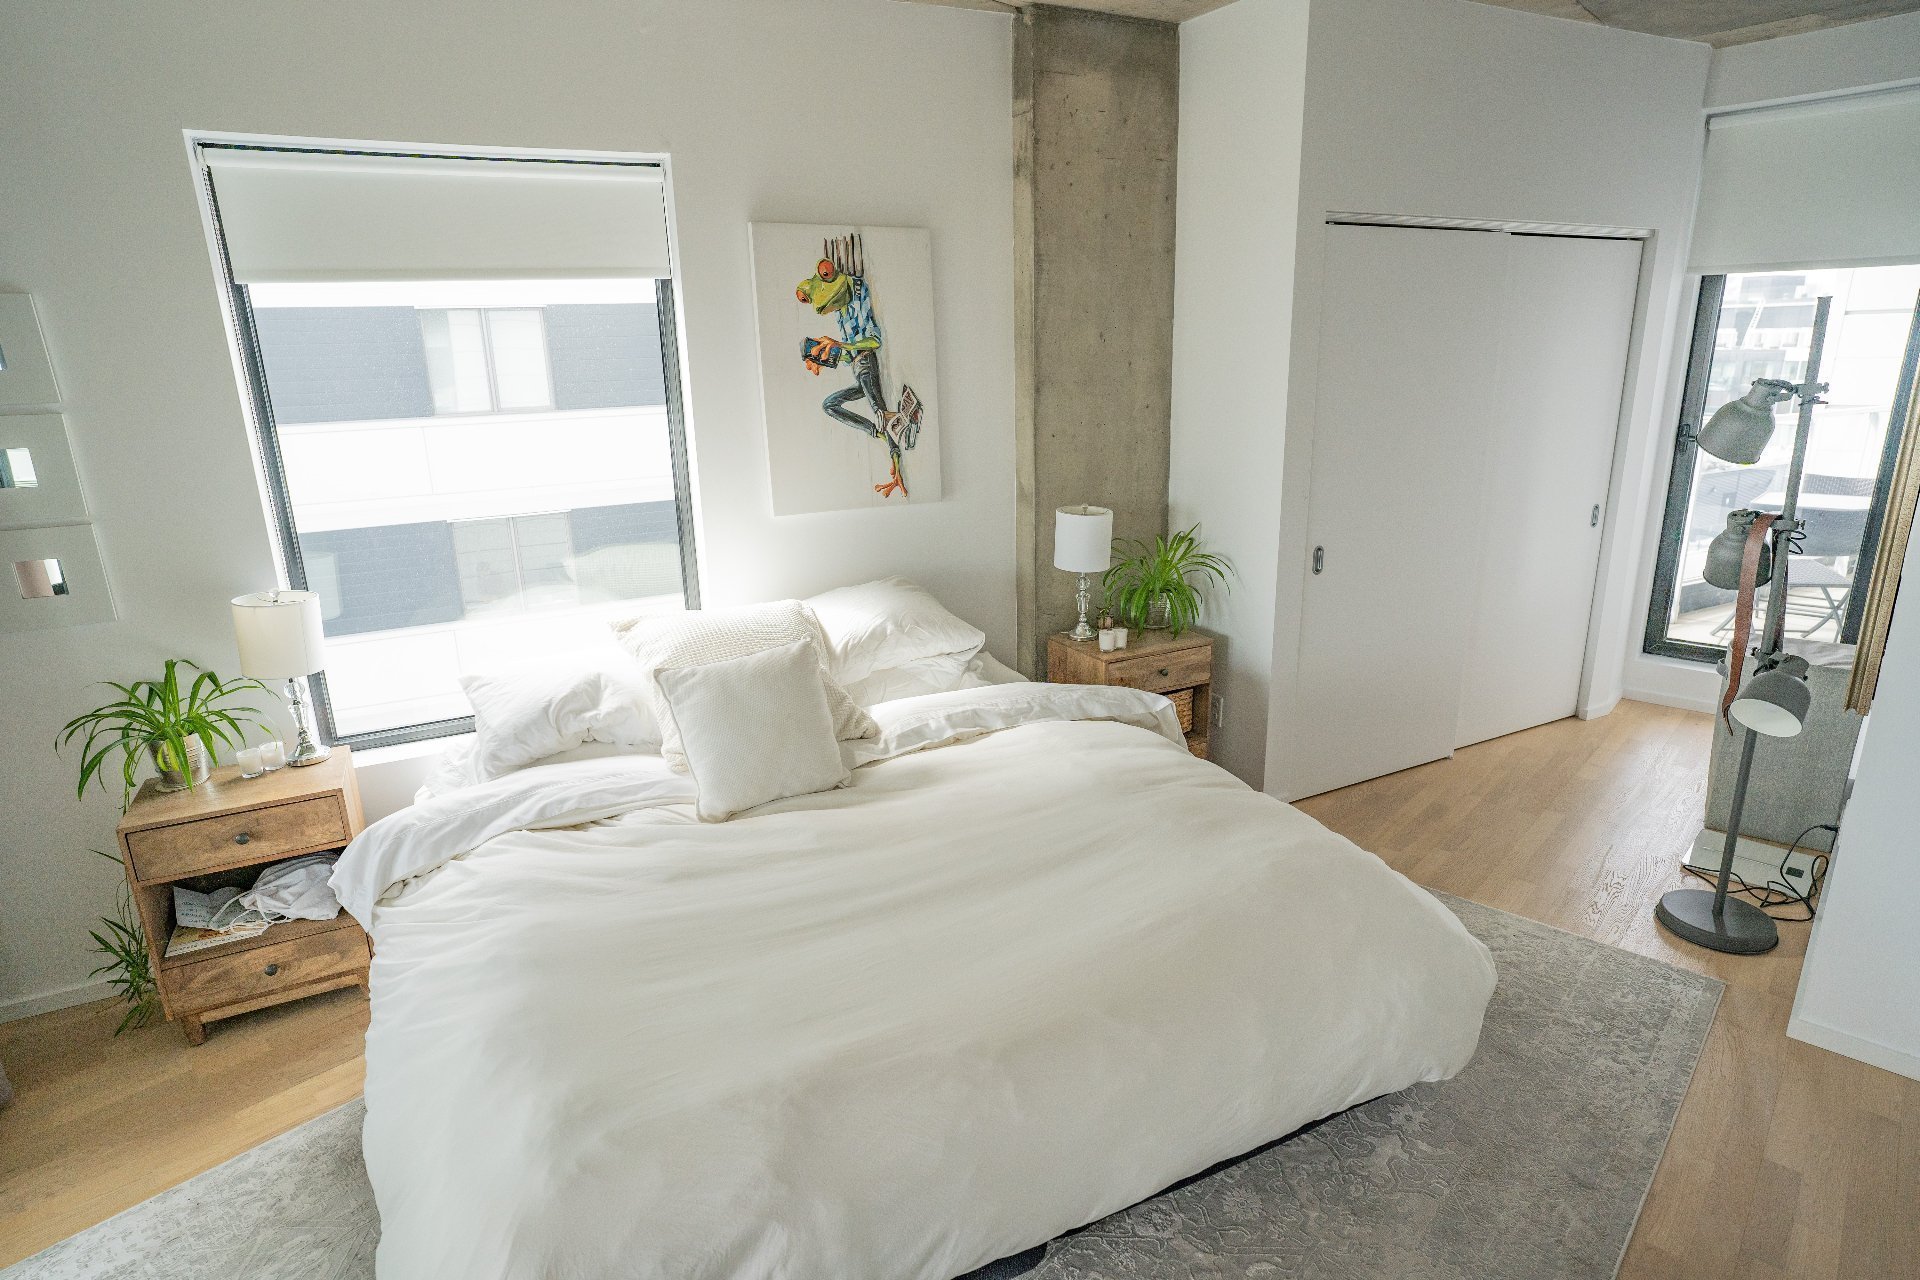 Primary bedroom
 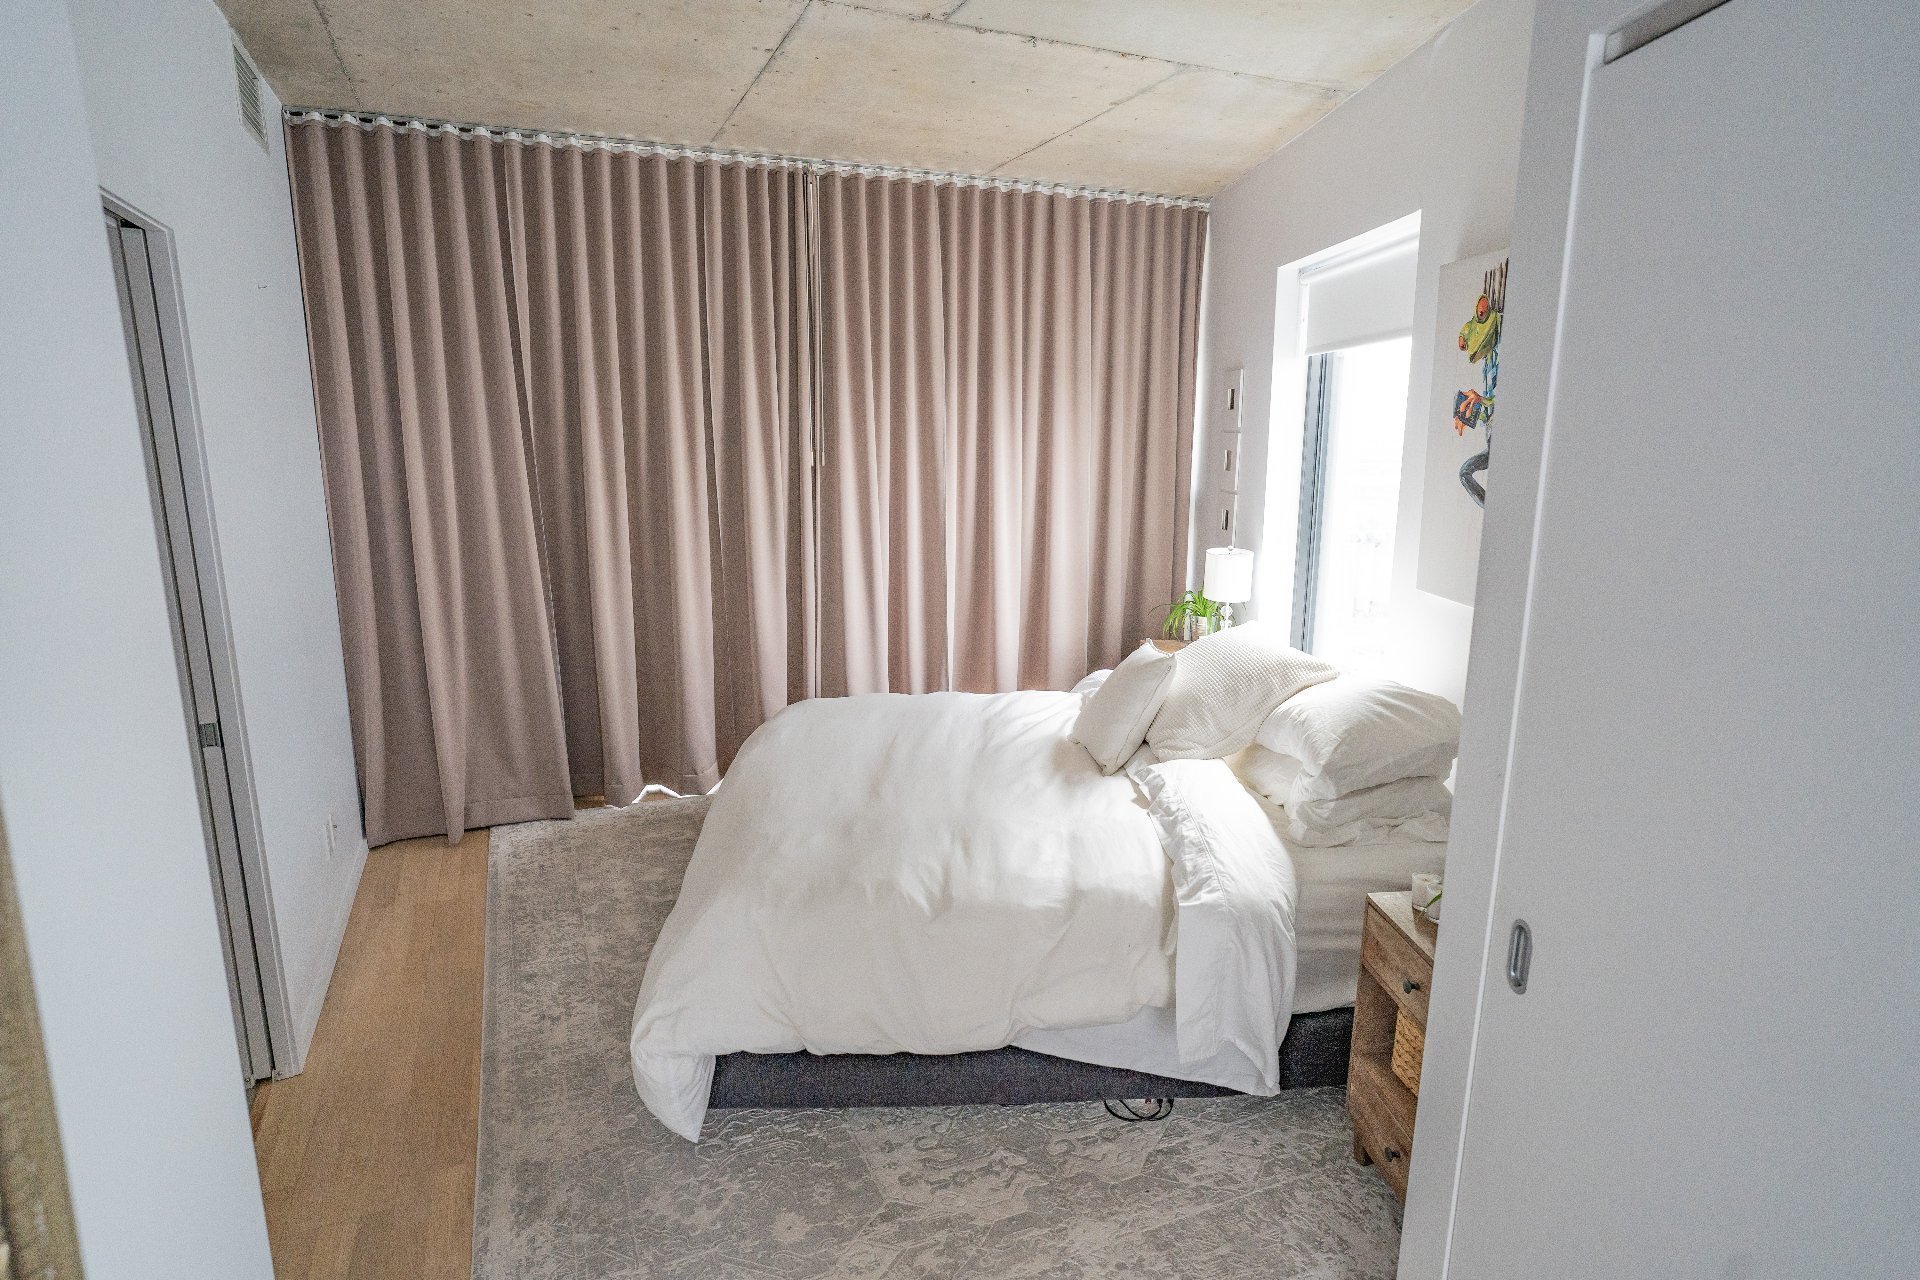 Primary bedroom
 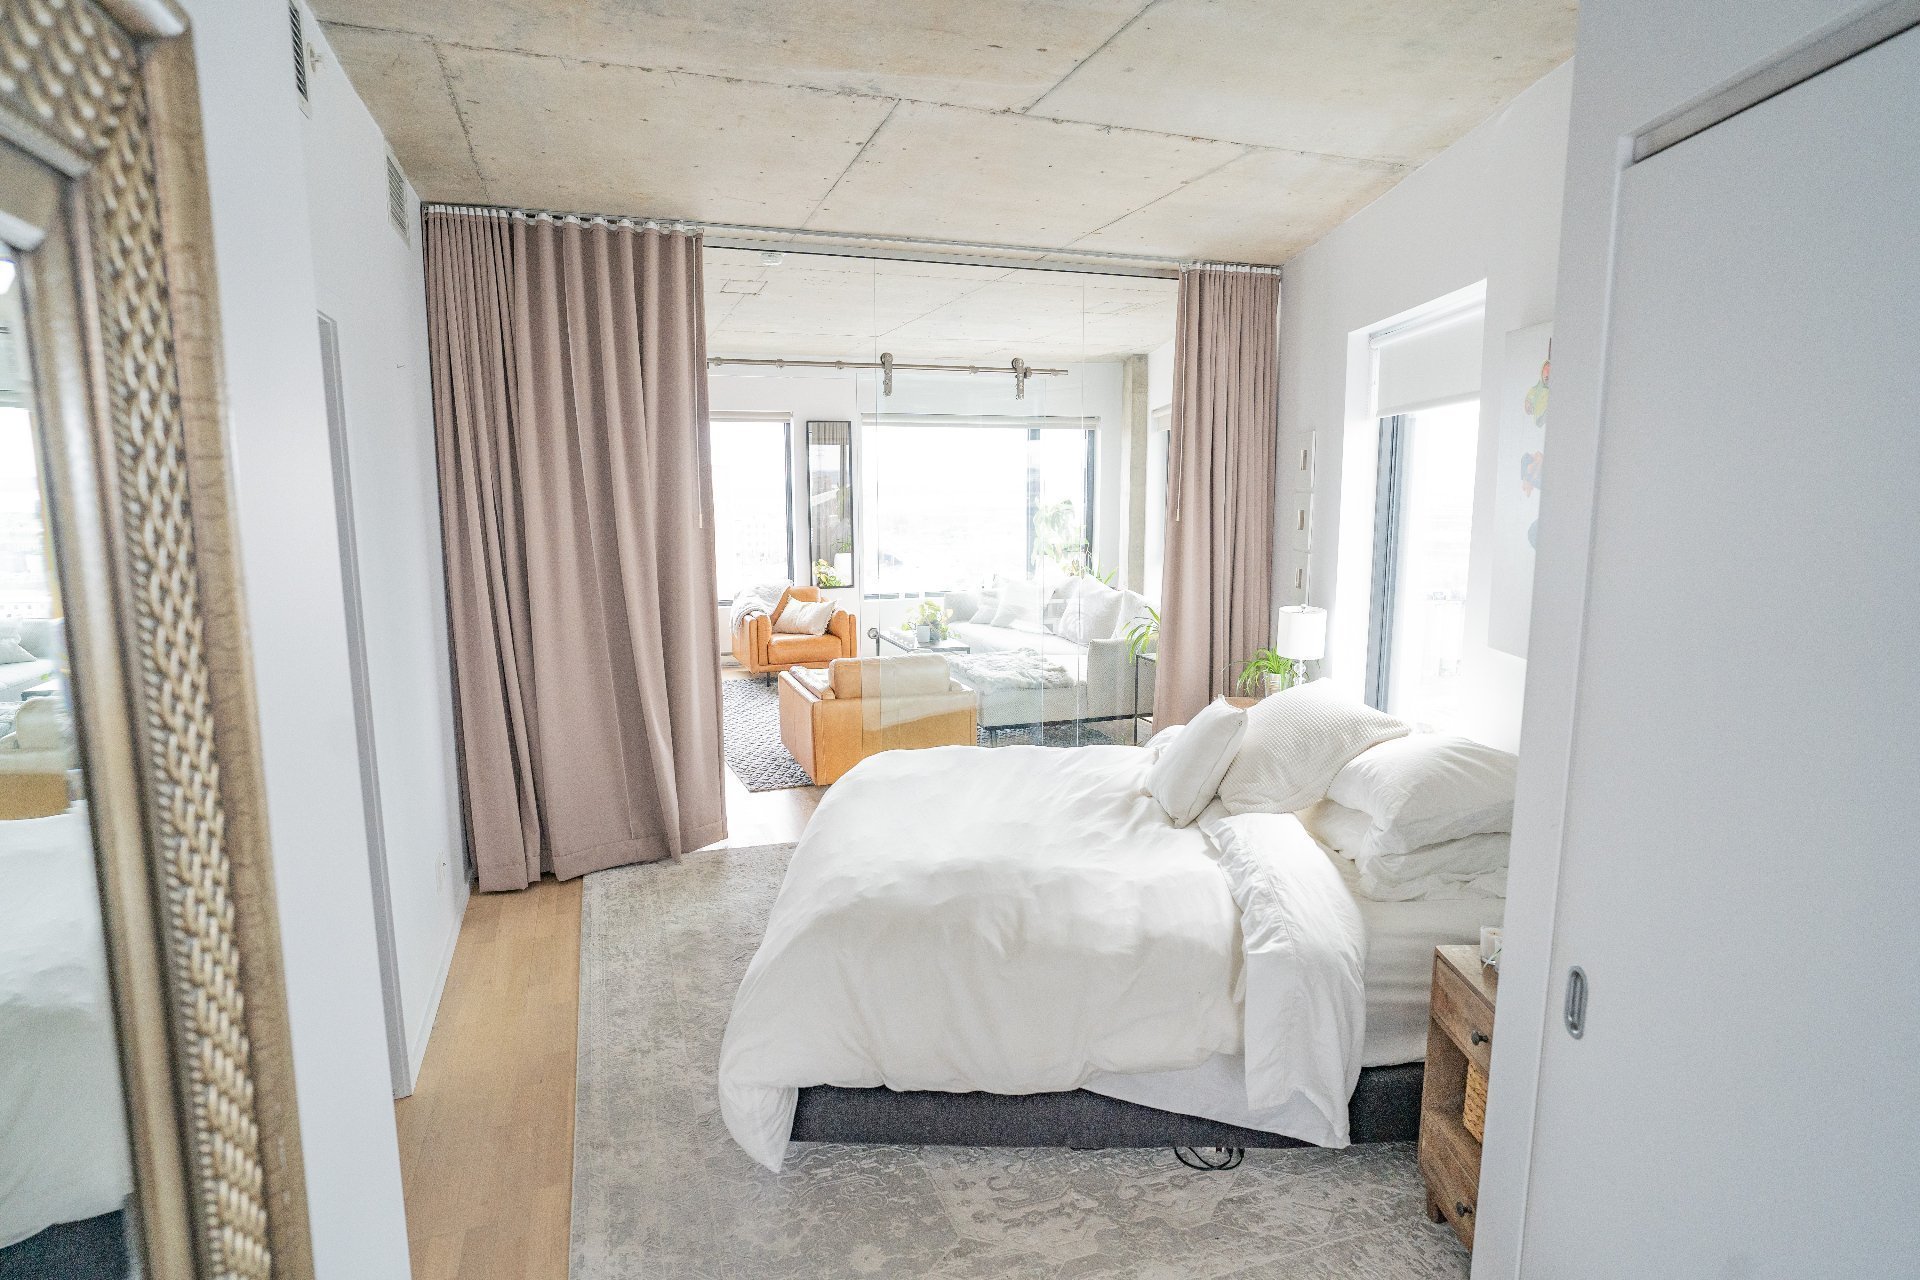 Ensuite bathroom
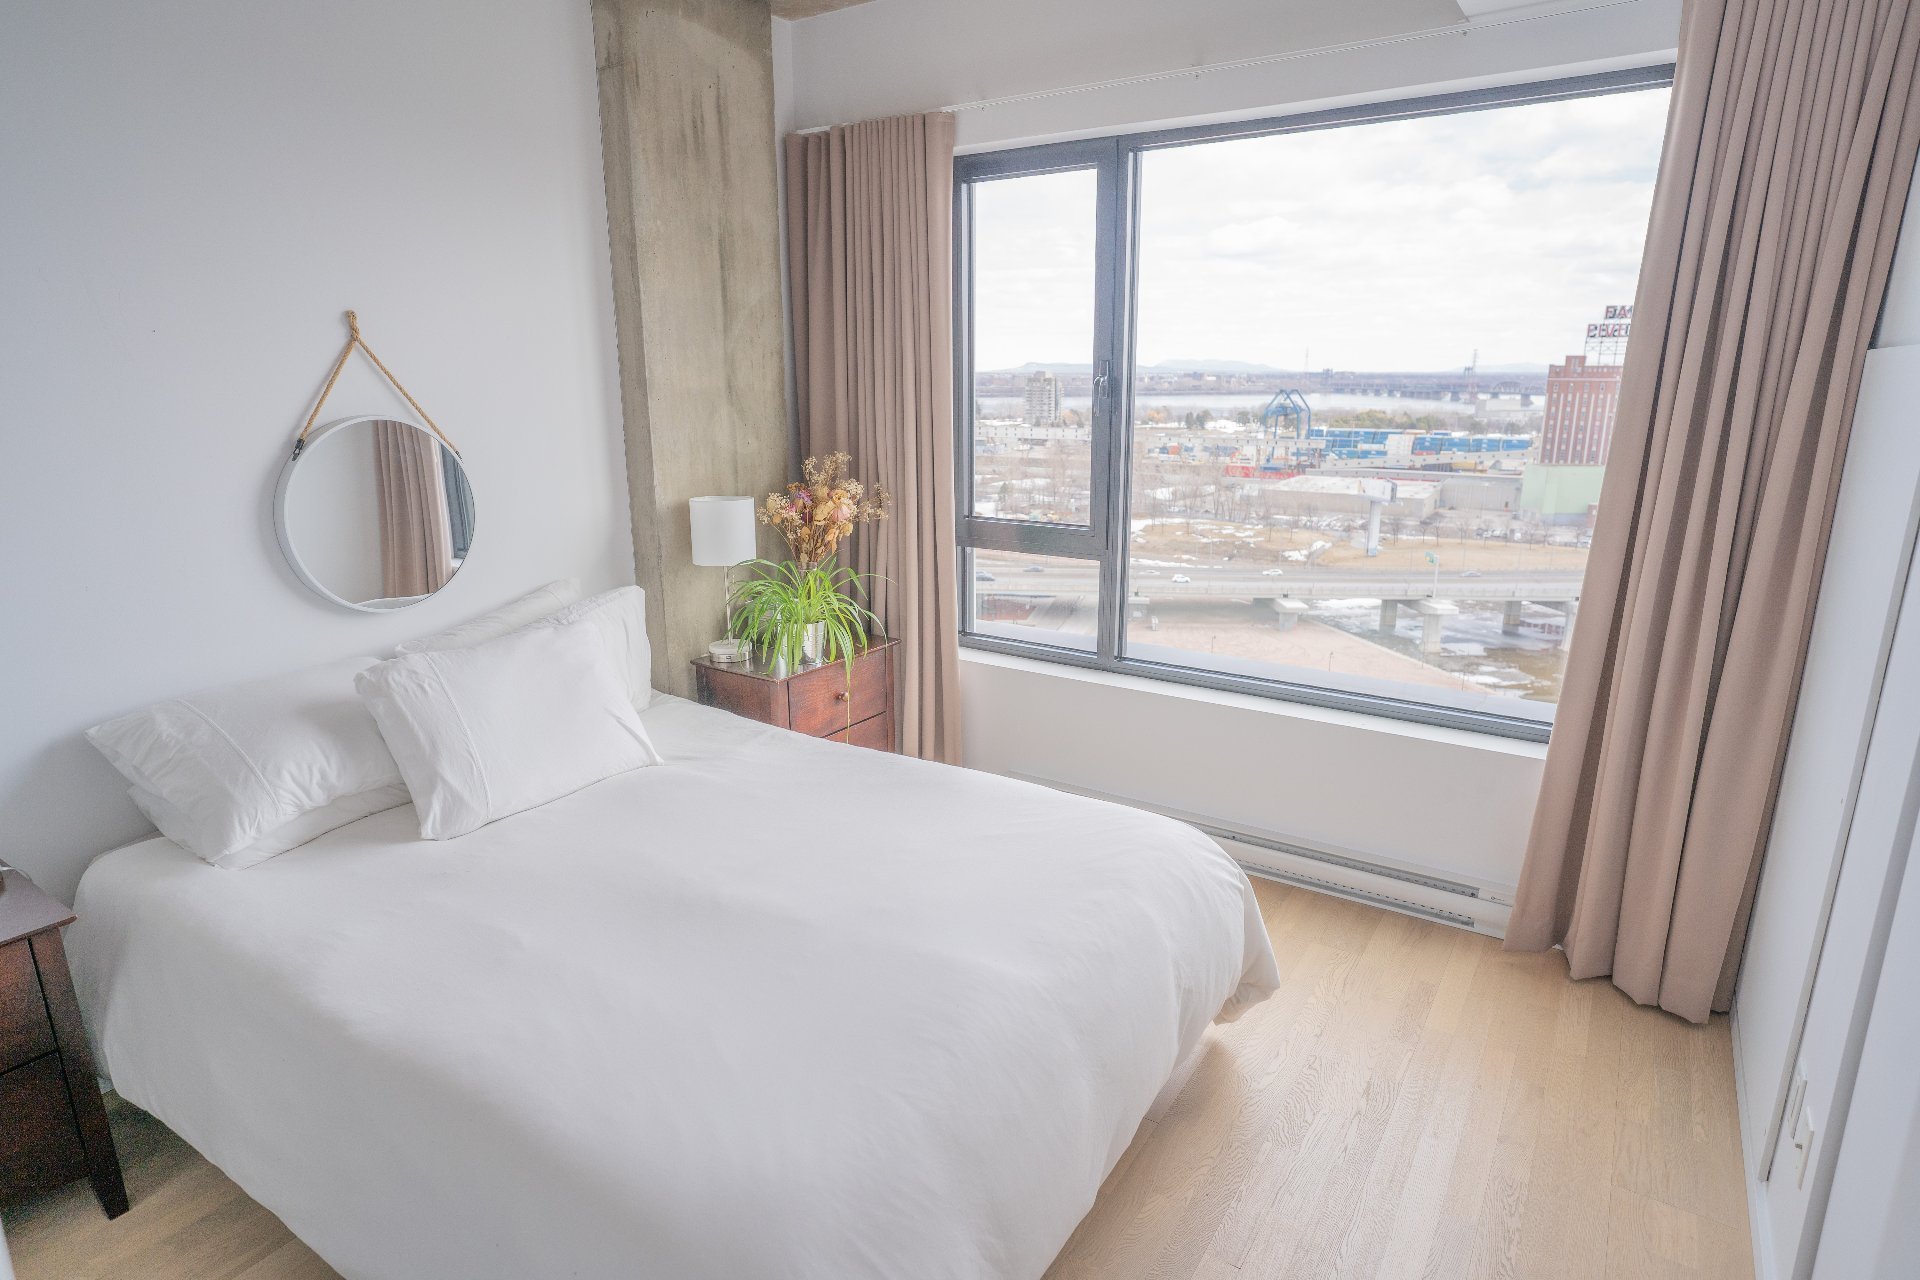
  Bedroom
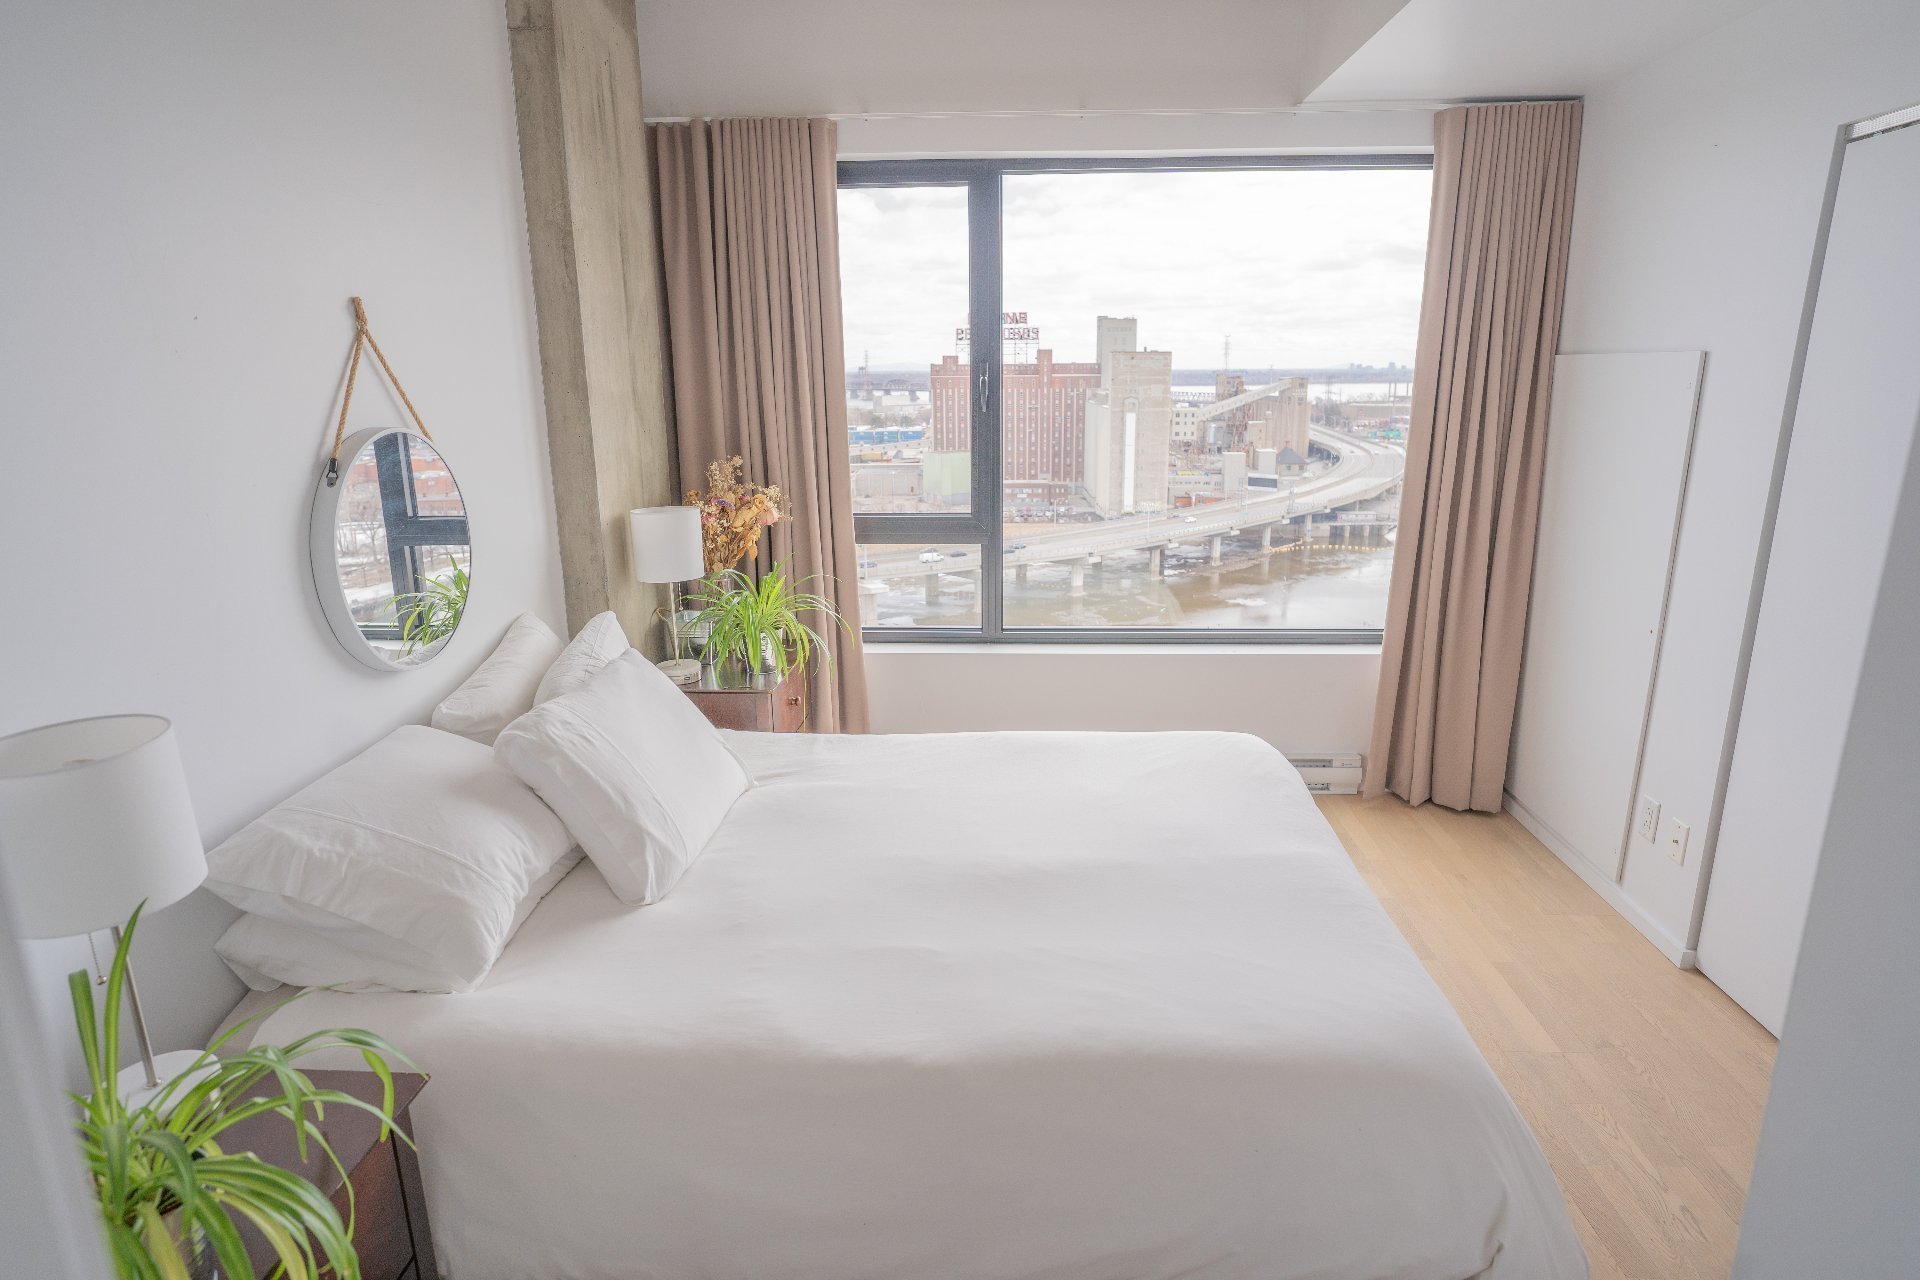
  Bedroom
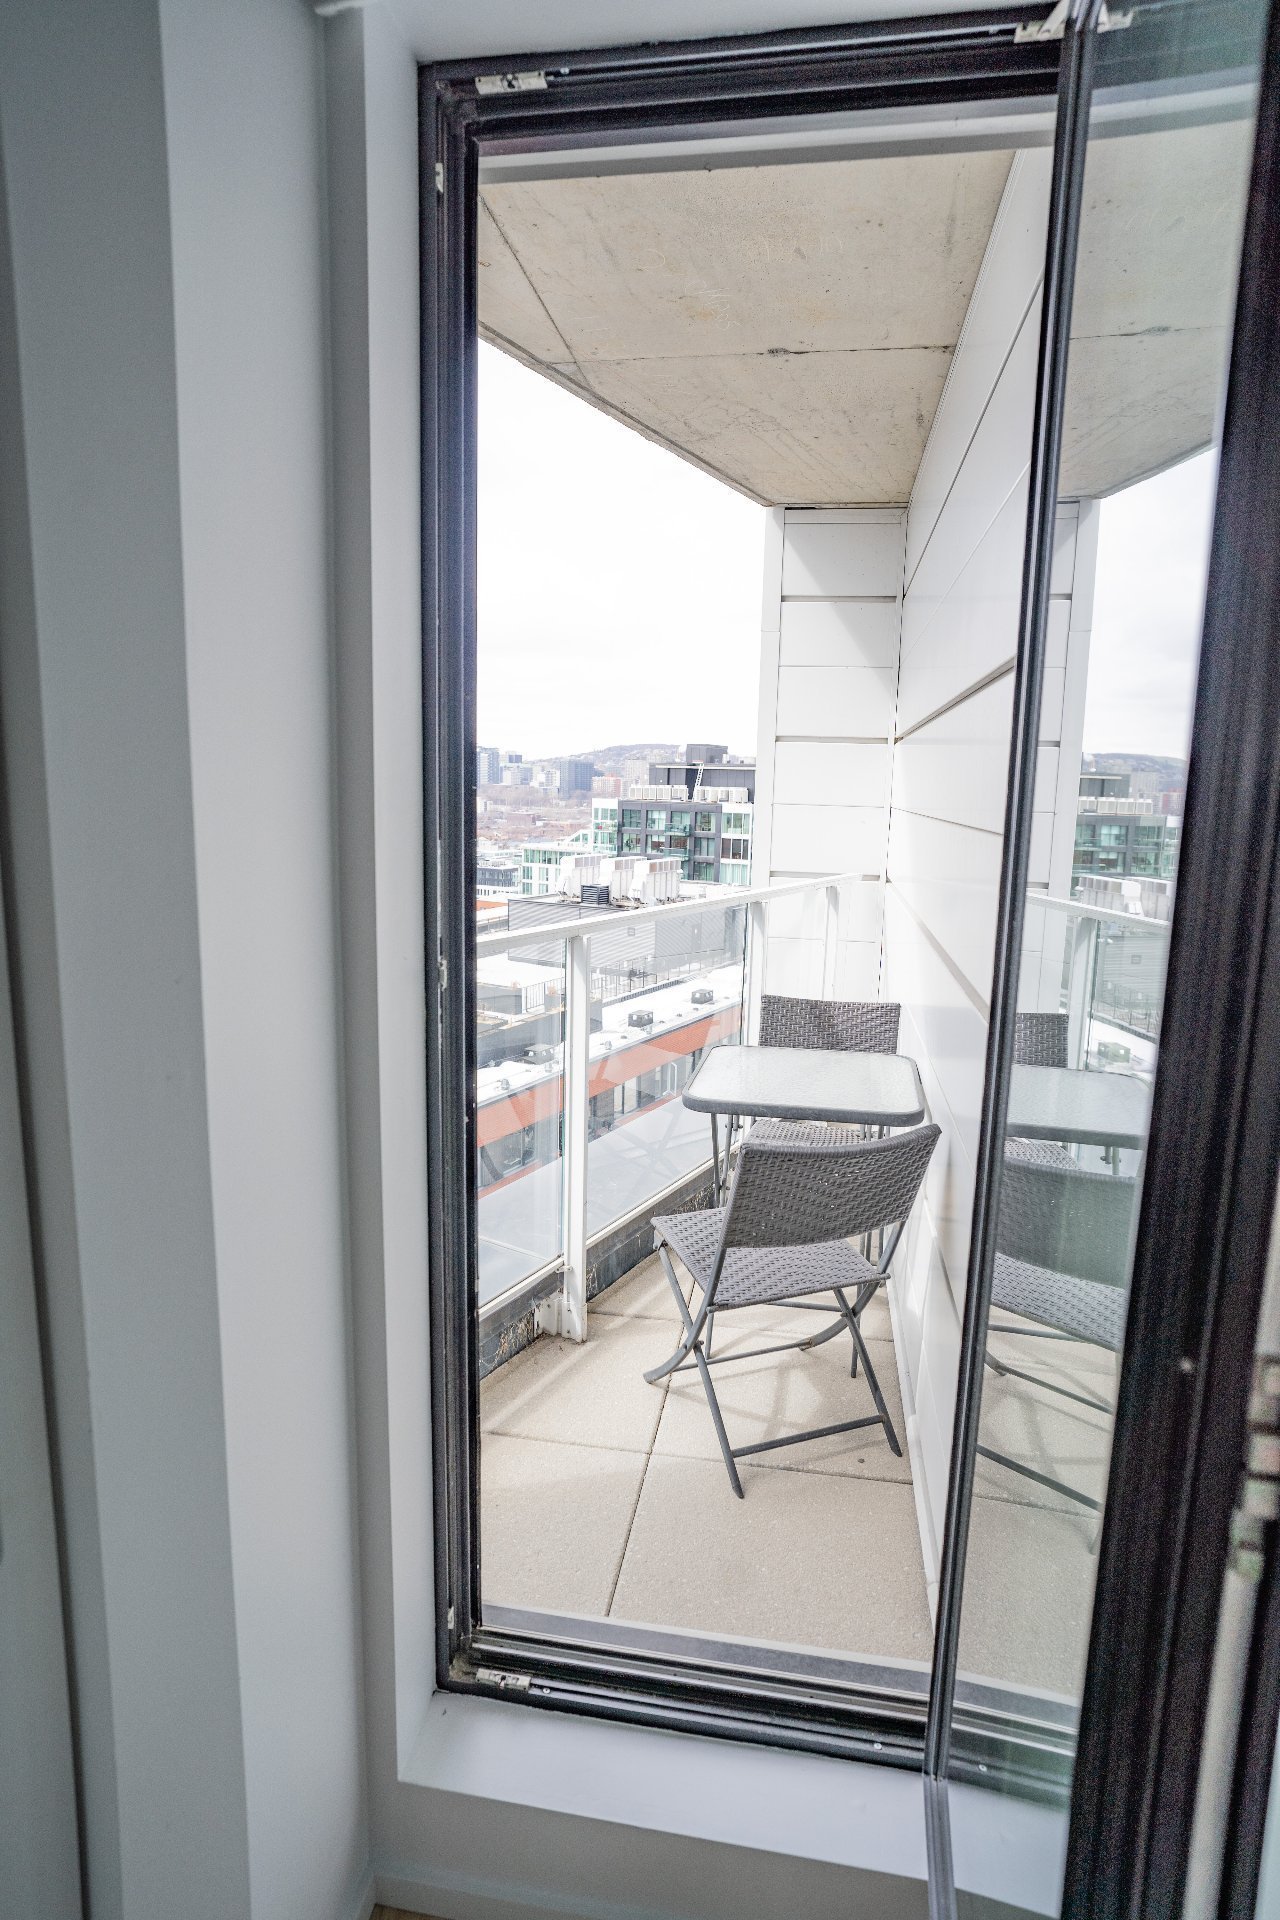
  Balcony
 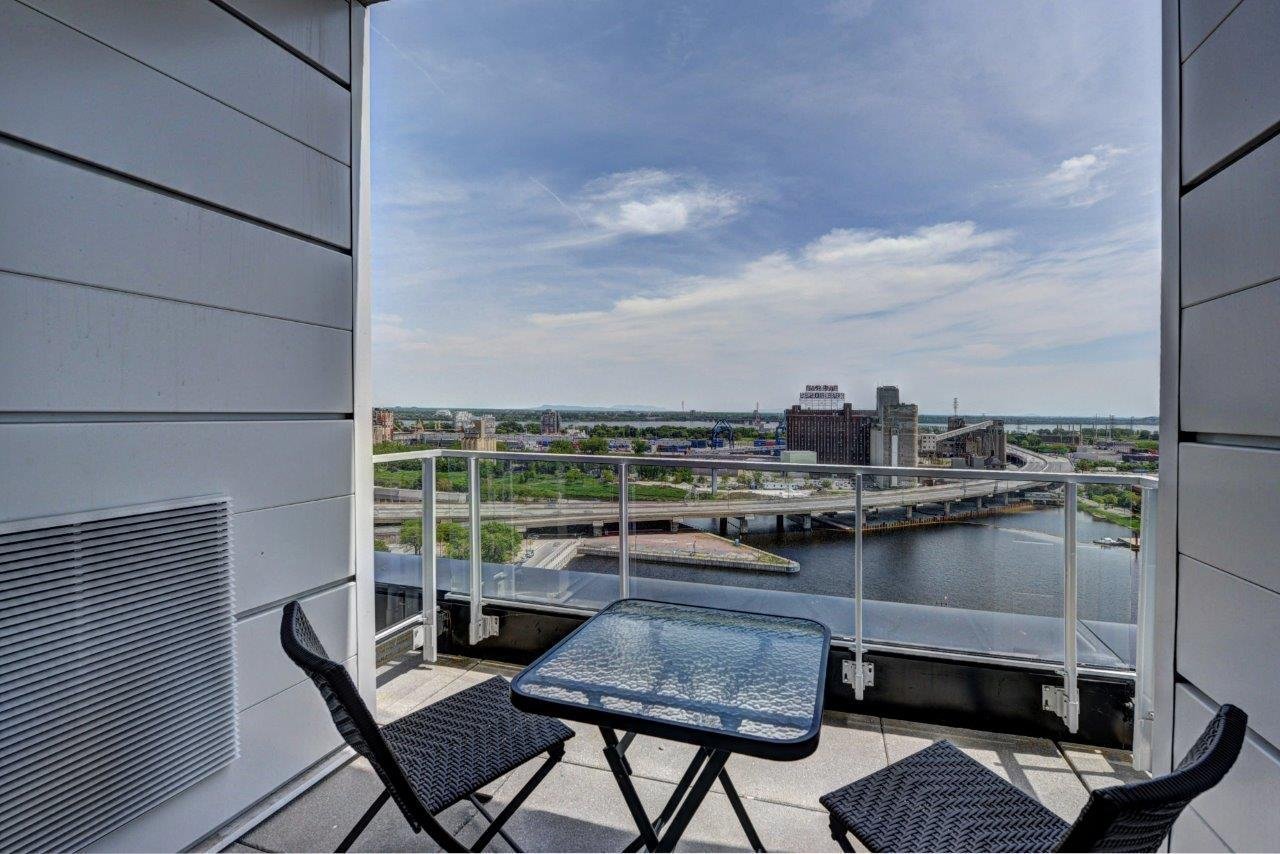 Balcony
 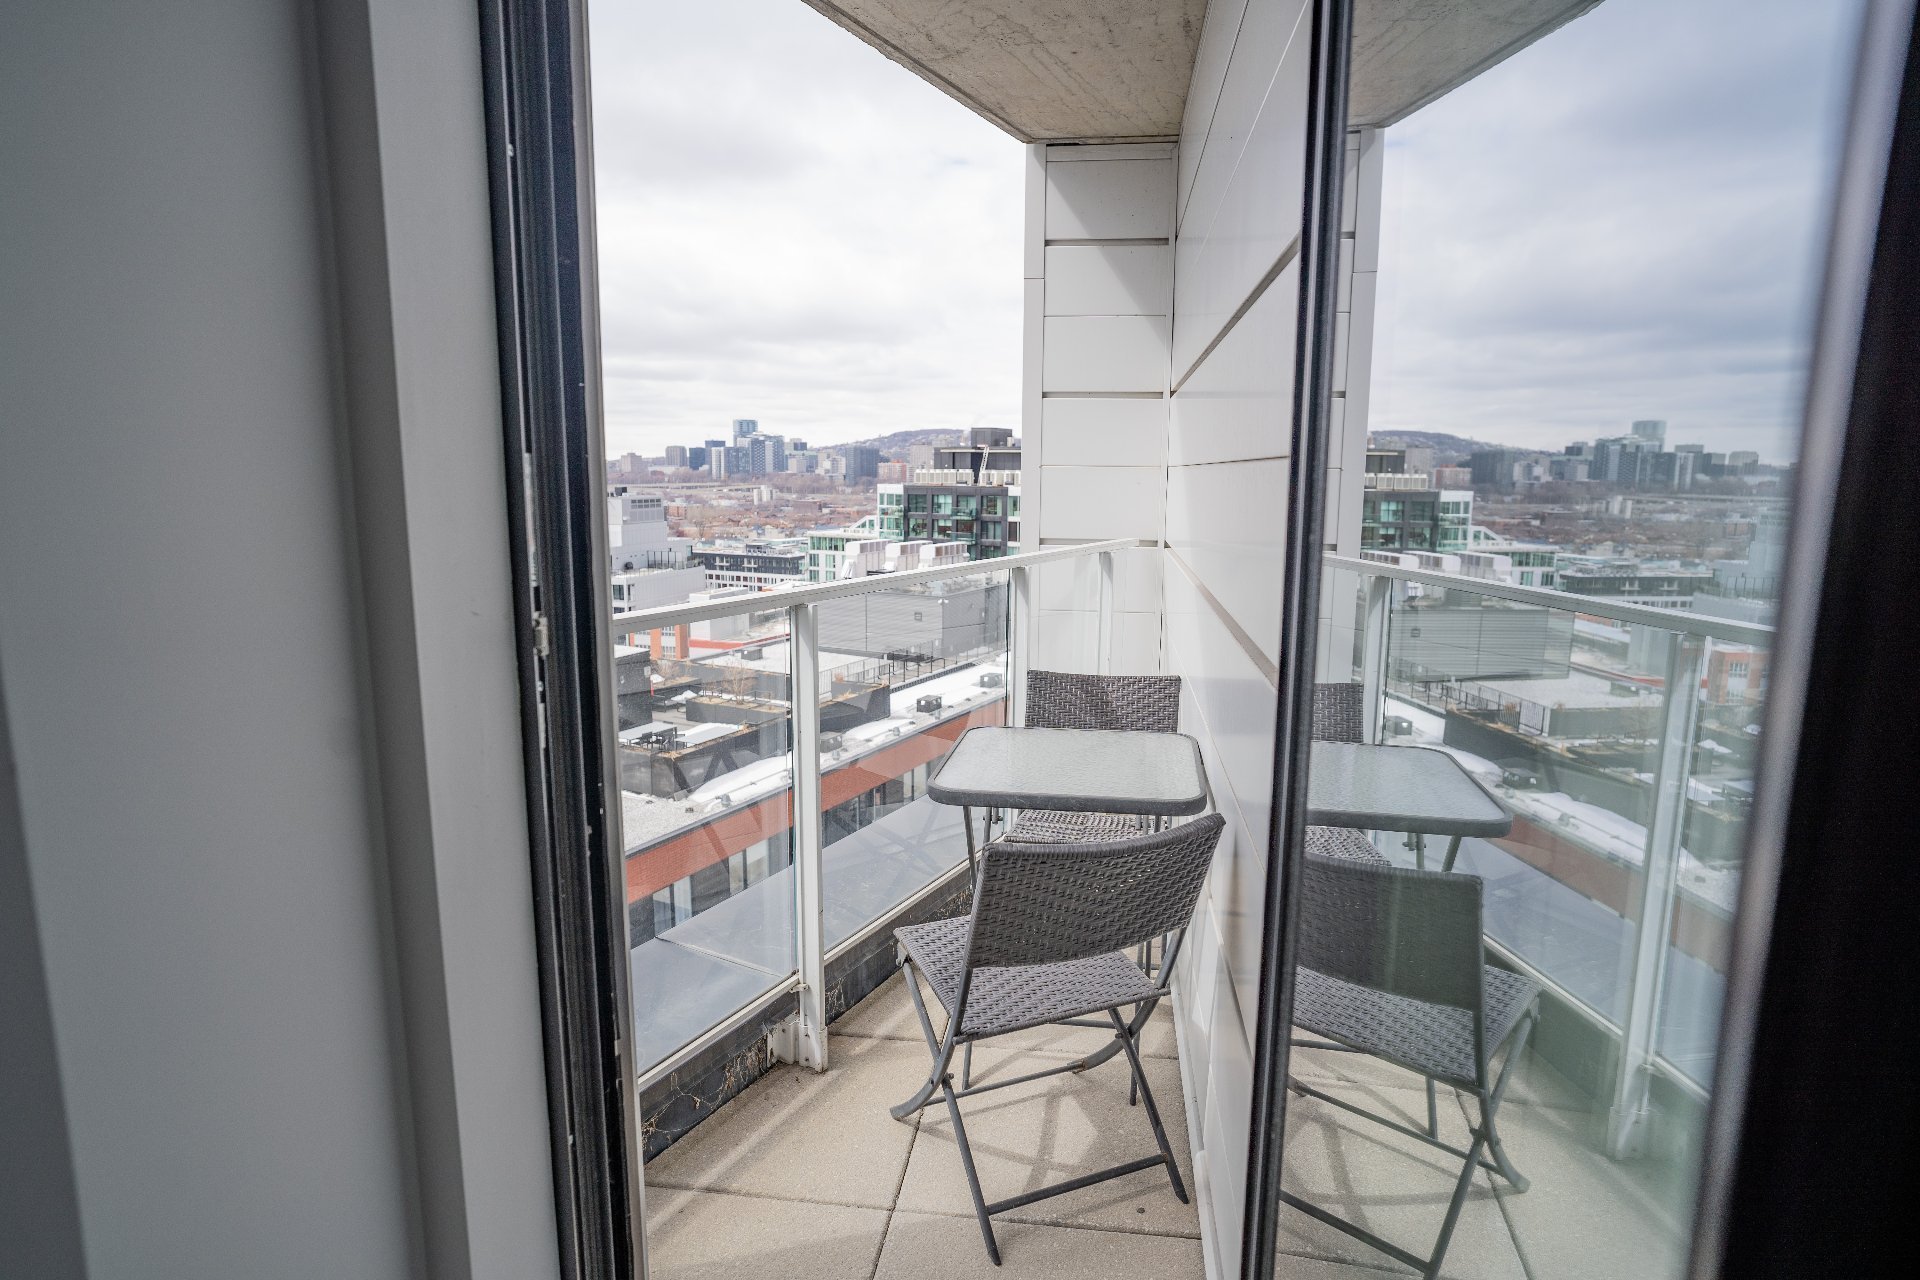 Balcony
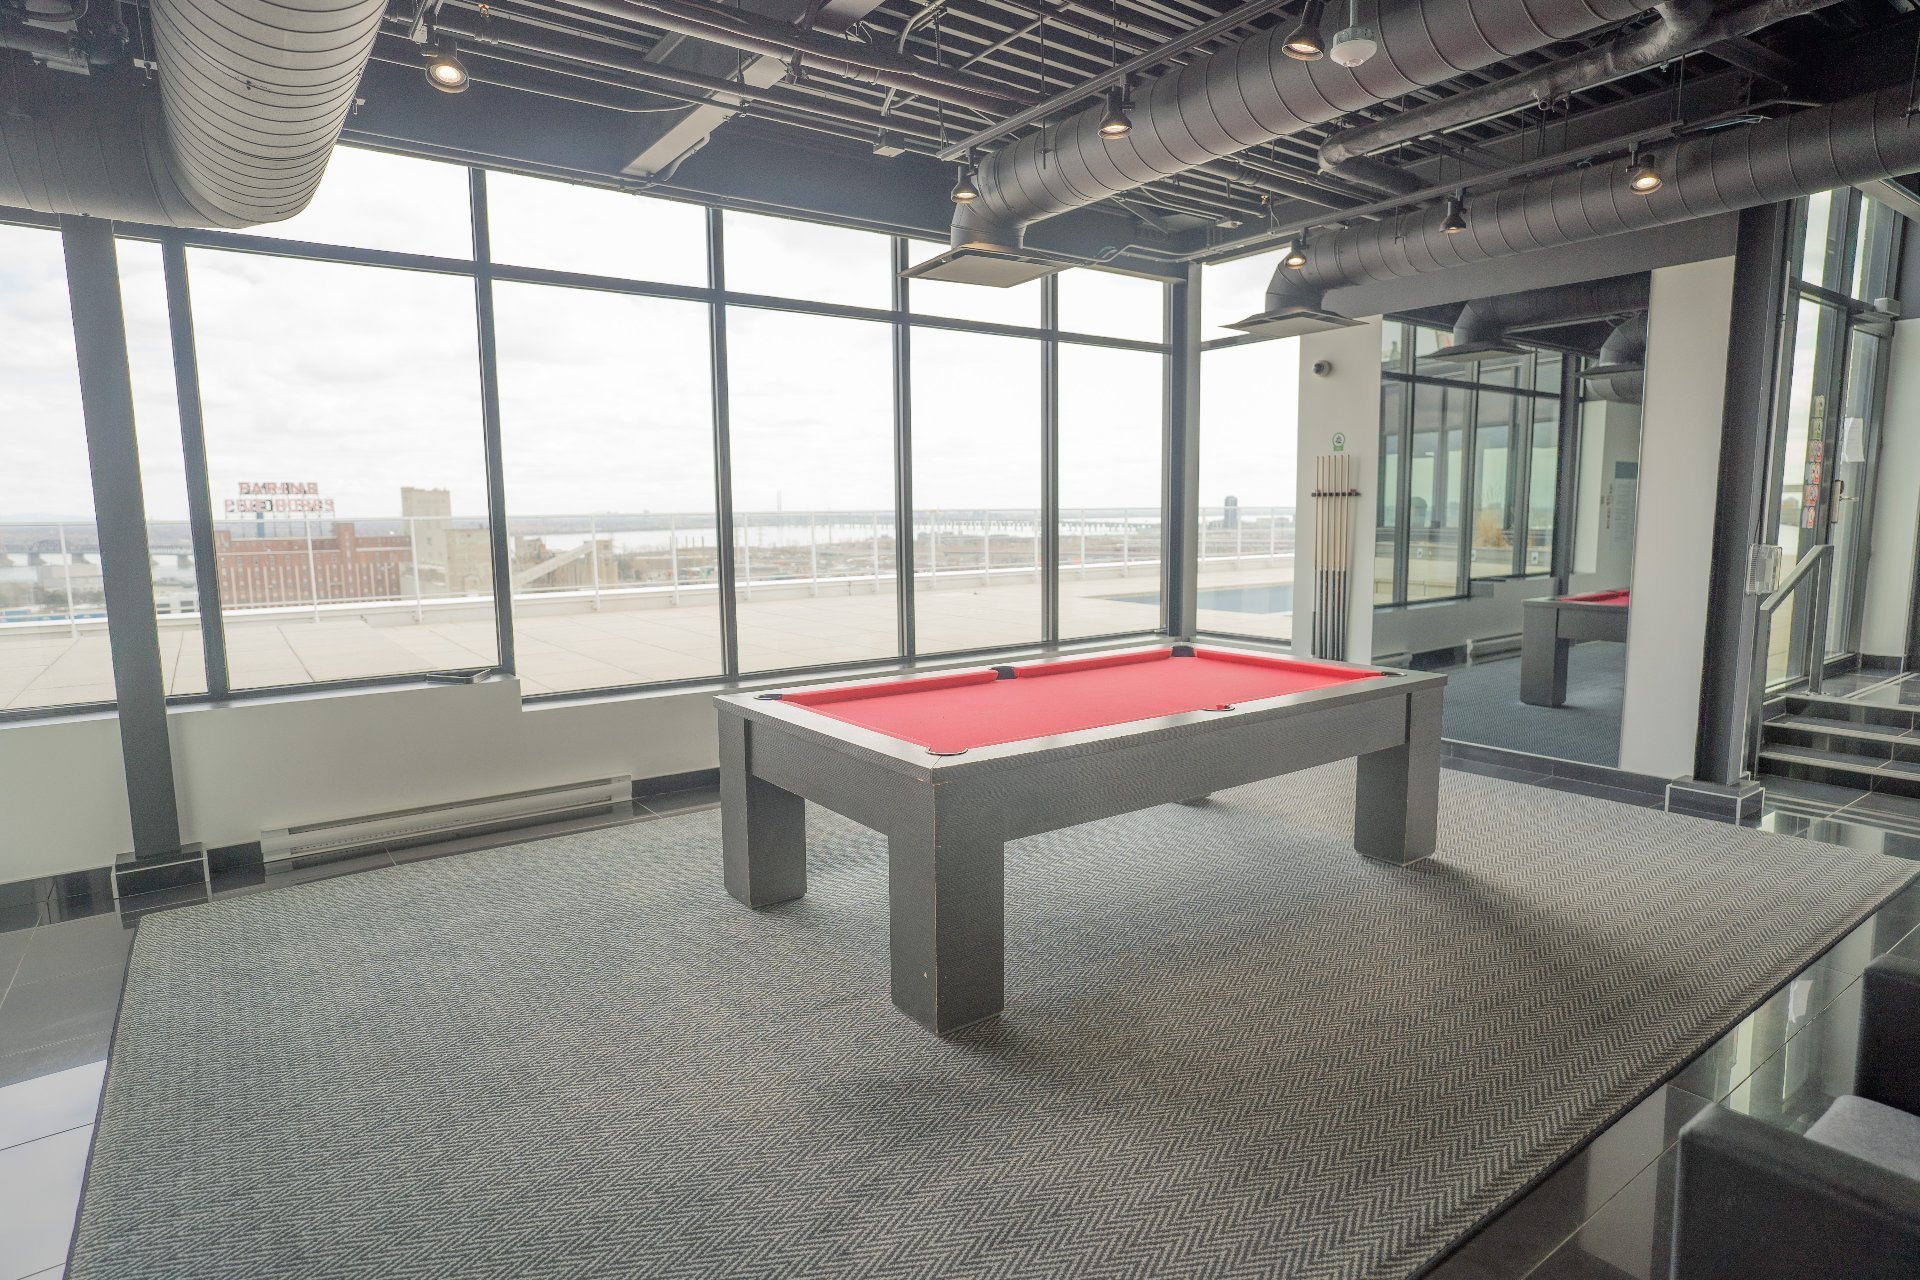
  Playroom
  Common room
 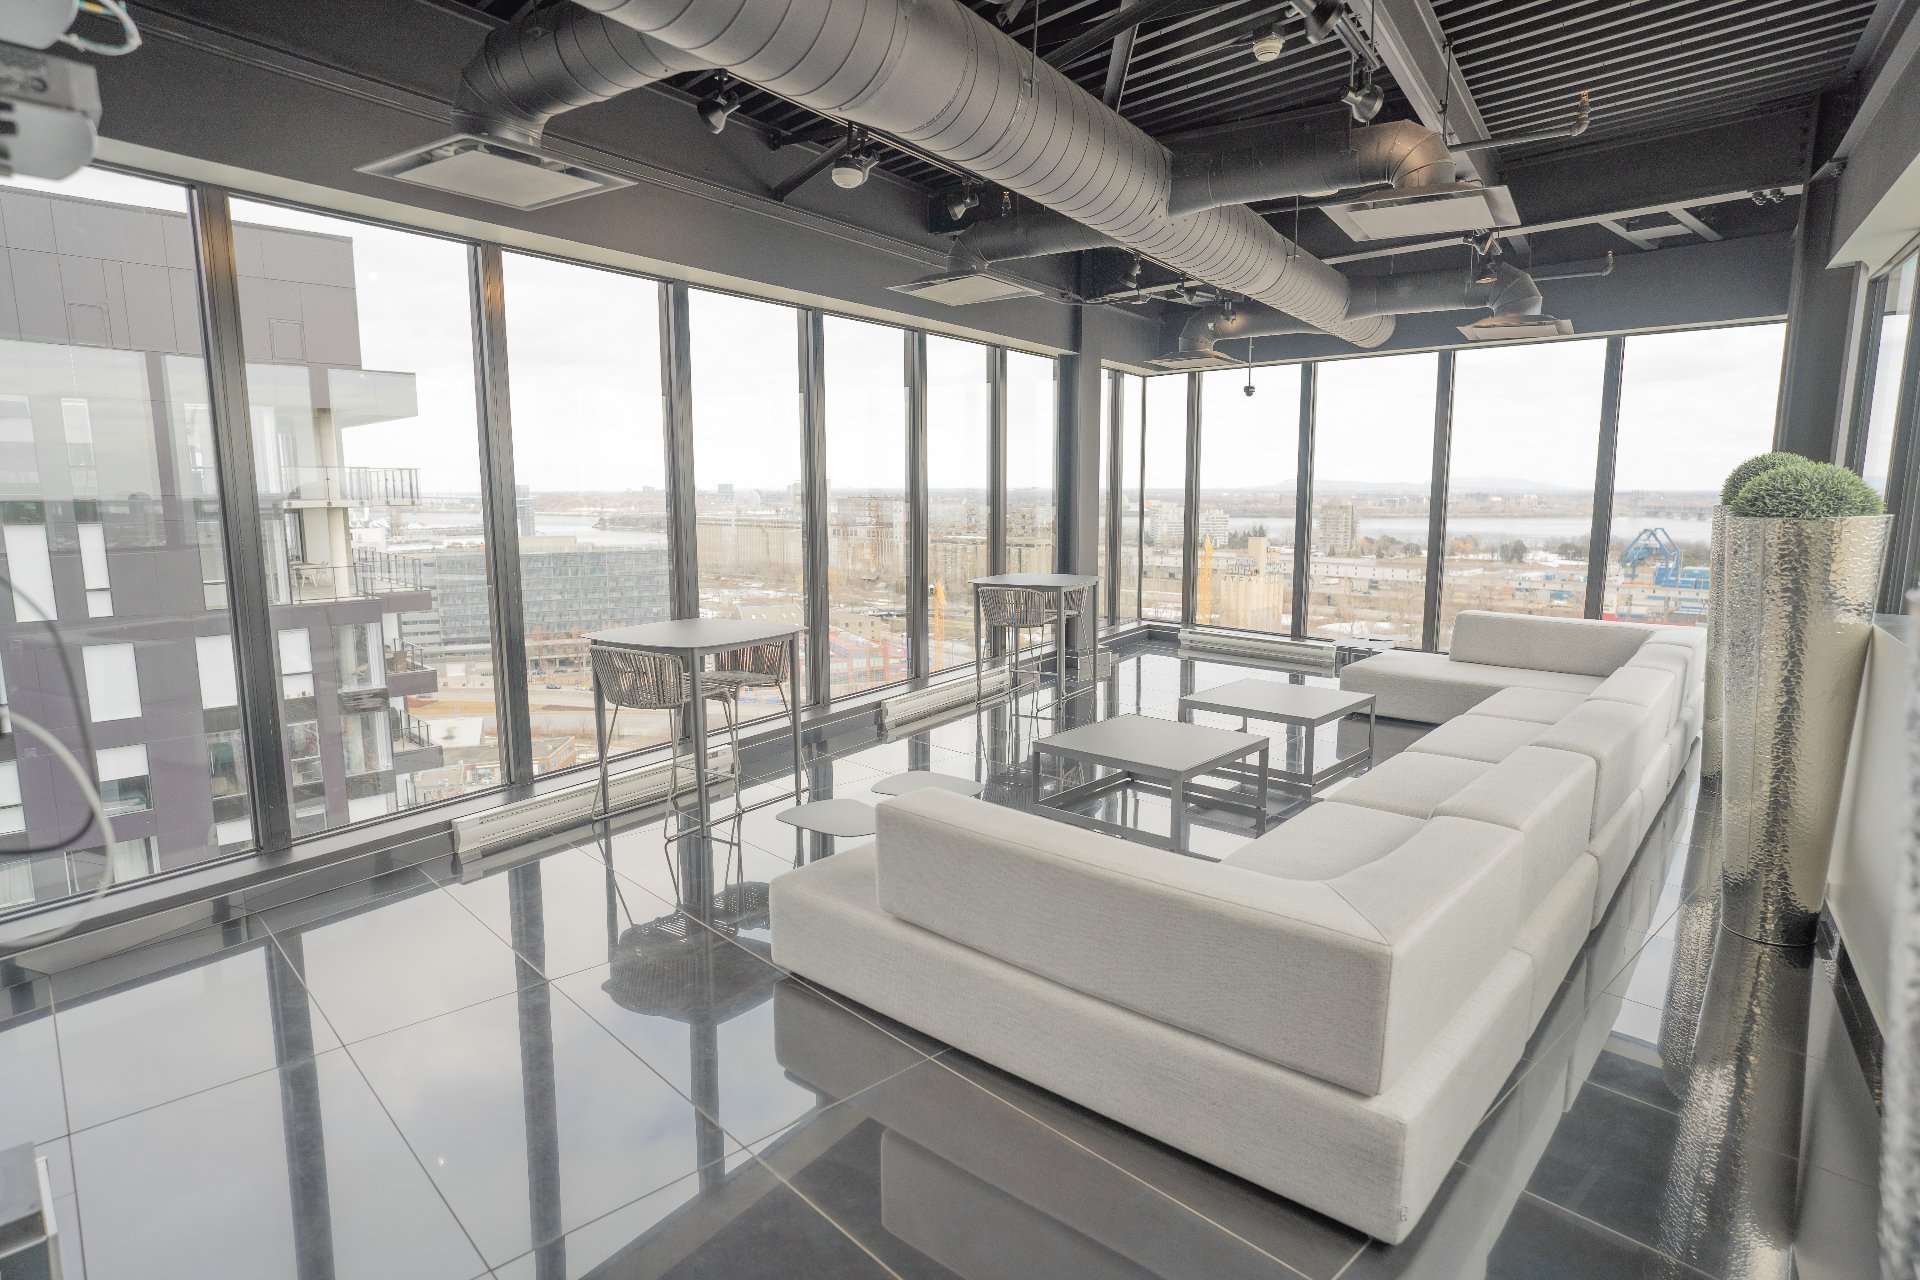 Common room
 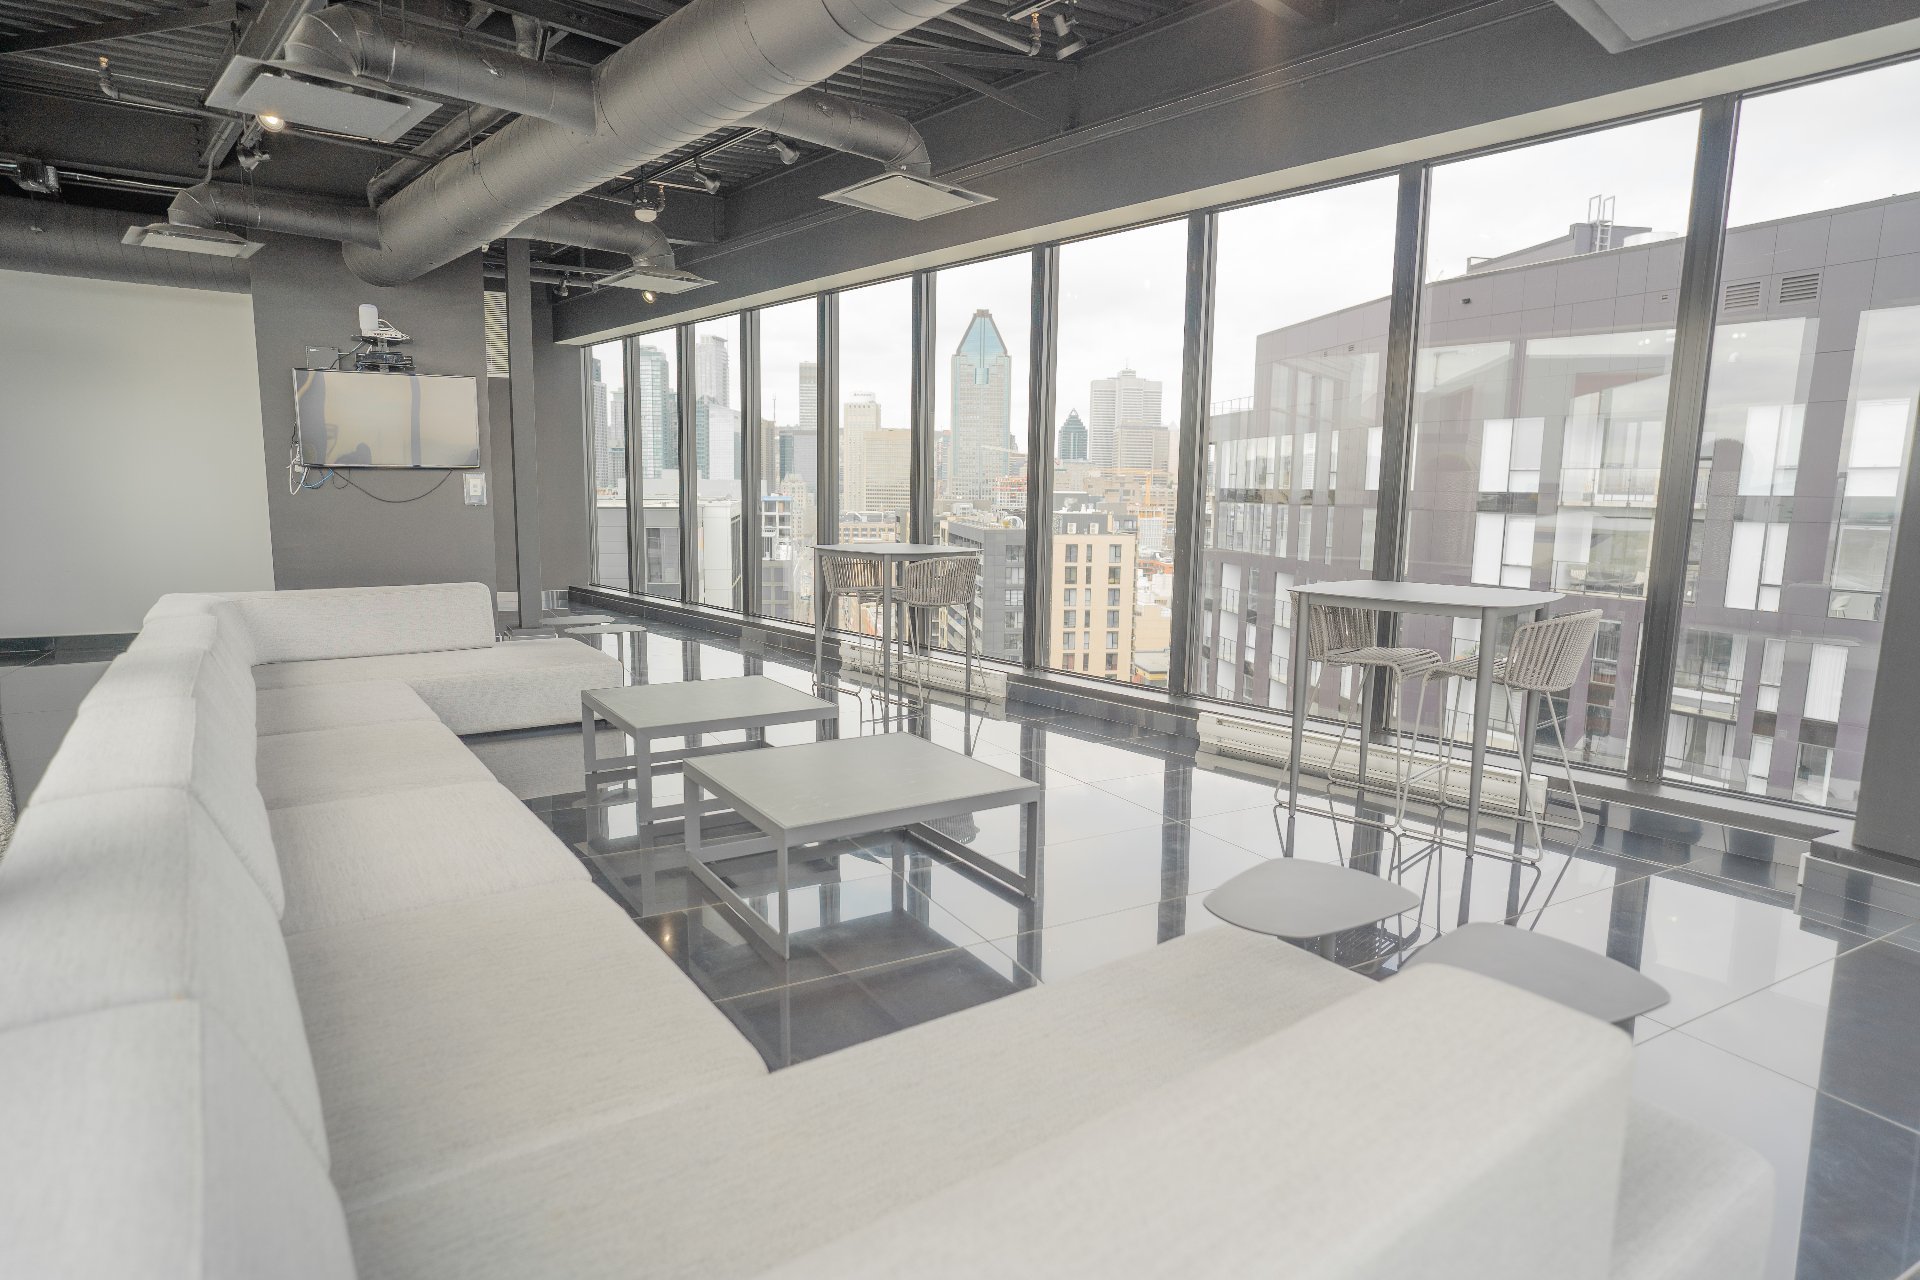 Common room
 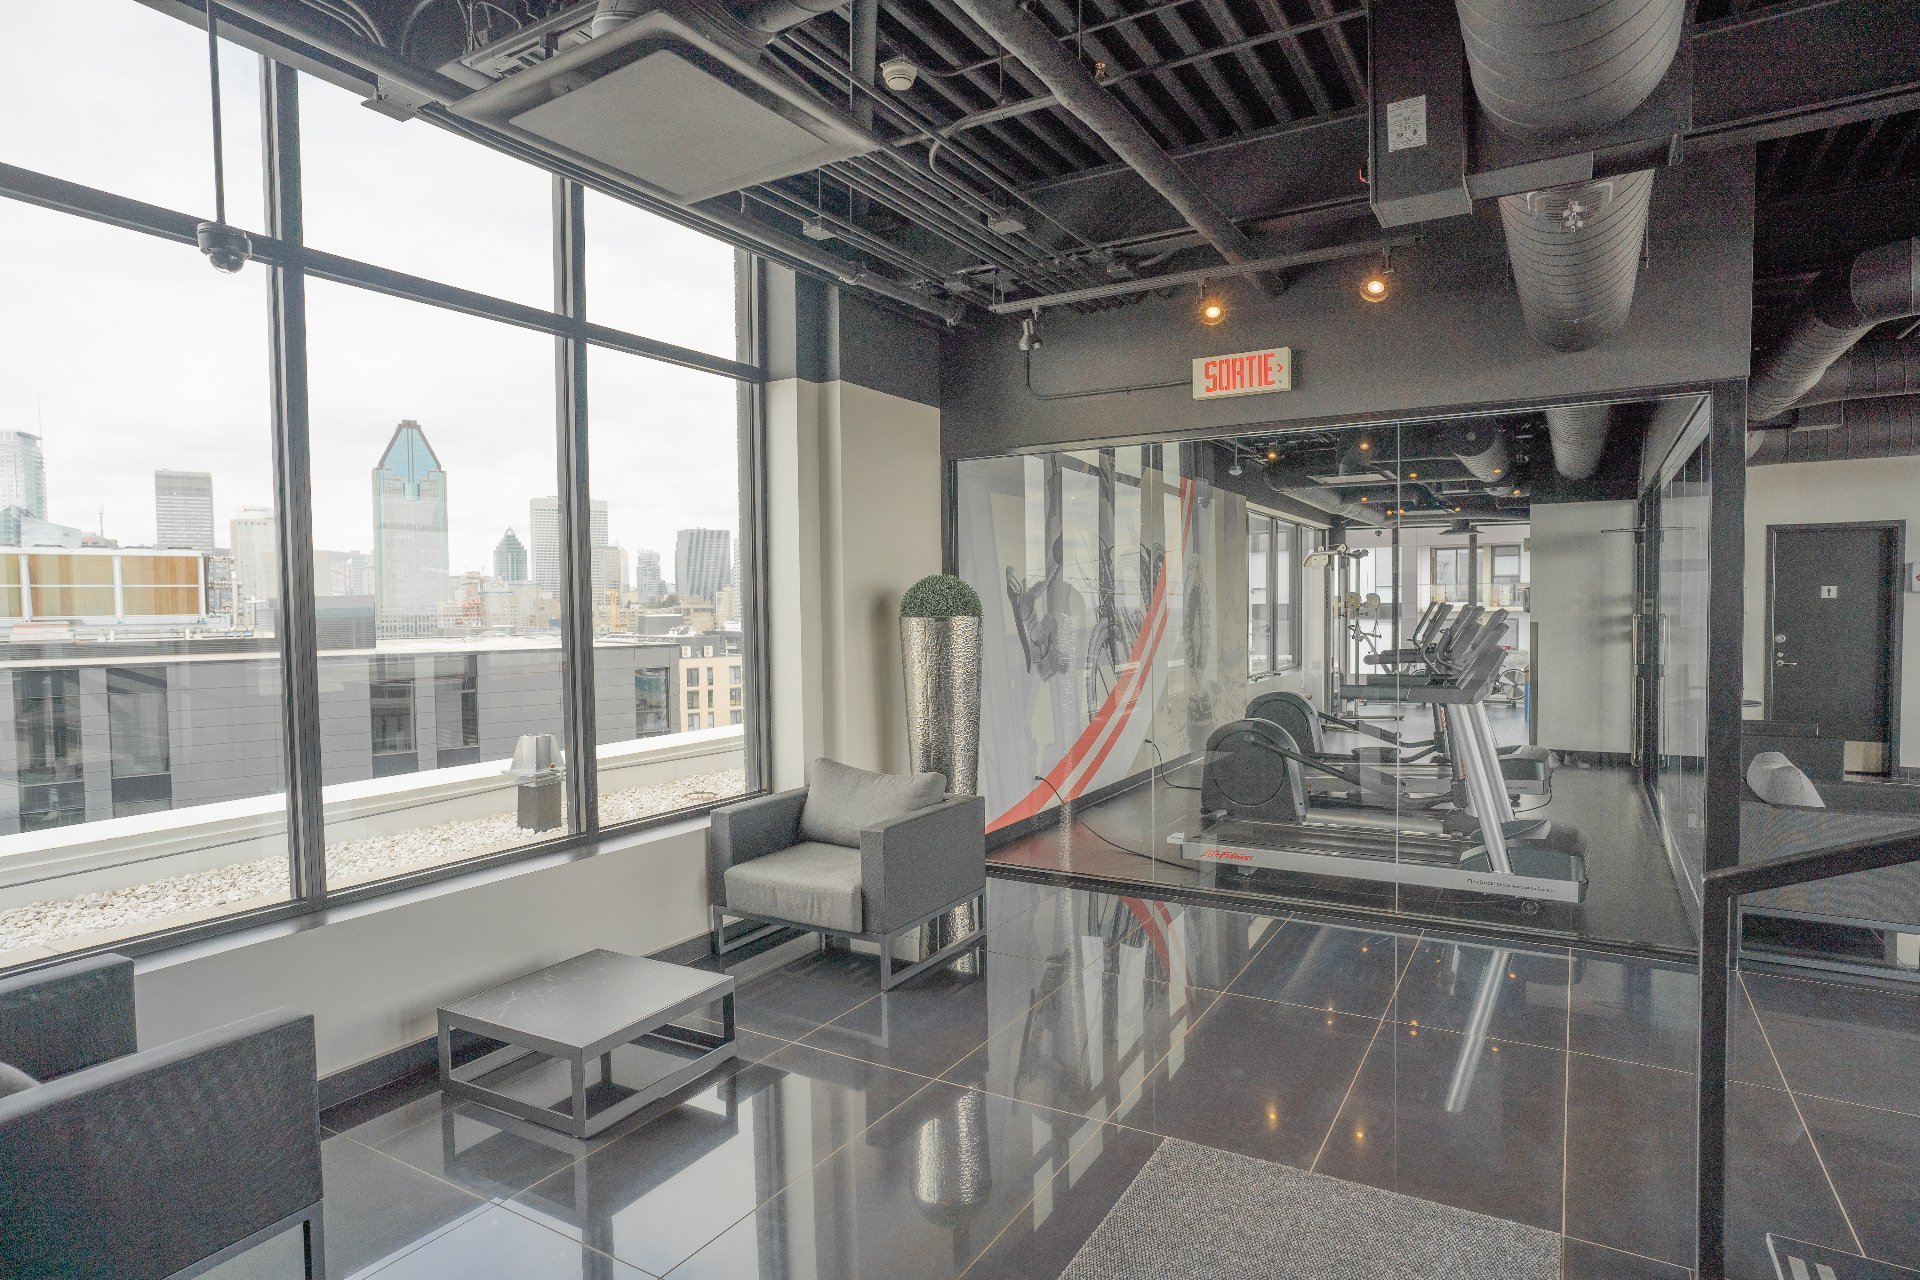 Exercise room
 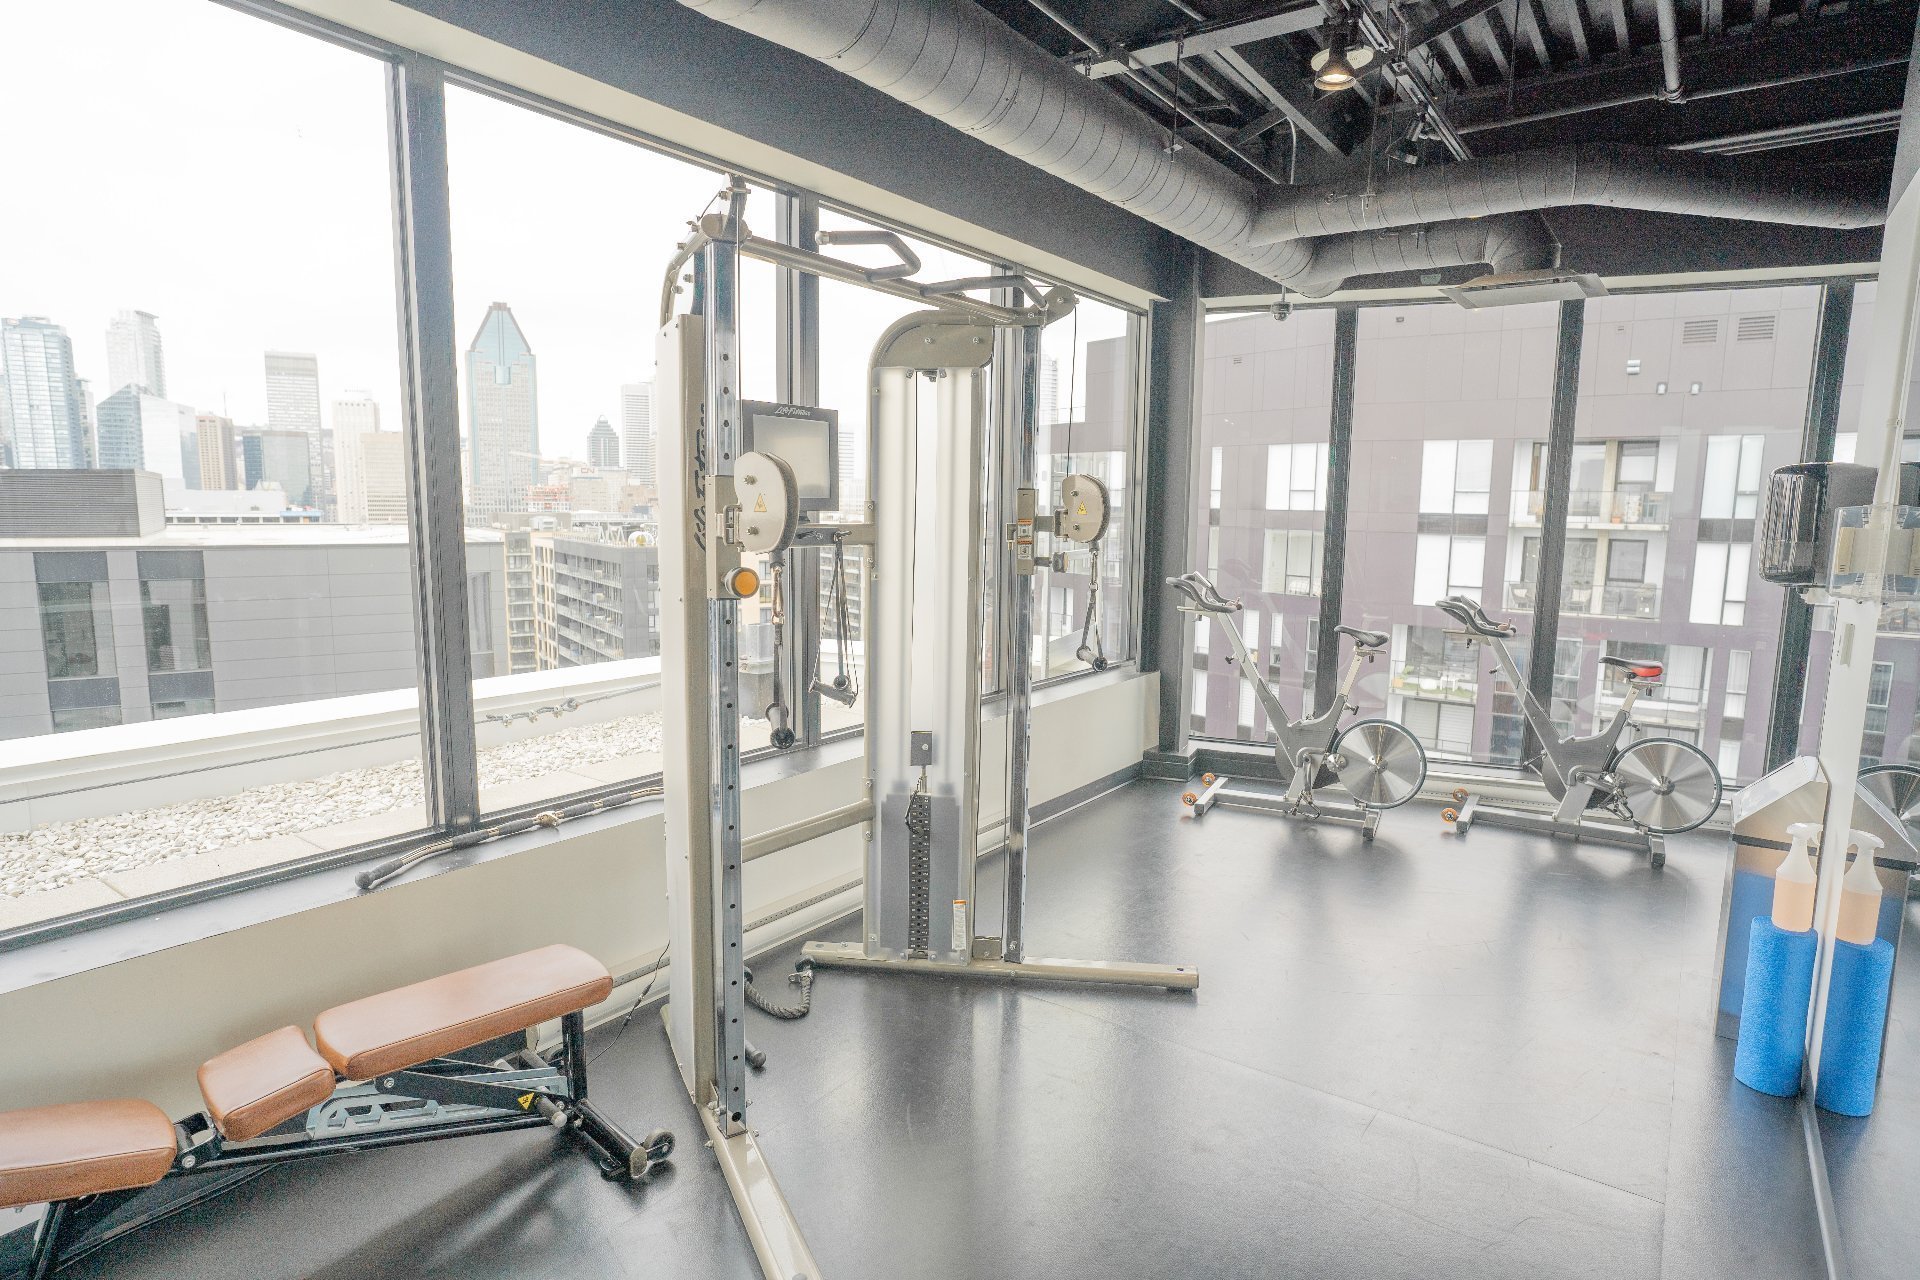 Exercise room
 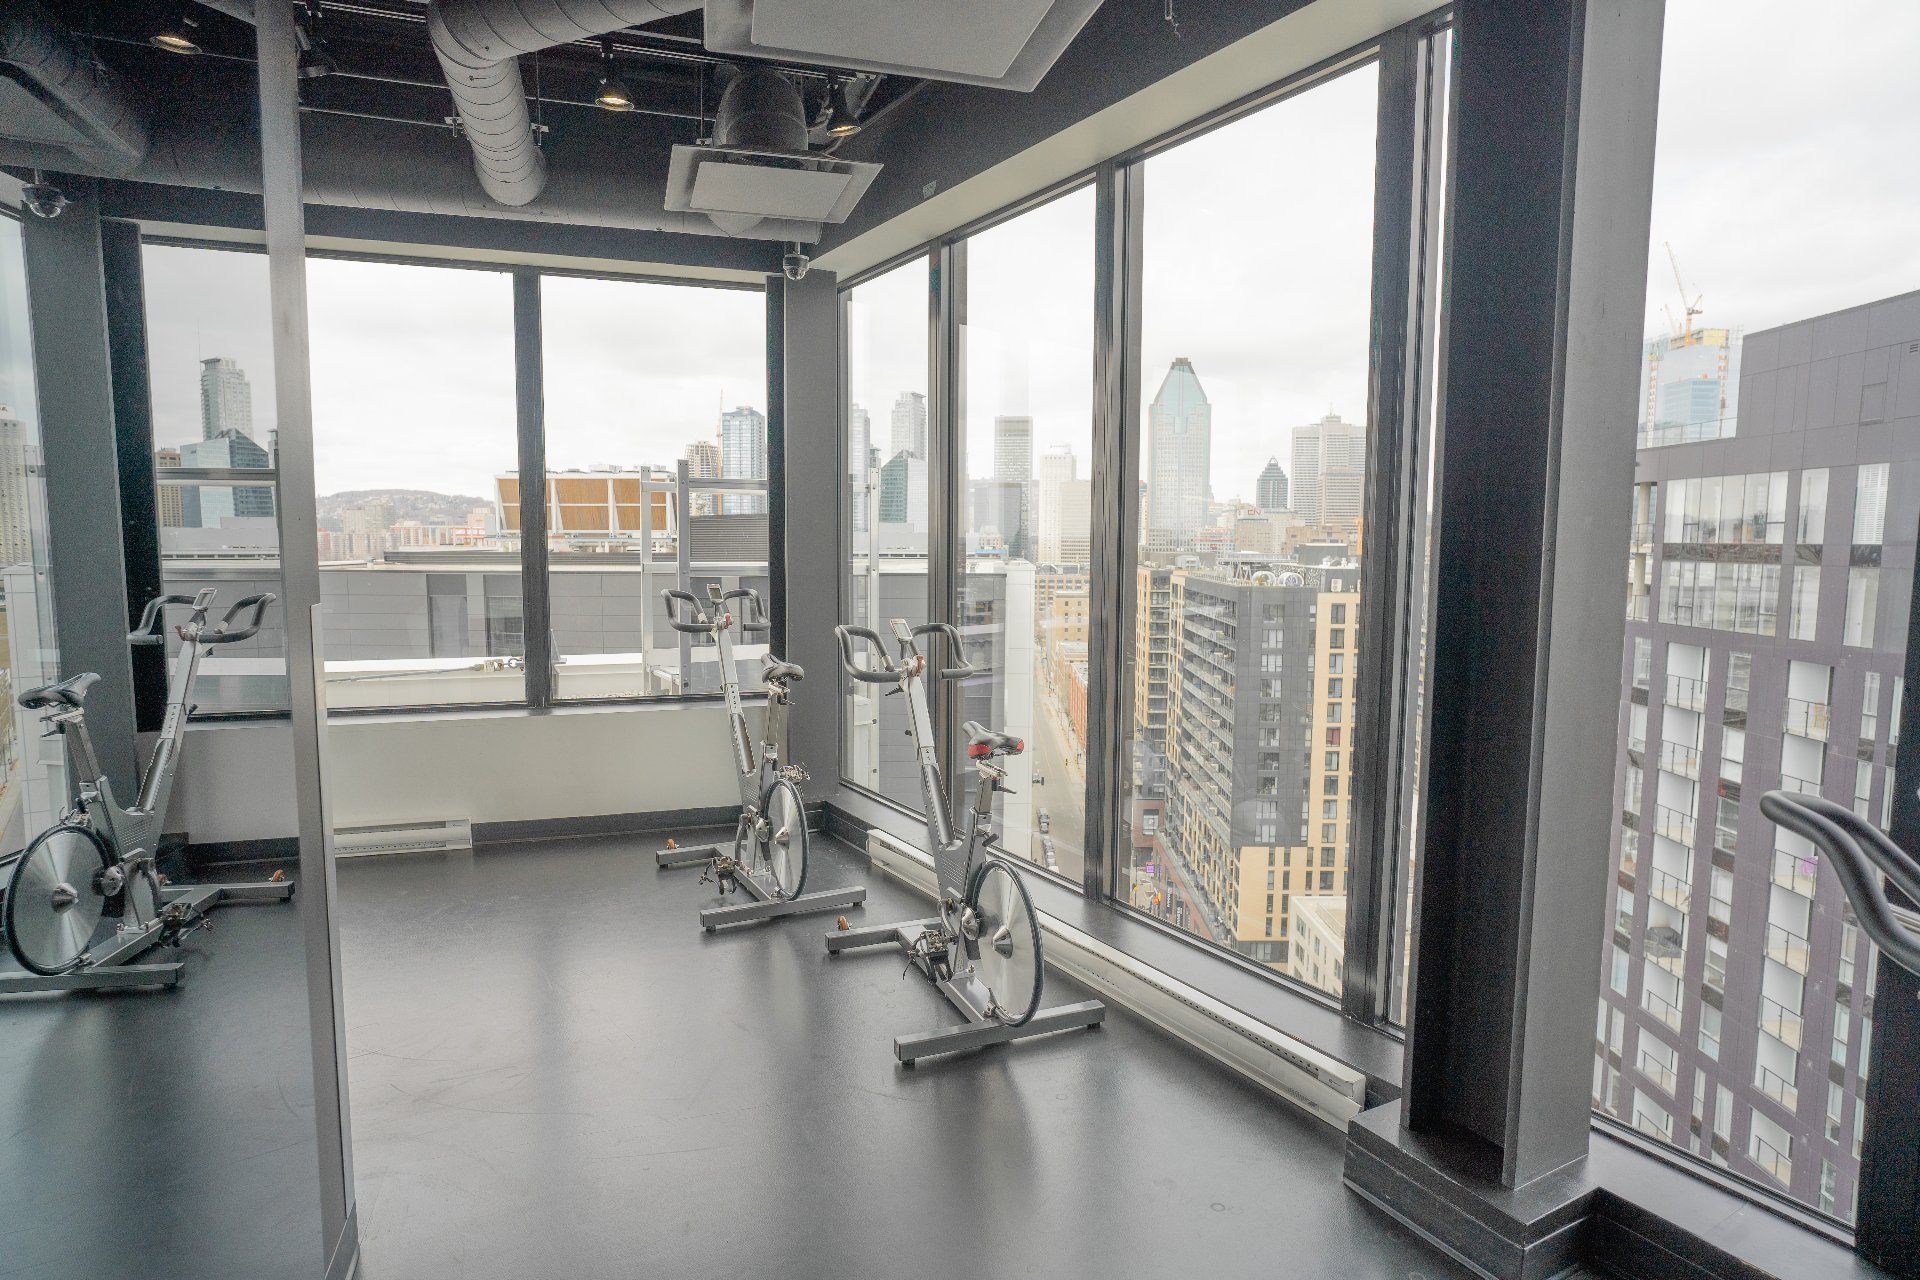 Water view
 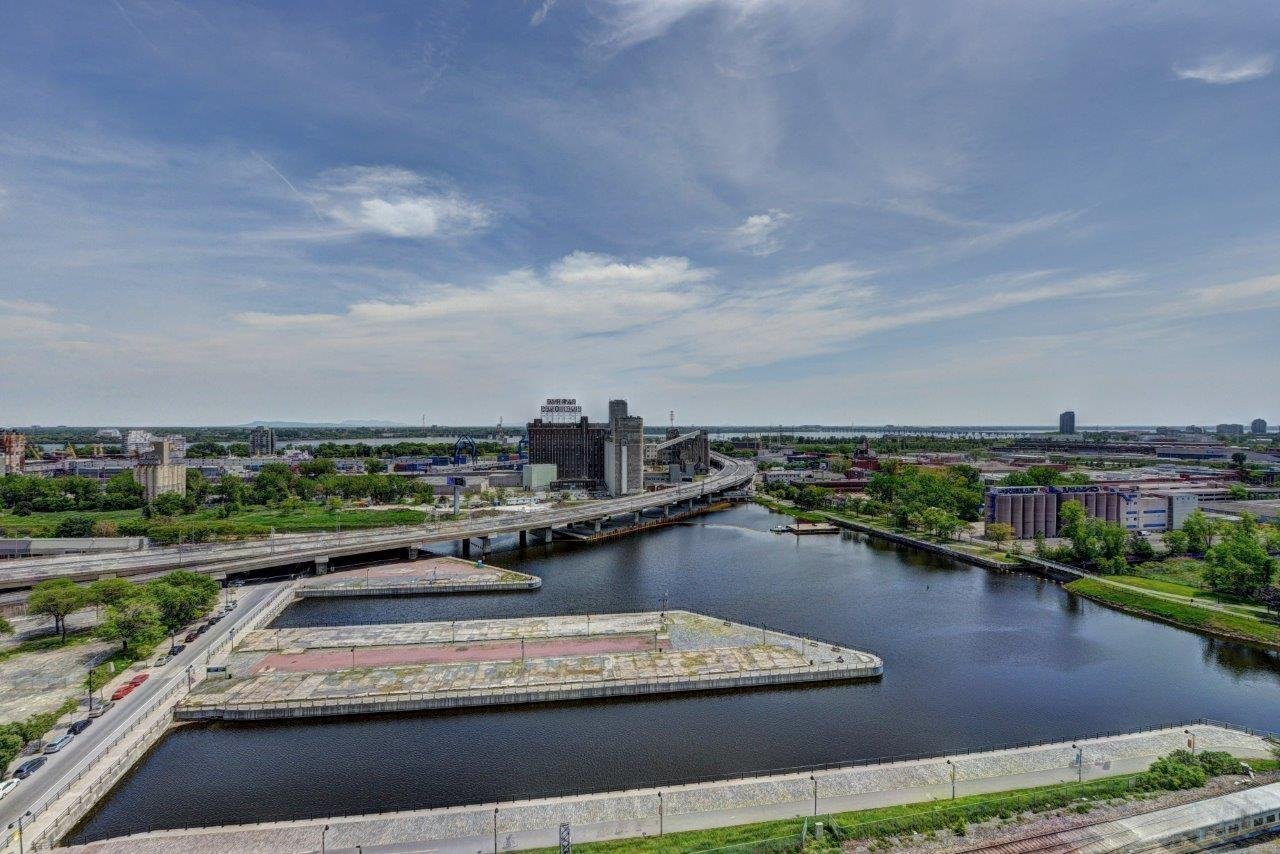 Water view
 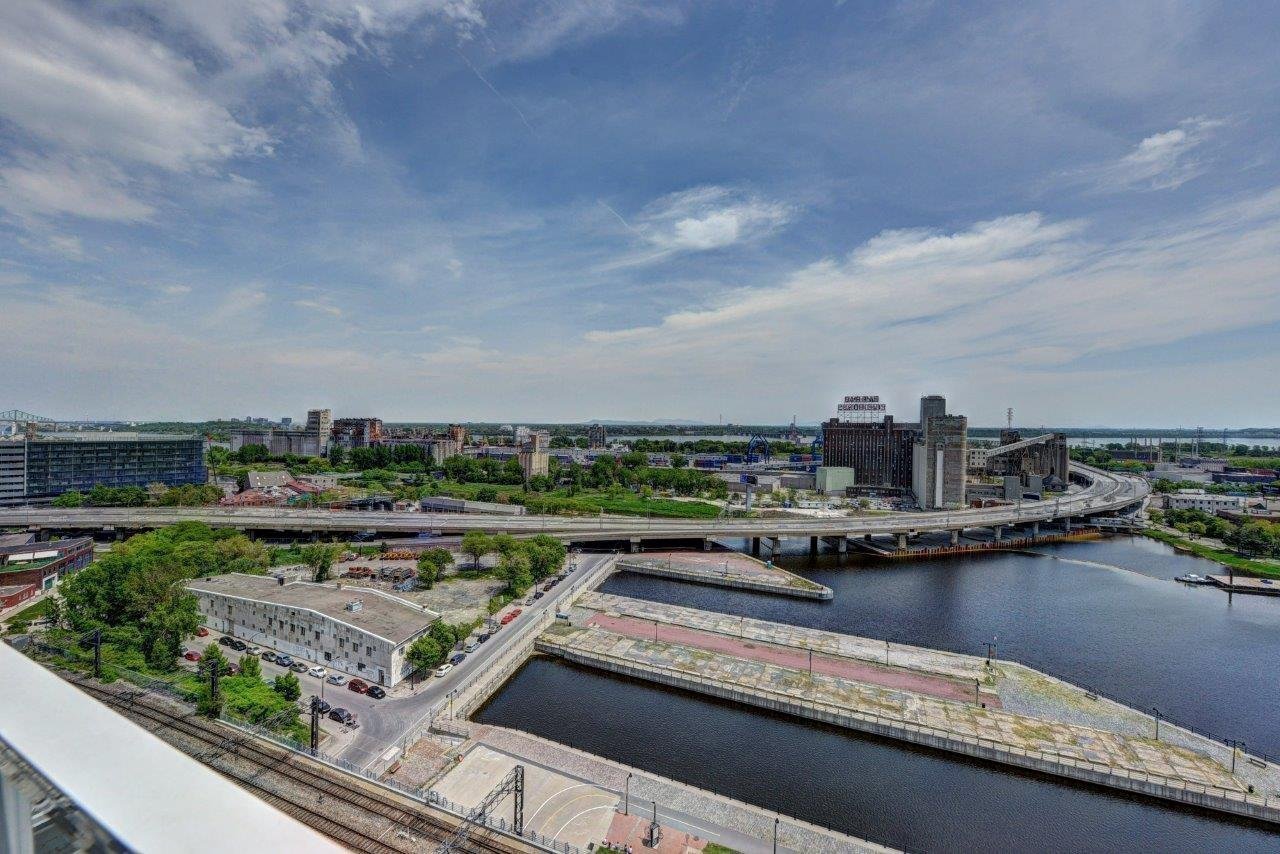 Water view
 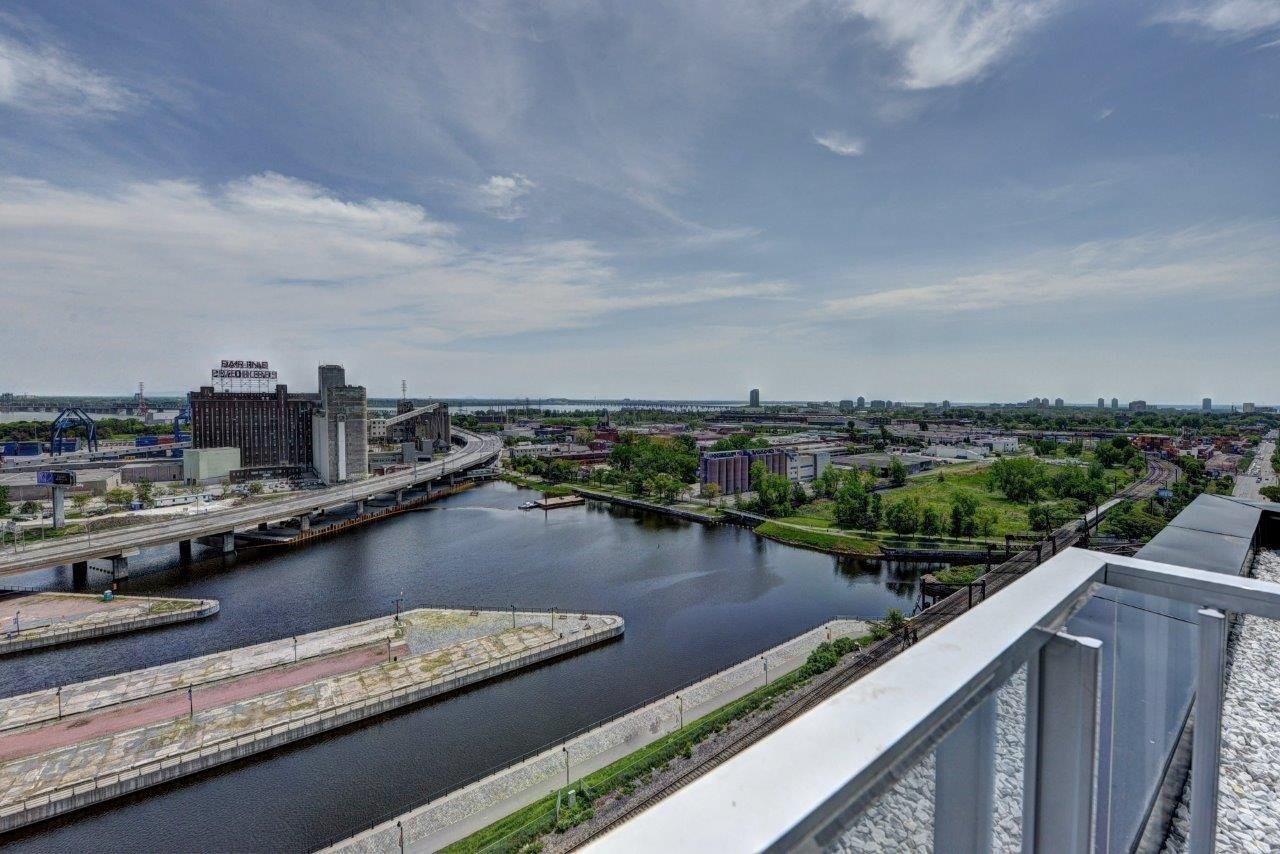 Overall View
 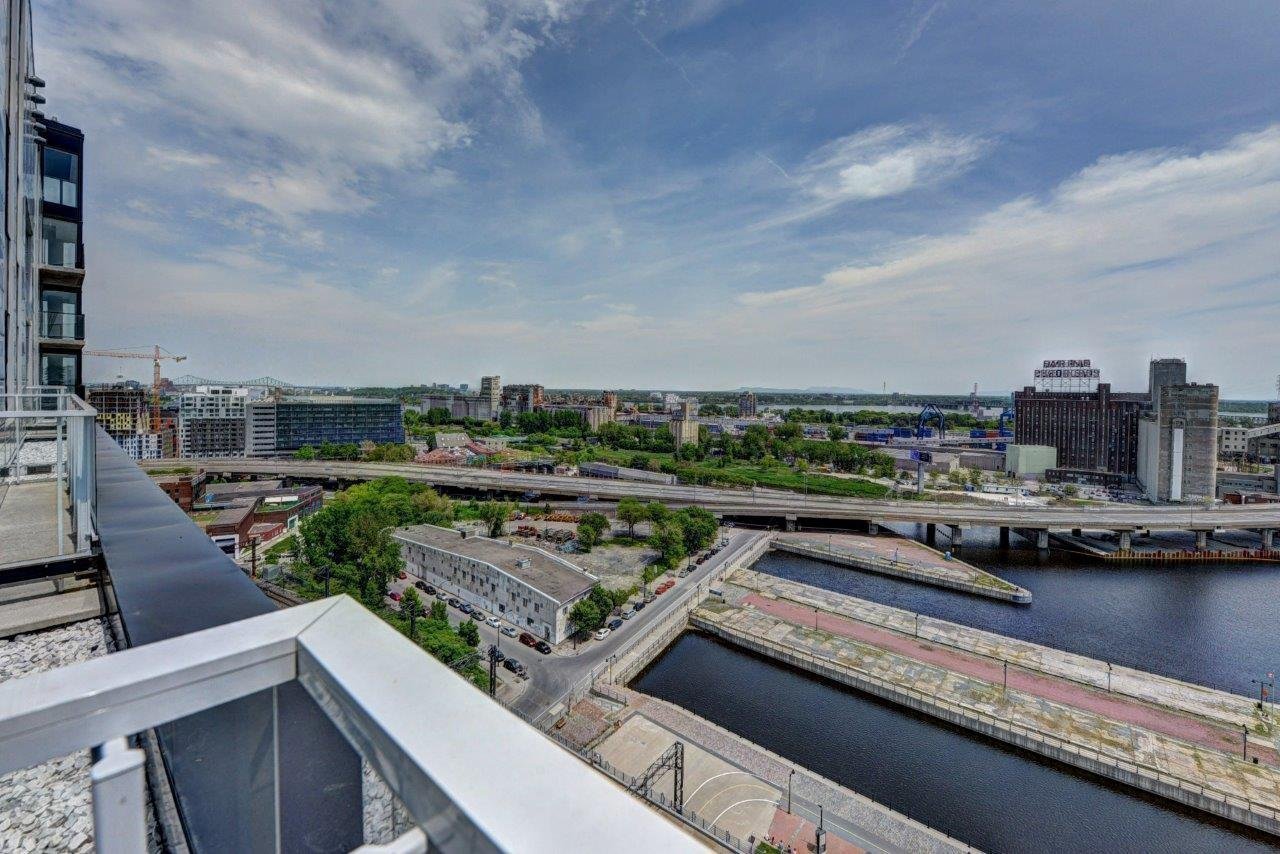 Aerial photo
 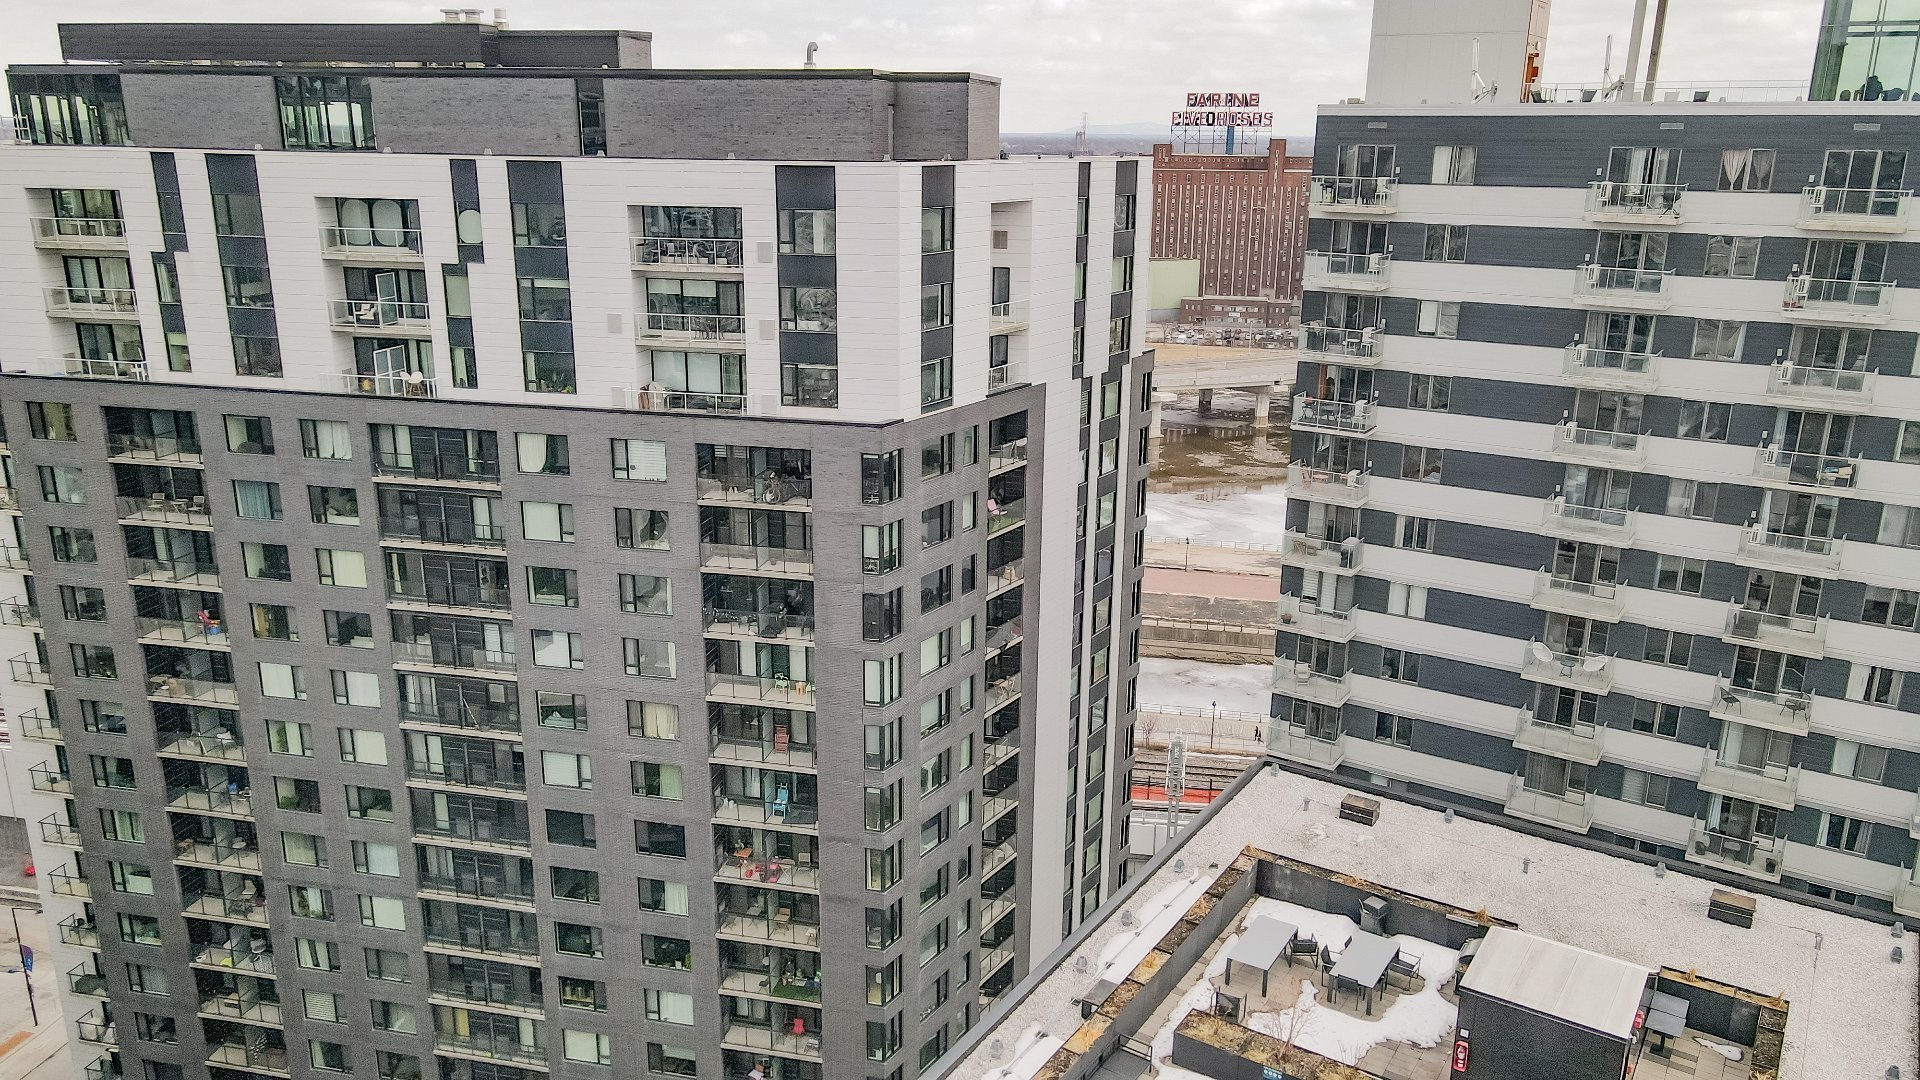 Aerial photo
 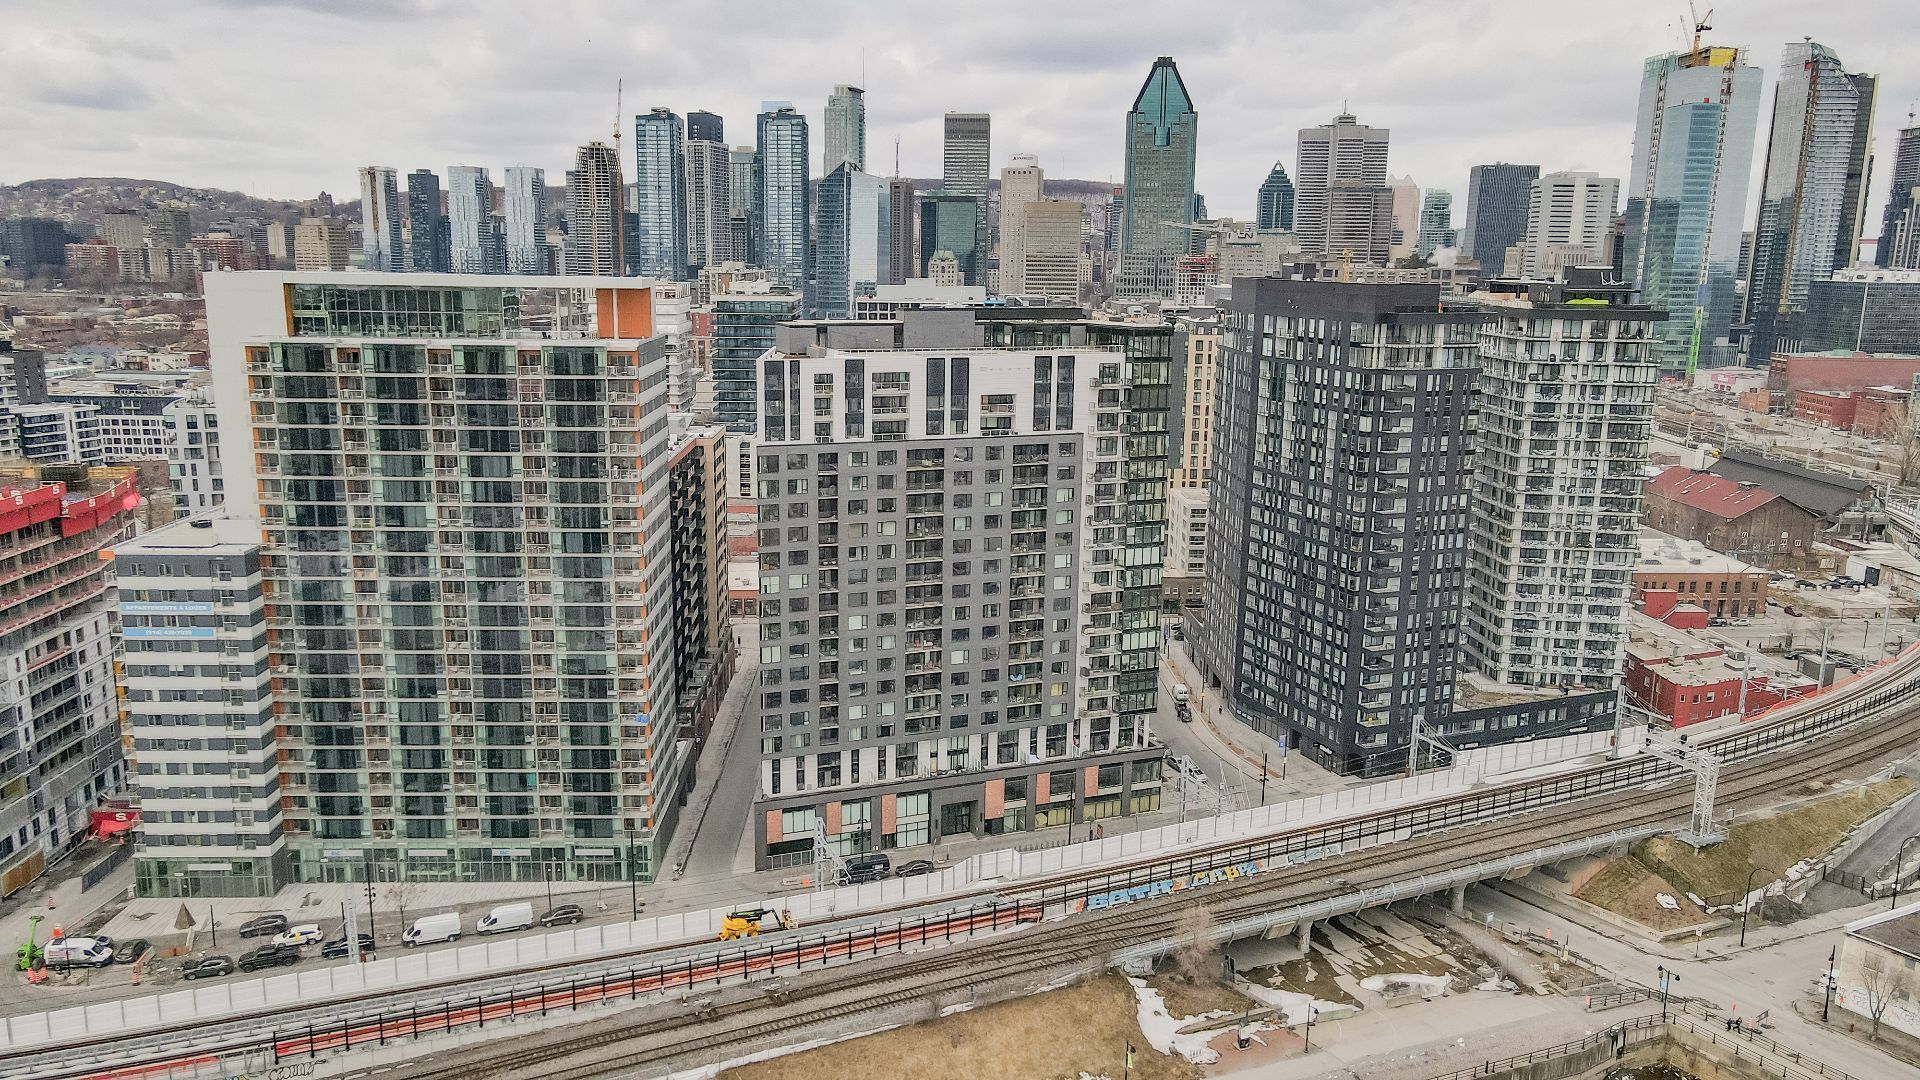 Aerial photo
 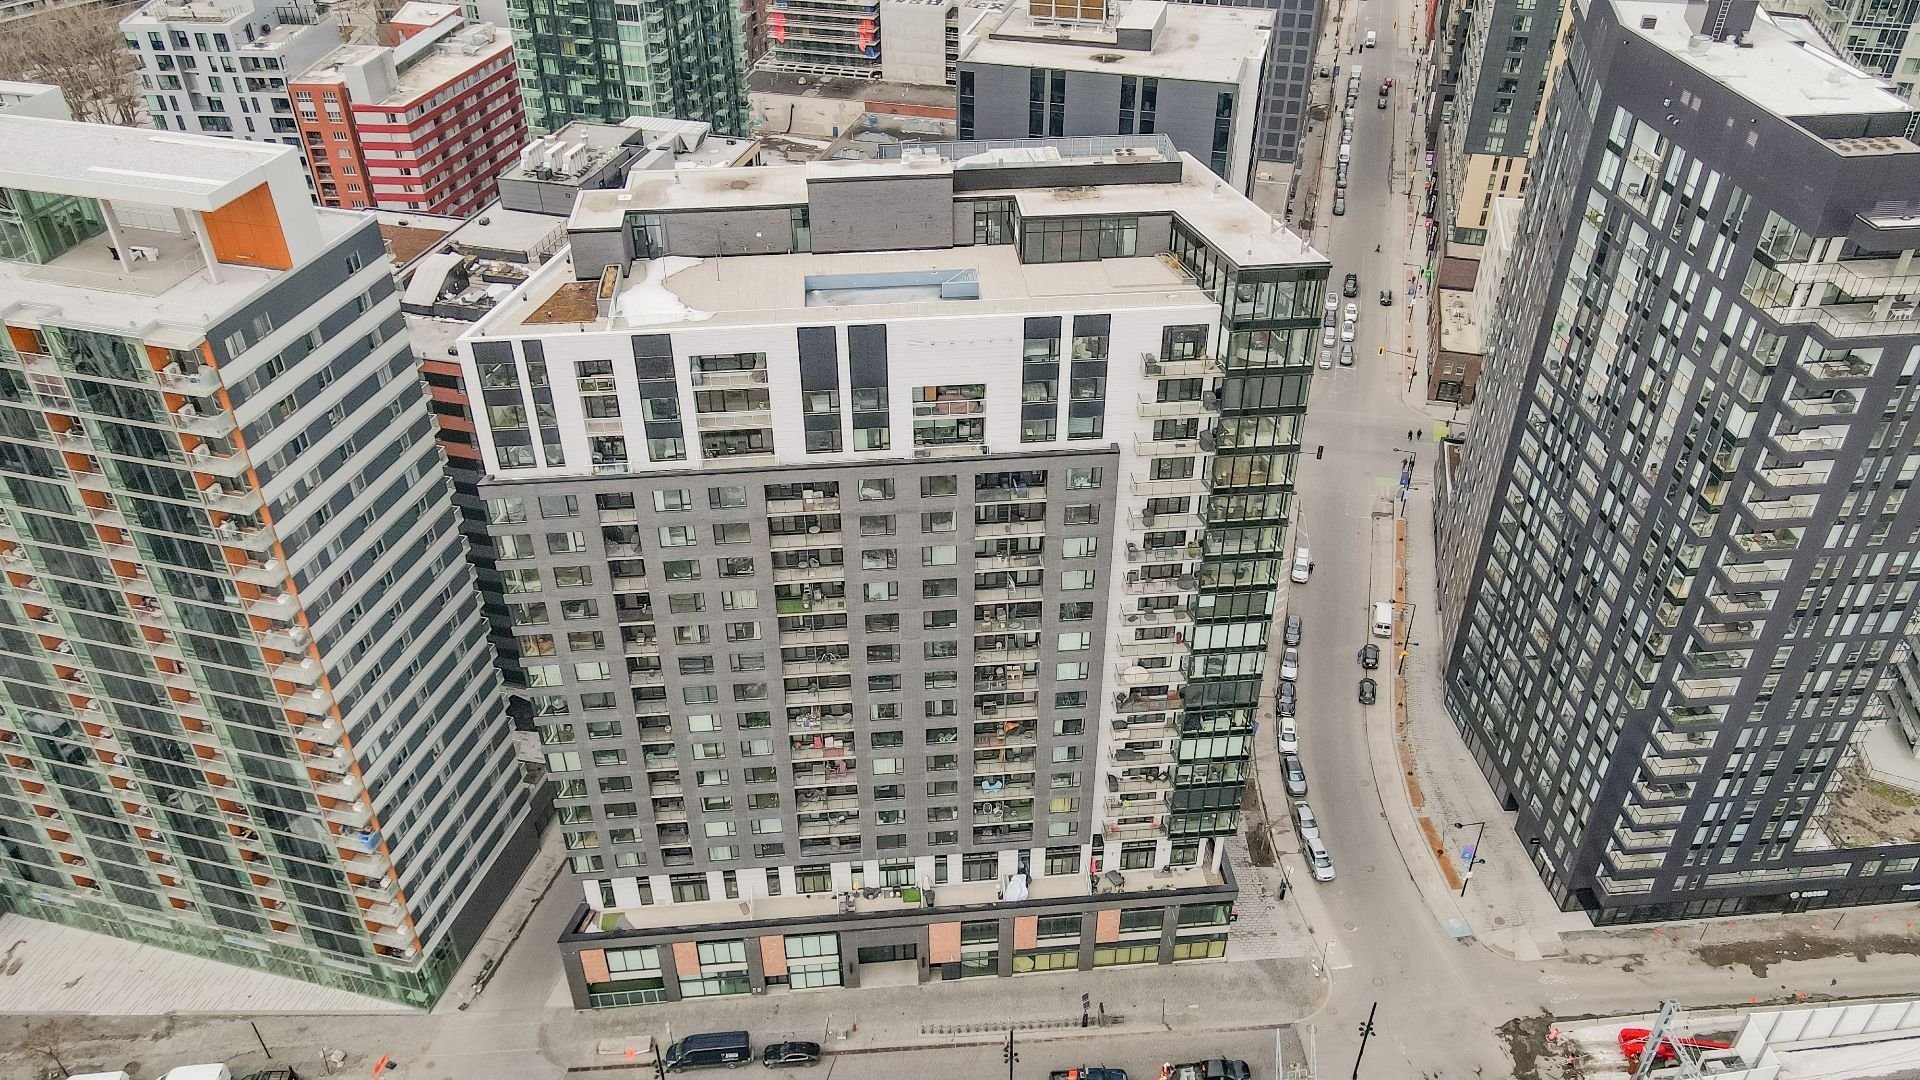 Aerial photo
 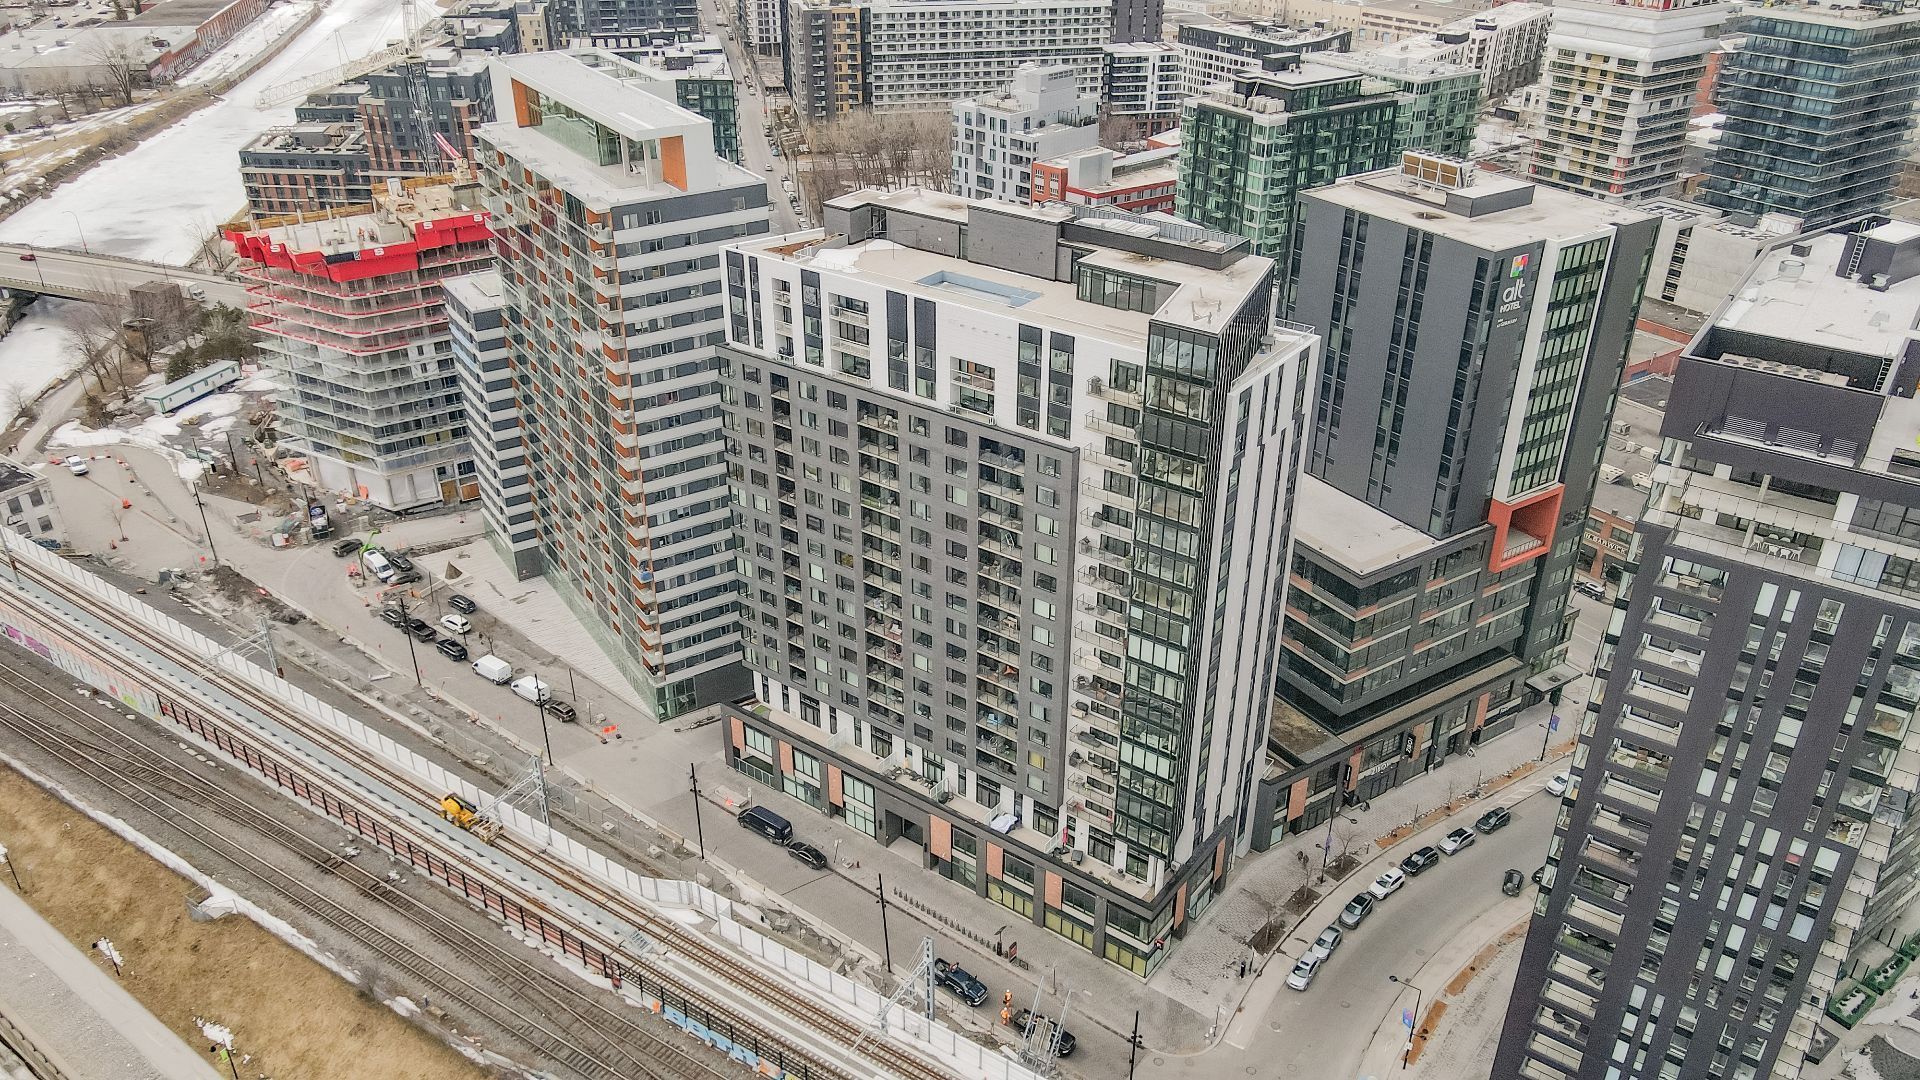 Aerial photo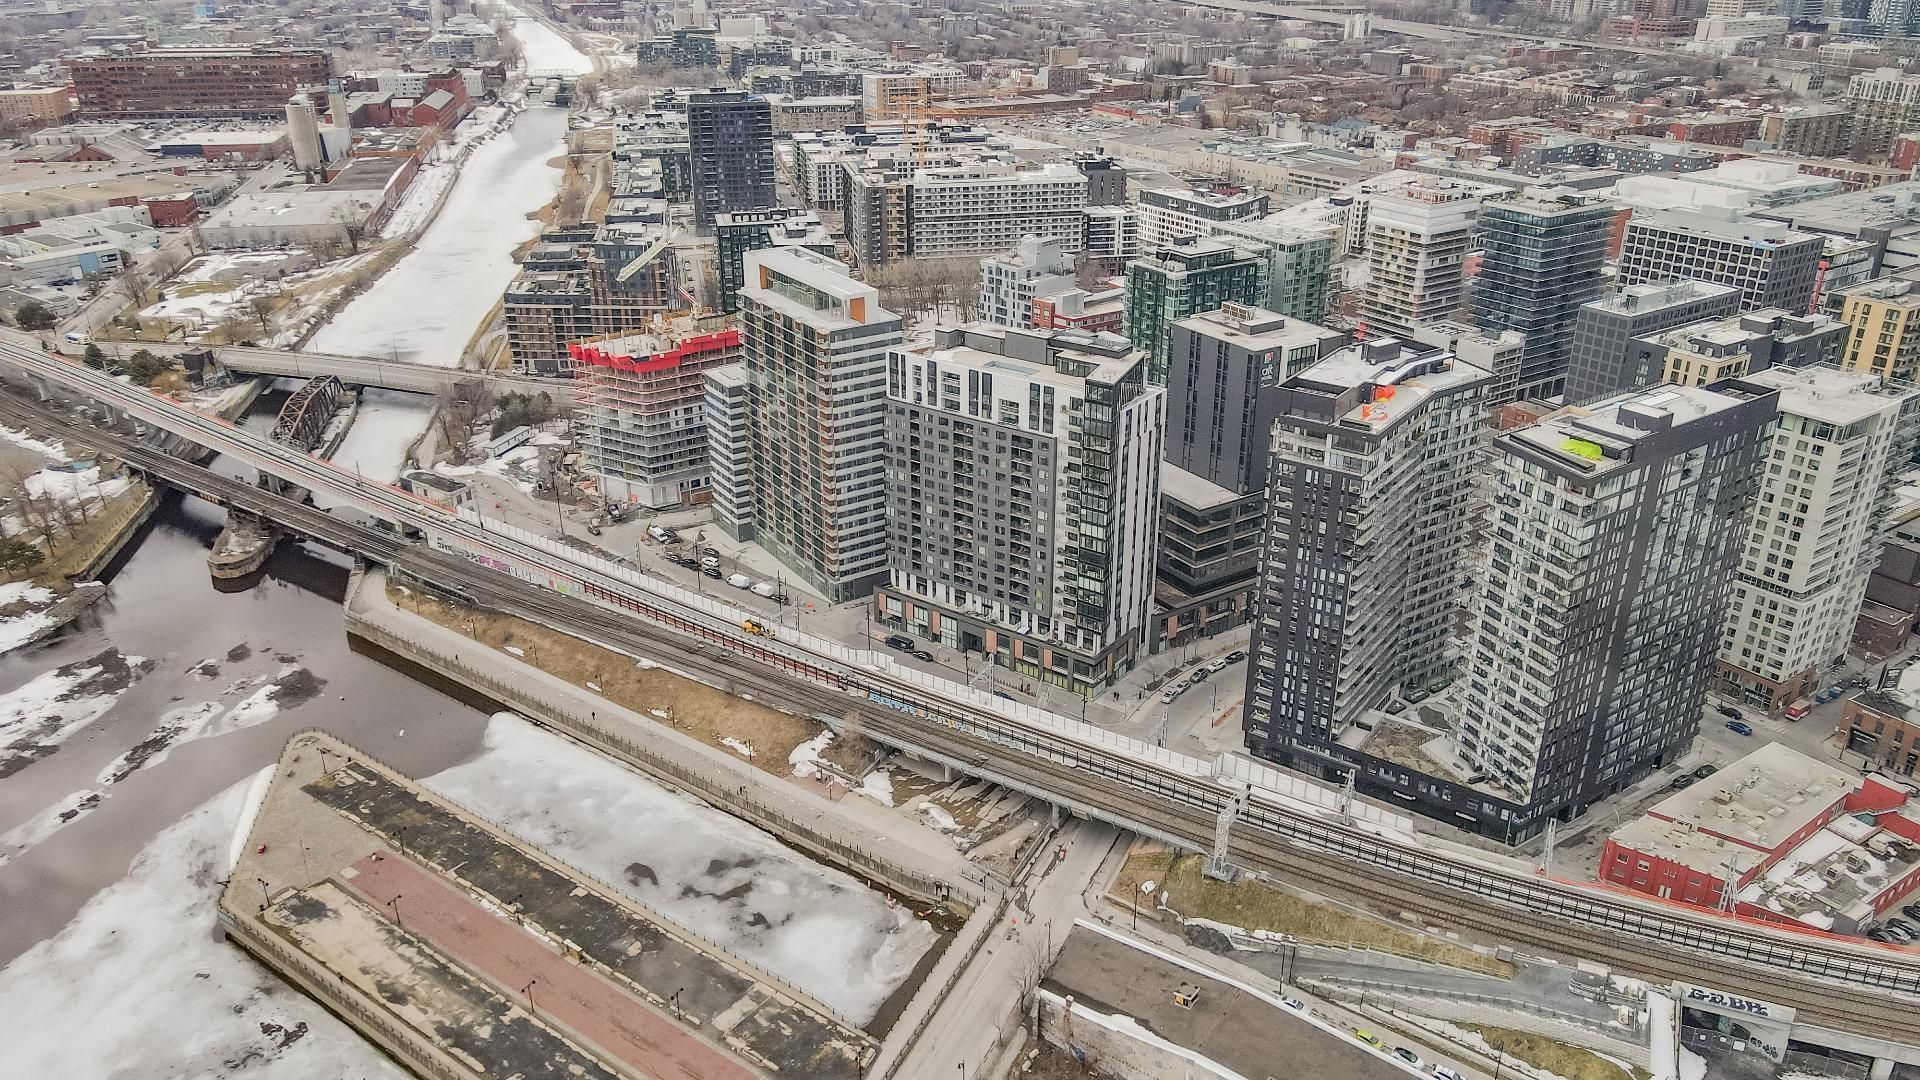
1085 Rue Smith
Montréal (Le Sud-Ouest), QC H3C - MLS # 19686733
$3,850/M
- 2 Bedrooms
- 2 Baths
- Livable area 94.2 MC
- Year of construction 2012
Property Details
Description
This bright, southwest-facing corner unit on the 17th floor features two bedrooms, two bathrooms, and two balconies offering stunning views of the Lachine Canal and the mountain. Located in Griffintown's only trendy neighborhood.
Characteristics of the property facing the Lachine Canal:
-Southwest corner unit with very high brightness;
-Very generous windows offering unobstructed views of the
Lachine Canal, the South-Shore and the mountain;
-The windows are fitted with blackout blinds and solar
control shades;
-Two balconies with views to the south and north-west;
-The 2nd bedroom is separated from the living room by a
glass wall with a sliding door & opaque curtains;
Good security in the building.
Moult shops nearby: Adonis / Pharmaprix / Winners /
Starbuck / SAQ / Eating out ect.
Internal access to Alt Hotel.
Common areas on the roof:
-Outdoor in-ground pool;
-Well equipped gym;
-Lounge area with panoramic views;
-Fireplace, pool table, barbecue.
Conditions to the landlord's complete satisfaction before
the lease:
1) Credit report and payment history check (at the tenant's
expense);
2) Letter of employment with dates and salary, copy of work
permit and passport;
3) Landlord references, proof of funds, and university
attestation letter if necessary;
General Conditions:
4) No smoking of cigarettes or e-cigarettes.
5) No consumption, production, or sale of cannabis;
6) Pets are subject to conditions;
7) The potential tenant must read and agree to the building
rules and regulations, and be responsible for any penalties
for non-compliance;
8) The tenant is responsible for keeping the condo clean
and sanitary, paying for any damage caused by negligence,
and returning the unit to its original condition at the end
of the lease;
9) Proof of $2 million liability insurance before
possession; 10) No holes shall be made in the walls without
the landlord's consent;
11) The tenant is not authorized to sublet or transfer
their lease without the landlord's written consent;
12) Any short-term subletting such as Airbnb (or other) is
strictly prohibited;
13) The tenant is also responsible for any costs related to
the loss of keys, chips, and garage passes.
14) Repairs to household appliances, the heating system and
air conditioning (other than damage caused by misuse) will
be the responsibility of the owner.
| ROOM DETAILS | |||
|---|---|---|---|
| Room | Dimensions | Level | Flooring |
| Dining room | 10 x 9 P | 17th floorth Floor | Wood |
| Kitchen | 13.7 x 7.10 P | 17th floorth Floor | Ceramic tiles |
| Living room | 18 x 15 P | 17th floorth Floor | Wood |
| Primary bedroom | 11.8 x 10.2 P | 17th floorth Floor | Wood |
| Bedroom | 12.5 x 11.6 P | 17th floorth Floor | Wood |
| Bathroom | 11.5 x 6 P | 17th floorth Floor | Ceramic tiles |
| Bathroom | 13.4 x 4.10 P | 17th floorth Floor | Ceramic tiles |
| Storage | 6.4 x 4.7 P | 17th floorth Floor | Wood |
| CHARACTERISTICS | |
|---|---|
| Bathroom / Washroom | Adjoining to primary bedroom, Seperate shower |
| Heating system | Air circulation, Electric baseboard units |
| Proximity | Bicycle path, Cegep, Daycare centre, Elementary school, High school, Highway, Hospital, Park - green area, Public transport, University |
| Equipment available | Central air conditioning, Electric garage door, Entry phone, Partially furnished, Private balcony, Ventilation system |
| Available services | Common areas, Exercise room, Fire detector, Garbage chute, Indoor storage space, Leak detection system, Outdoor pool, Roof terrace, Sauna |
| Distinctive features | Corner unit |
| Heating energy | Electricity |
| Easy access | Elevator |
| Topography | Flat |
| Parking | Garage |
| Garage | Heated, Single width |
| View | Mountain, Water |
| Sewage system | Municipal sewer |
| Water supply | Municipality |
| Restrictions/Permissions | Pets allowed with conditions, Short-term rentals not allowed |
| Zoning | Residential |
| BUILDING | |
|---|---|
| Type | Apartment |
| Style | Detached |
| Dimensions | 0x0 |
| Lot Size | 0 |
| EXPENSES | |
|---|---|
| N/A |
Contactez-moi


