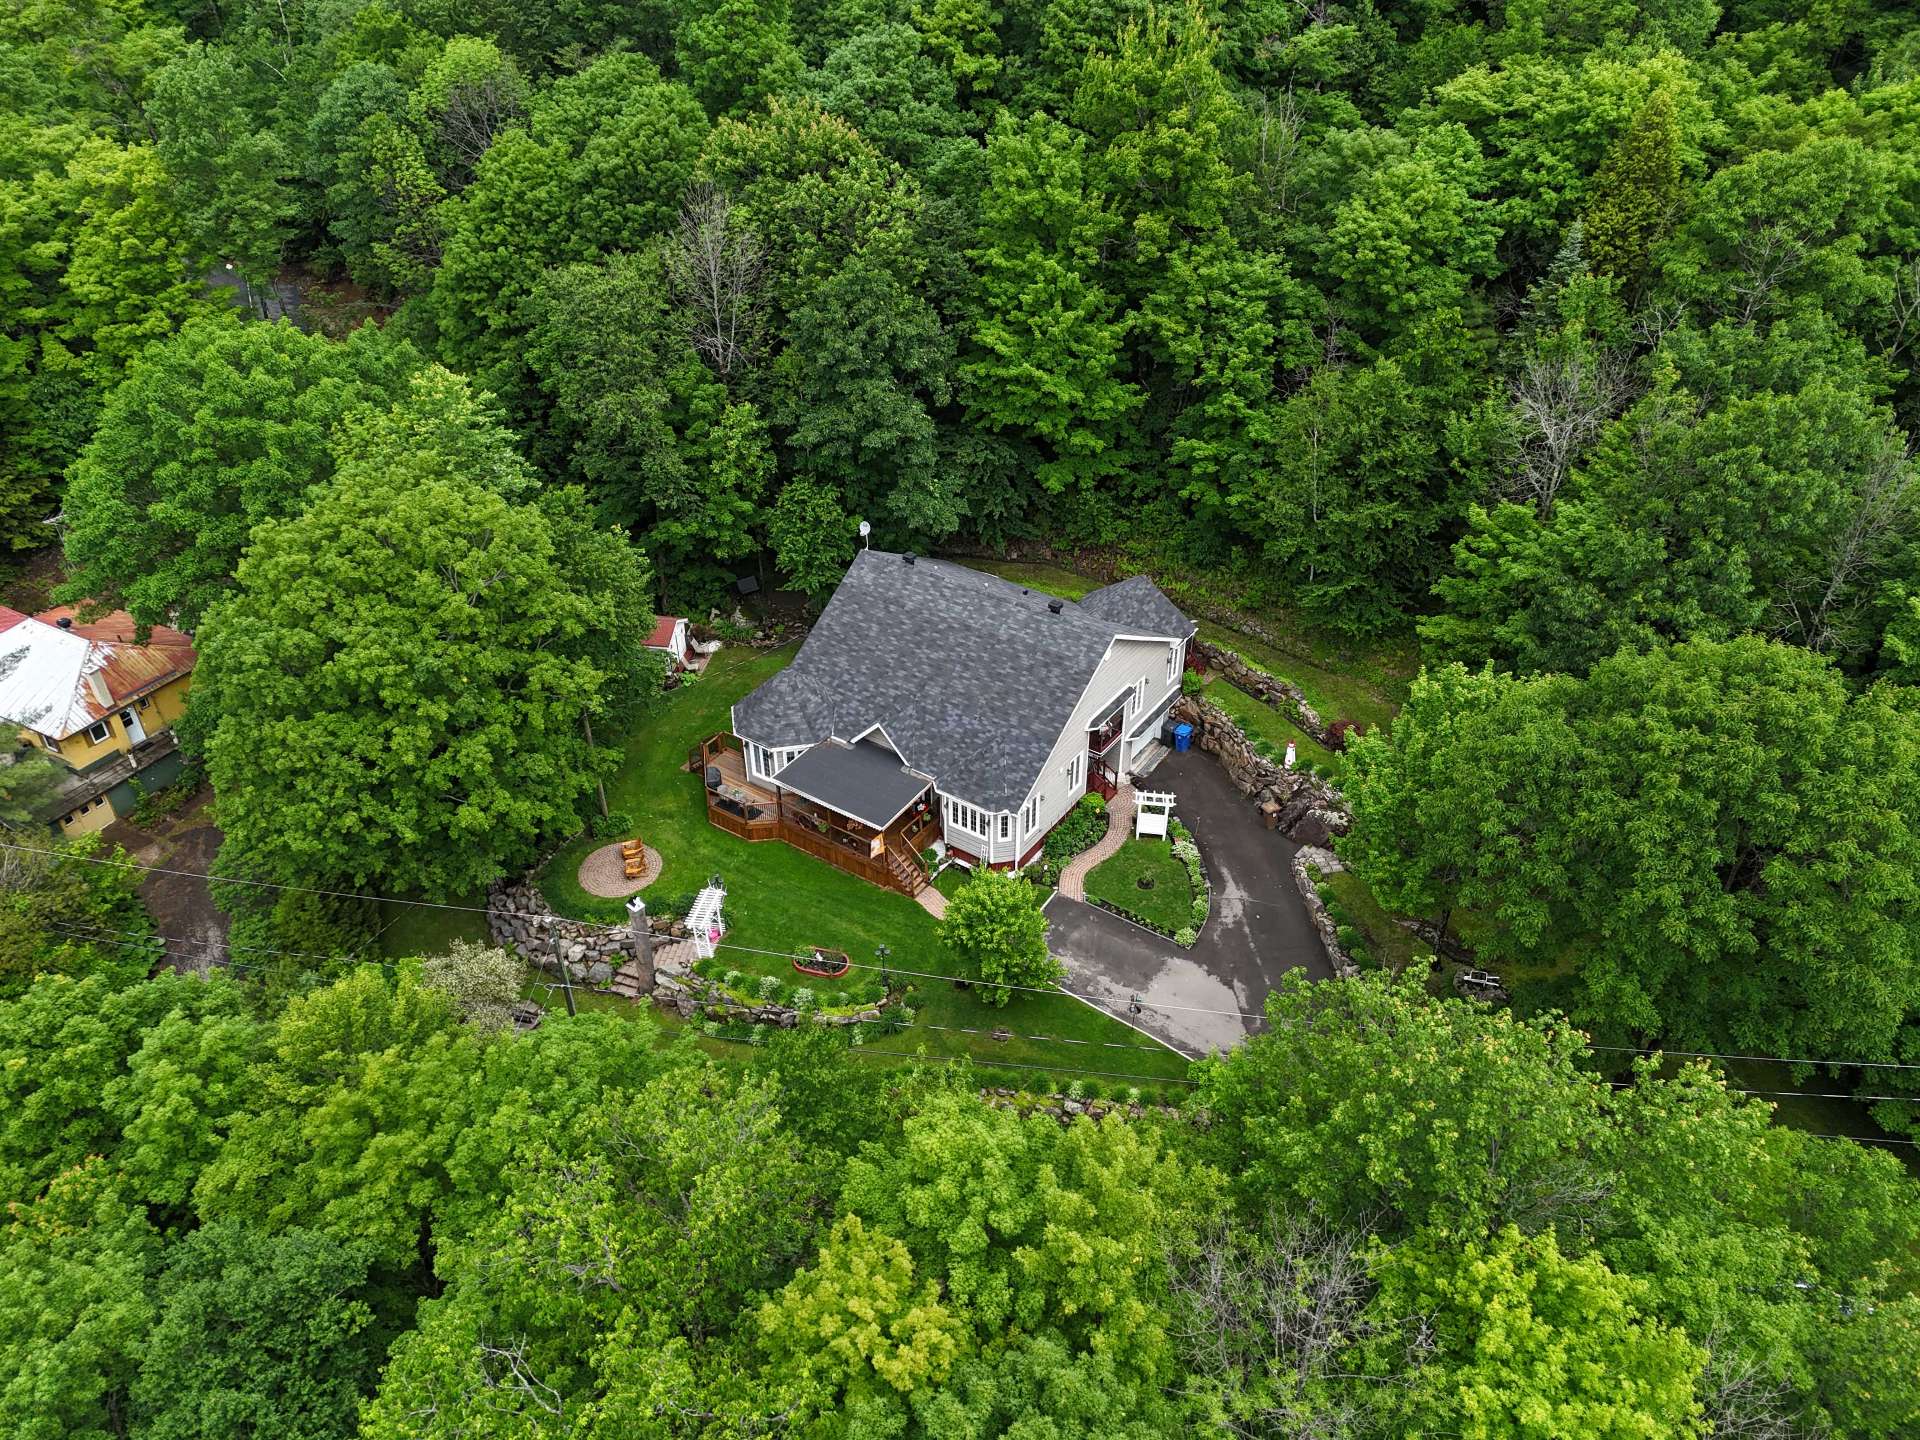
Frontage 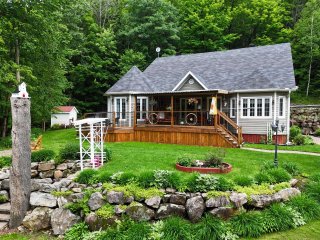 Aerial photo
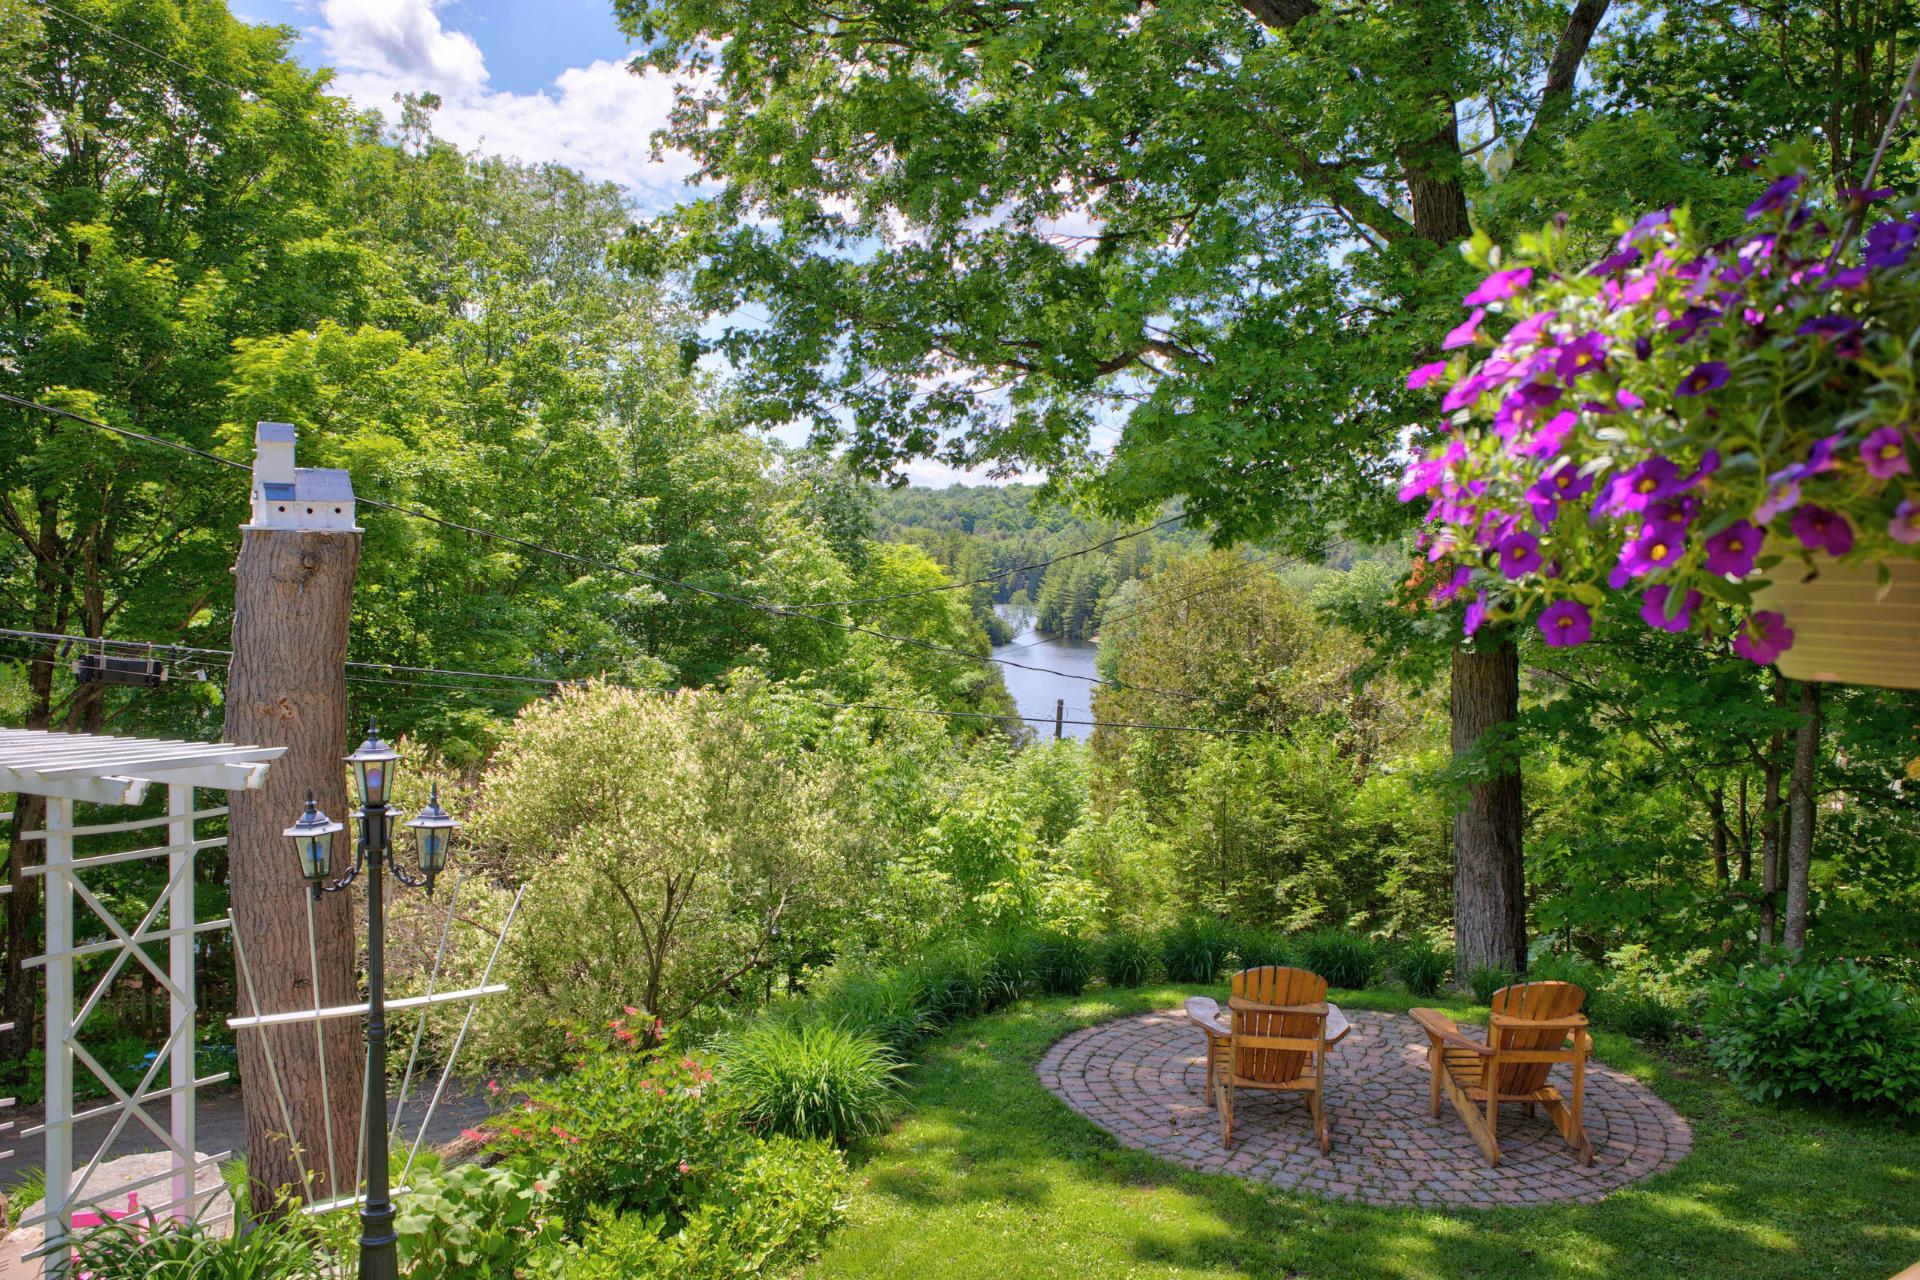
 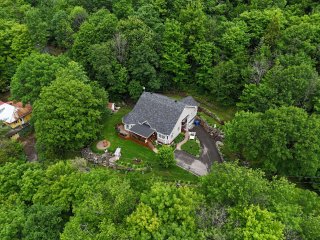 Water view
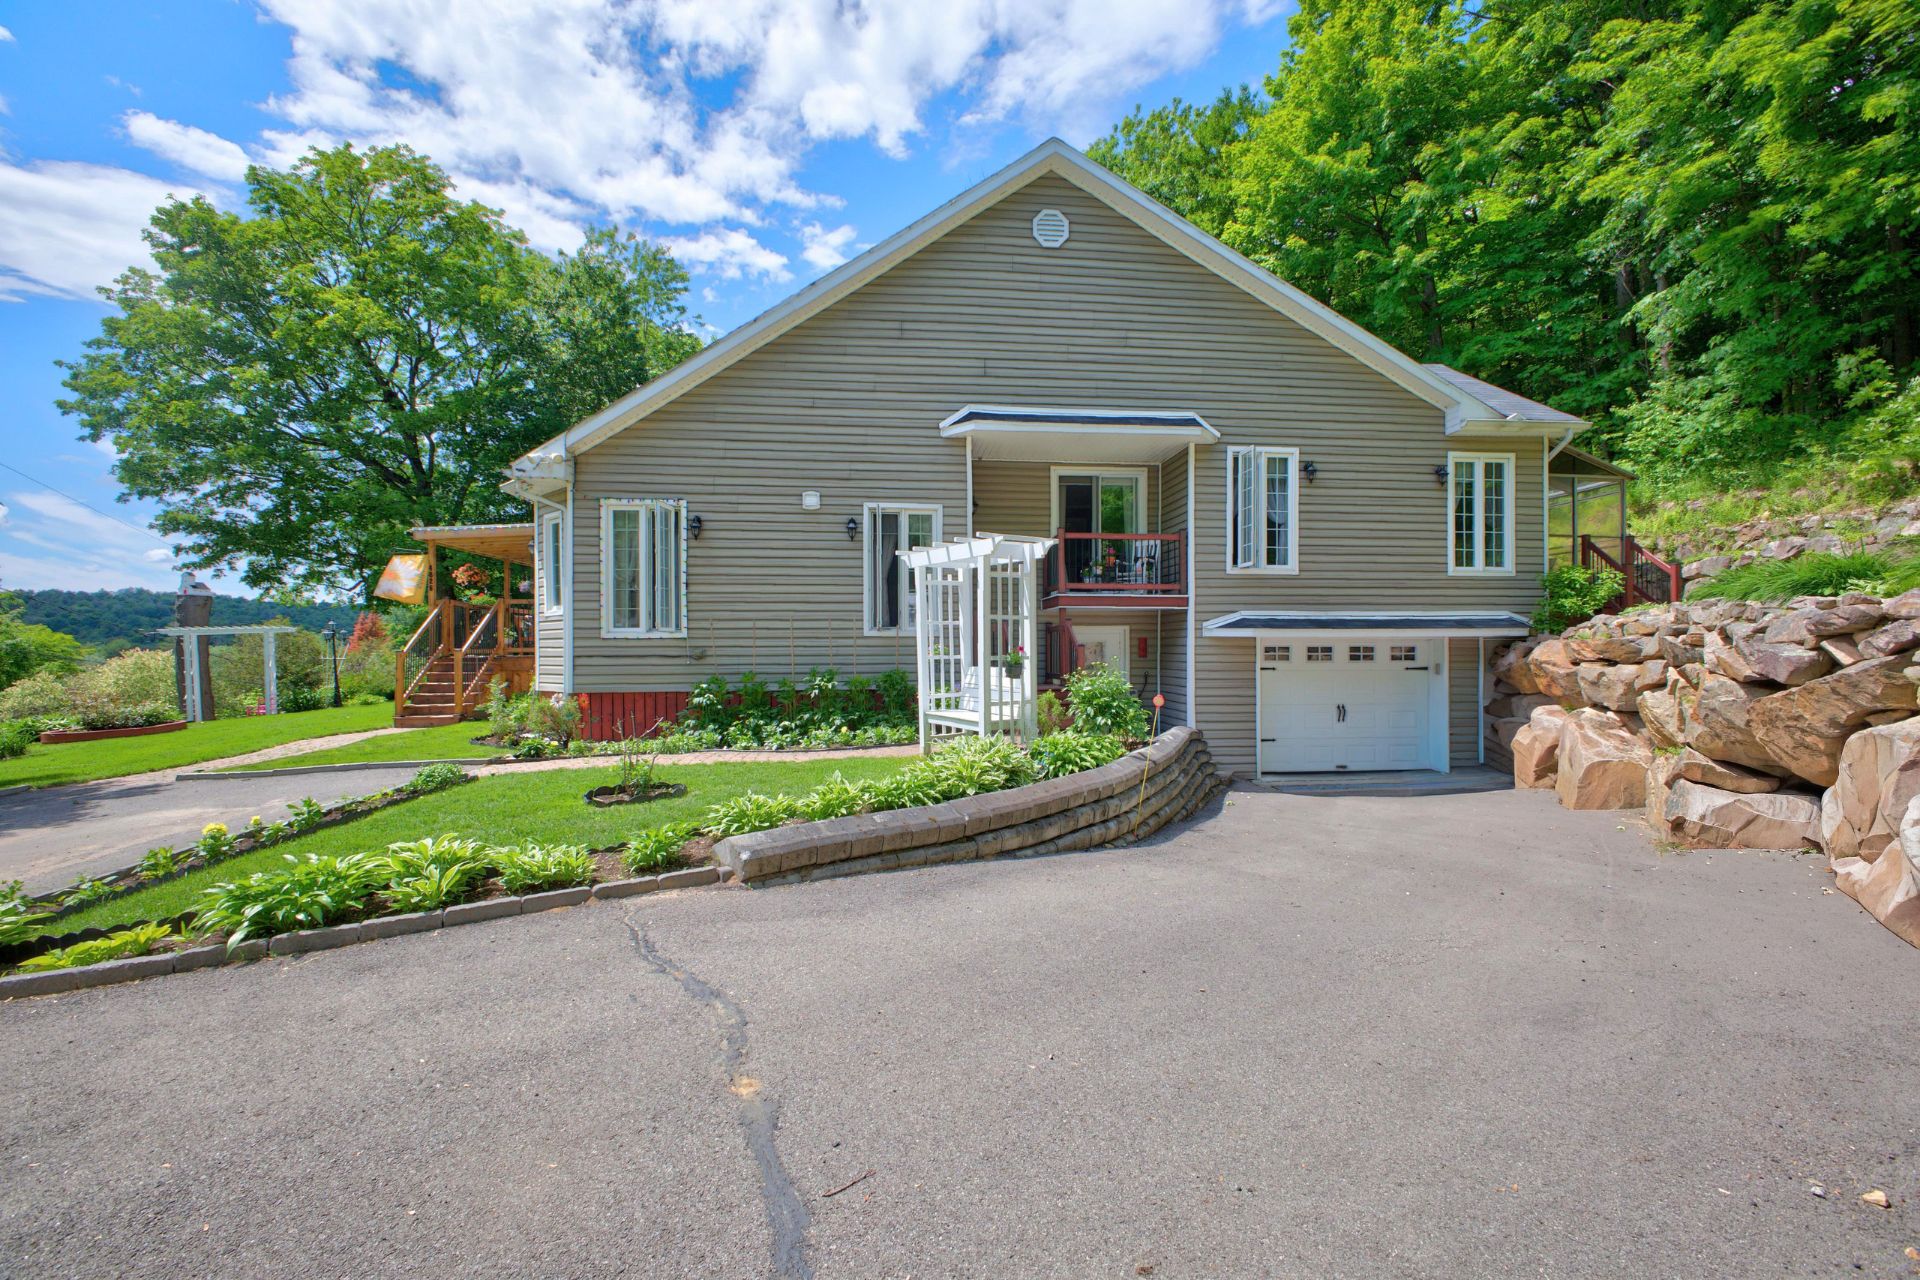
 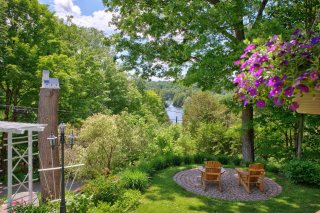 Frontage
 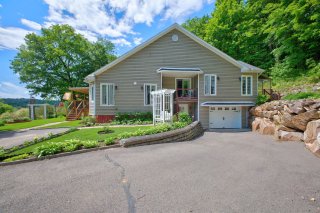 Kitchen
 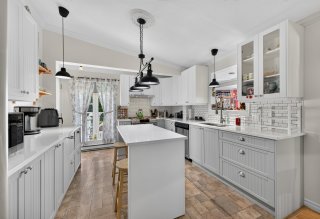 Kitchen
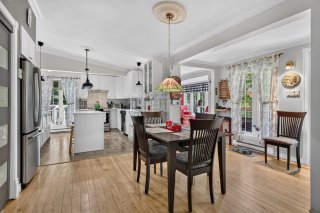
 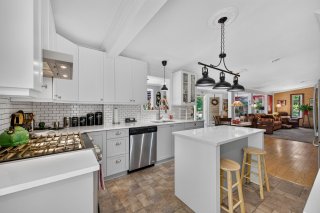 Dinette
 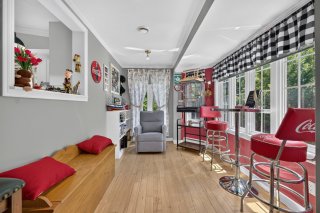 Living room
 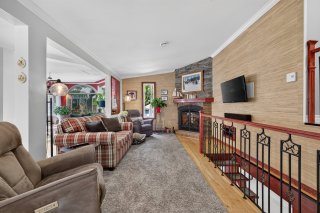 Den
Den 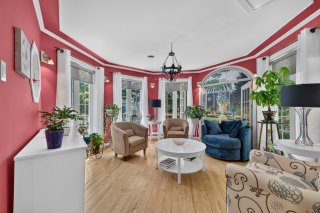 Overall View
 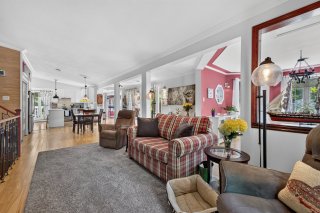 Overall View
 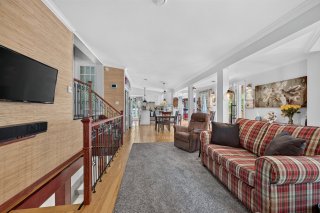 Overall View
 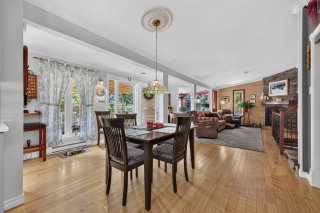 Overall View
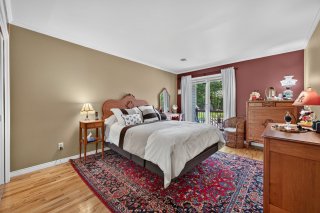
  Primary bedroom
 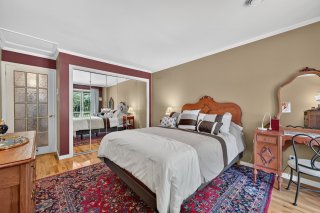 Primary bedroom
  Office
 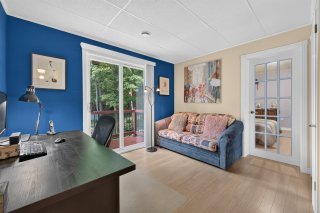 Office
 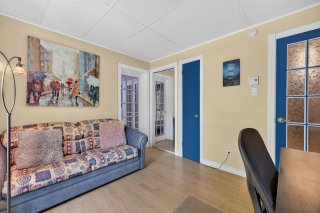 Bedroom
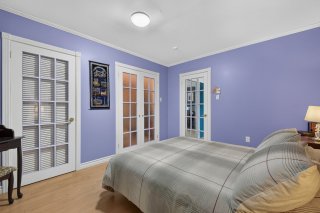
 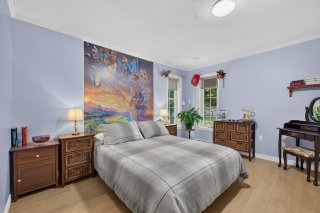 Bedroom
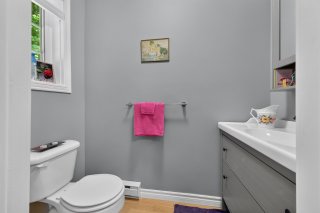
  Washroom
  Bathroom
 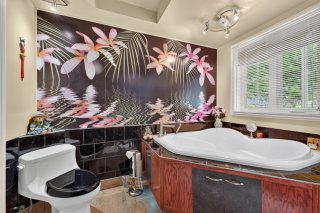 Bathroom
 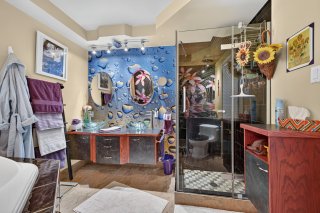 Family room
 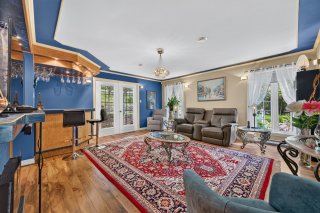 Family room
 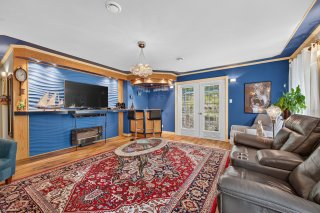 Family room
 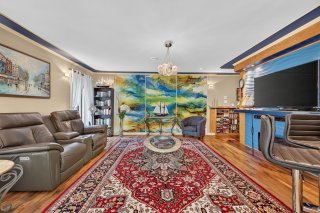 Solarium
 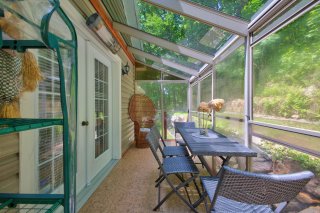 Solarium
 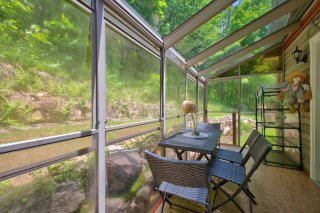 Basement
 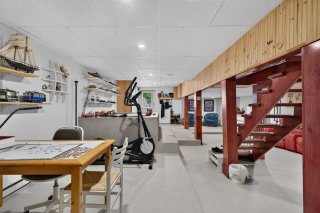 Basement
 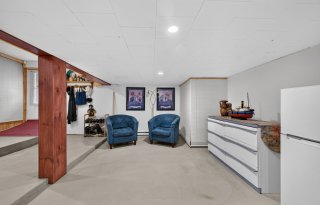 Basement
 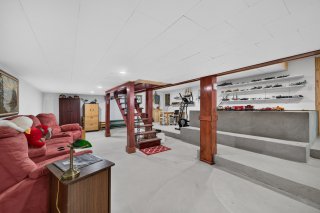 Garage
 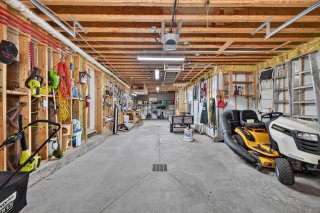 Garage
 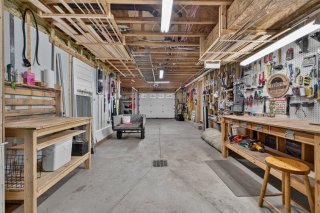 Patio
Patio 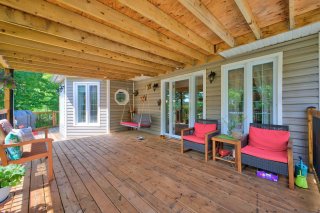 Patio
Patio 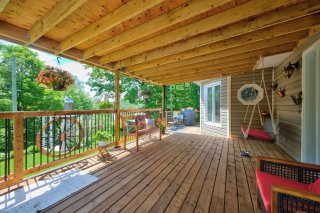 Patio
Patio 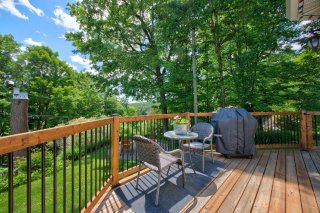 Frontage
 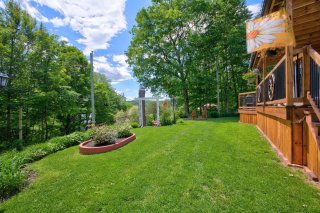 Frontage
 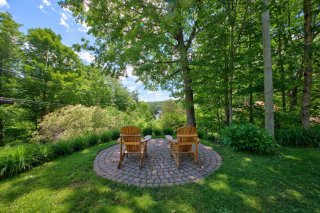 Backyard
 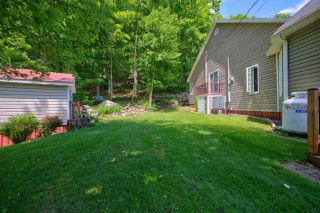 Shed
Shed 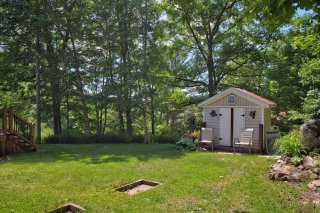 Backyard
 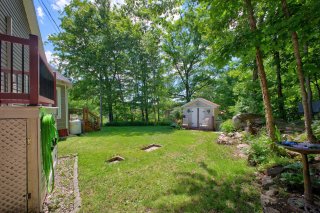 Exterior
 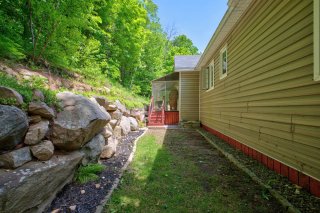 Frontage
 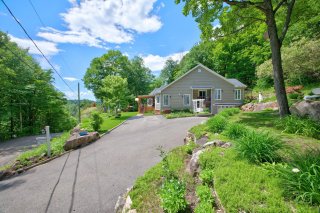 Exterior
 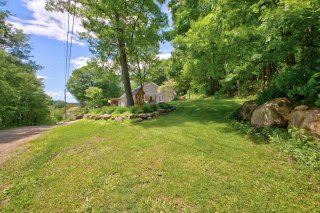 Exterior
 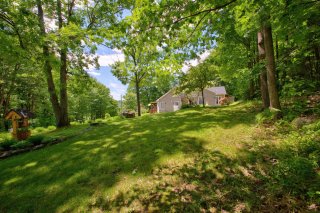 Exterior
 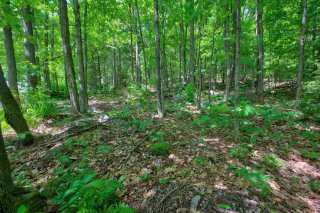 Exterior
 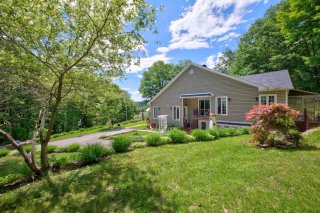 Waterfront
 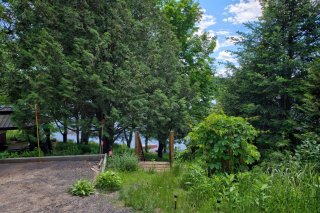 Waterfront
 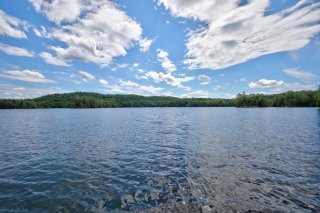 Exterior
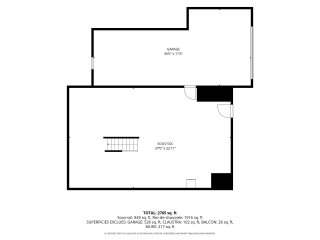
 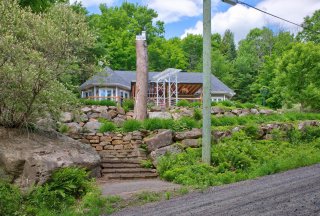 Drawing (sketch)
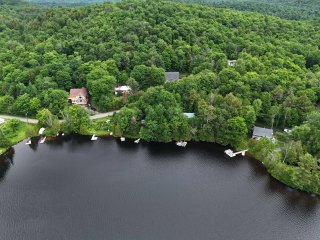
  Aerial photo
  Aerial photo
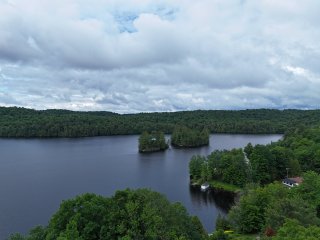
 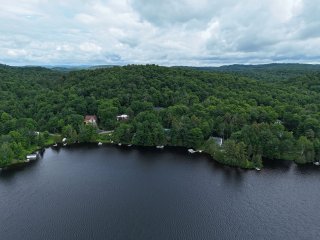 Water view
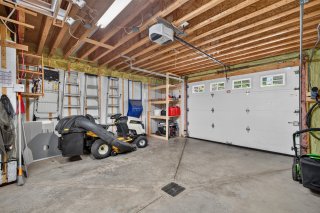
  Garage
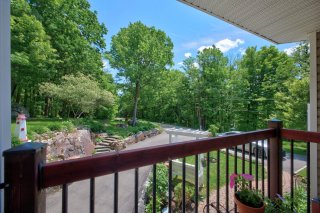
  Balcony
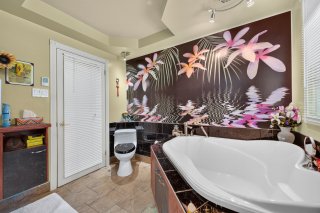
  Bathroom
  Family room
 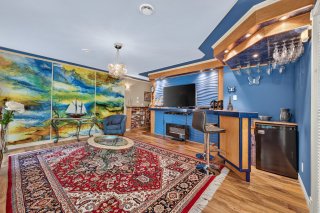 Basement
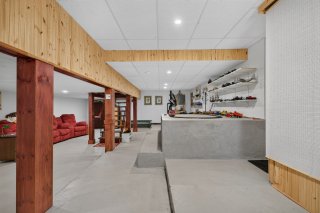
 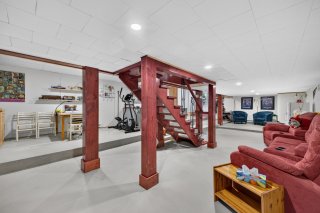 Basement
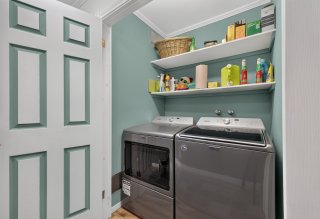
  Laundry room
  Garage
 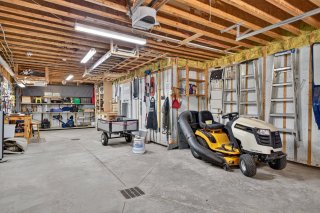 Garden
 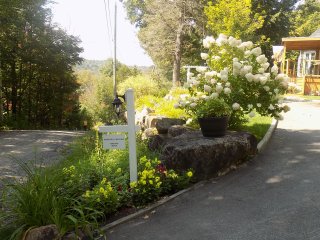 Garden
 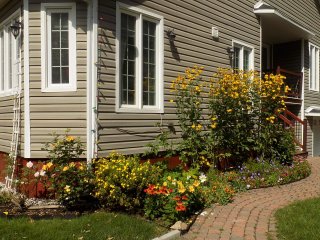 Garden
 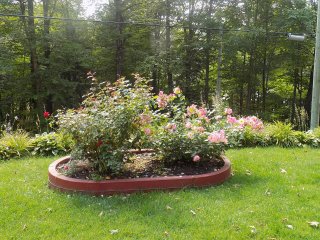 Balcony
 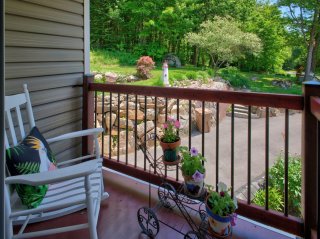 Balcony
 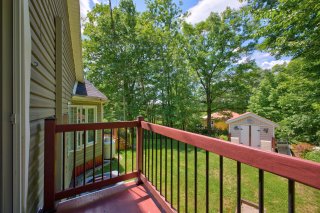 Garden
 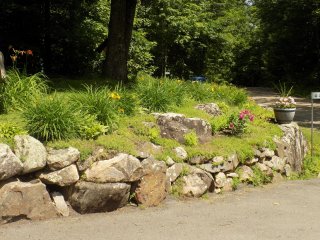 Garden
 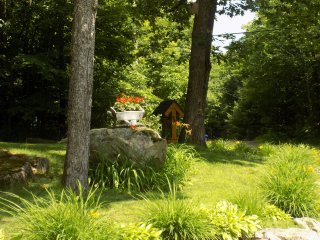 Garden
 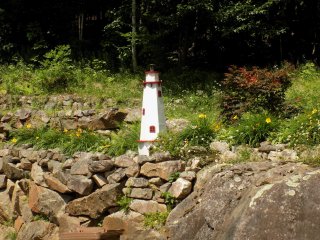 Garden
 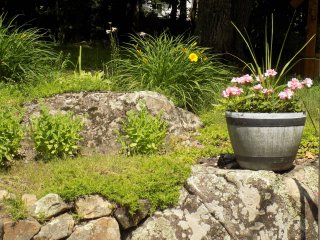 Garden
 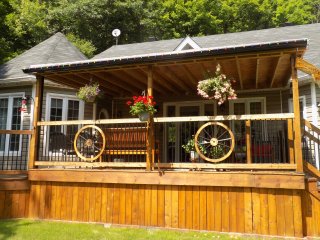 Garden
 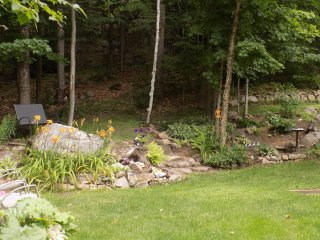 Garden
 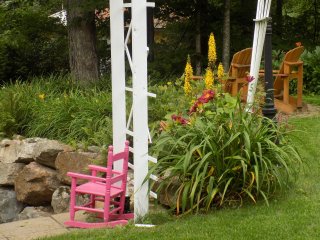 Garden
 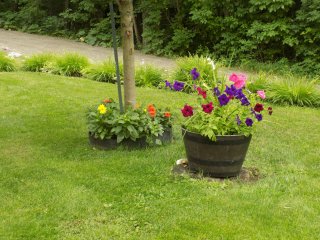 Garden
 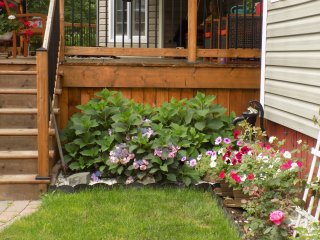 Garden
 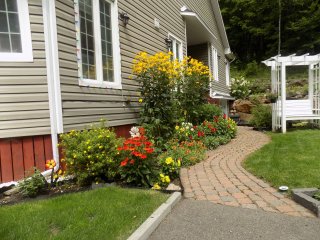 Garden
 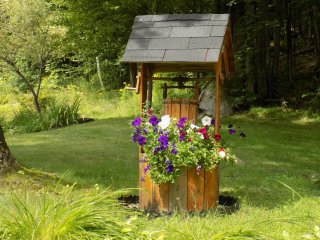 Garden
 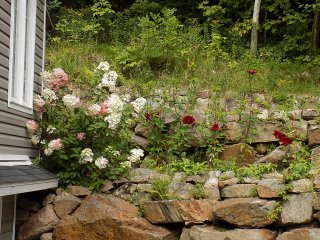 Garden
 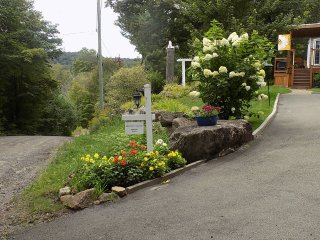 Garden
 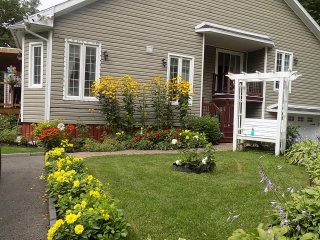 Garden
 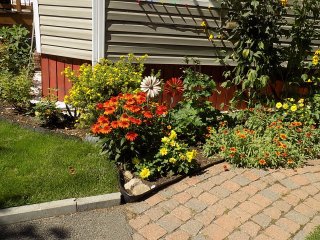 Garden
 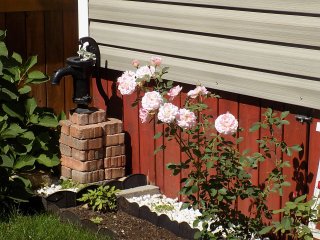 Garden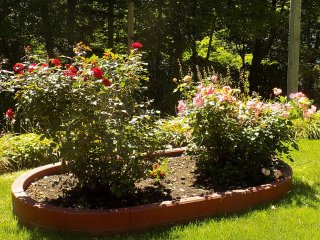
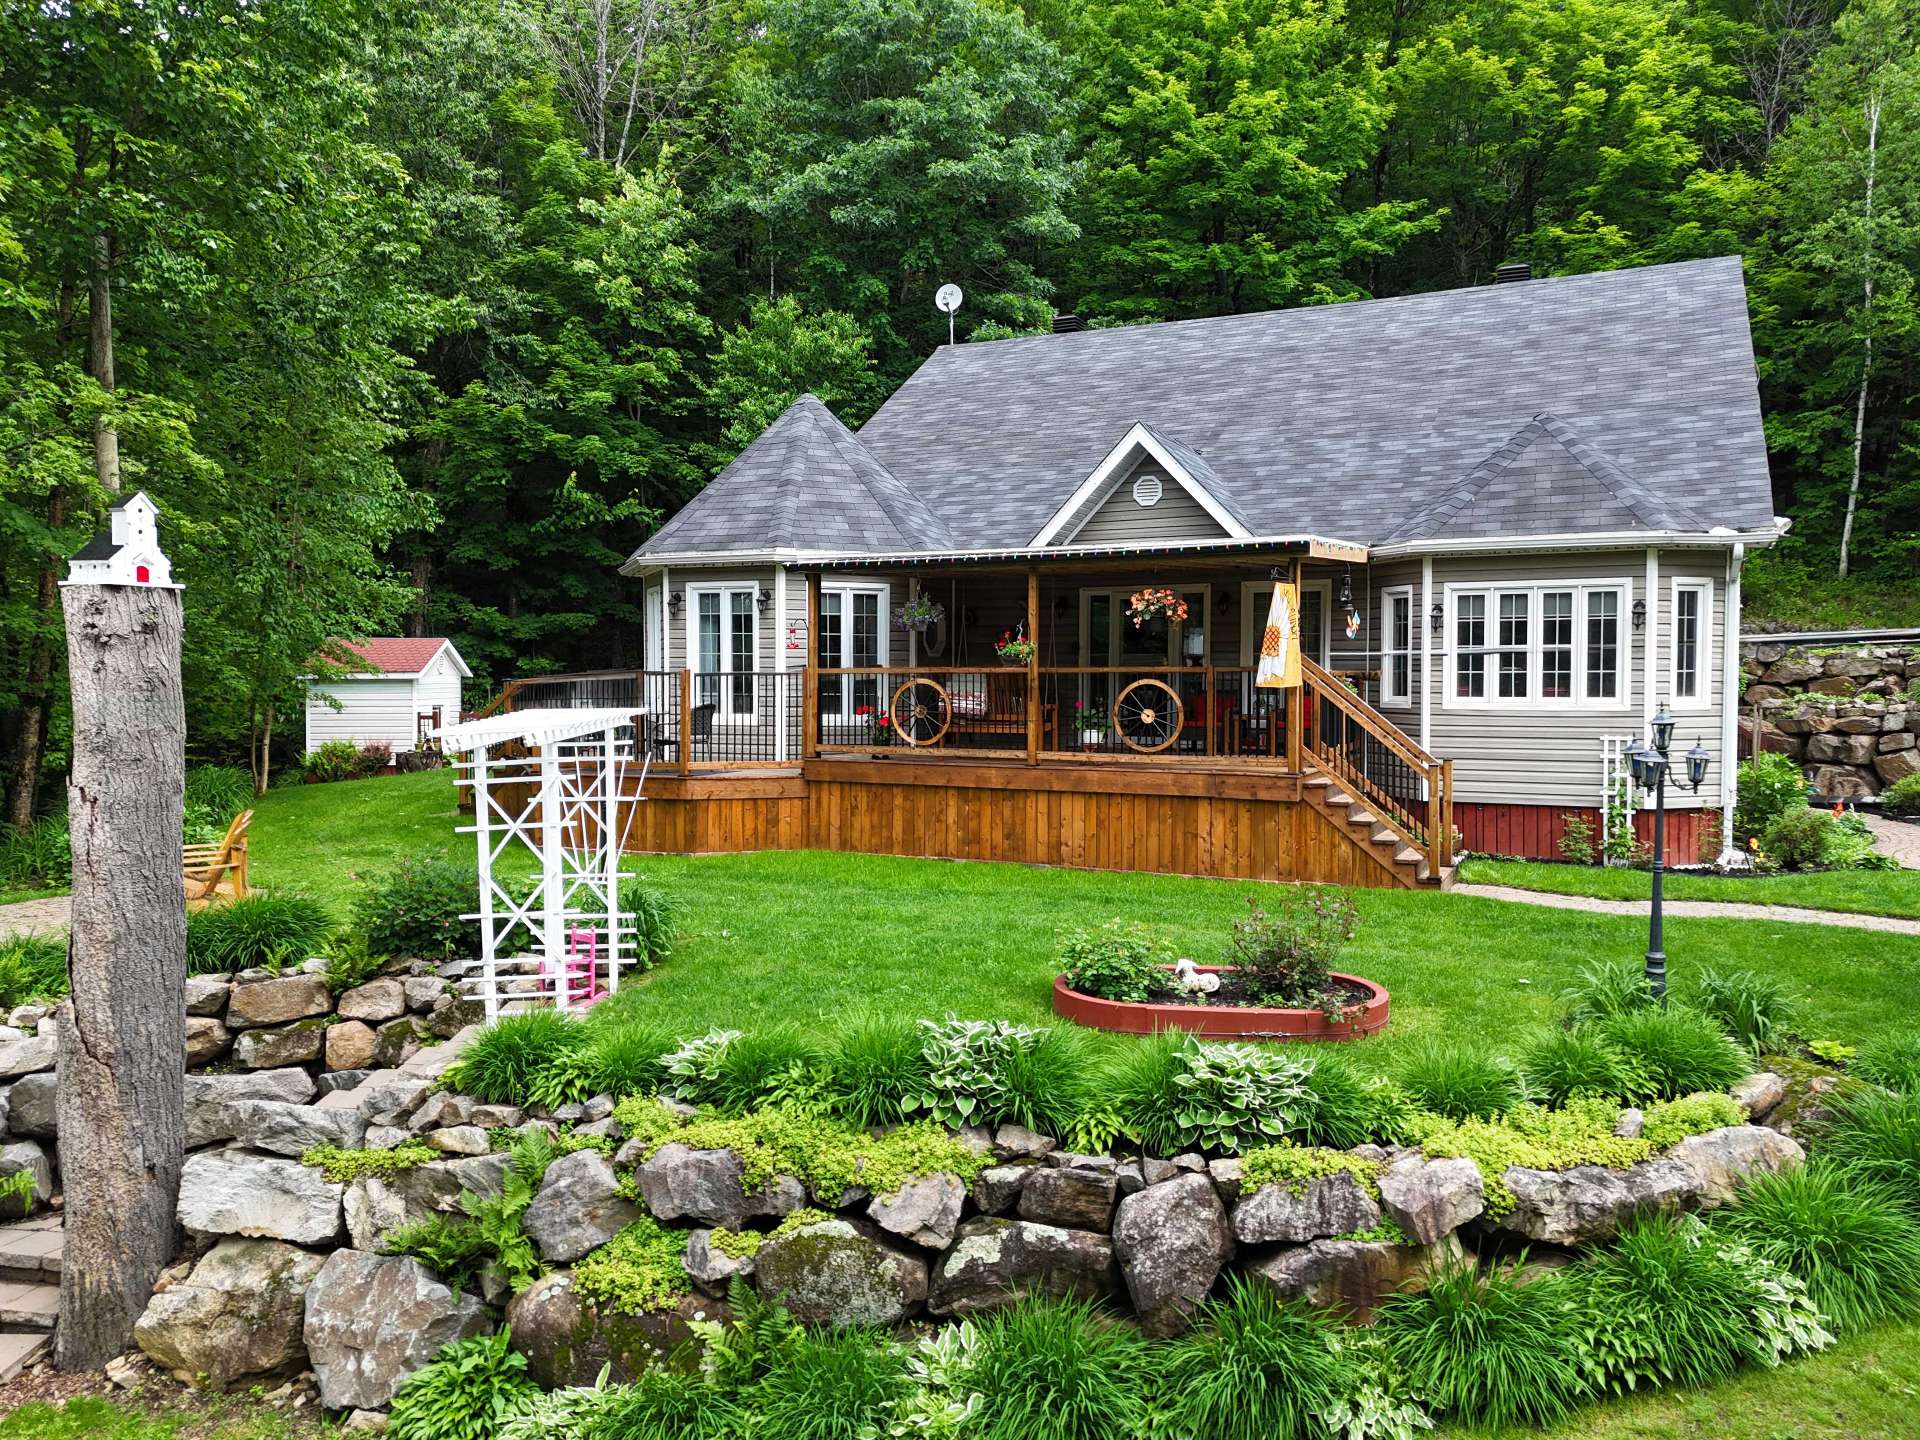 Aerial photo
  Water view
  Frontage
  Kitchen
 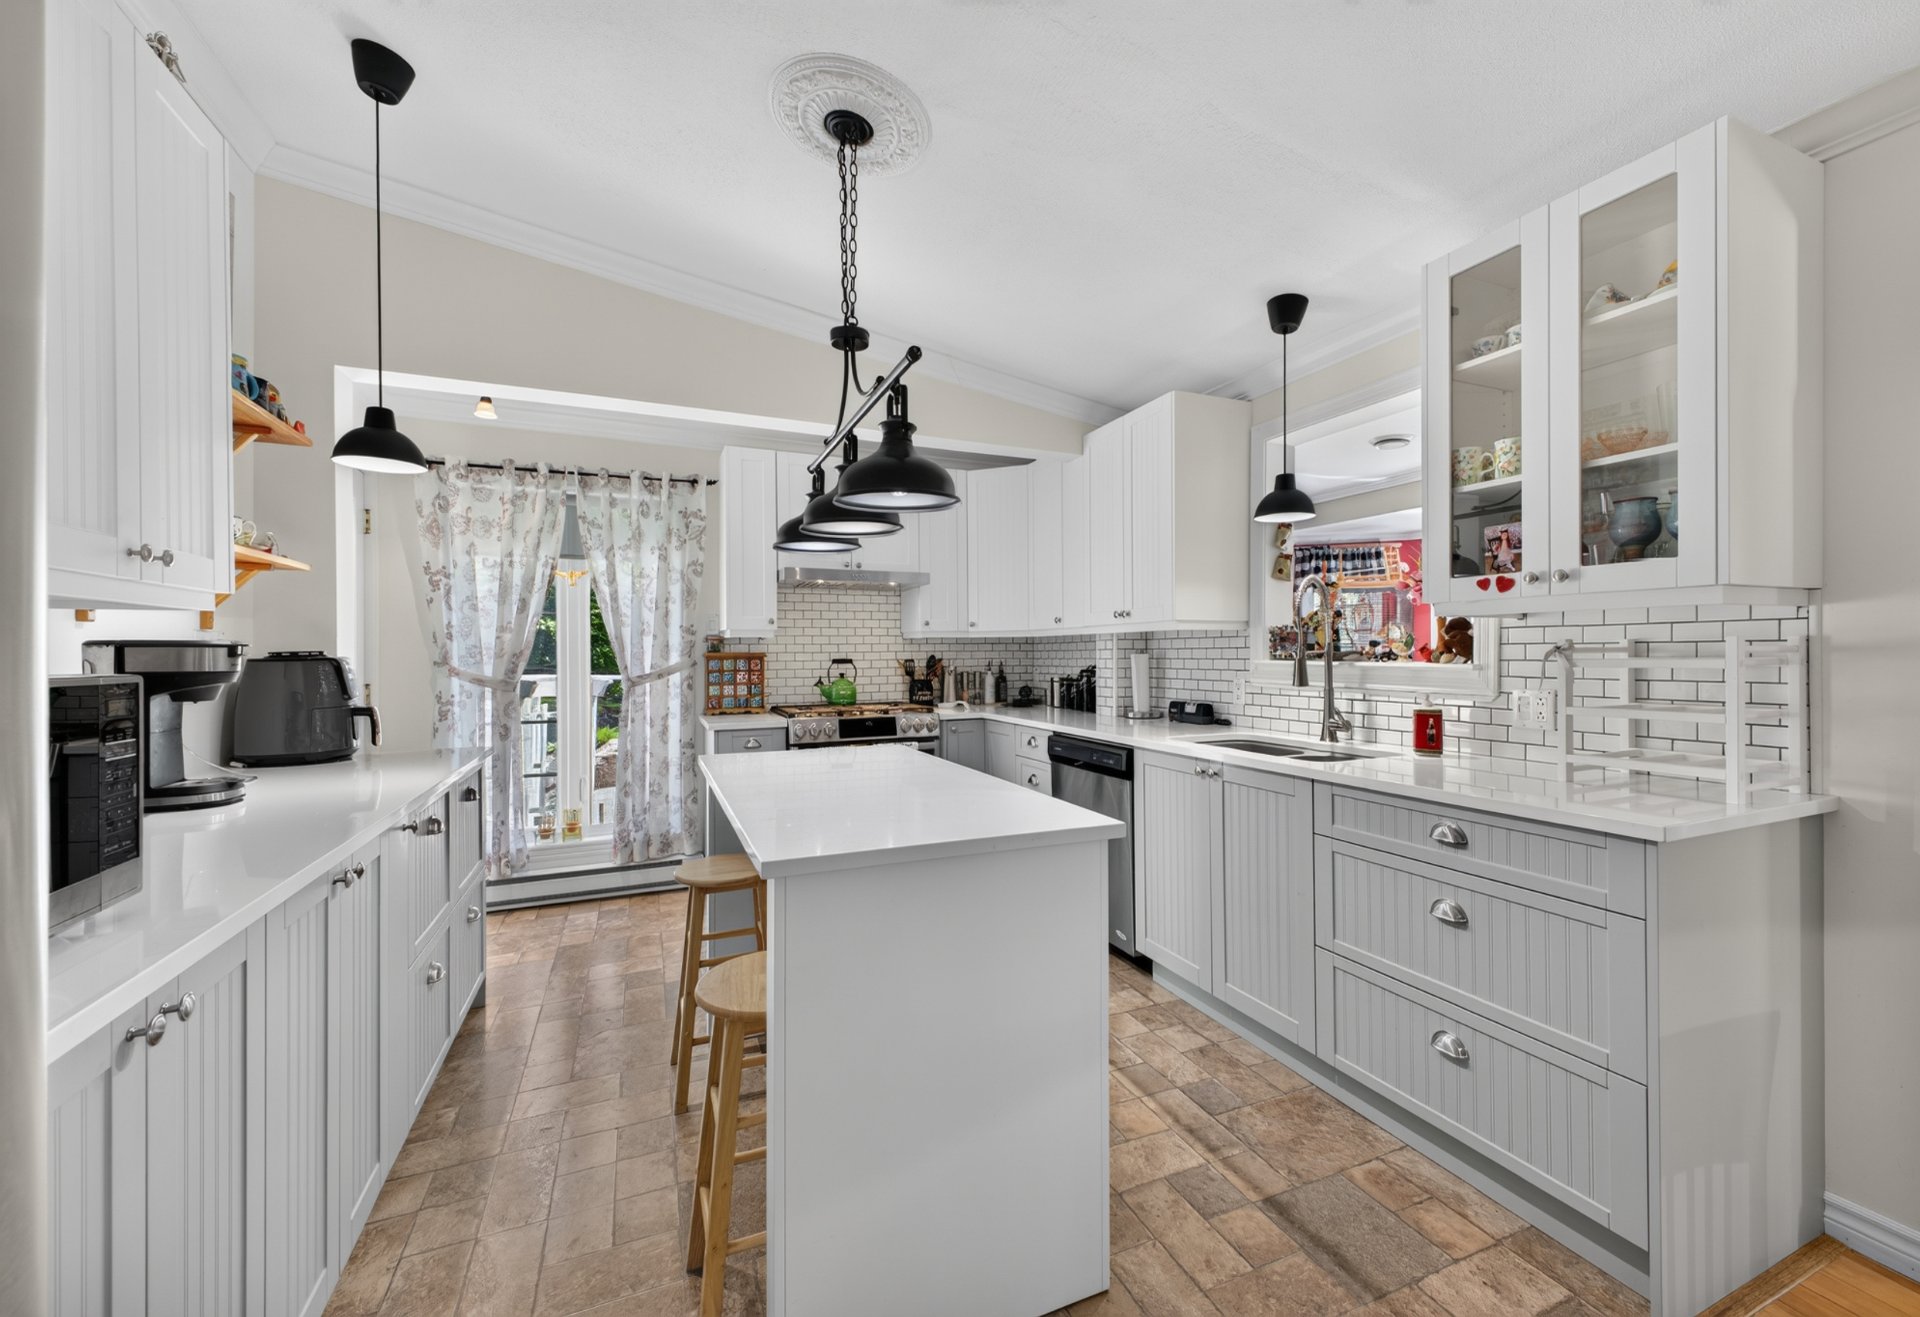 Kitchen
 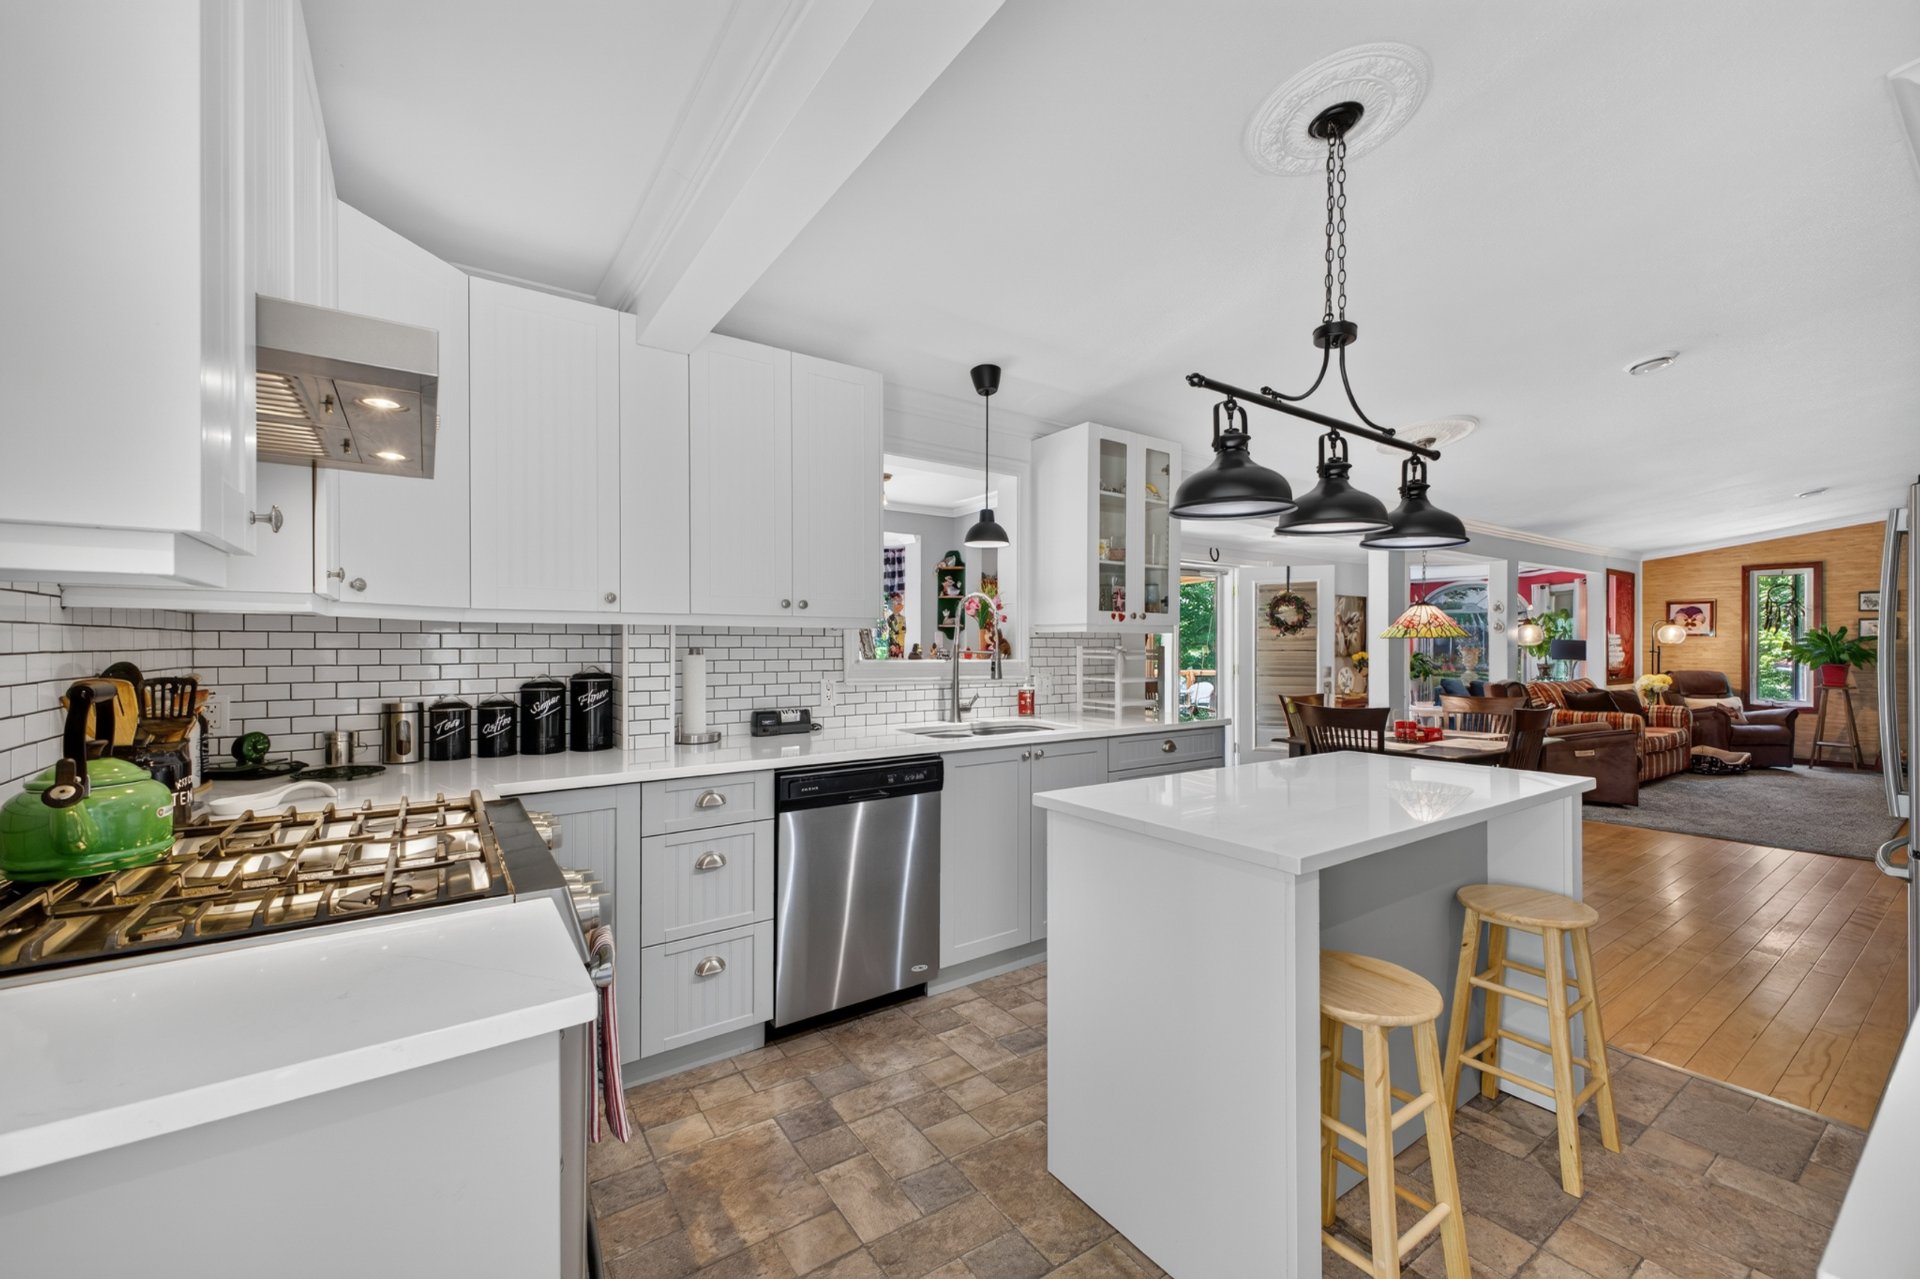 Dinette
 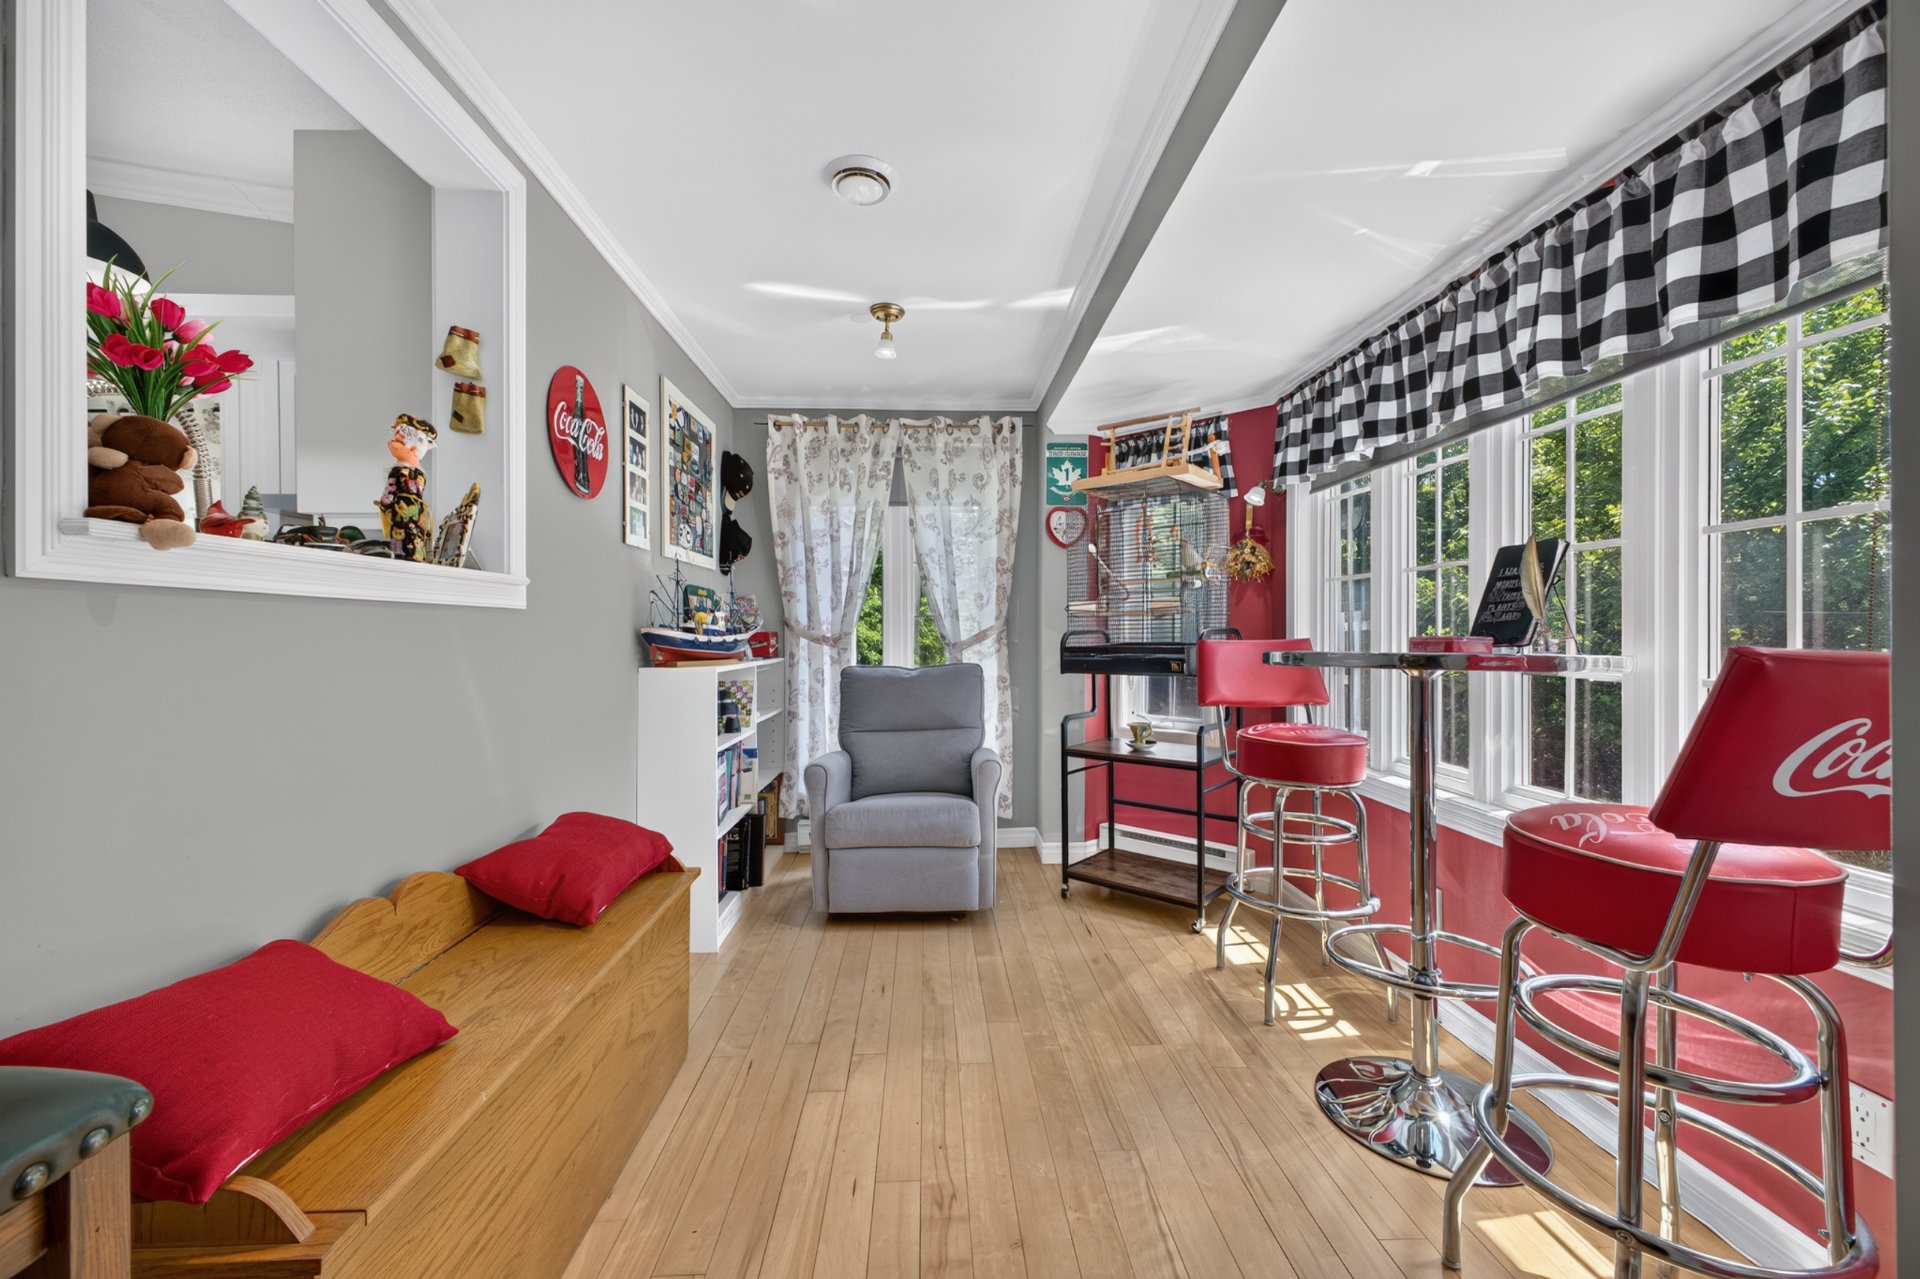 Living room
 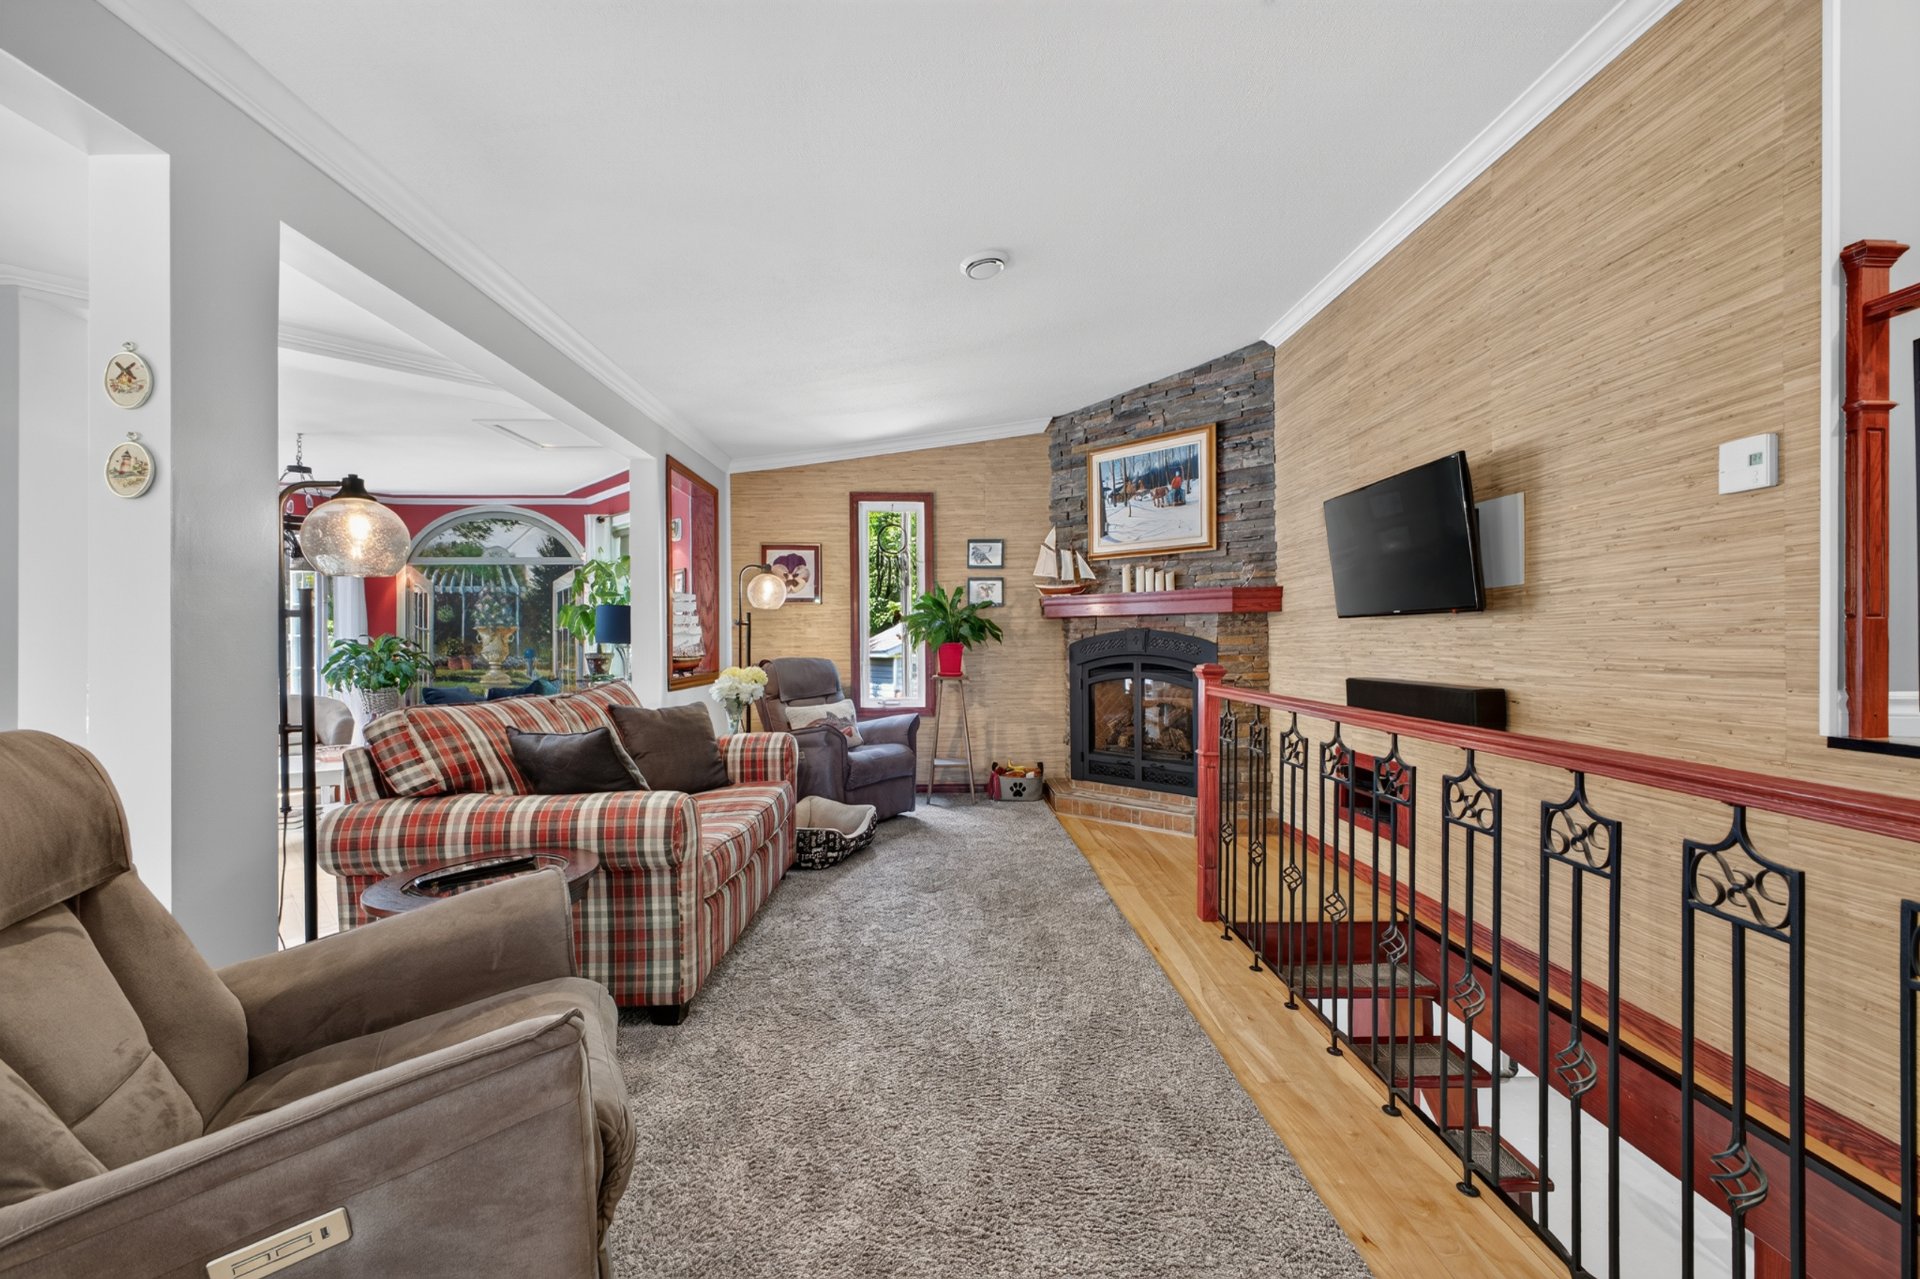 Den
Den 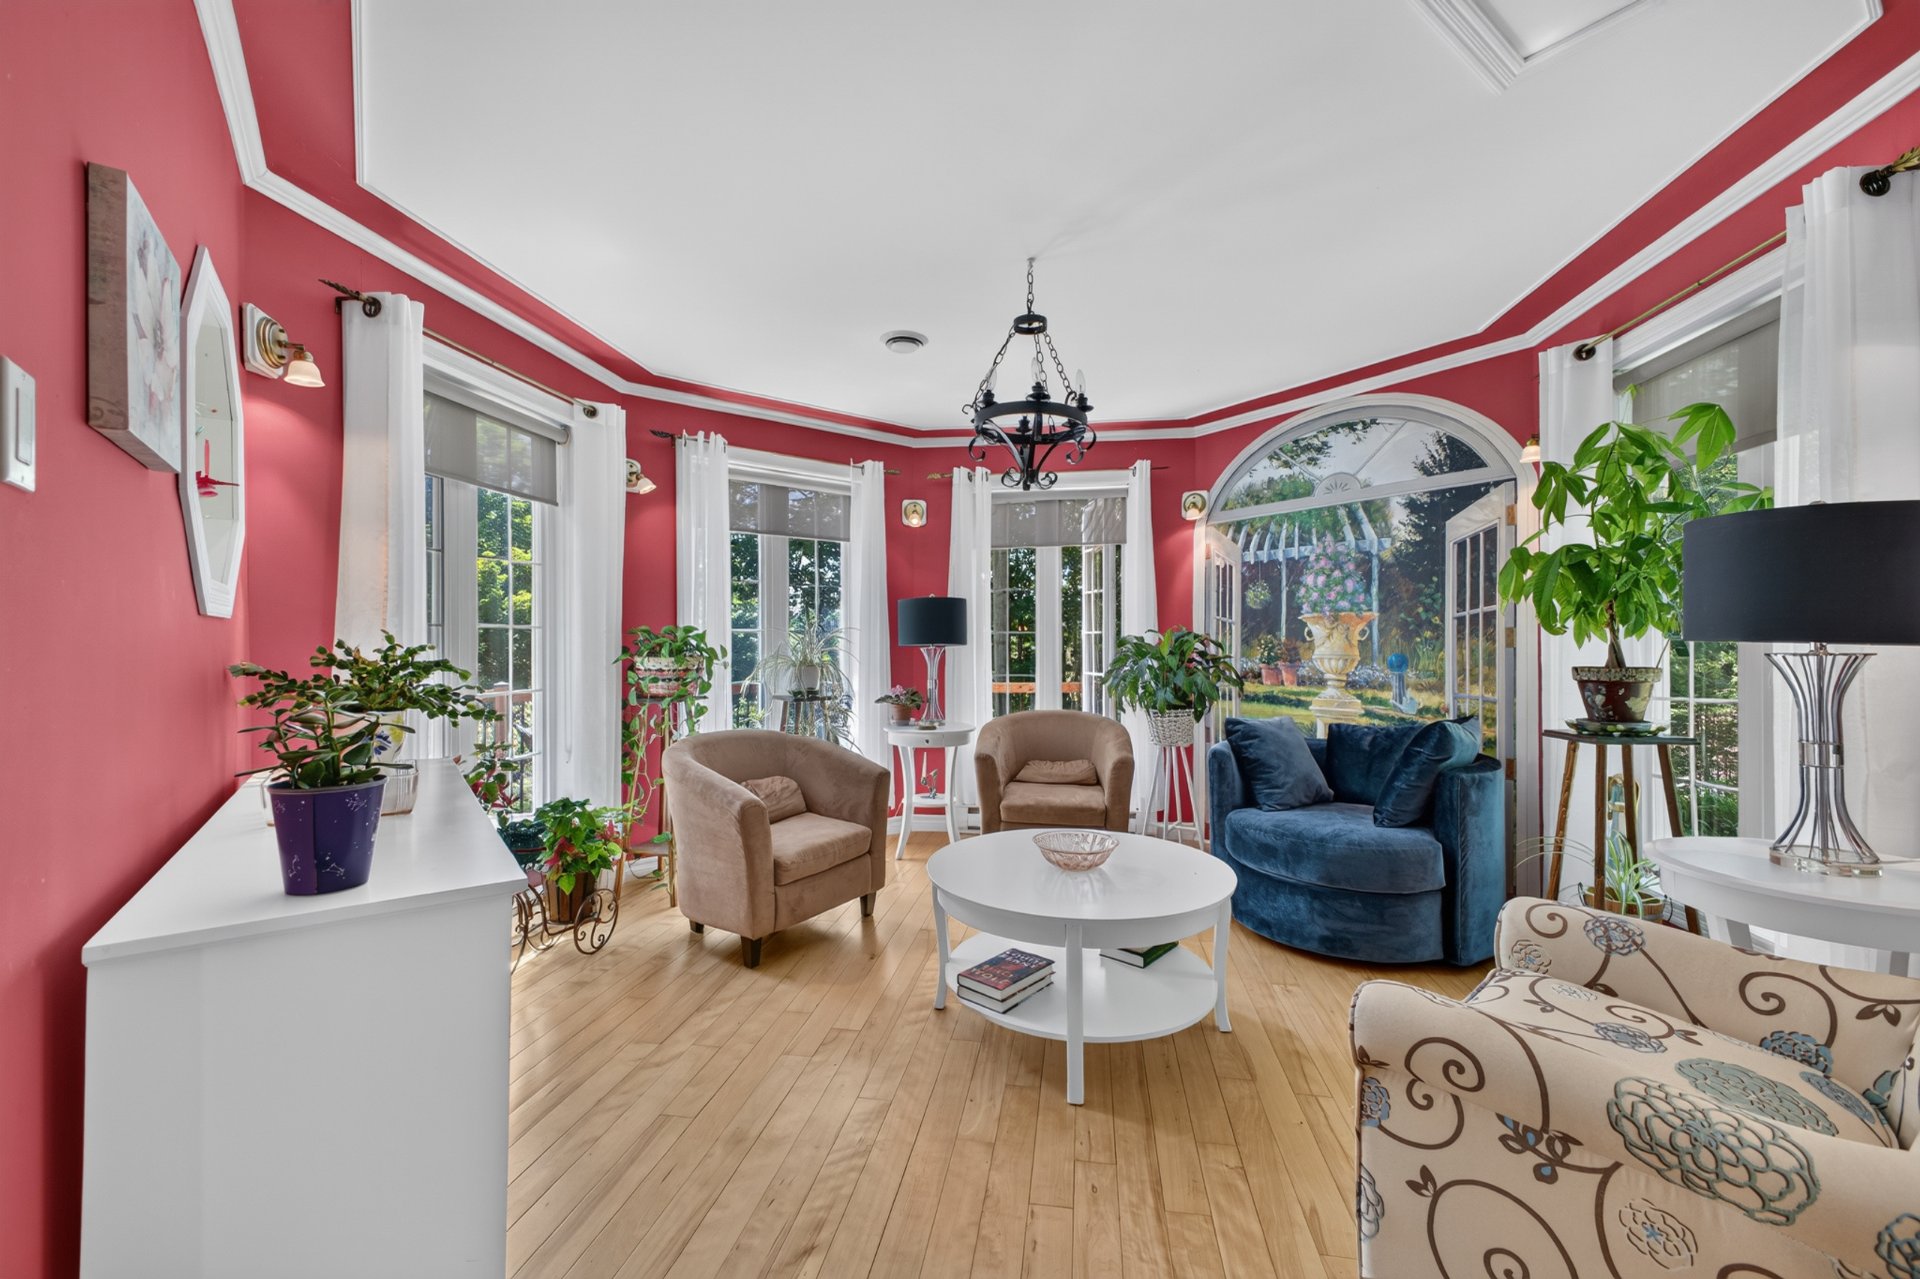 Overall View
 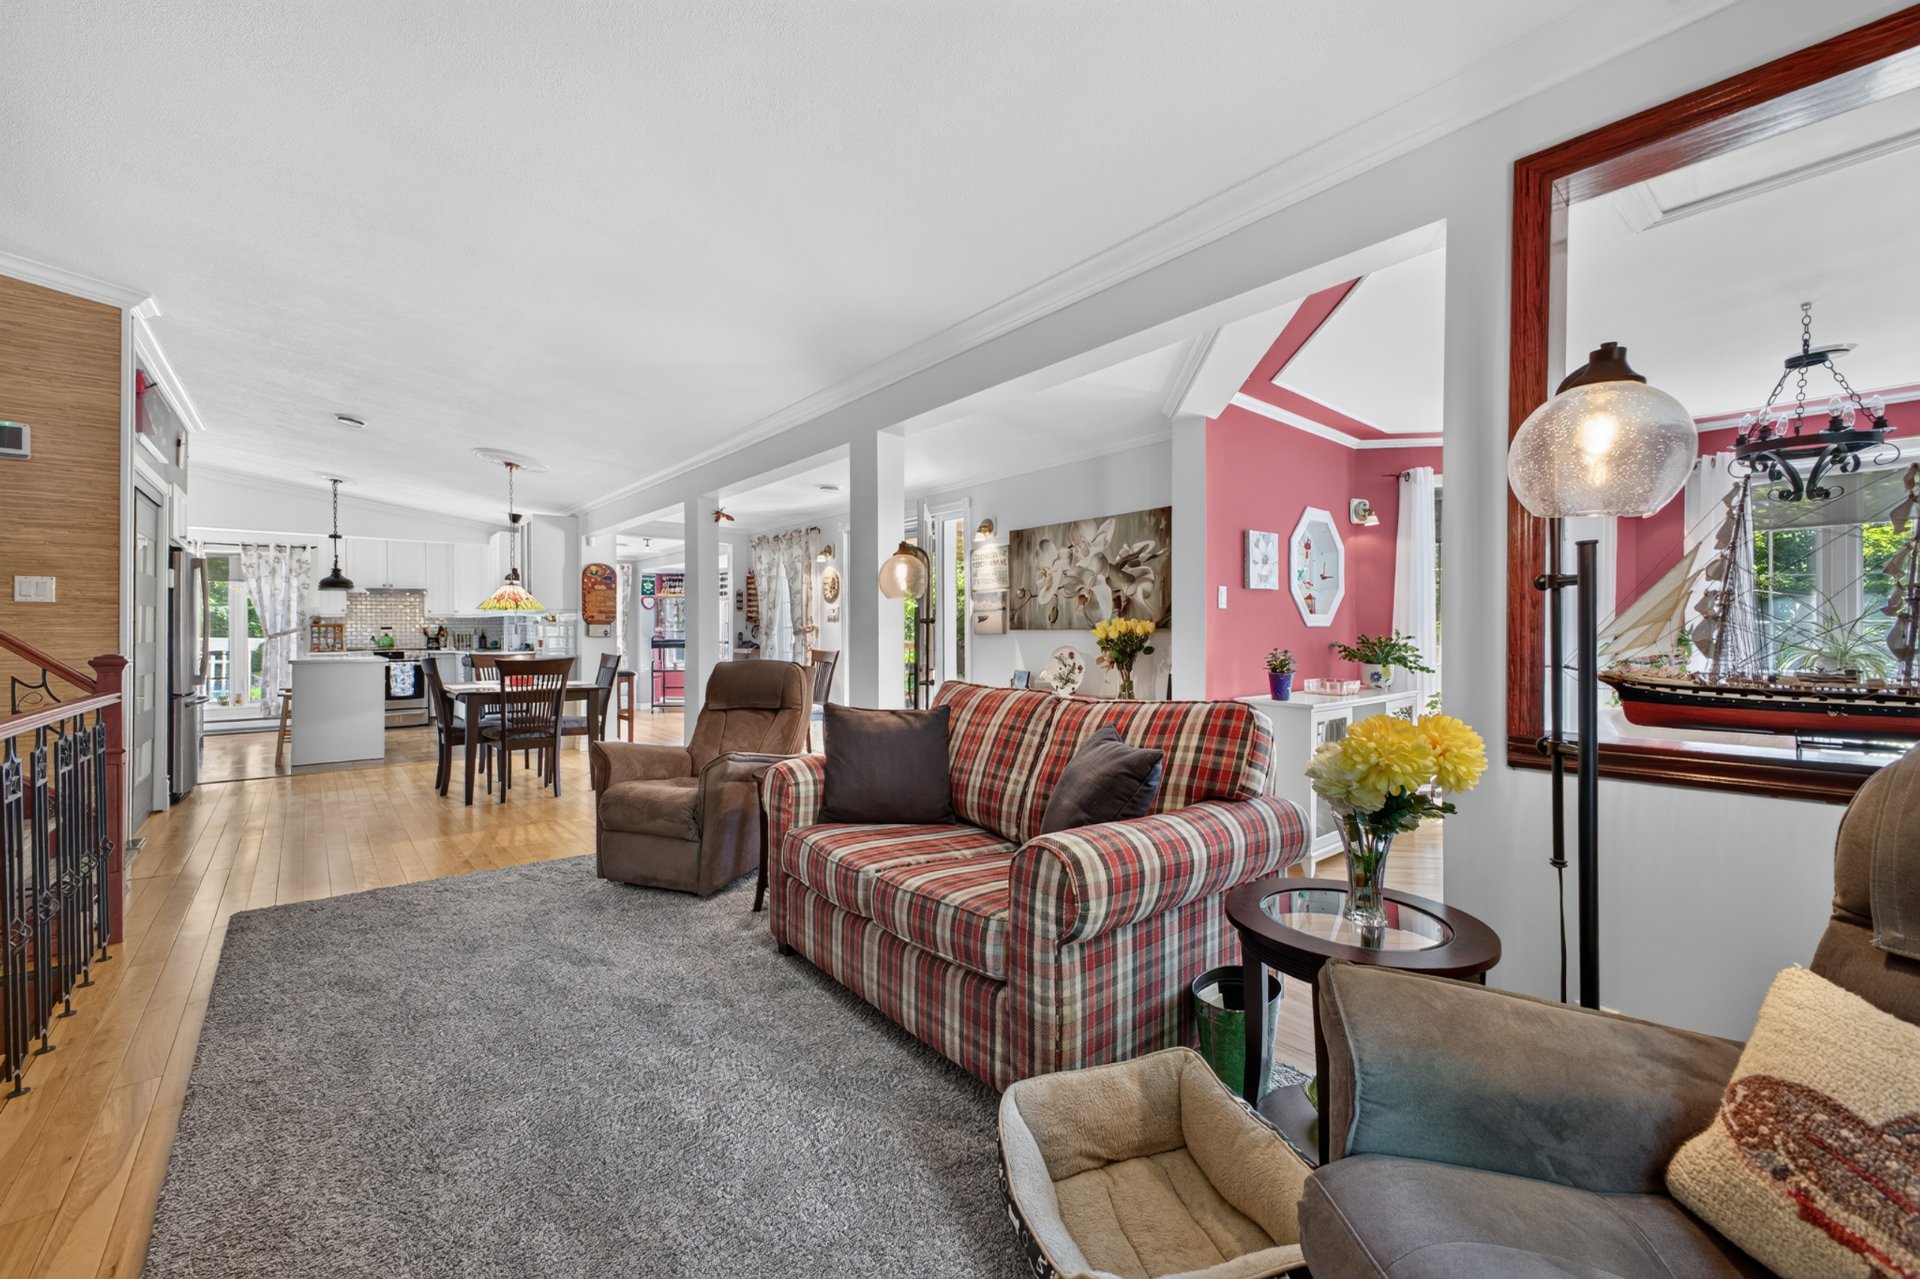 Overall View
 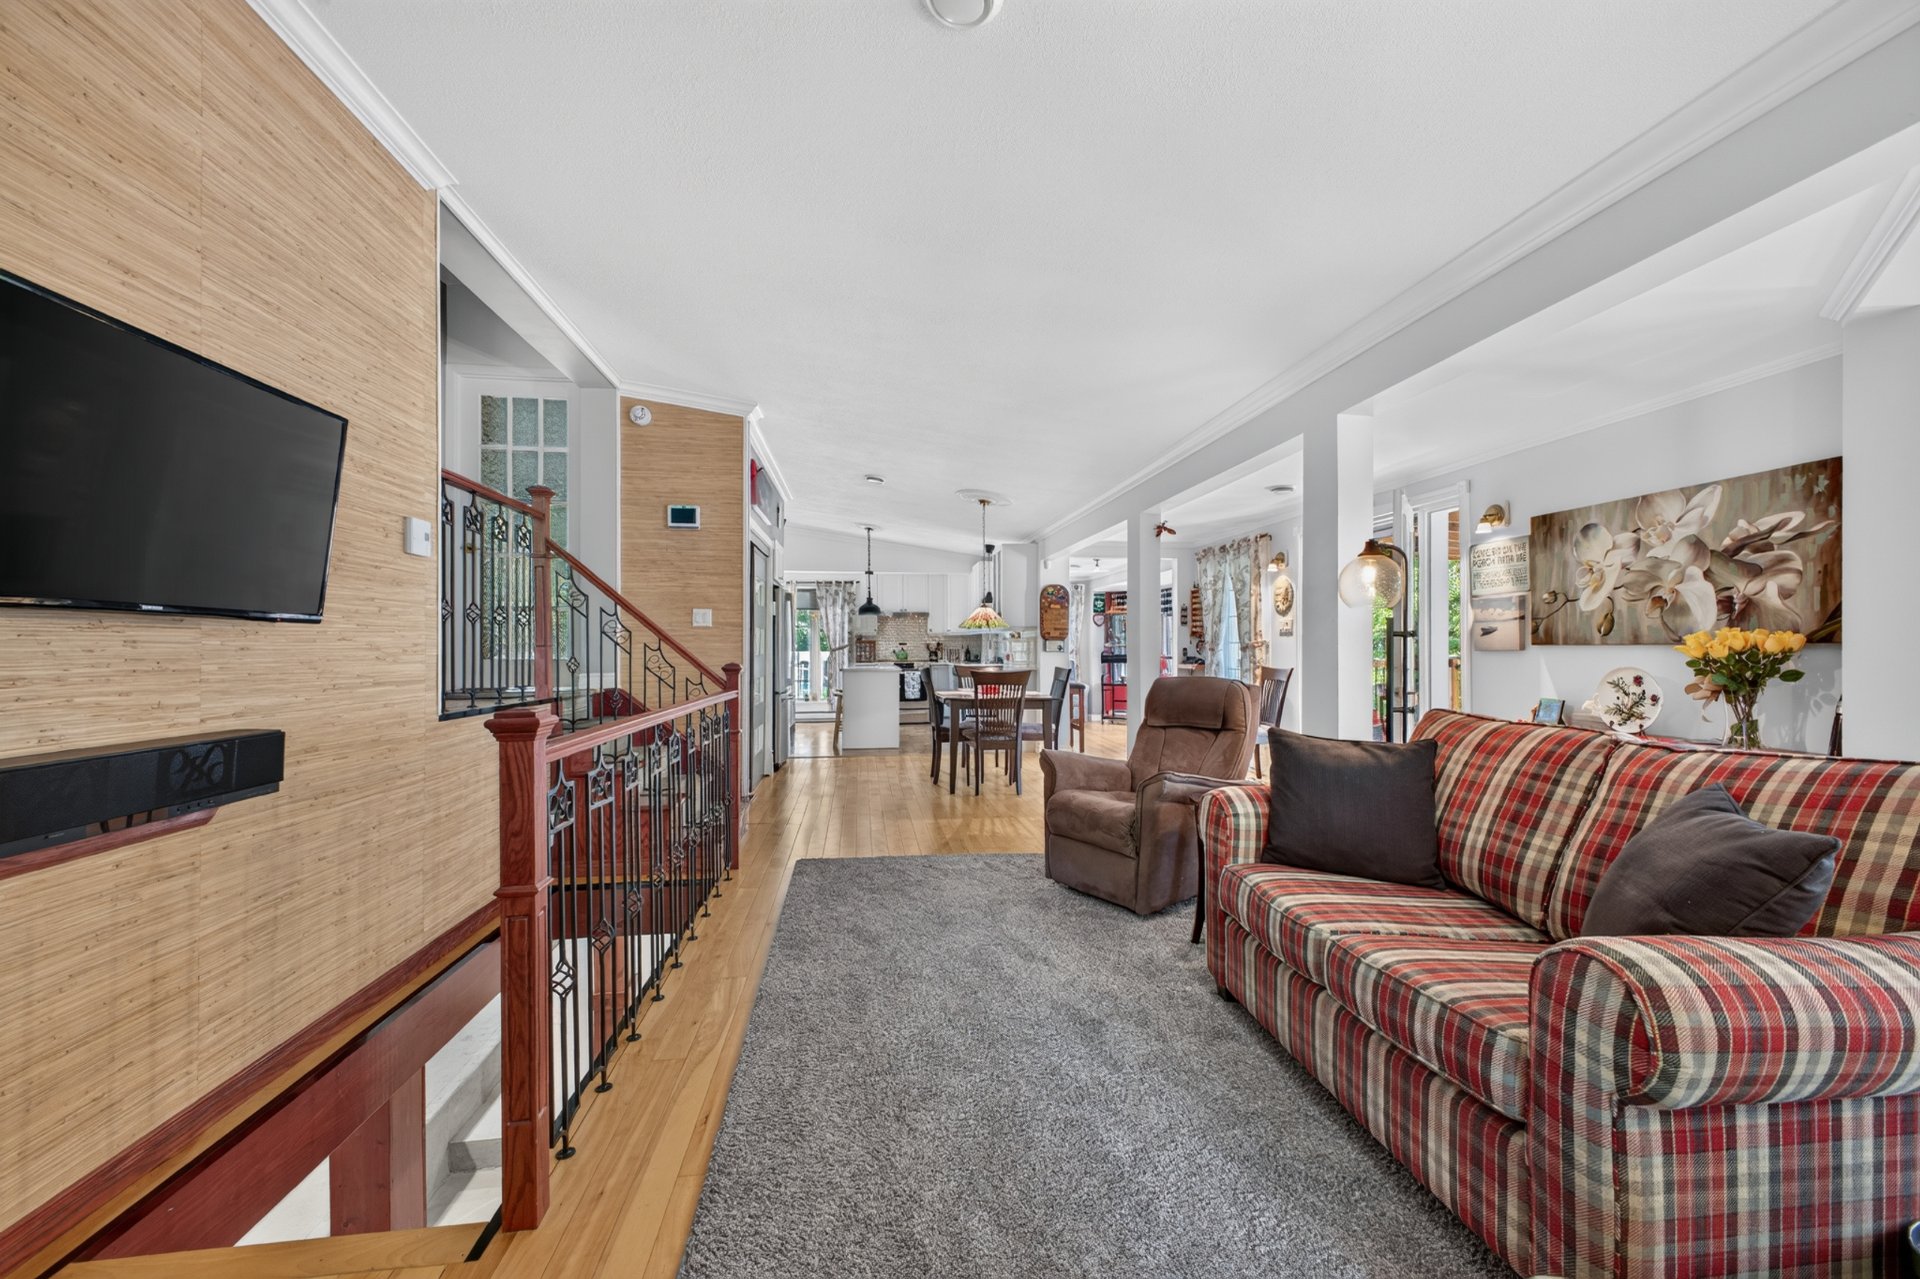 Overall View
 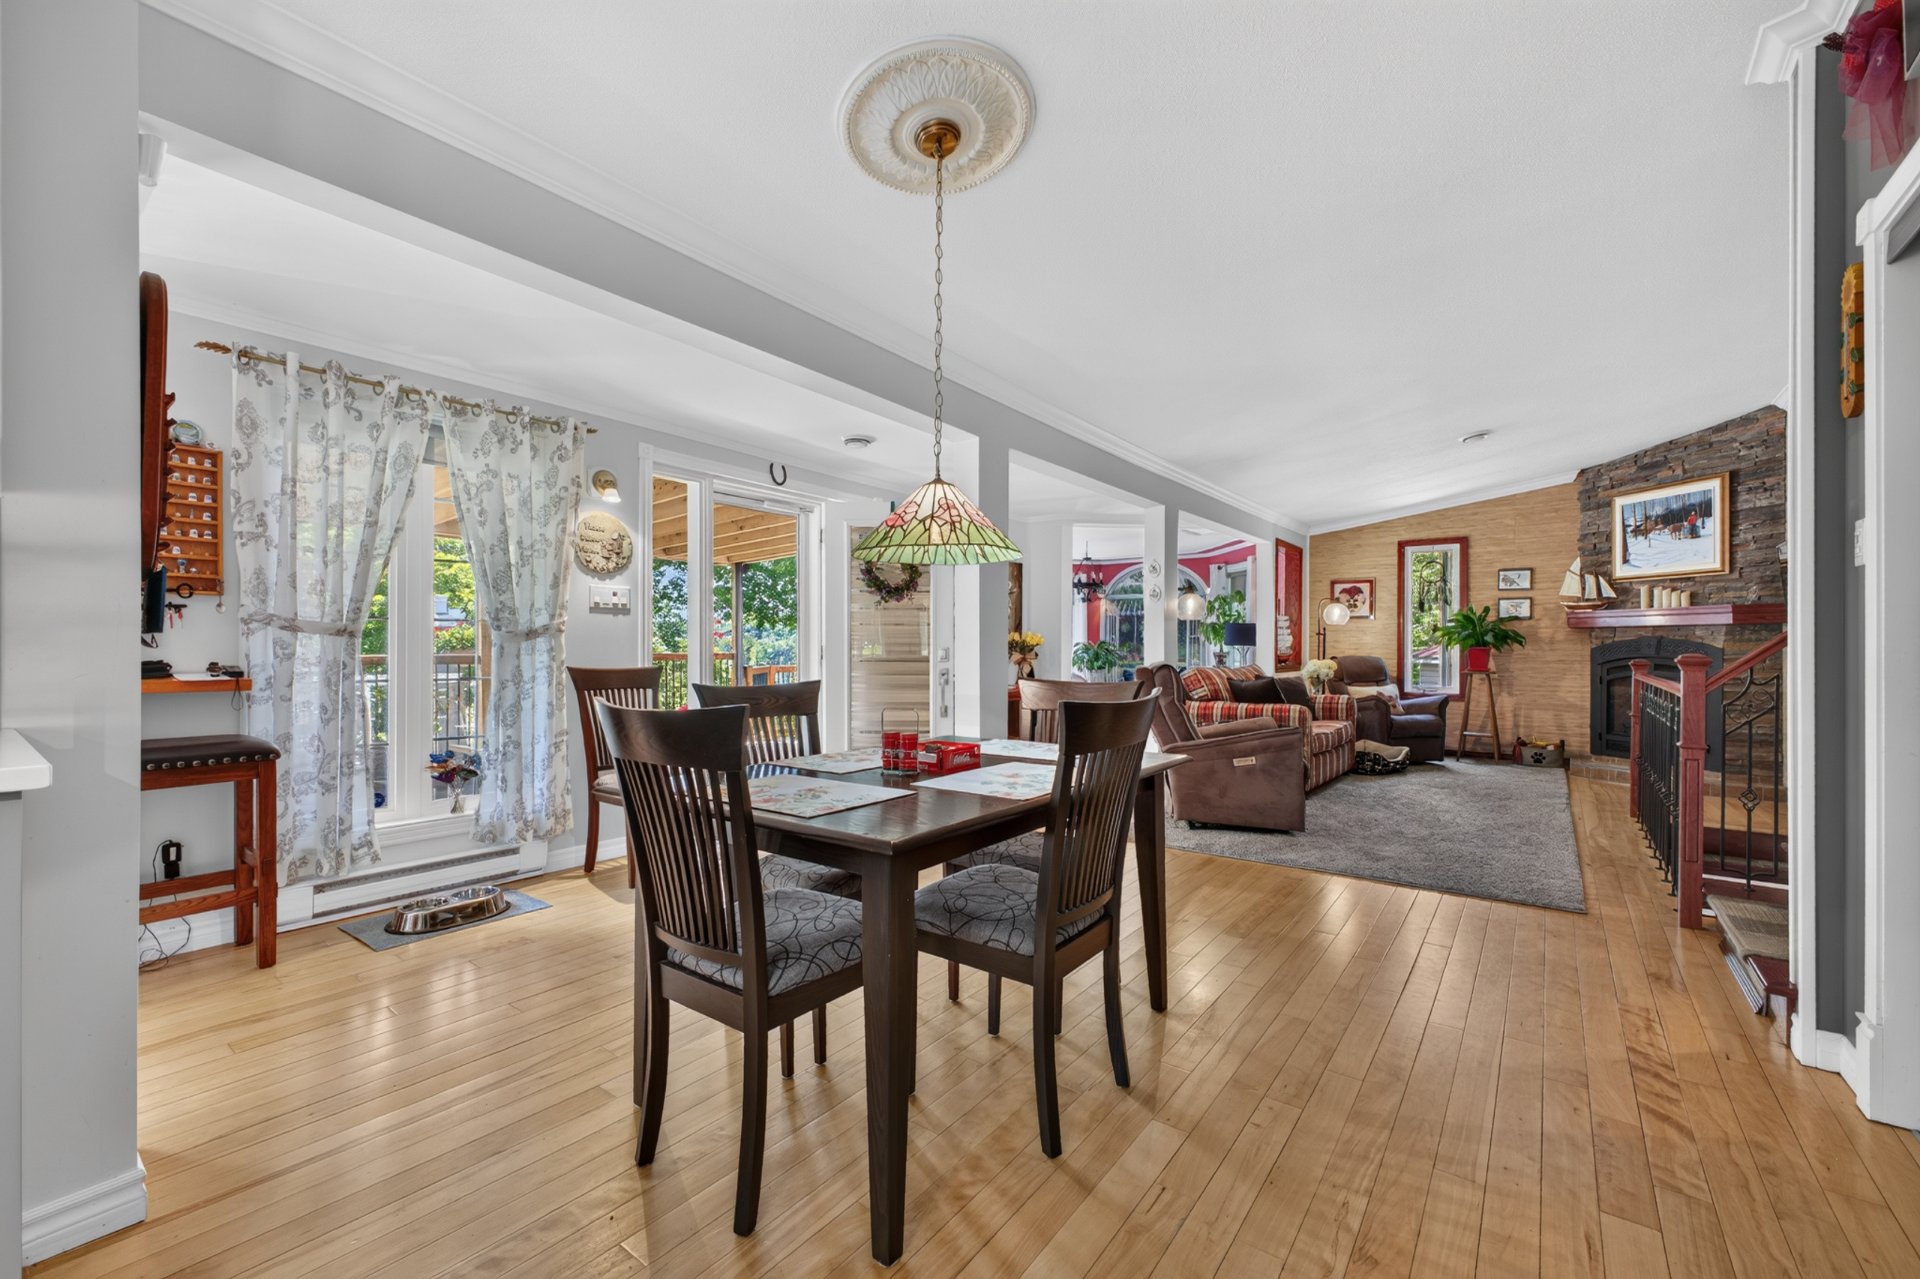 Overall View
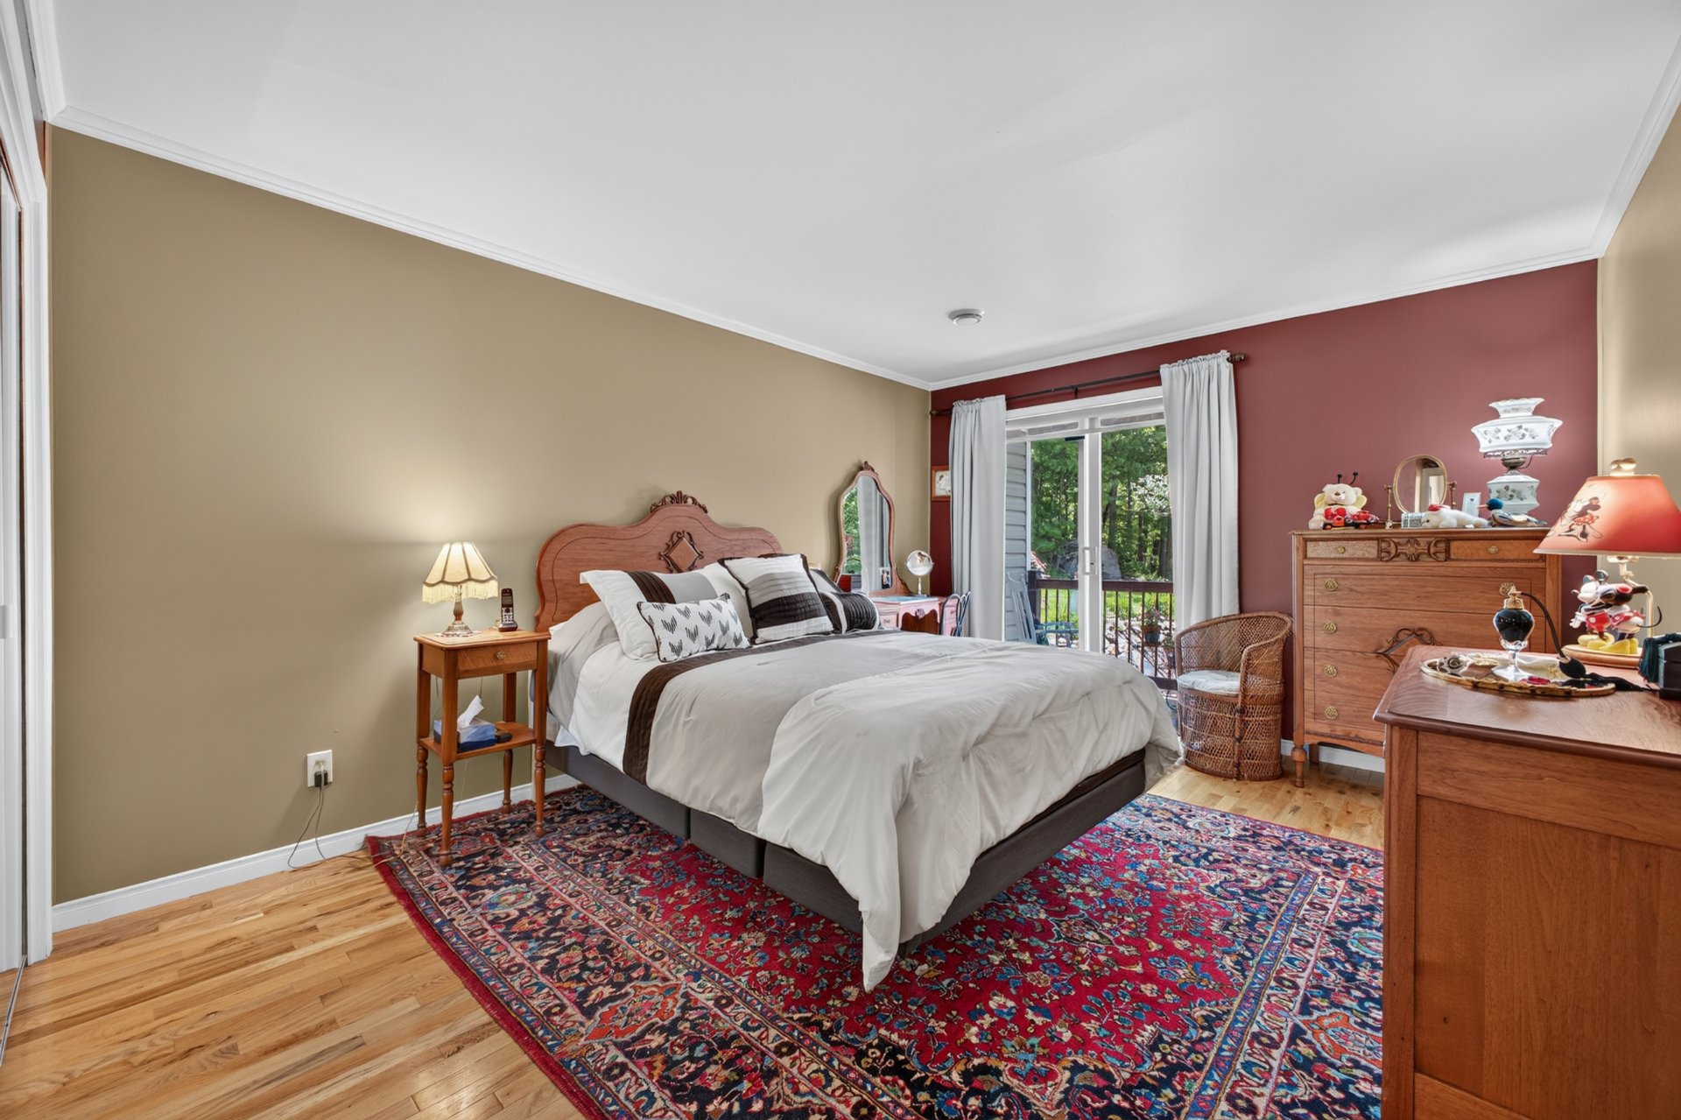
 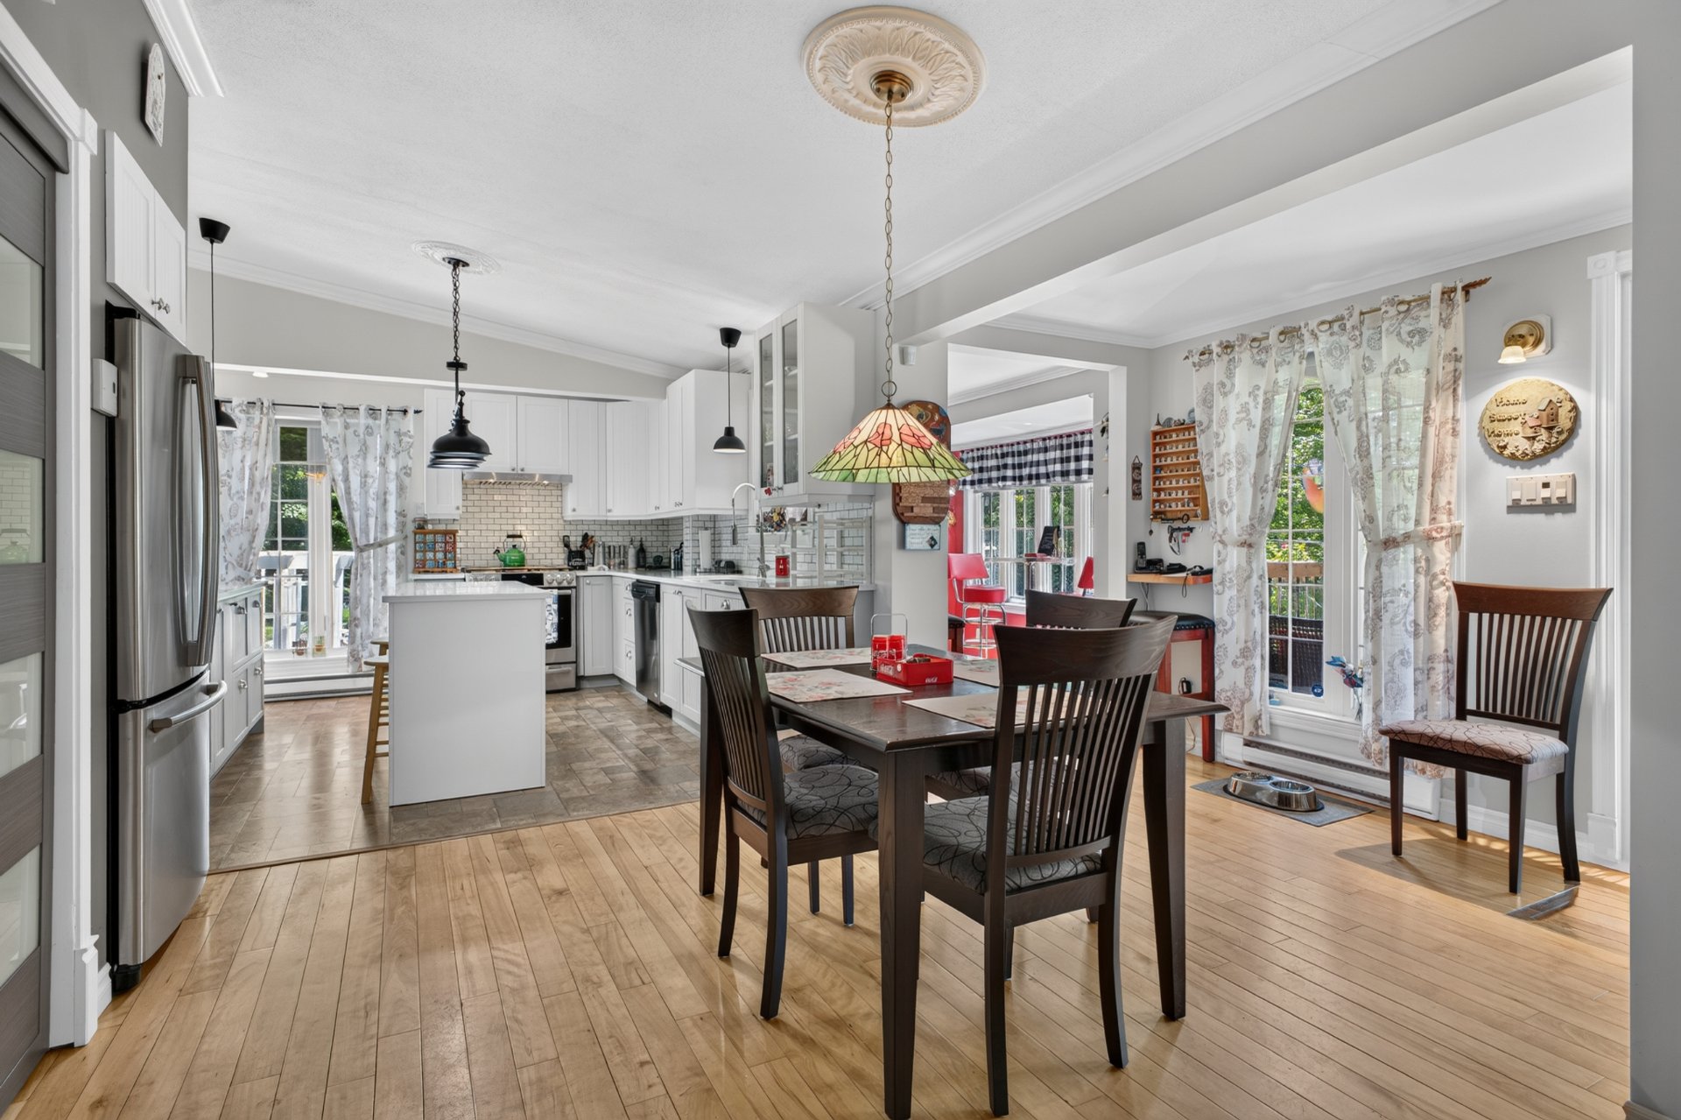 Primary bedroom
 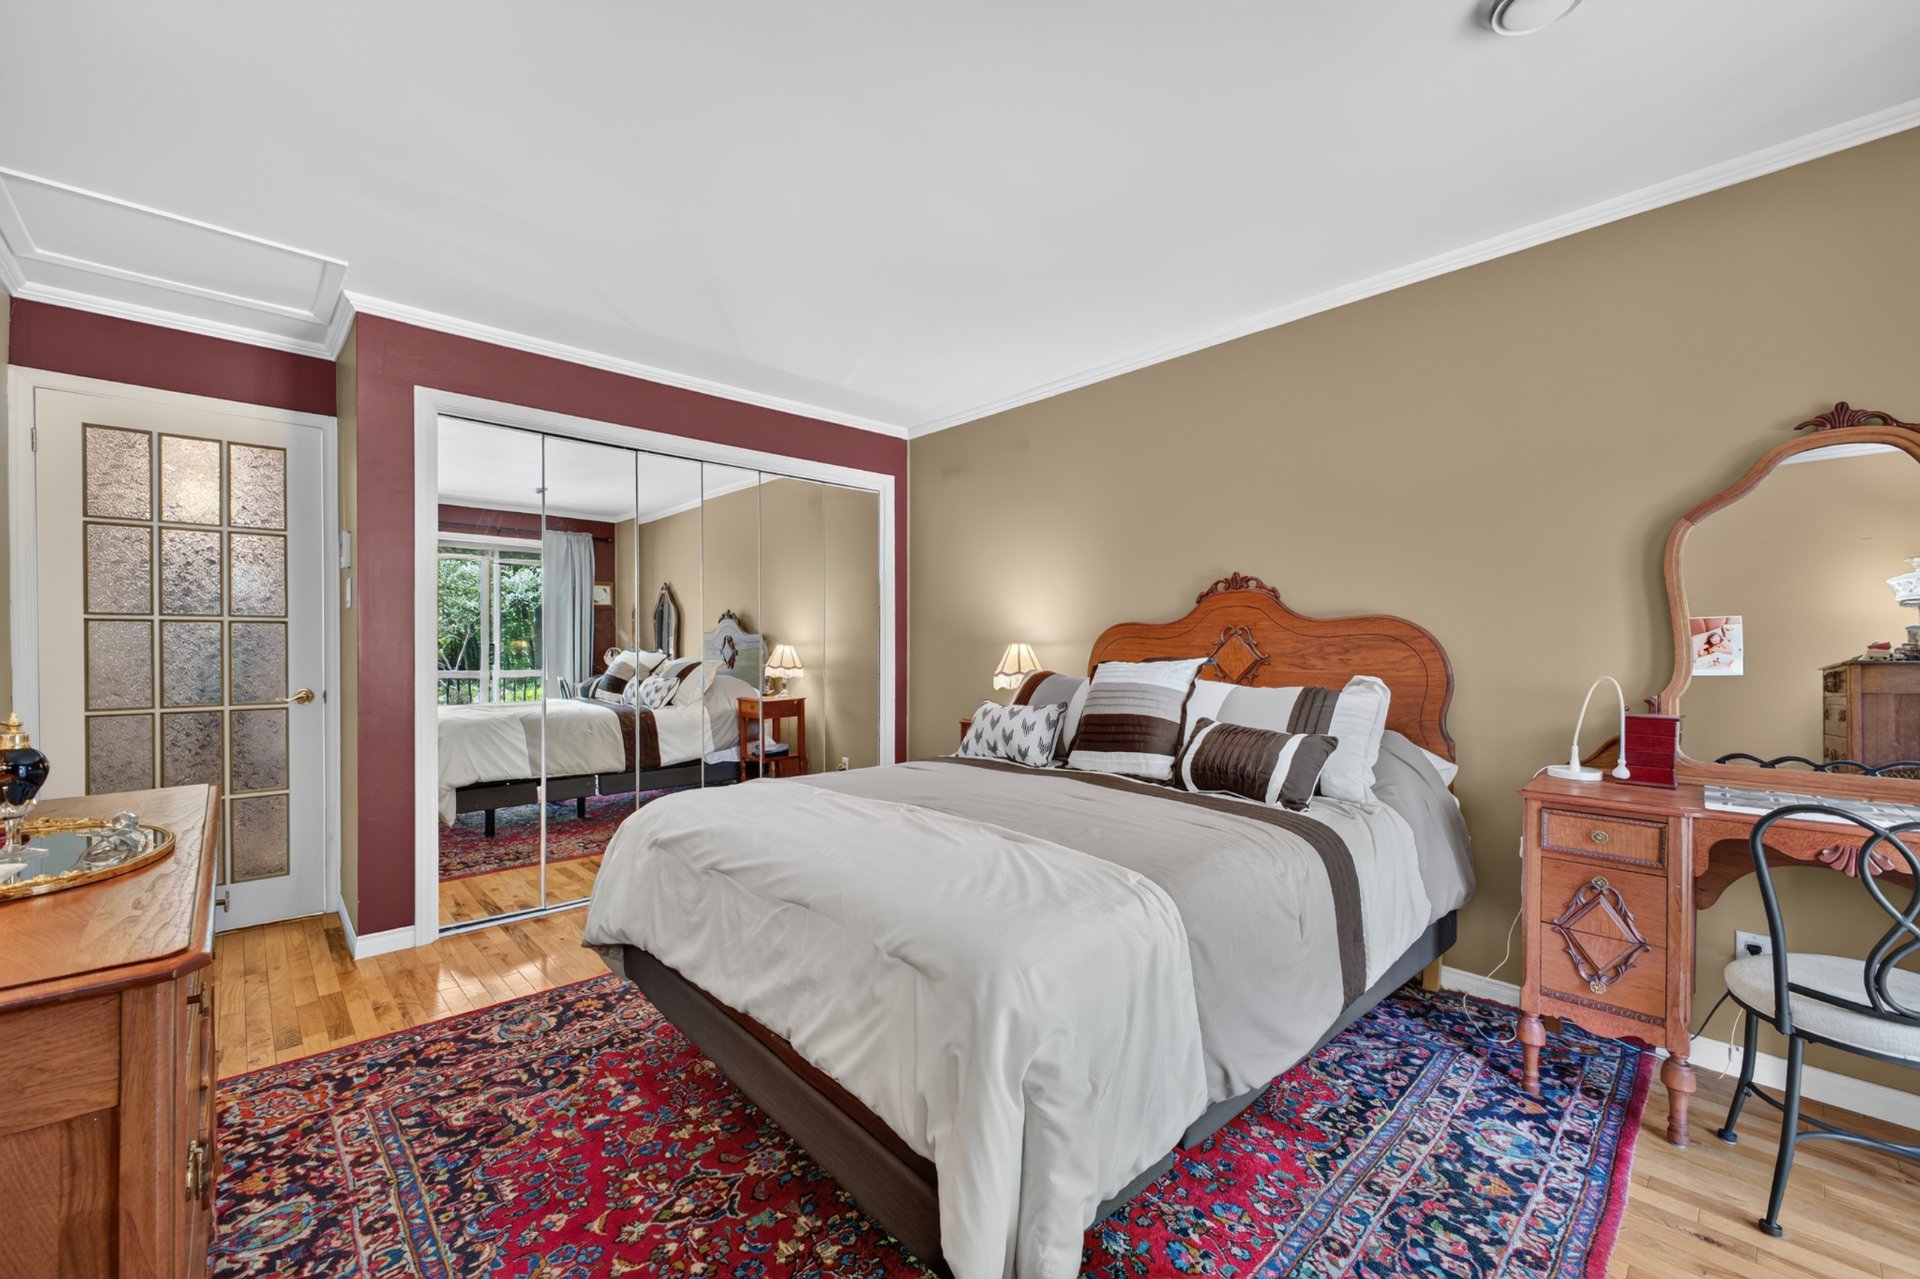 Primary bedroom
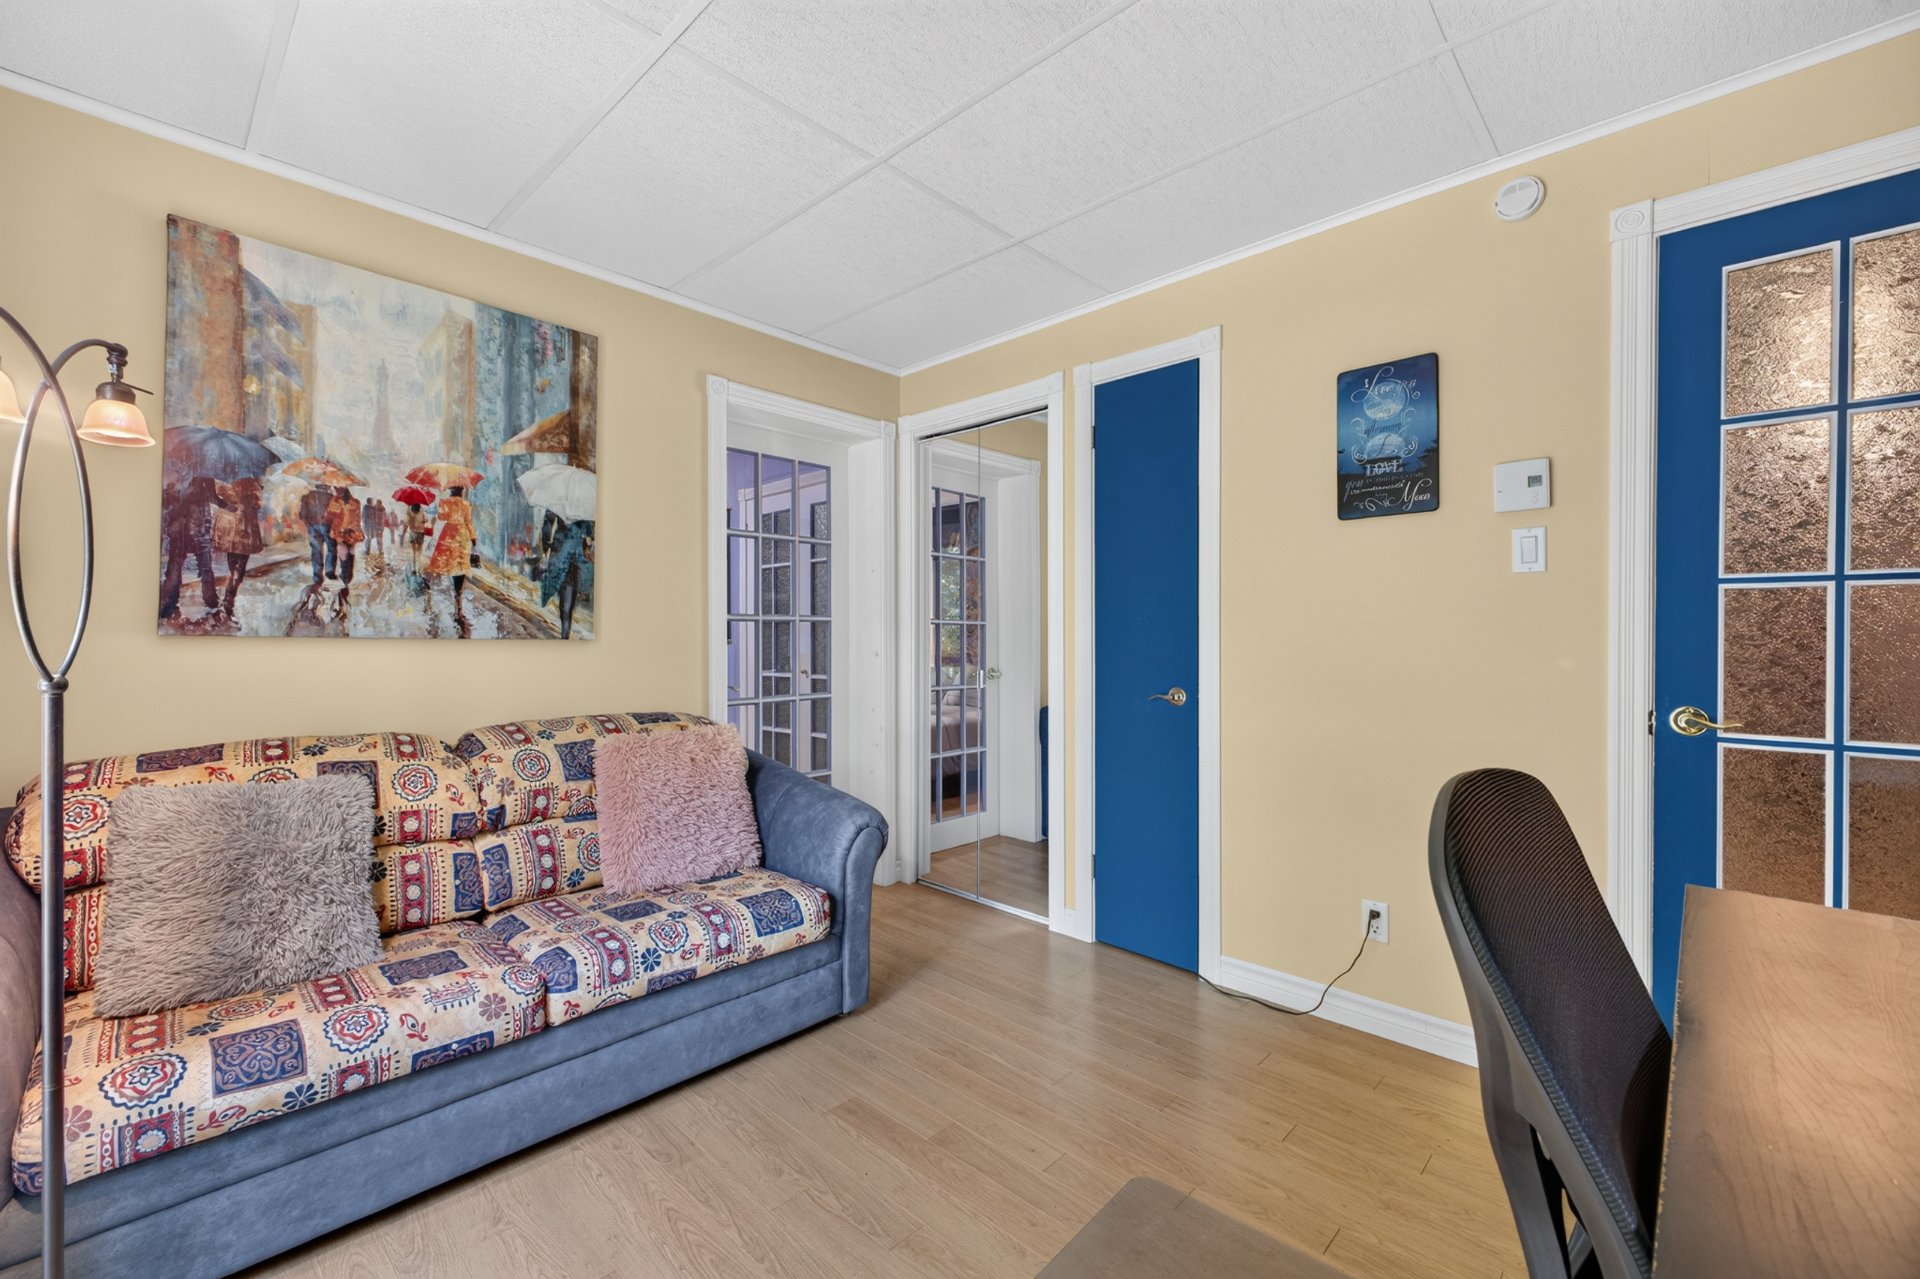
  Office
 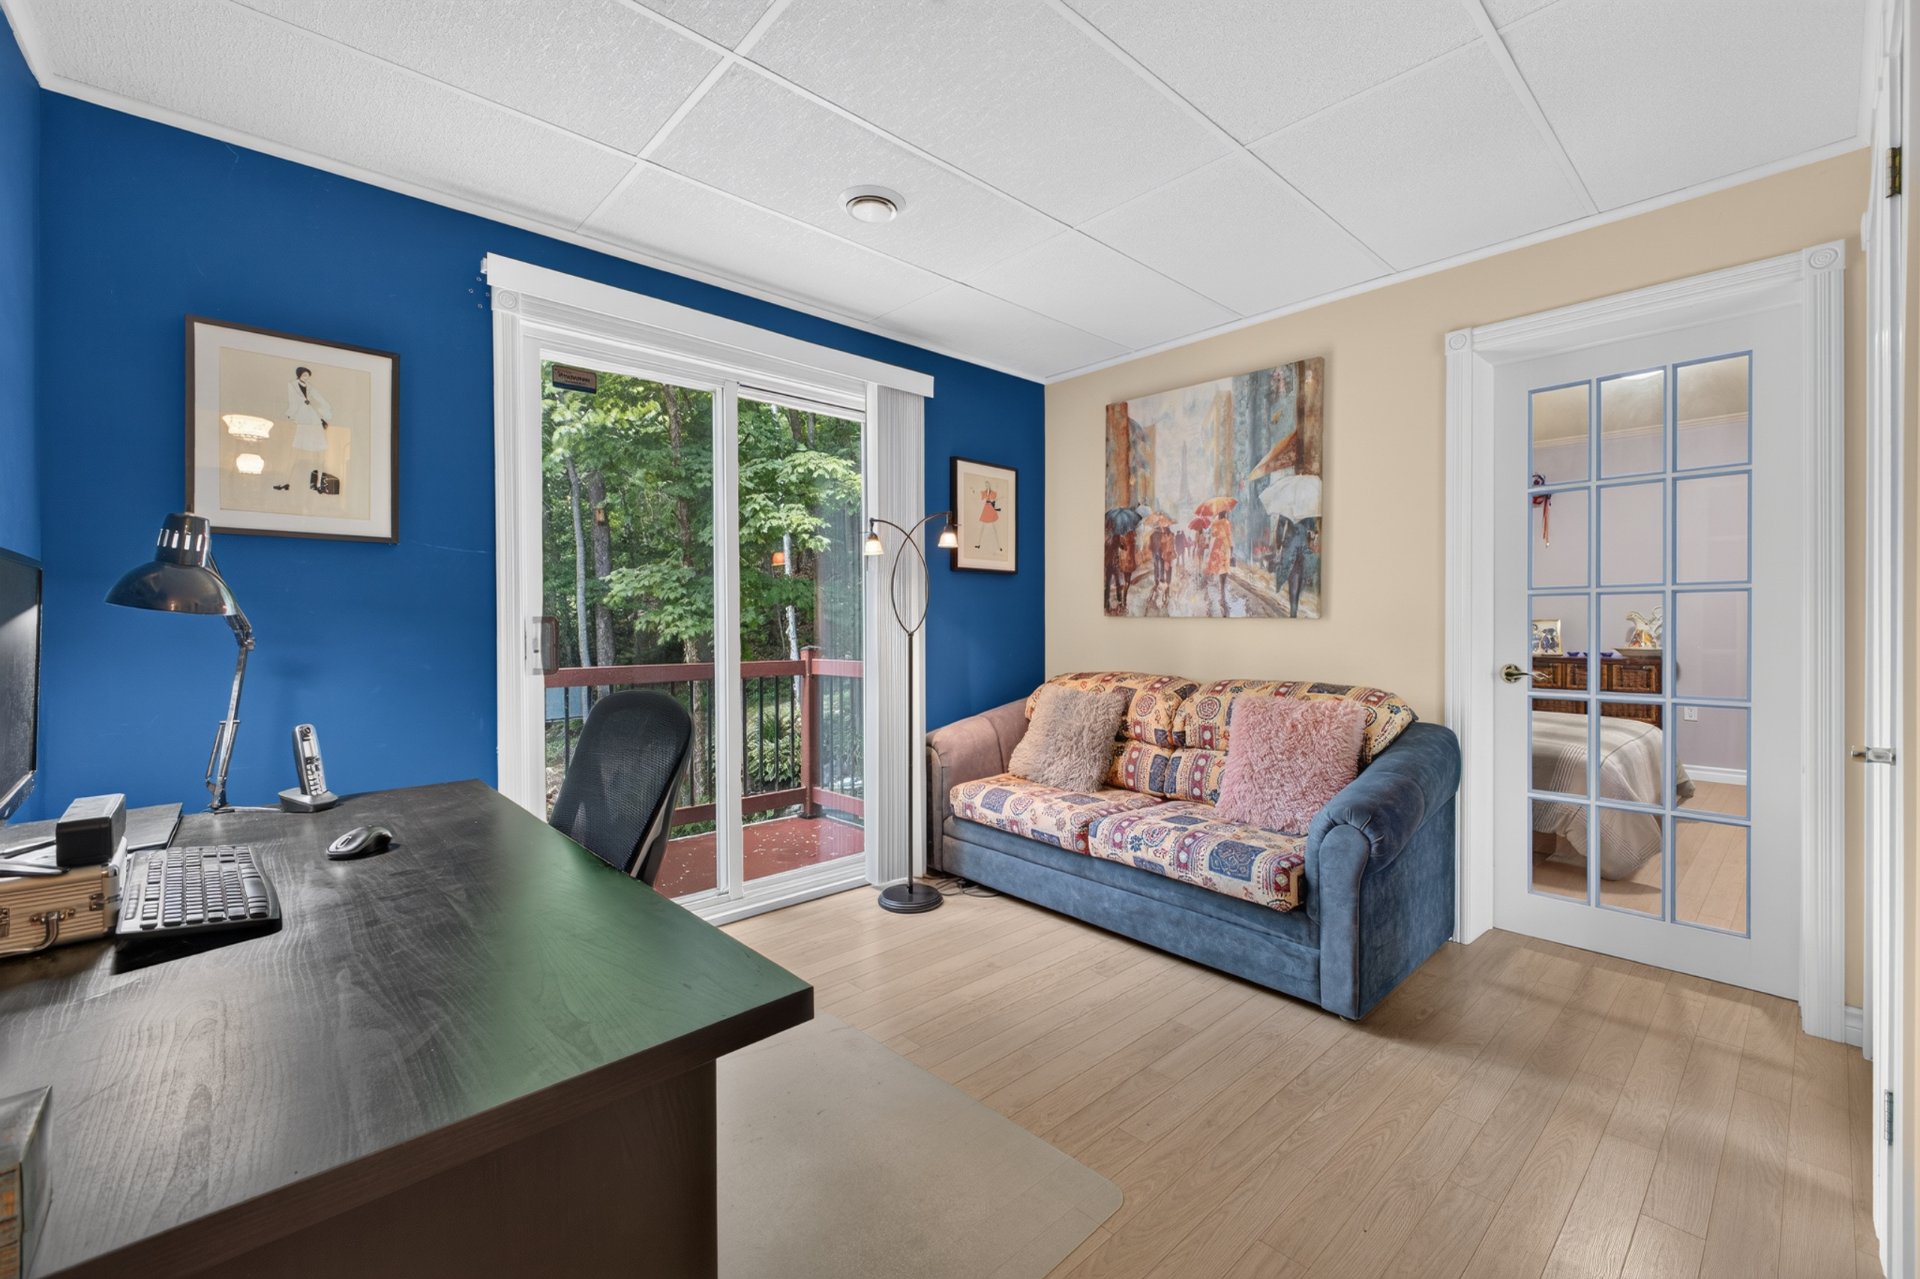 Office
  Bedroom
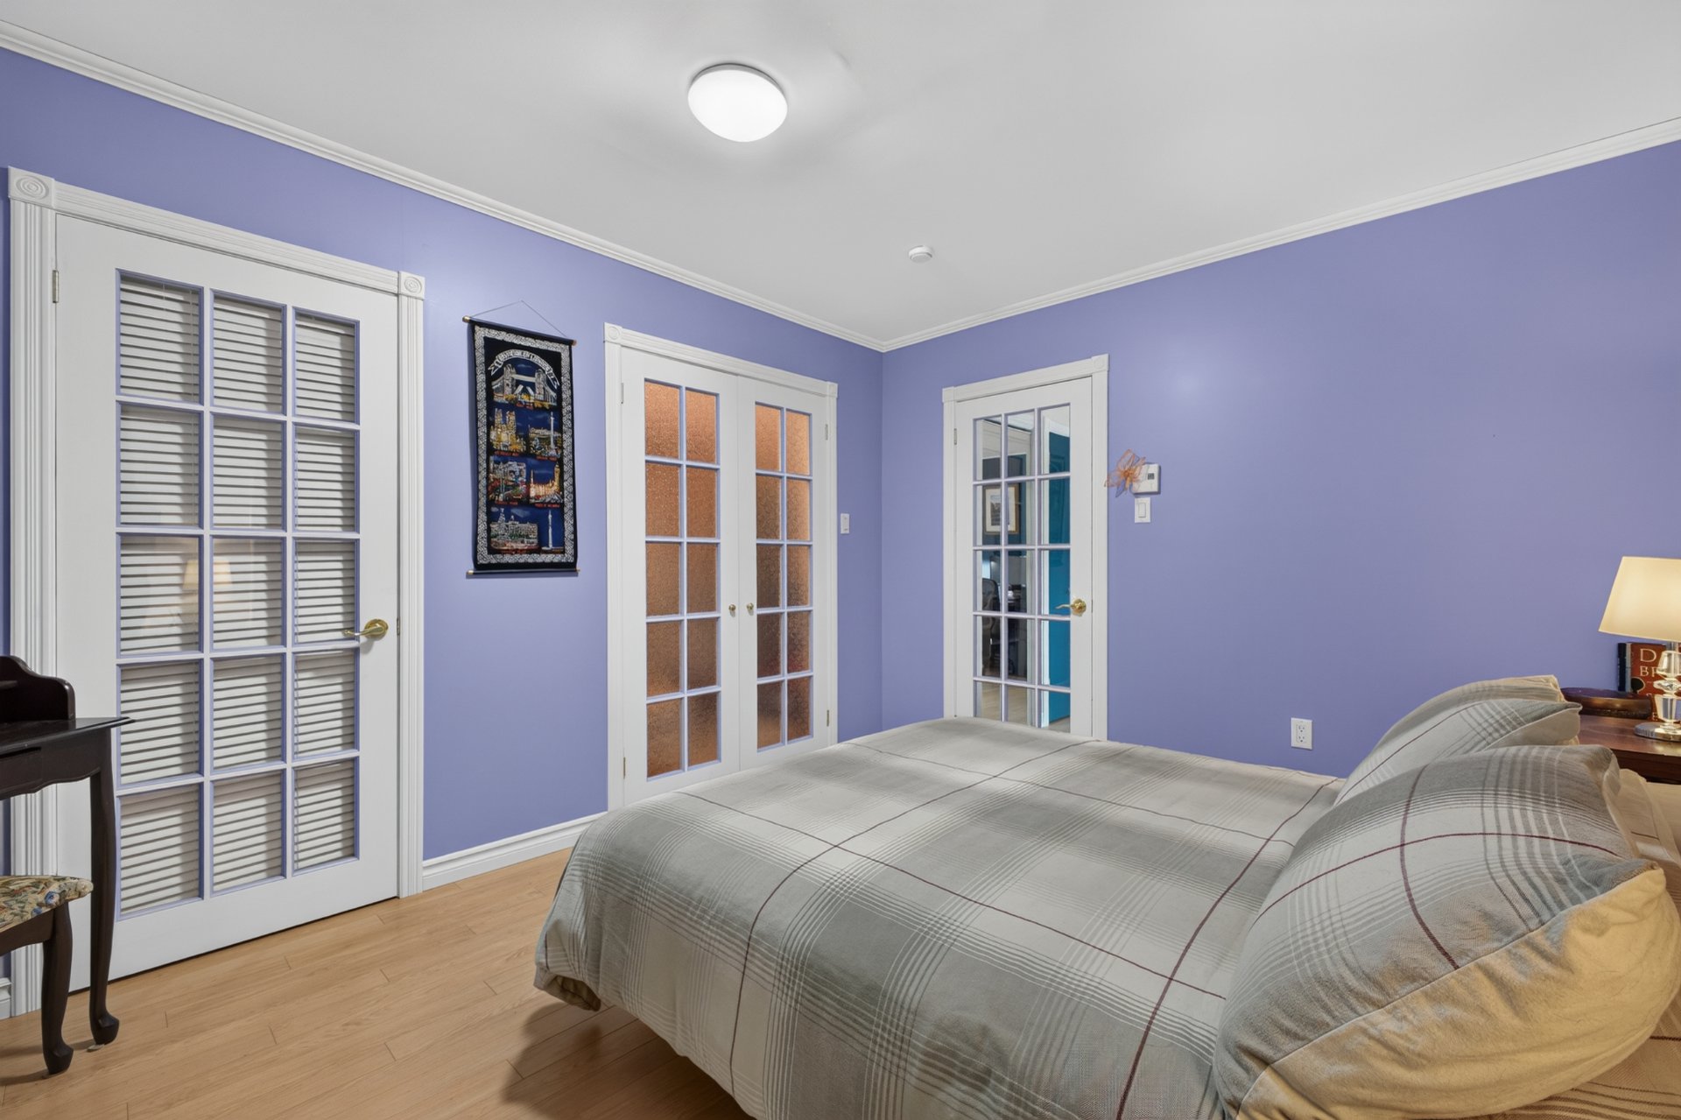
 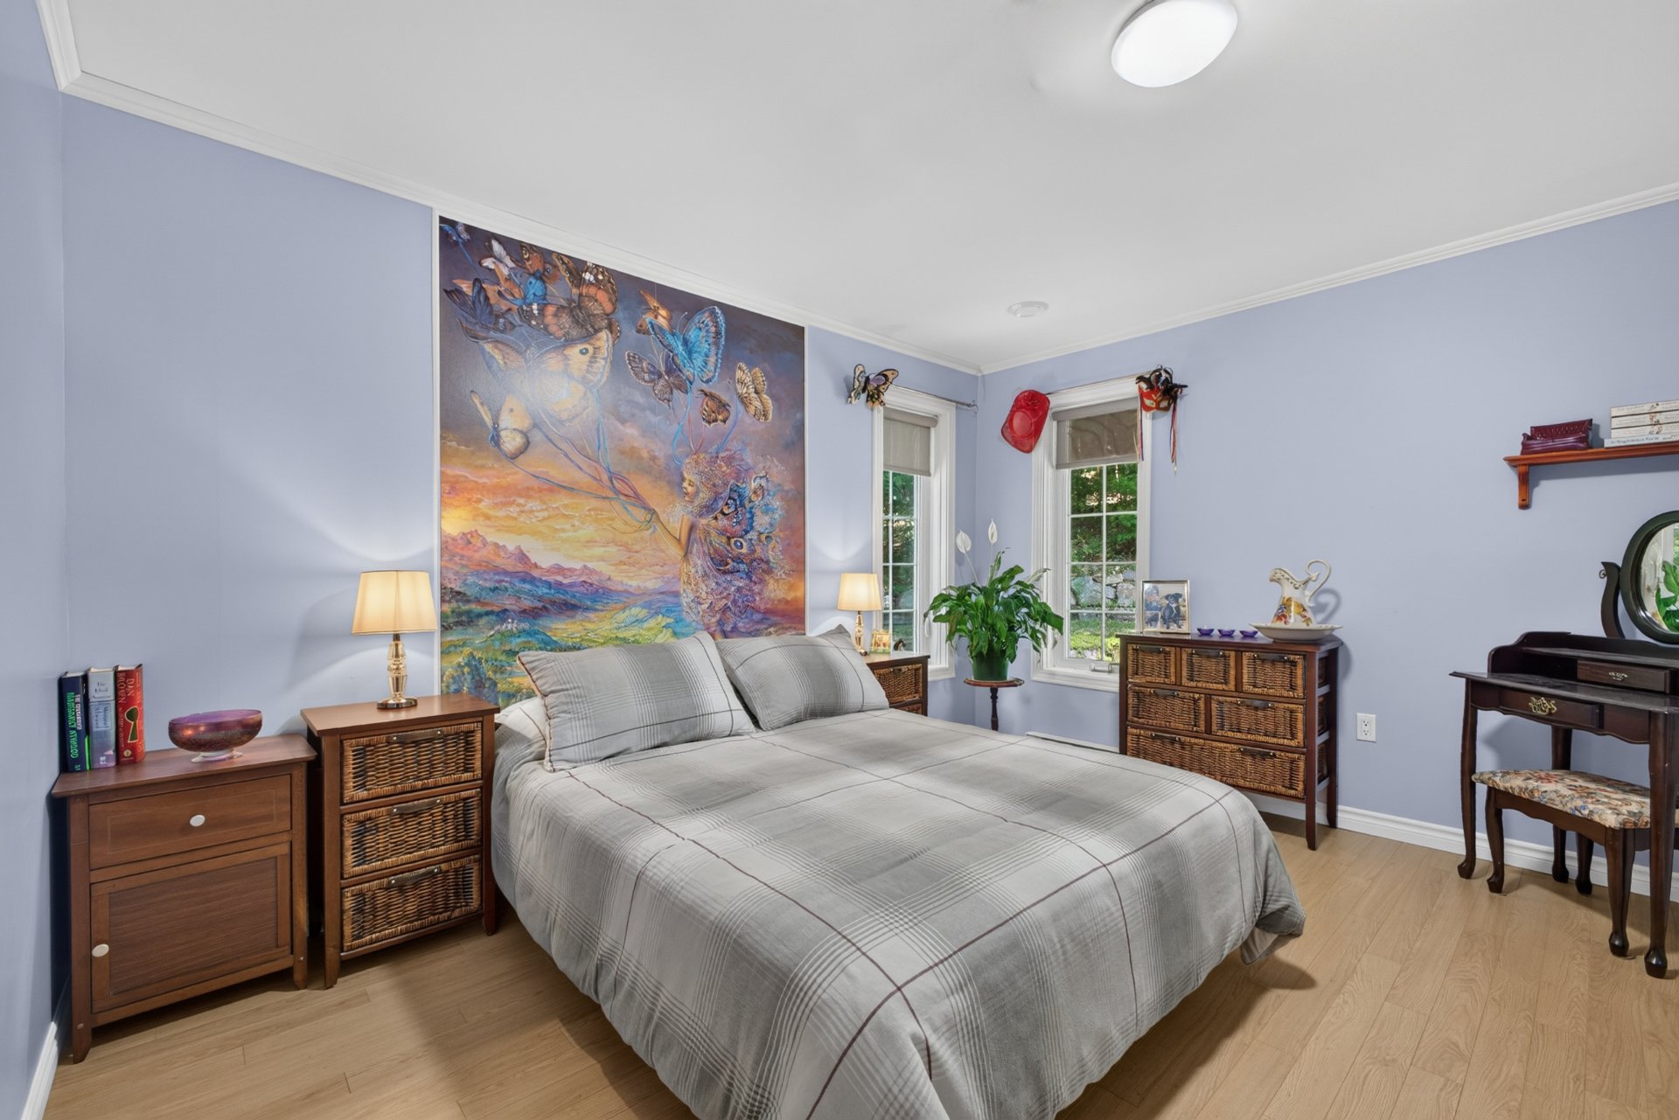 Bedroom
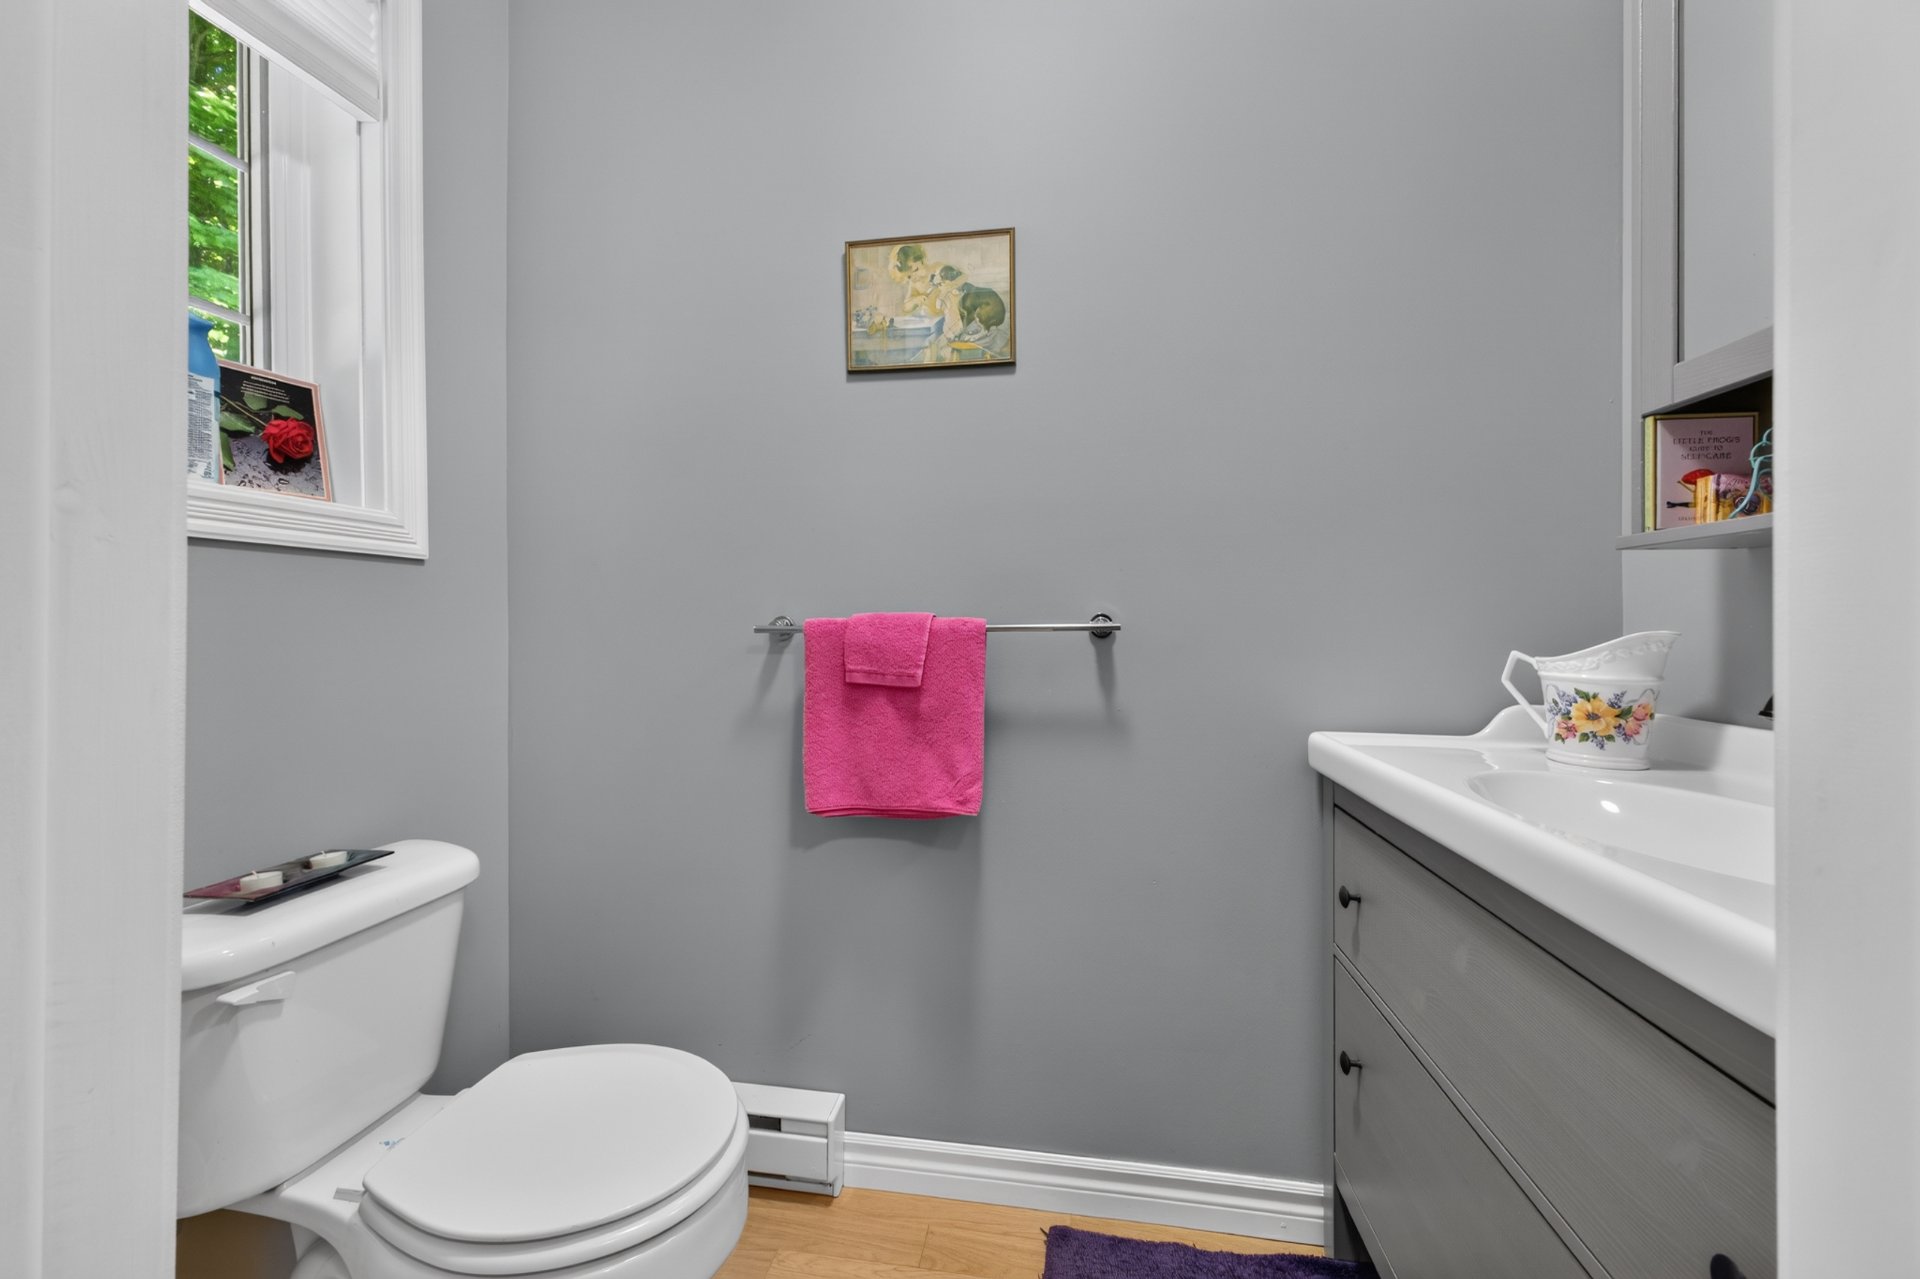
  Washroom
  Bathroom
 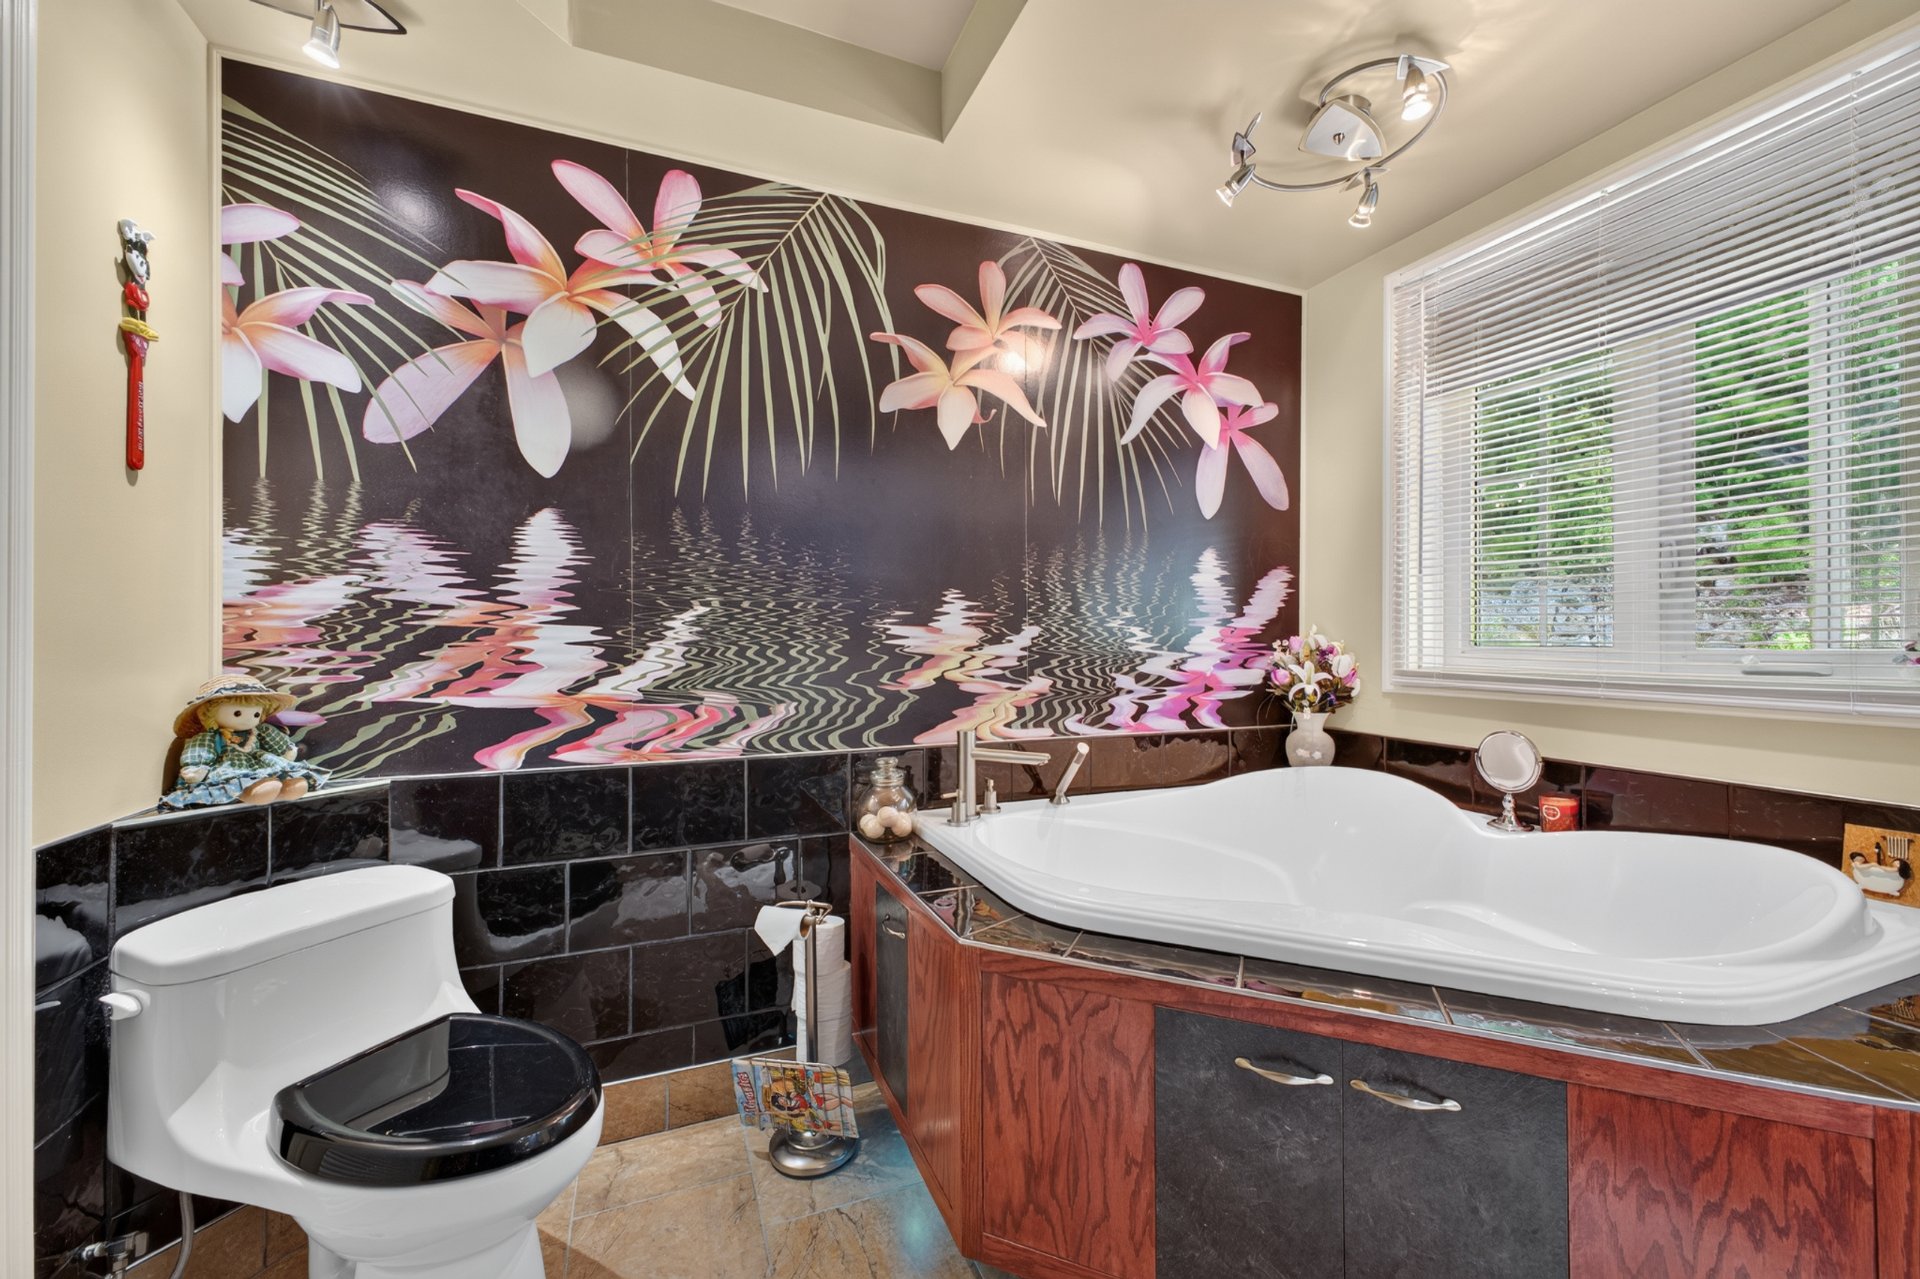 Bathroom
 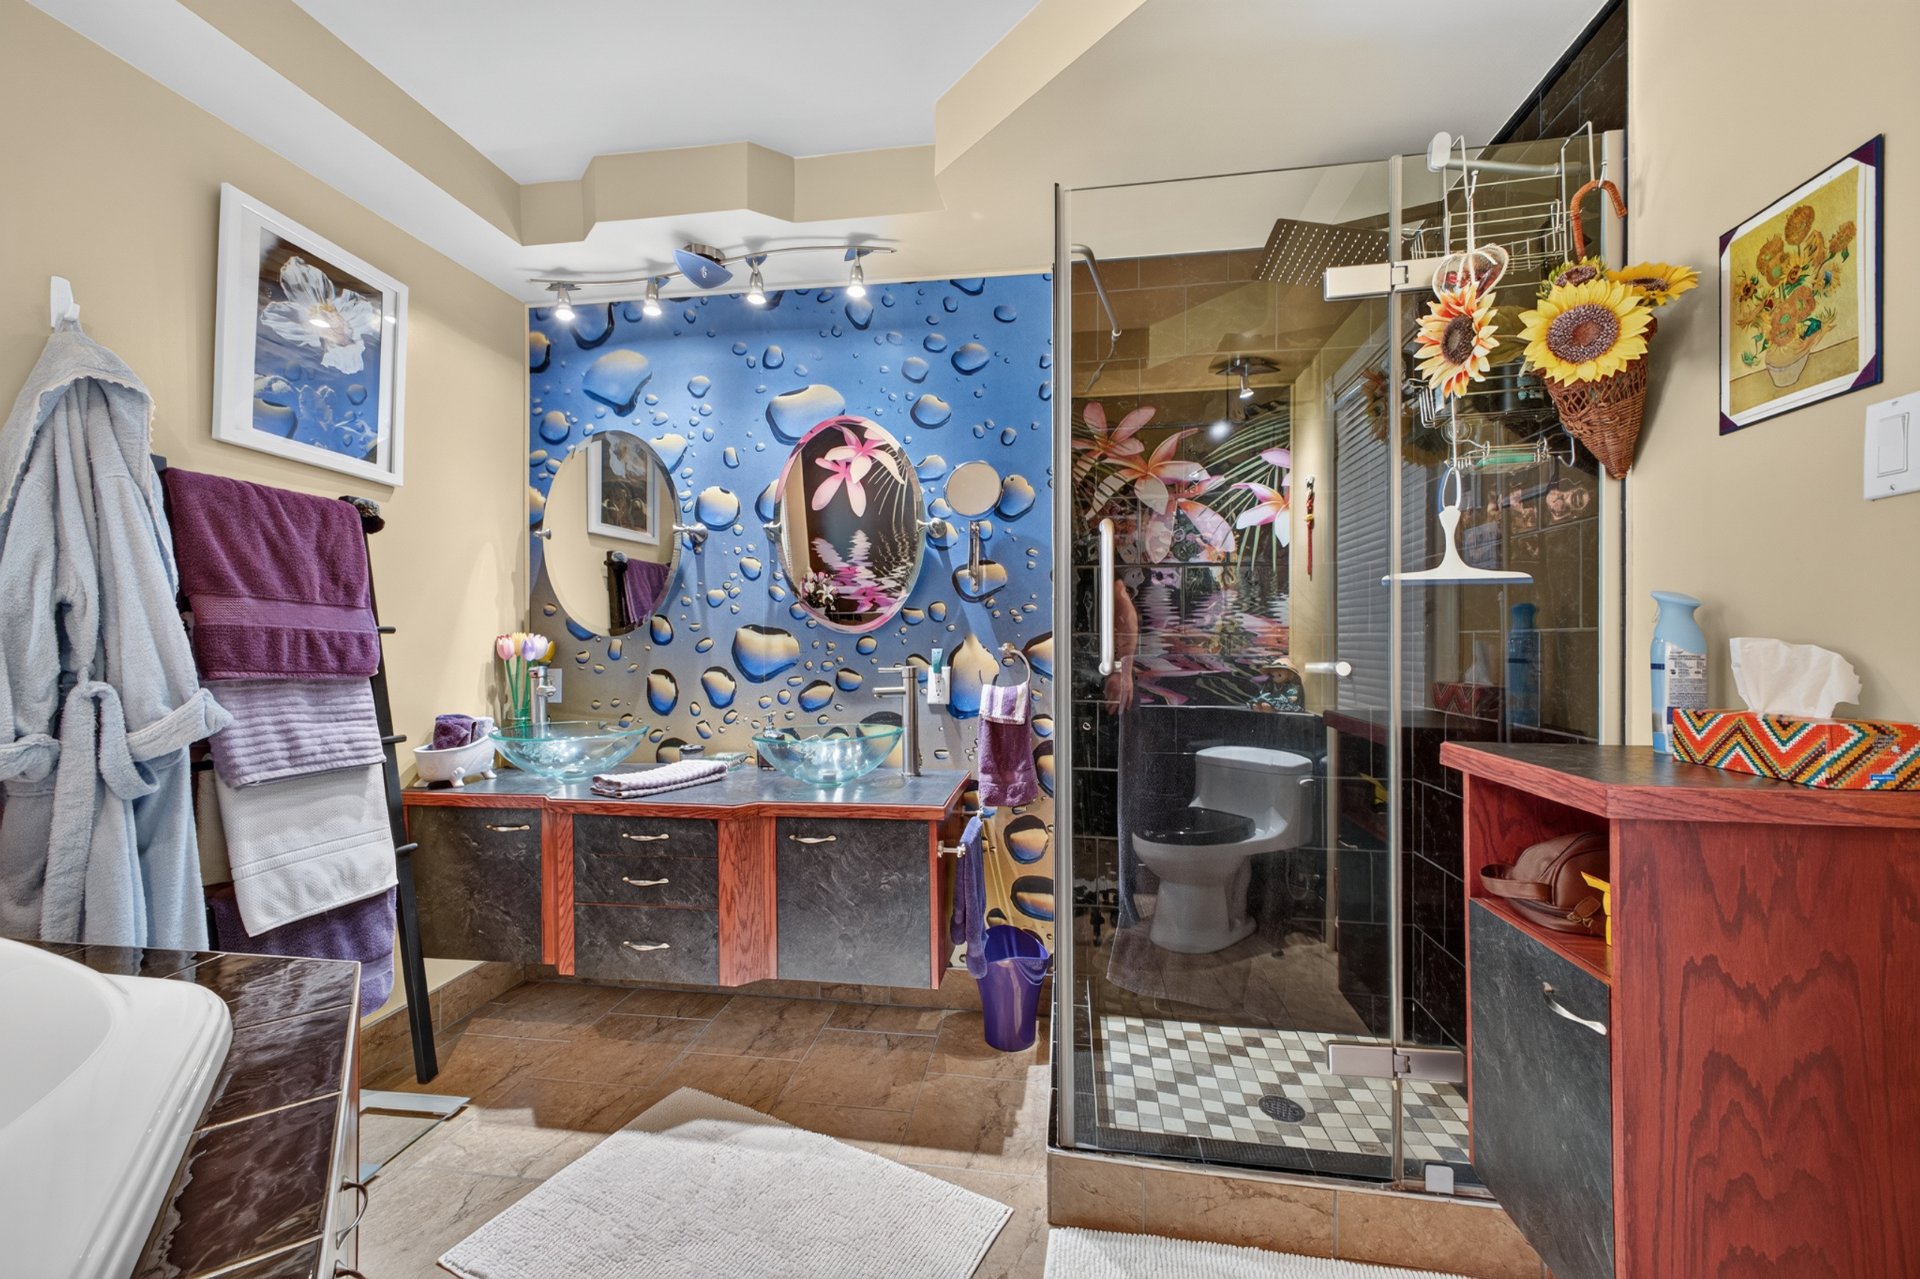 Family room
 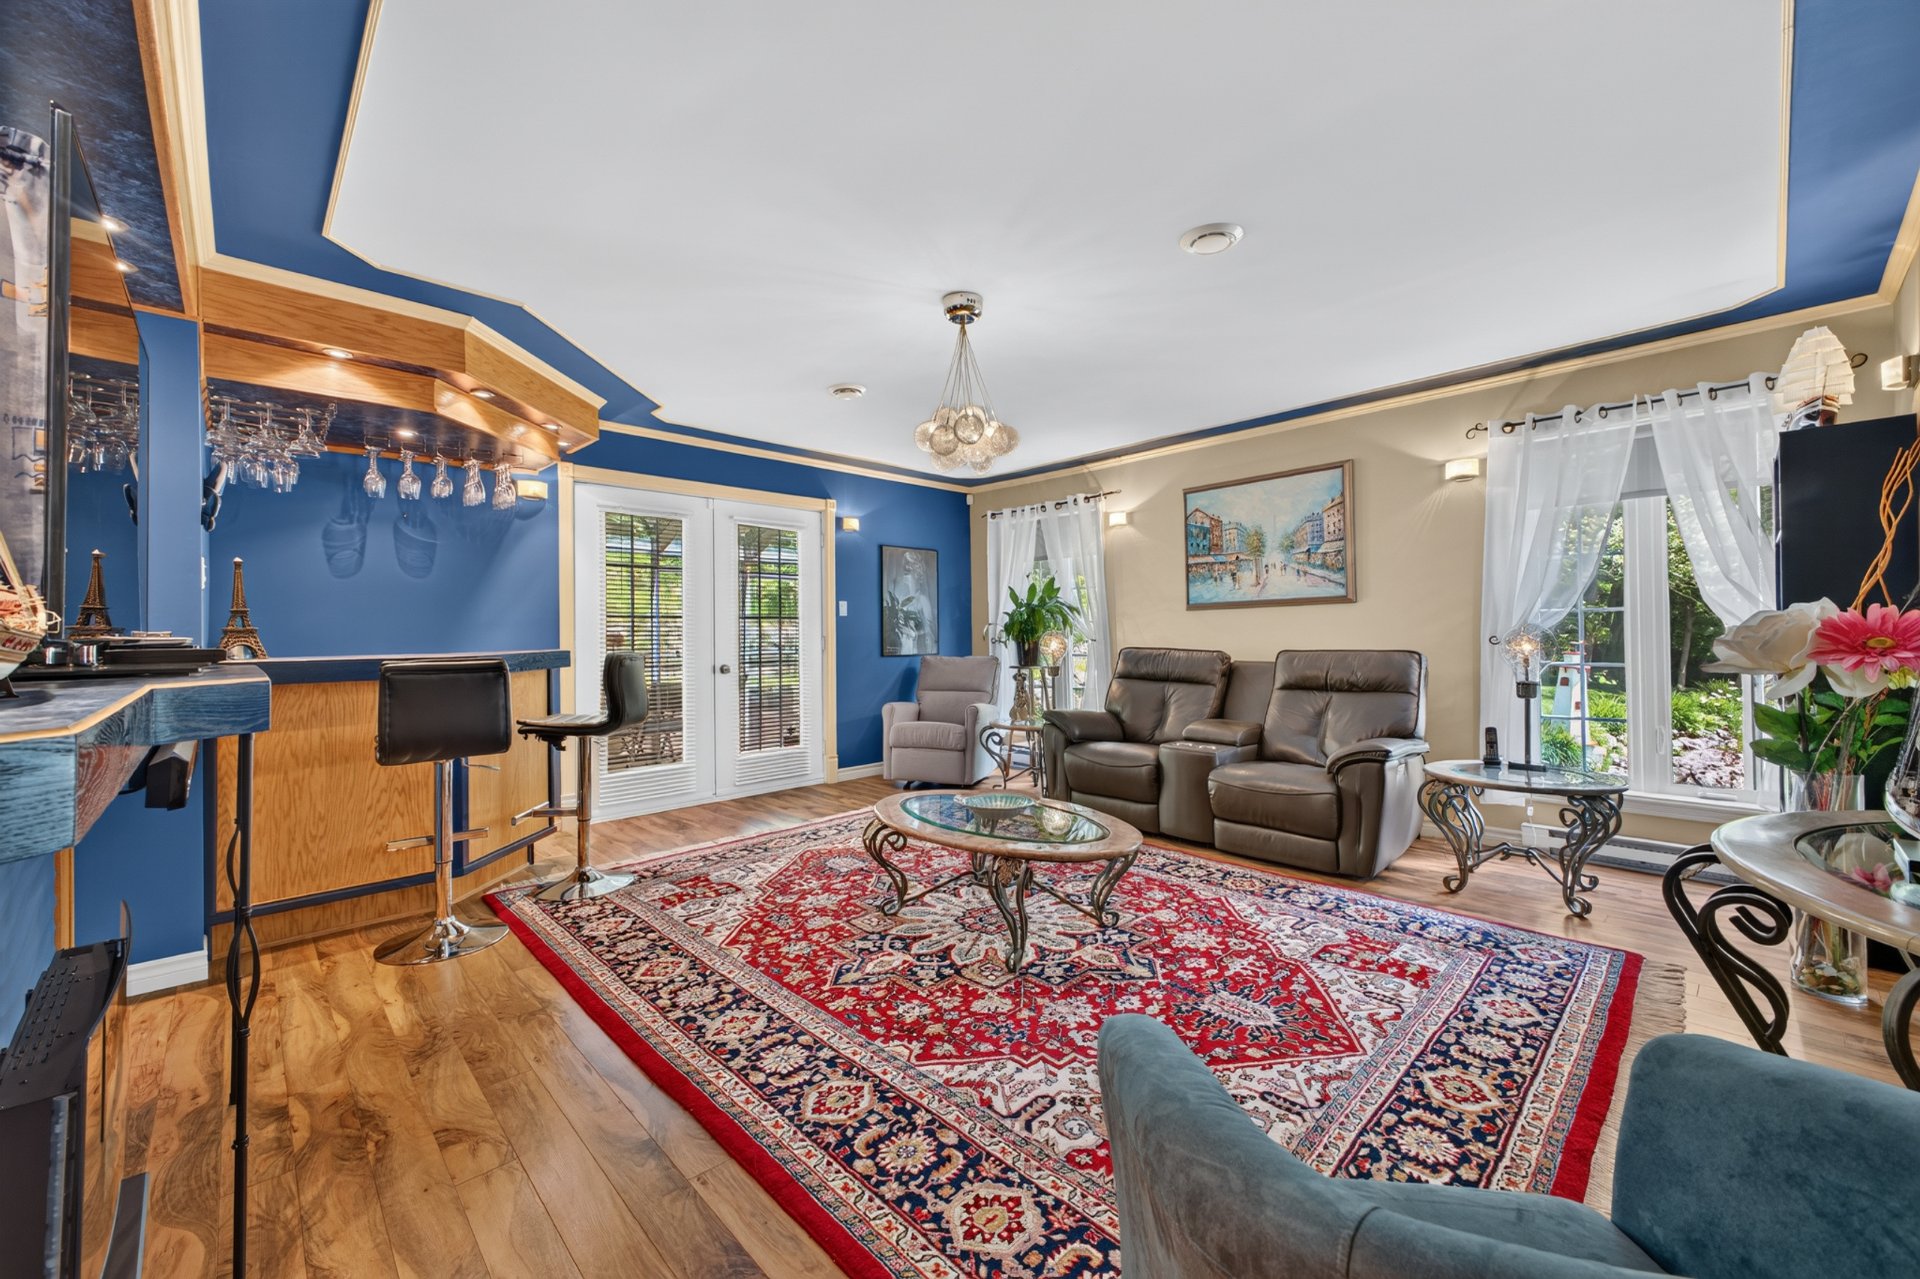 Family room
 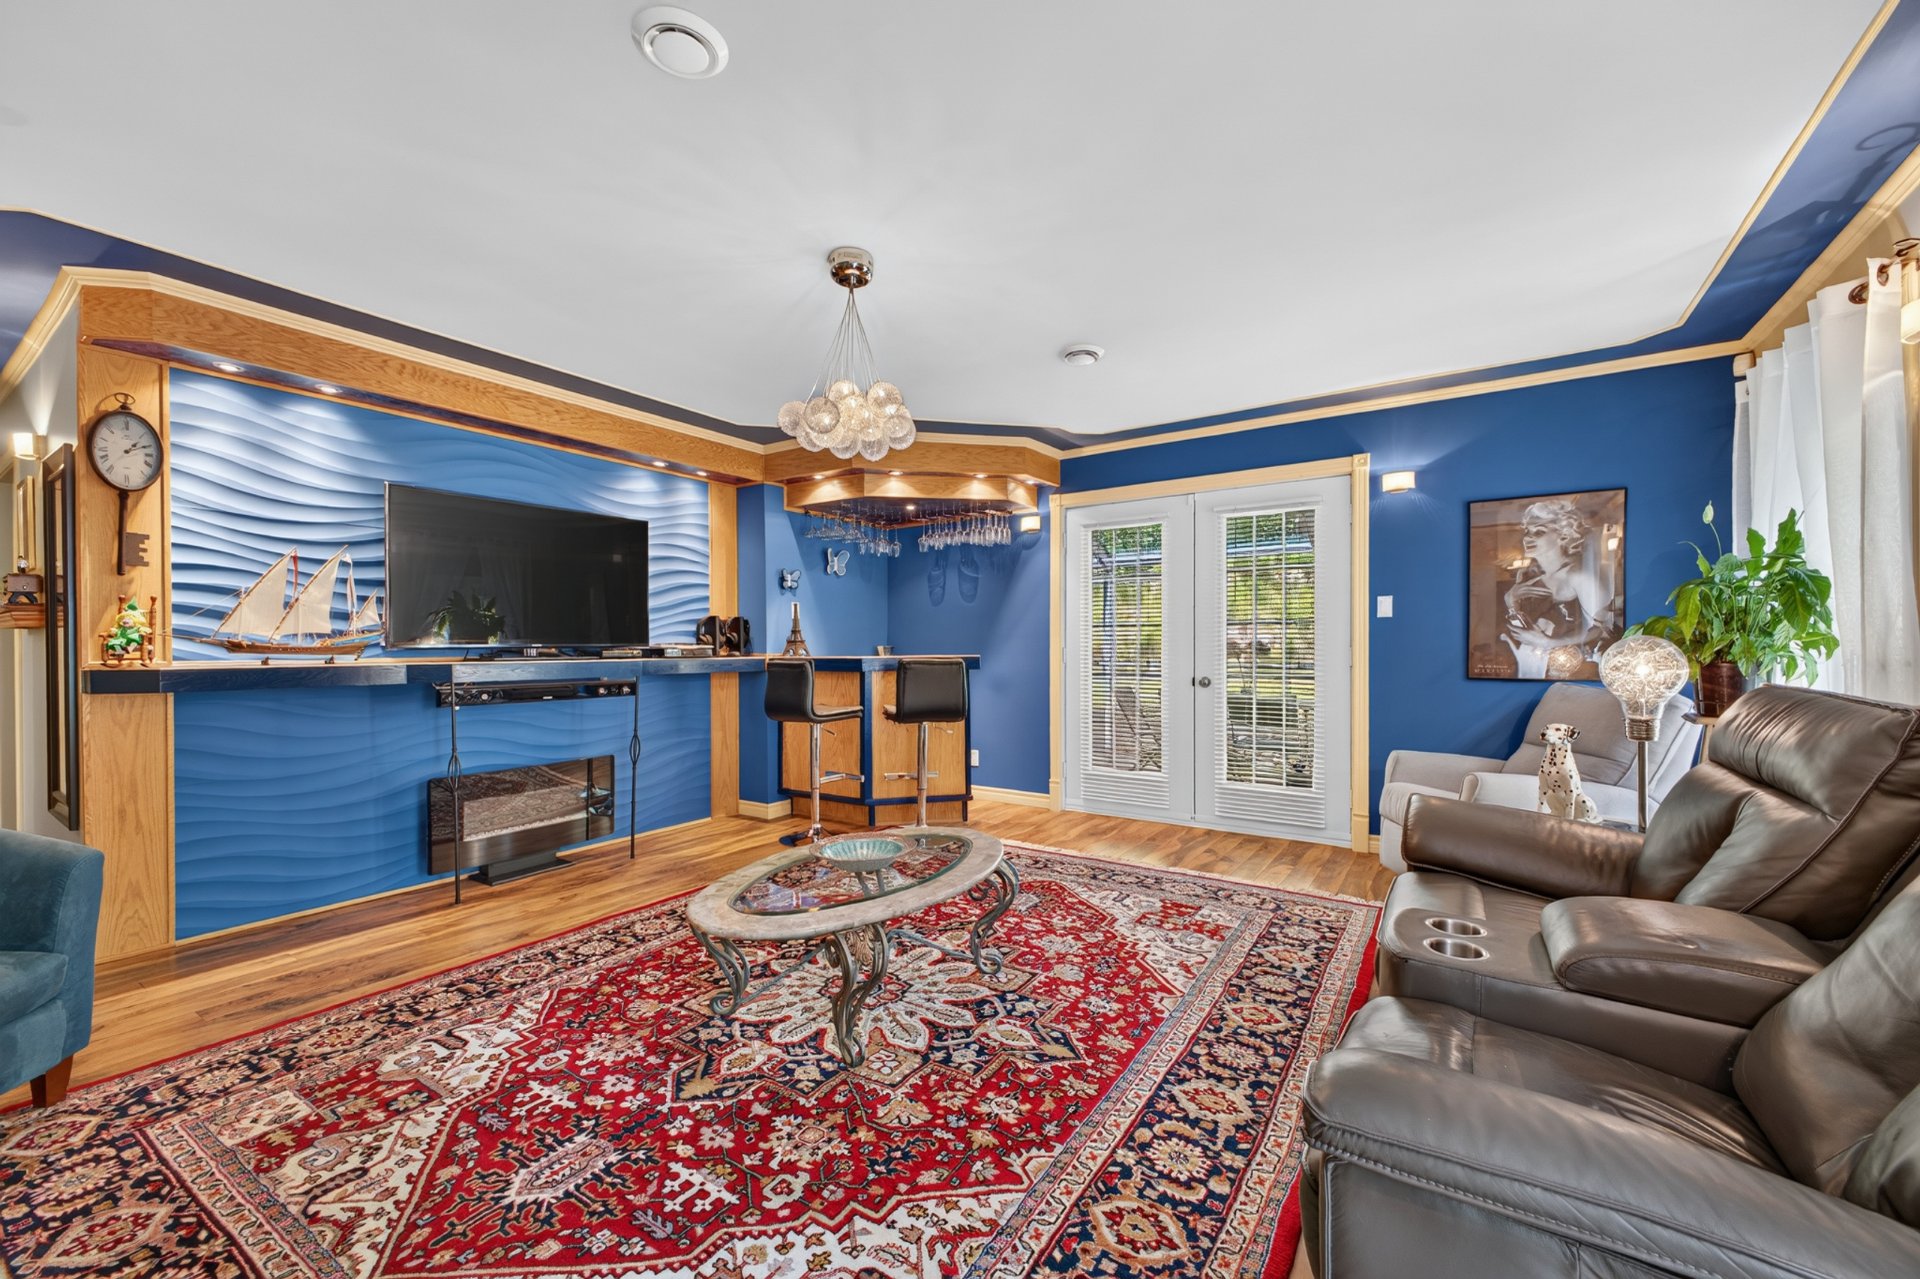 Family room
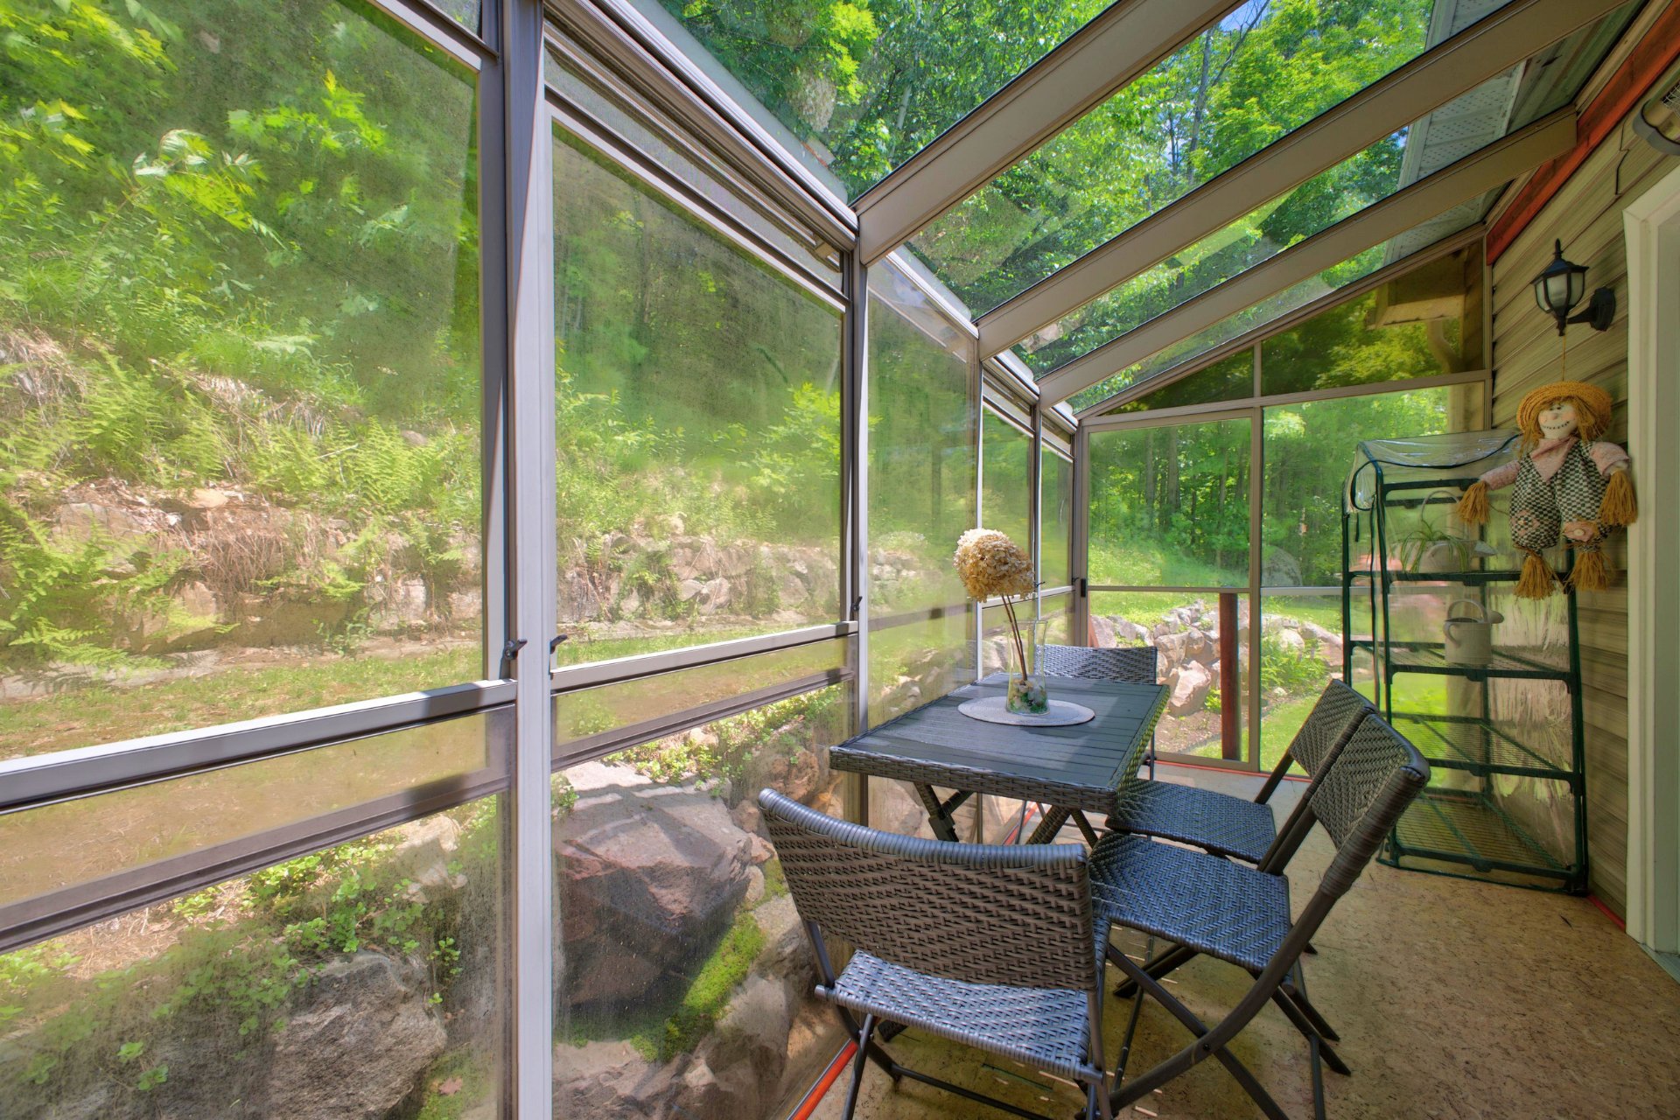
 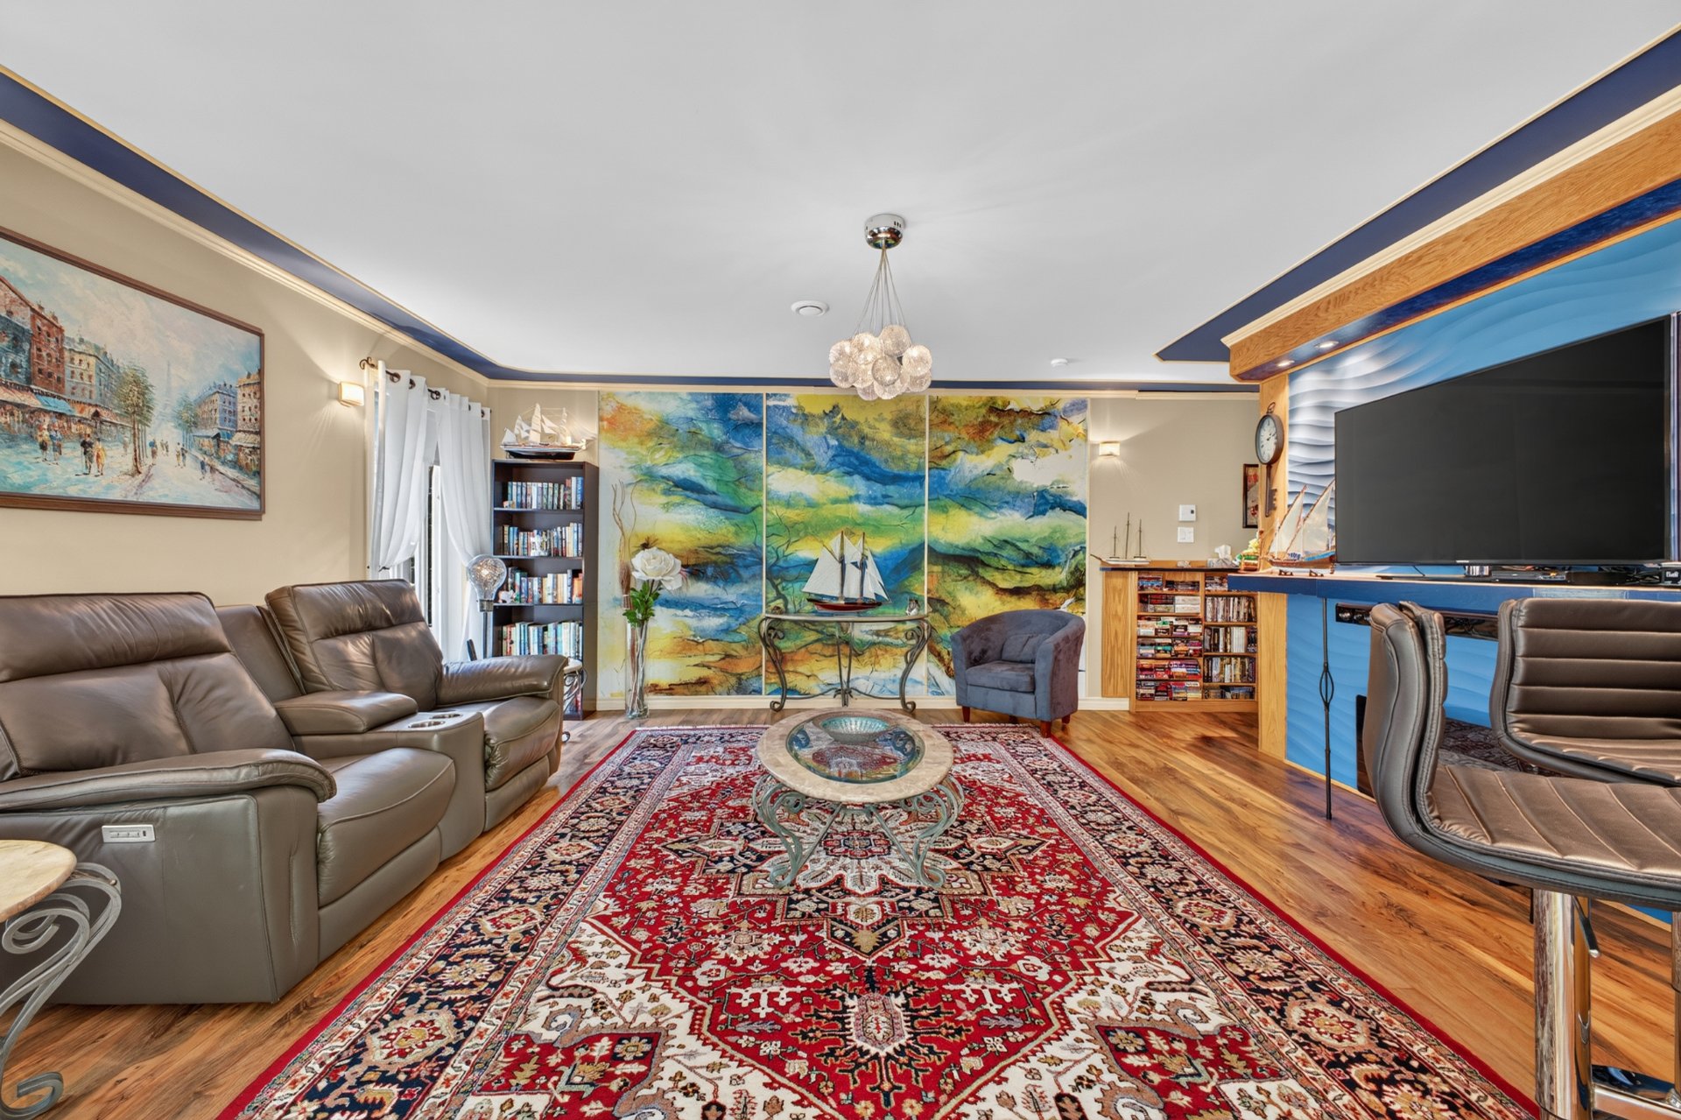 Solarium
 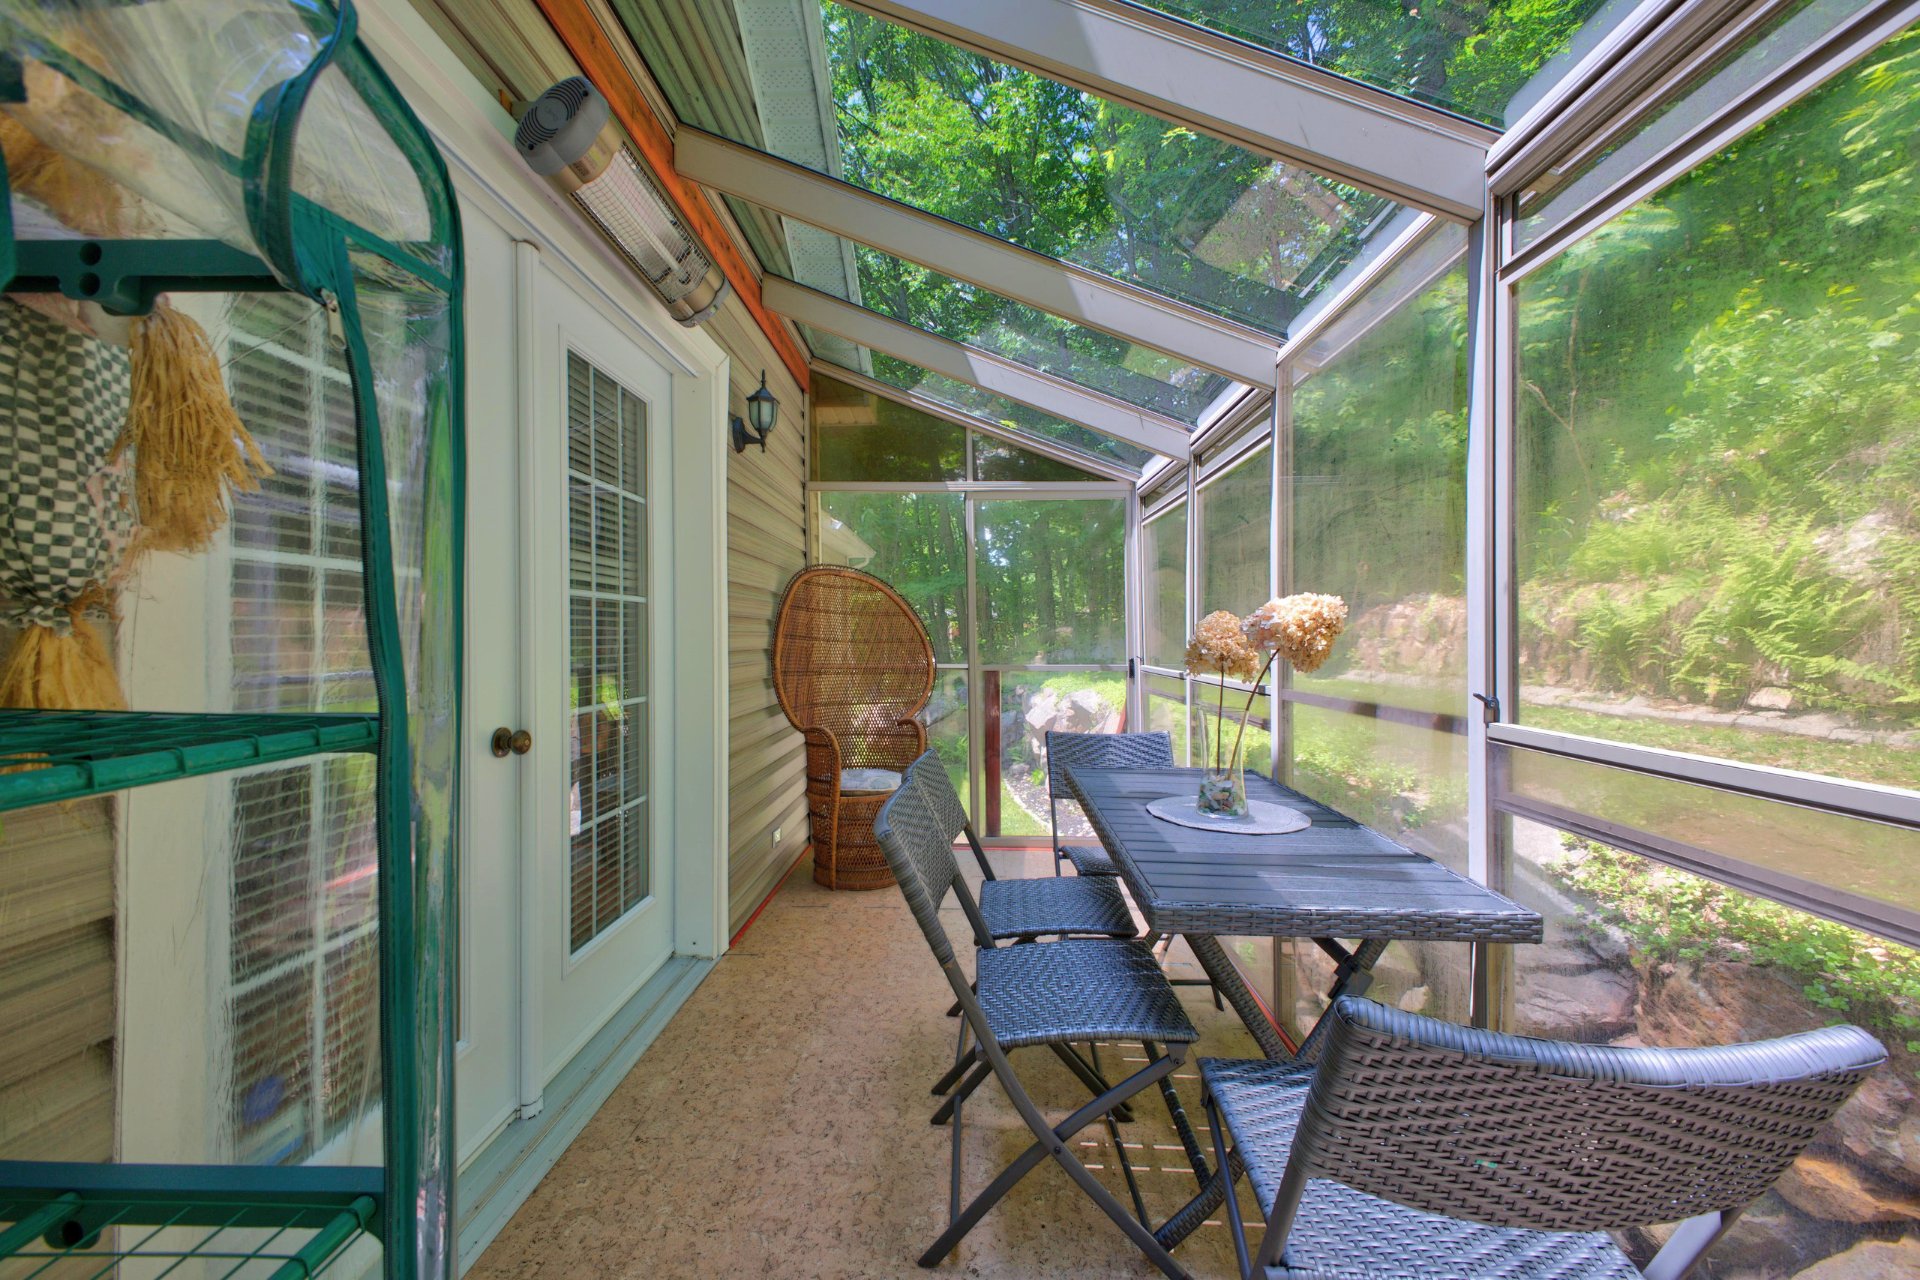 Solarium
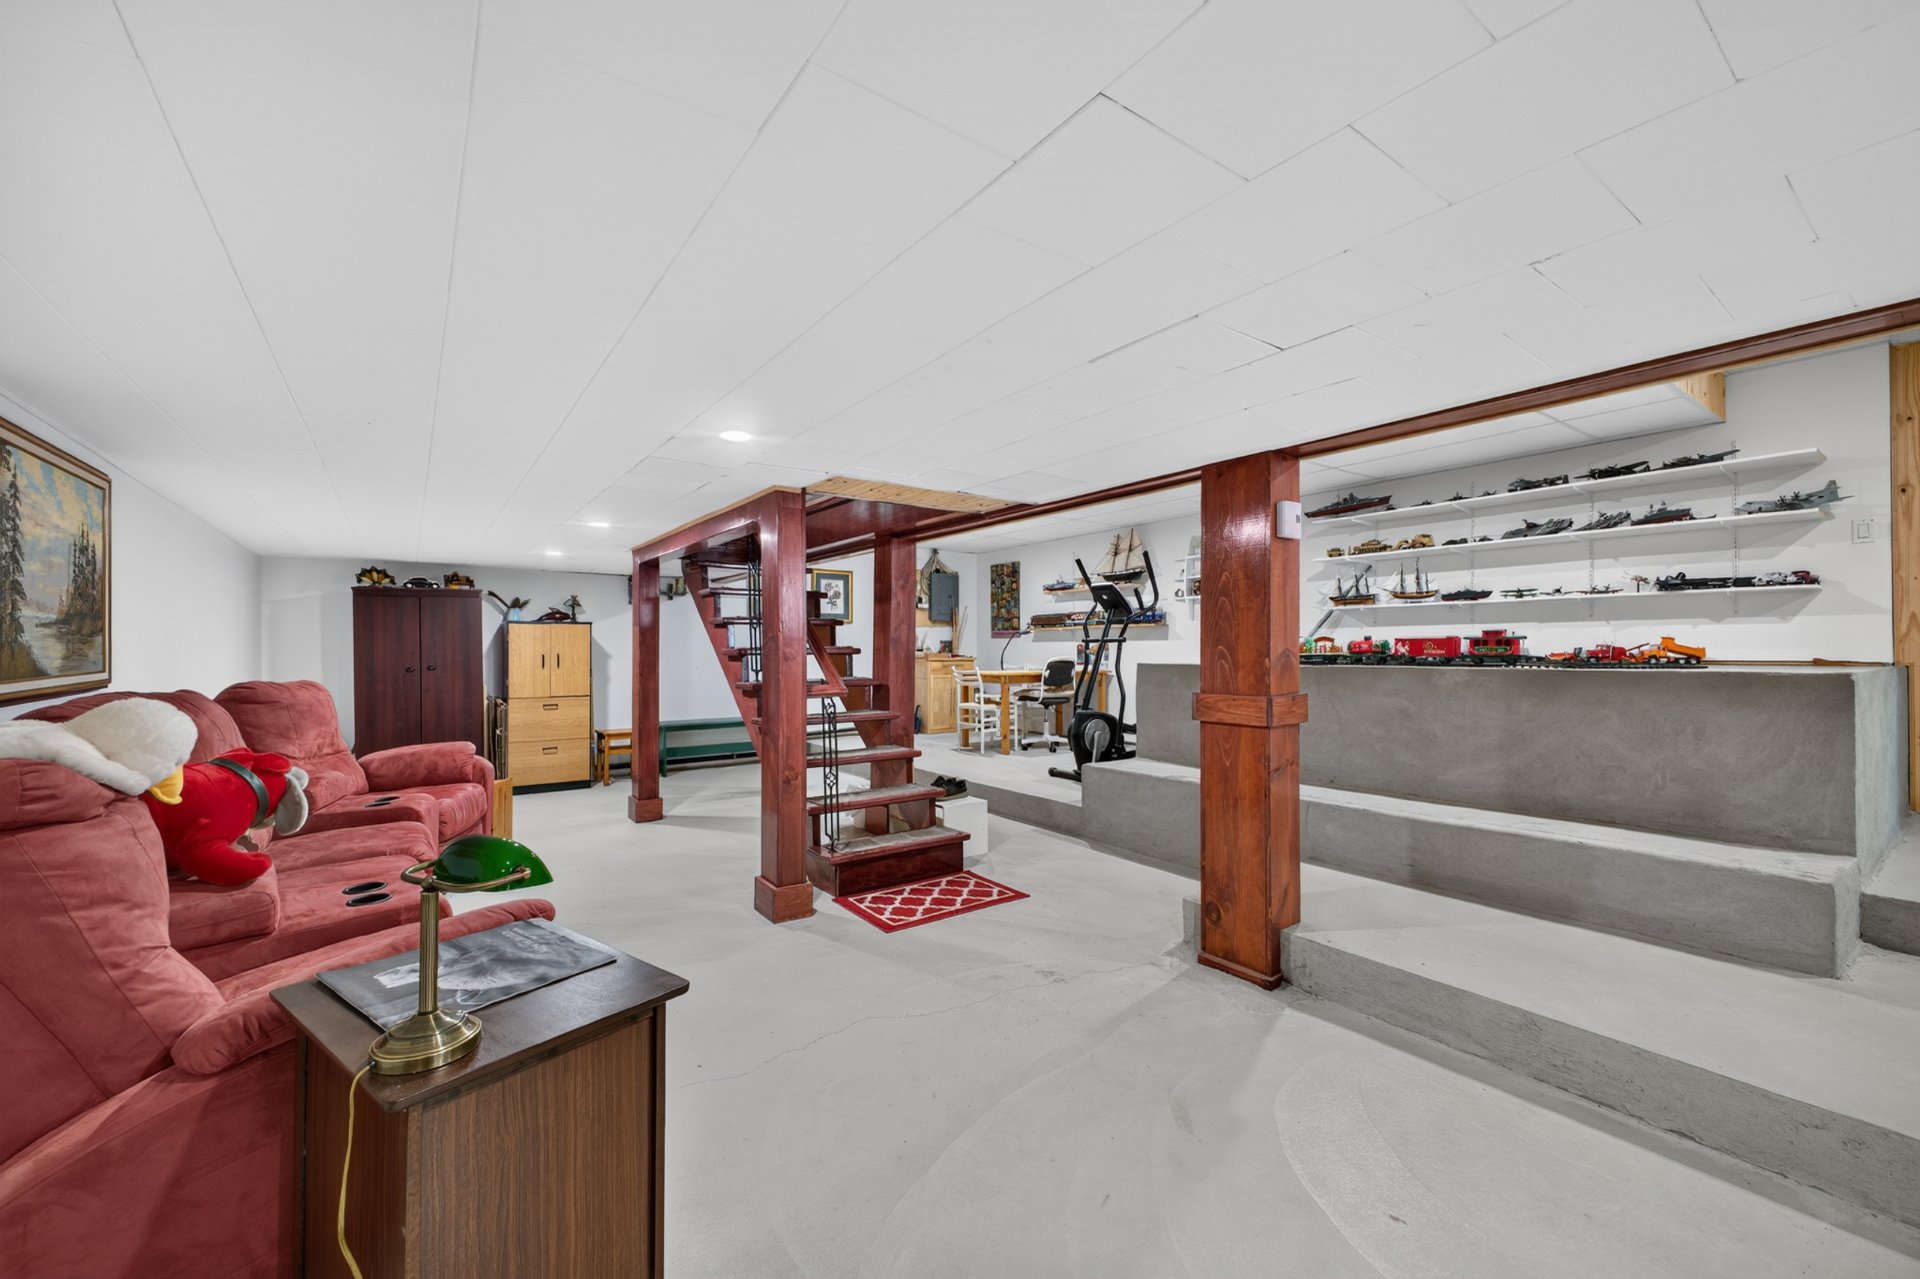
  Basement
 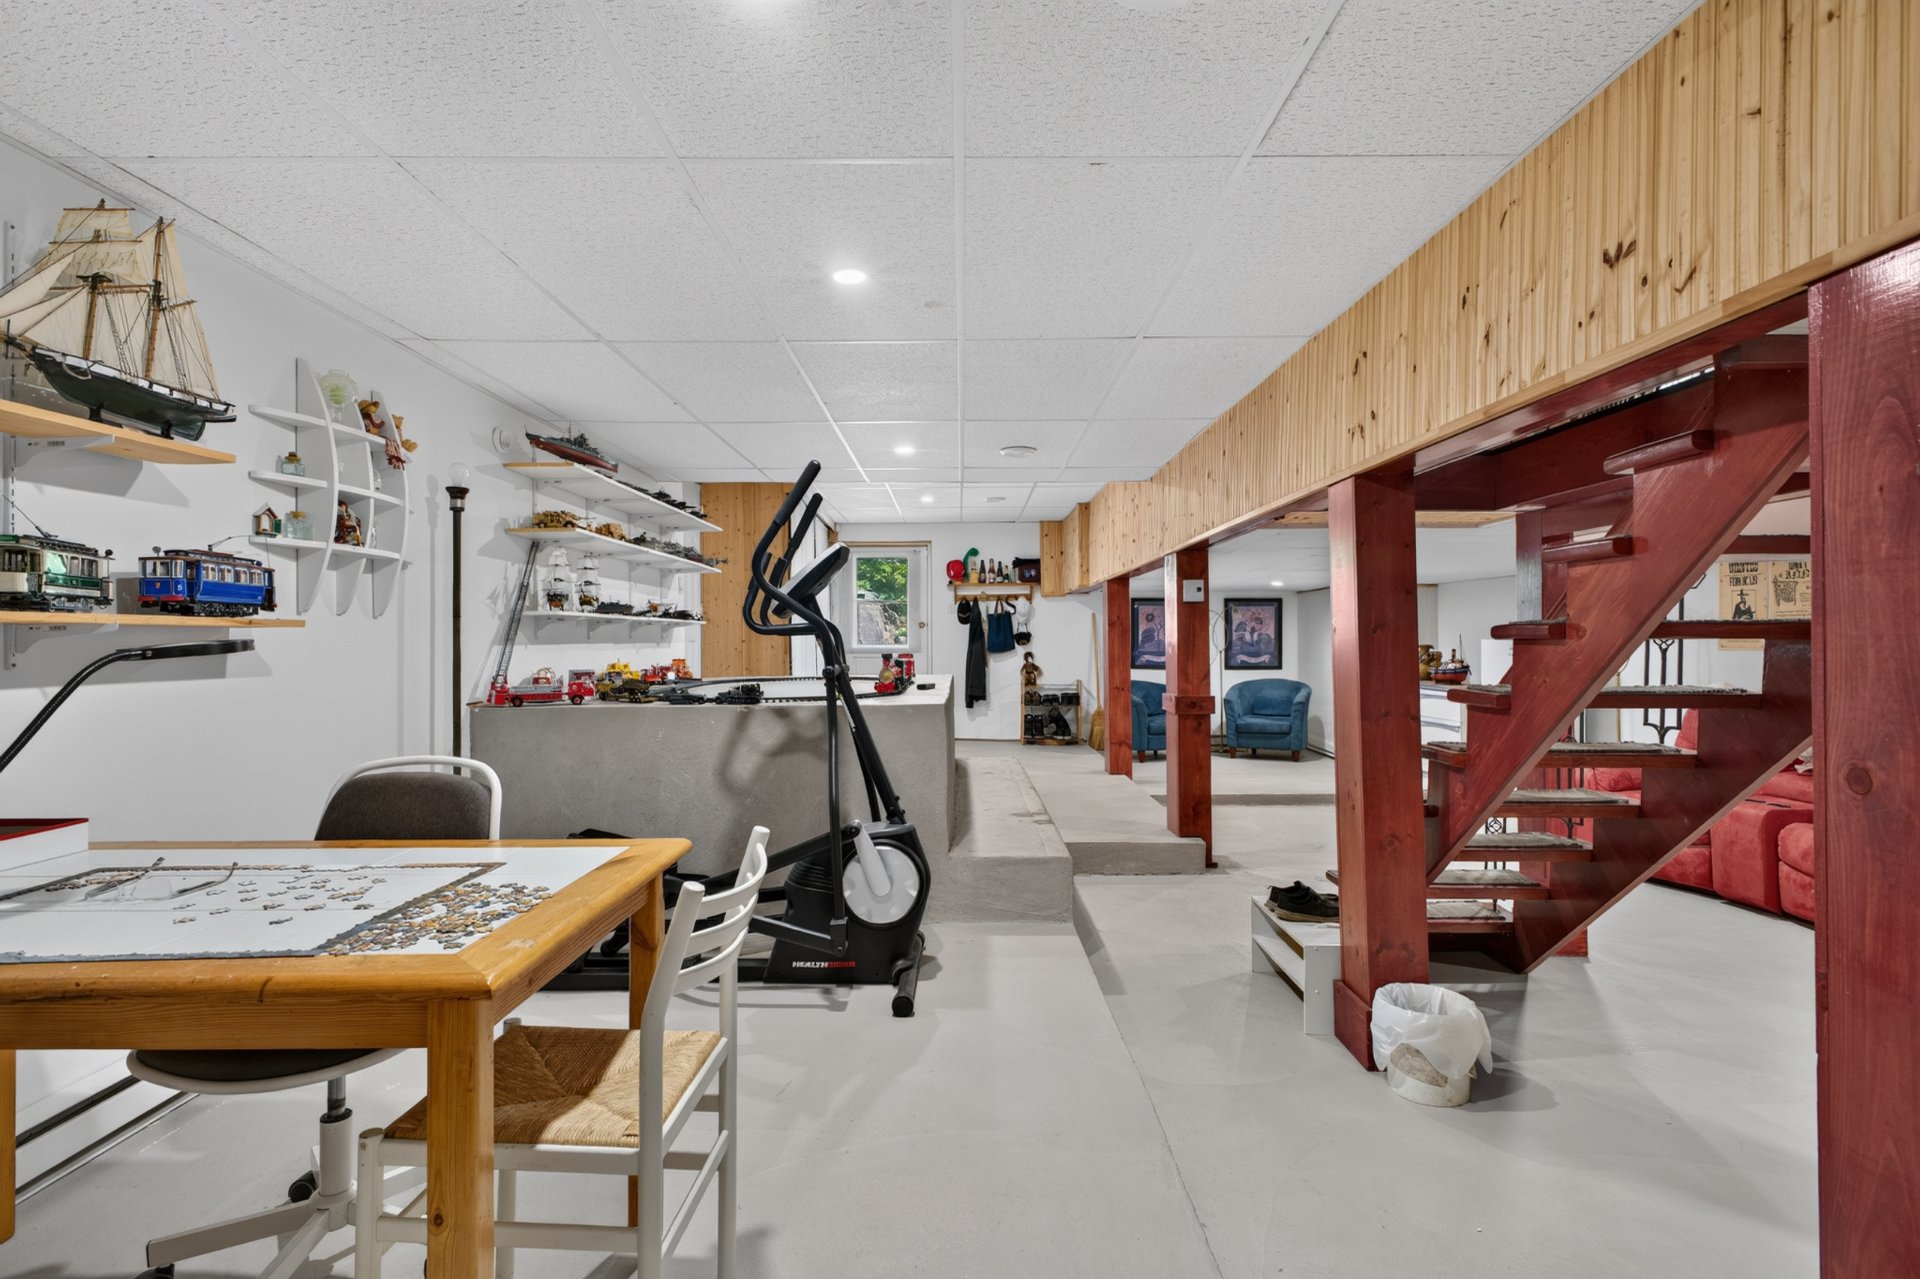 Basement
 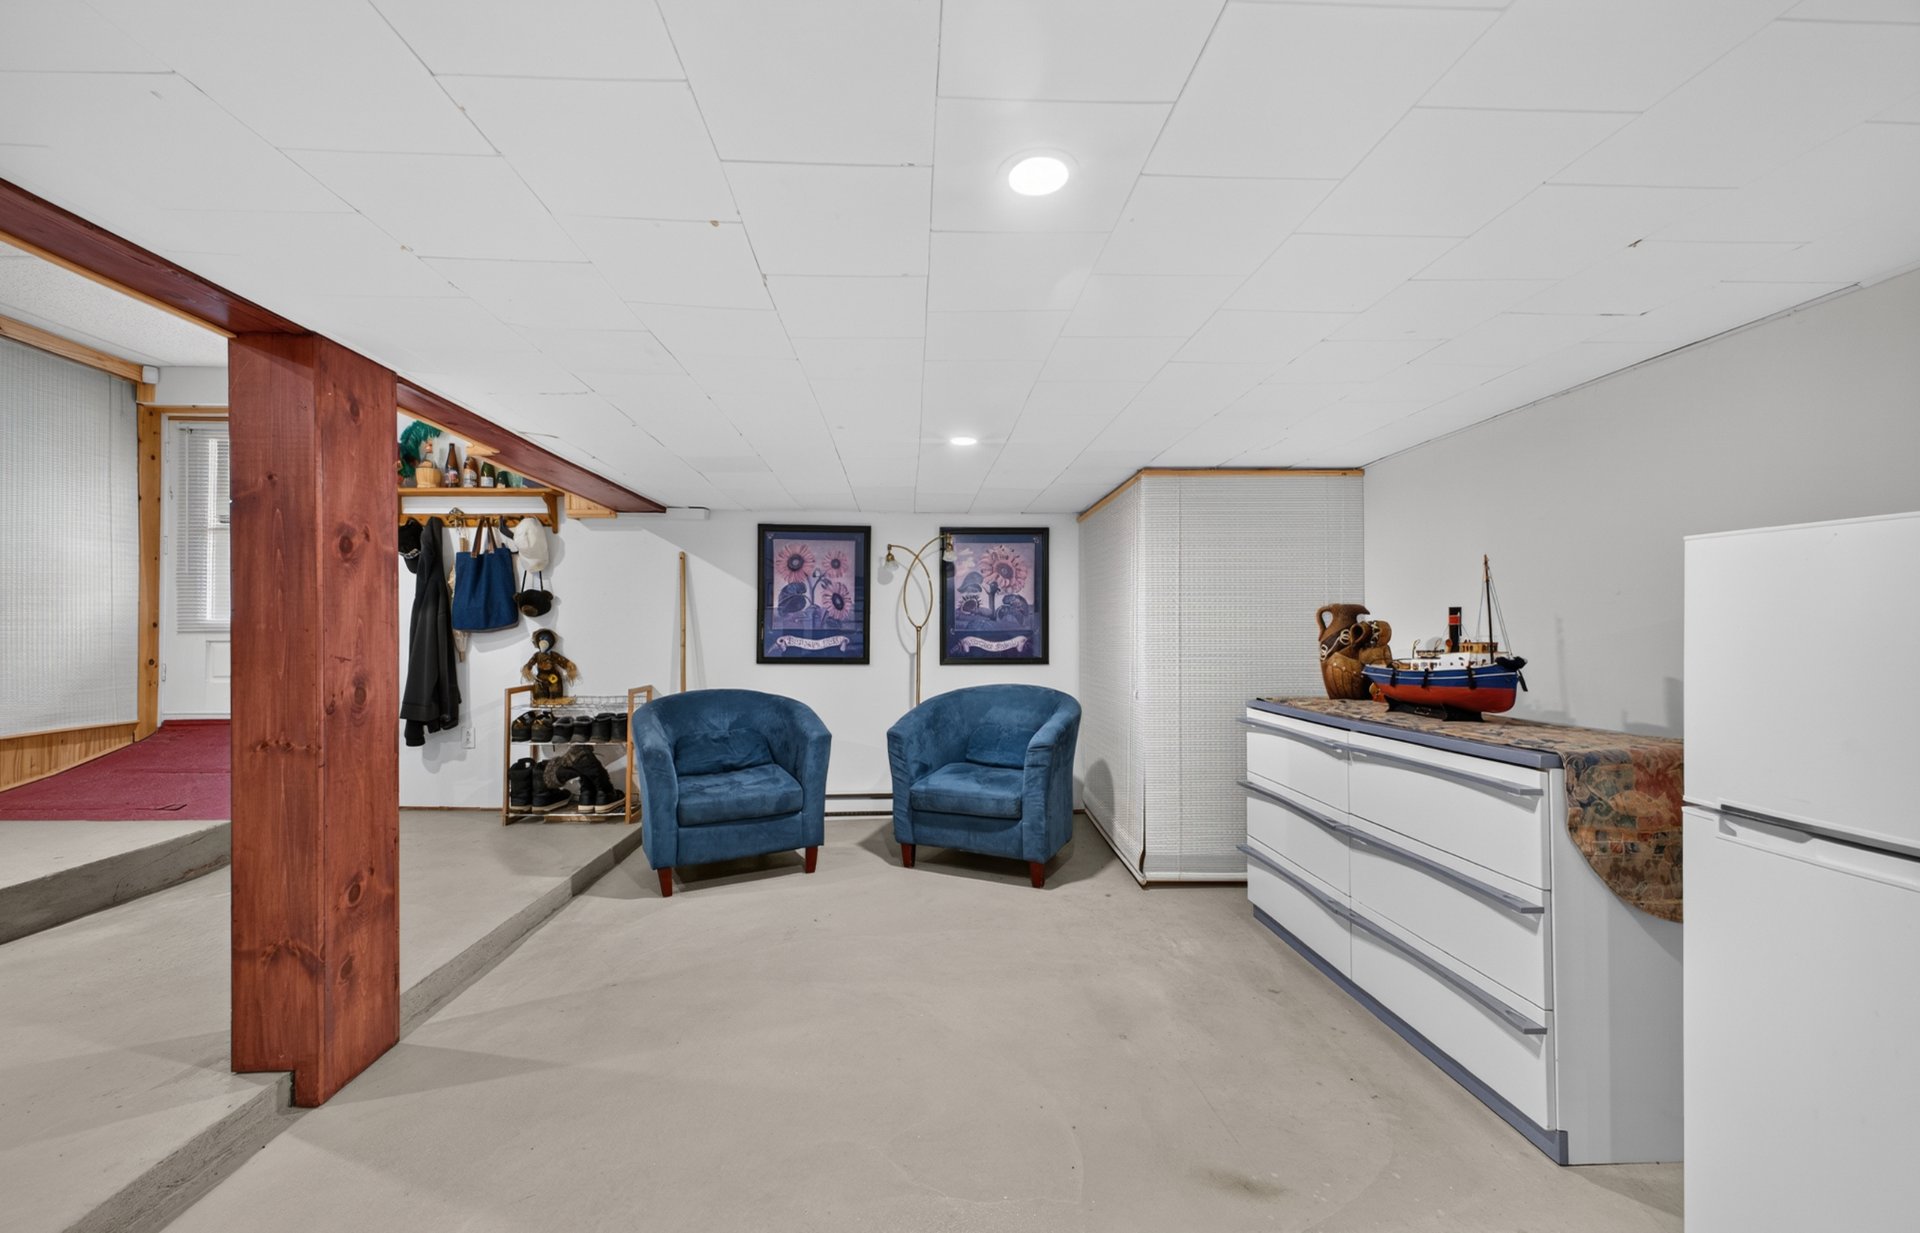 Basement
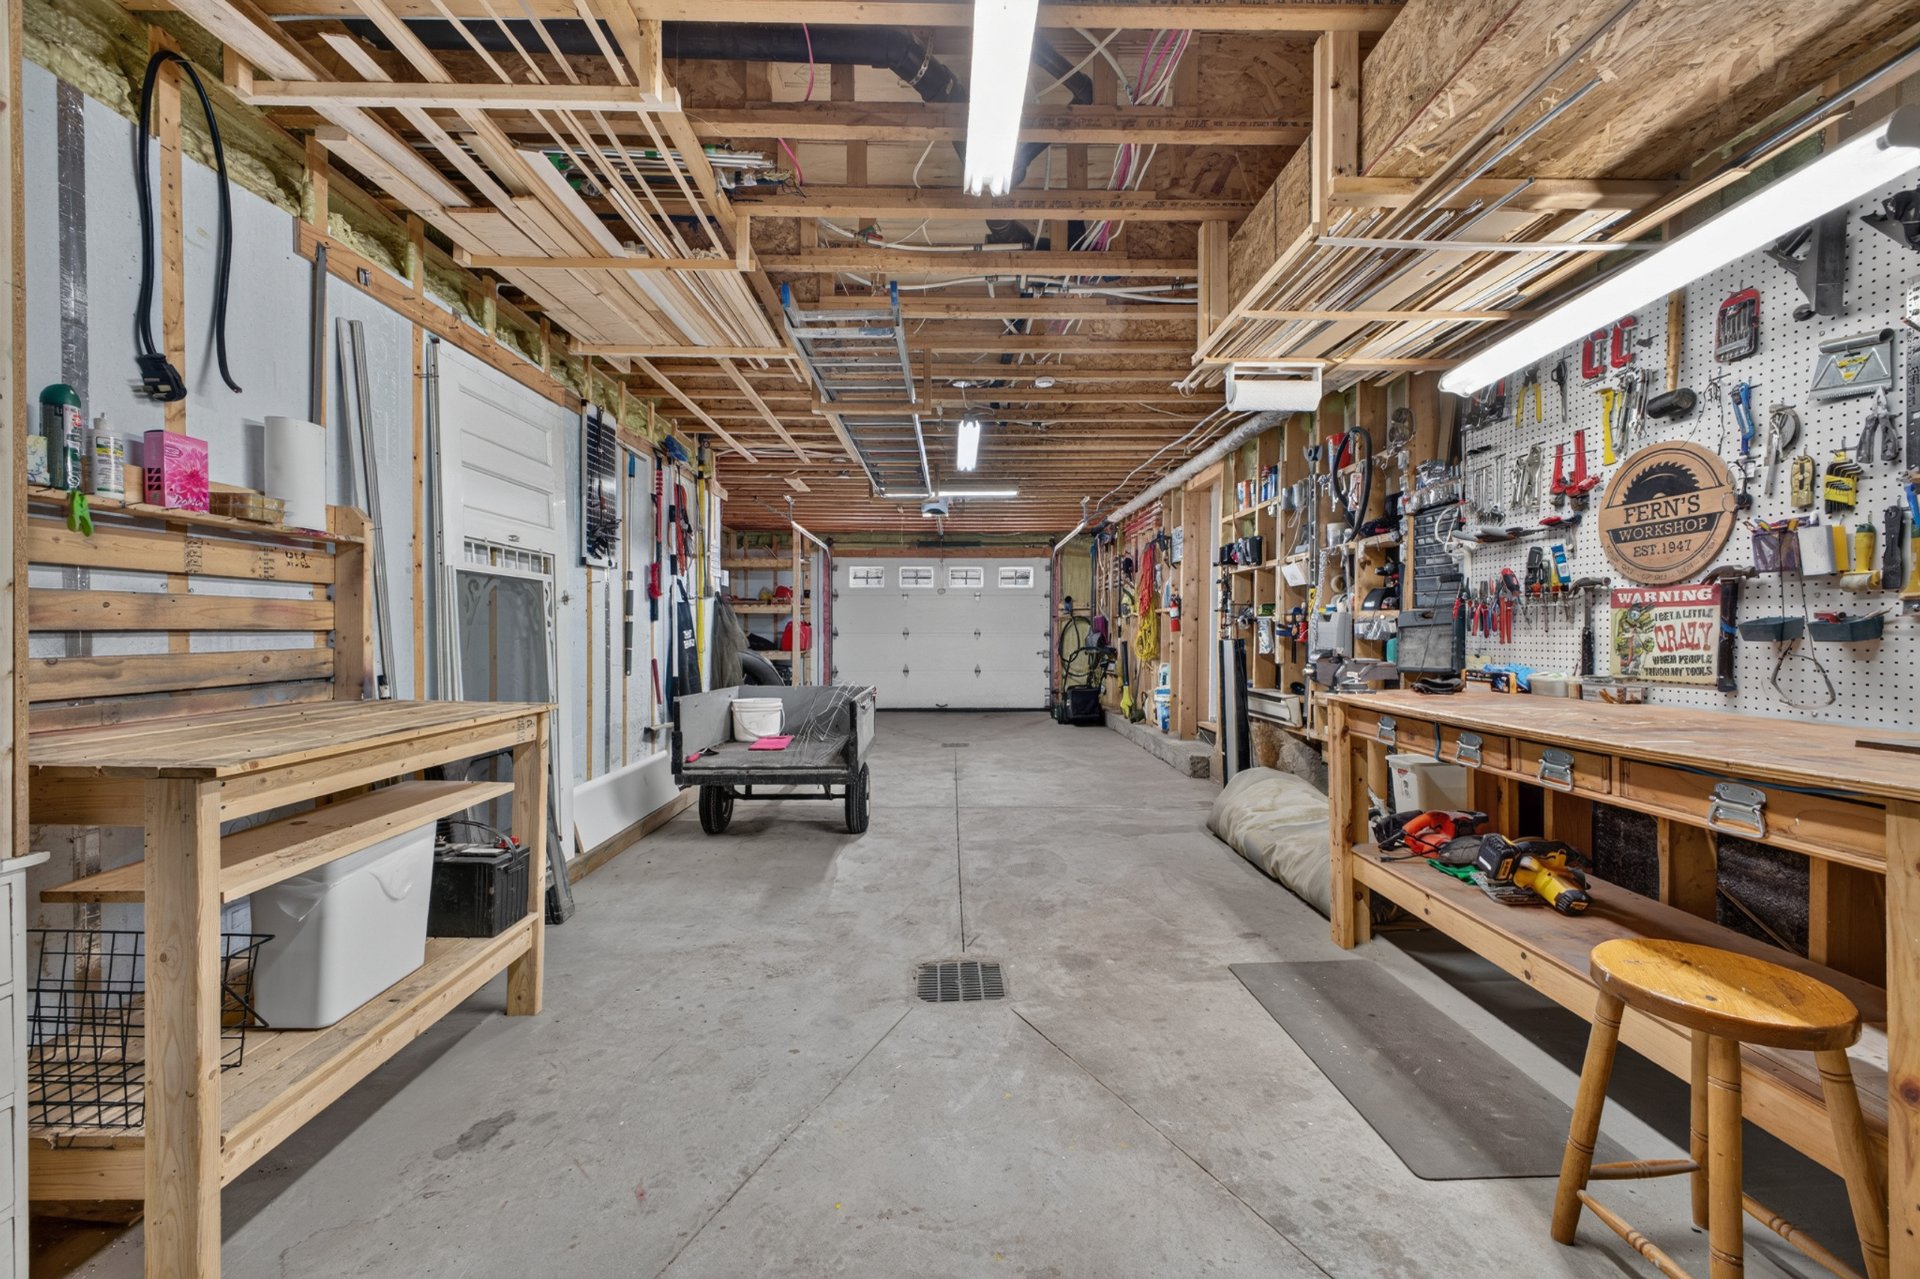
  Garage
 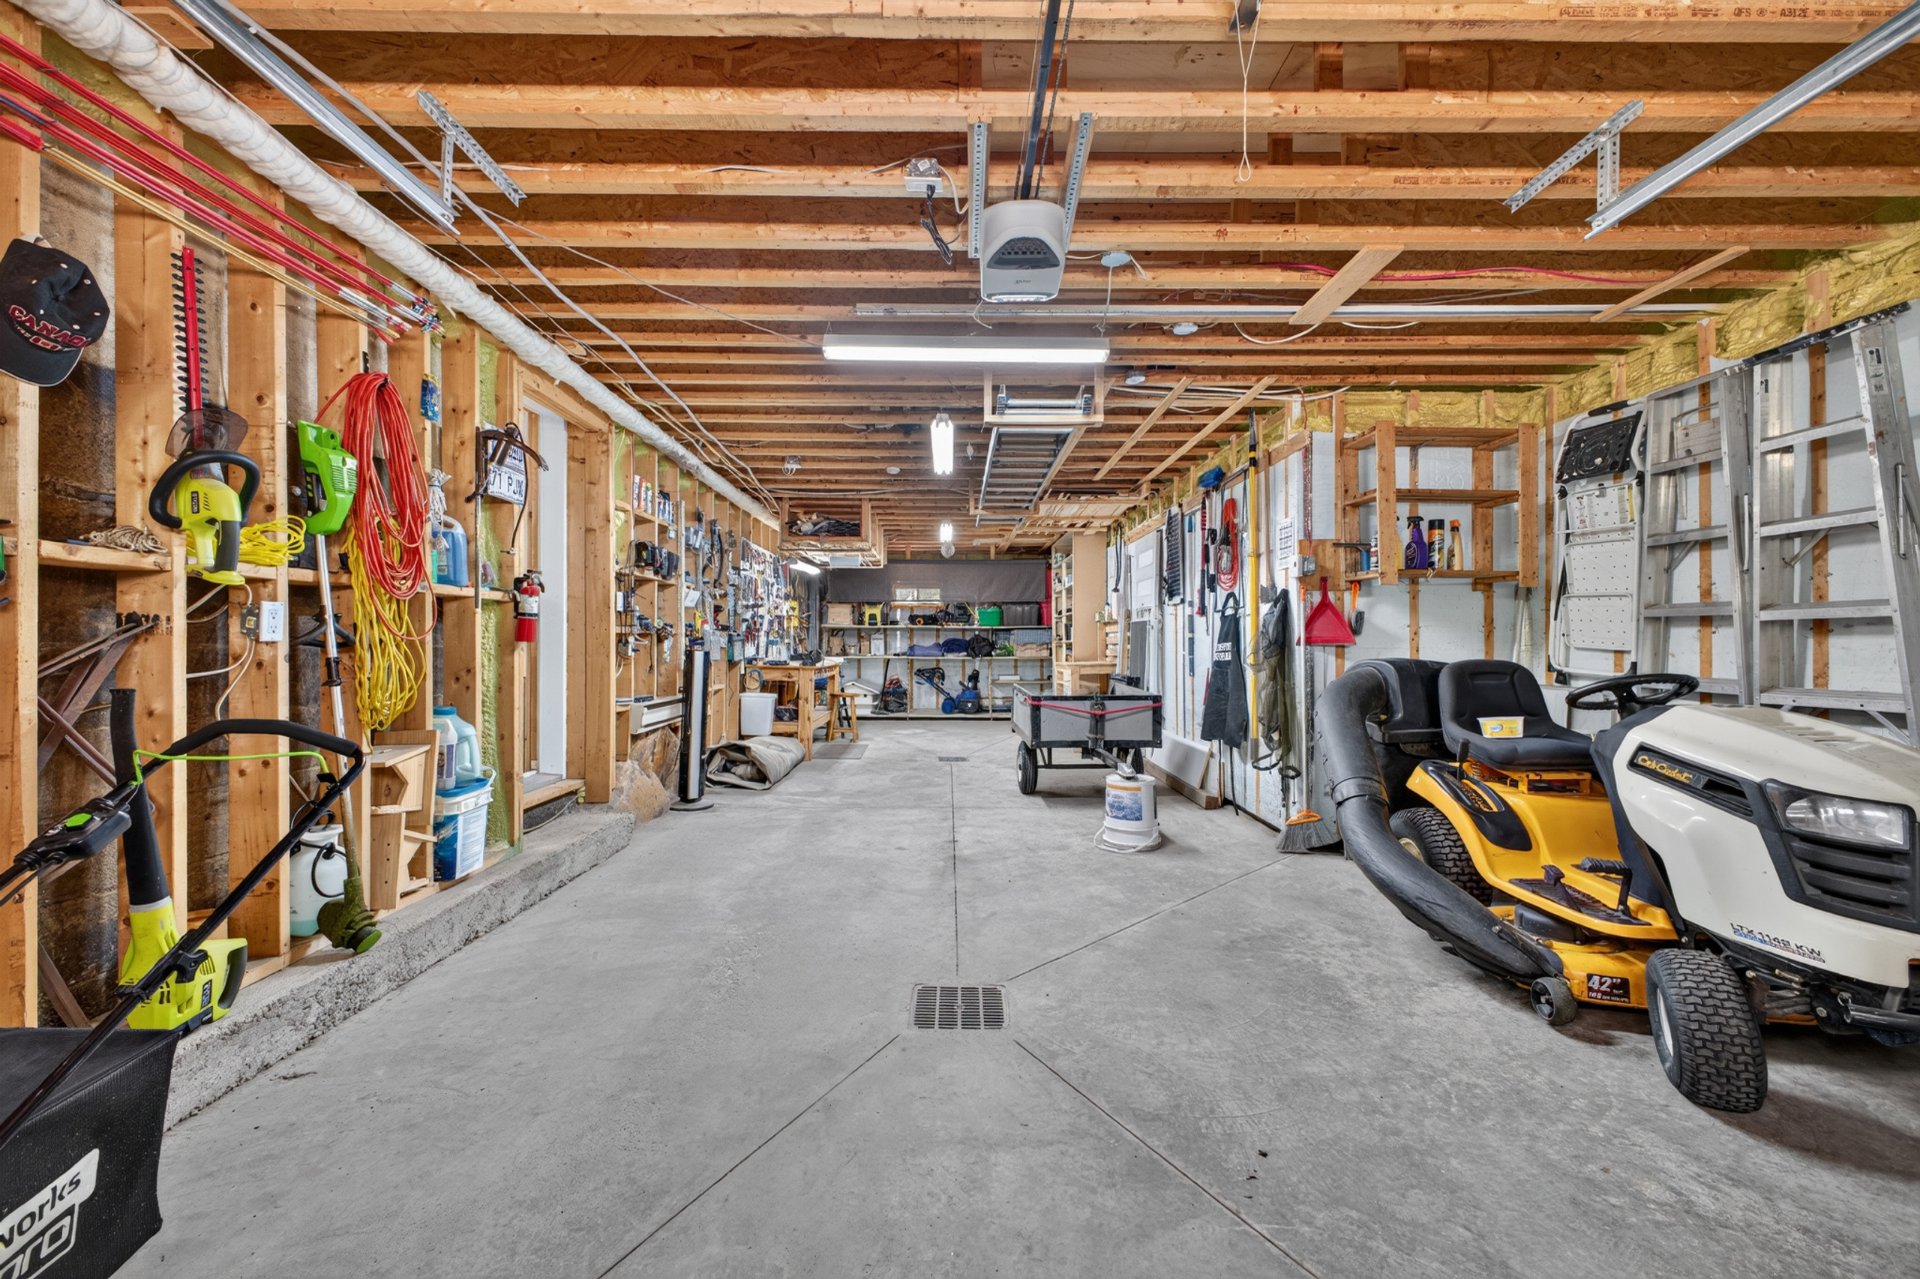 Garage
  Patio
Patio 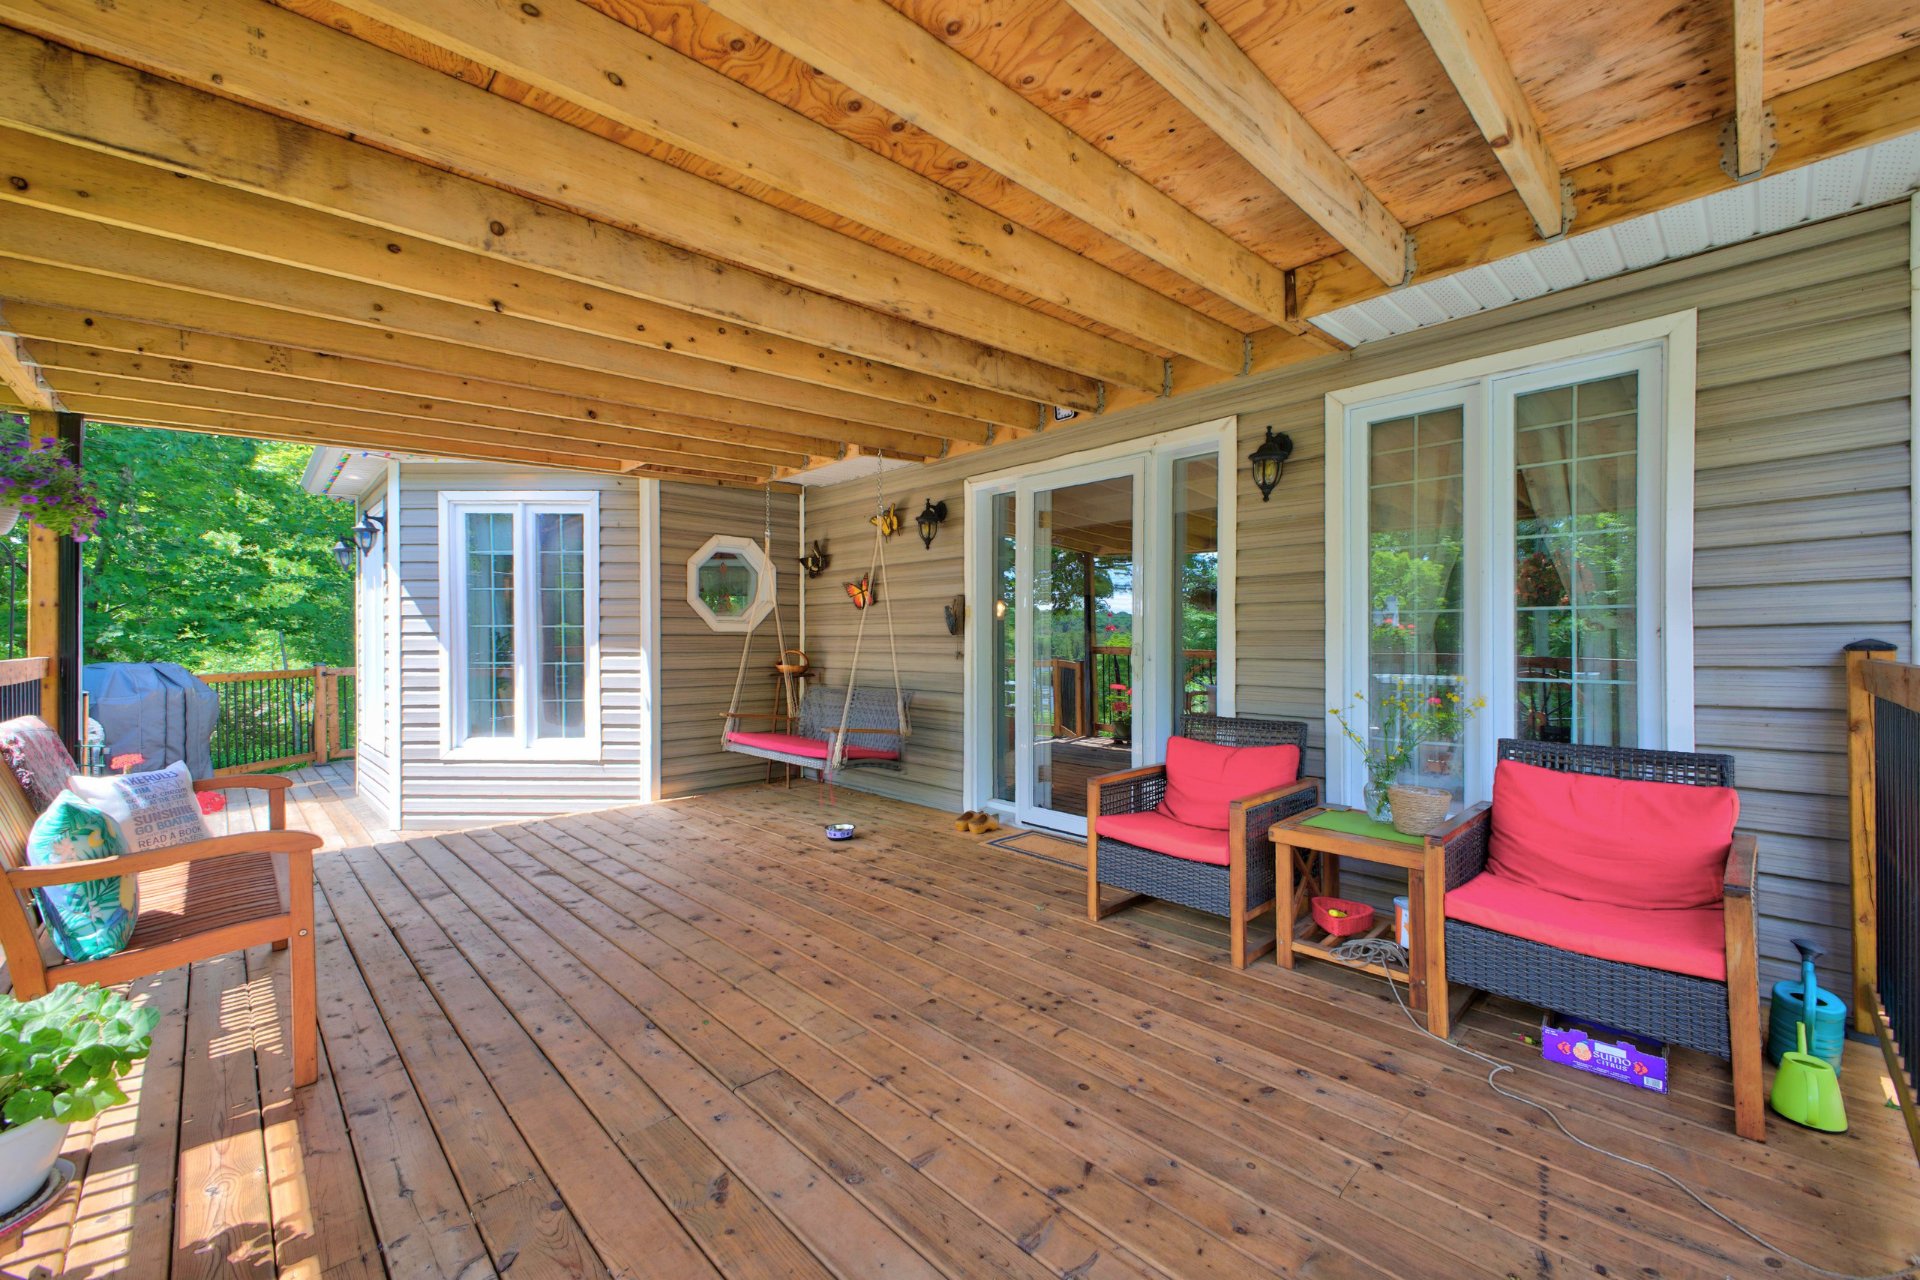 Patio
Patio 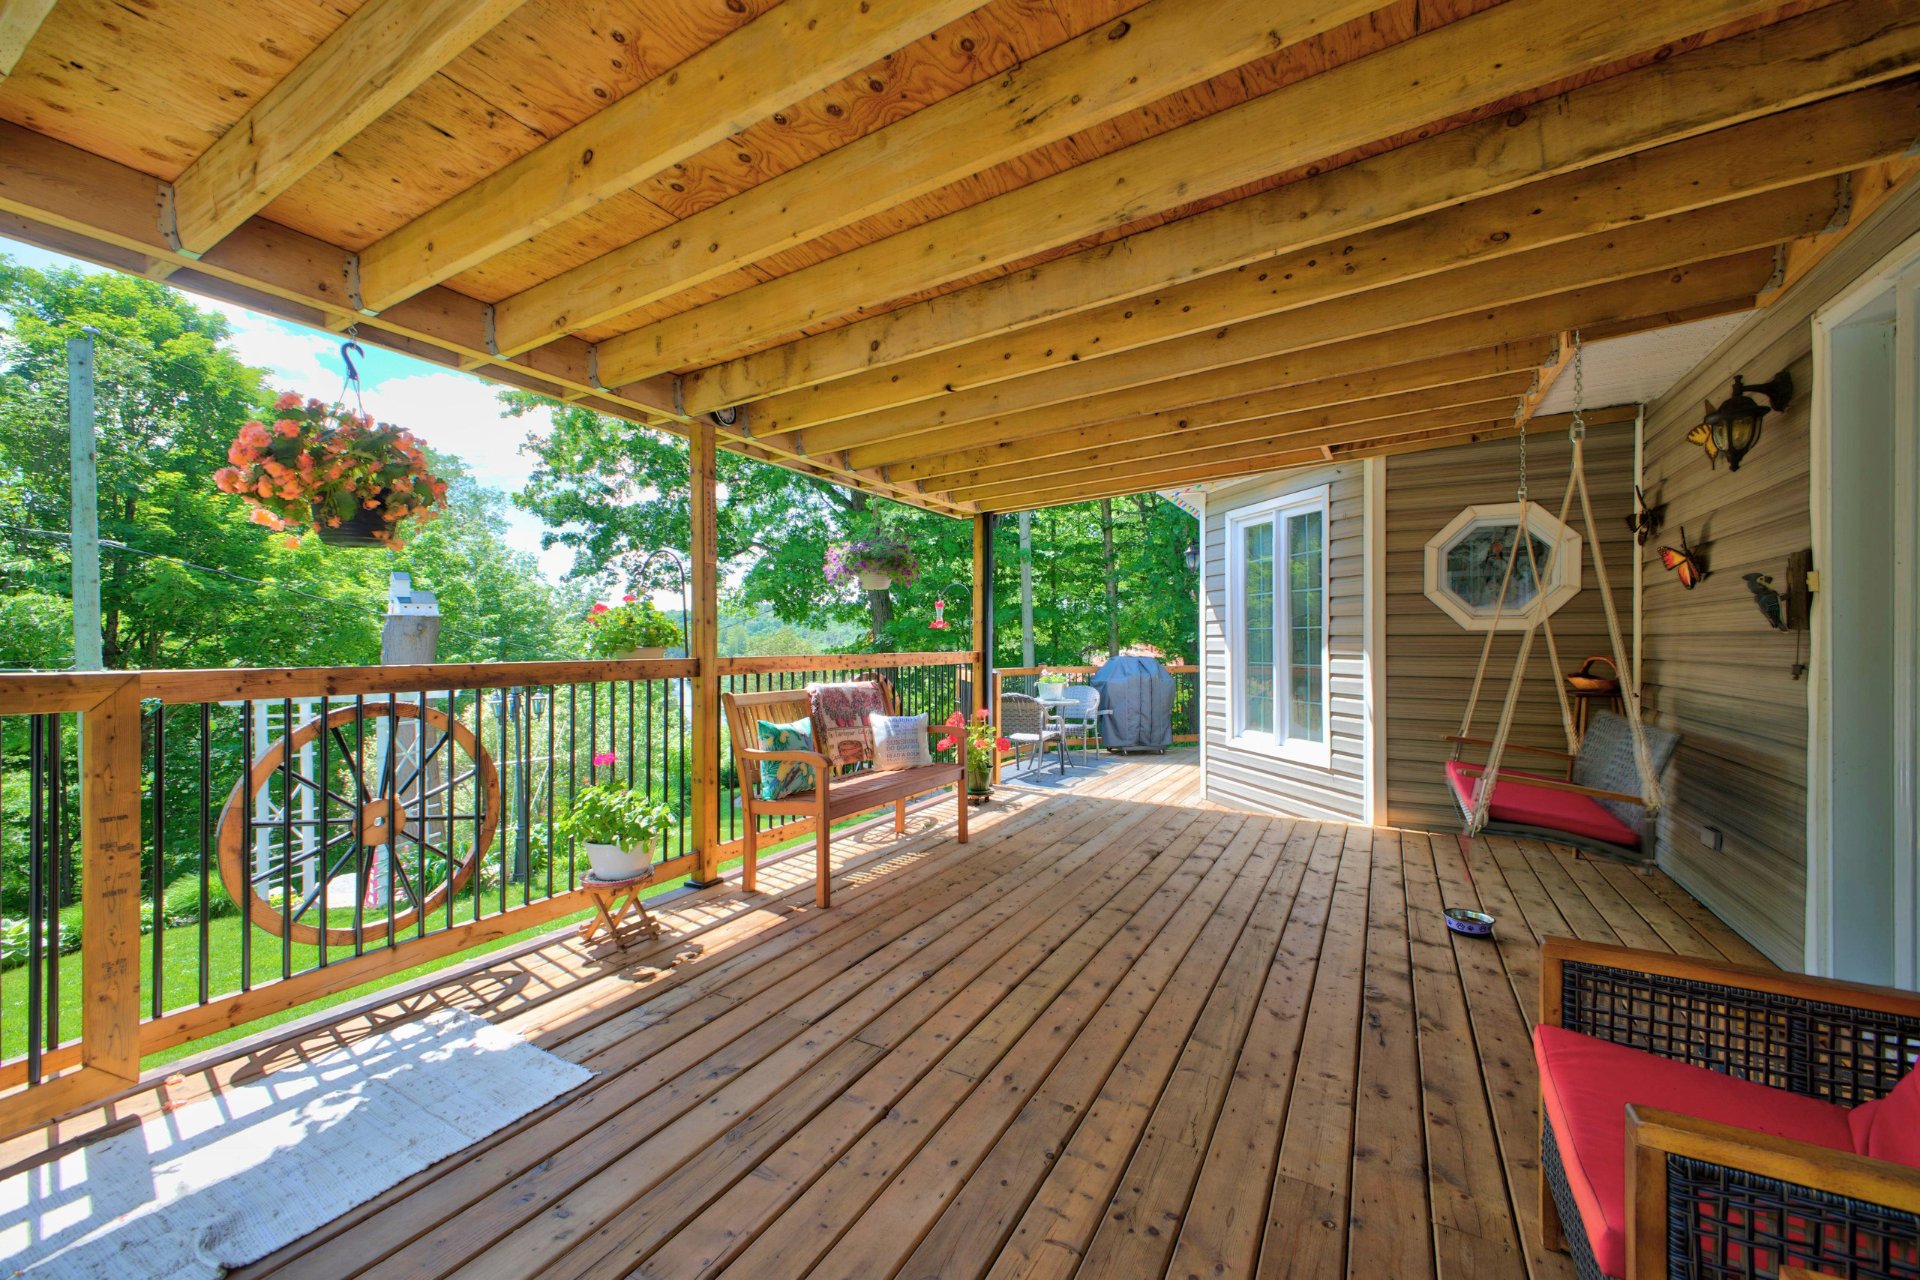 Patio
Patio 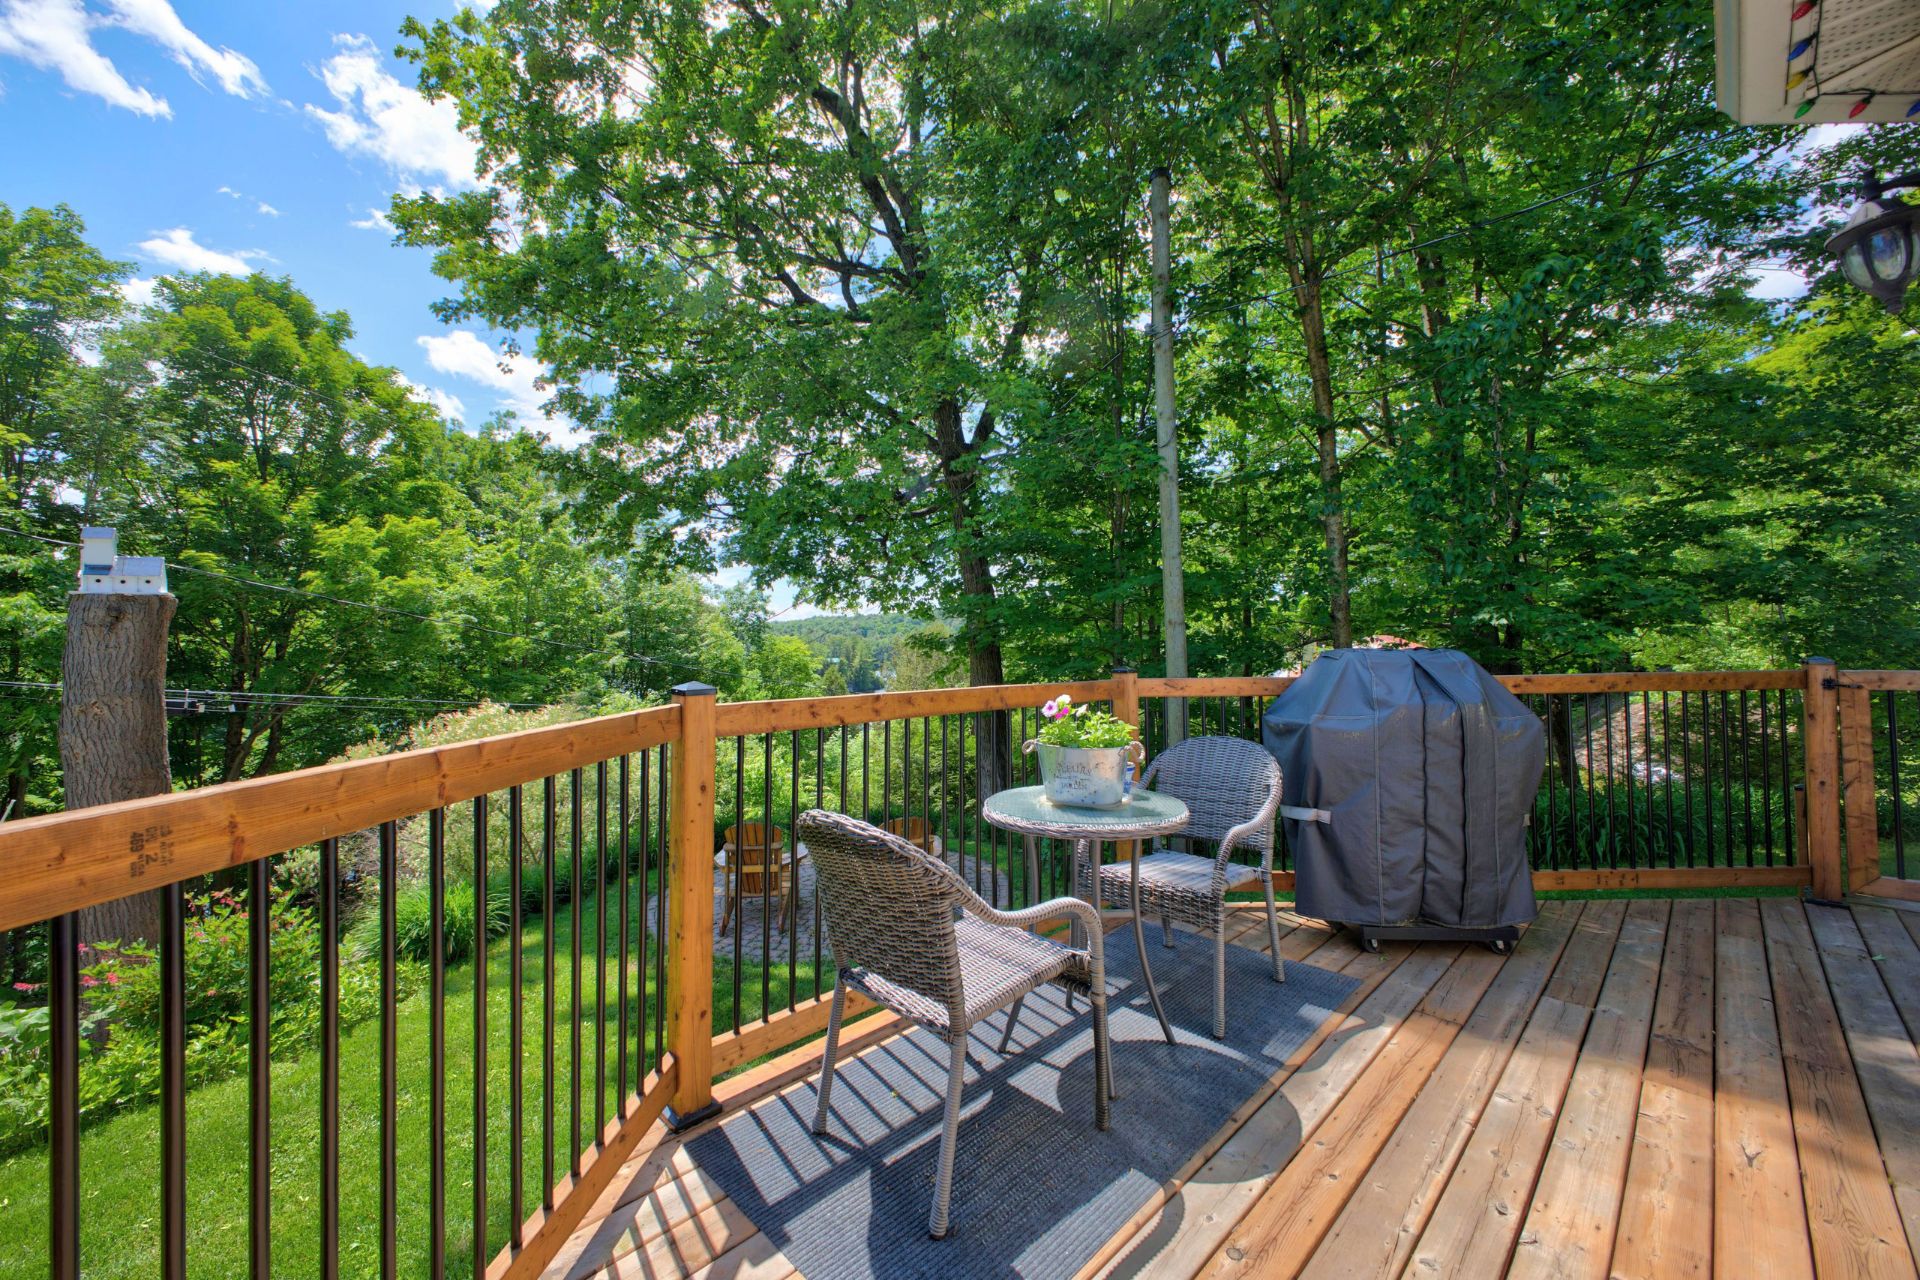 Frontage
 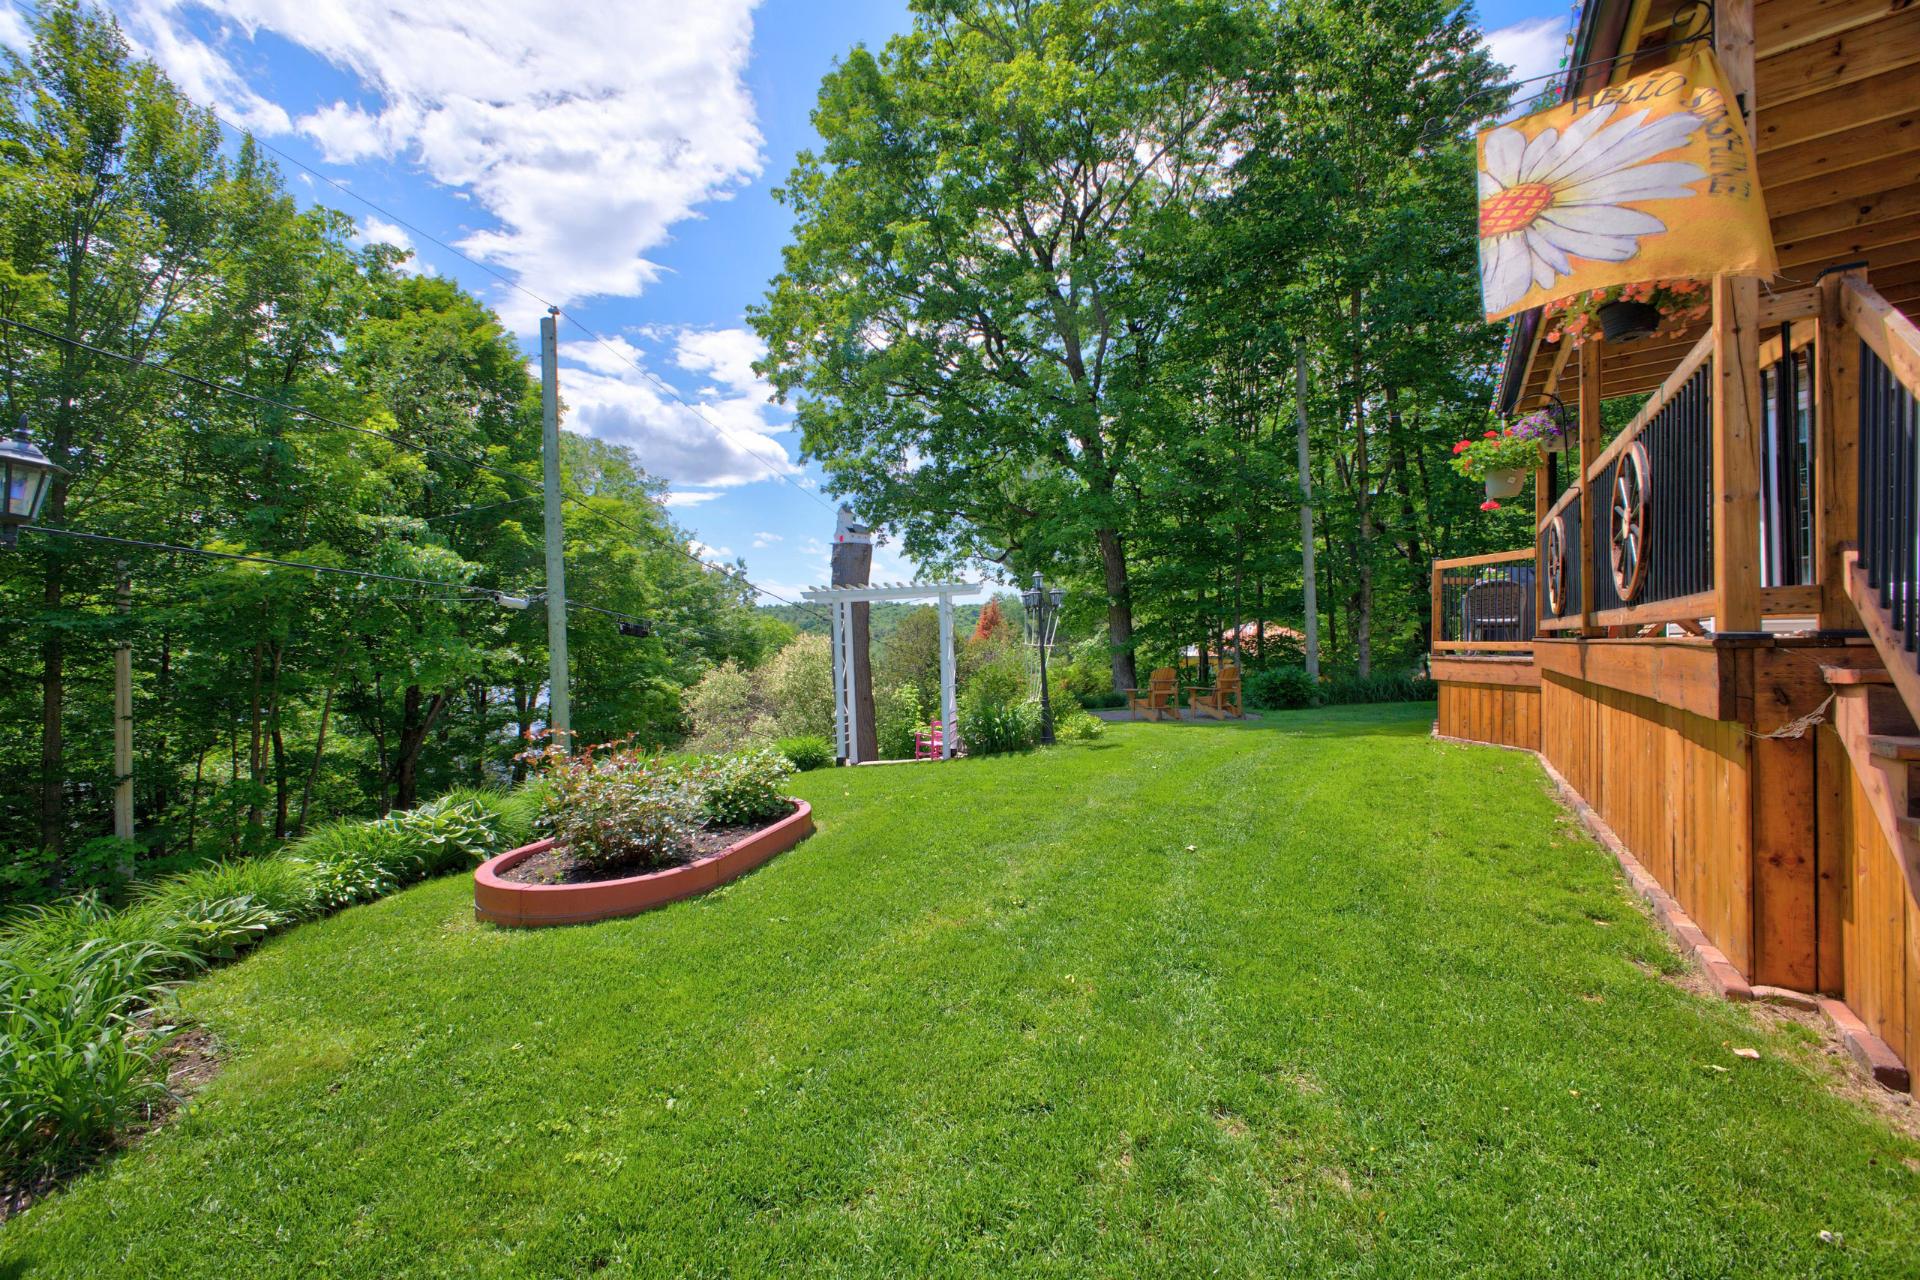 Frontage
 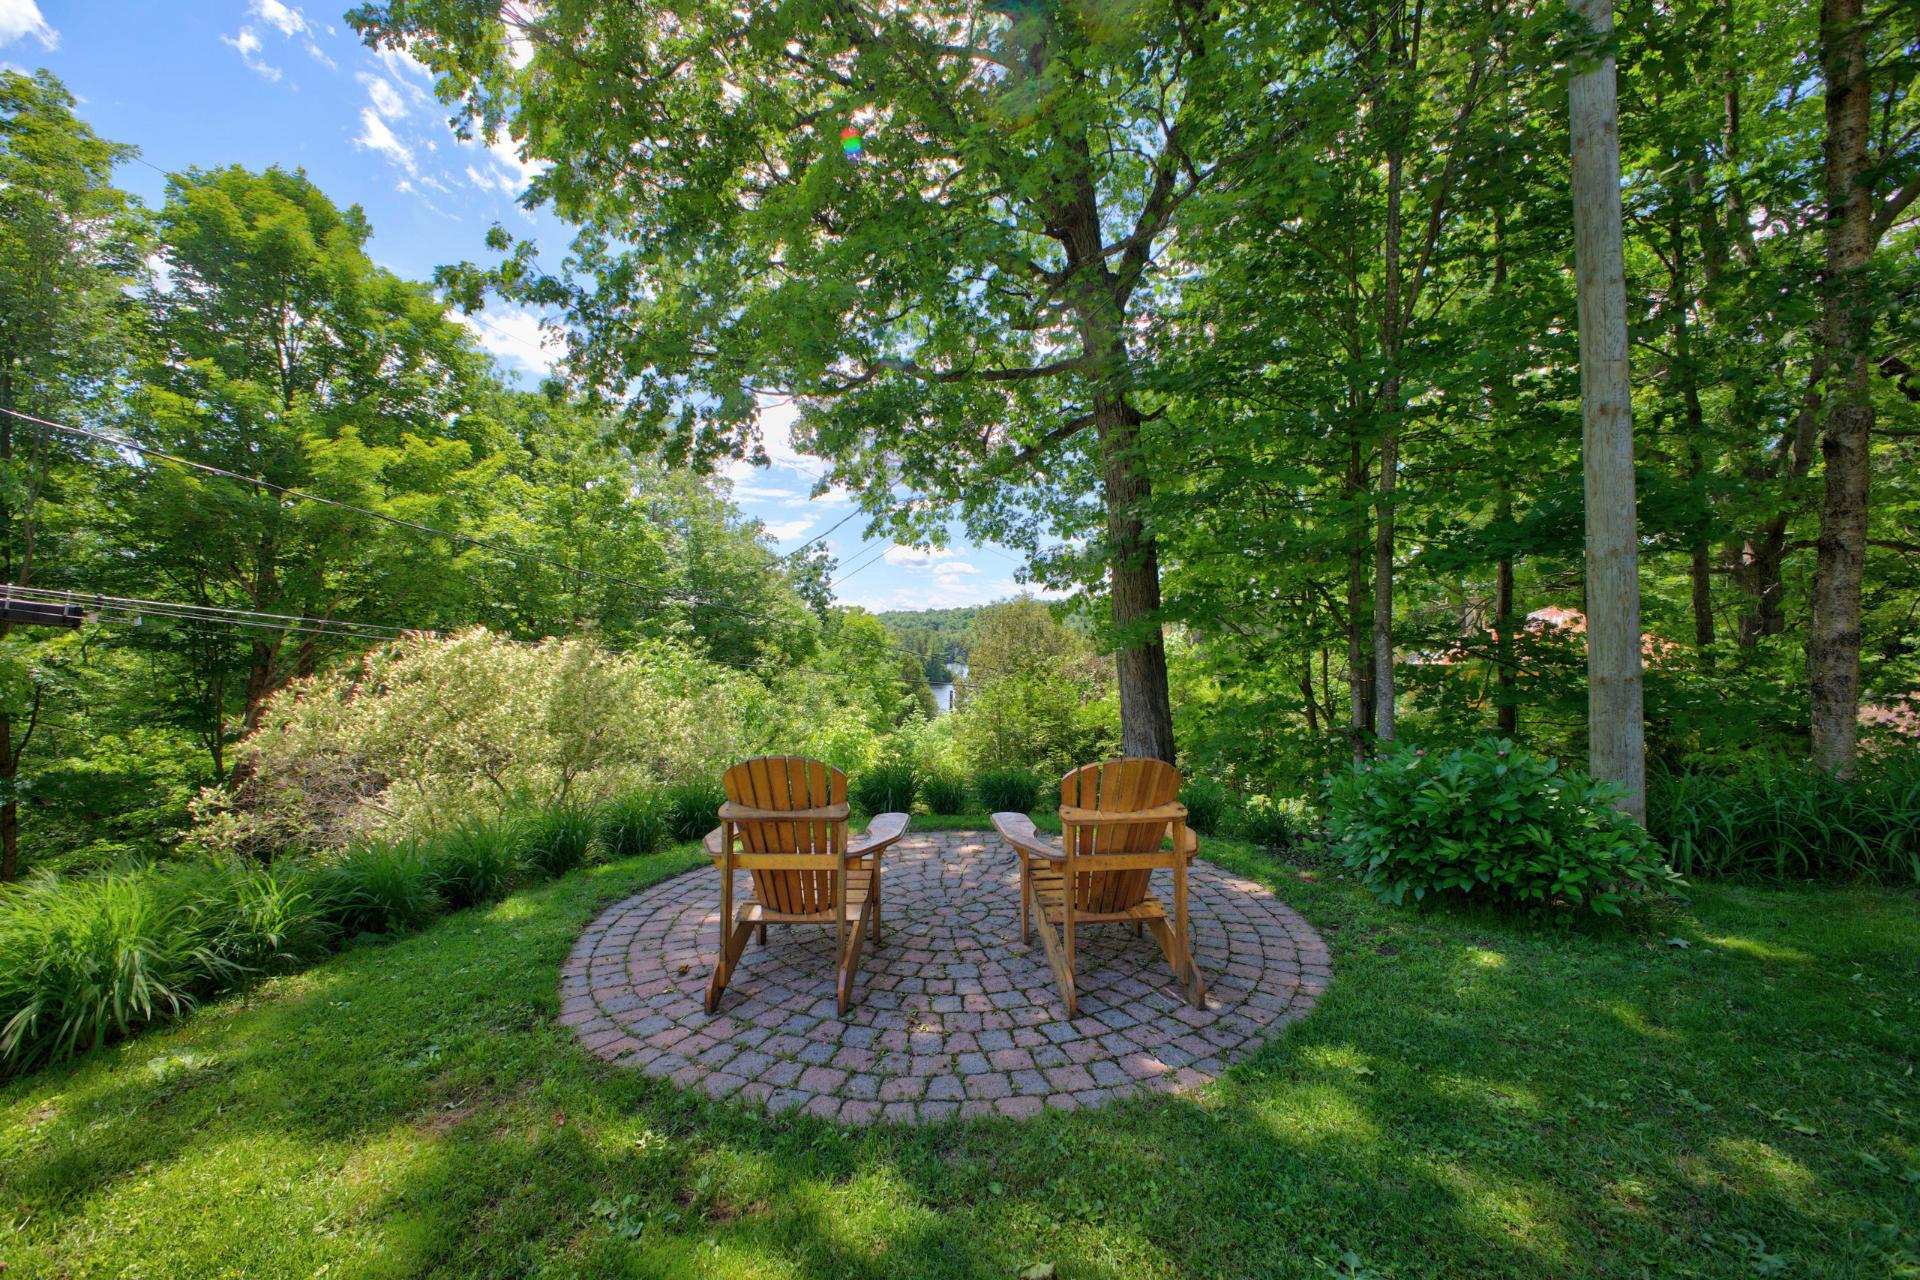 Backyard
 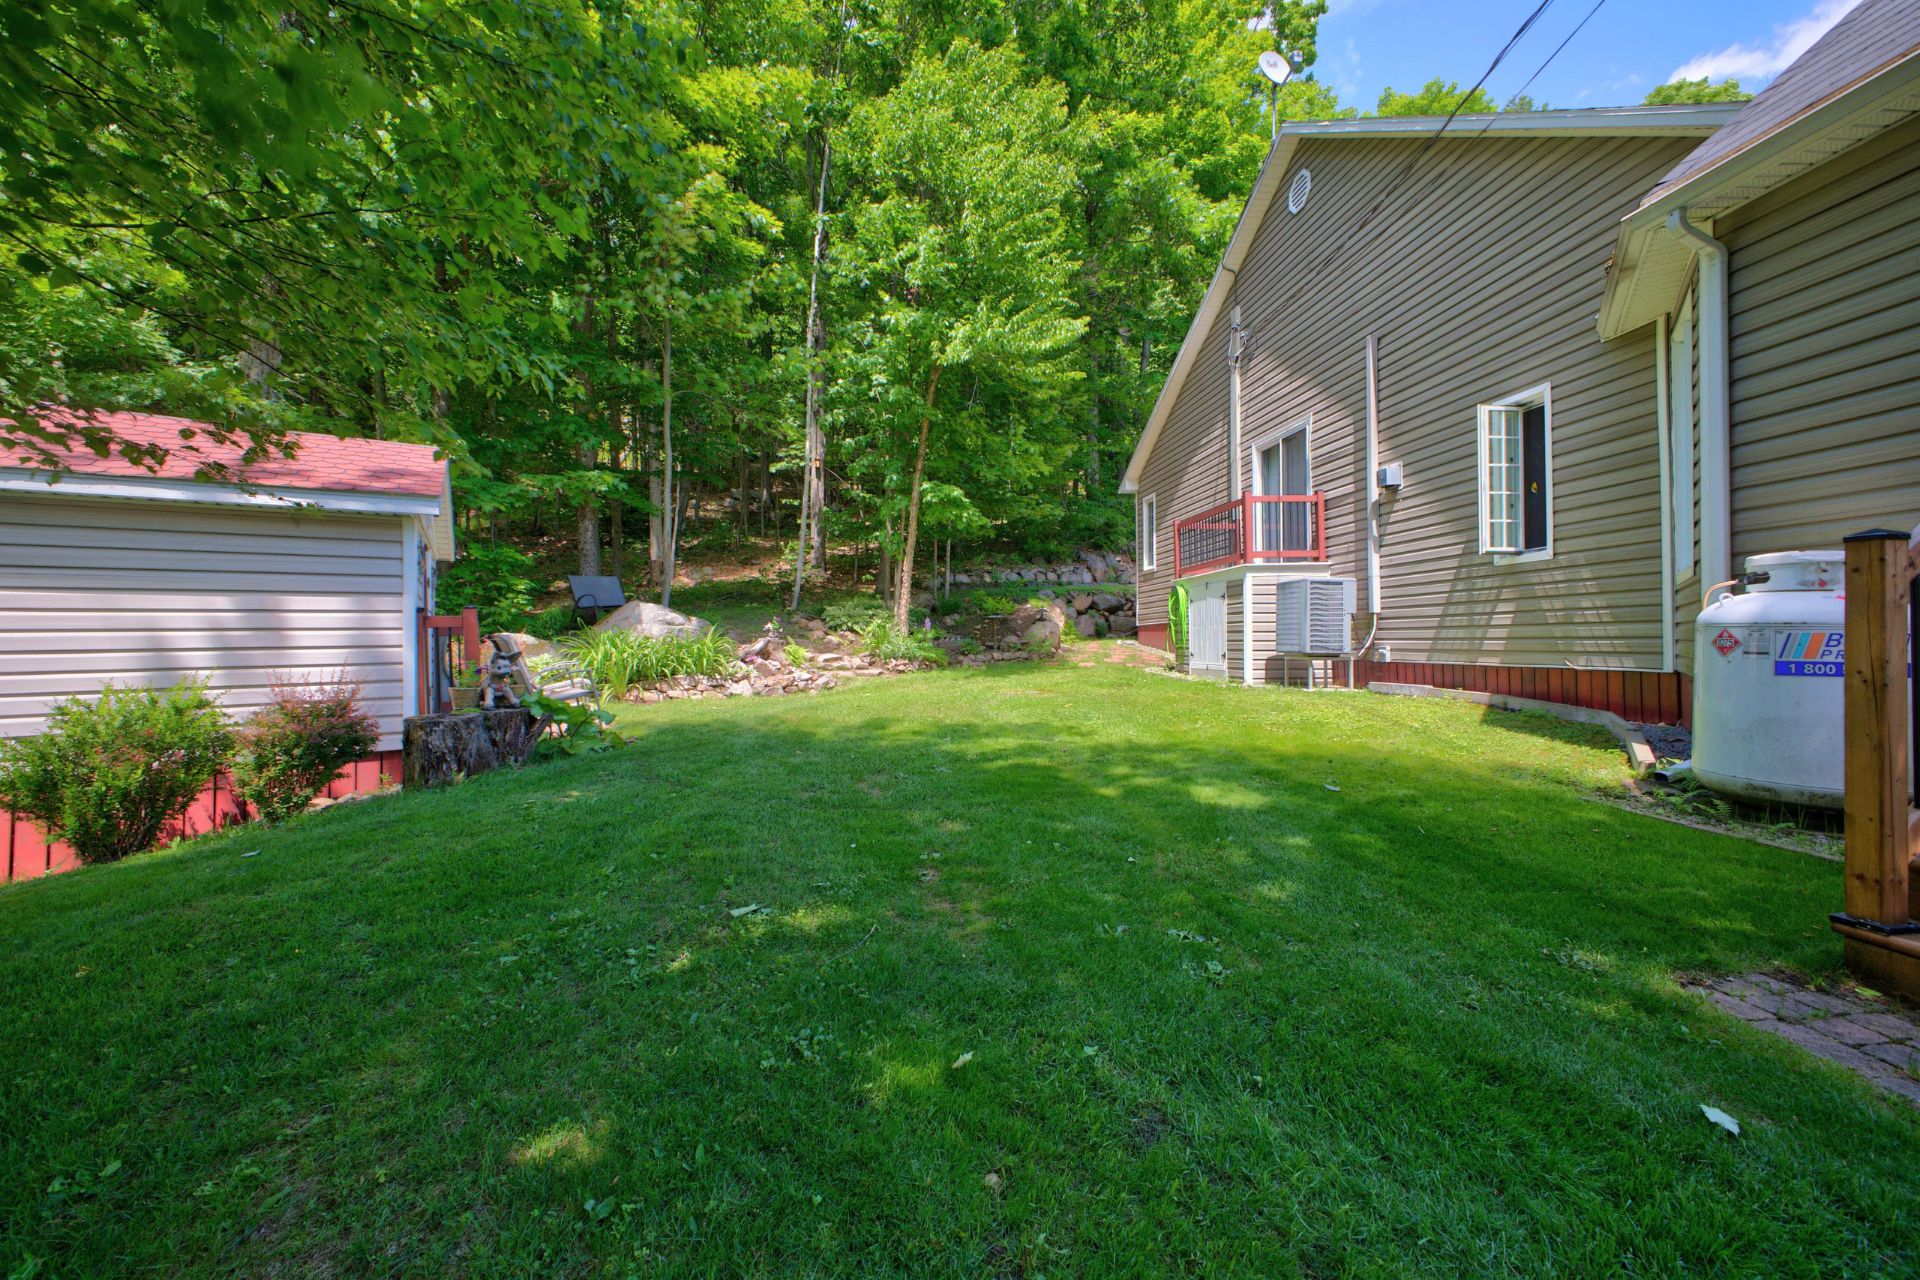 Shed
Shed 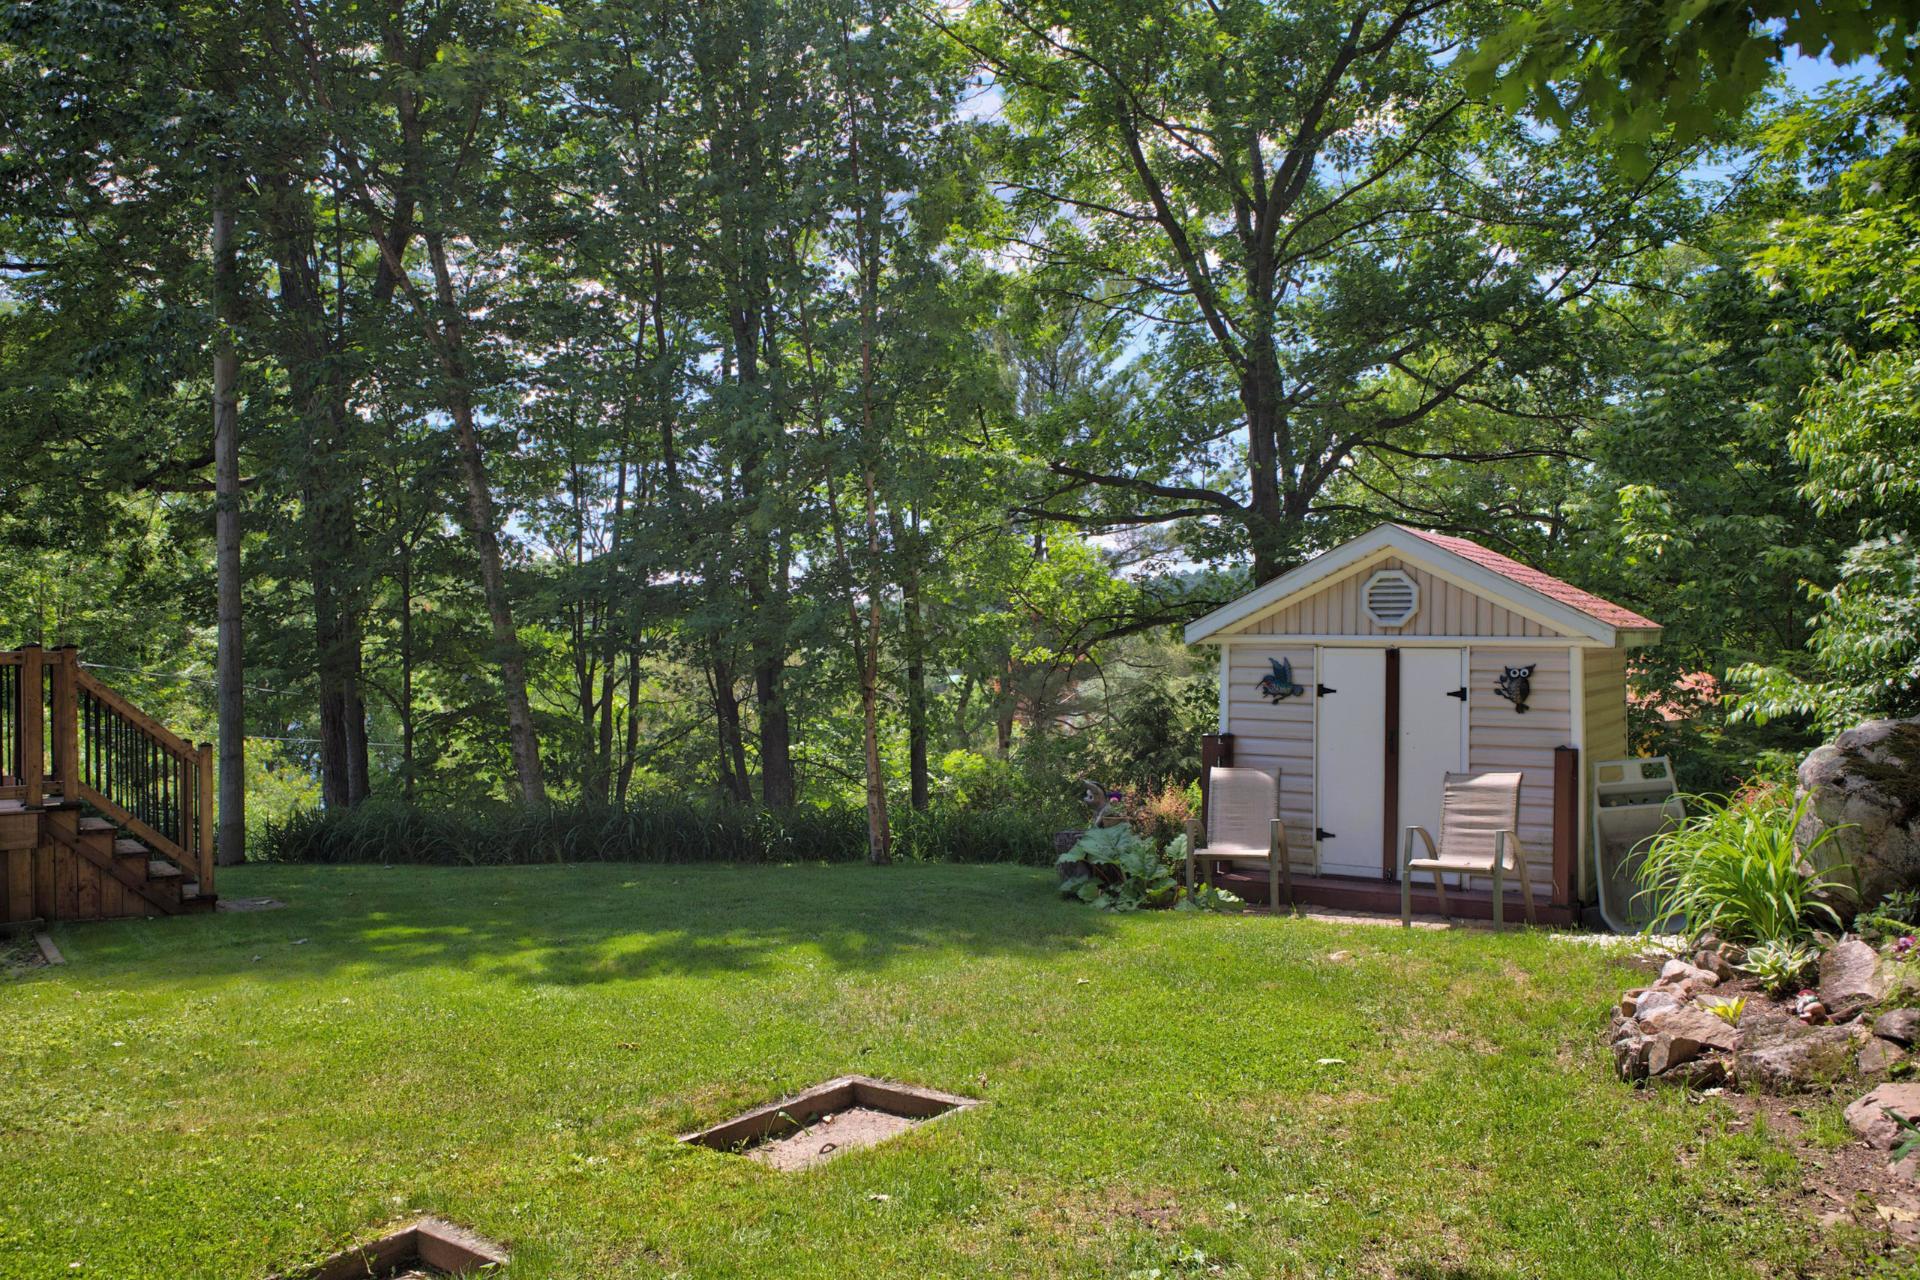 Backyard
 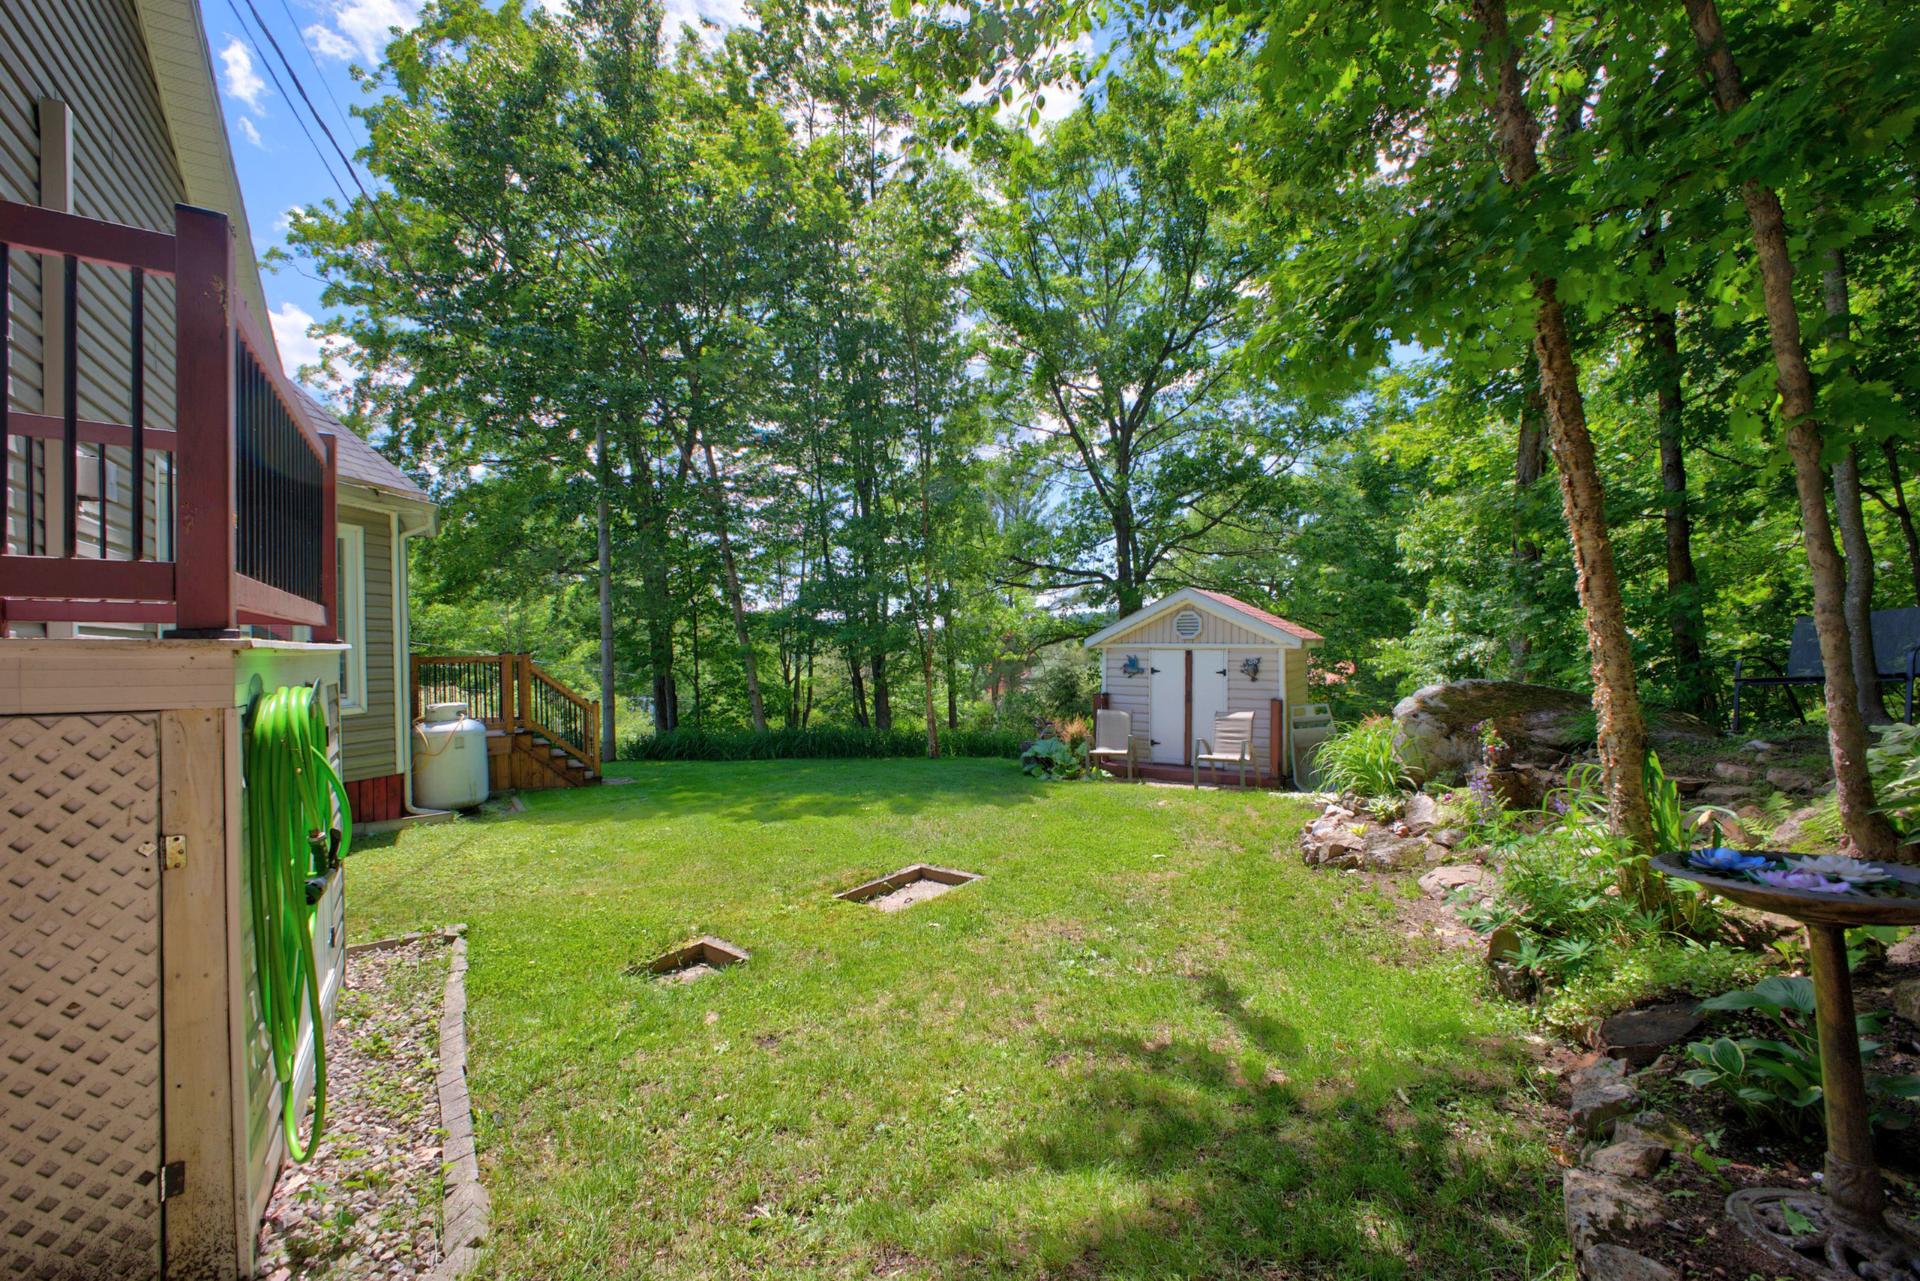 Exterior
 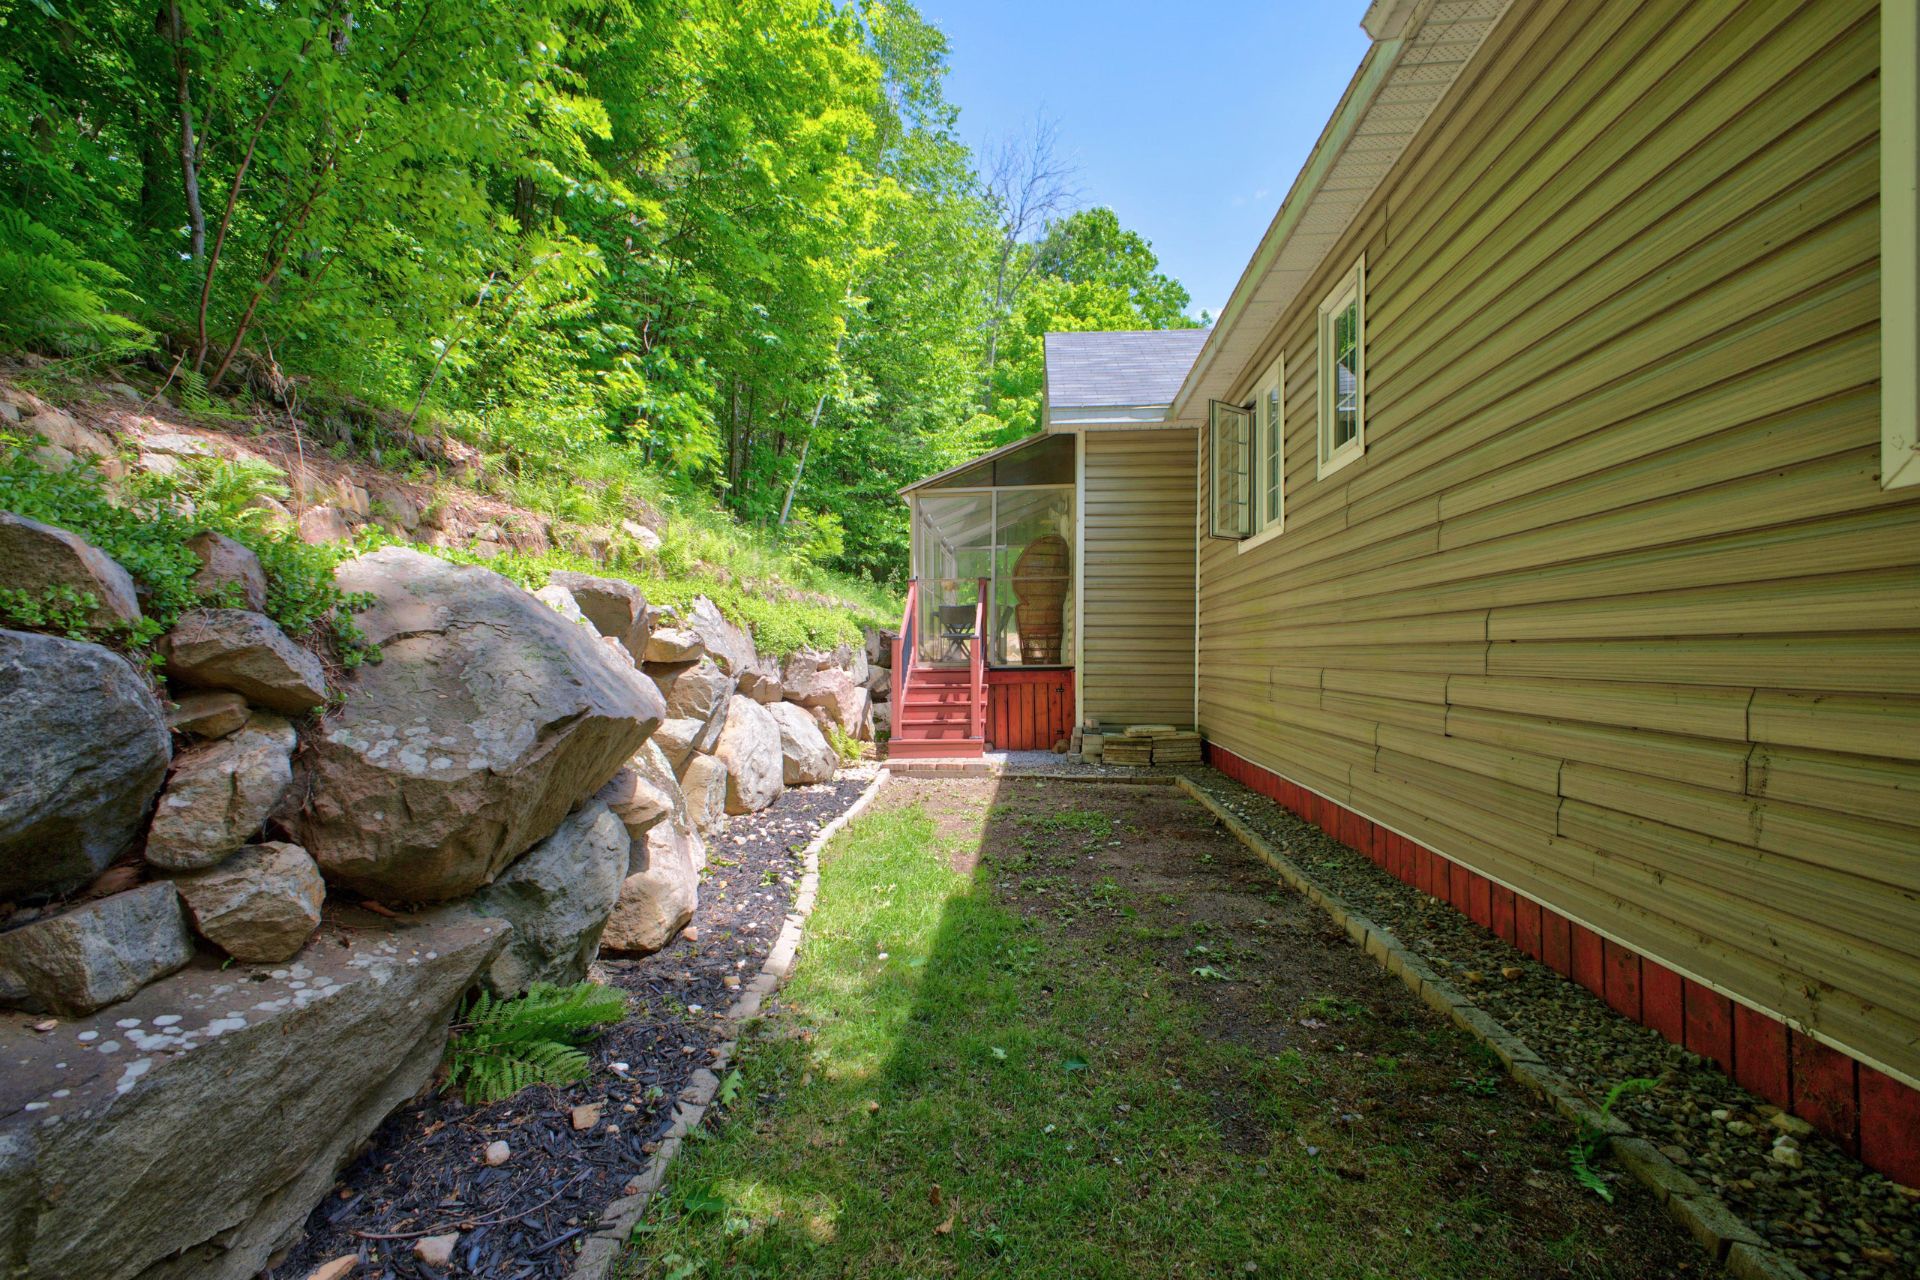 Frontage
 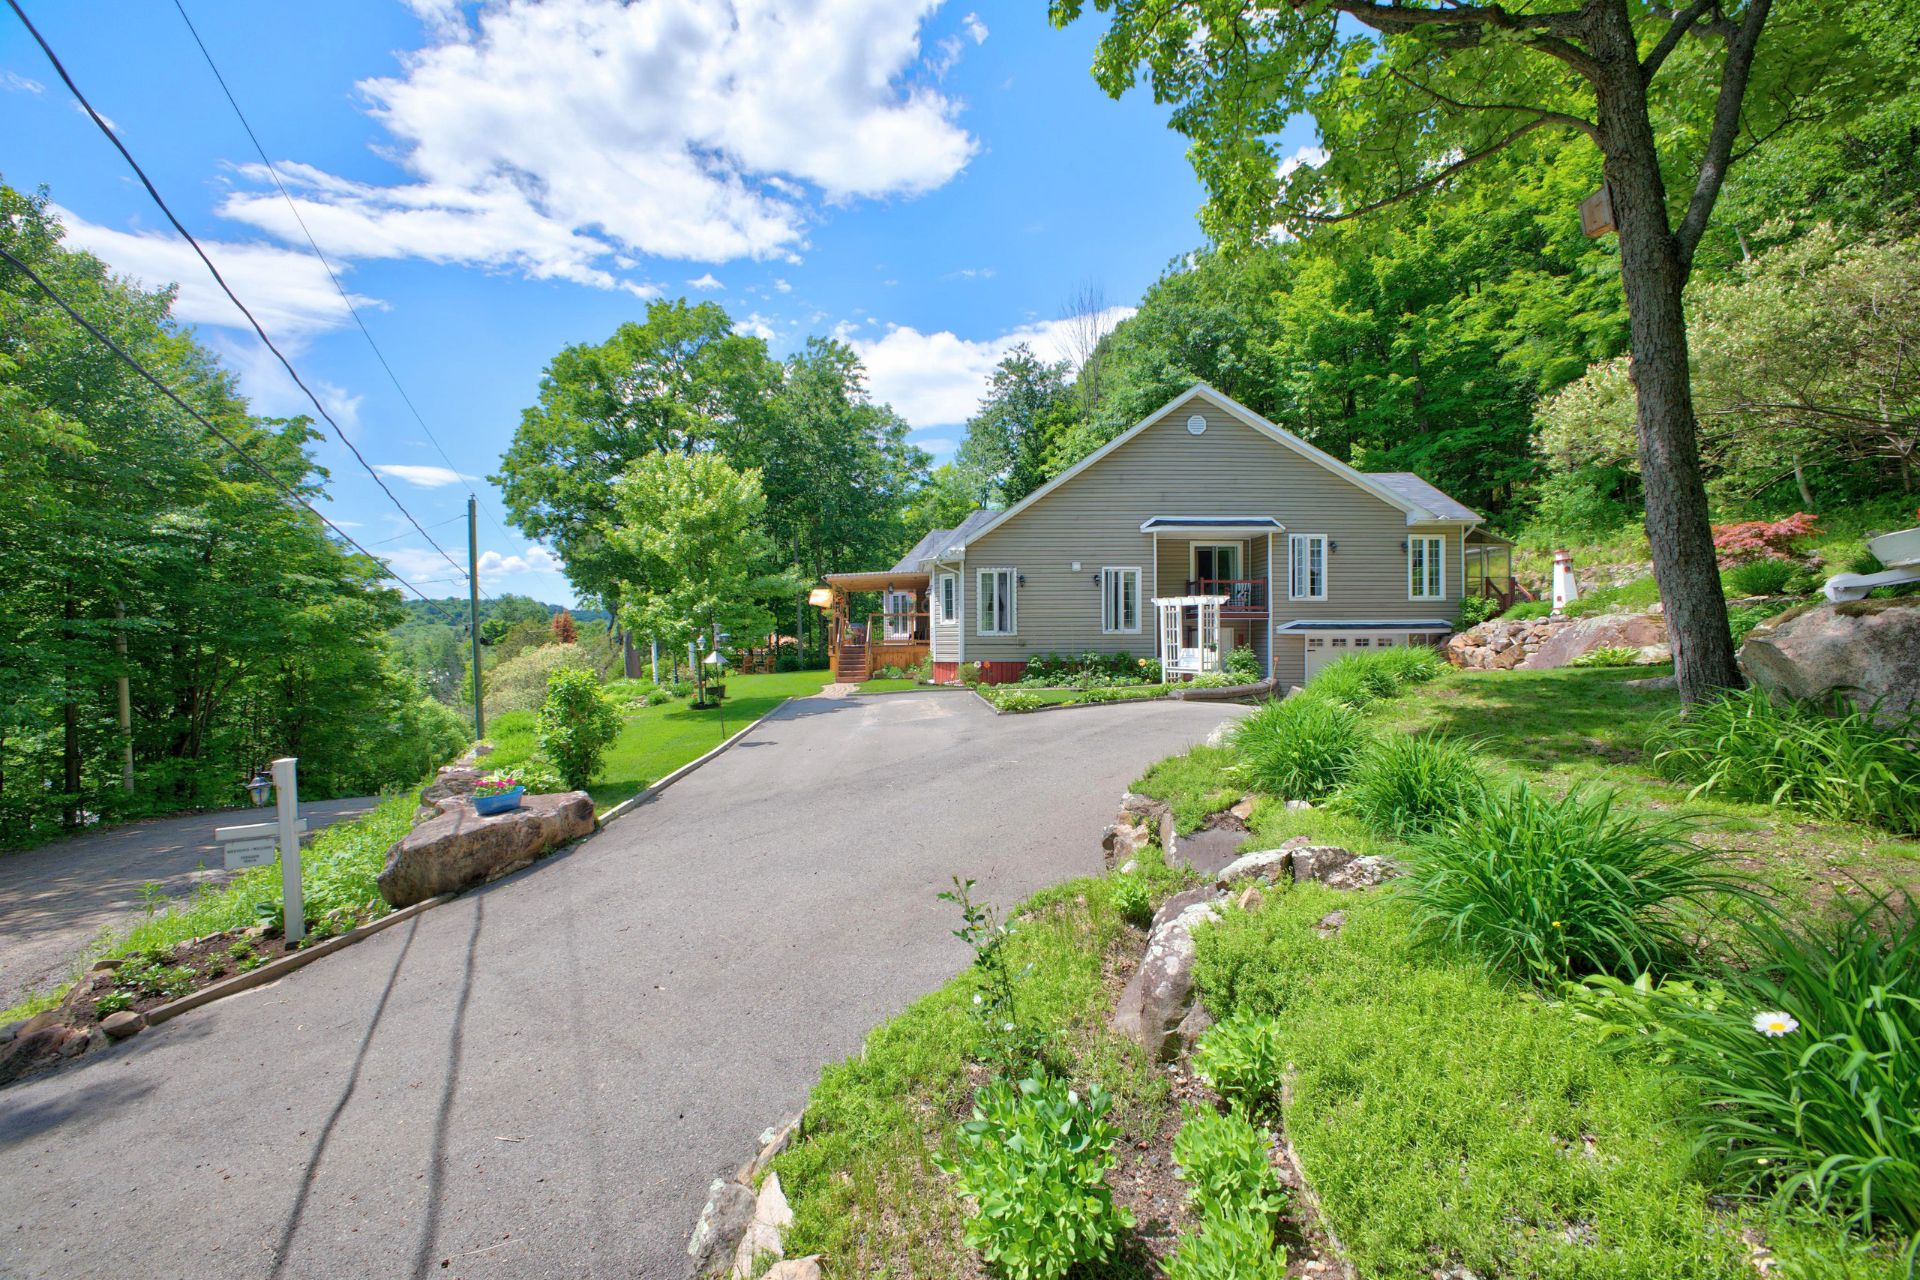 Exterior
 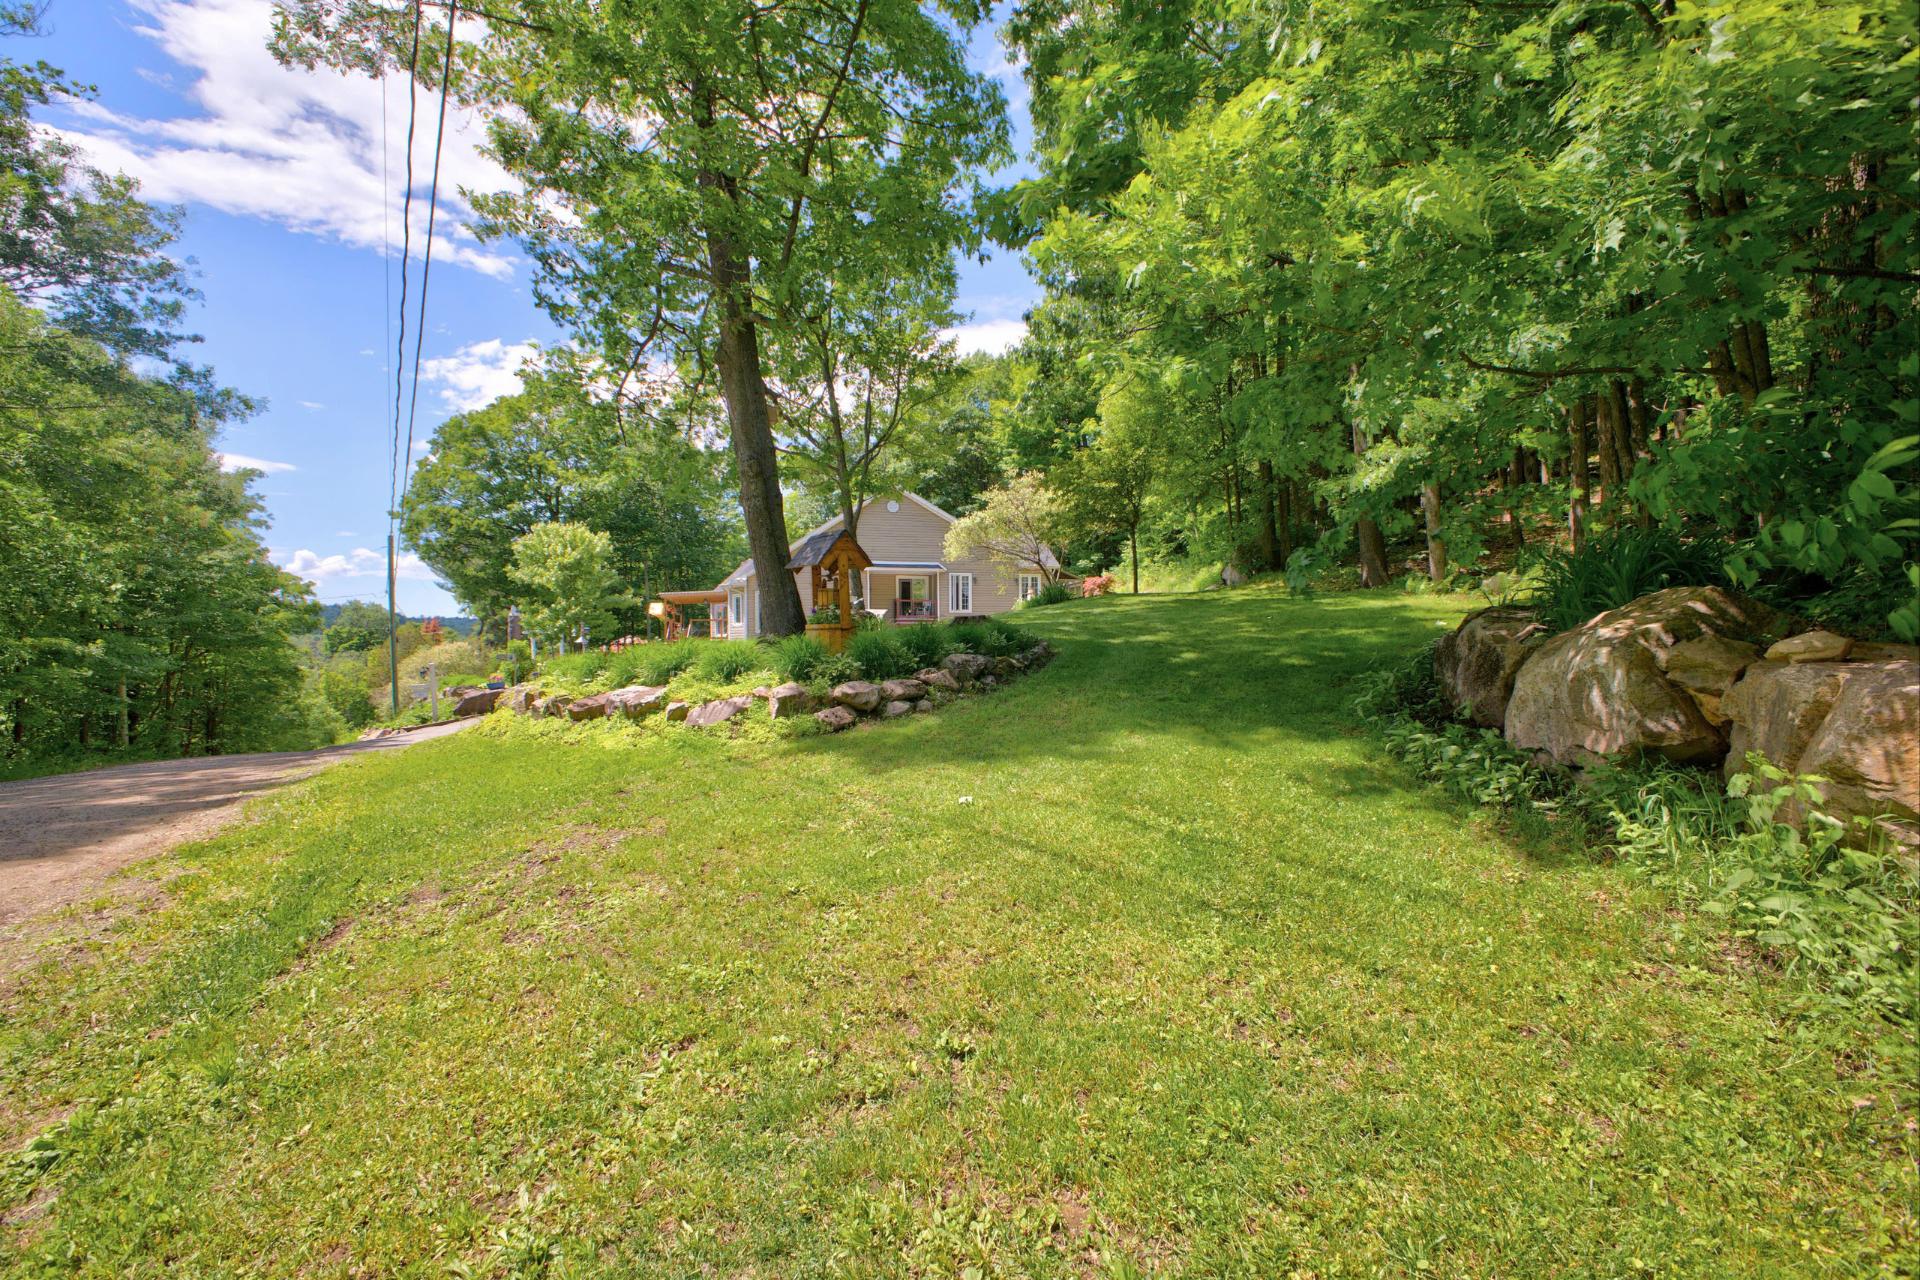 Exterior
 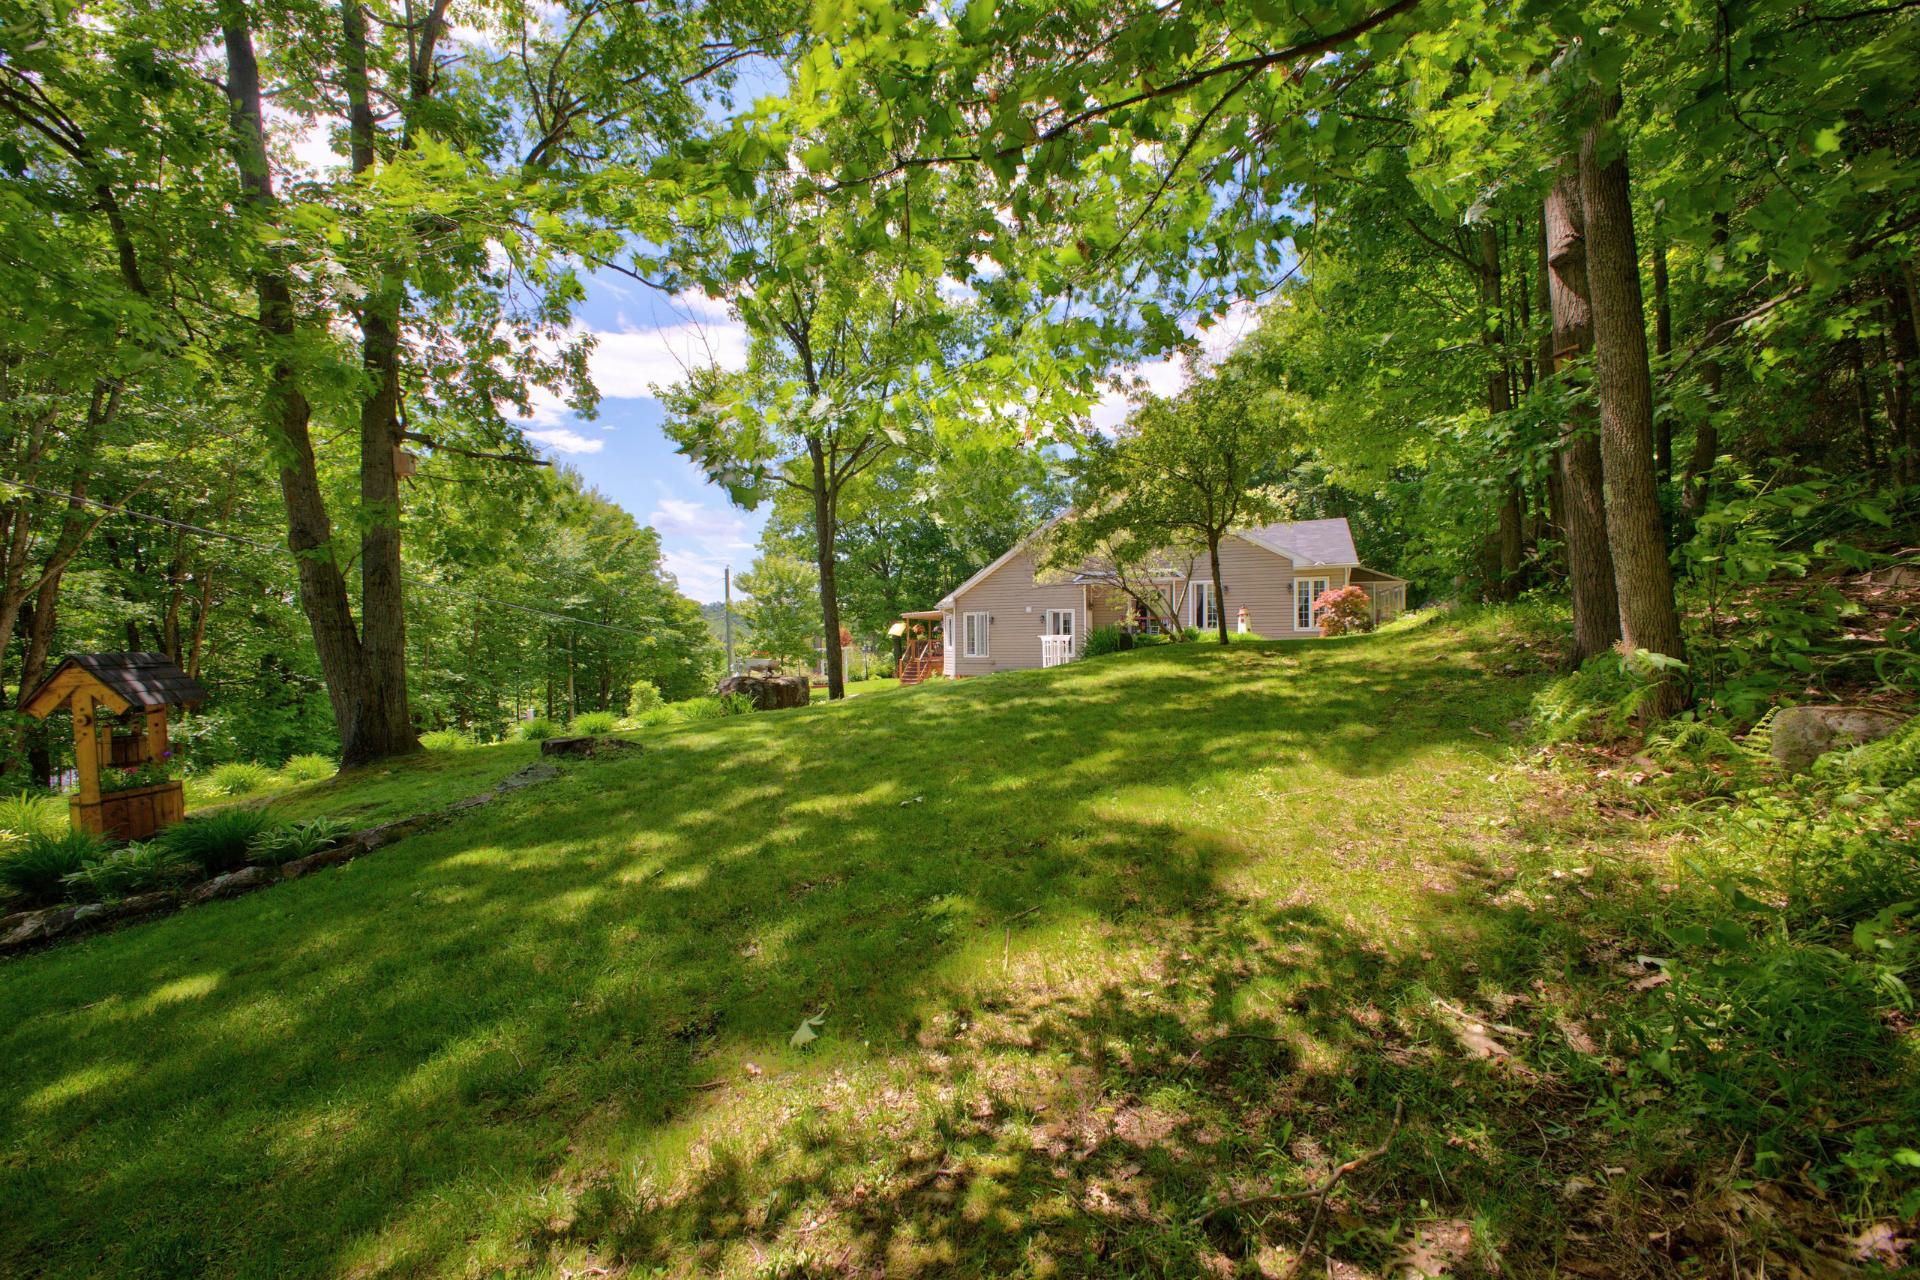 Exterior
 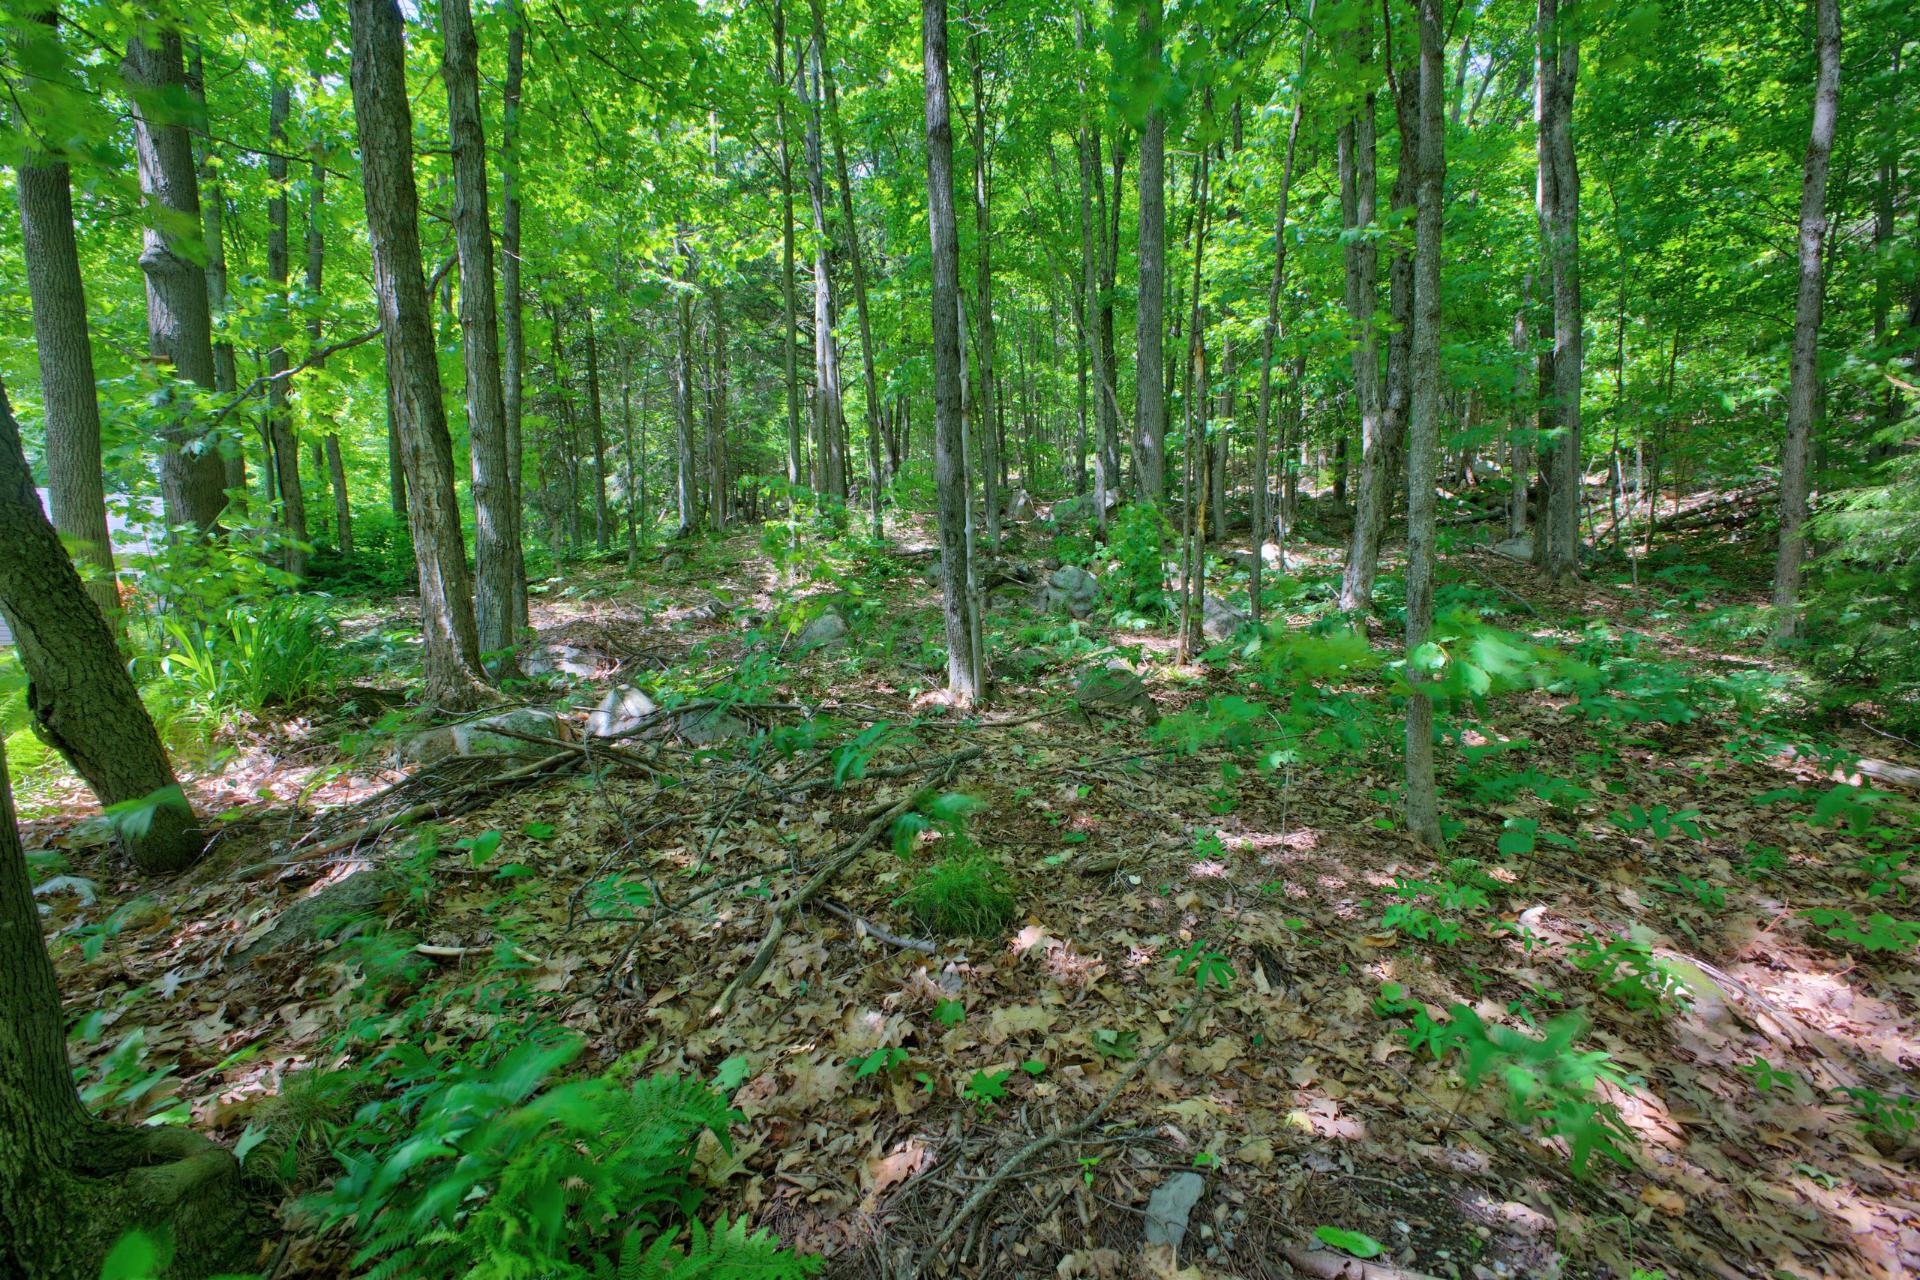 Exterior
 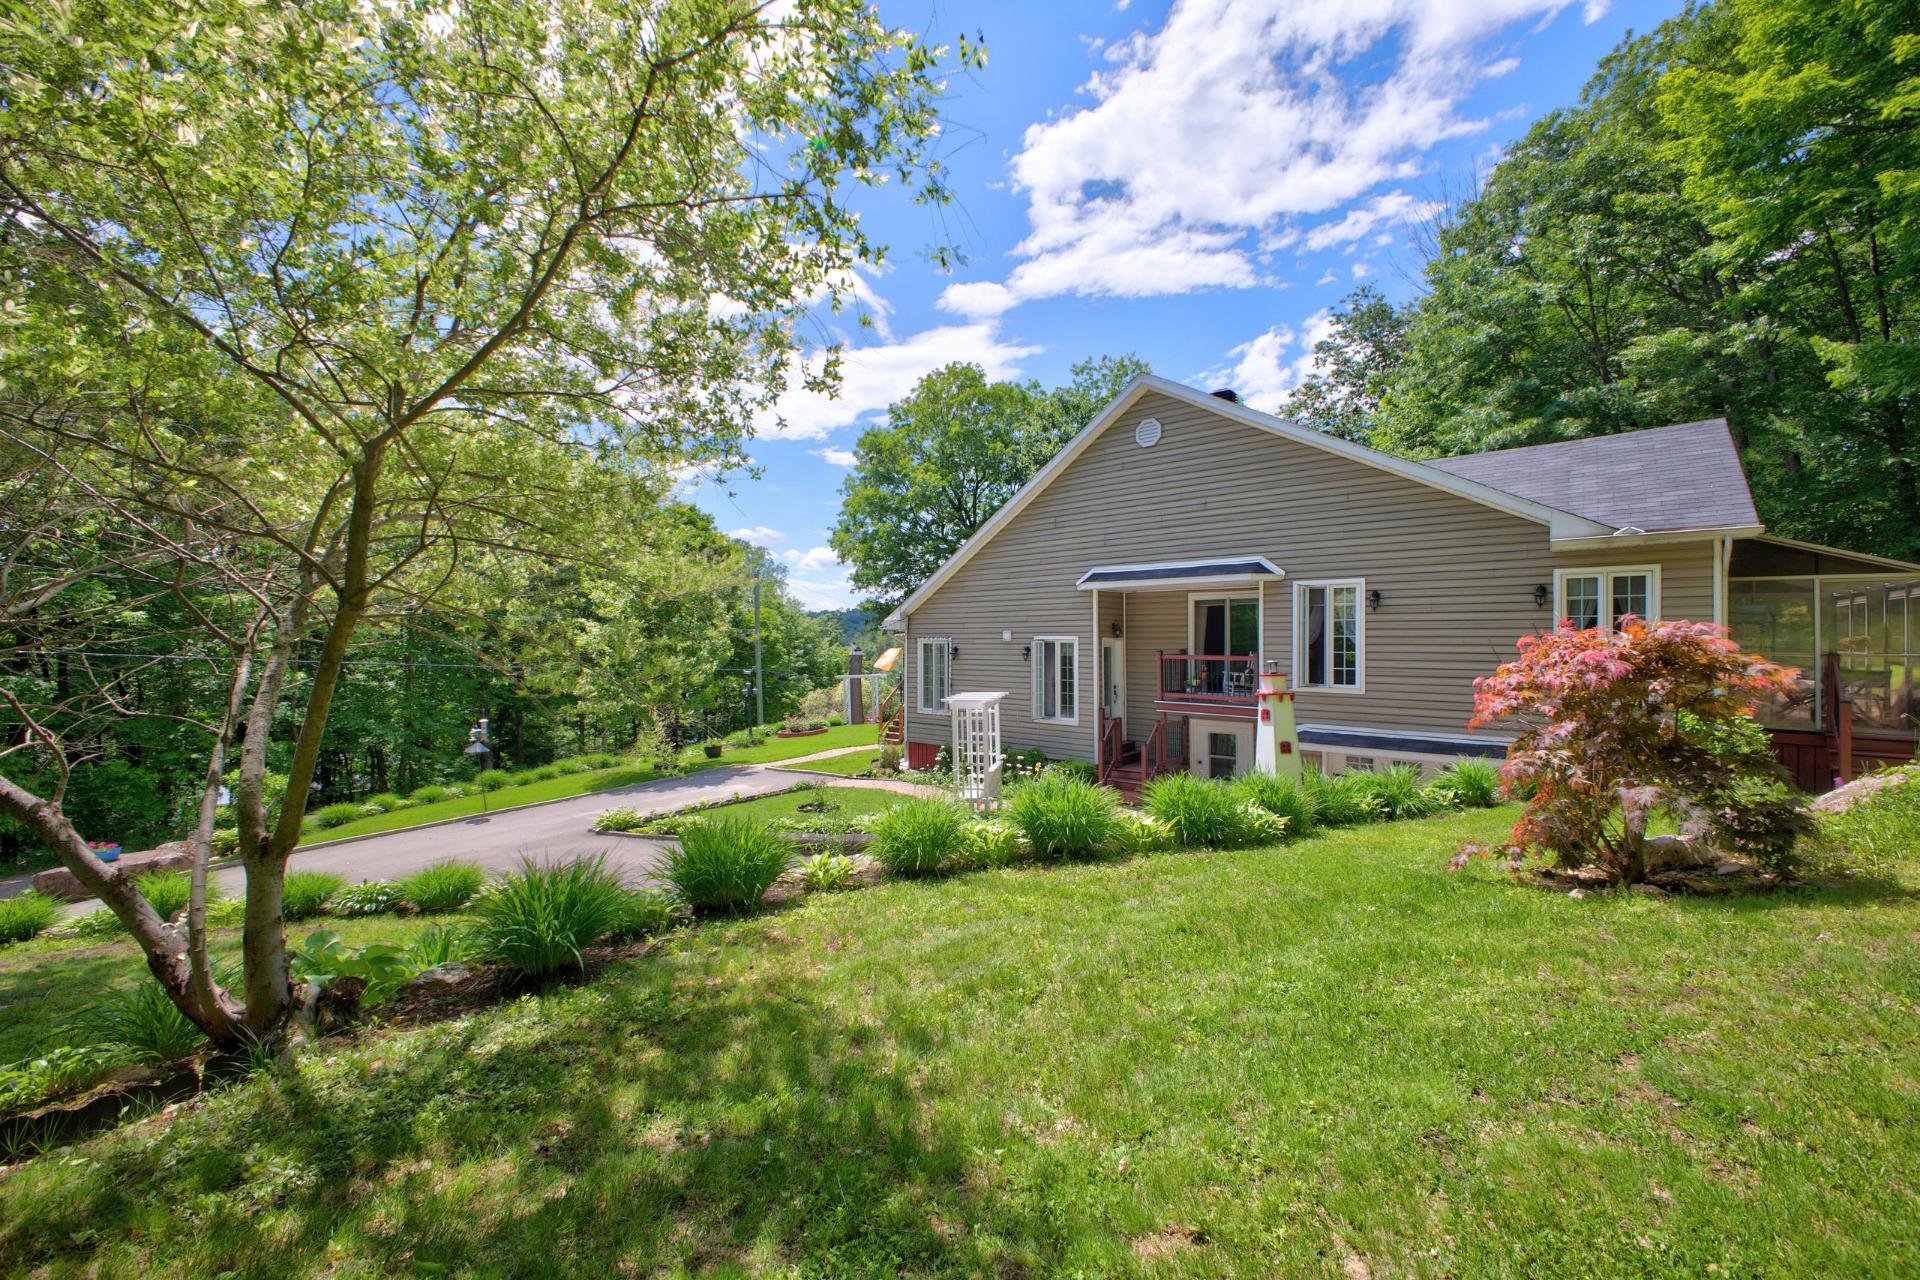 Waterfront
 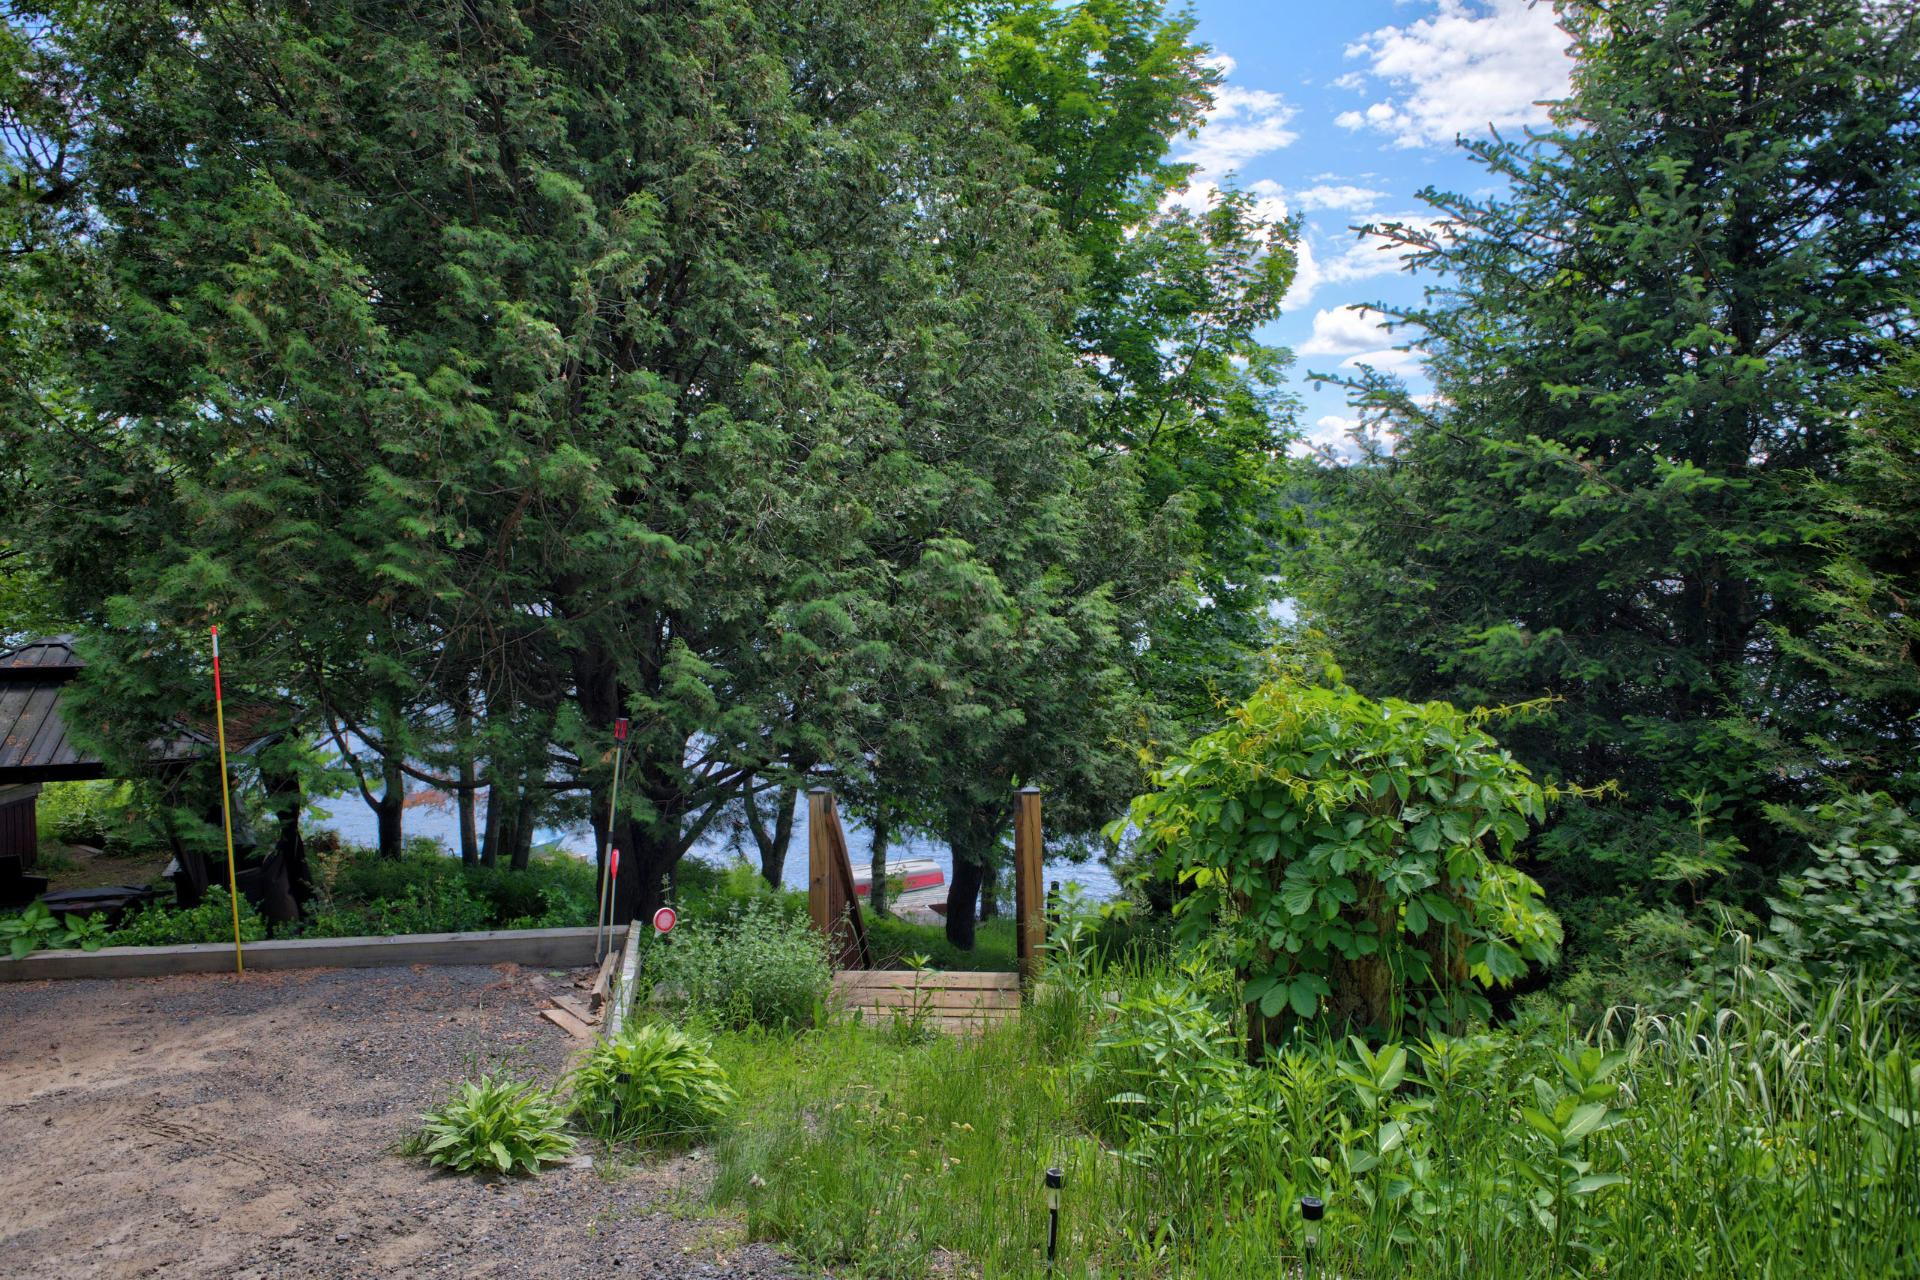 Waterfront
 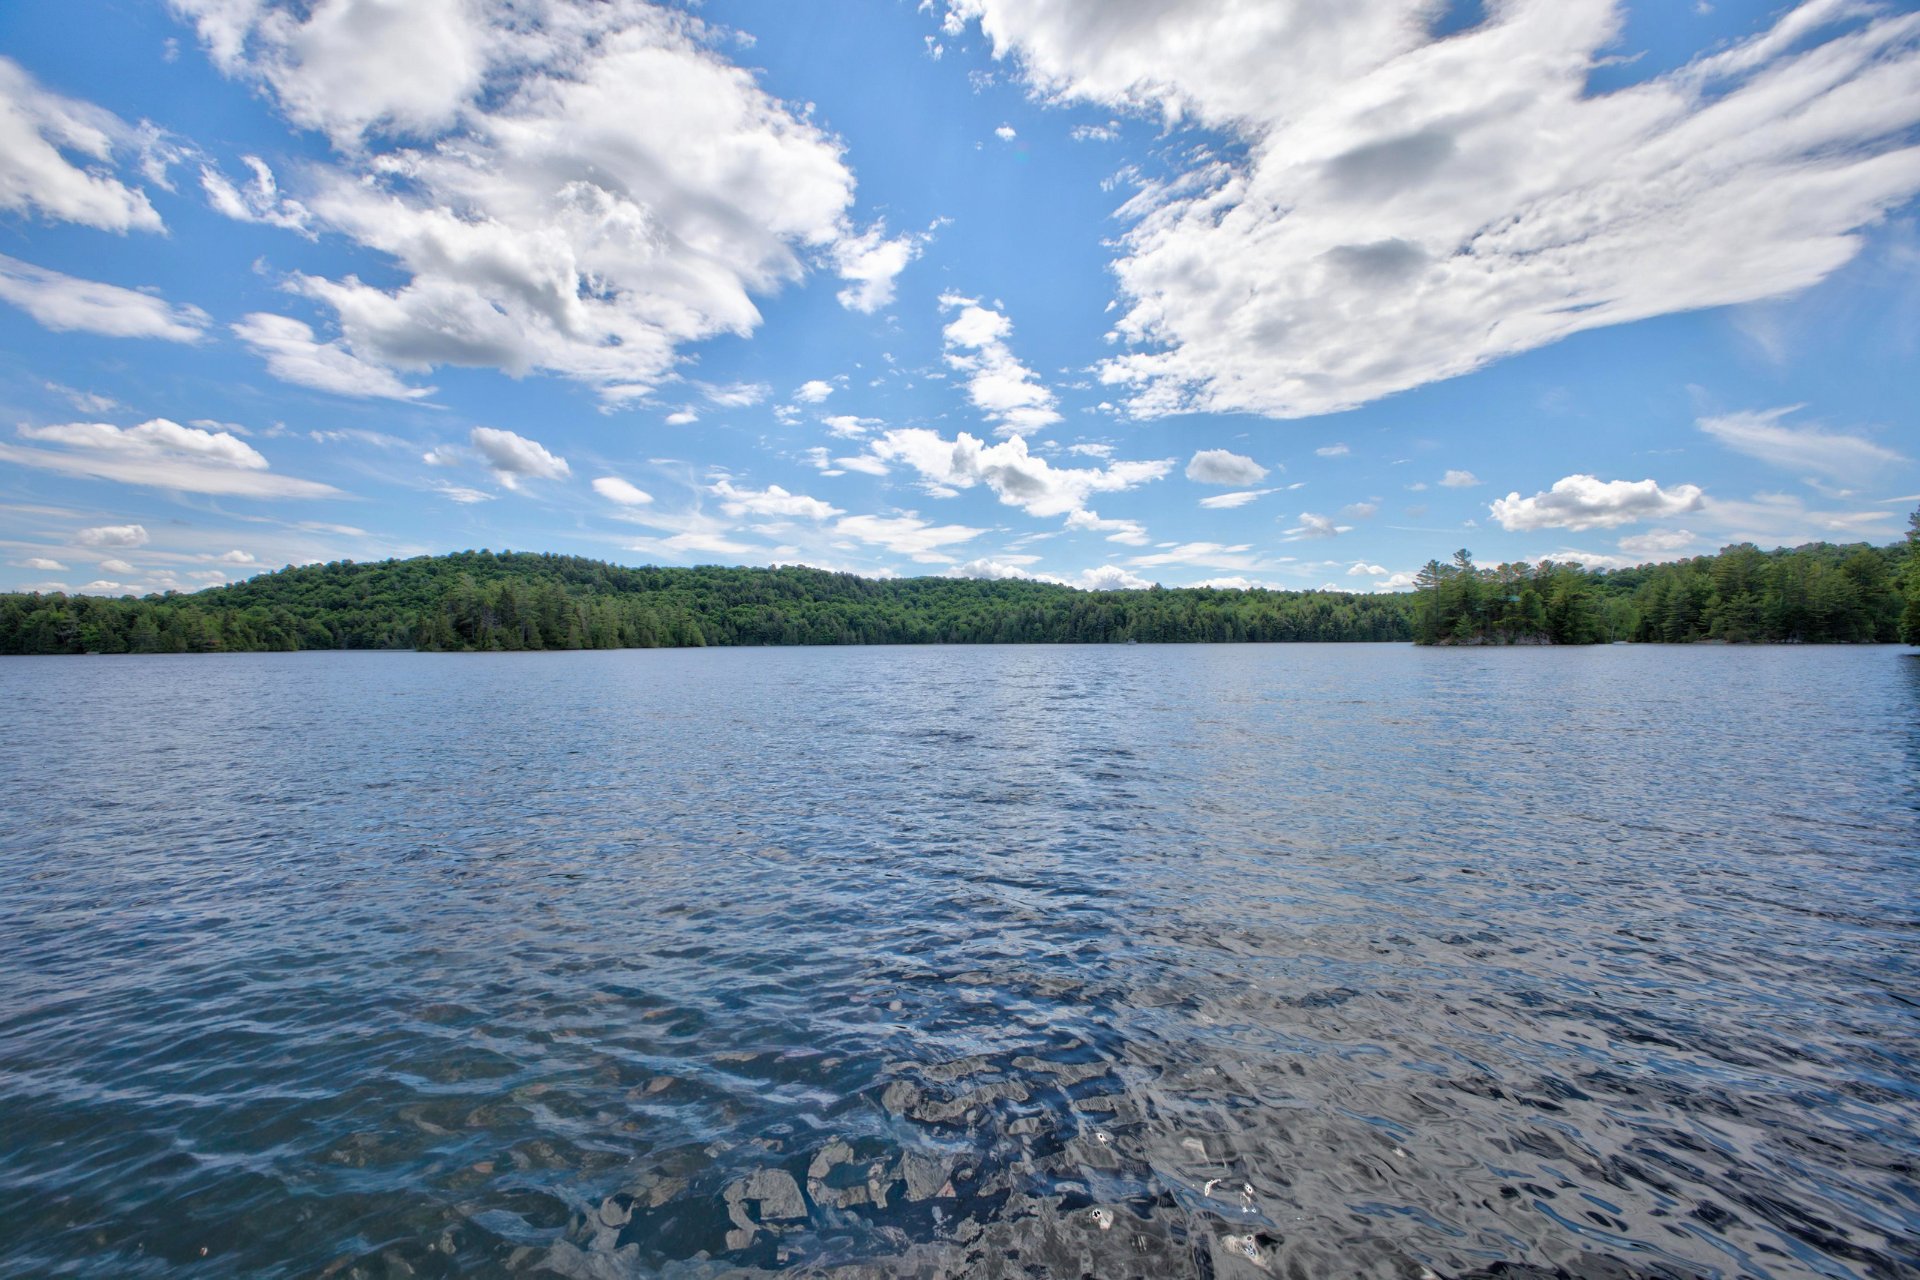 Exterior
 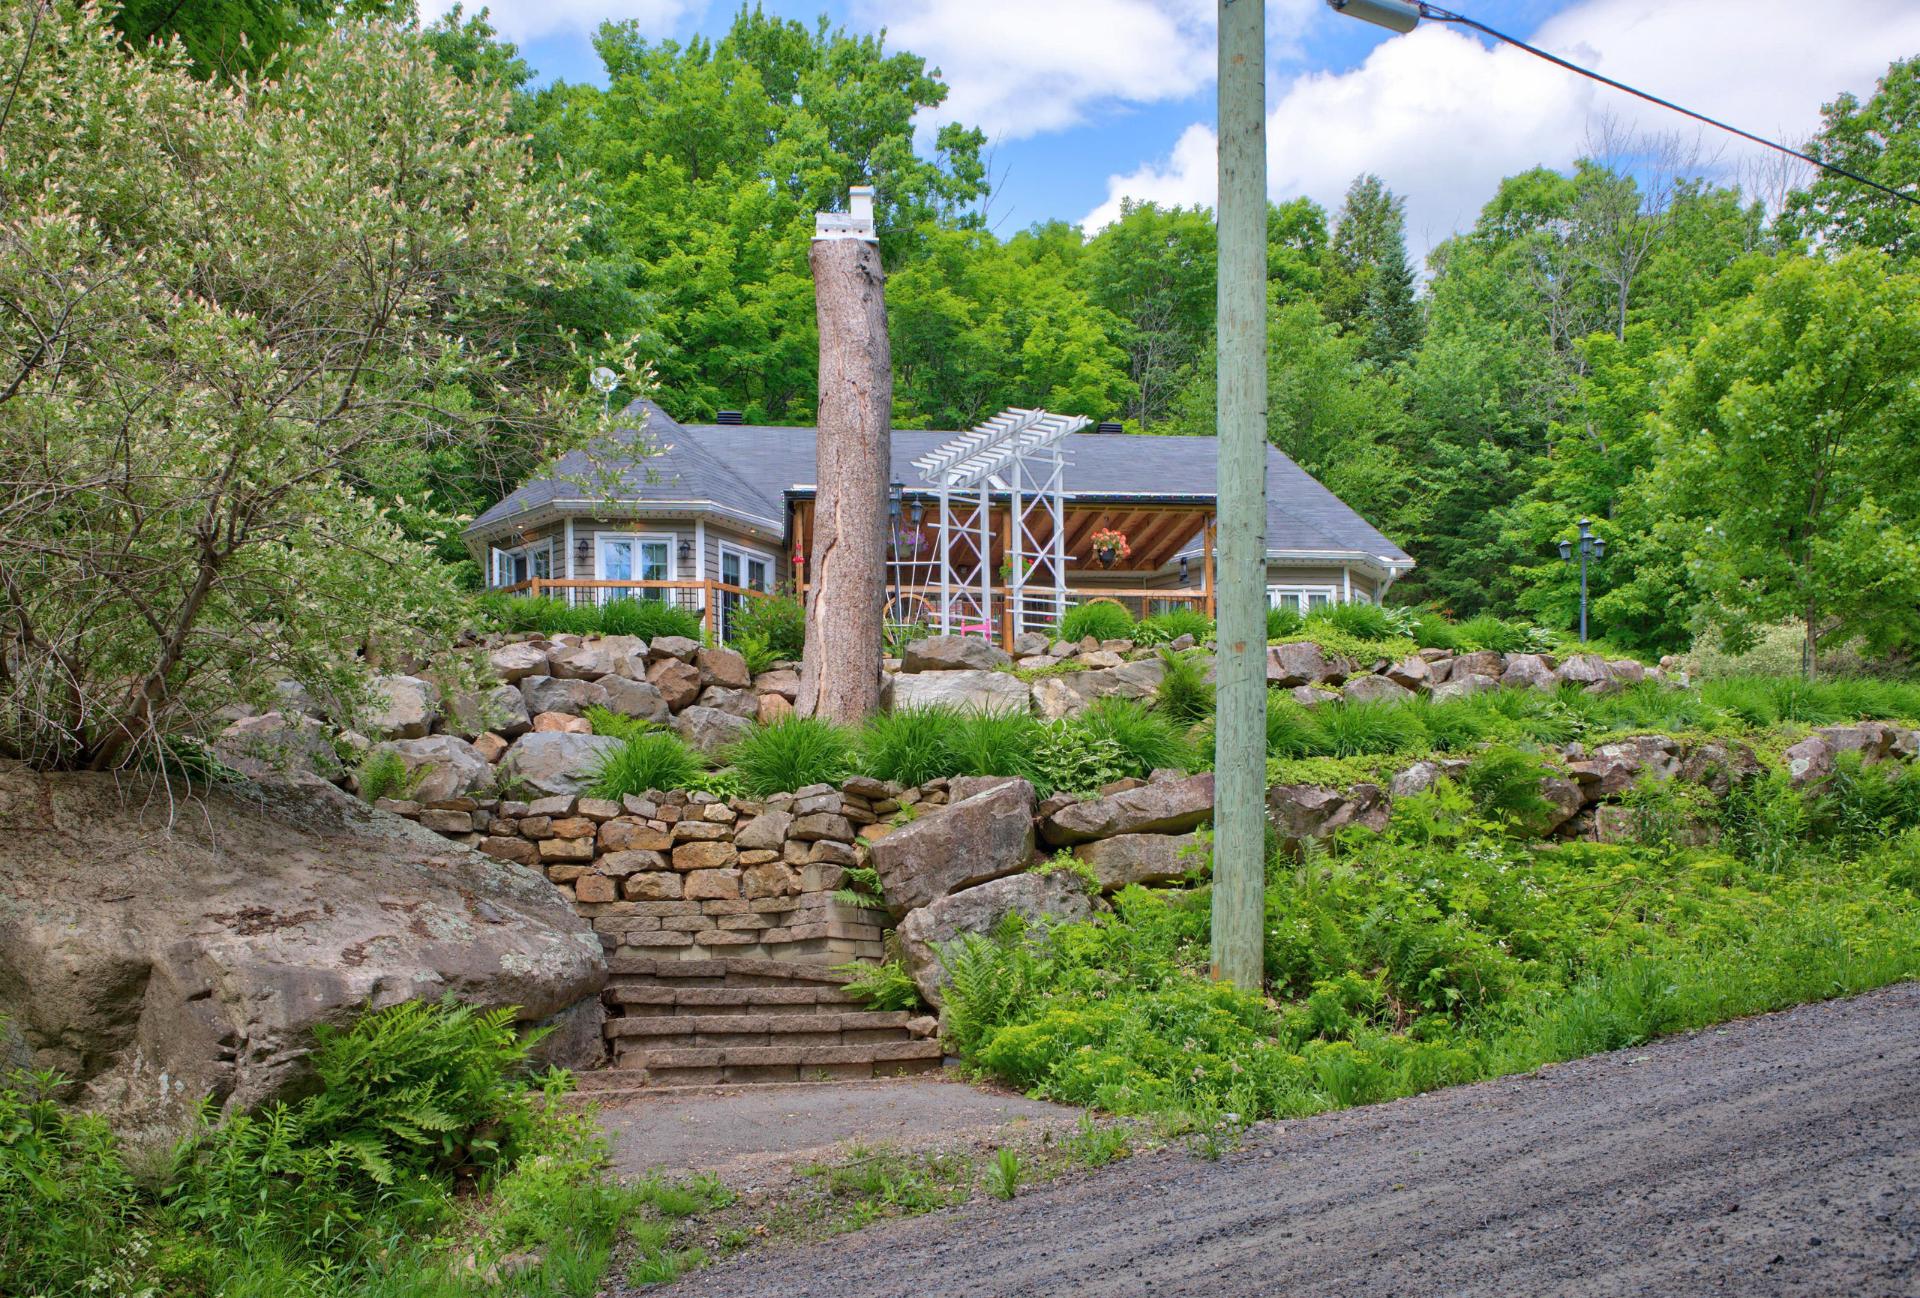 Drawing (sketch)
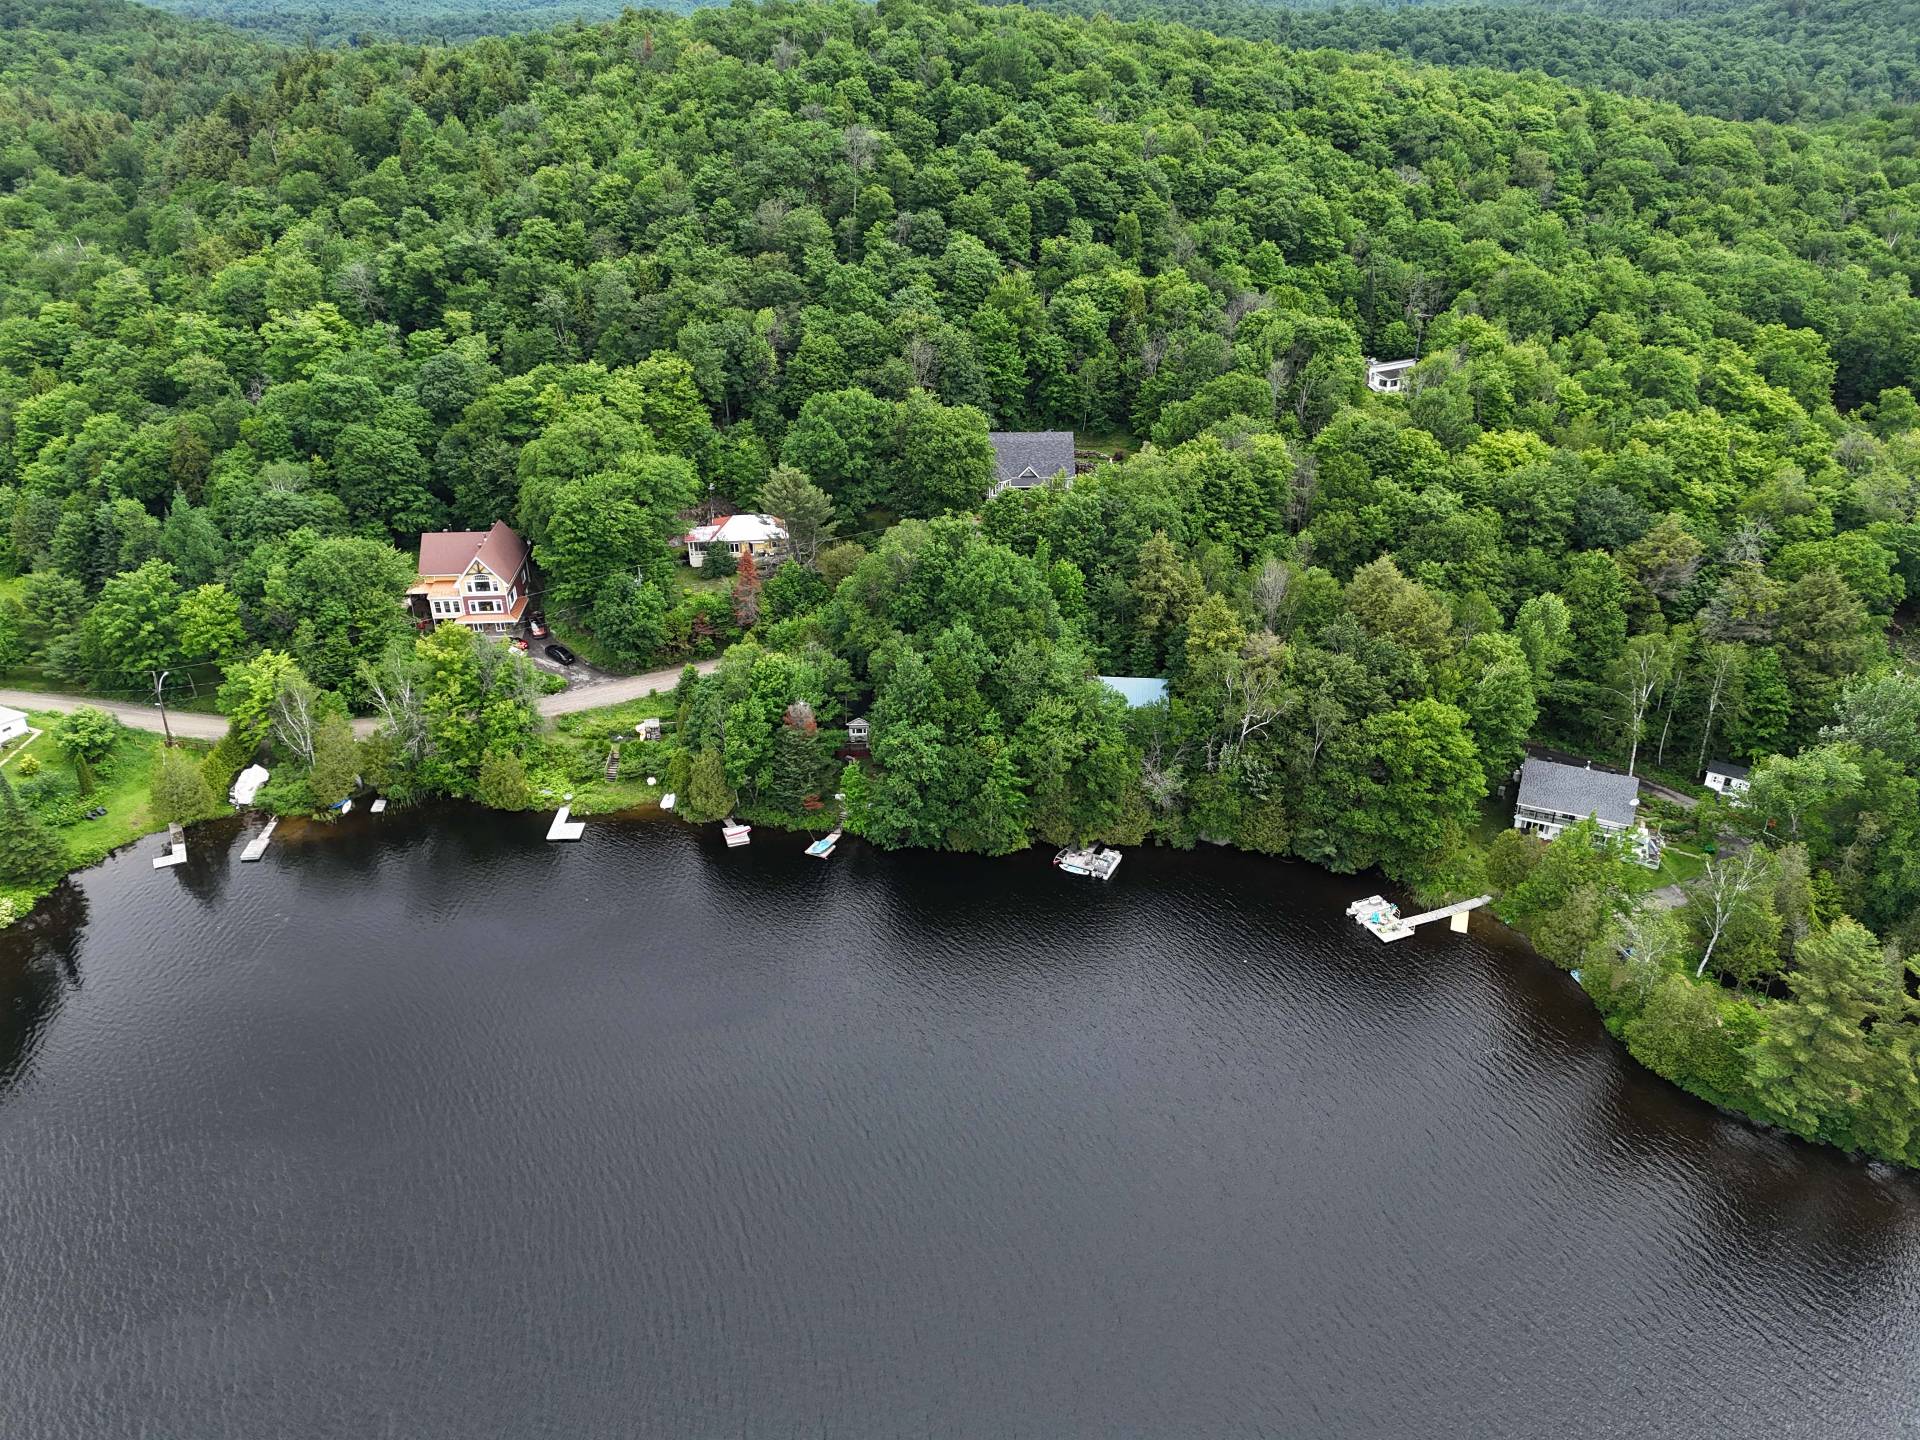
  Aerial photo
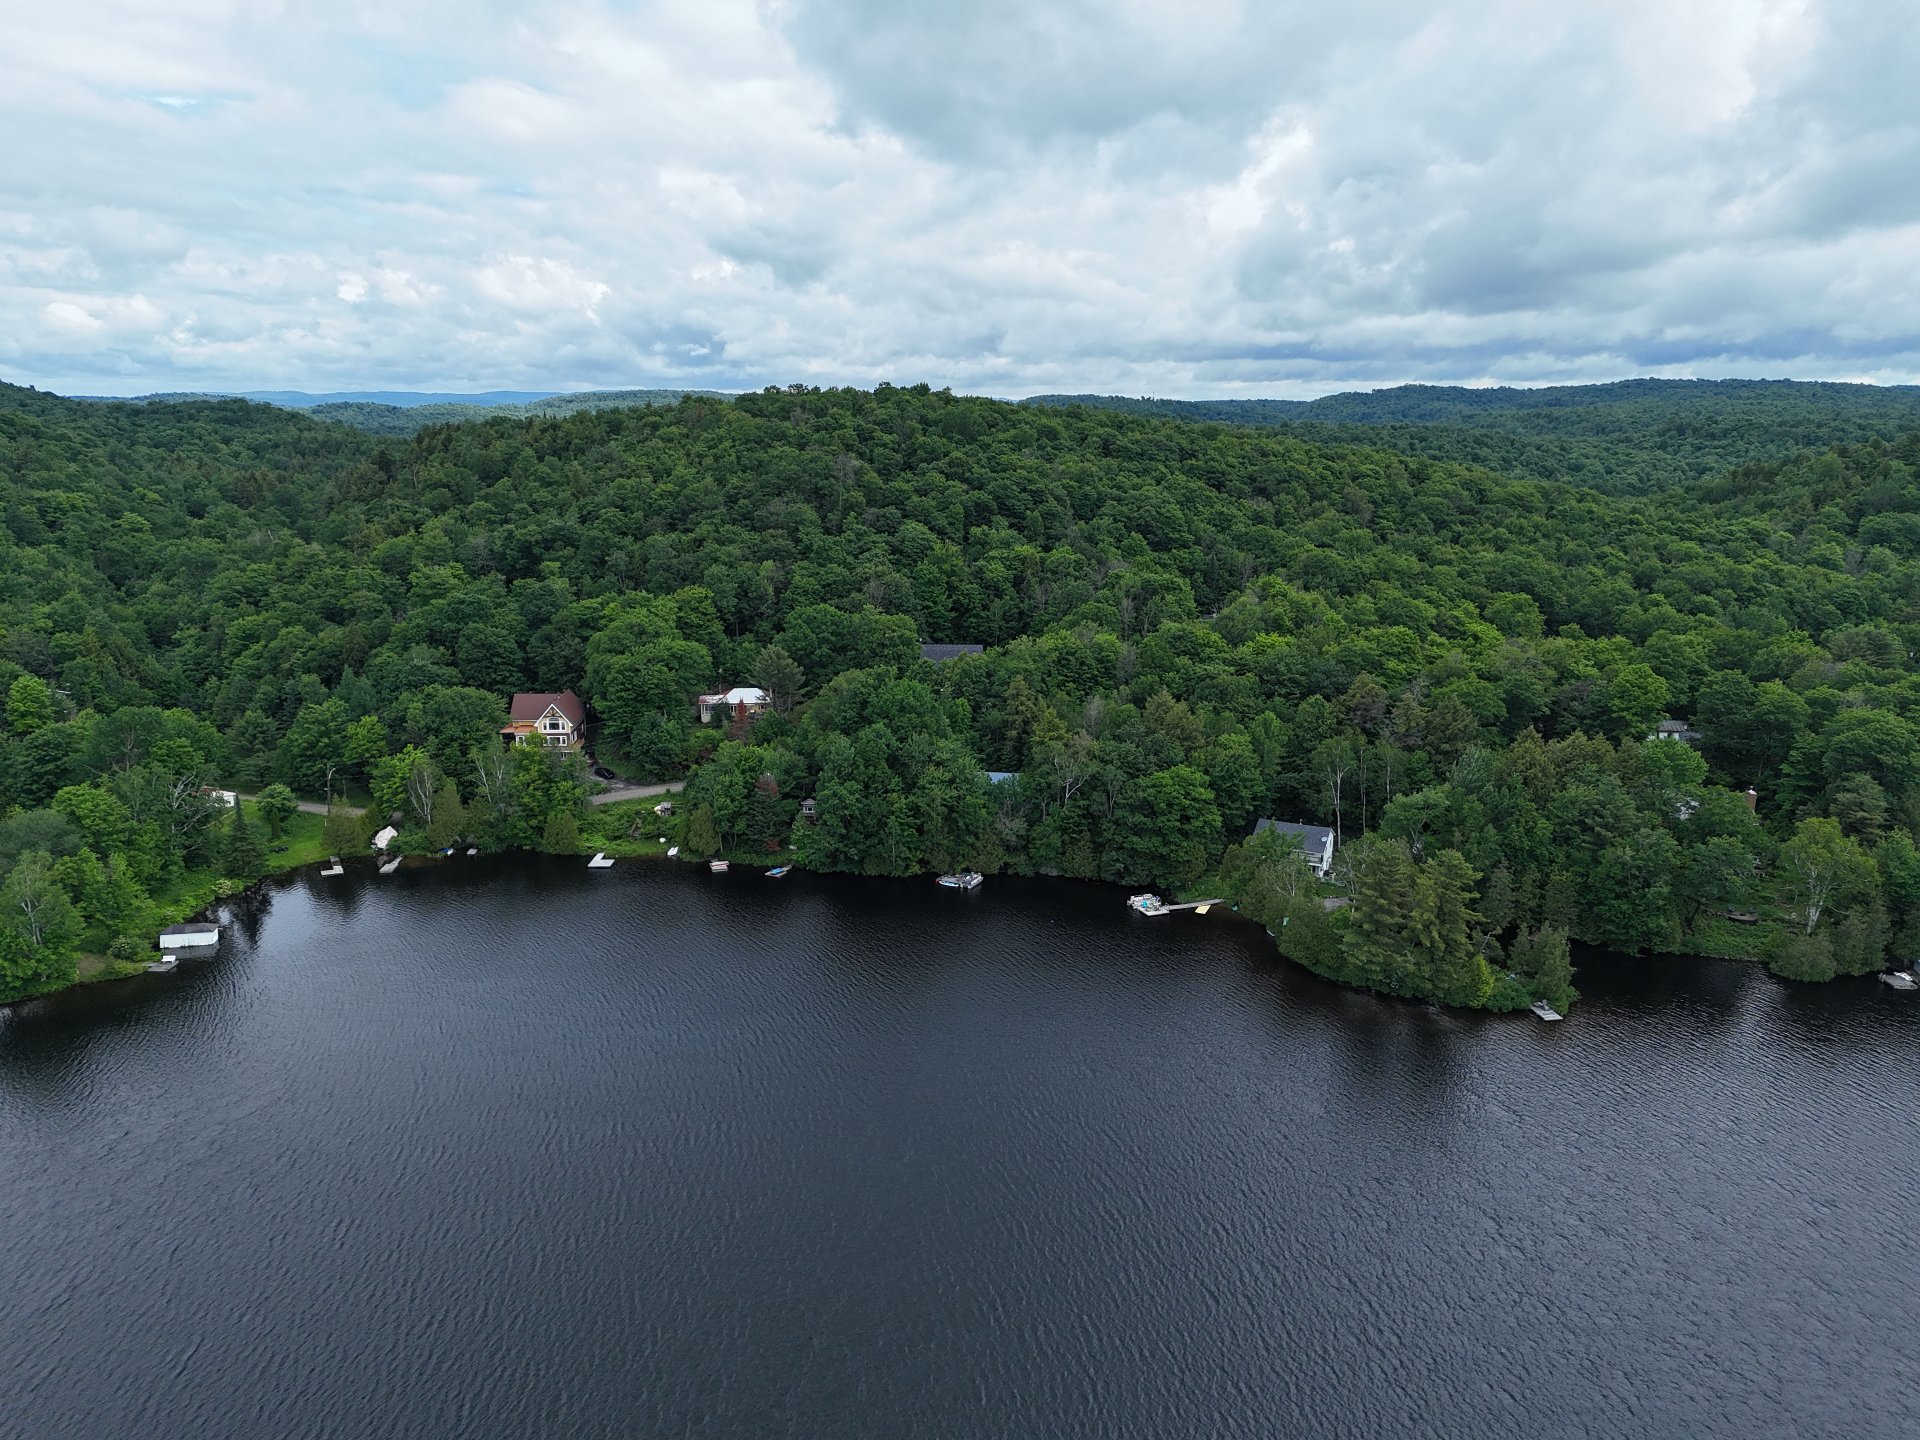
  Aerial photo
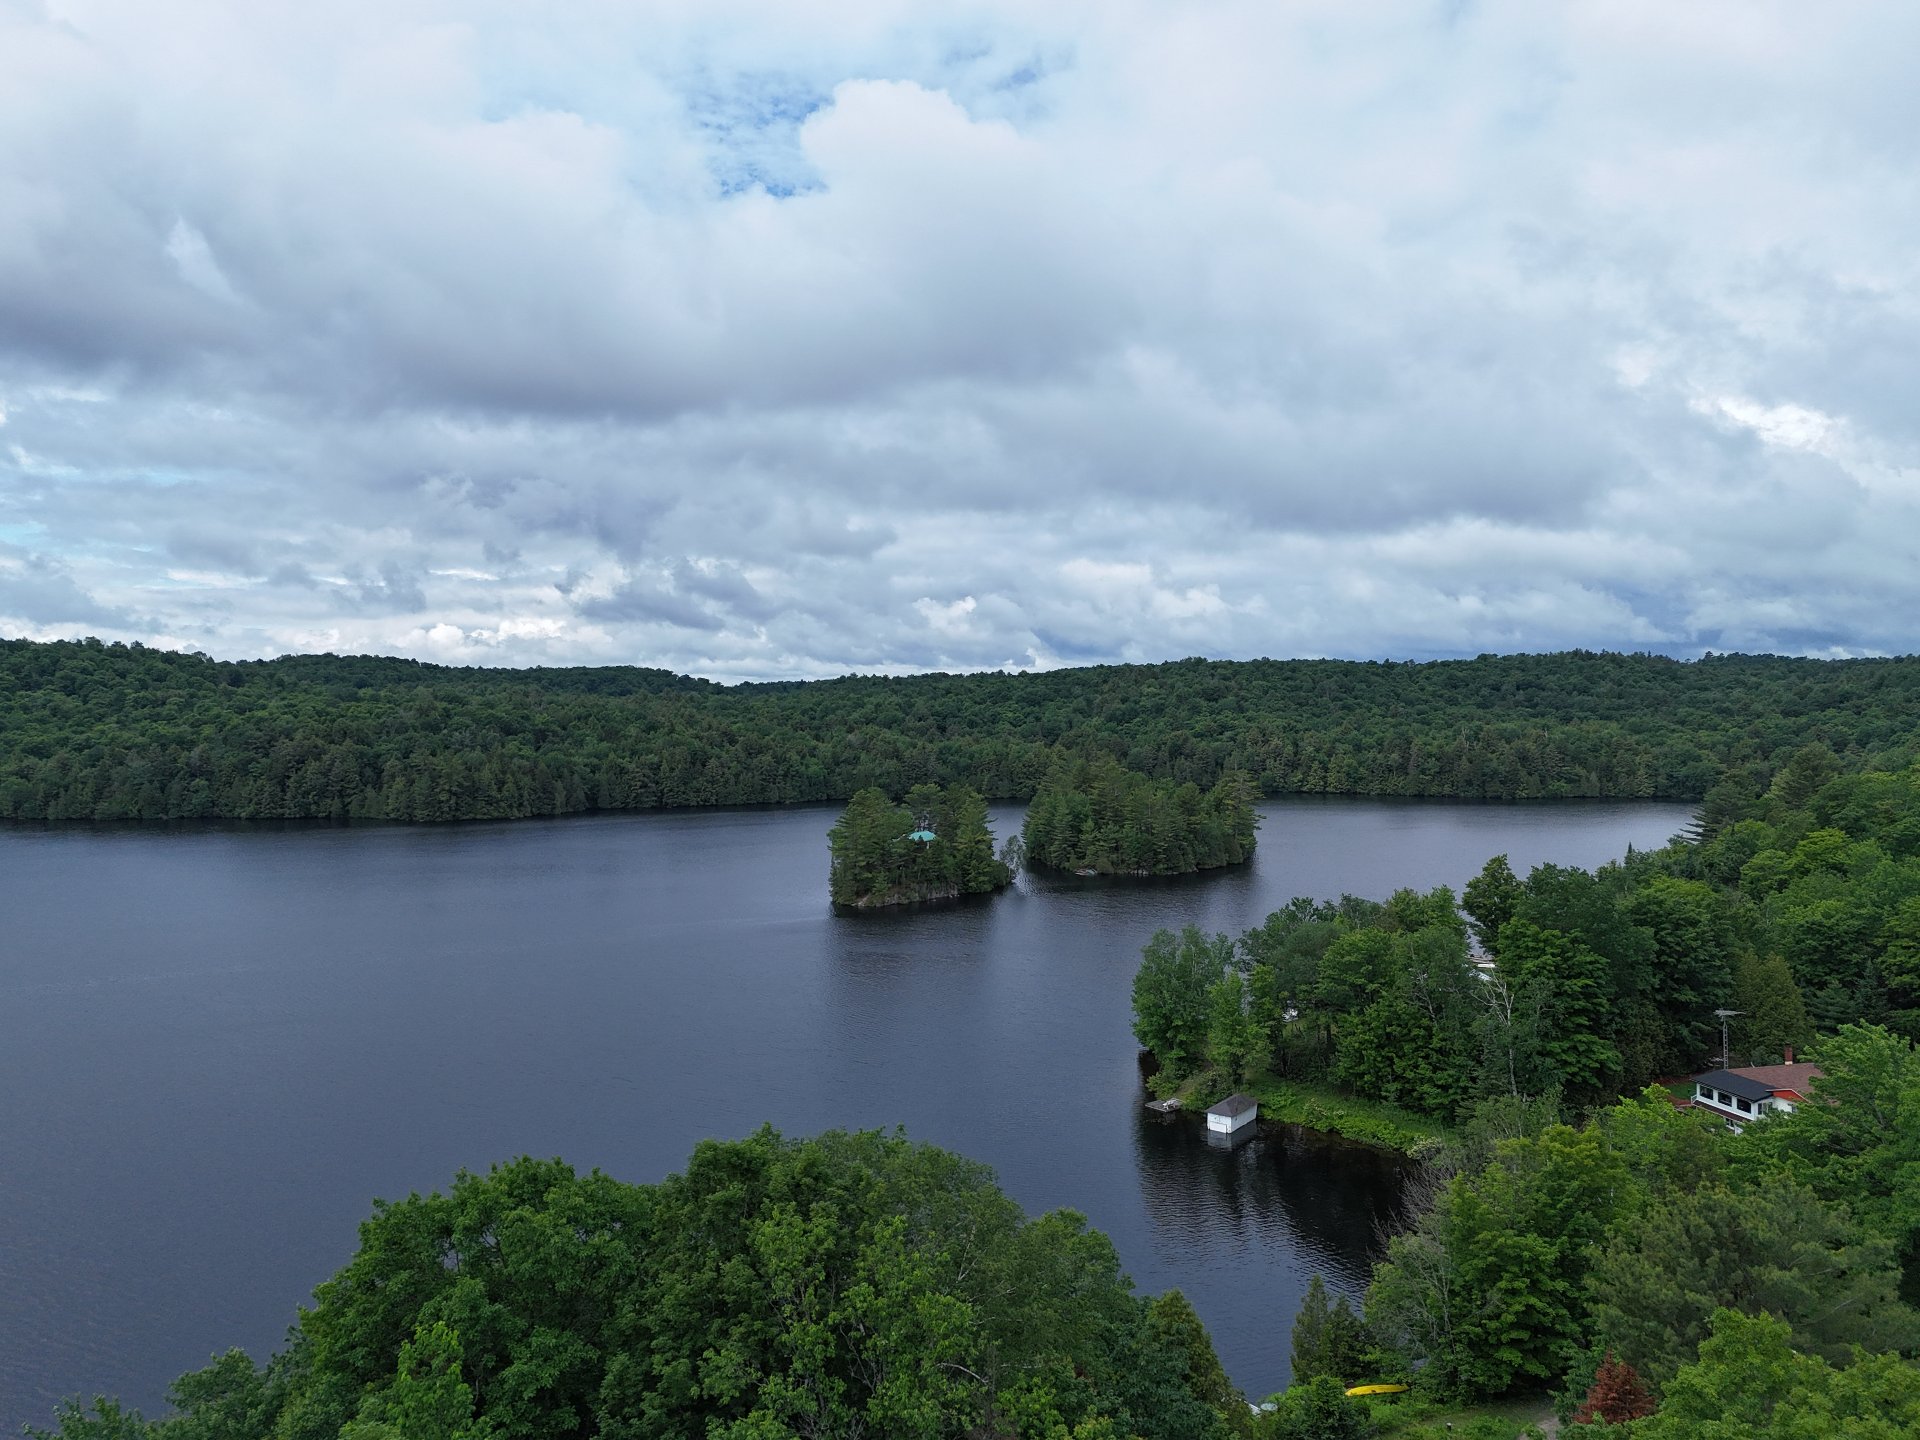
  Water view
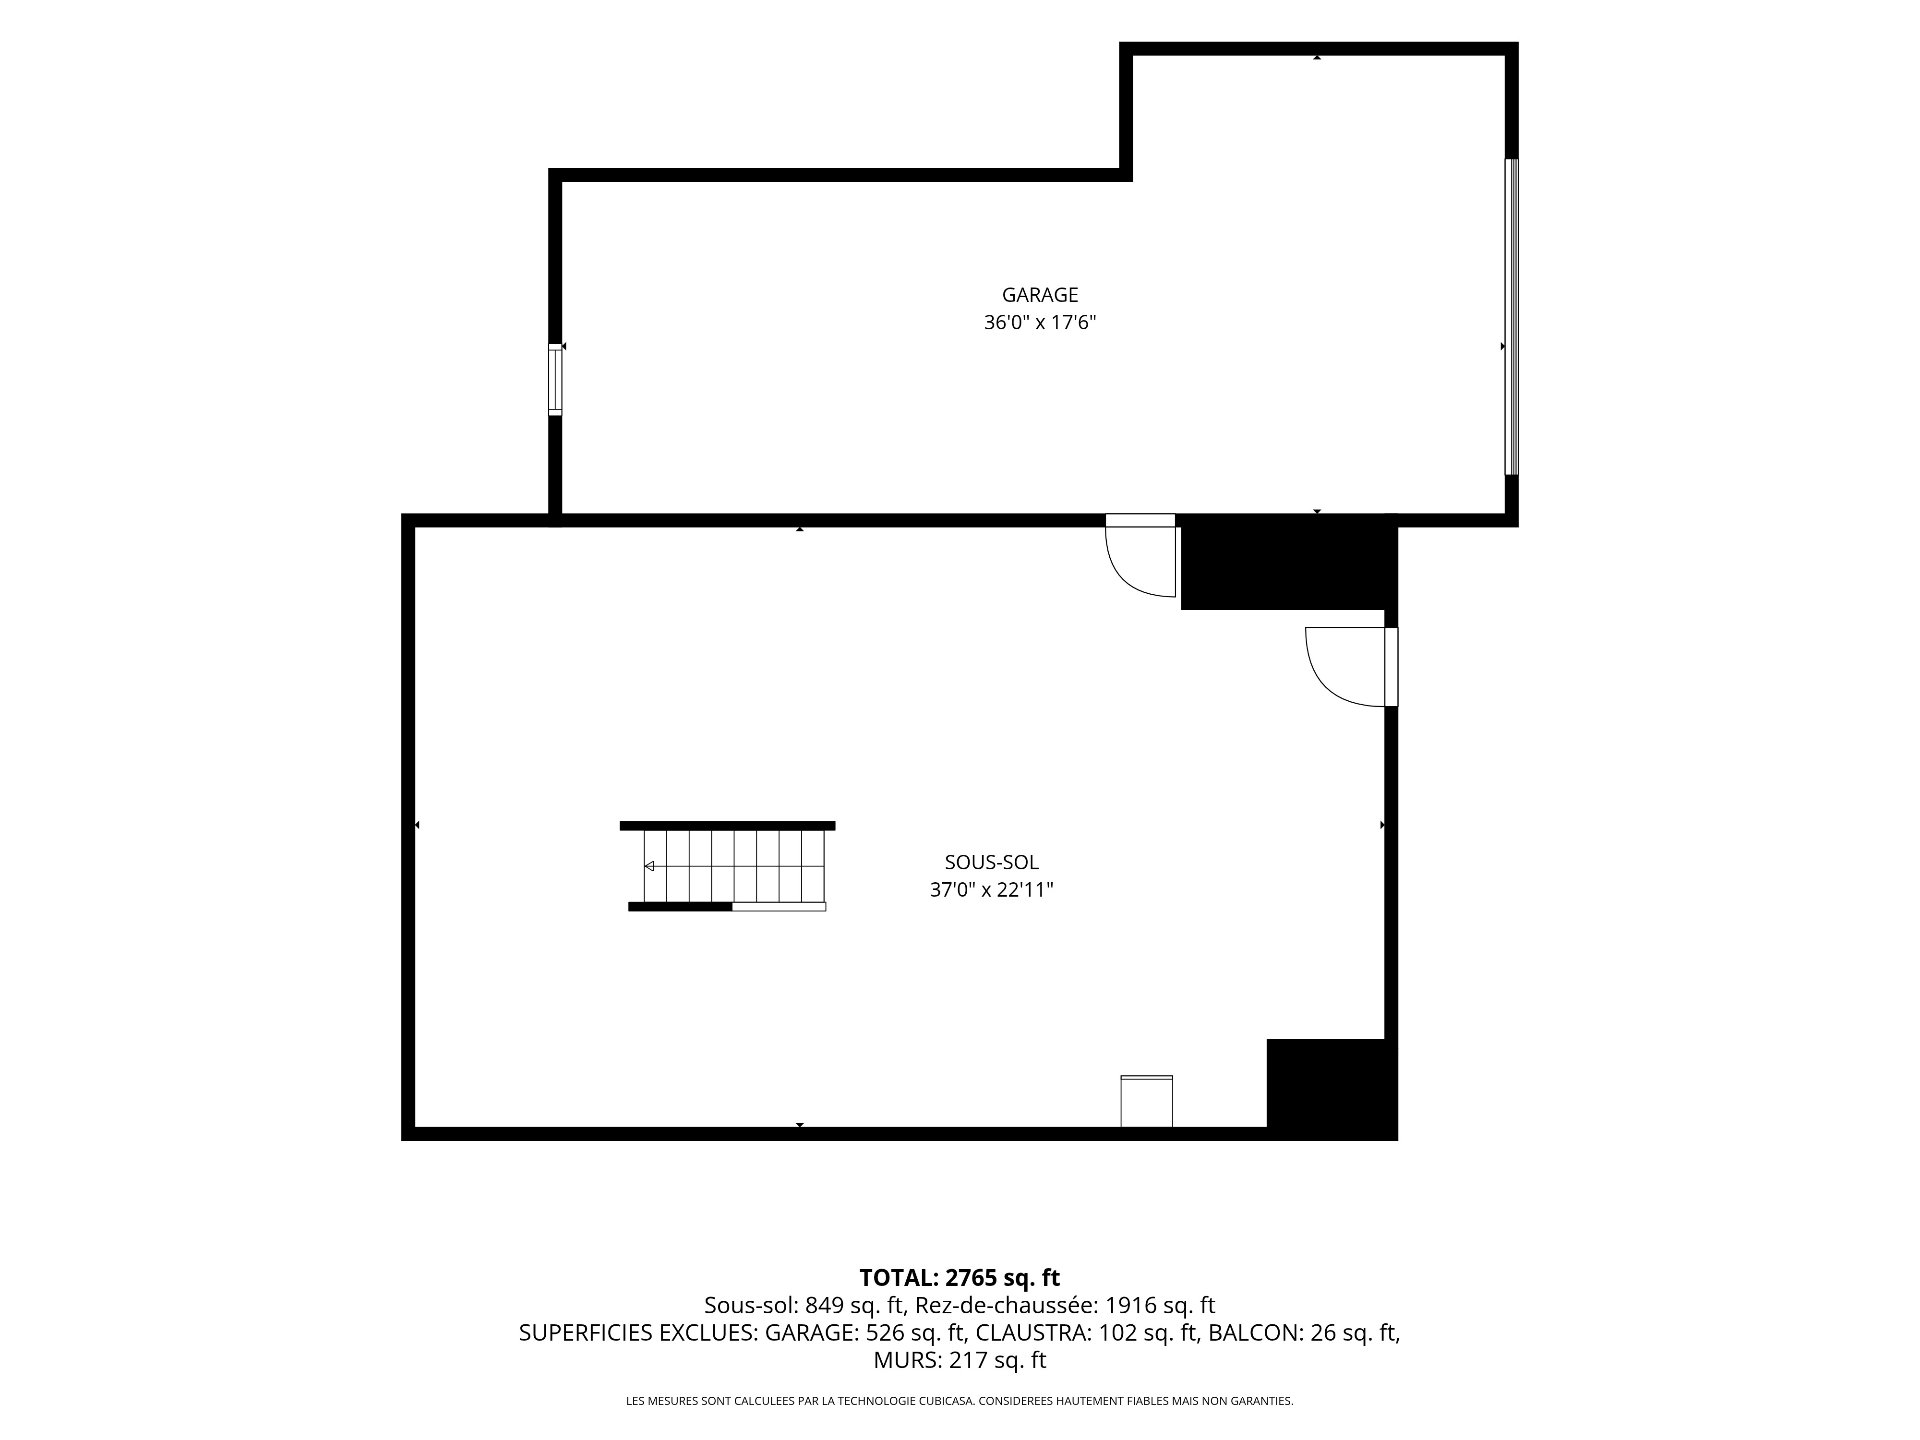
  Garage
 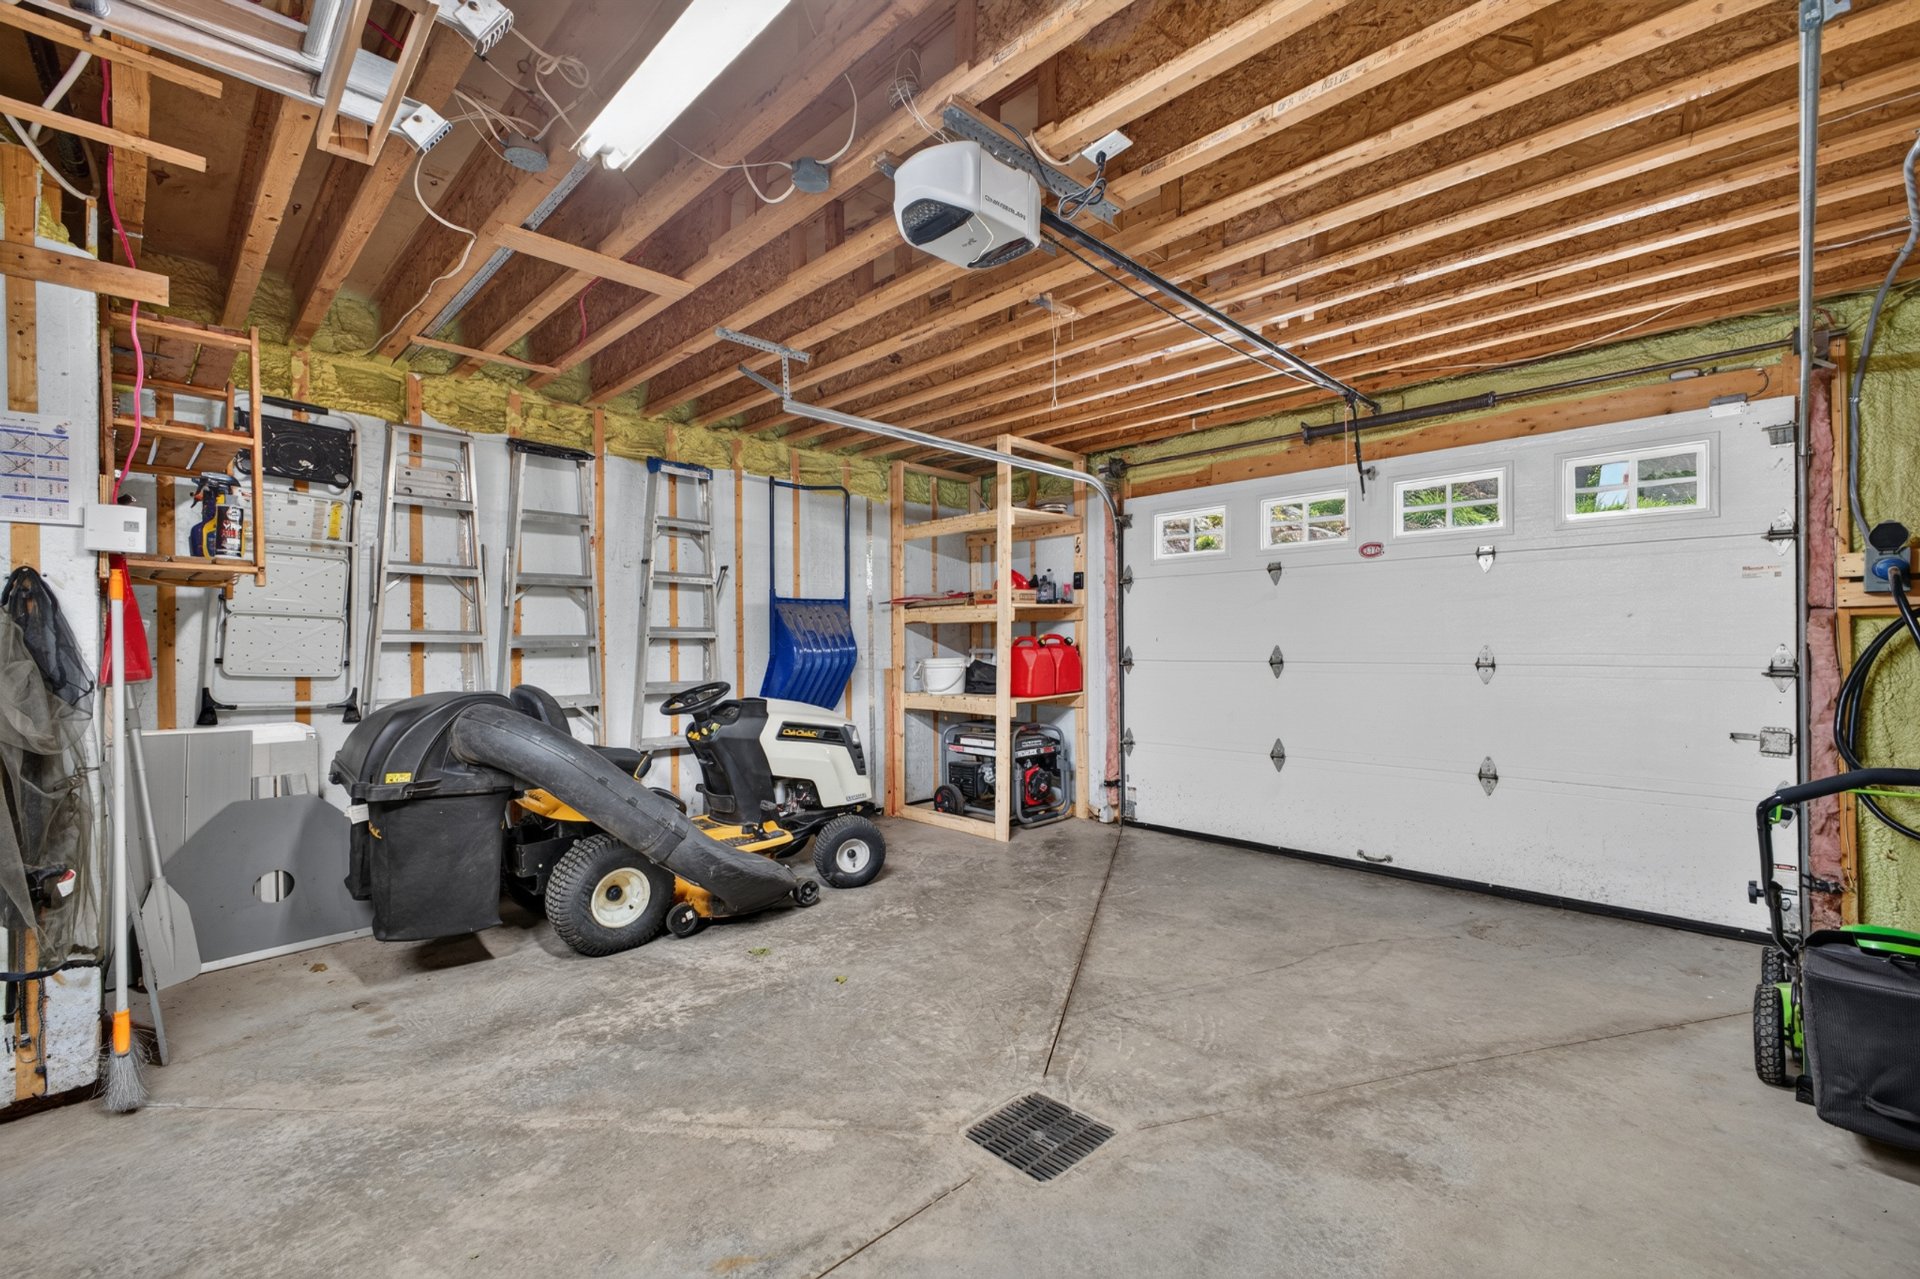 Balcony
 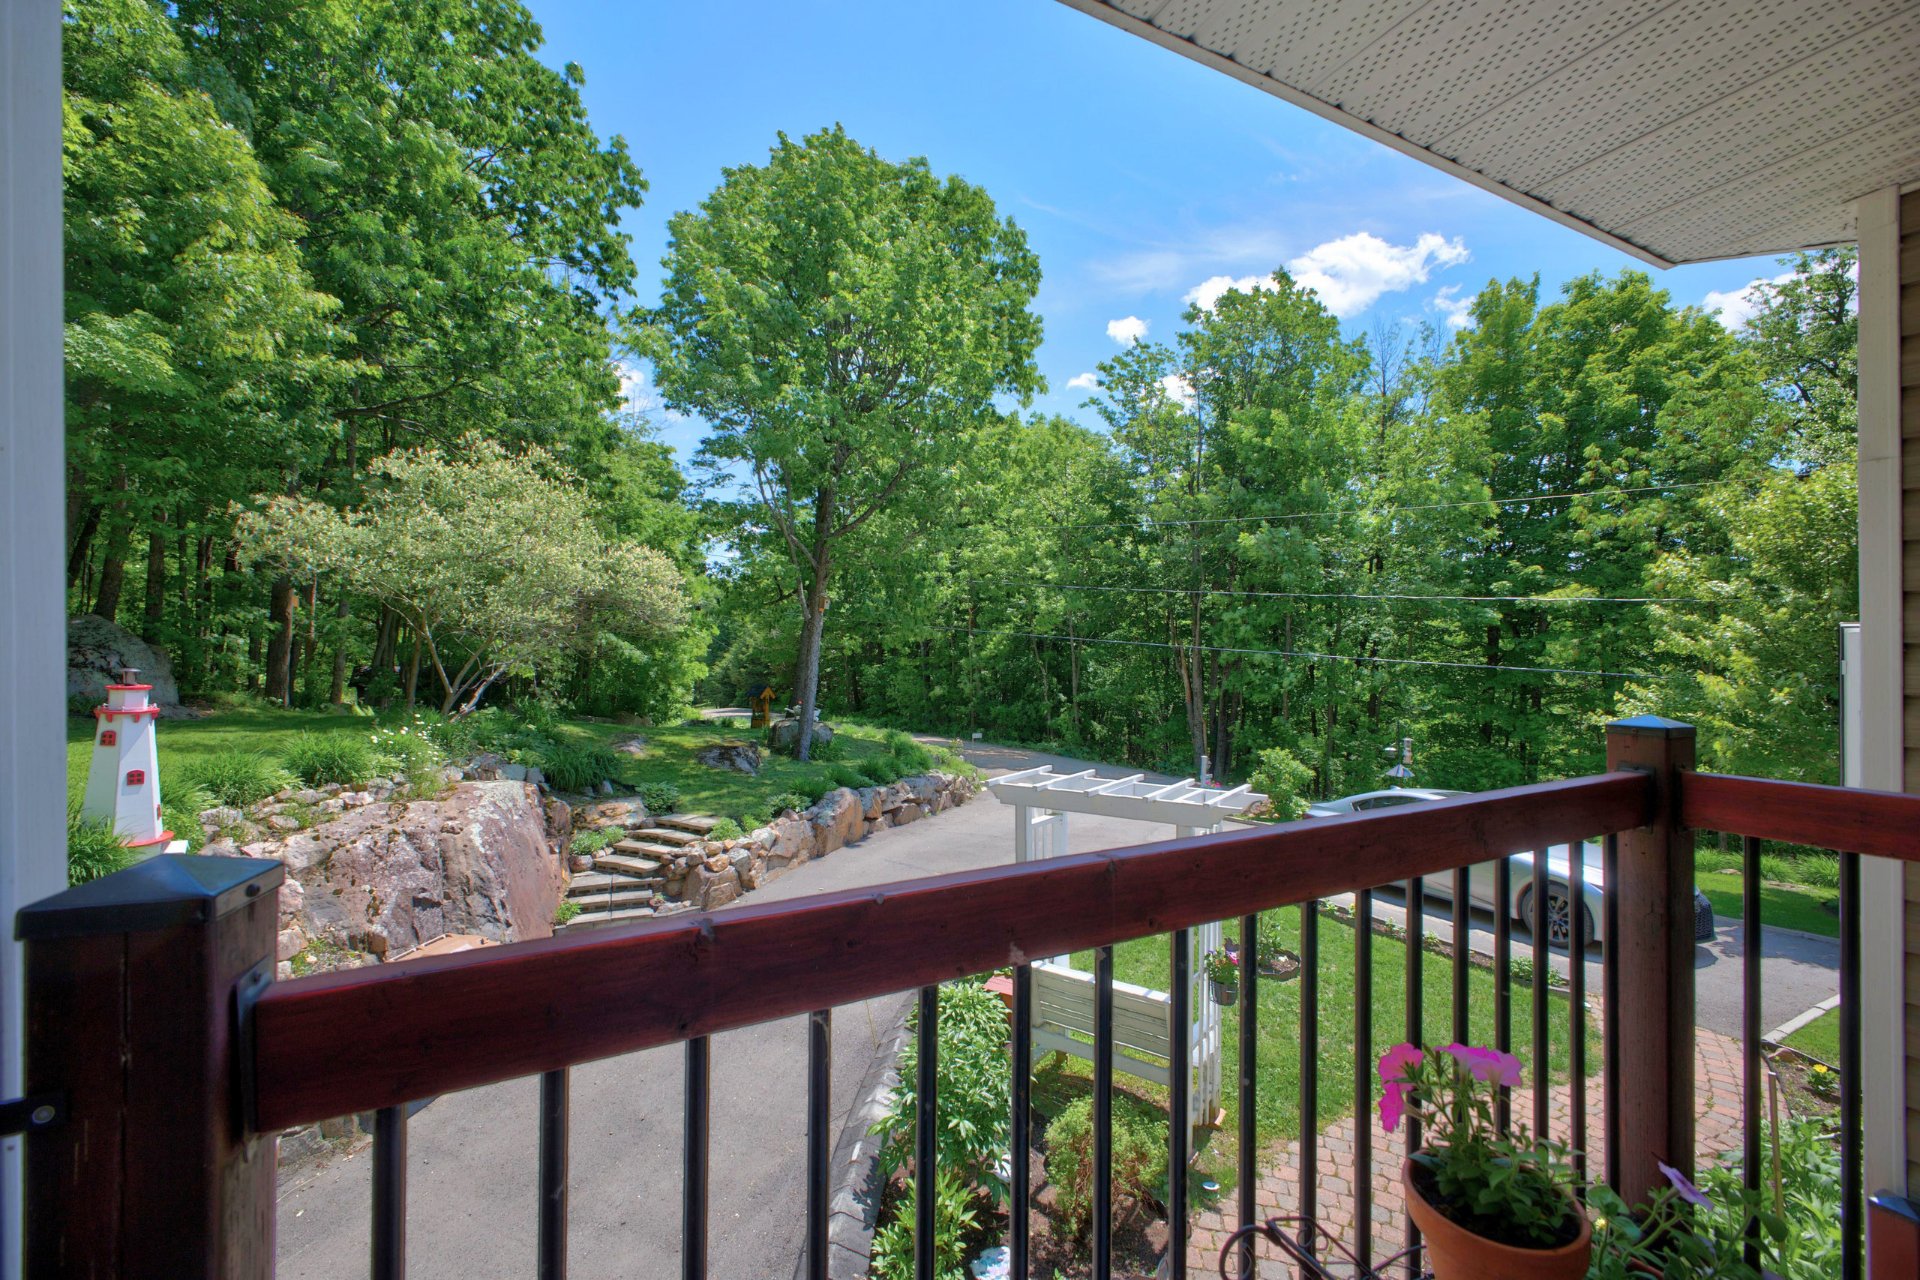 Bathroom
 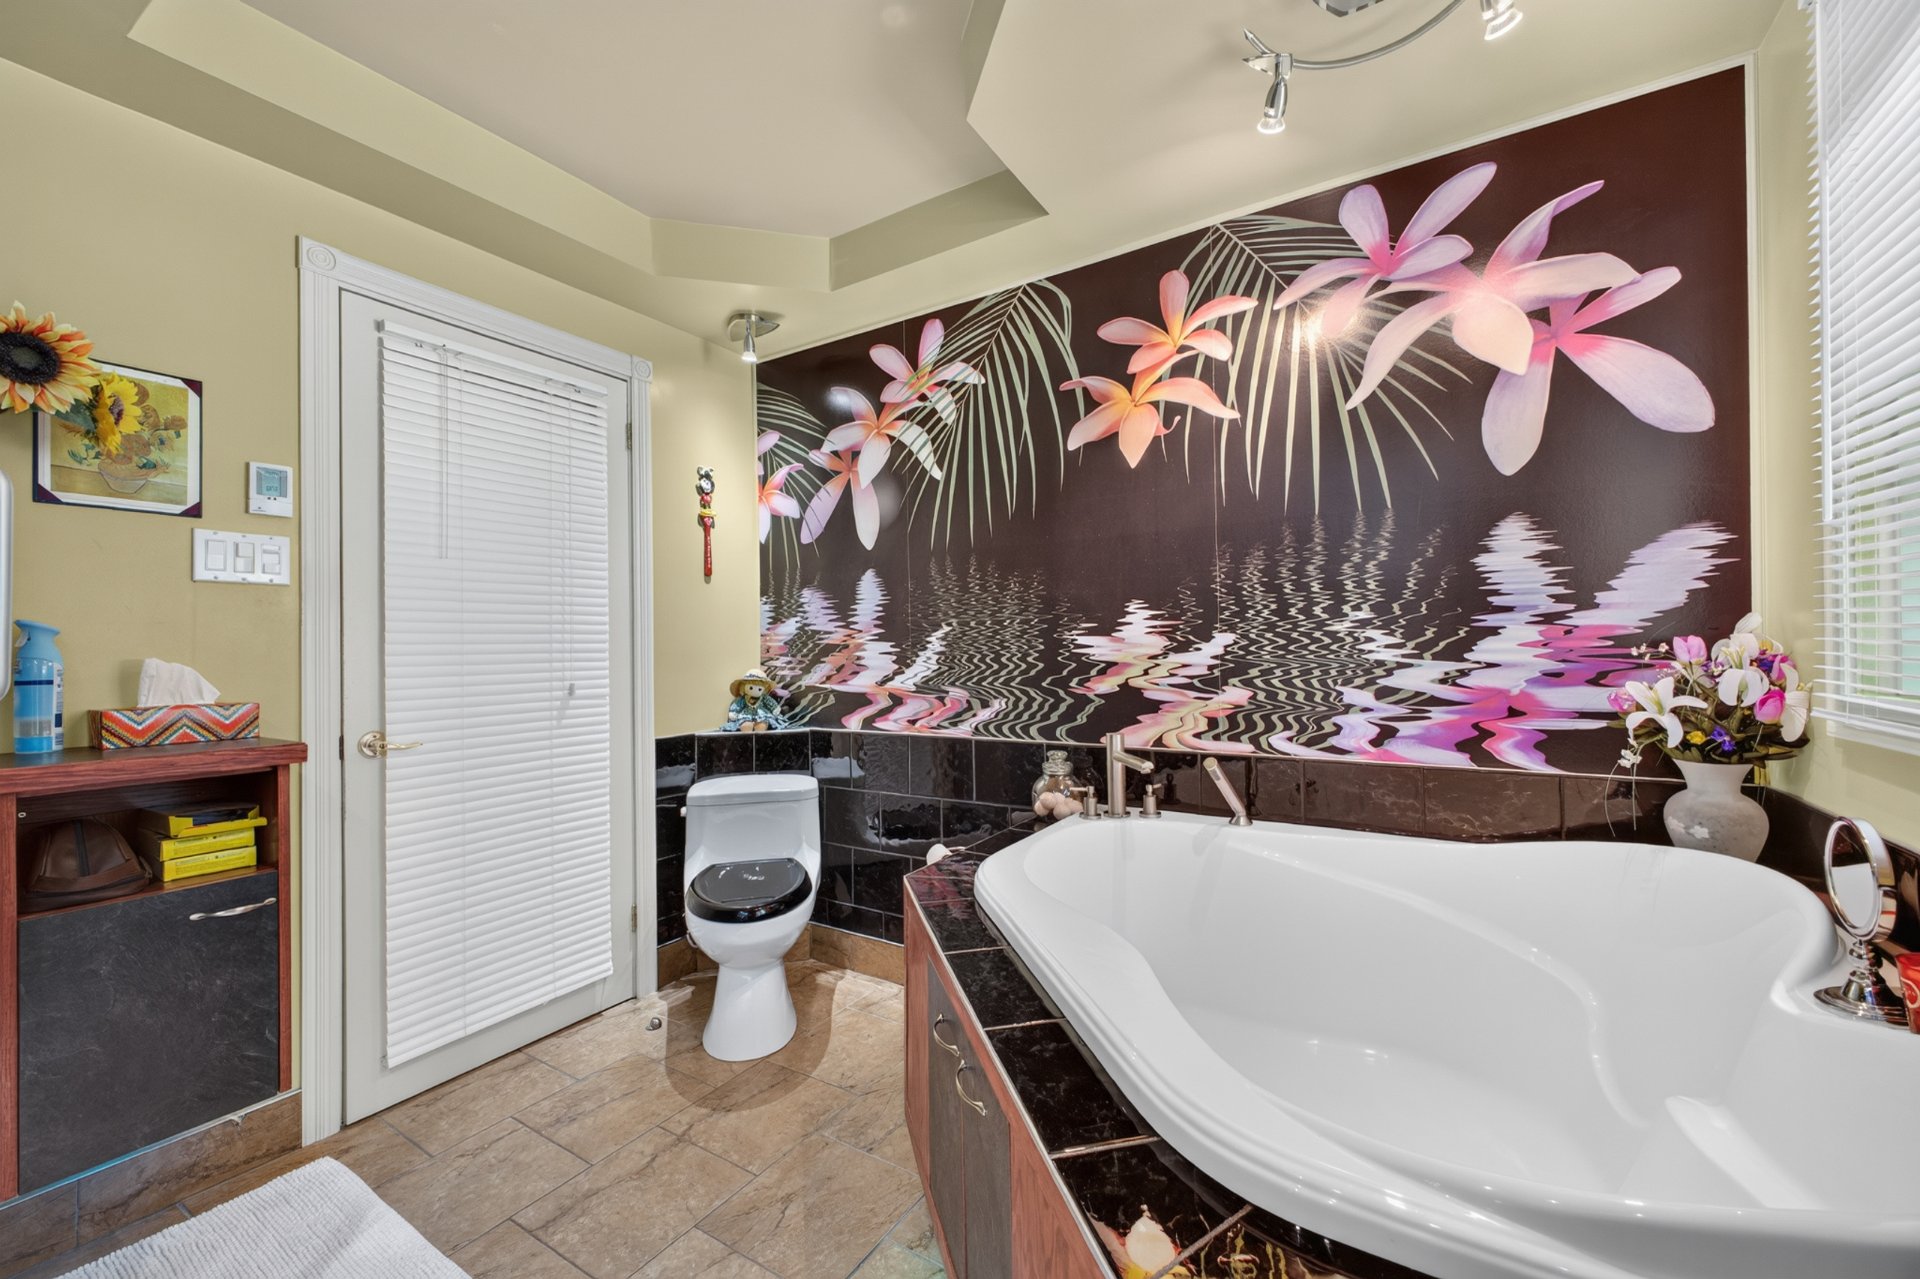 Family room
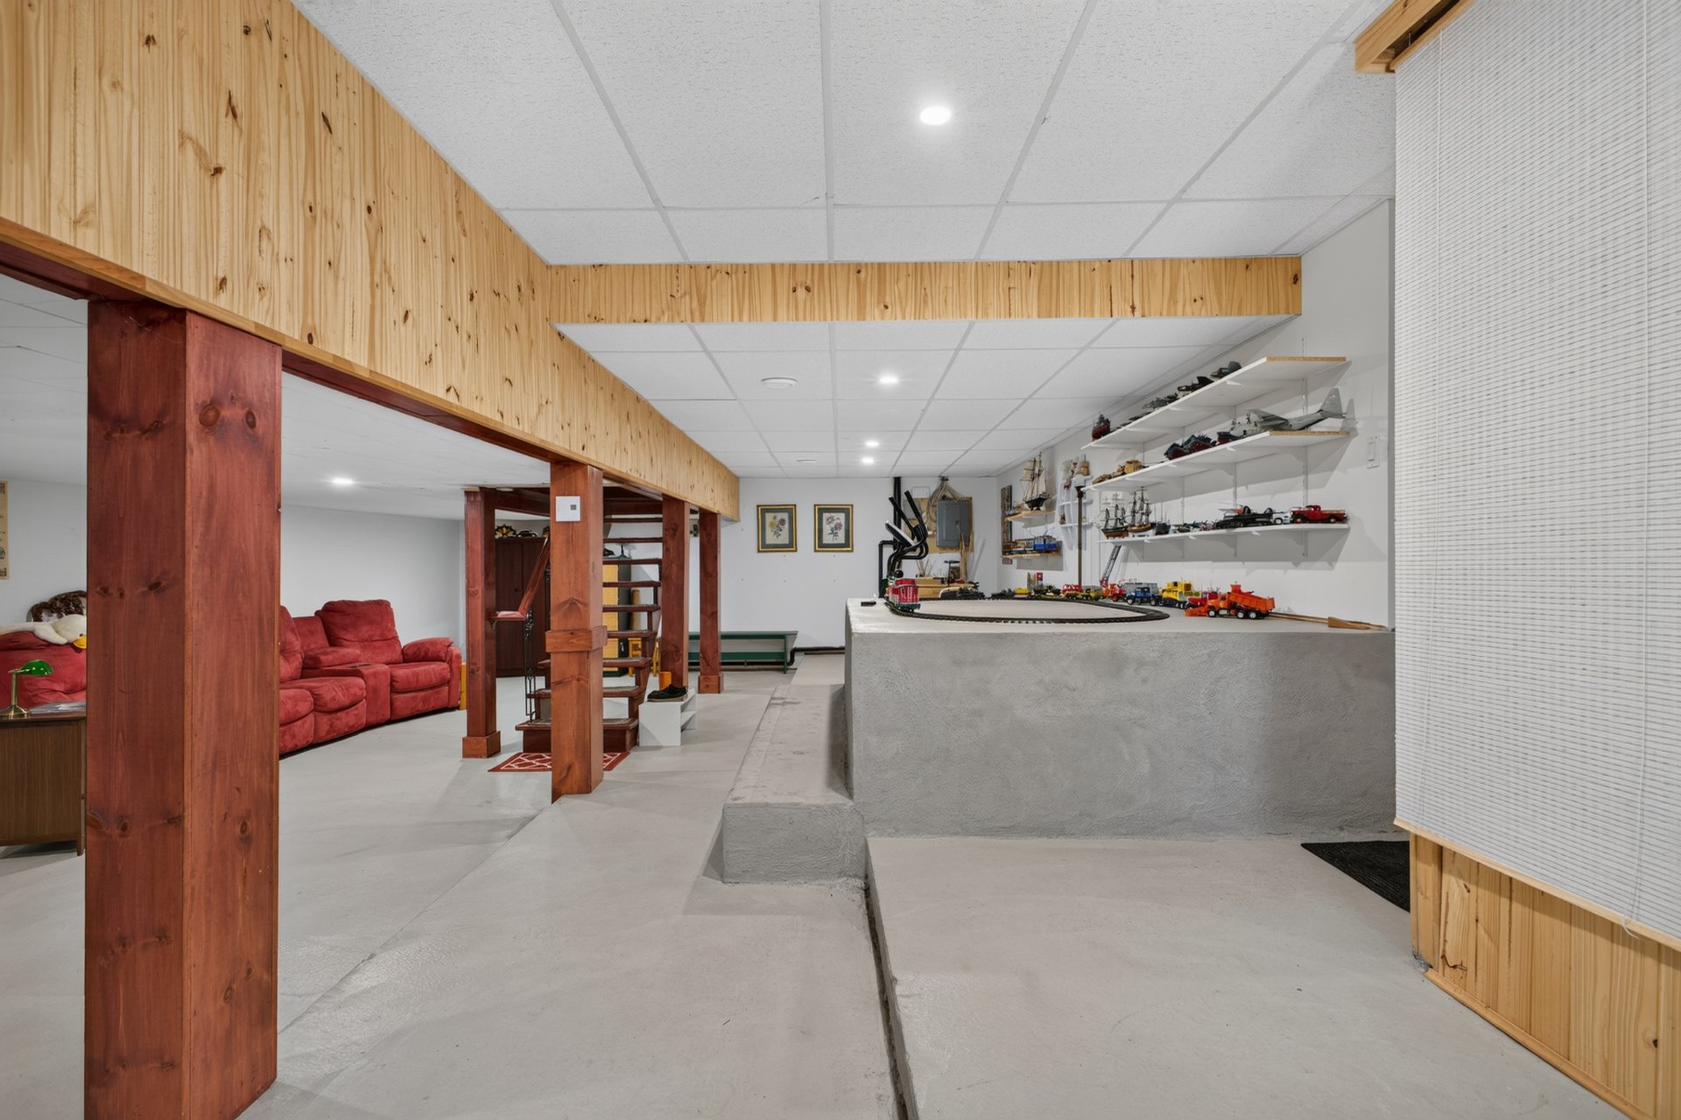
 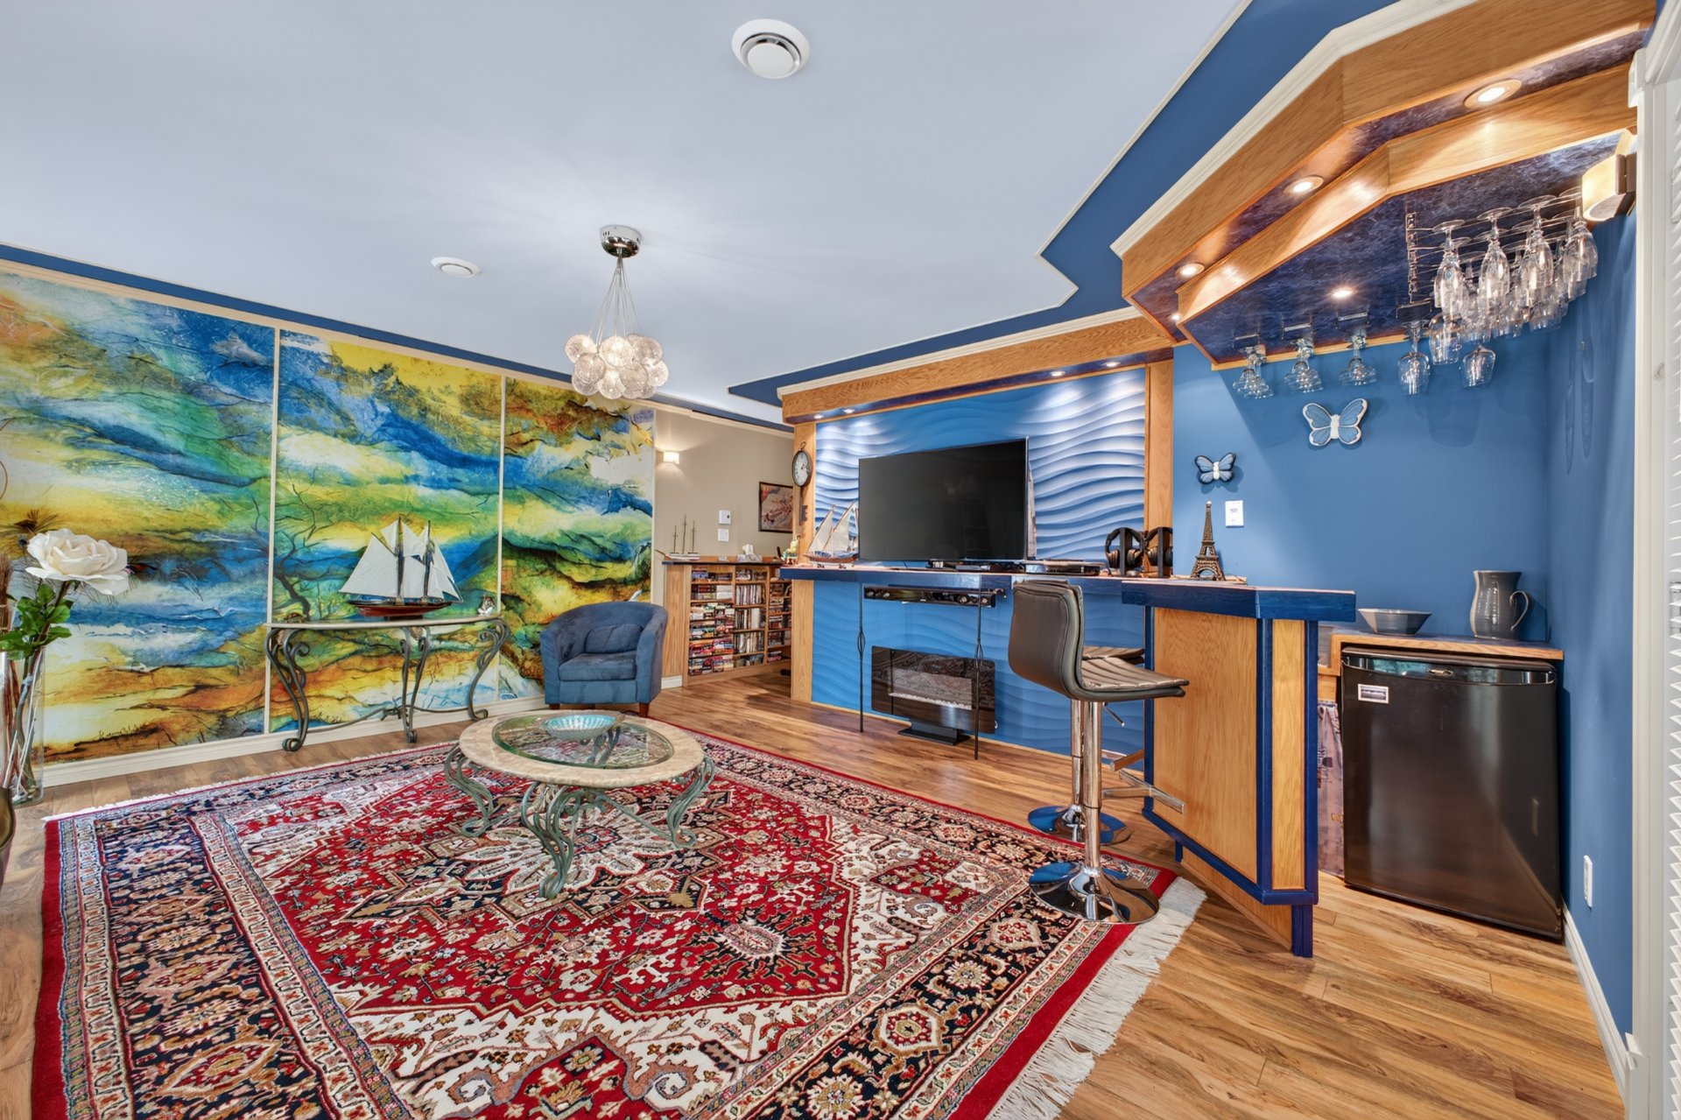 Basement
 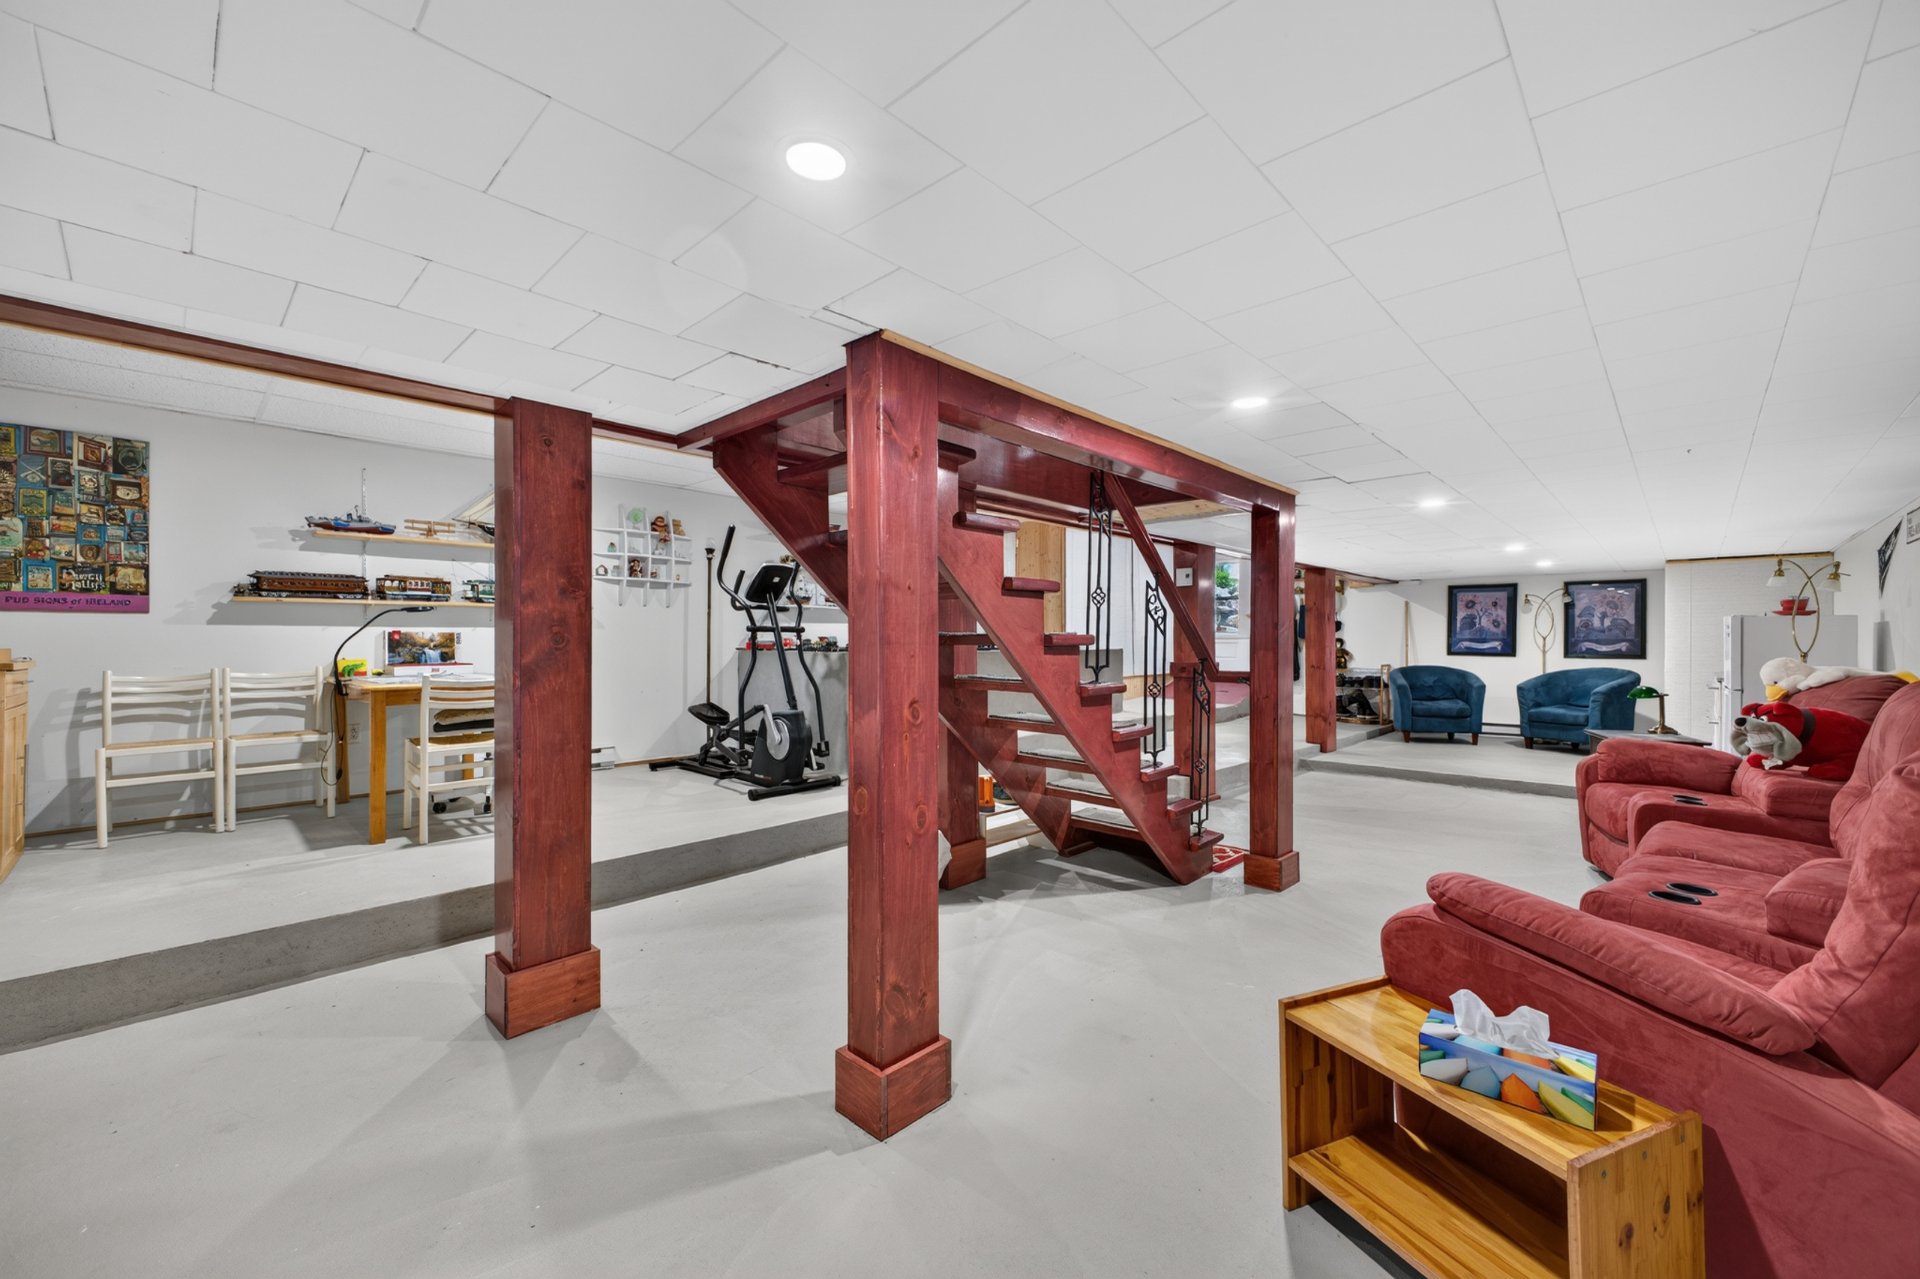 Basement
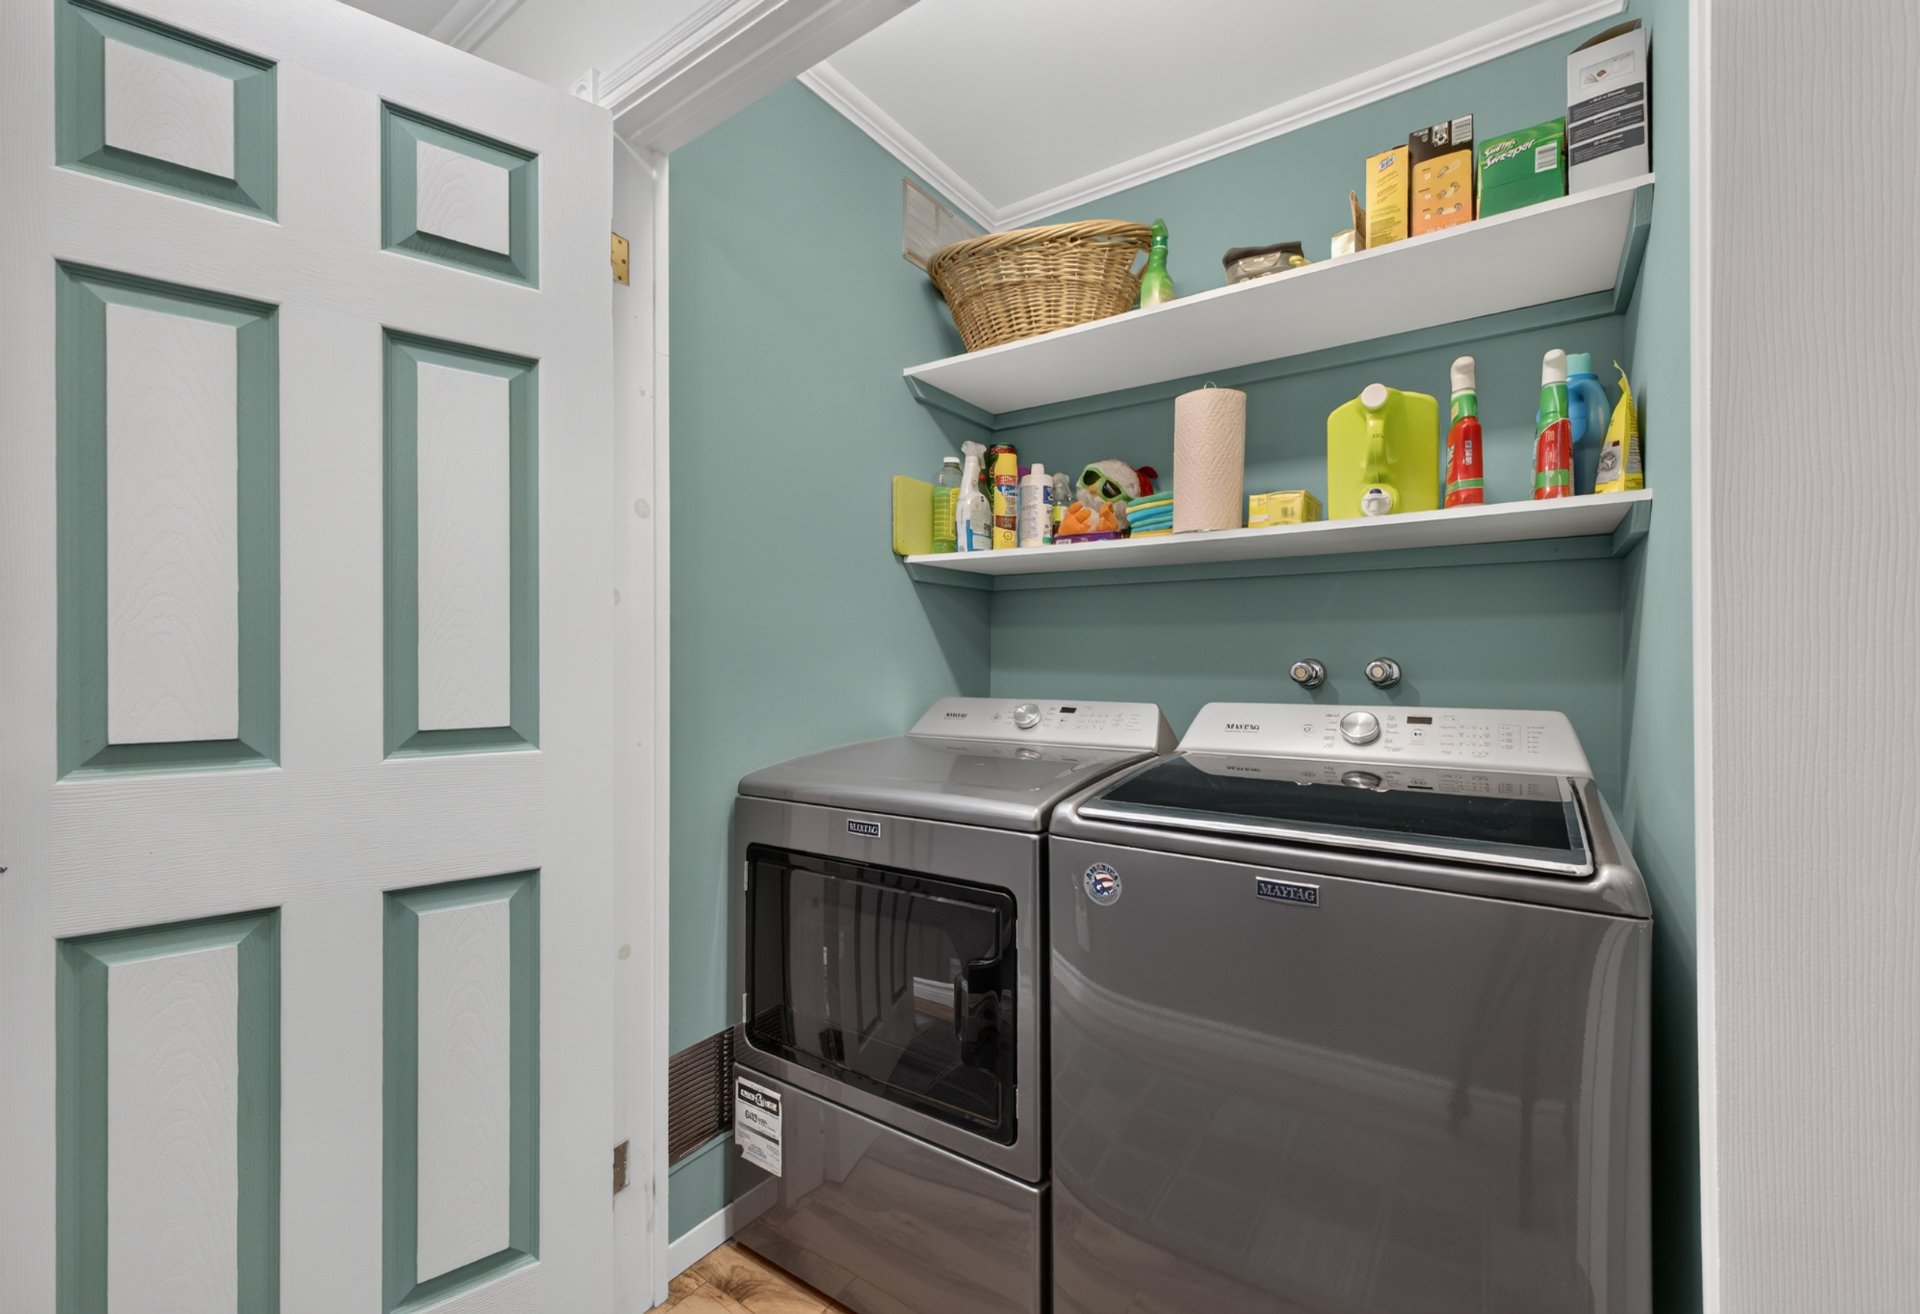
  Laundry room
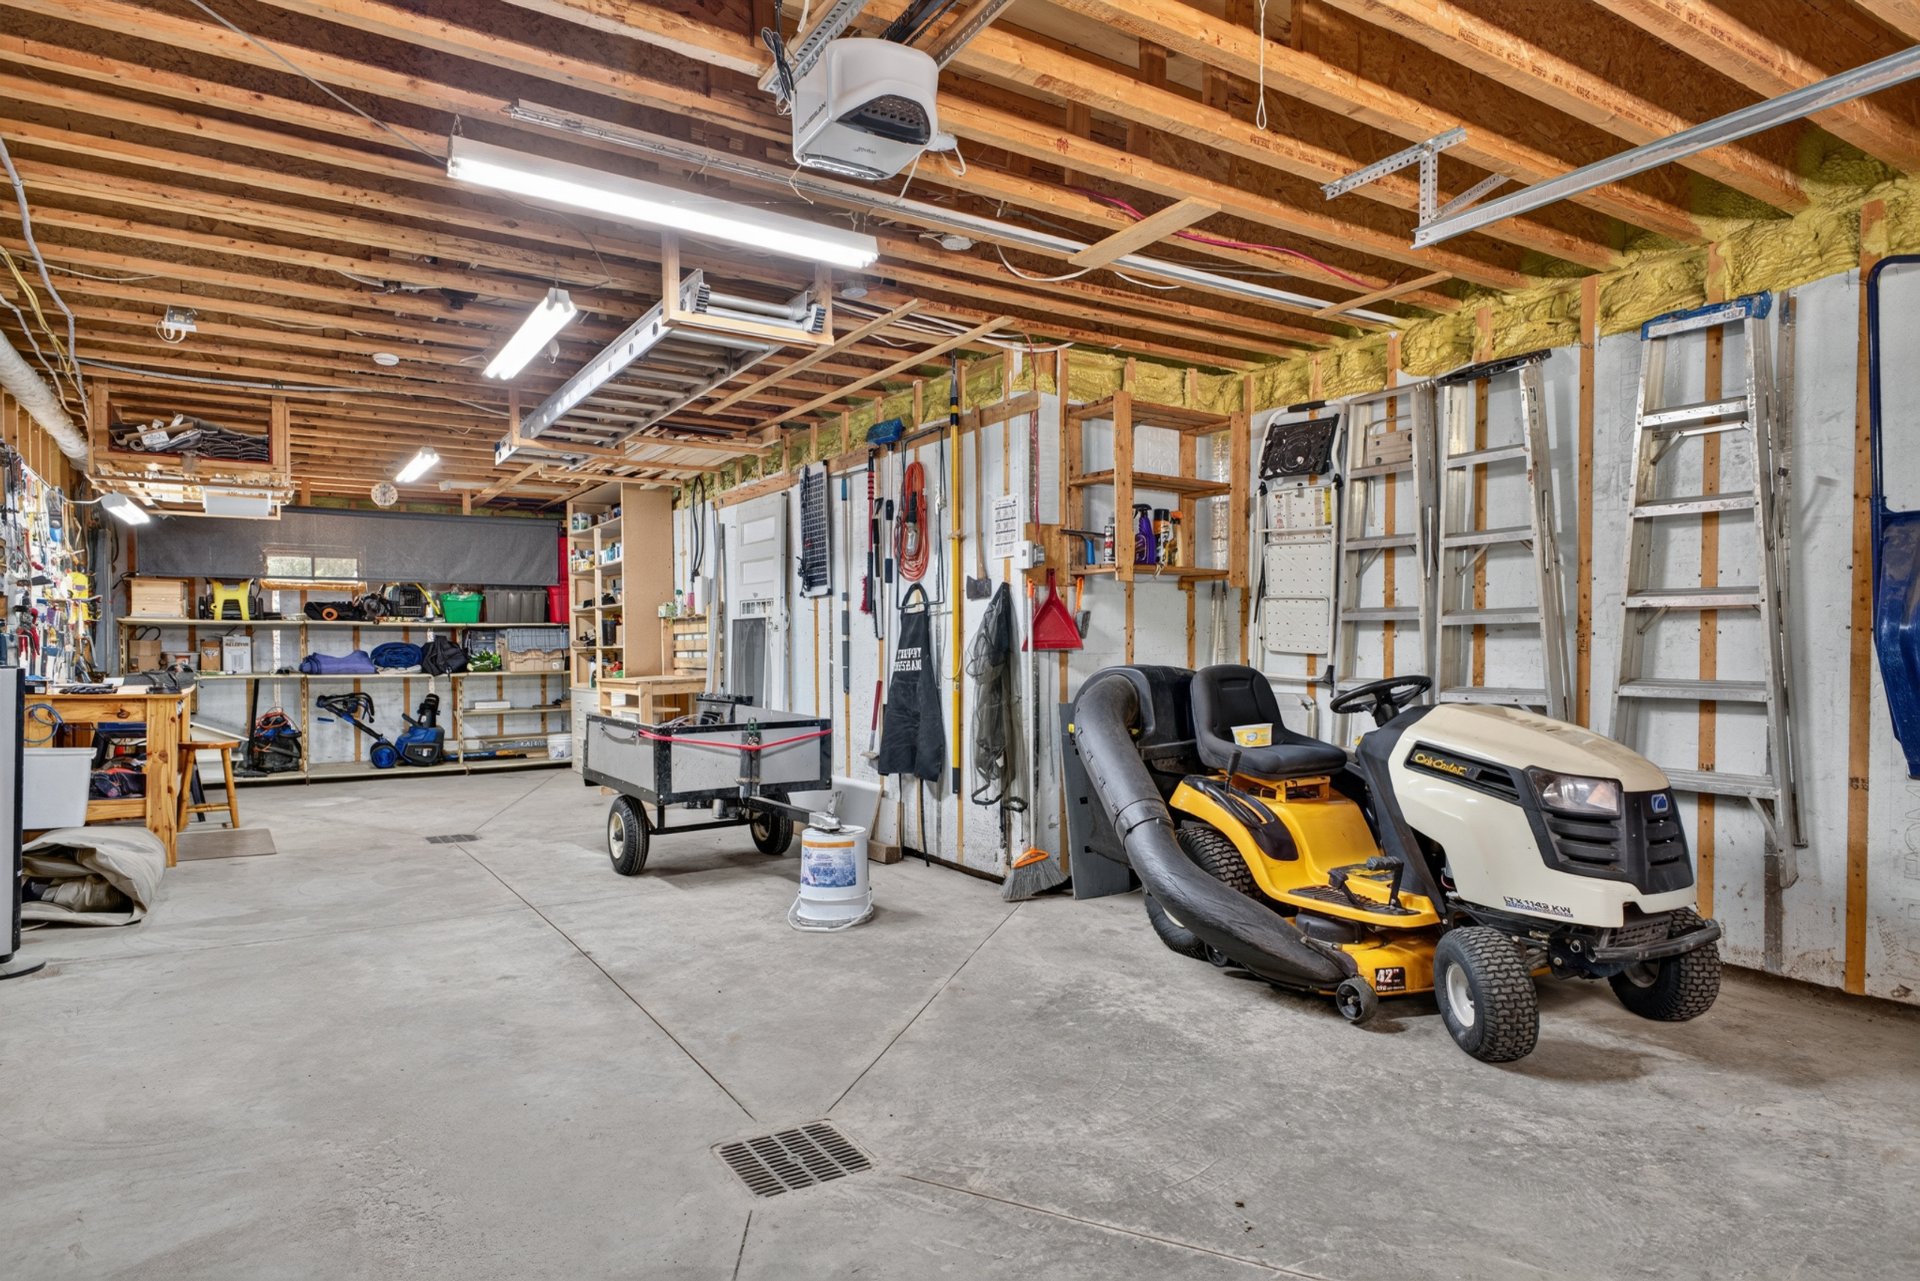
  Garage
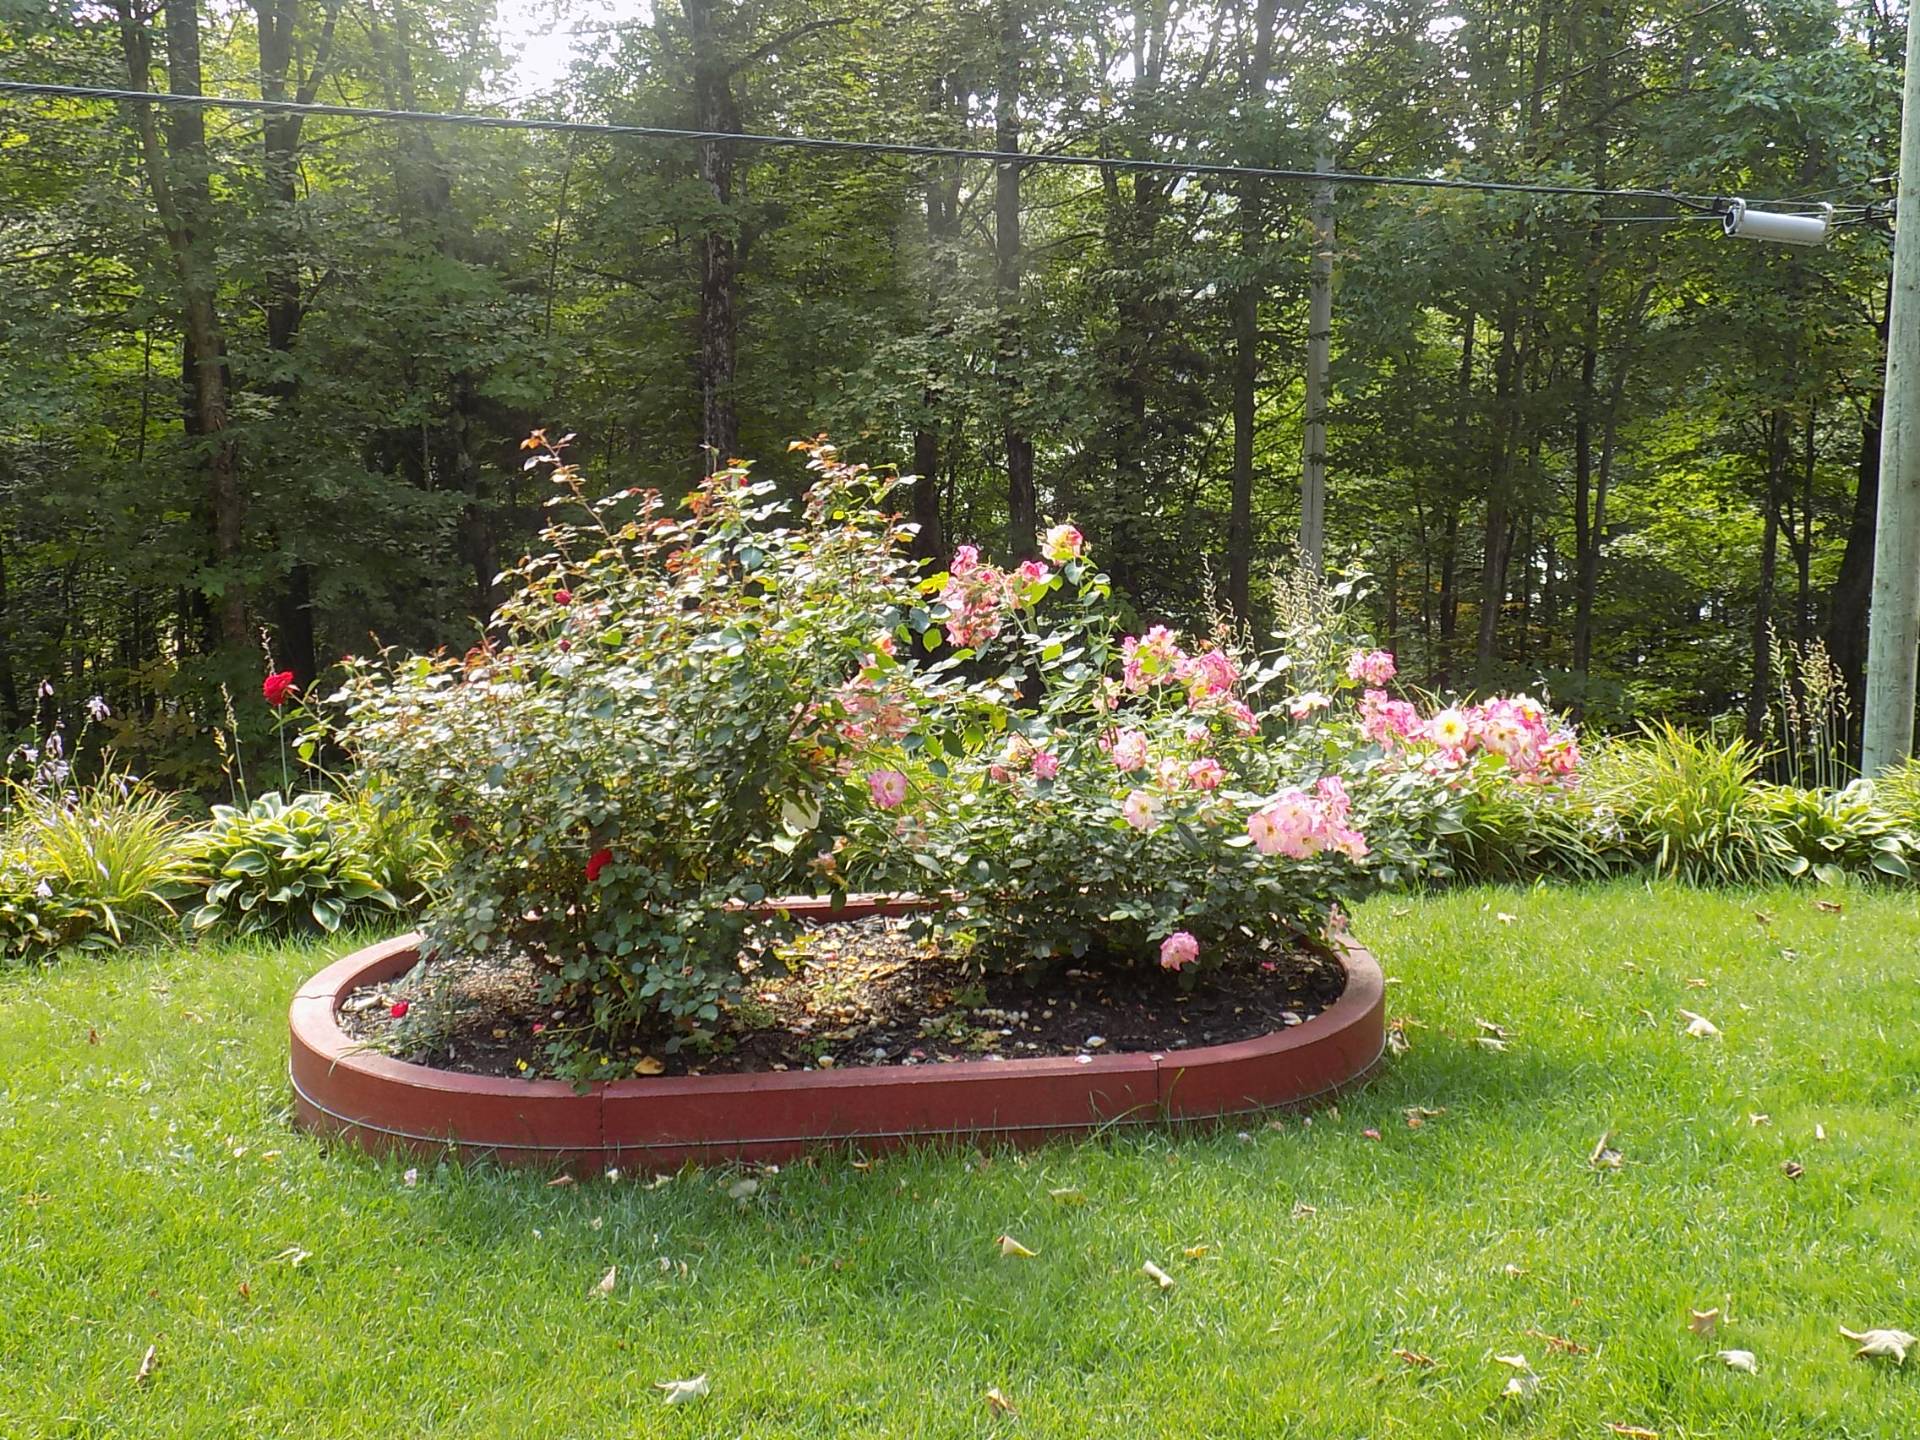
  Garden
 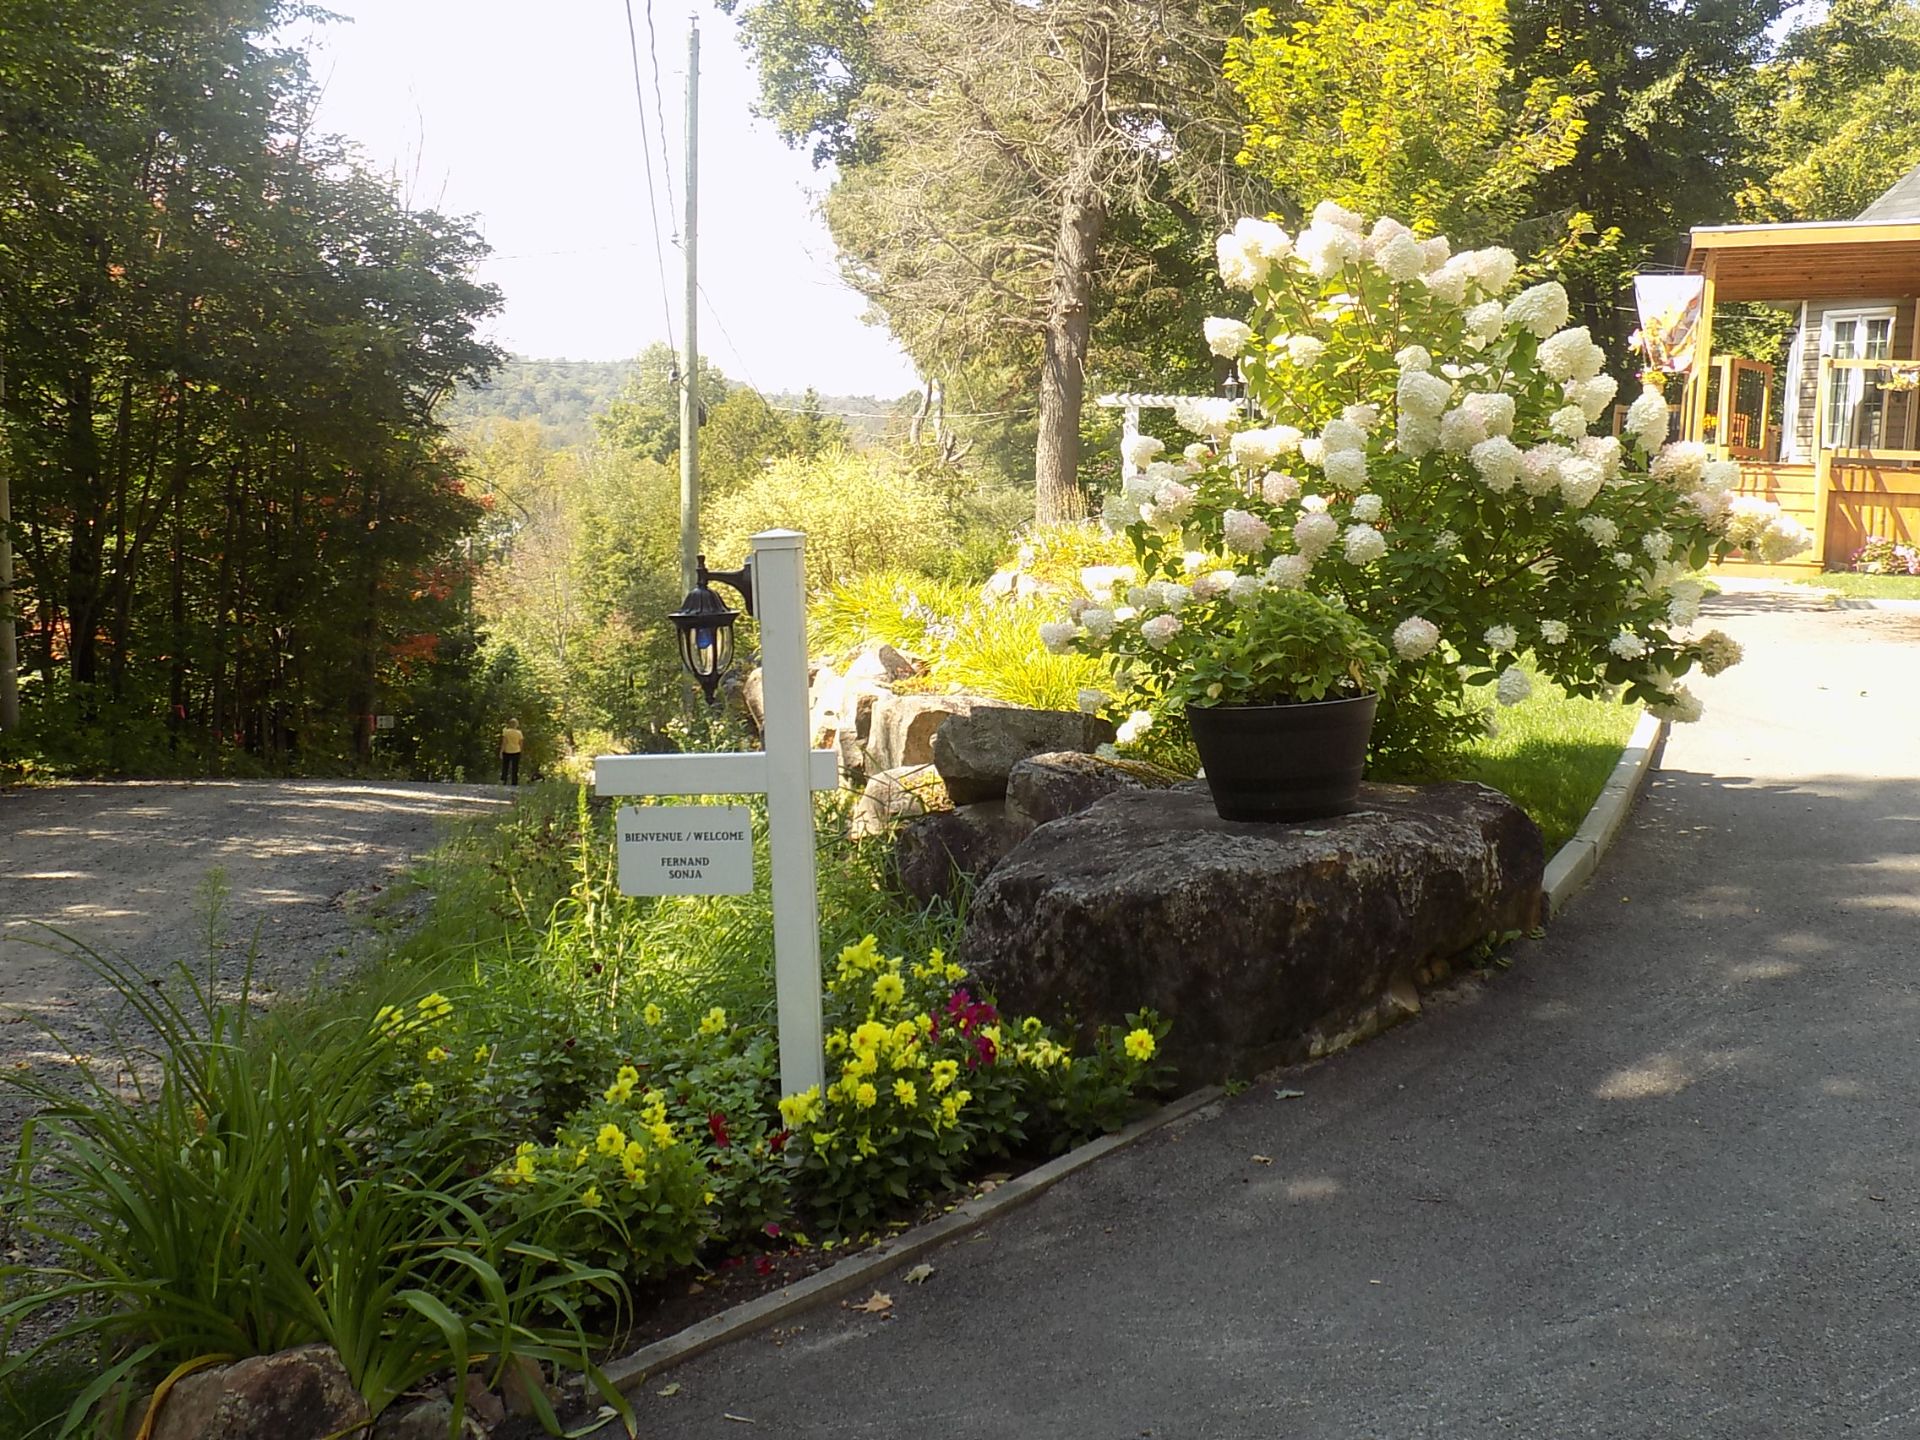 Garden
 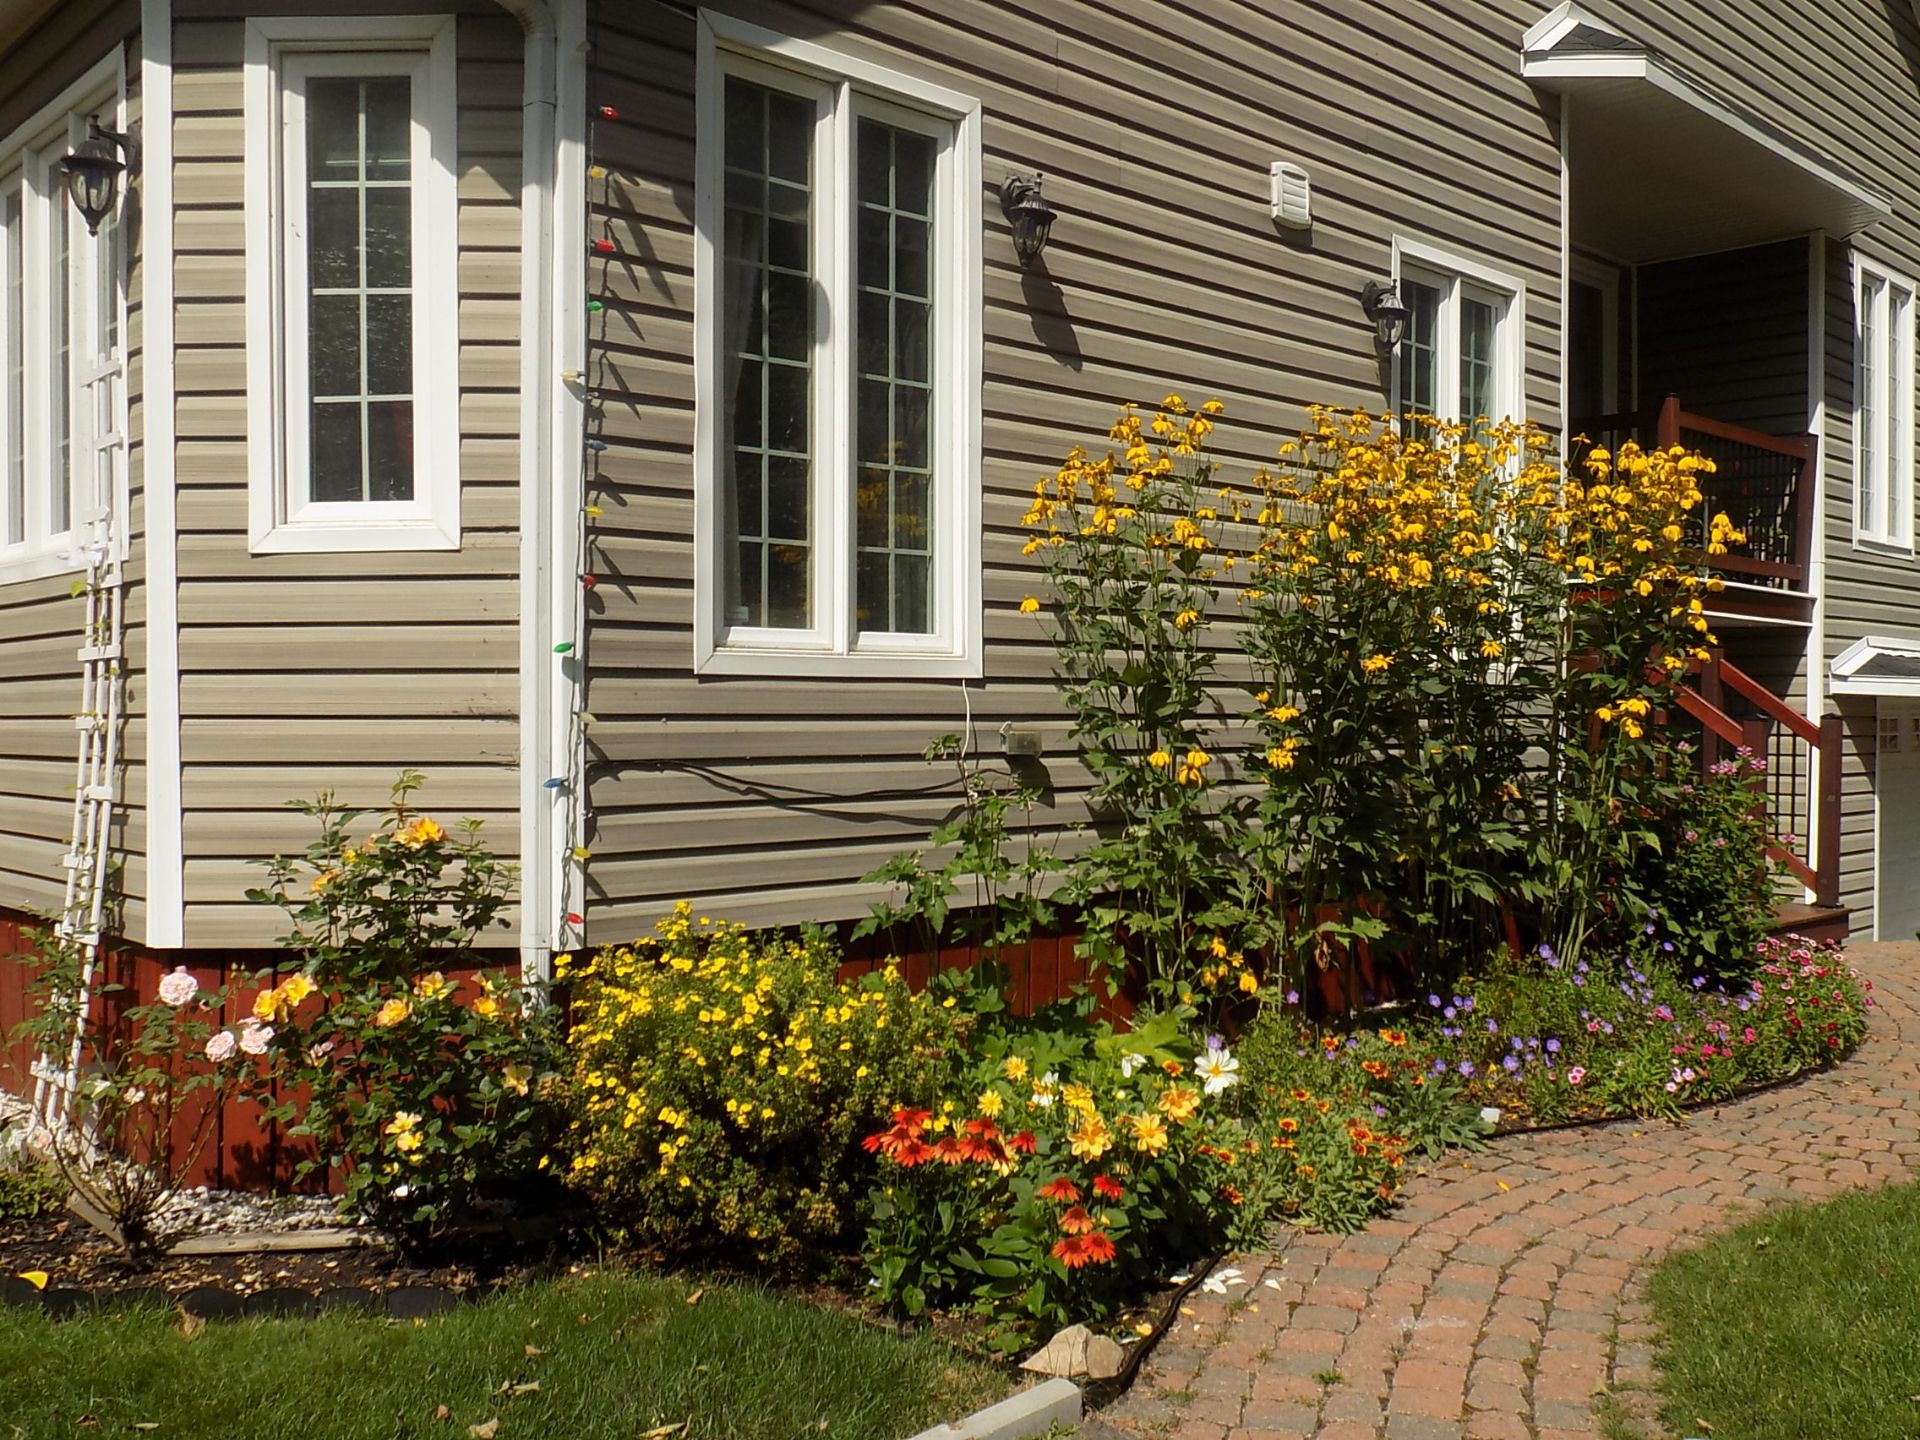 Garden
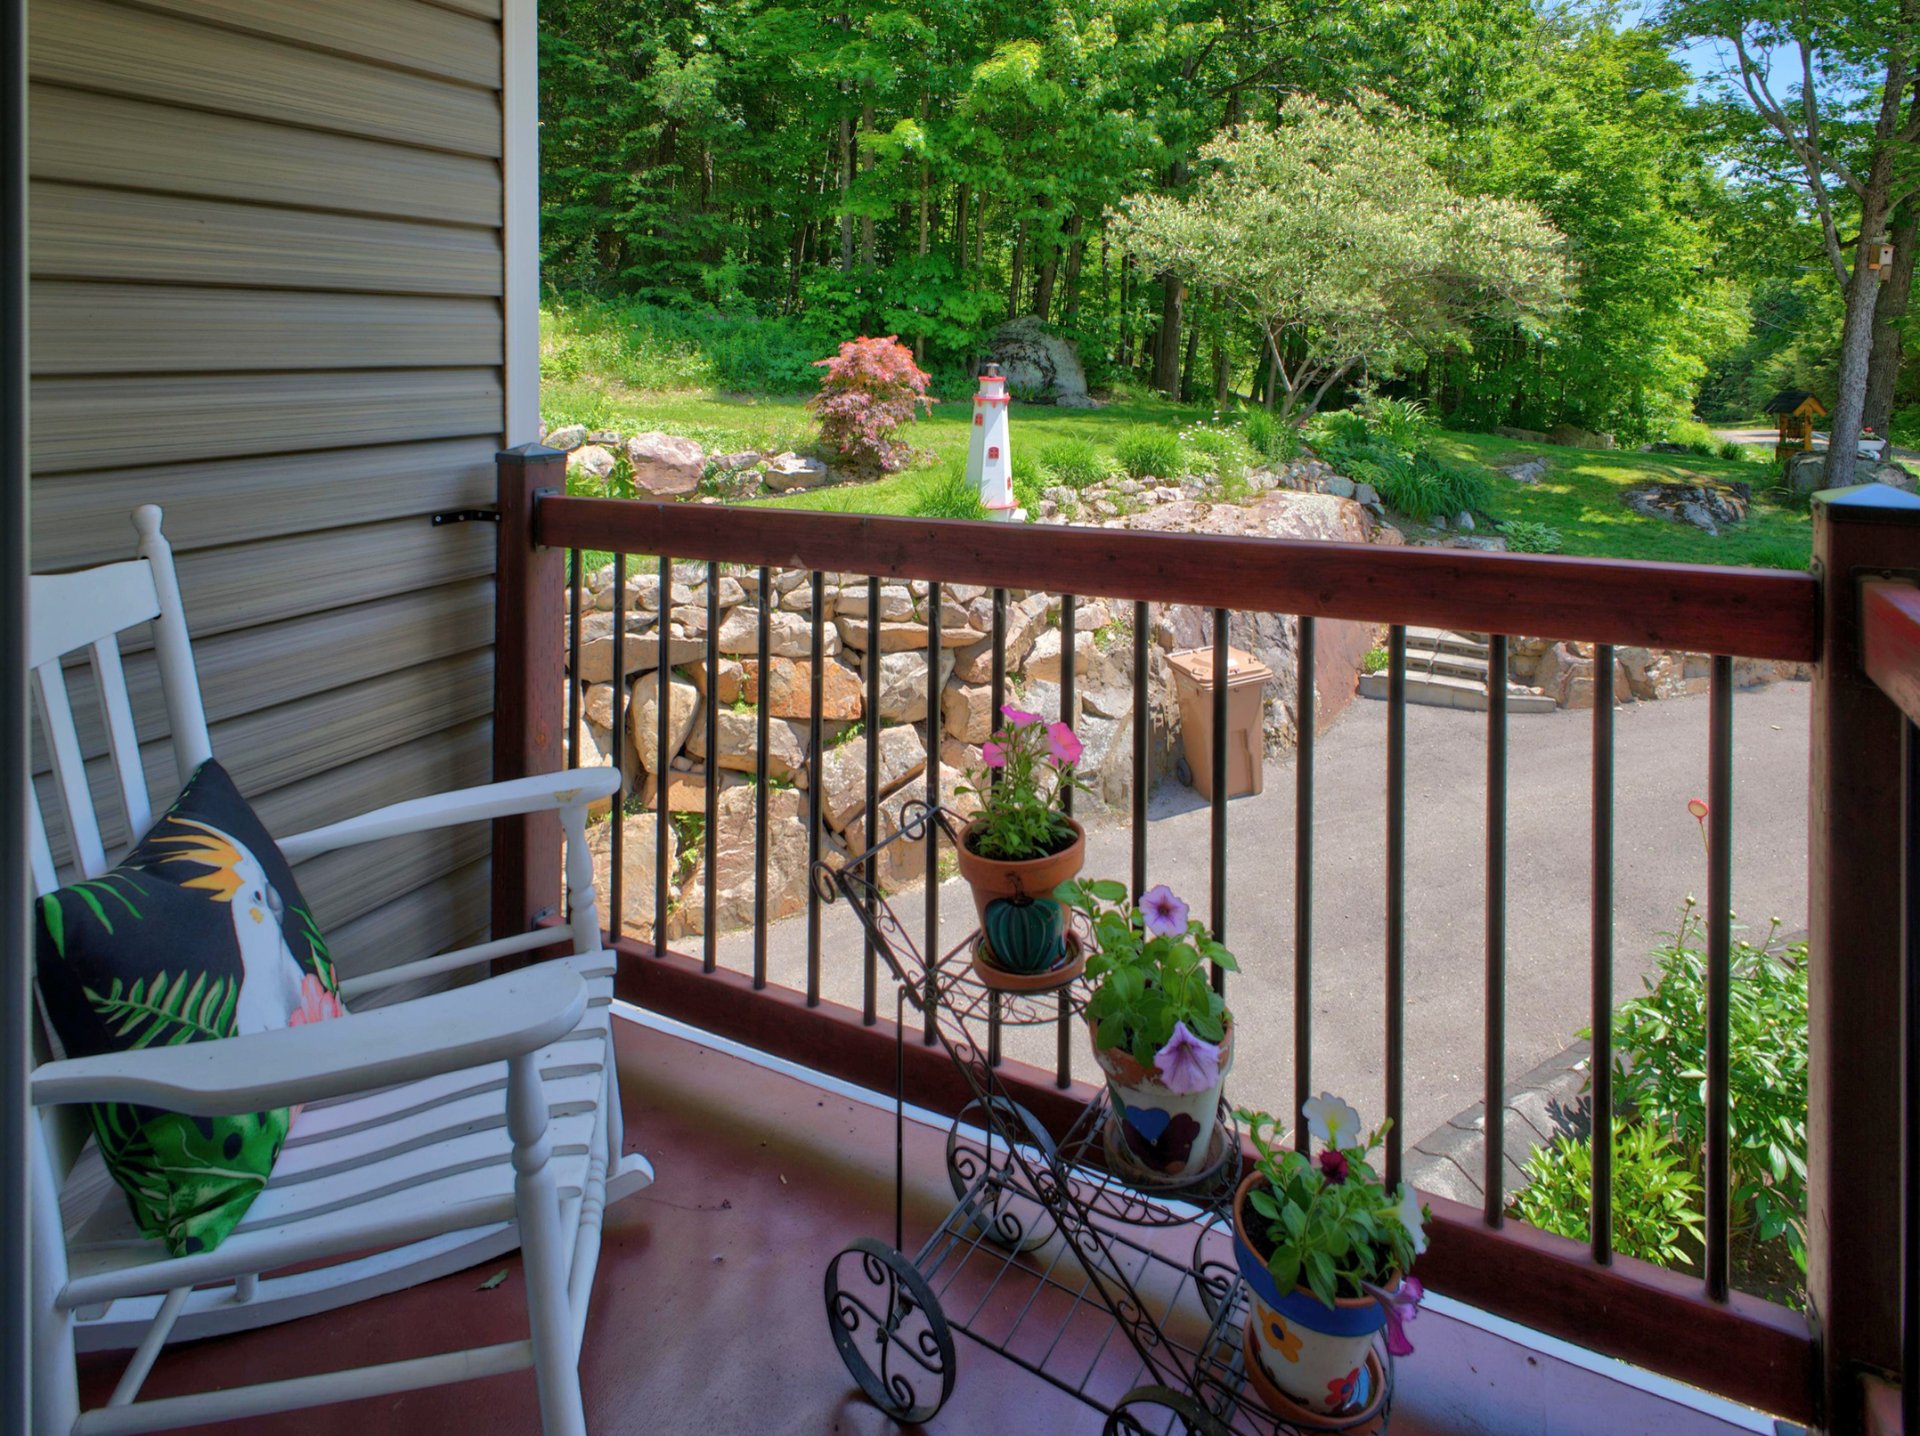
  Balcony
  Balcony
 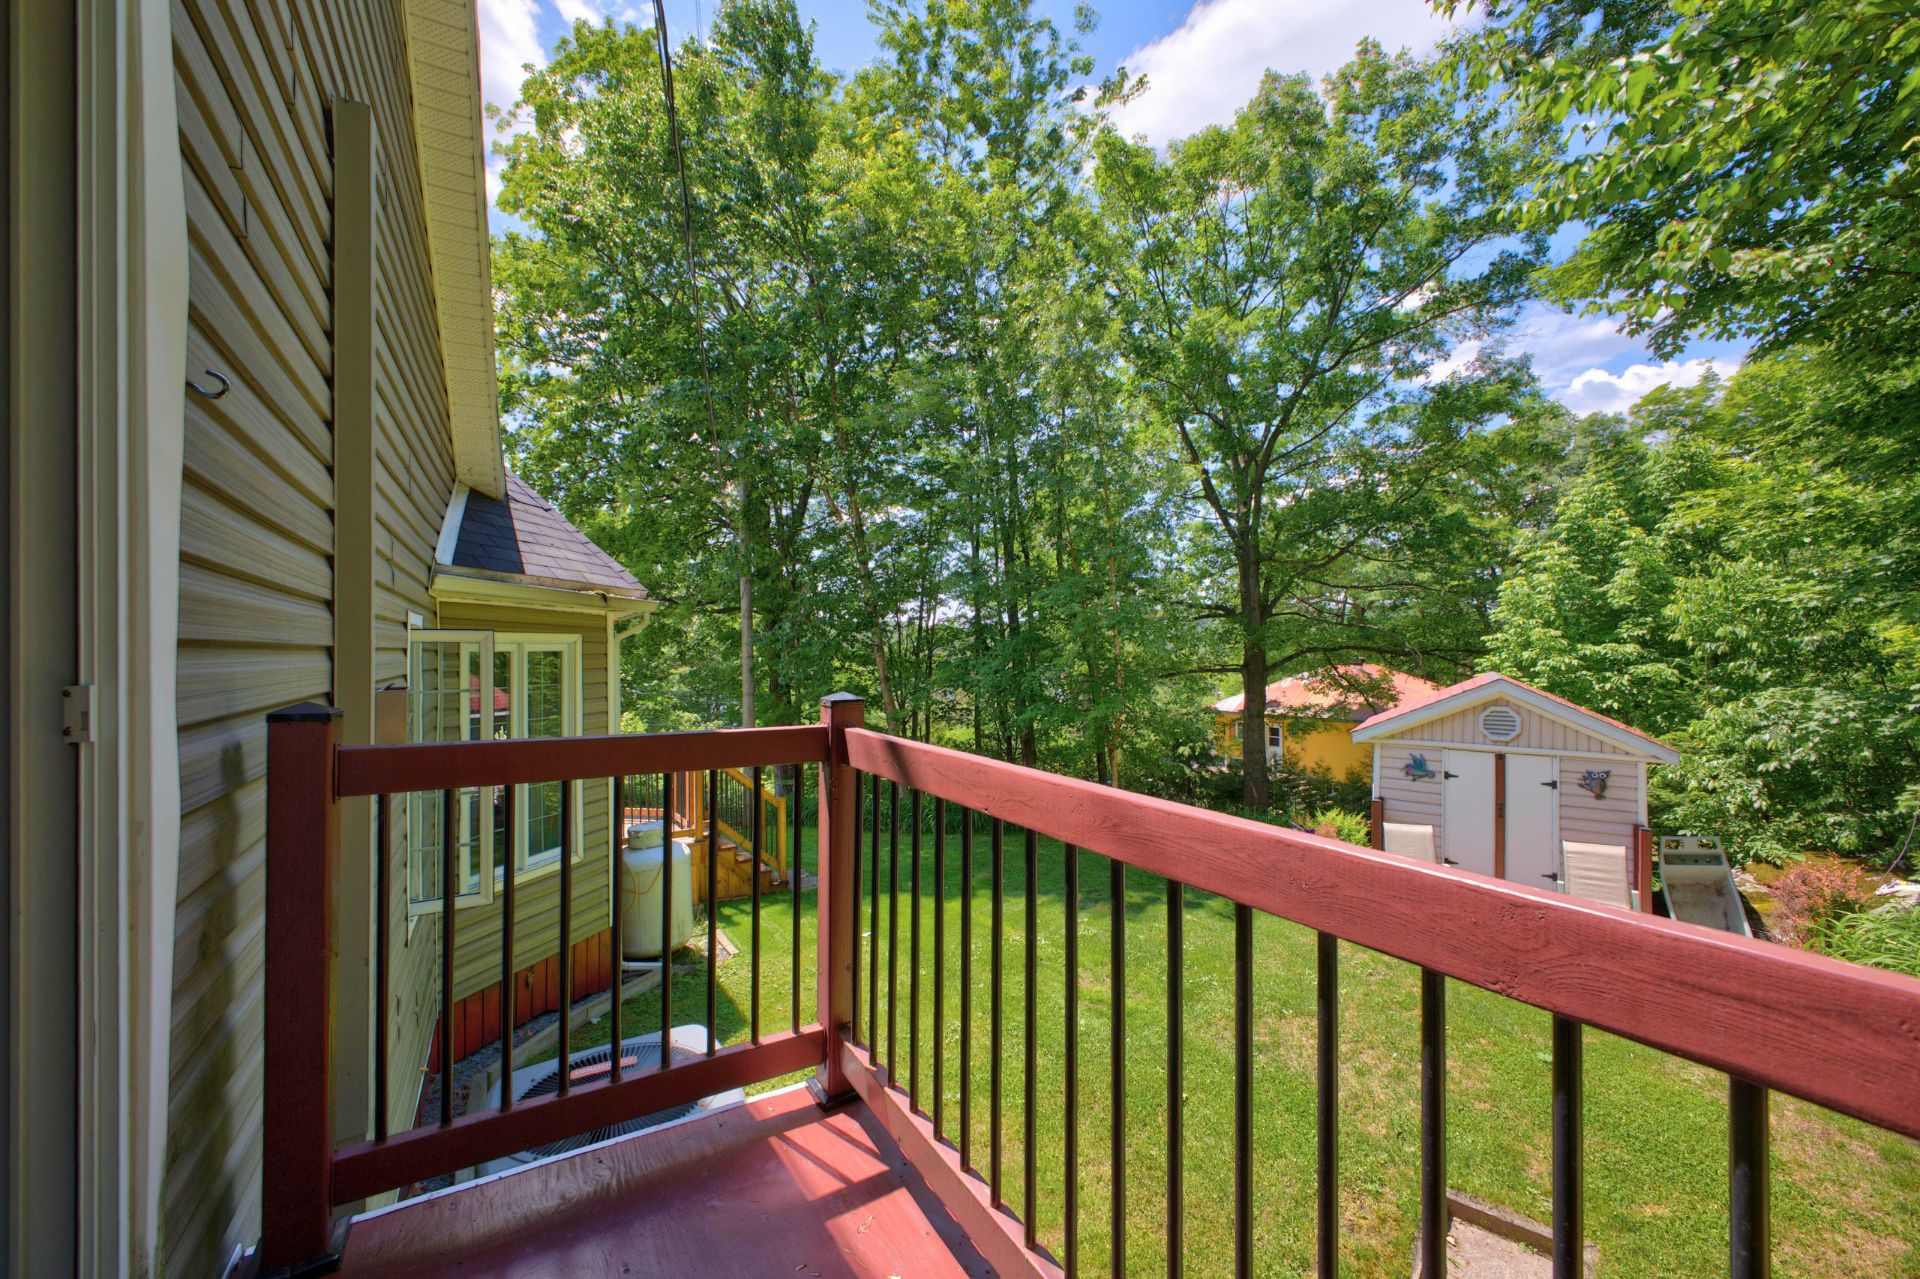 Garden
 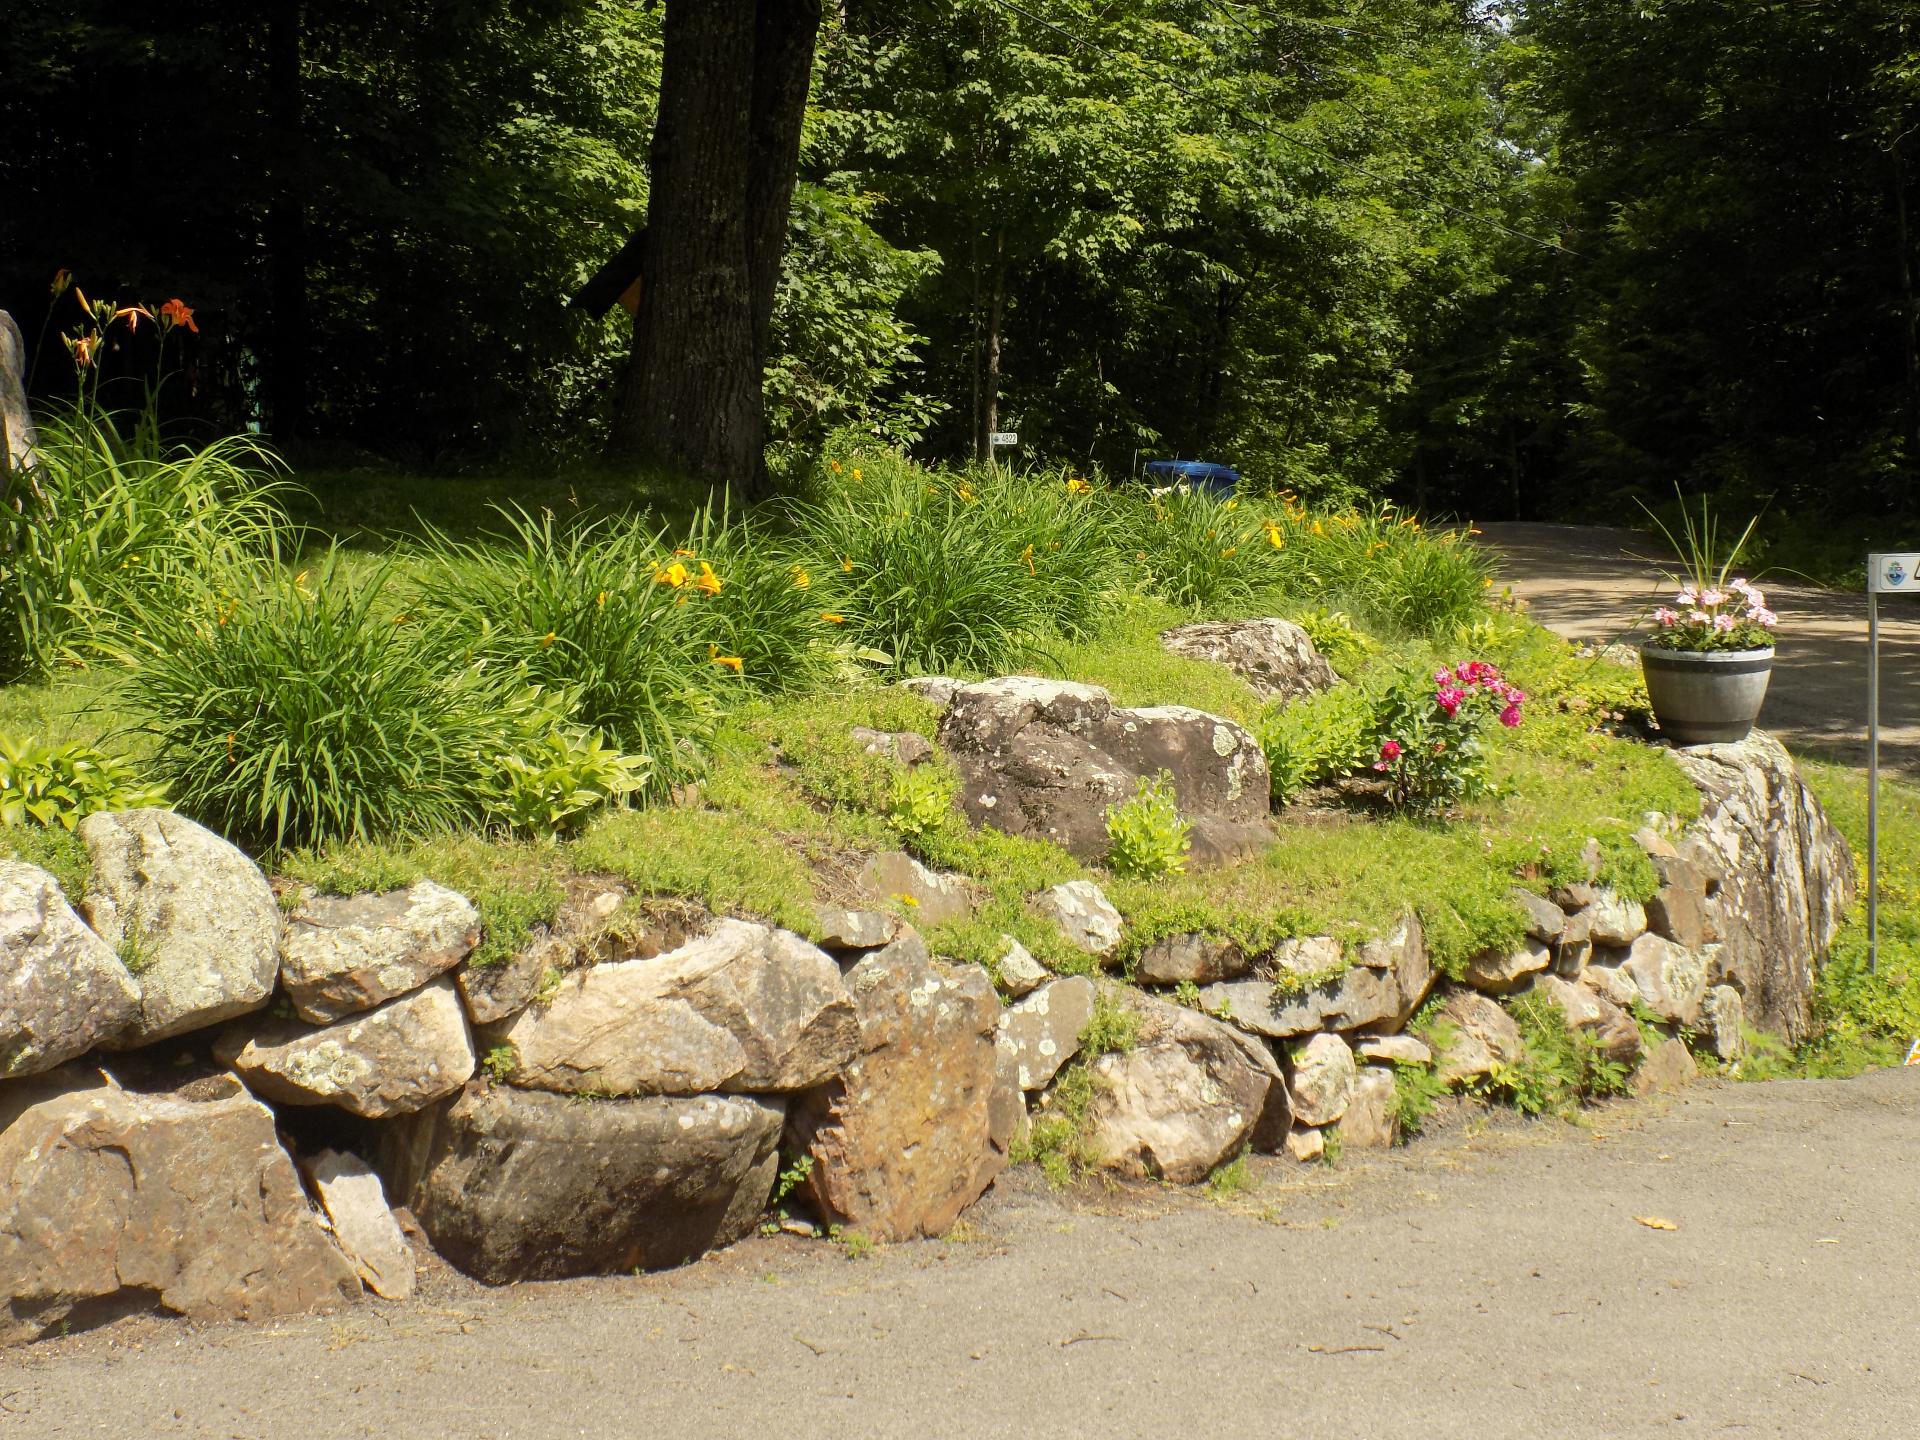 Garden
 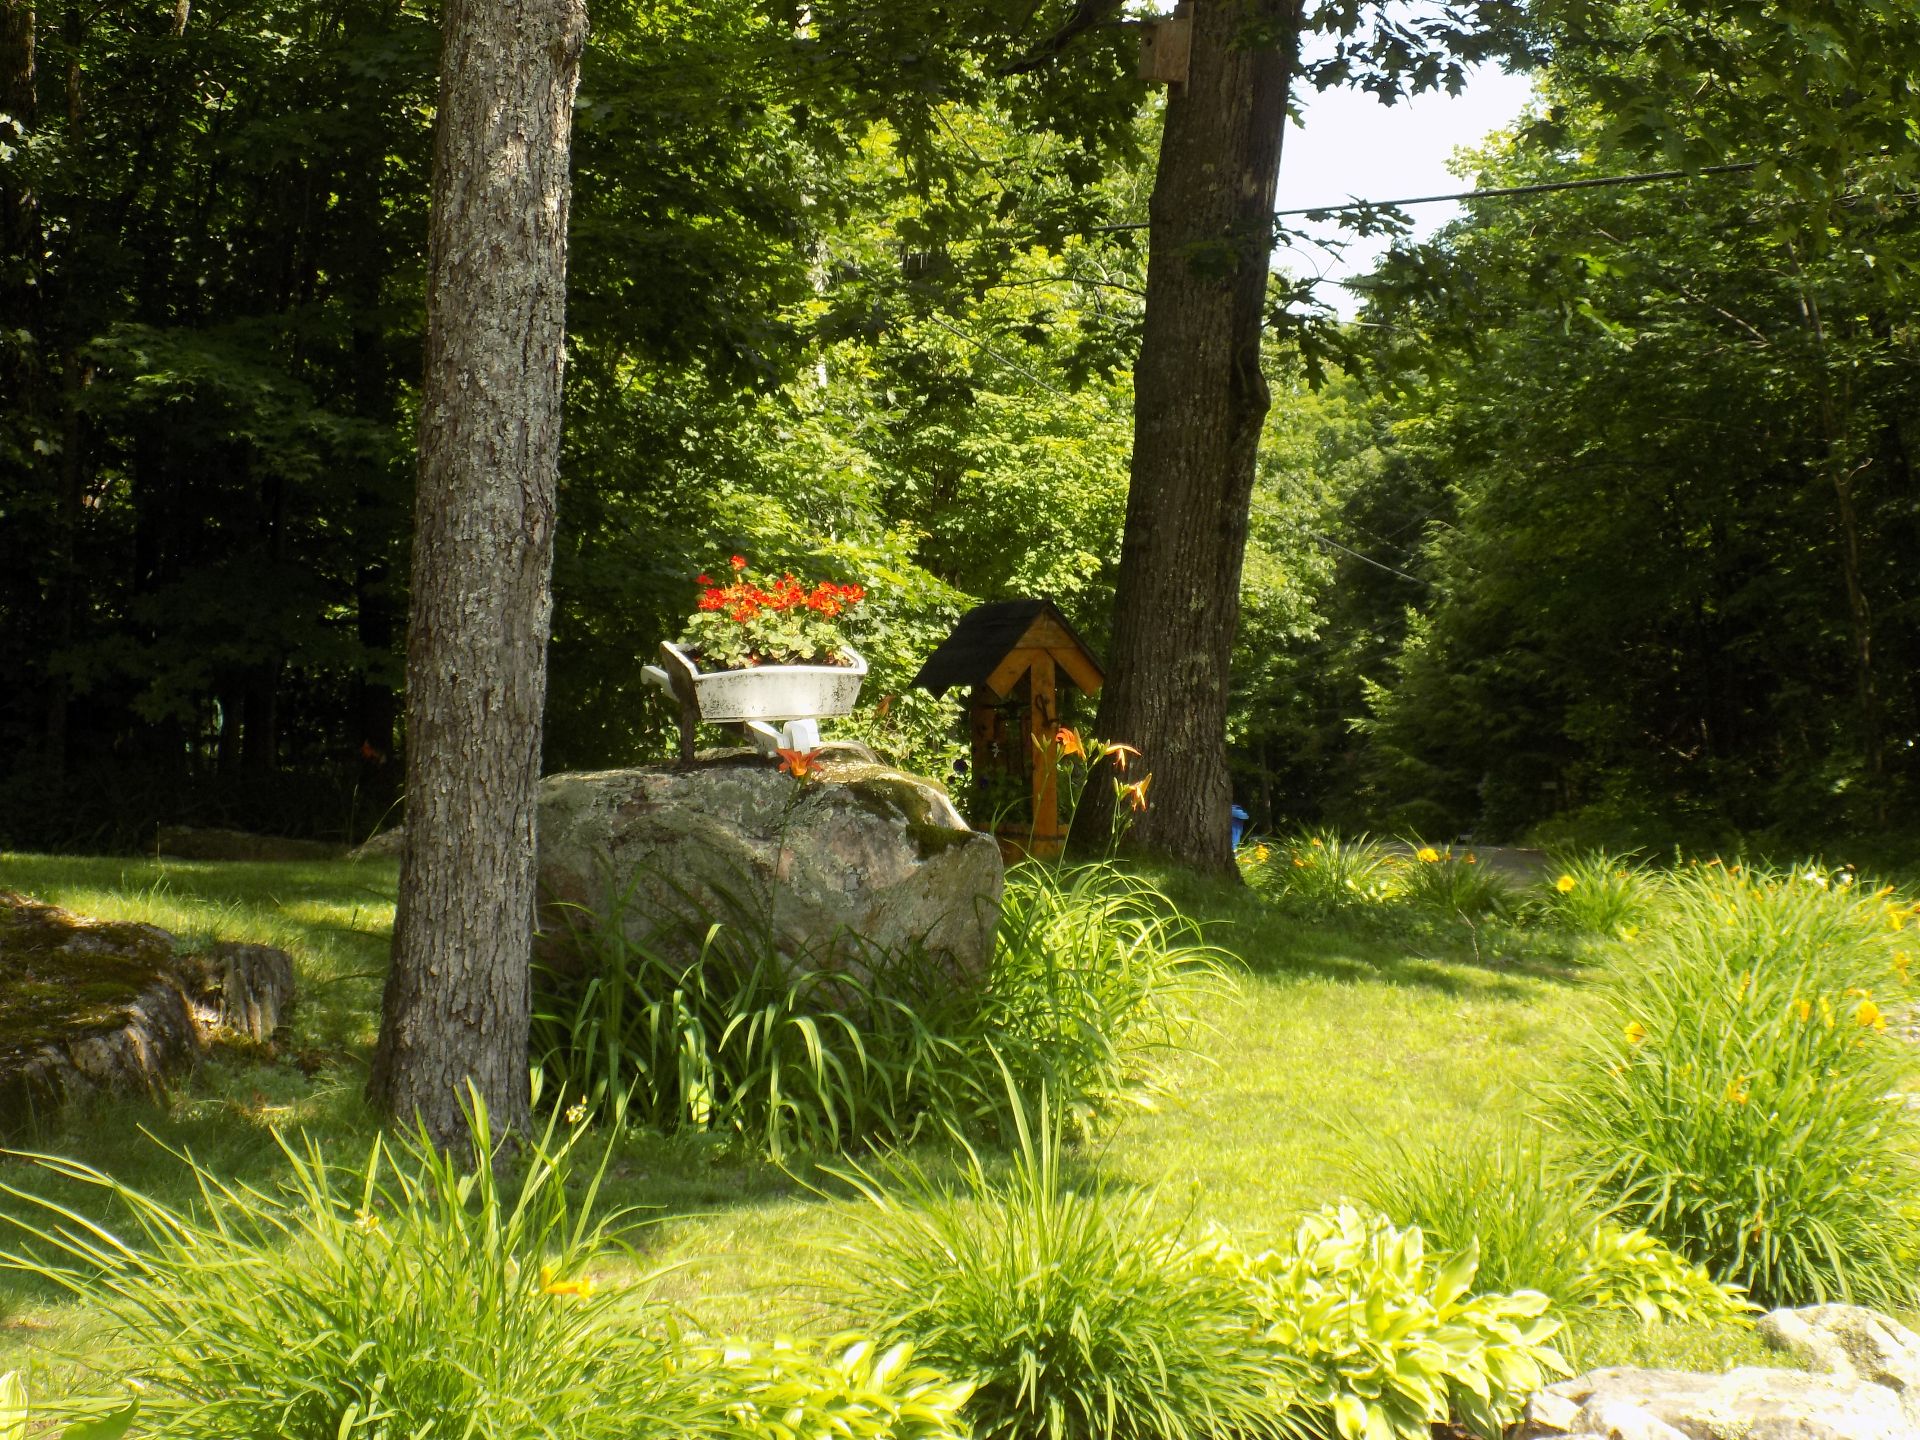 Garden
 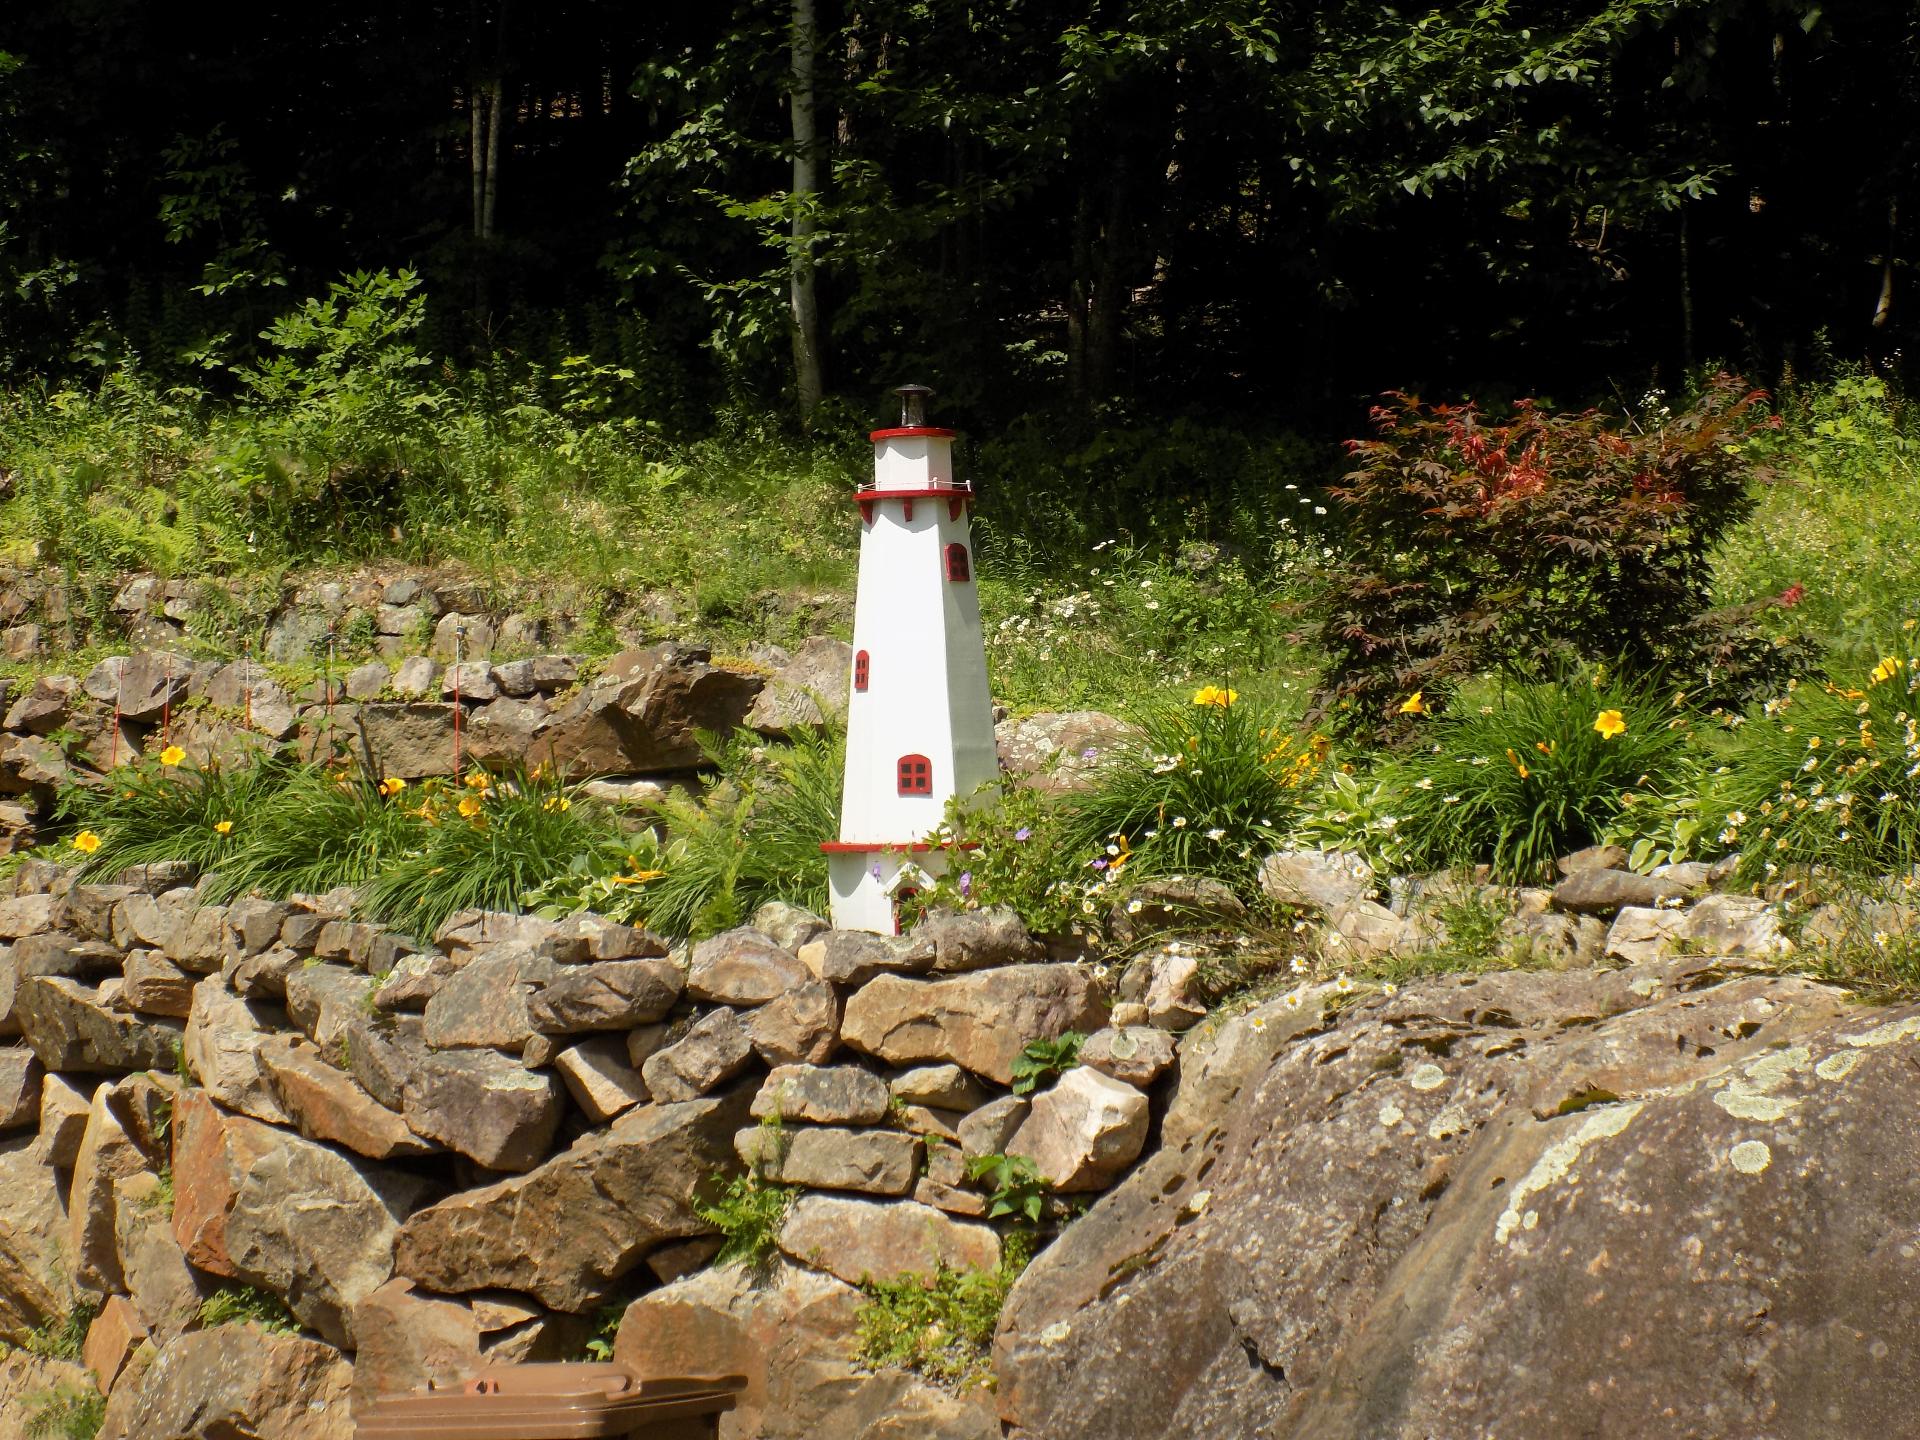 Garden
 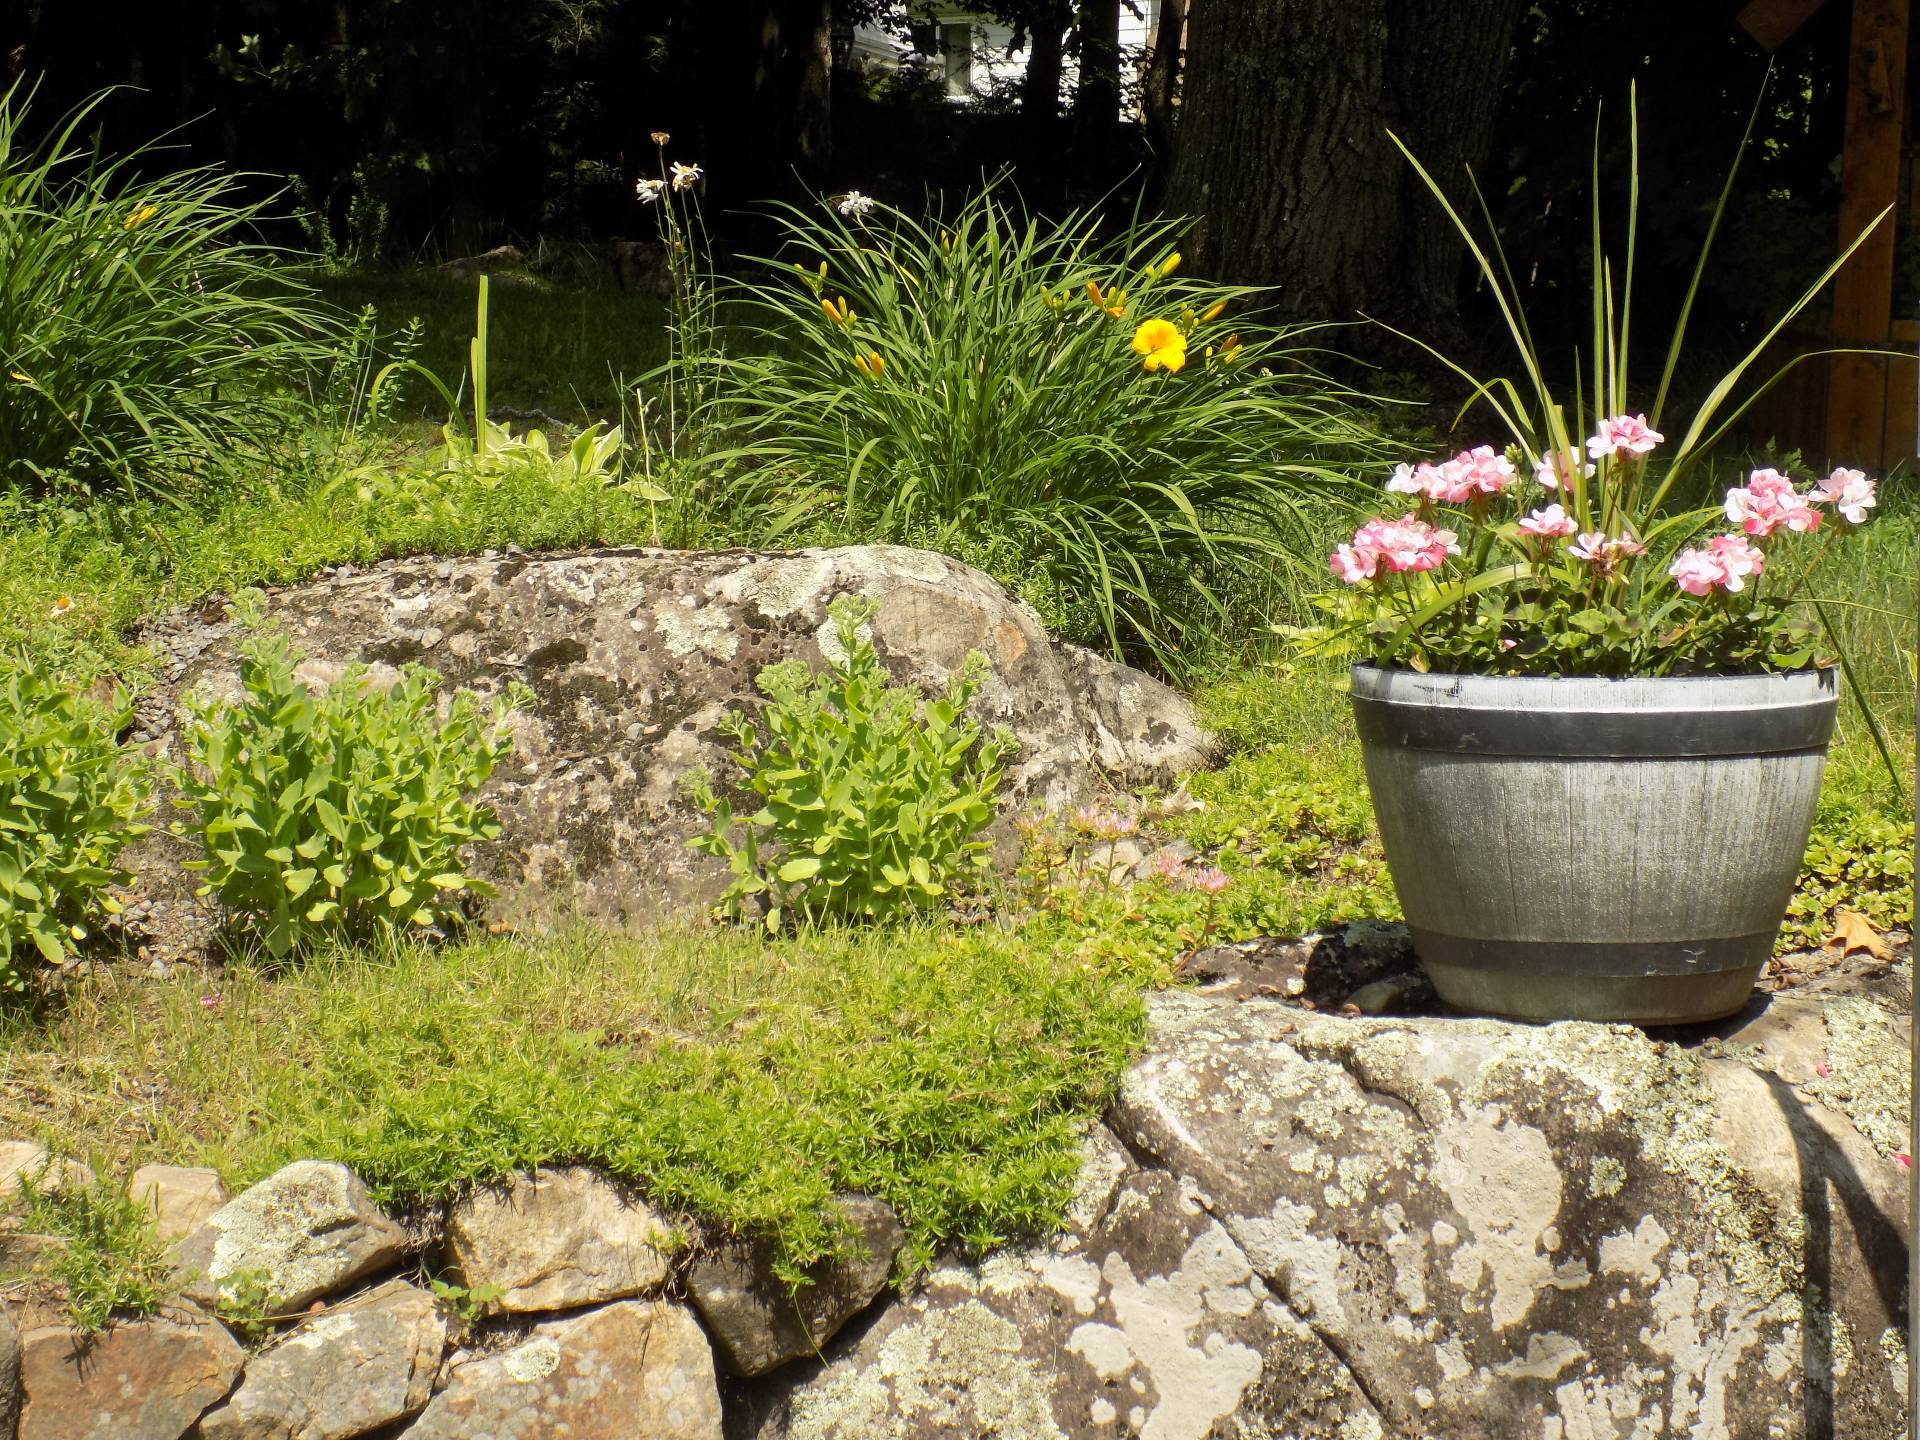 Garden
 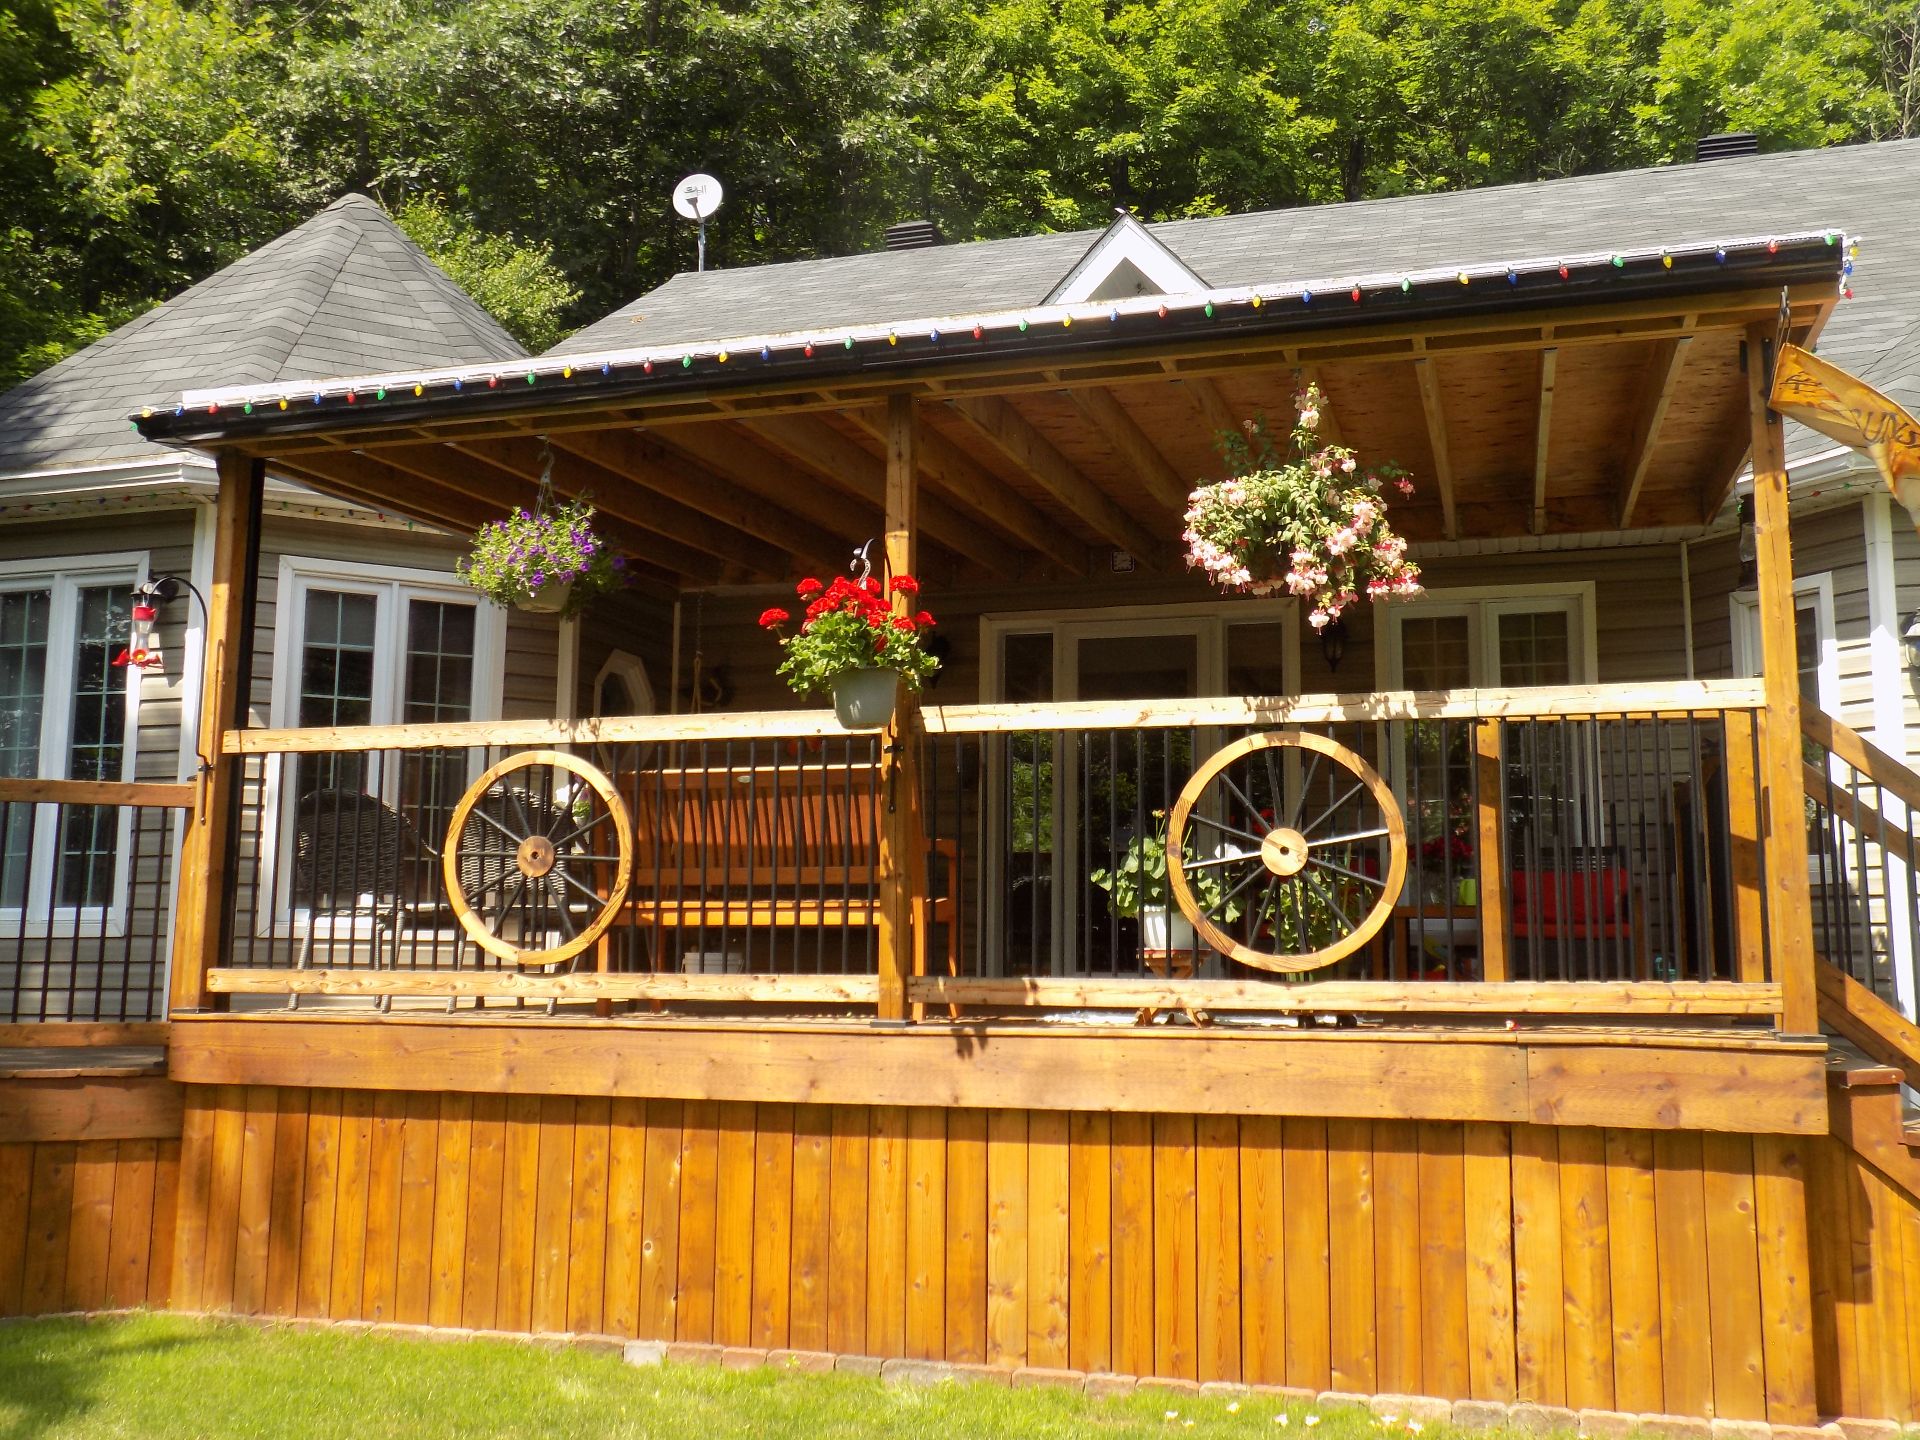 Garden
 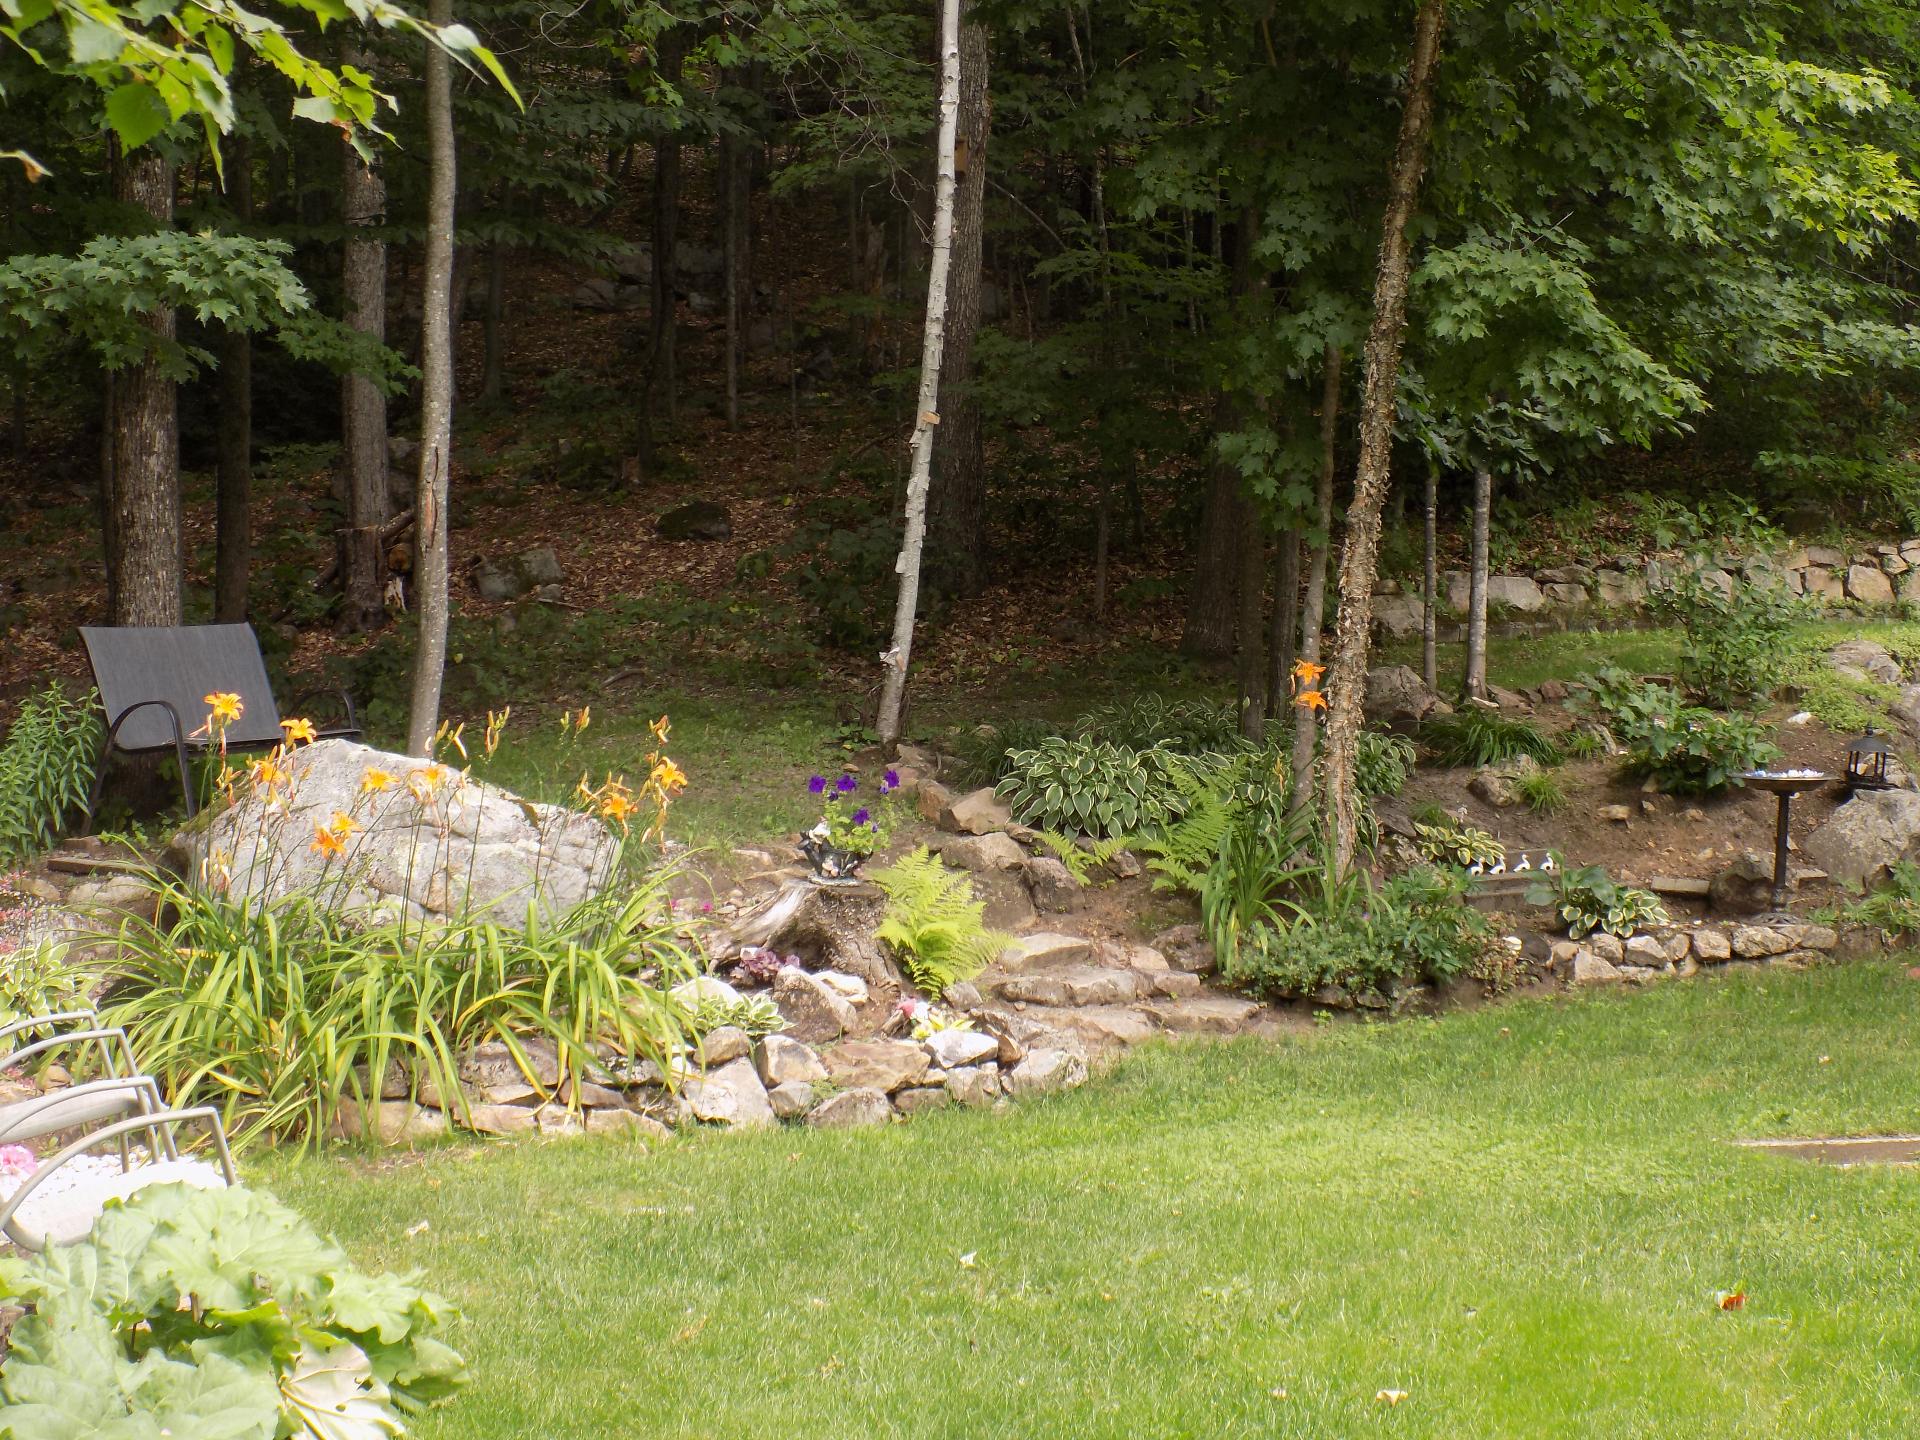 Garden
 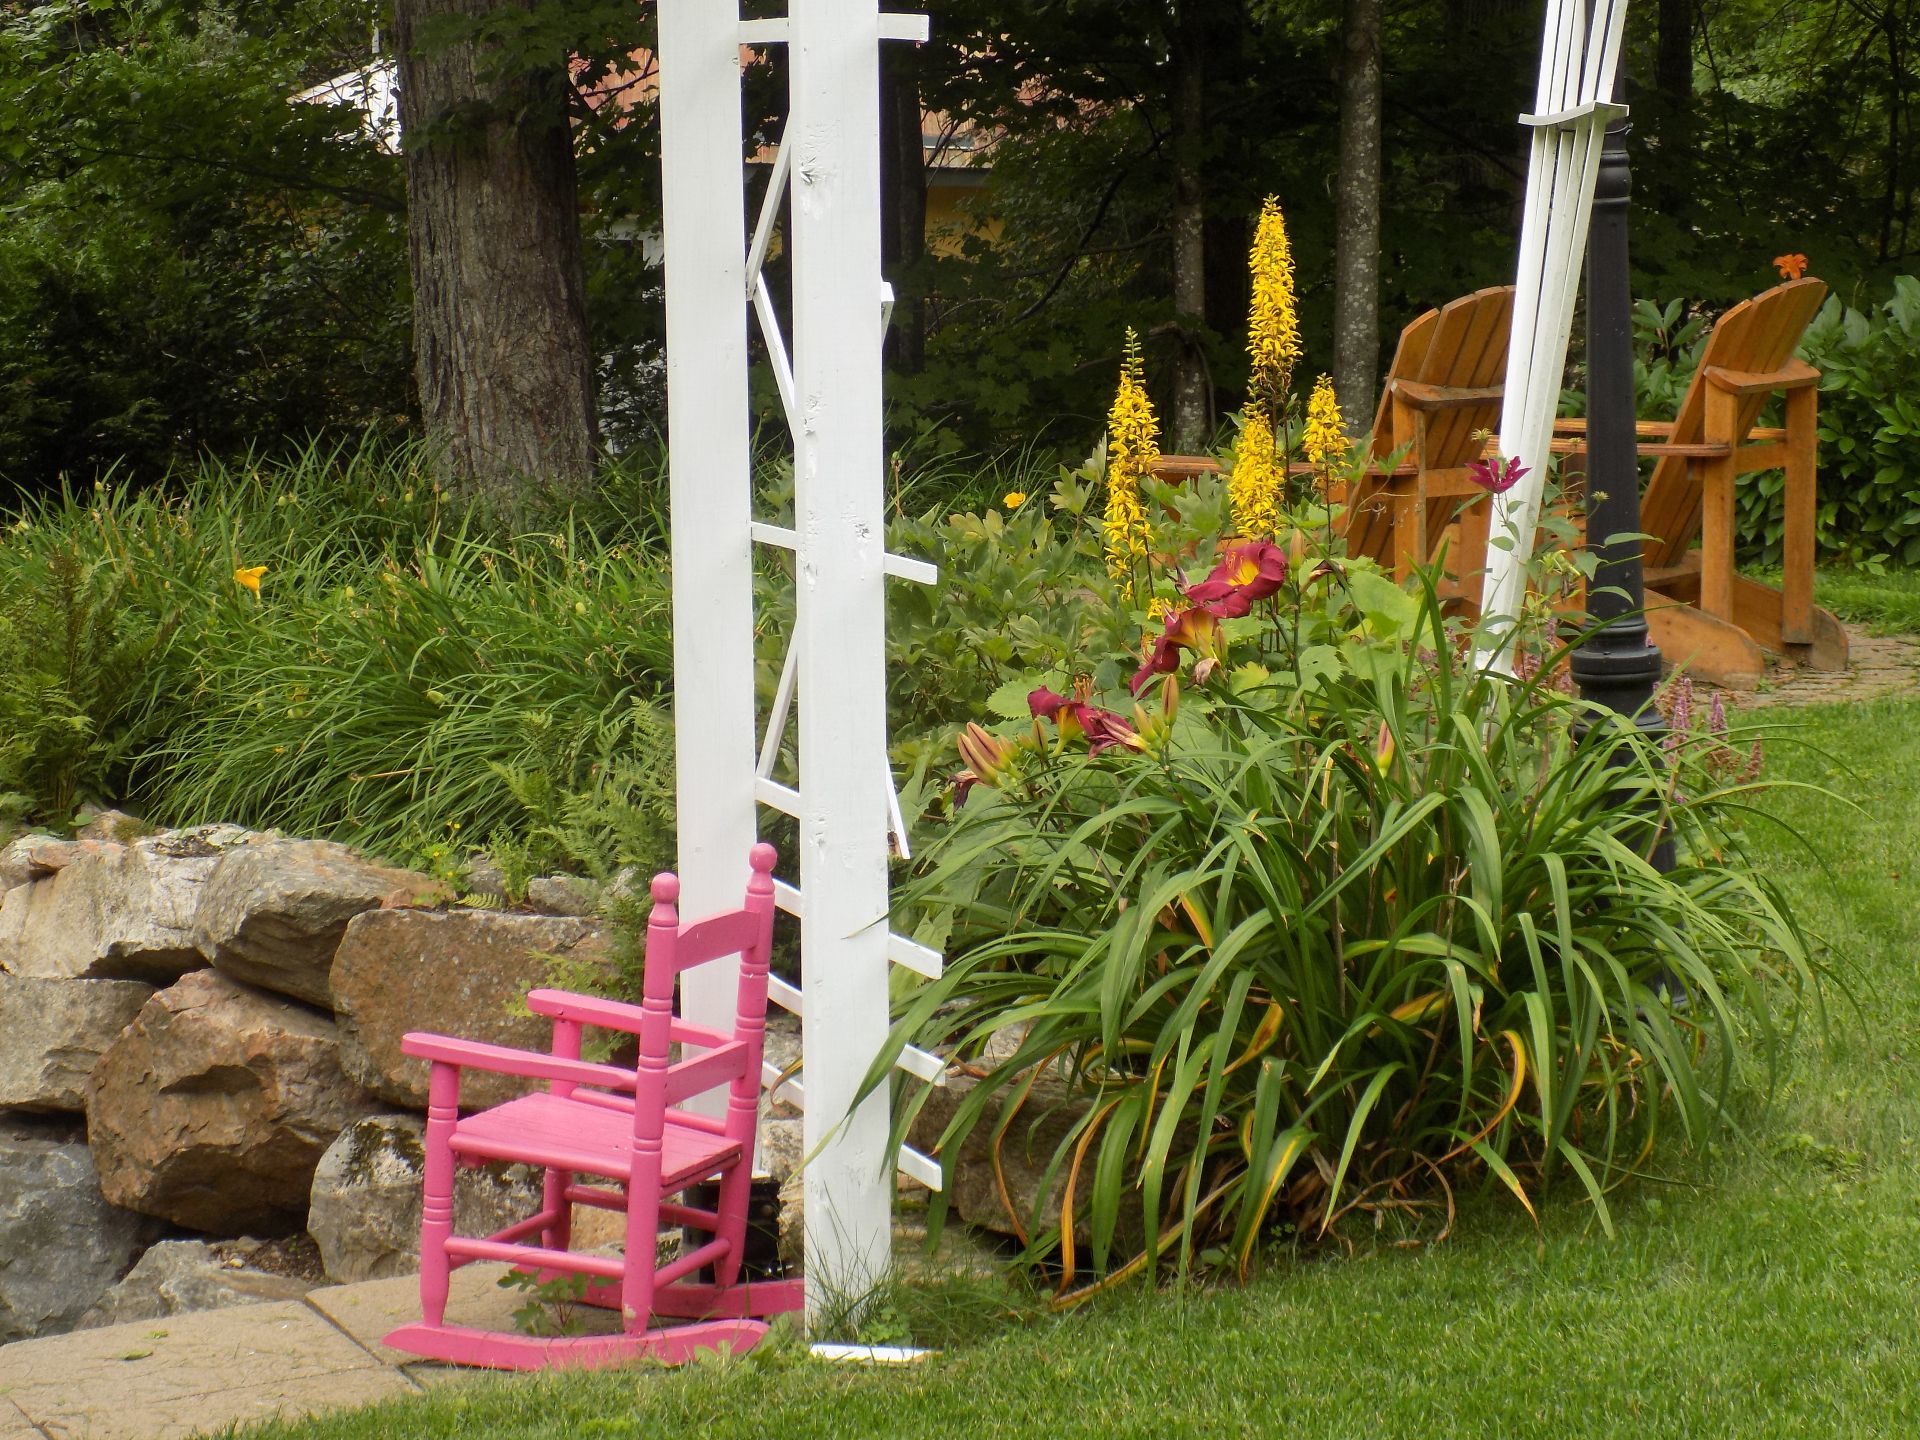 Garden
 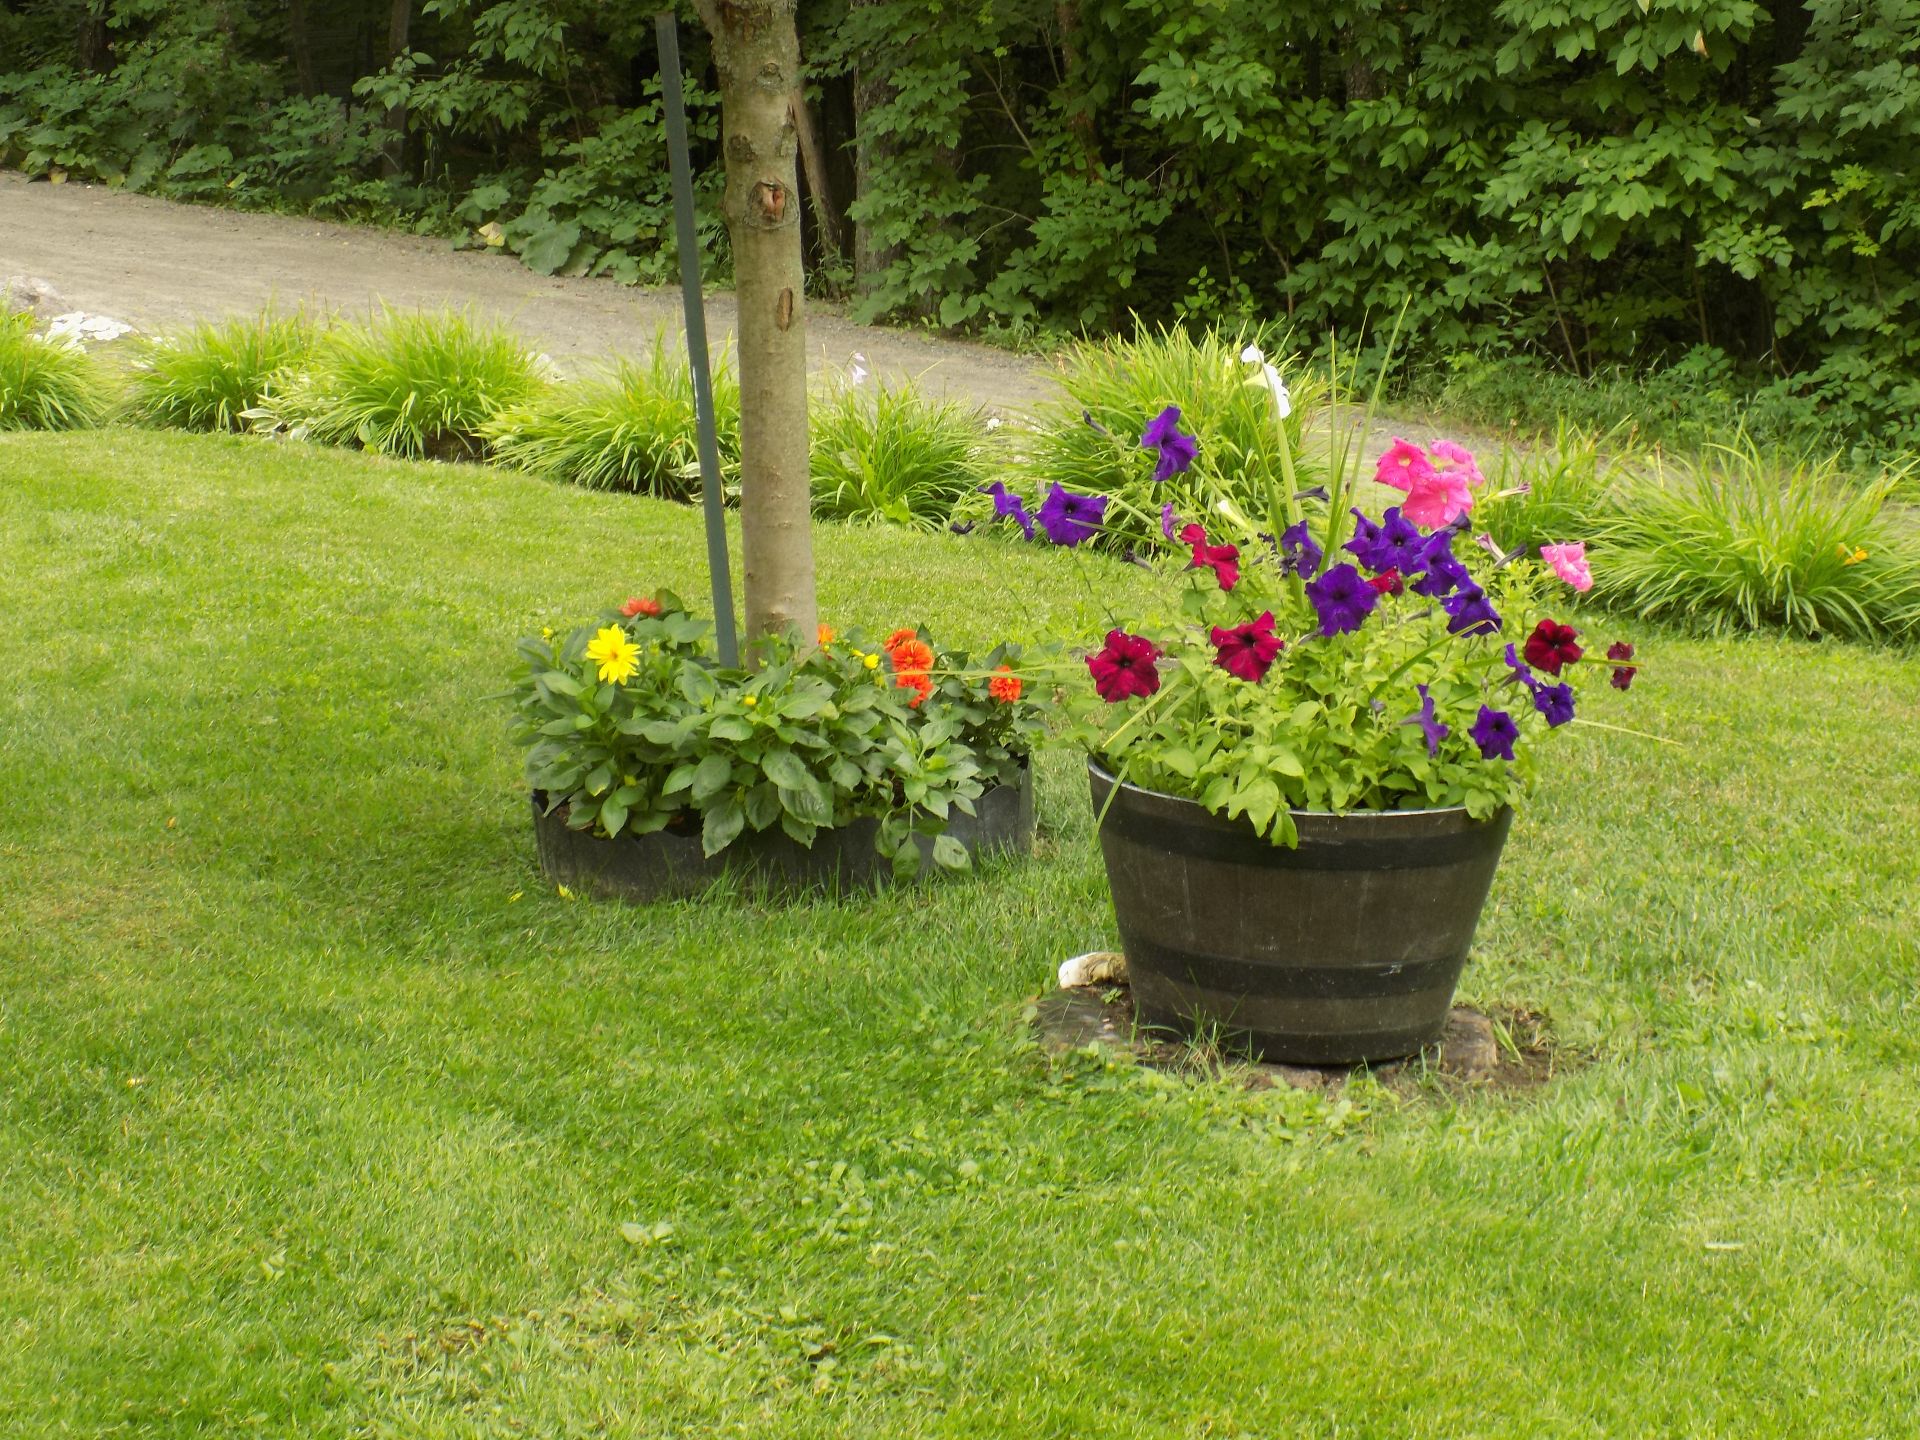 Garden
 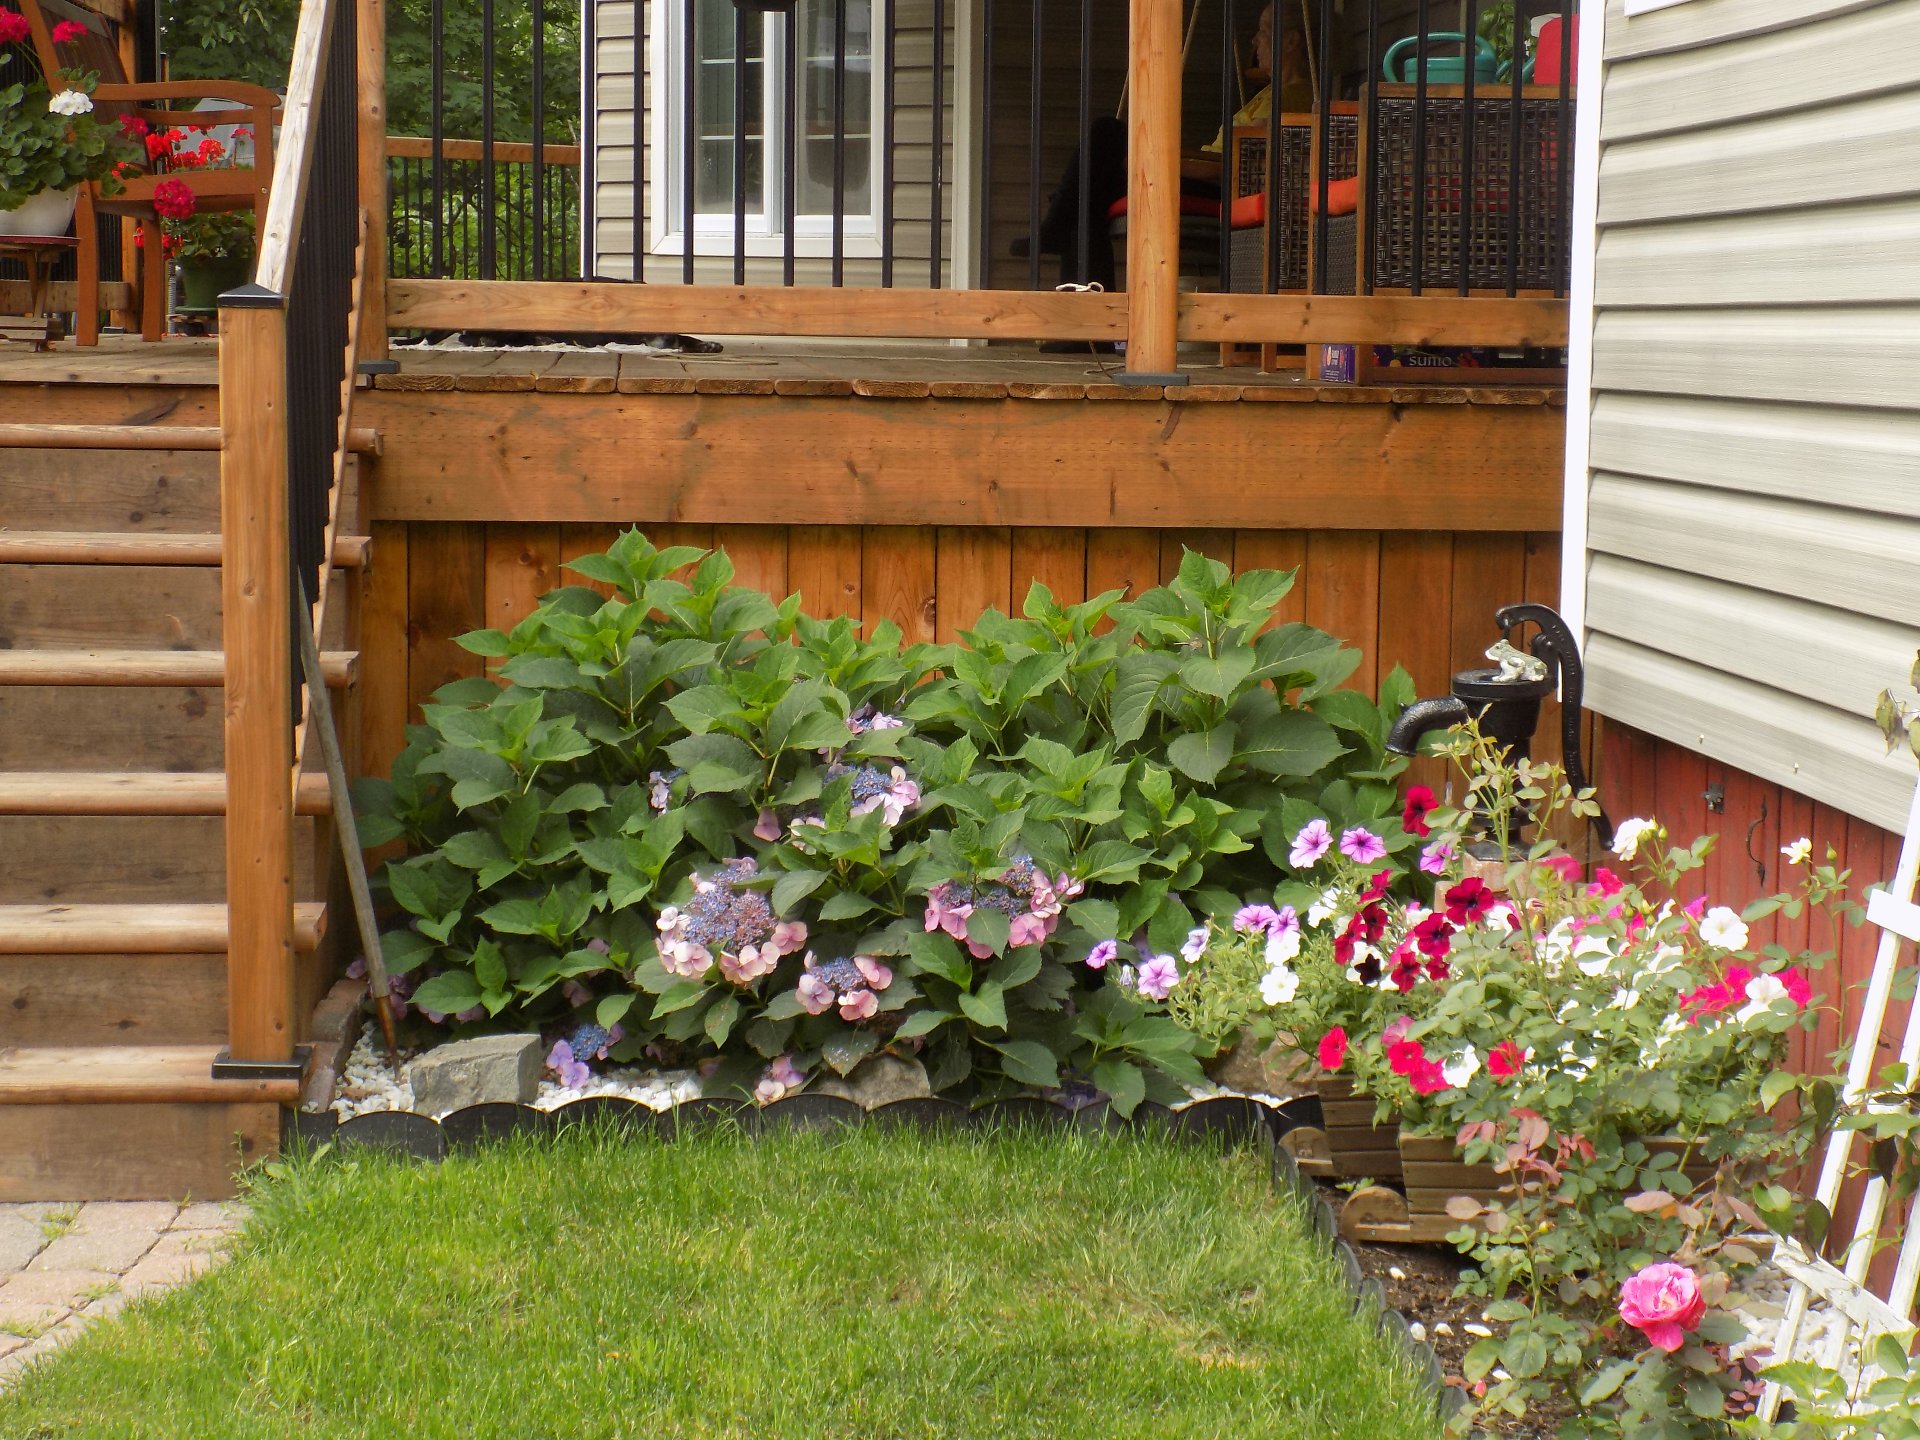 Garden
 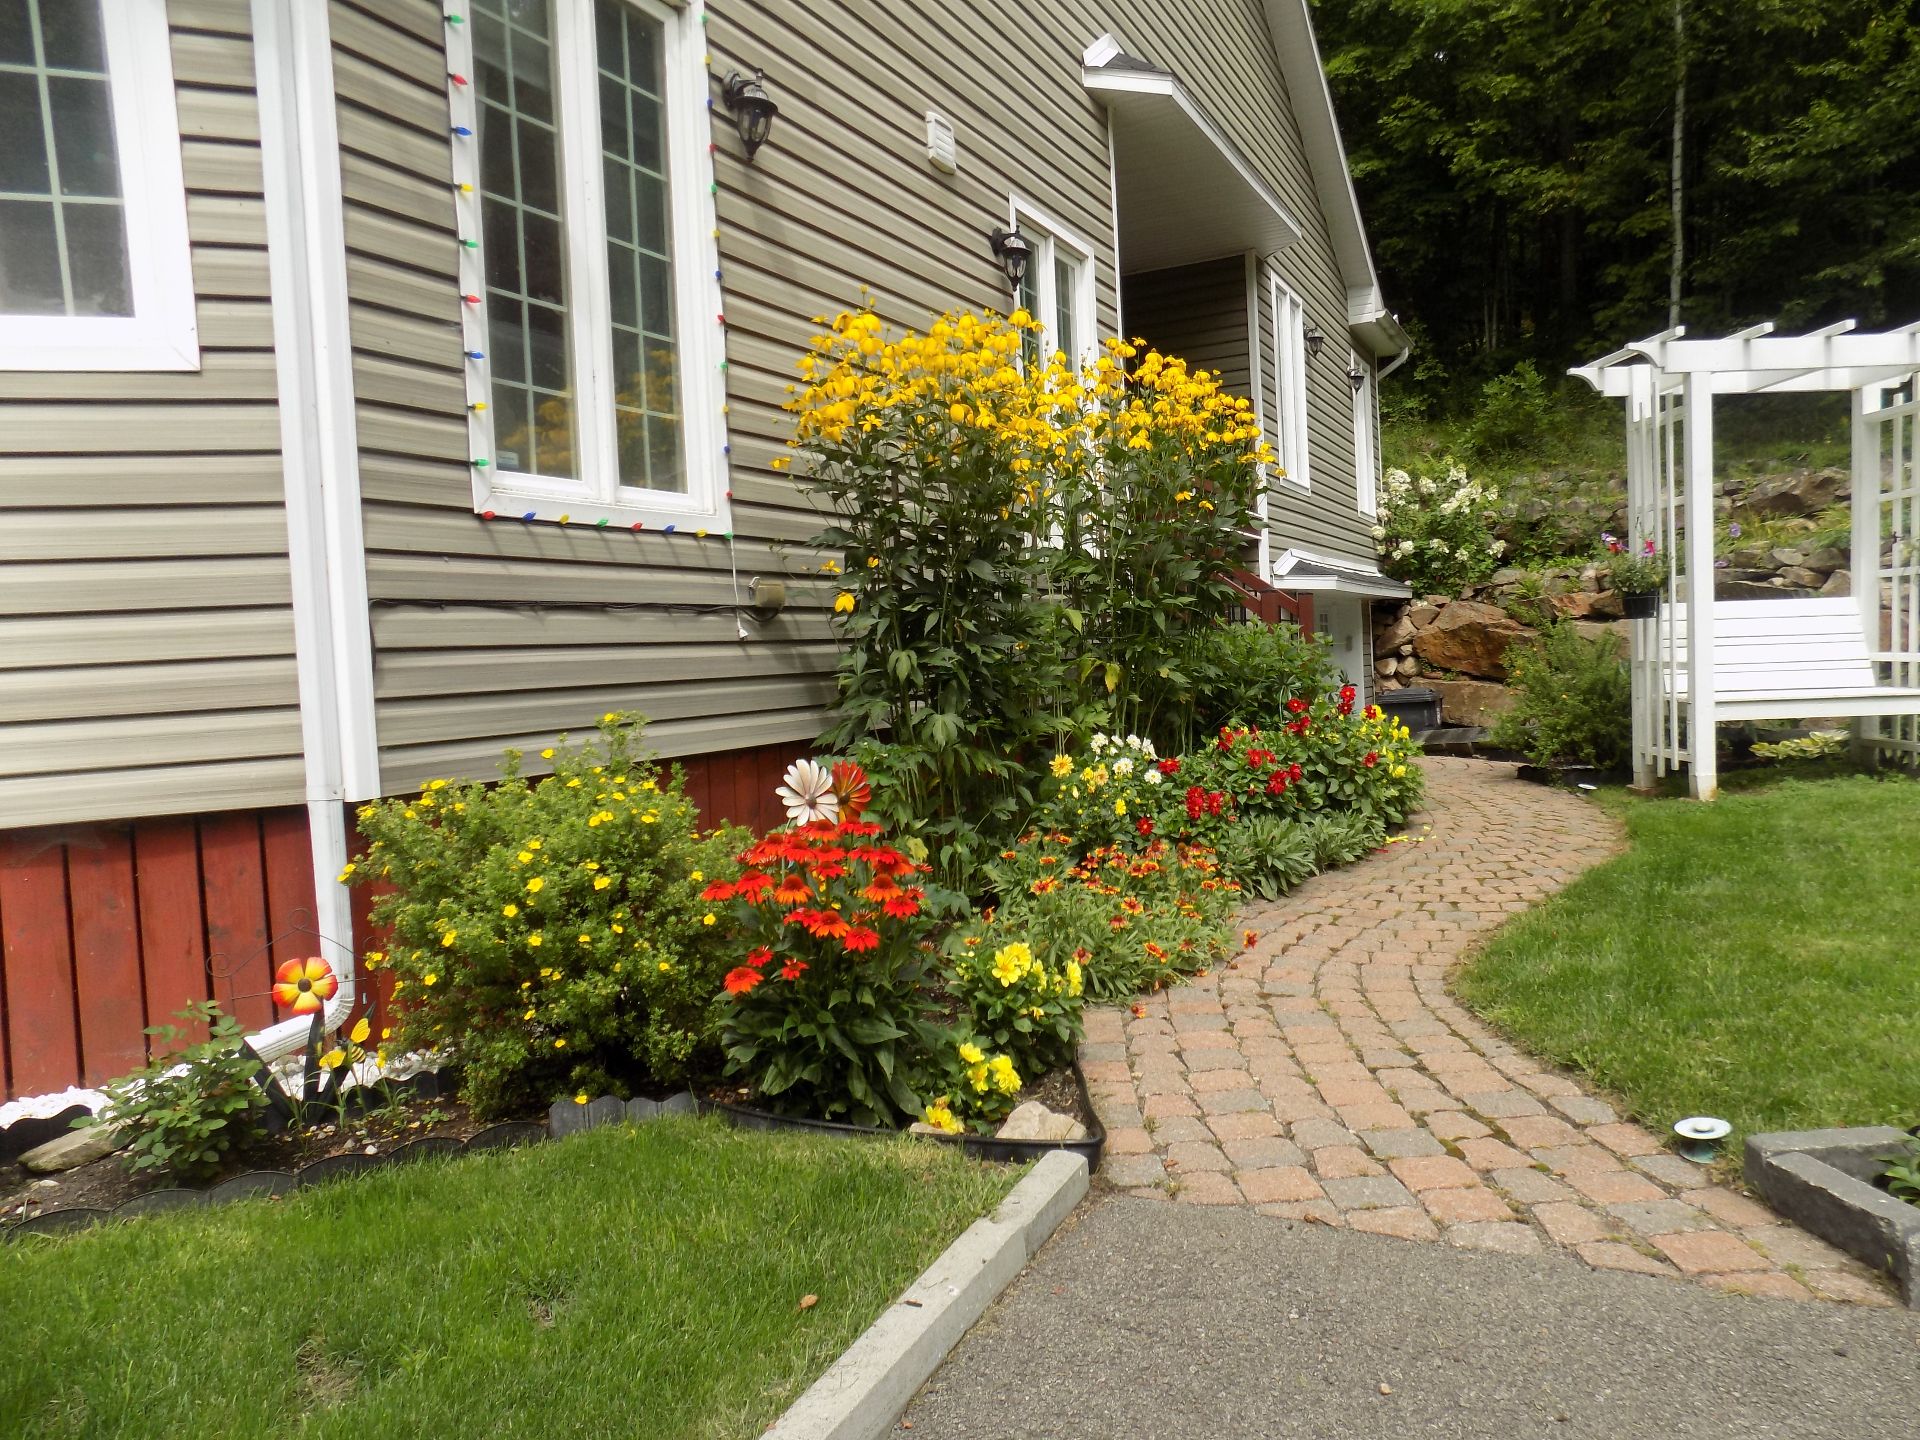 Garden
 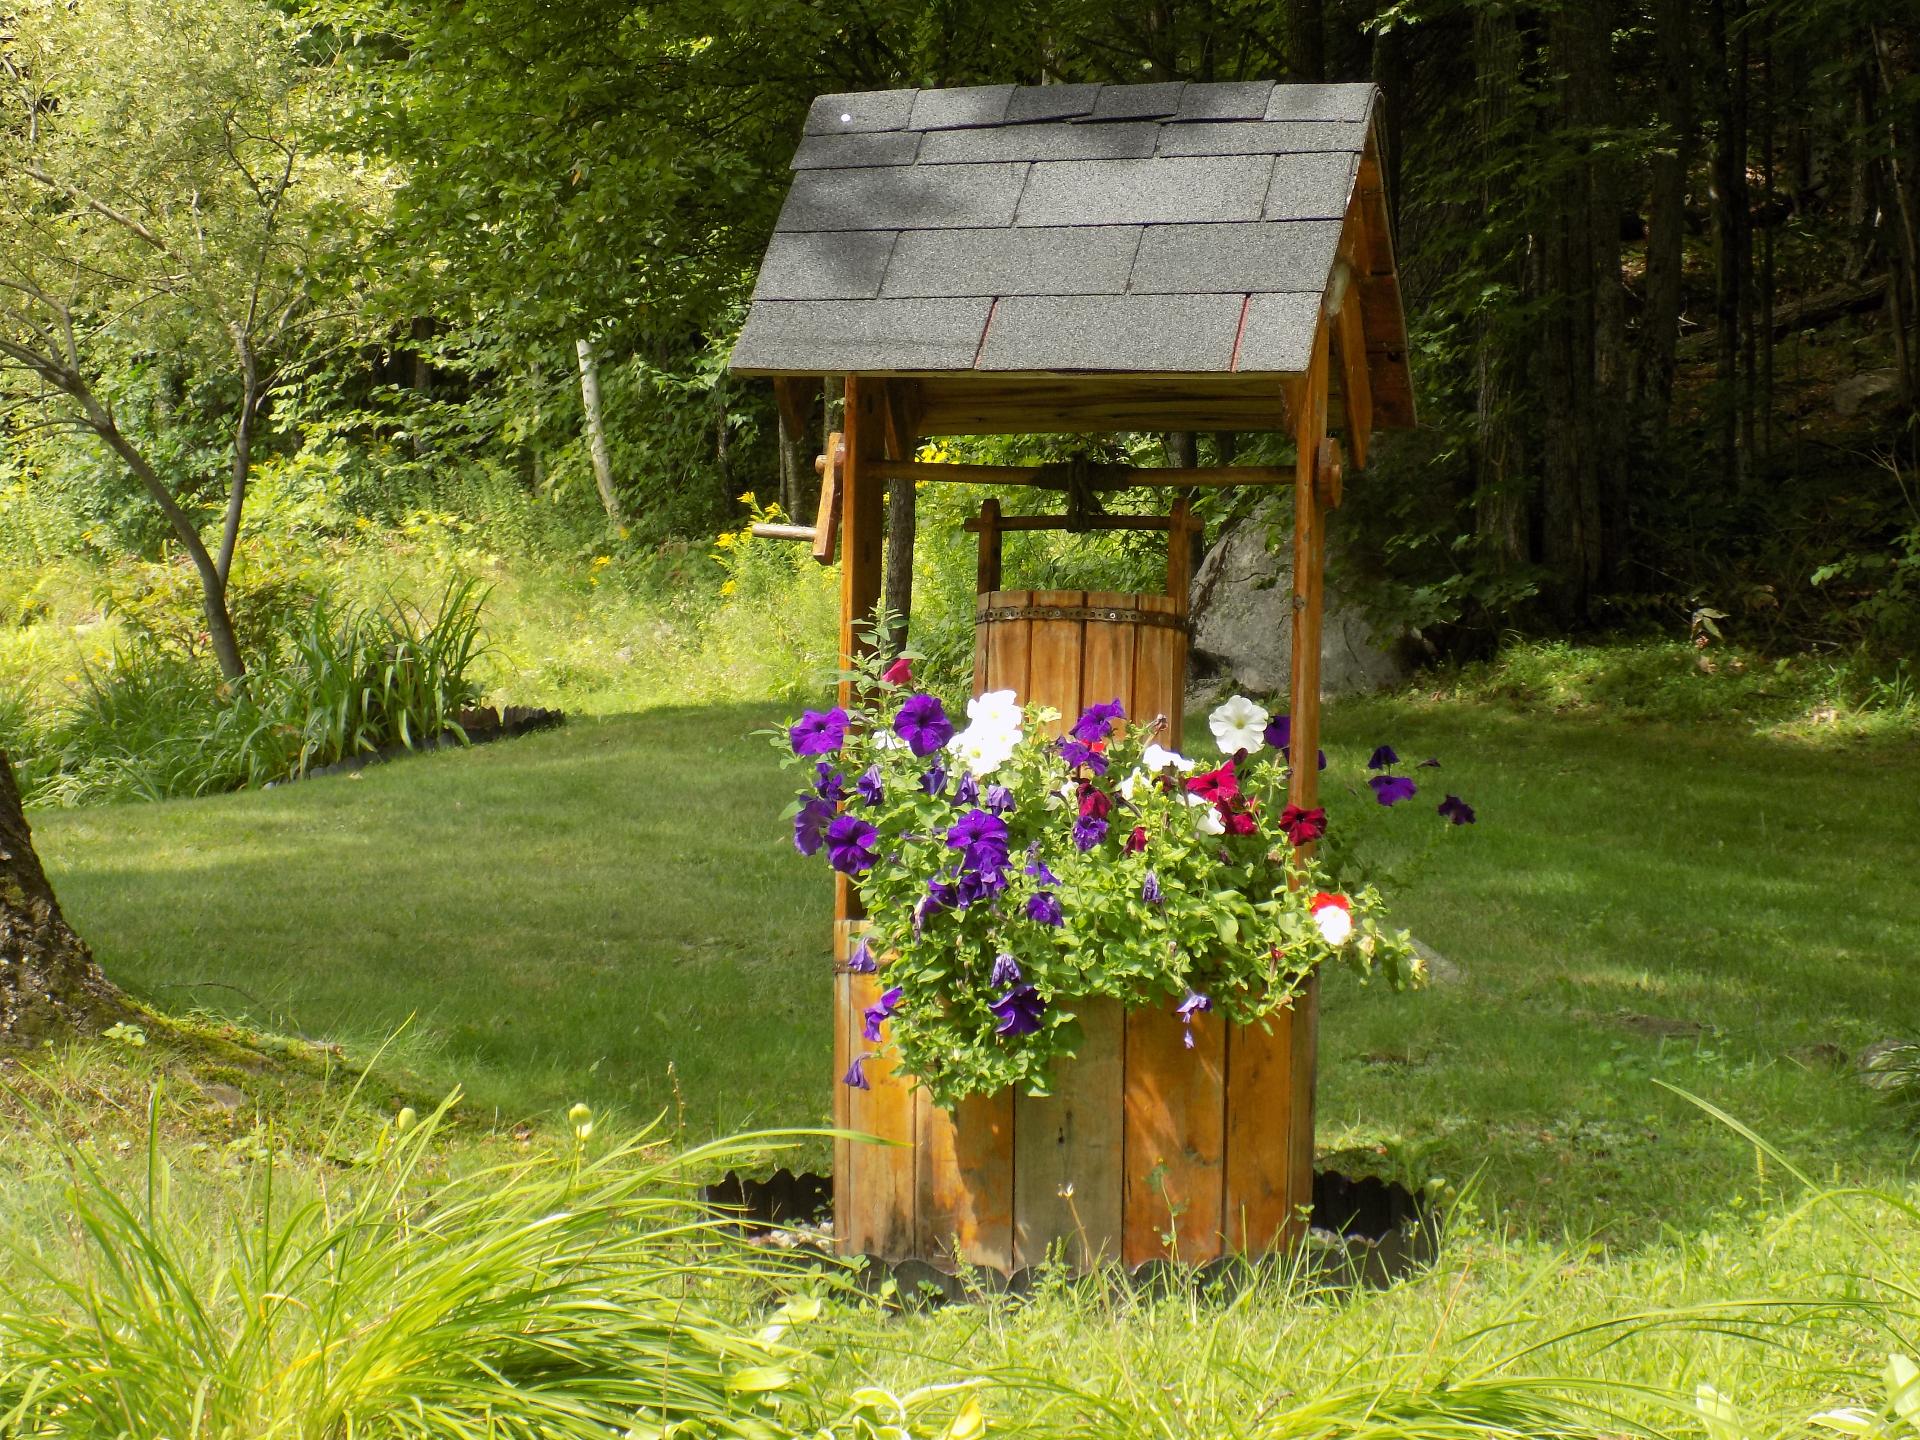 Garden
 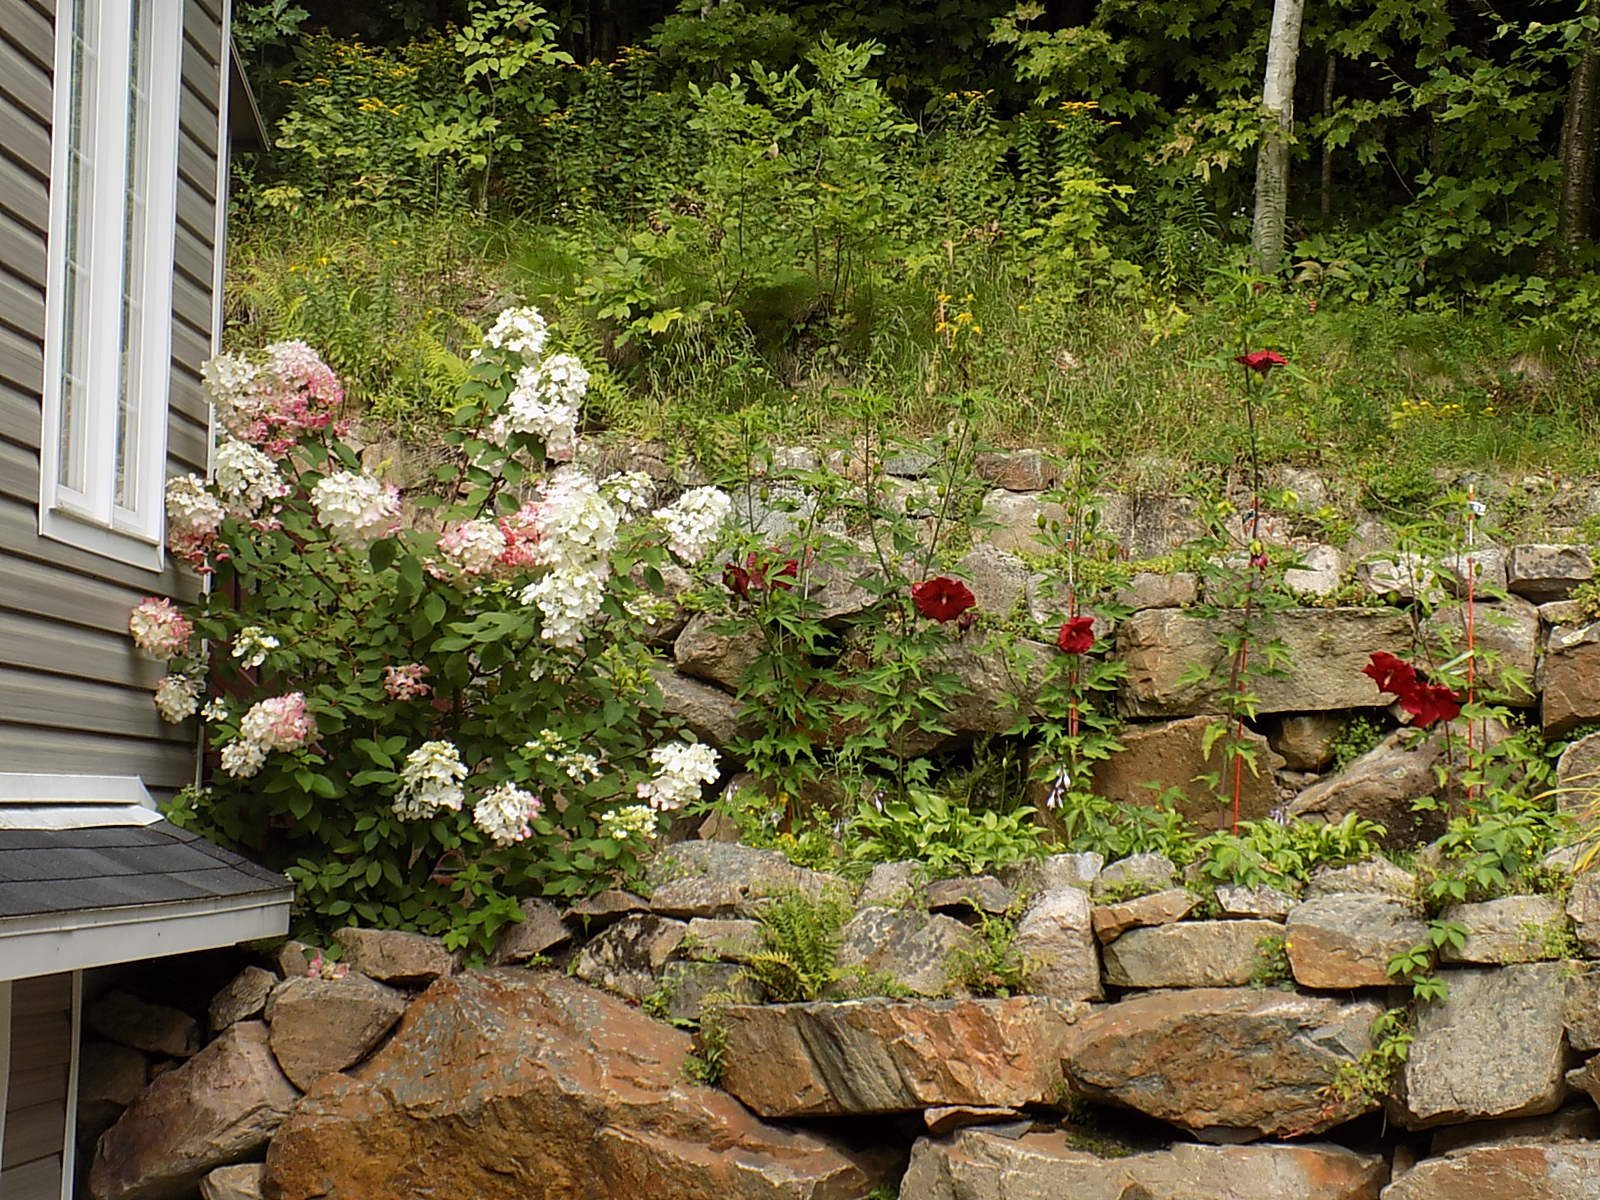 Garden
 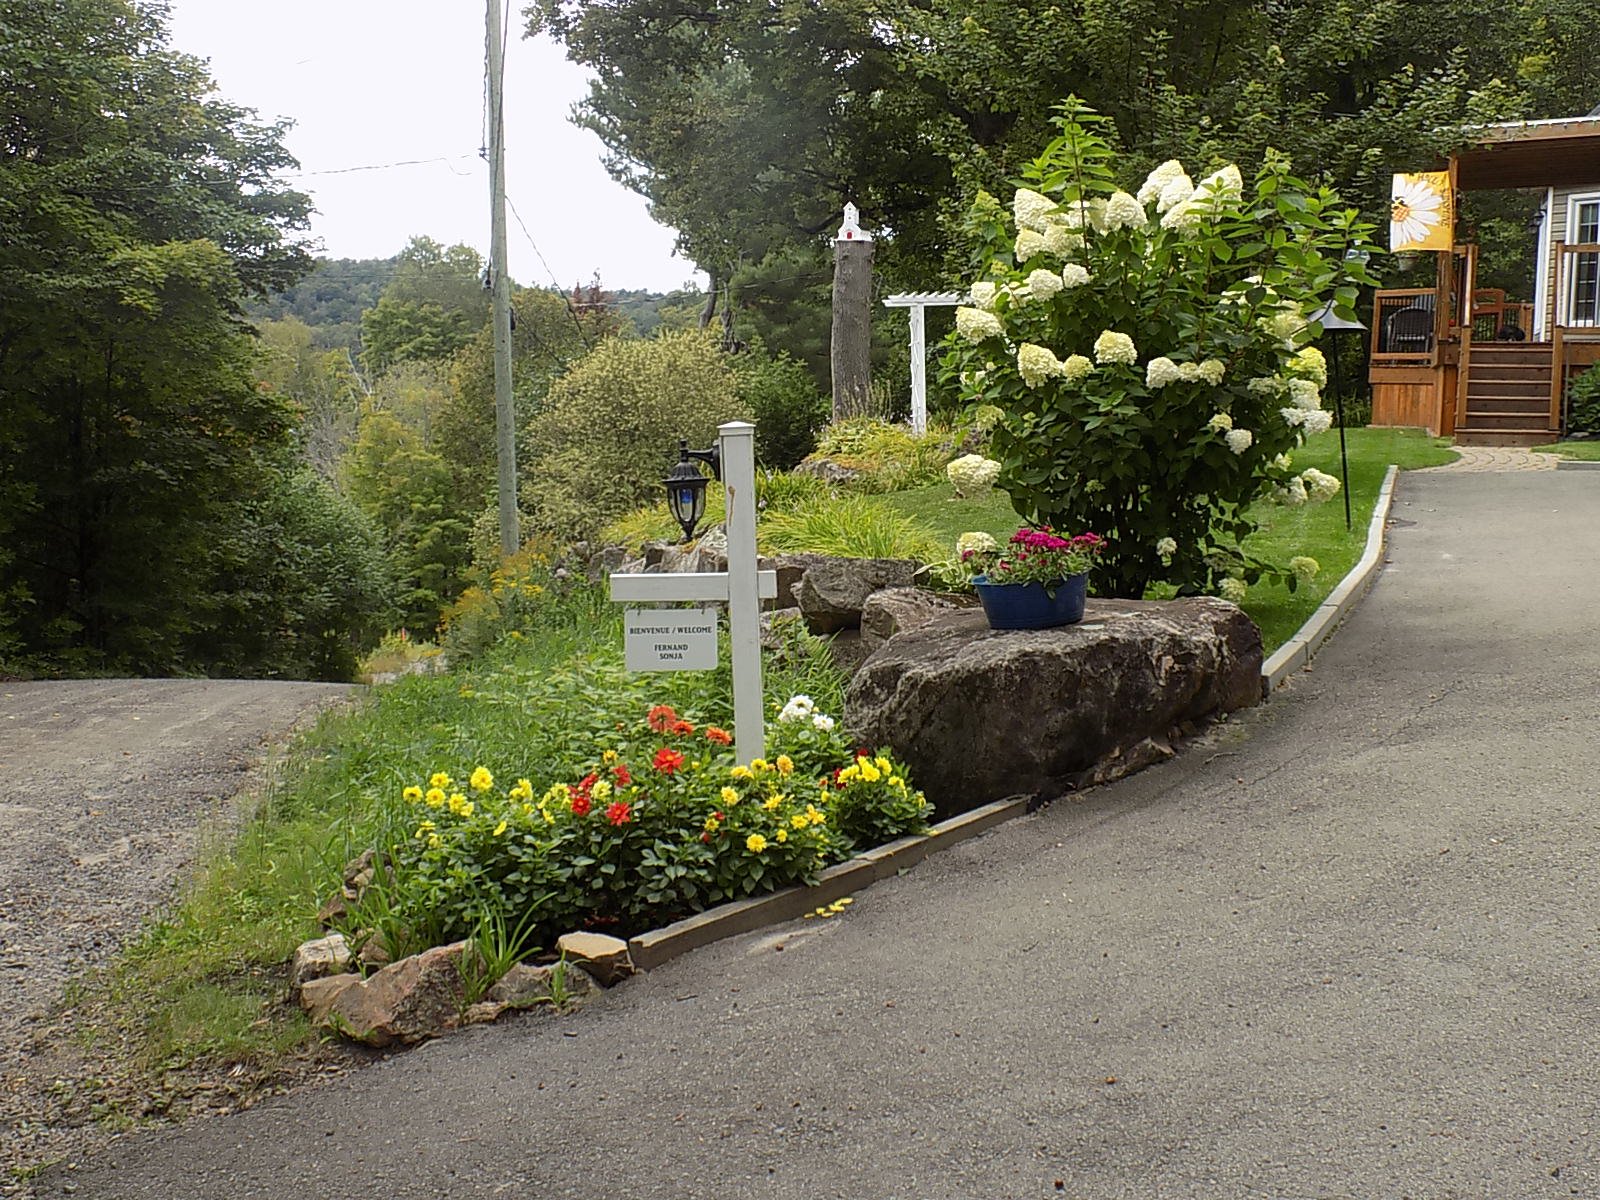 Garden
 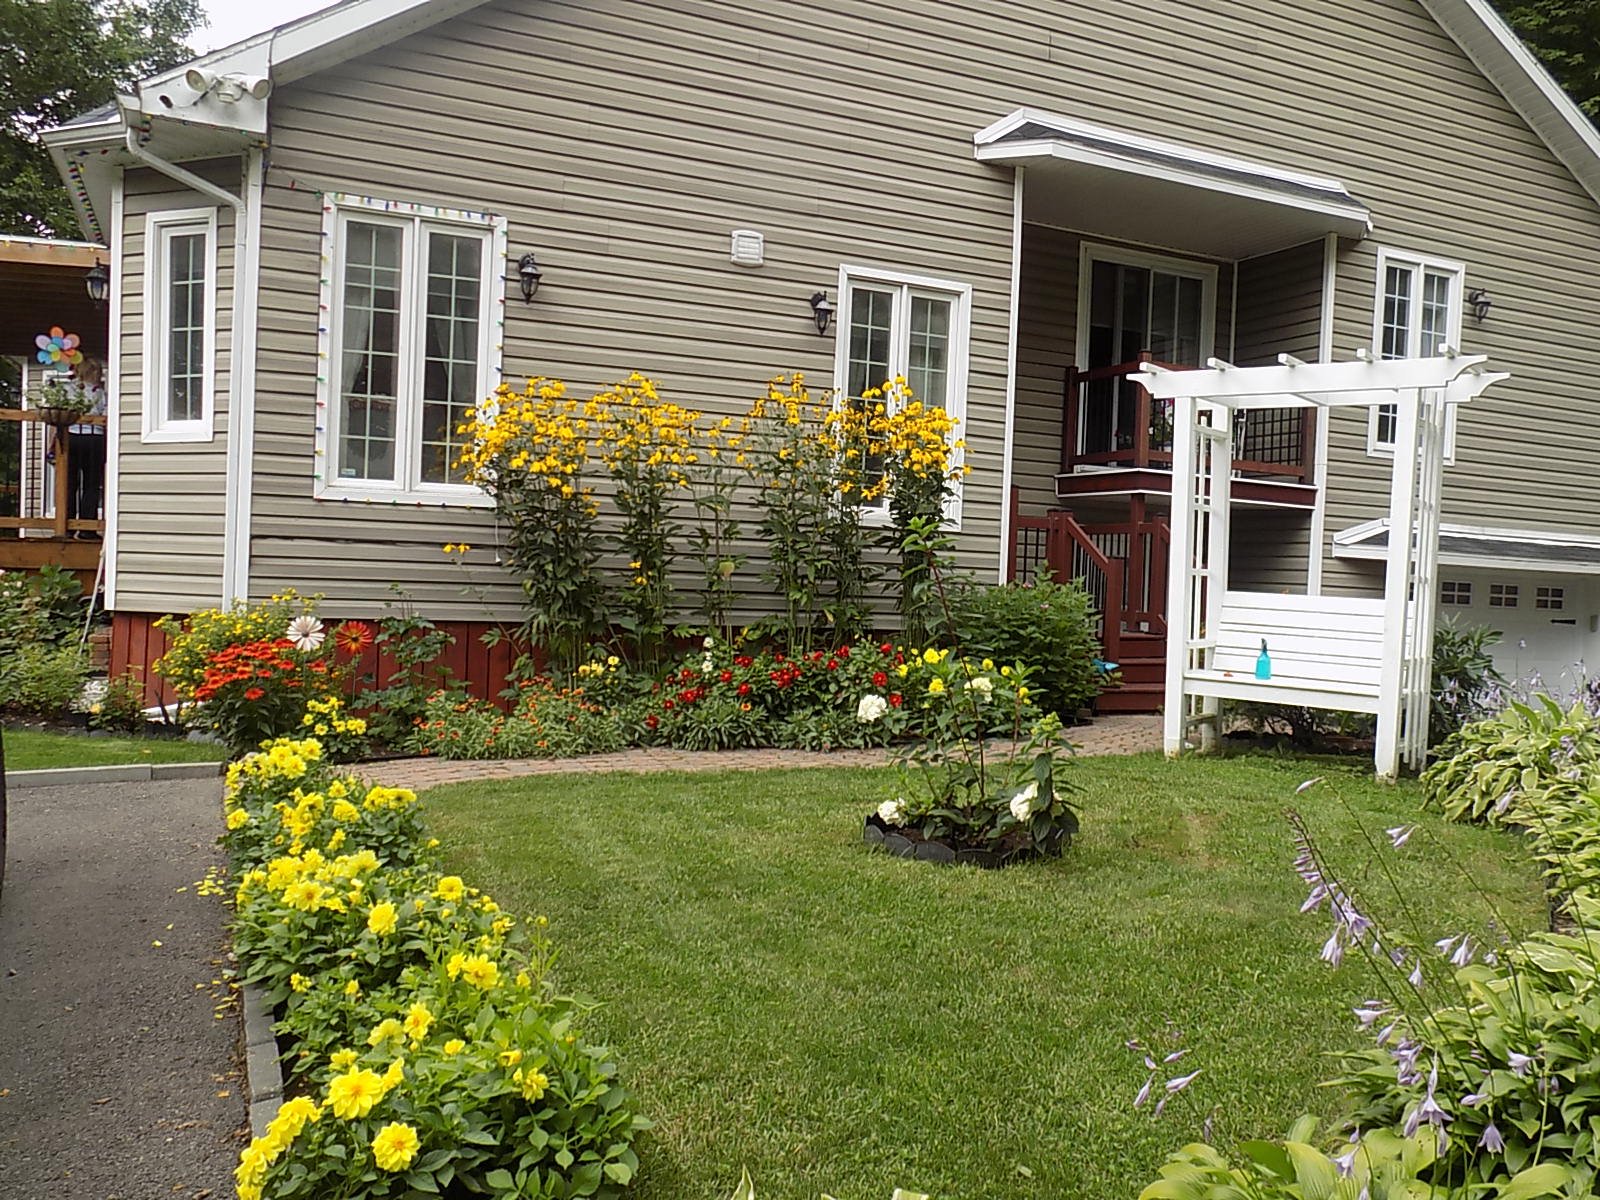 Garden
 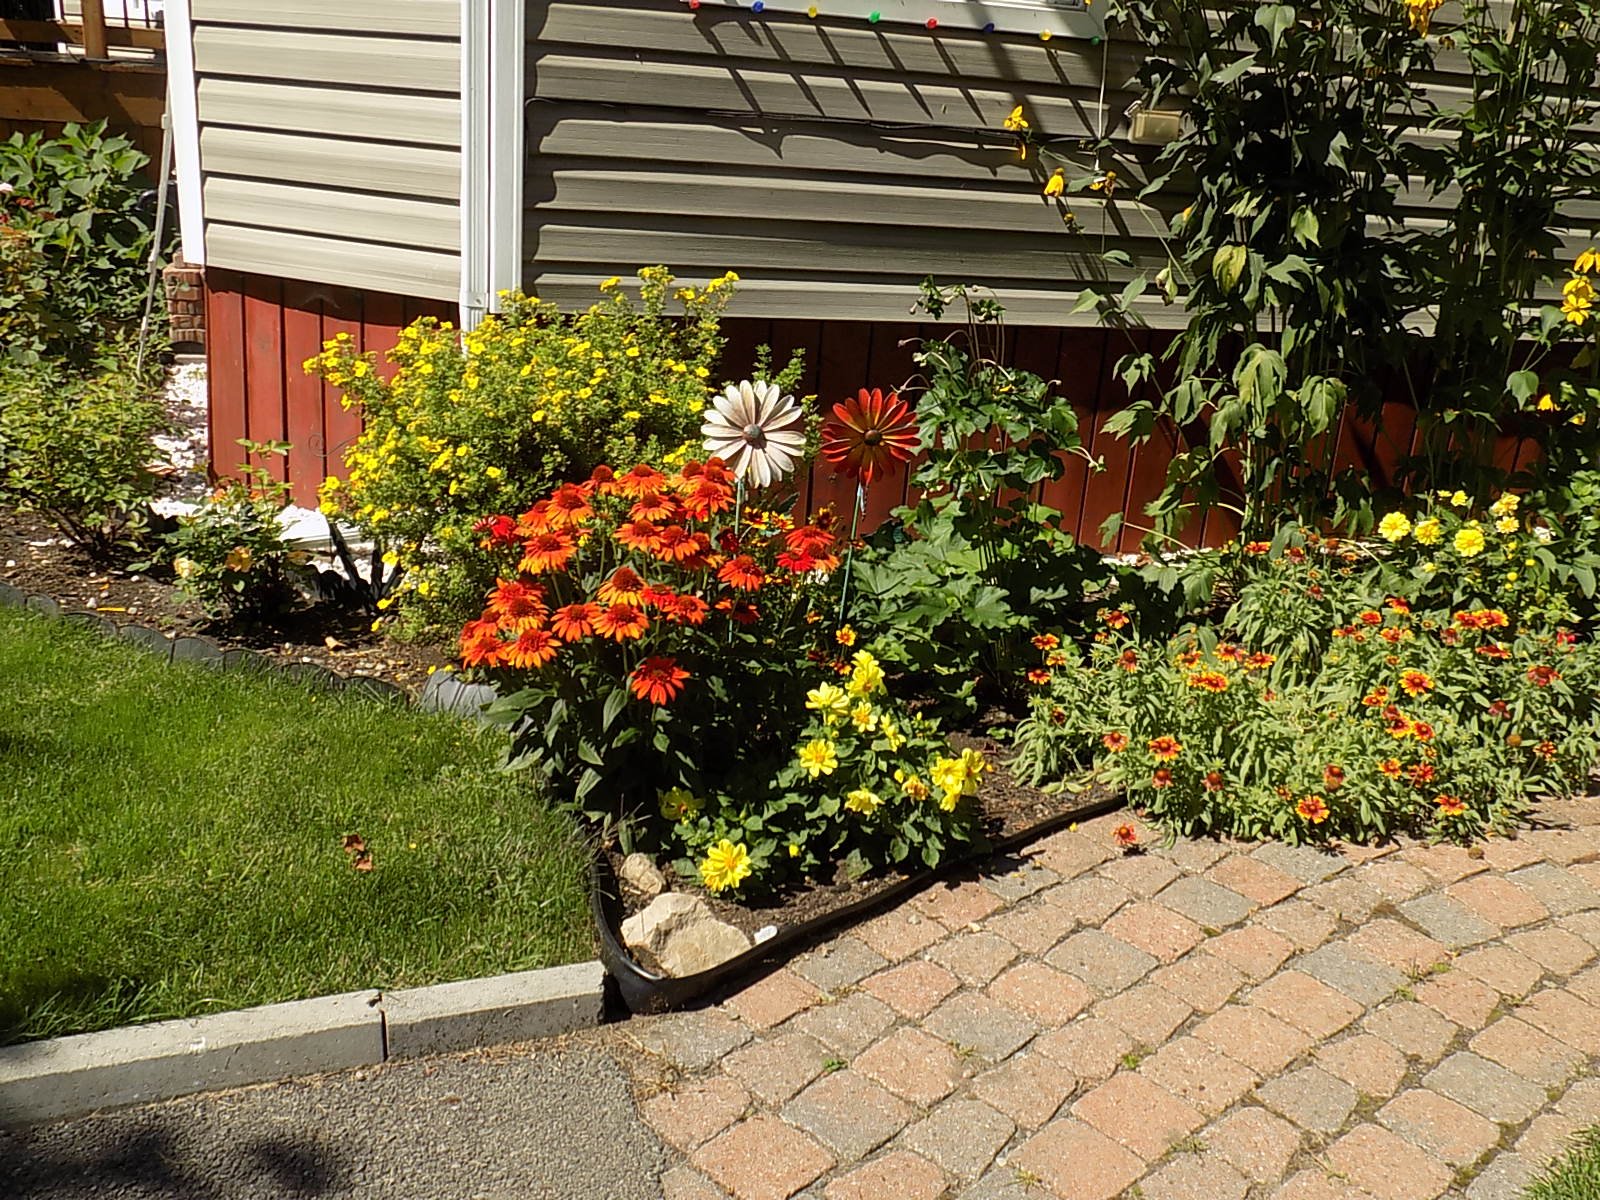 Garden
 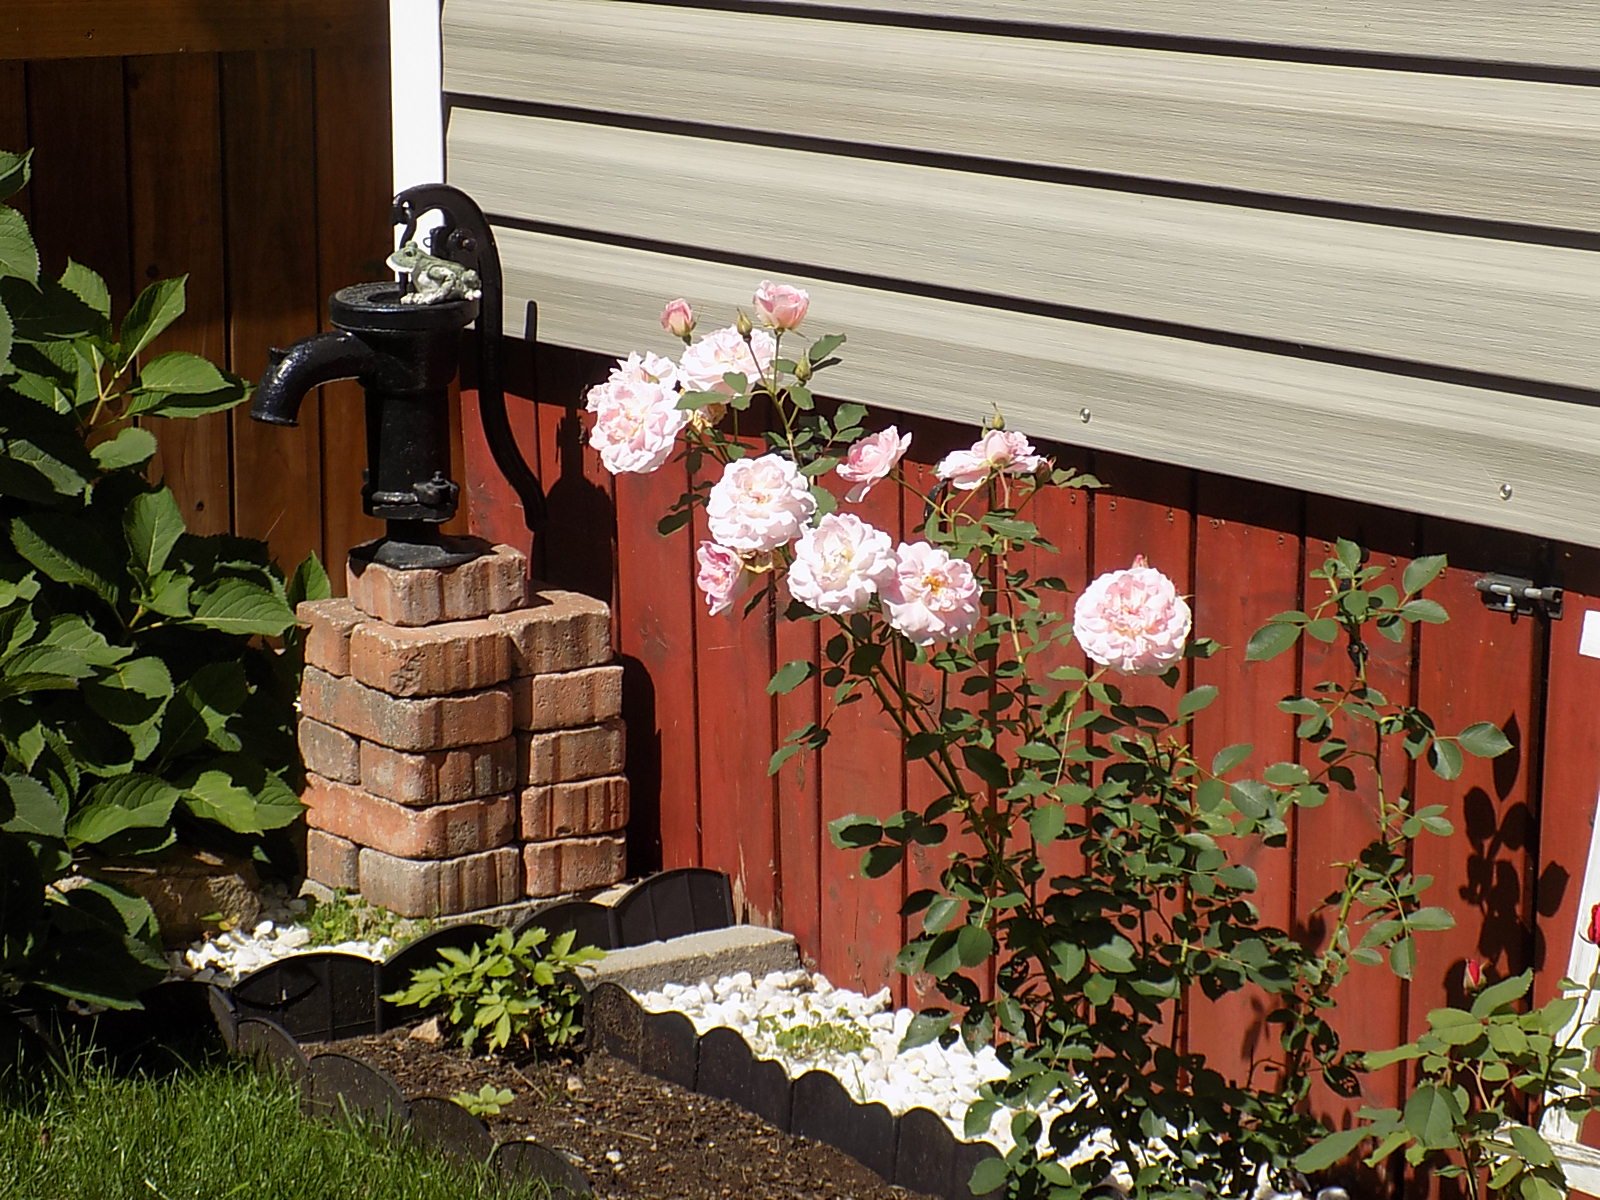 Garden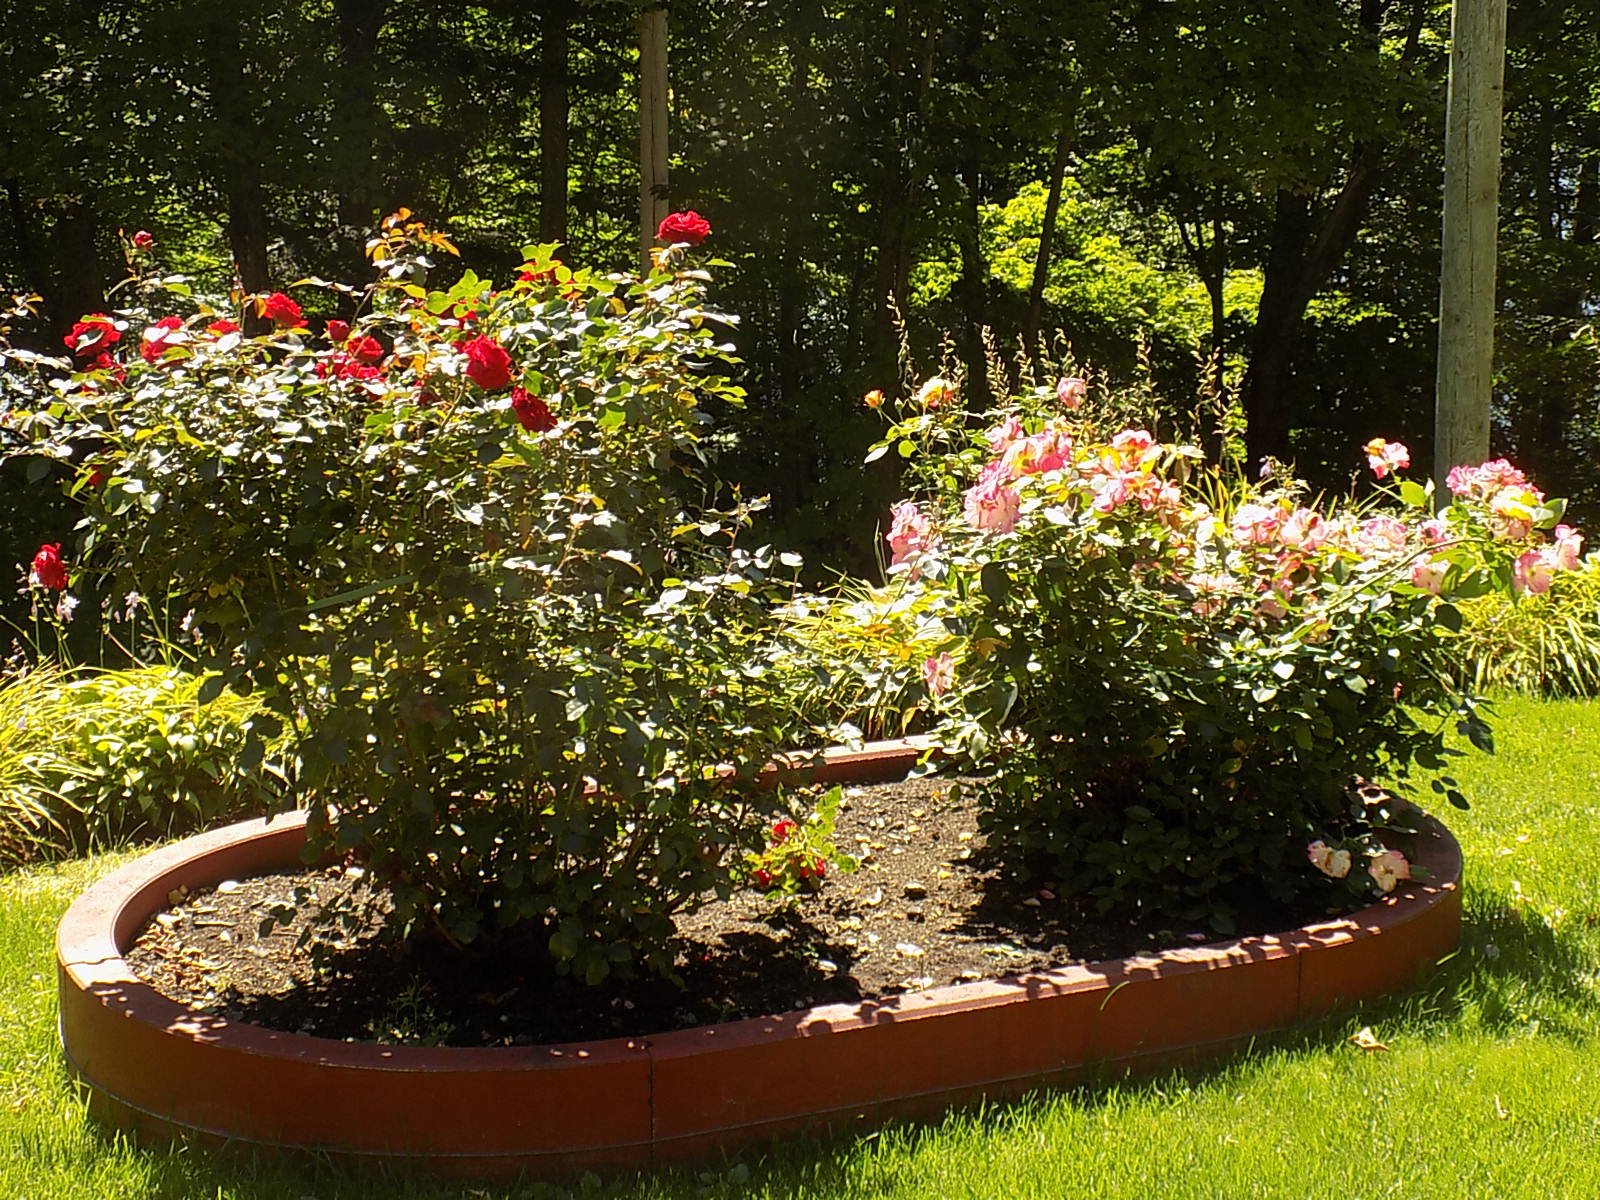
4826 Ch. du Lac Grothé
Wentworth-Nord, QC J0T - MLS # 20973892
$749,999
- 2 Bedrooms
- 1 Baths
- Livable area 2047 PC
- Year of construction 2007
Property Details
Description
Spacious warm, intimate, and well-maintained 4-season private home with 86,000 sq. ft. lot bordered by mature trees. It boasts its own lot and another lot containing its own private dock directly across the street from the house with access to Lac Grothé (non navigable). Heated garage with room for two cars single file. Air conditioning. Private road offering comfort and tranquility. Great neighbours.Very bright with its many south-facing windows. Large pantry and coat closet The second lot (7,53 X 23,44) includes a private wooden dock and small fishing boat with motor, battery, padded swivel seats and 2 oars.
| ROOM DETAILS | |||
|---|---|---|---|
| Room | Dimensions | Level | Flooring |
| Hallway | 19.4 x 5.8 P | Ground Floor | Wood |
| Kitchen | 11.10 x 11.2 P | Ground Floor | Floating floor |
| Dinette | 11.10 x 8.0 P | Ground Floor | Wood |
| Dining room | 11.6 x 10.1 P | Ground Floor | Wood |
| Living room | 19.7 x 11.6 P | Ground Floor | Wood |
| Den | 13.10 x 13.1 P | Ground Floor | Wood |
| Primary bedroom | 17.1 x 11.7 P | 2nd Floor | Wood |
| Laundry room | 4.10 x 3.5 P | 2nd Floor | Floating floor |
| Home office | 11.7 x 9.4 P | 2nd Floor | Floating floor |
| Bedroom | 12.8 x 10.4 P | 2nd Floor | Floating floor |
| Washroom | 6.10 x 3.6 P | 2nd Floor | Floating floor |
| Family room | 22.0 x 17.6 P | 2nd Floor | Floating floor |
| Solarium | 16.6 x 6.2 P | 2nd Floor | Linoleum |
| Bathroom | 9.4 x 8.10 P | 2nd Floor | Ceramic tiles |
| Family room | 37.0 x 22.11 P | Basement | Concrete |
| CHARACTERISTICS | |
|---|---|
| Basement | 6 feet and over, Finished basement, Separate entrance |
| Bathroom / Washroom | Adjoining to primary bedroom, Seperate shower |
| Heating system | Air circulation, Electric baseboard units, Other |
| Equipment available | Alarm system, Central heat pump, Electric garage door, Furnished, Partially furnished, Private yard |
| Proximity | Alpine skiing, ATV trail, Bicycle path, Cross-country skiing, Golf, Snowmobile trail |
| Water supply | Artesian well |
| Driveway | Asphalt |
| Roofing | Asphalt shingles, Elastomer membrane |
| Foundation | Concrete block, Piles, Poured concrete |
| Window type | Crank handle |
| Distinctive features | Cul-de-sac, No neighbours in the back, Non navigable, Water access, Wooded lot: hardwood trees |
| Heating energy | Electricity, Propane |
| Garage | Fitted, Heated, Tandem |
| Topography | Flat, Sloped |
| Parking | Garage, Outdoor |
| Hearth stove | Gaz fireplace |
| Landscaping | Landscape, Patio |
| View | Mountain, Water |
| Restrictions/Permissions | Pets allowed |
| Sewage system | Purification field, Septic tank |
| Windows | PVC |
| Zoning | Residential |
| Cupboard | Thermoplastic |
| Siding | Vinyl |
| BUILDING | |
|---|---|
| Type | Bungalow |
| Style | Detached |
| Dimensions | 52x57 P |
| Lot Size | 86665 PC |
| EXPENSES | |
|---|---|
| Energy cost | $ 4954 / year |
| Municipal Taxes (2026) | $ 2731 / year |
| School taxes (2026) | $ 315 / year |
Contactez-moi


