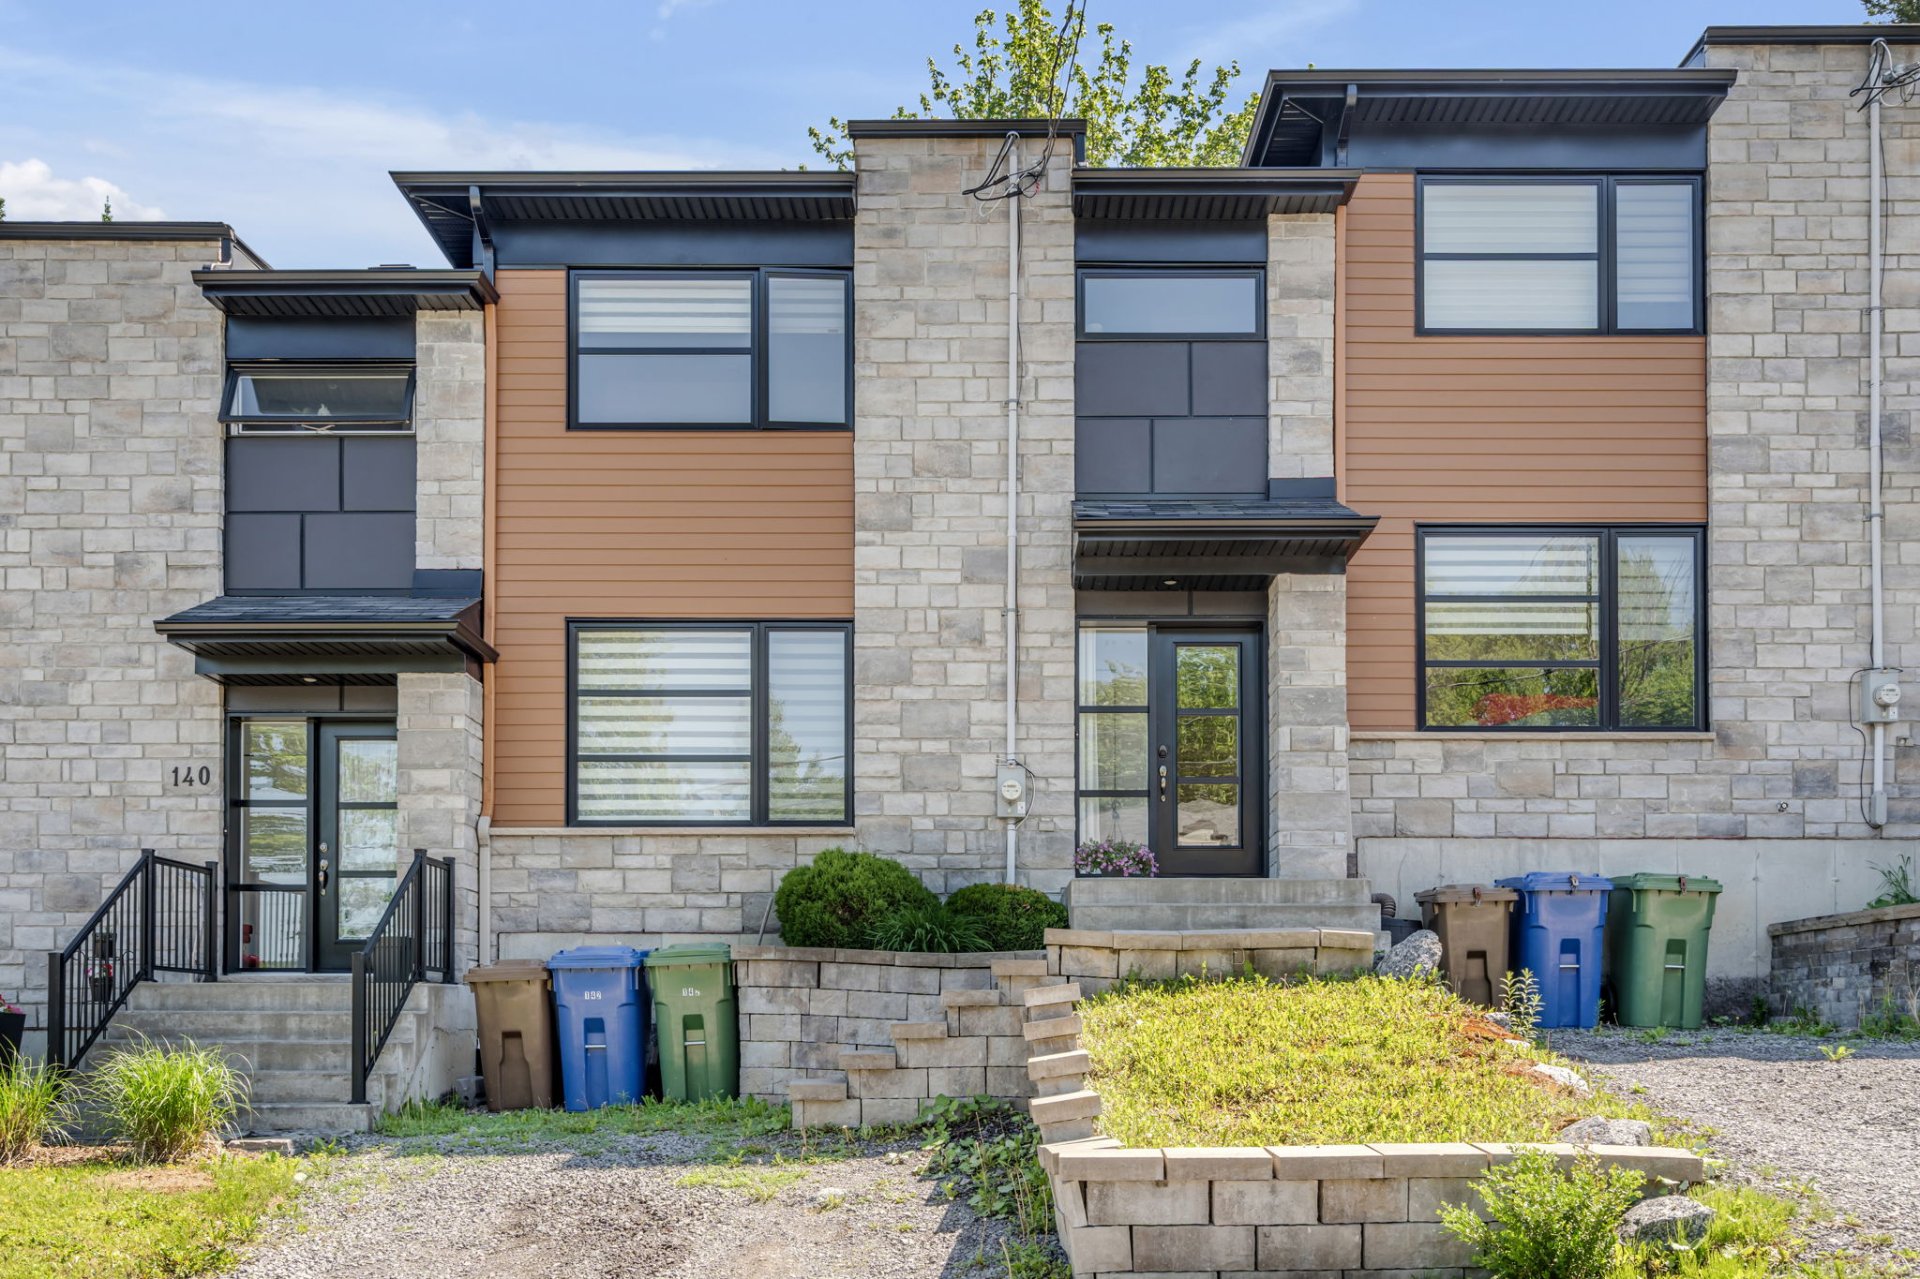

 Frontage
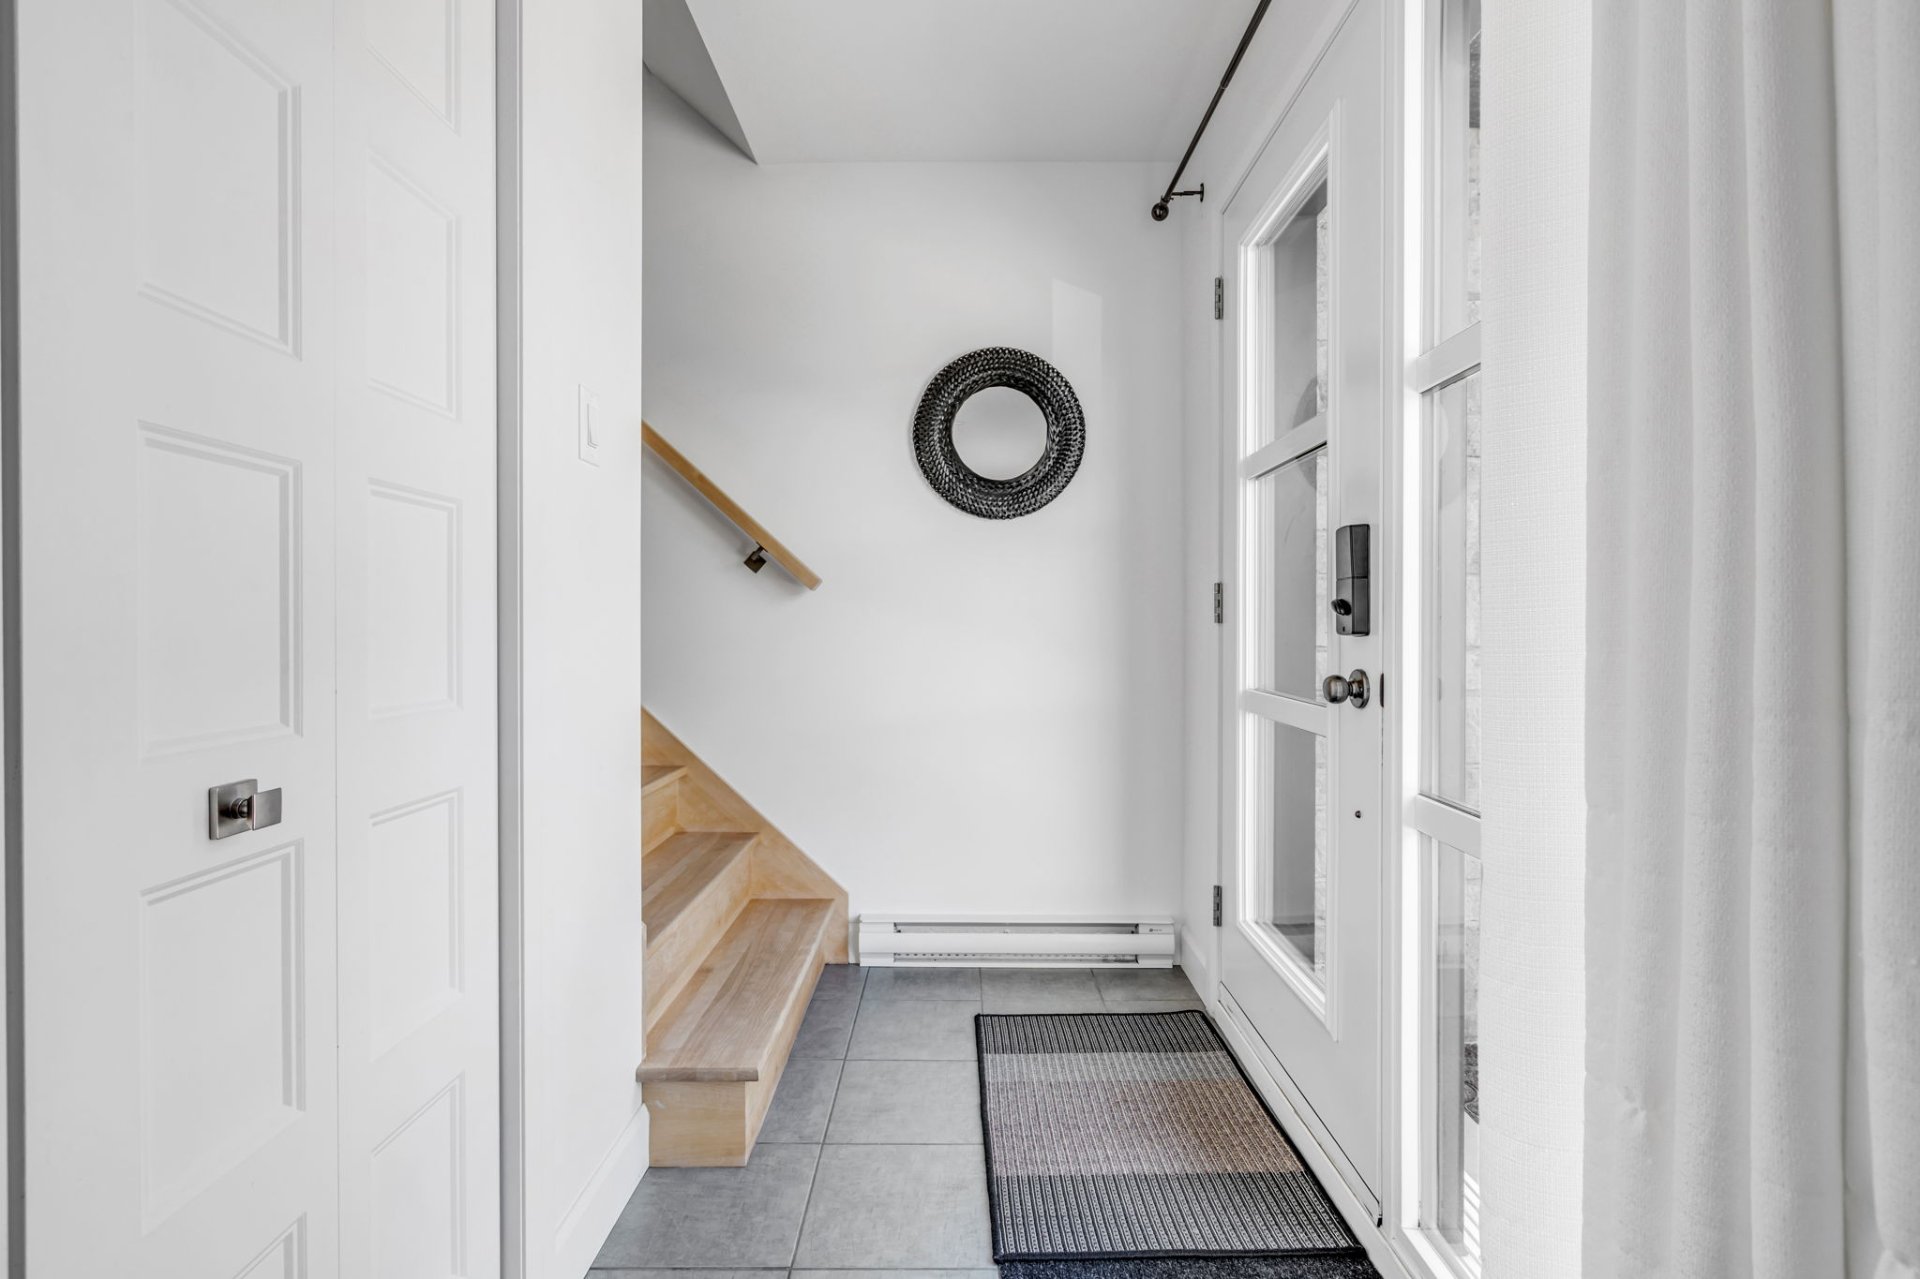
  Hallway
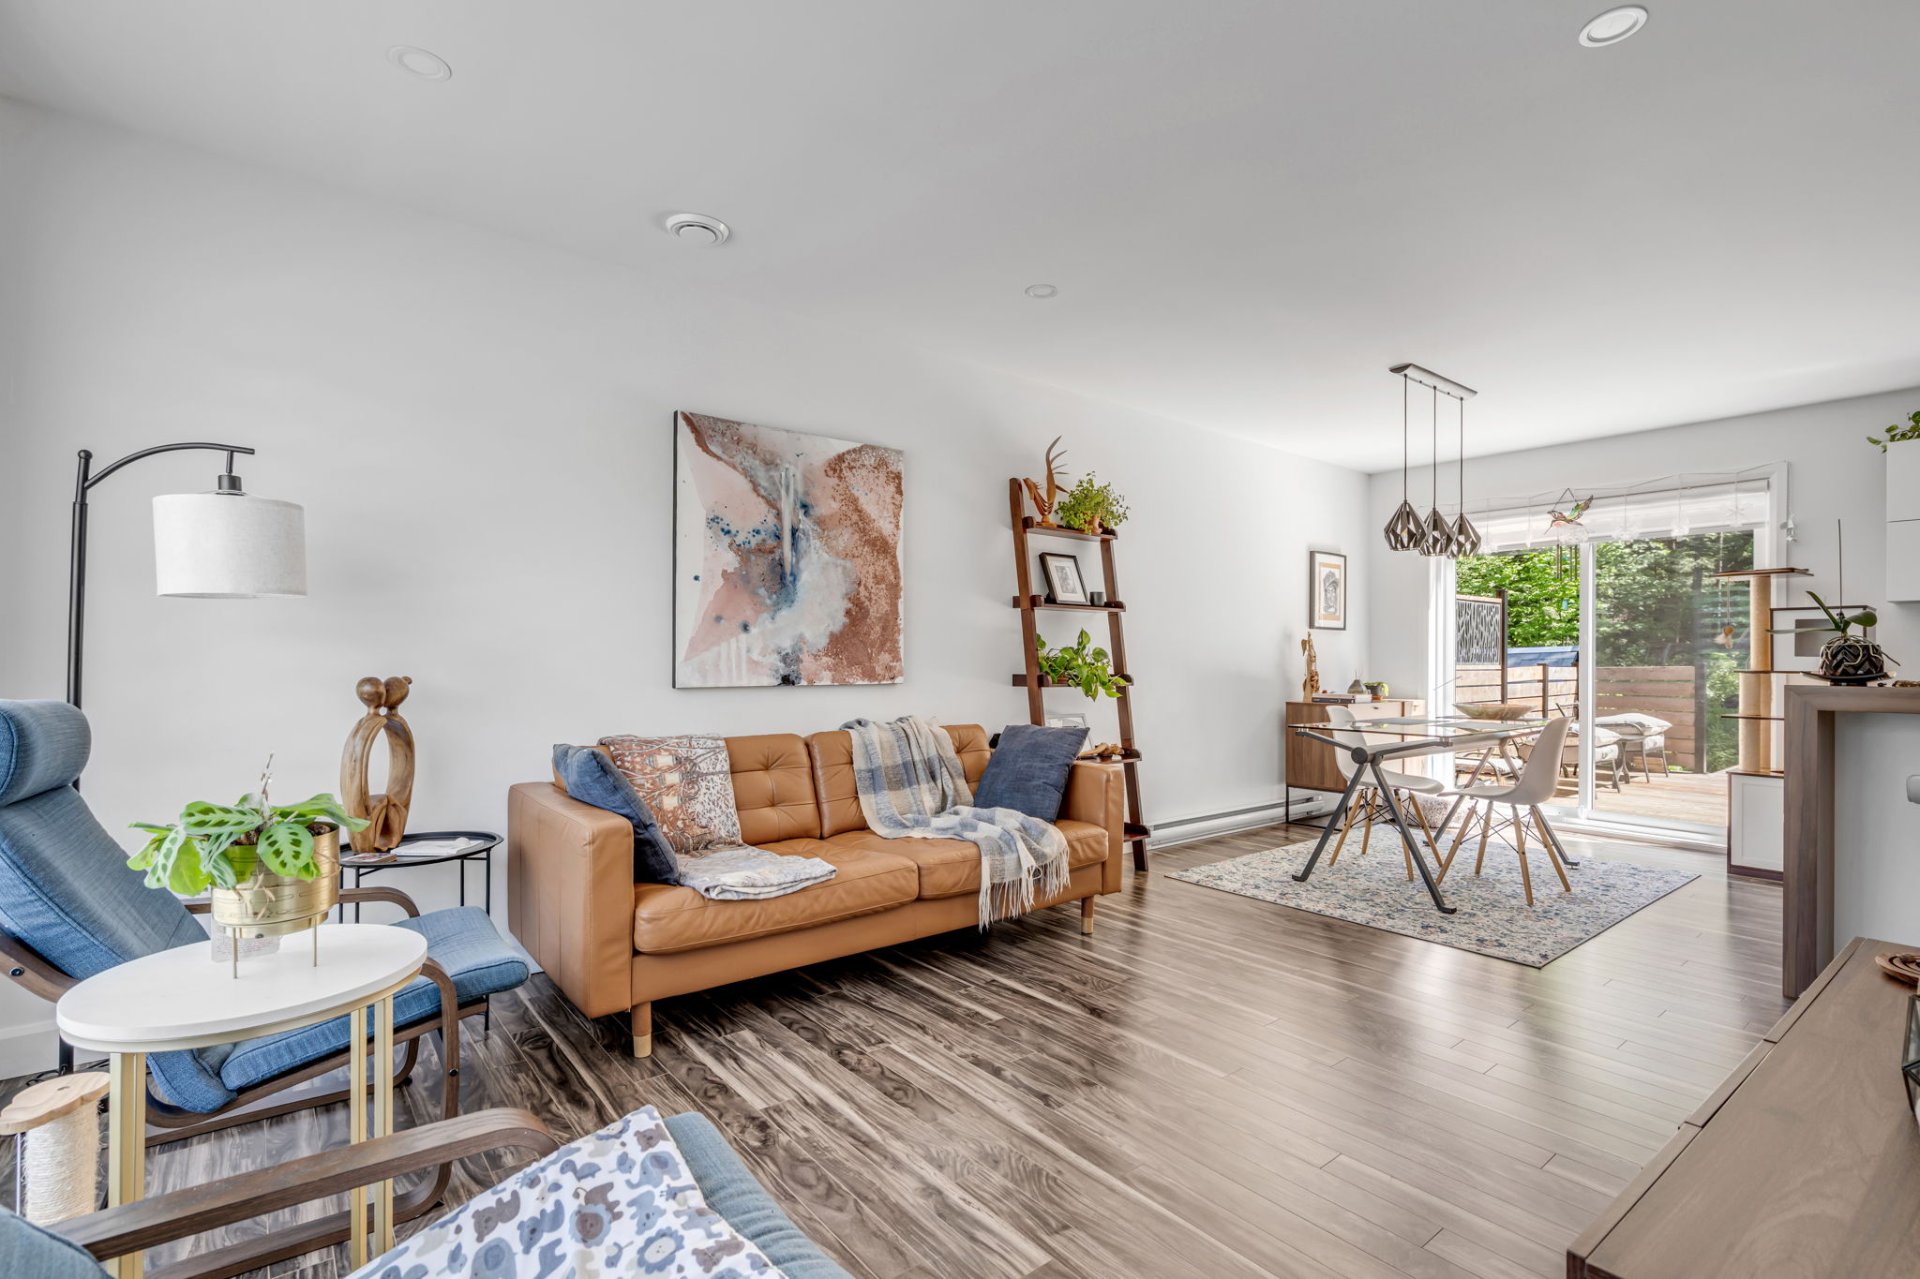
  Living room
  Living room
 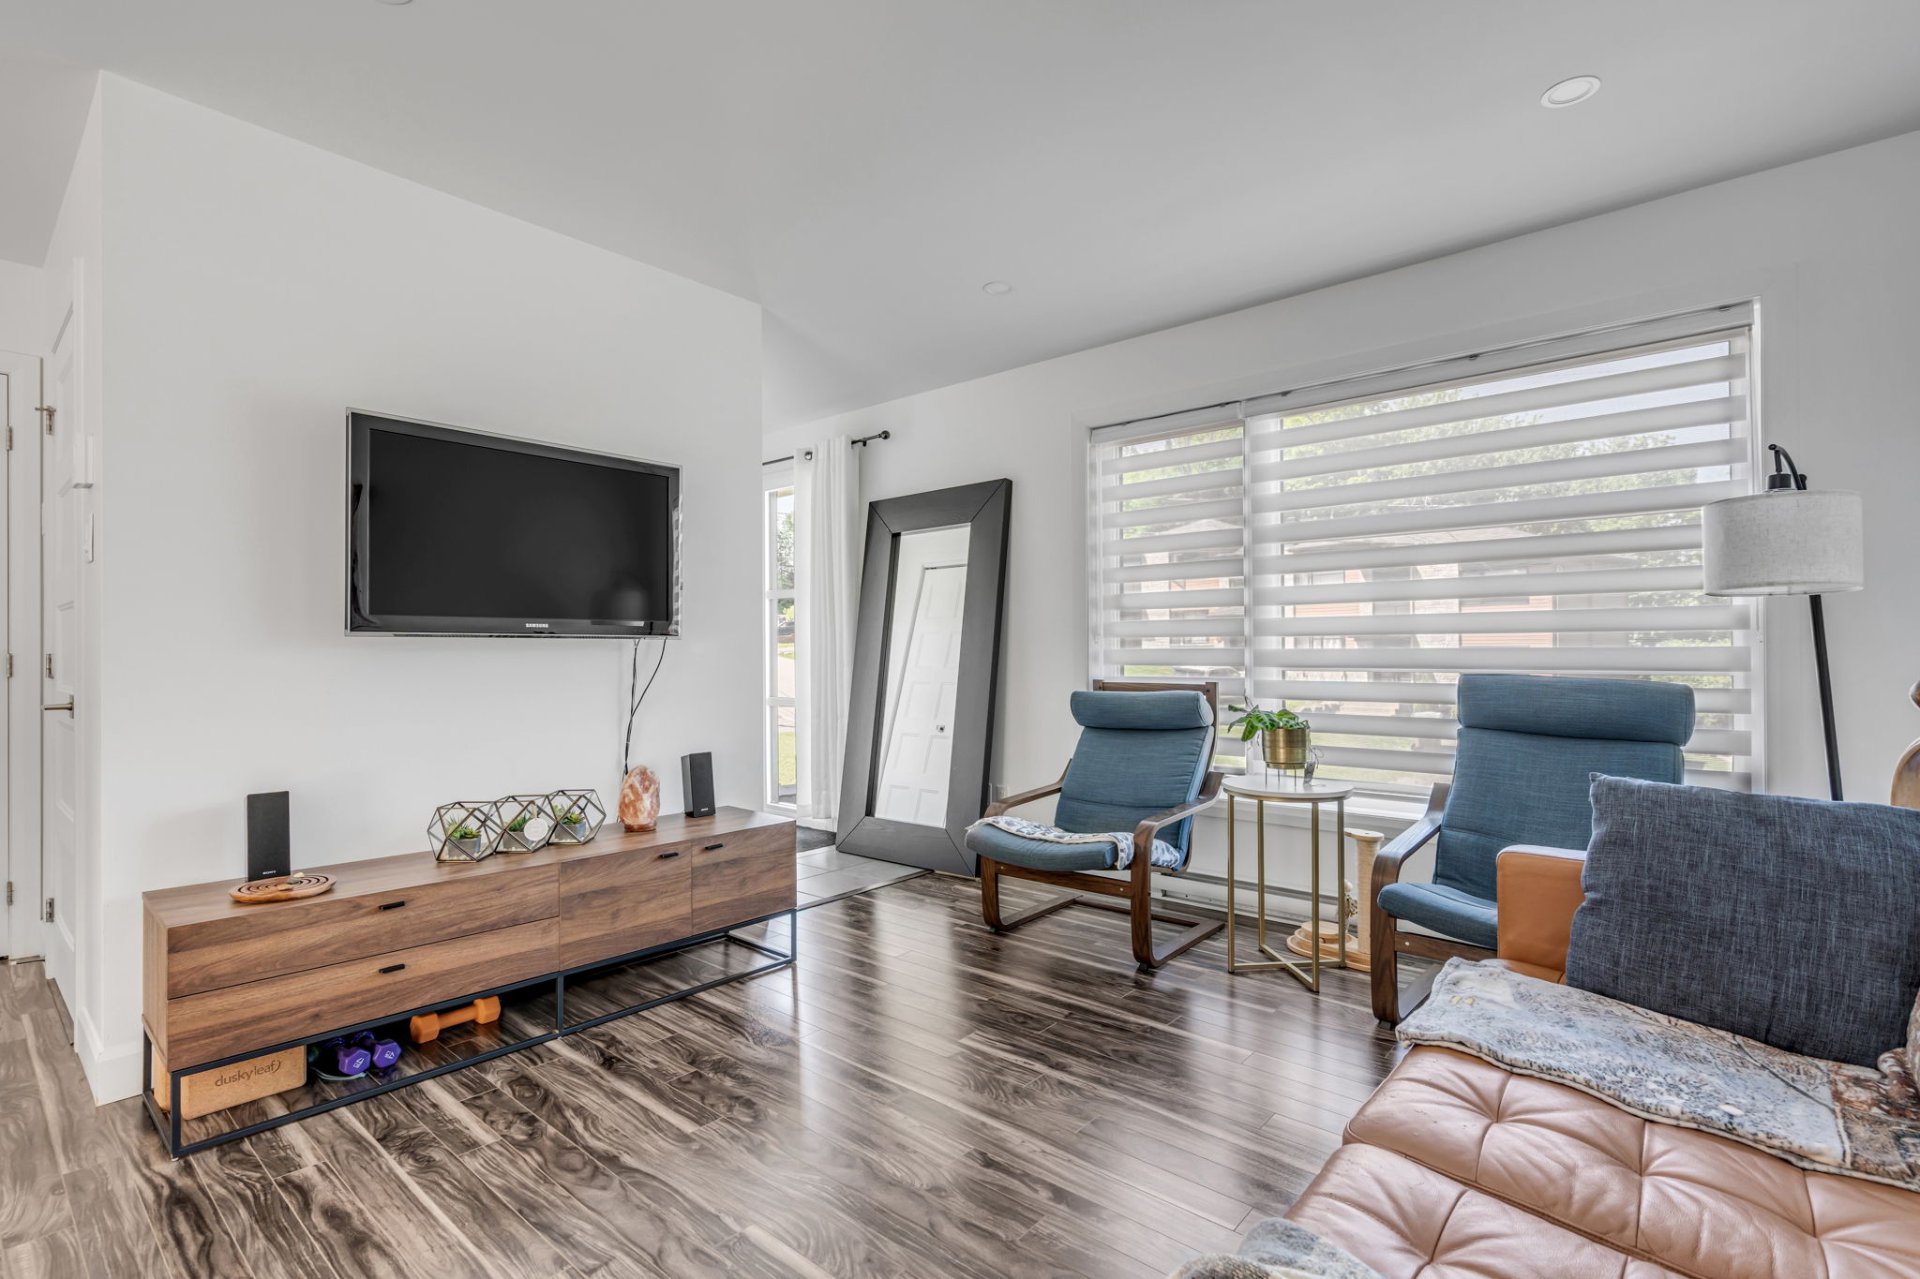 Kitchen
 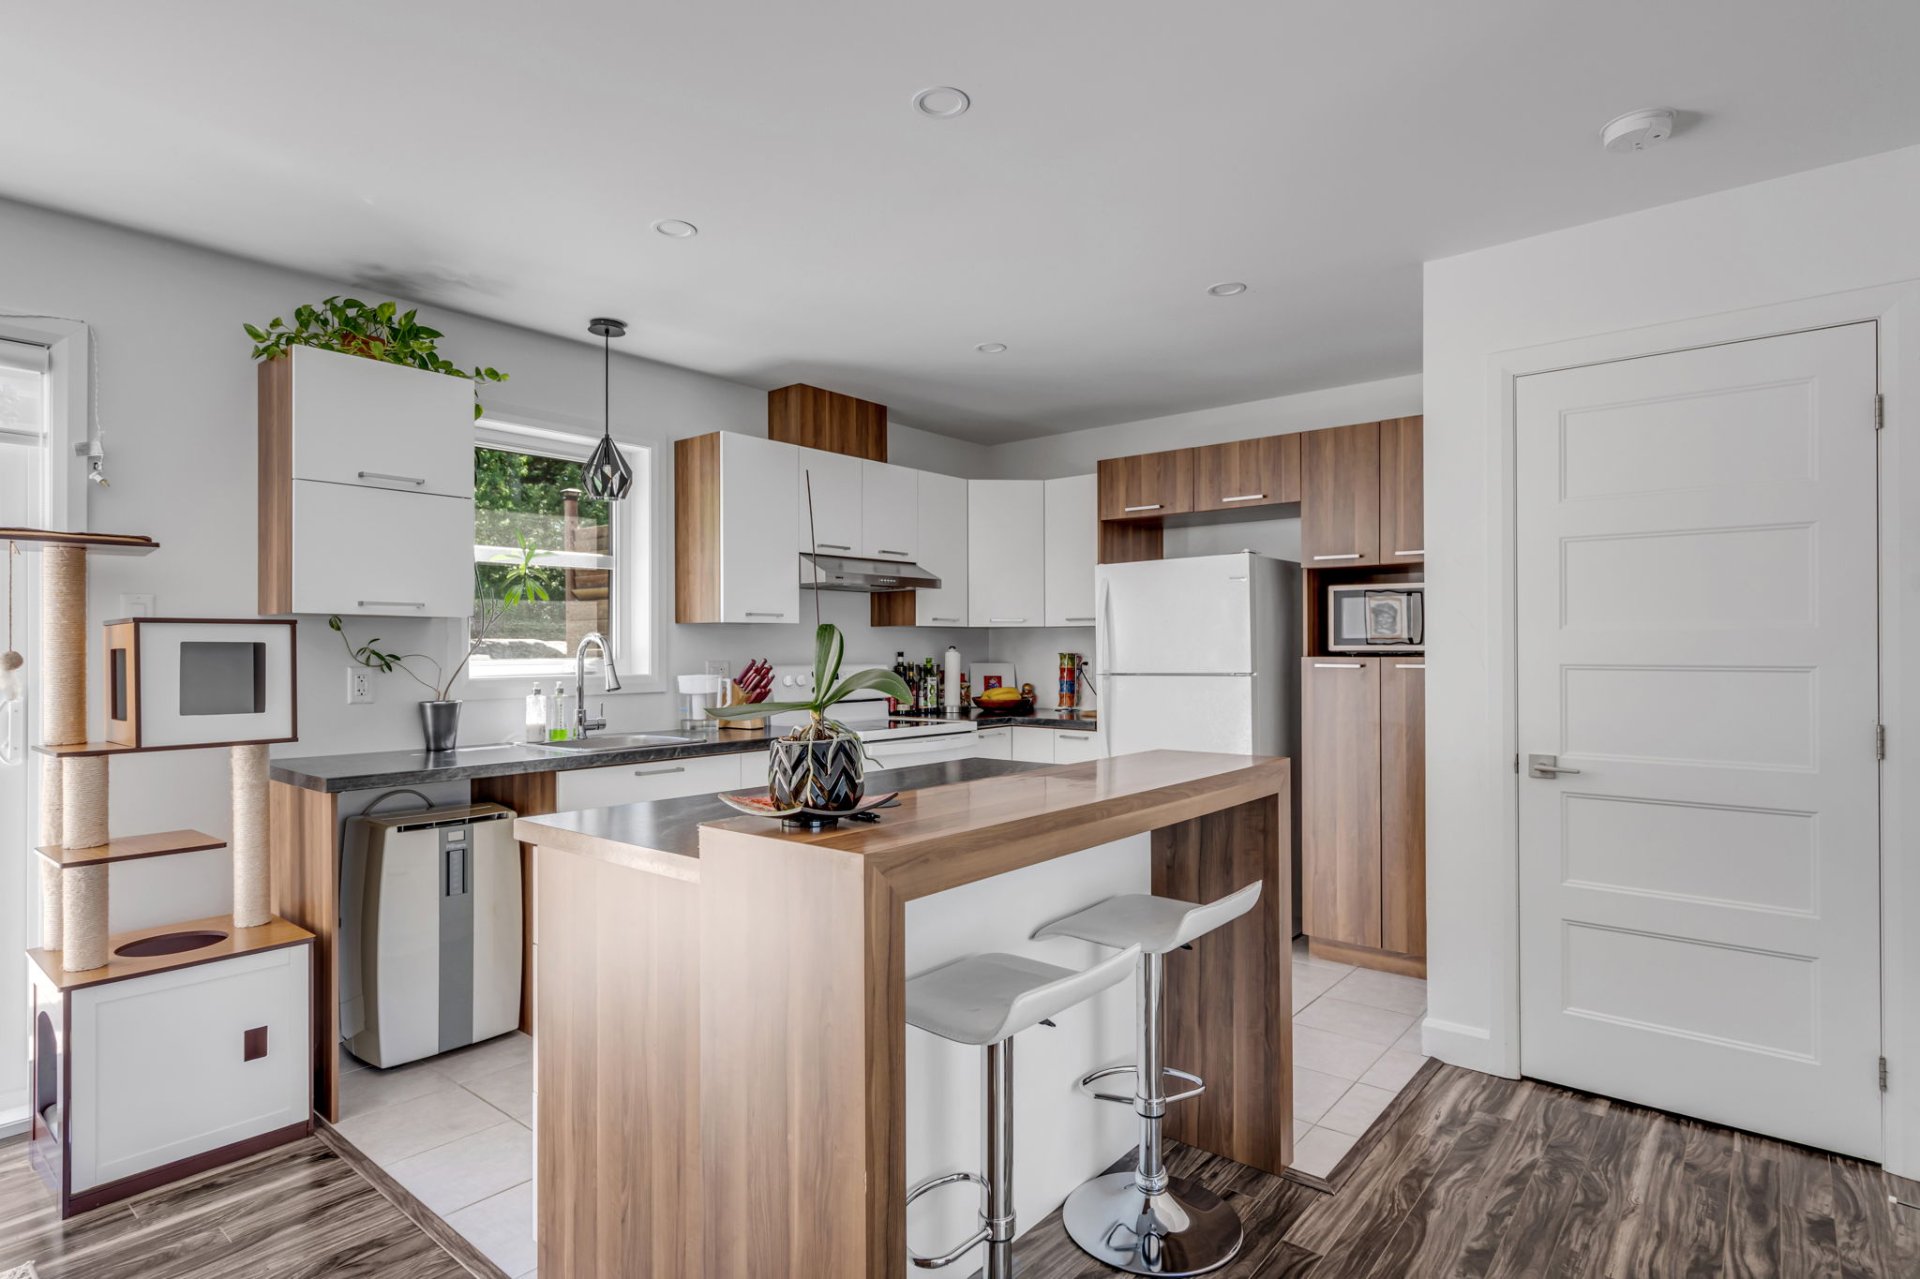 Kitchen
 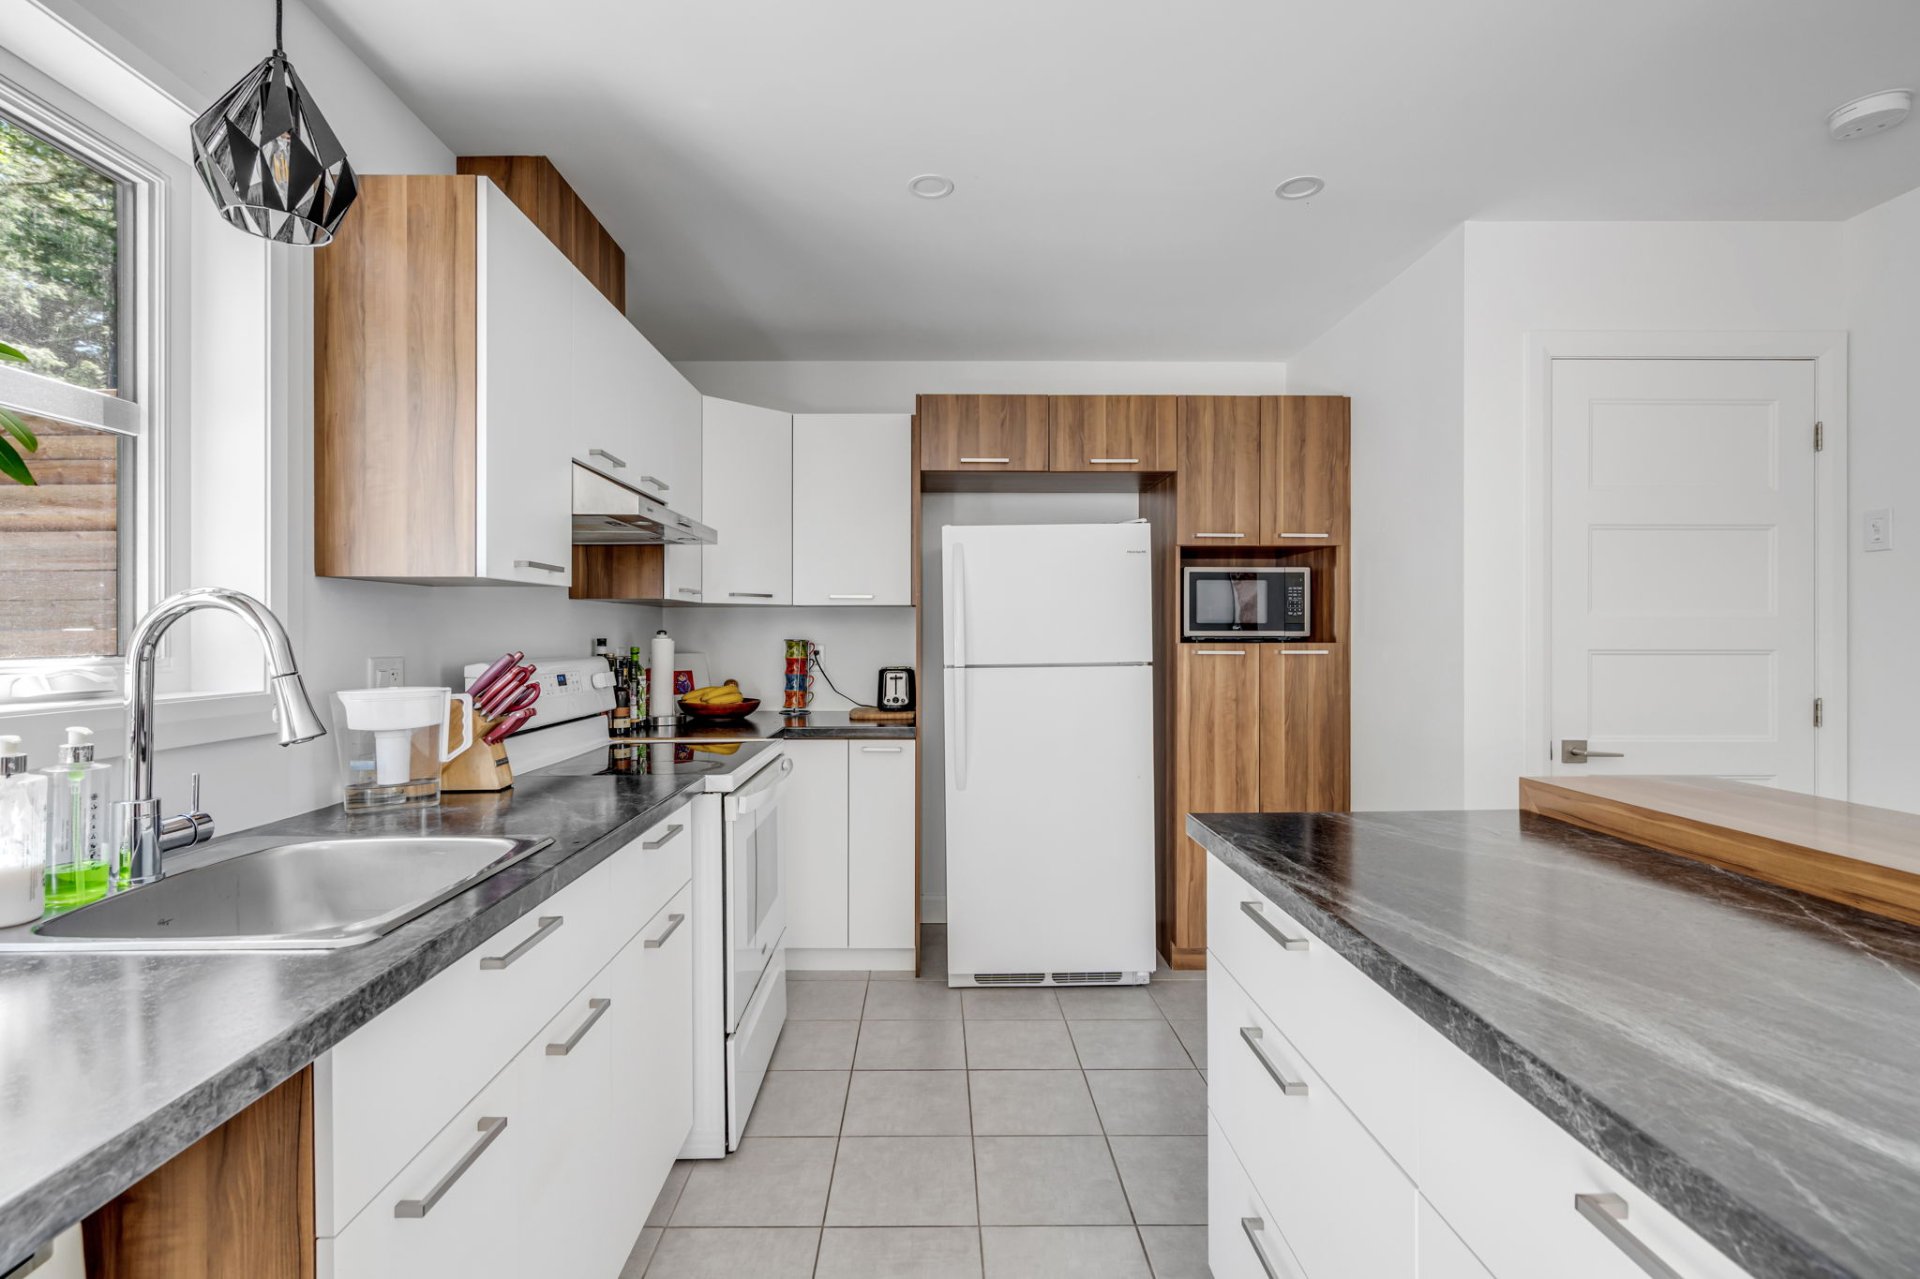 Kitchen
 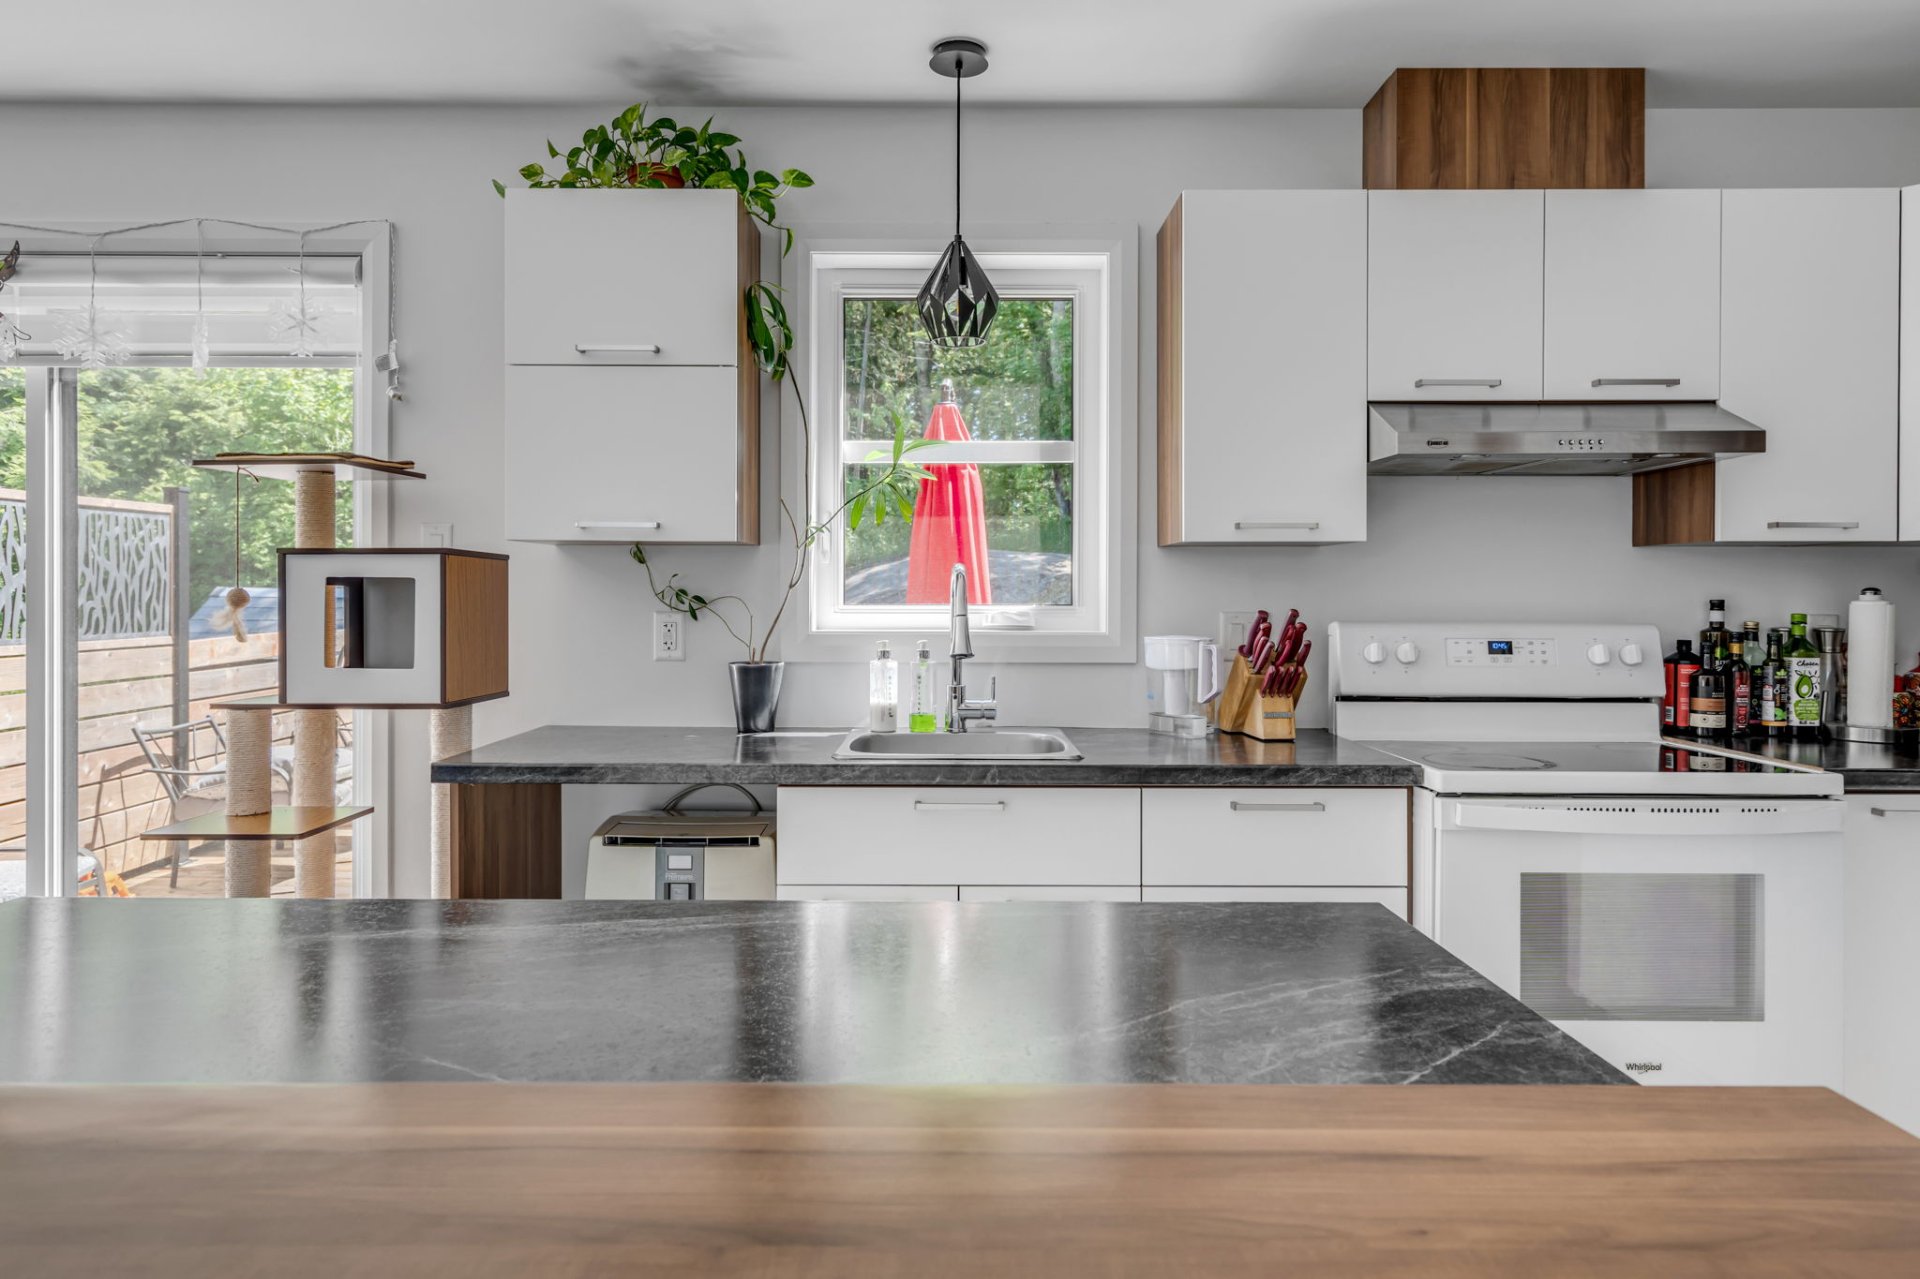 Dining room
 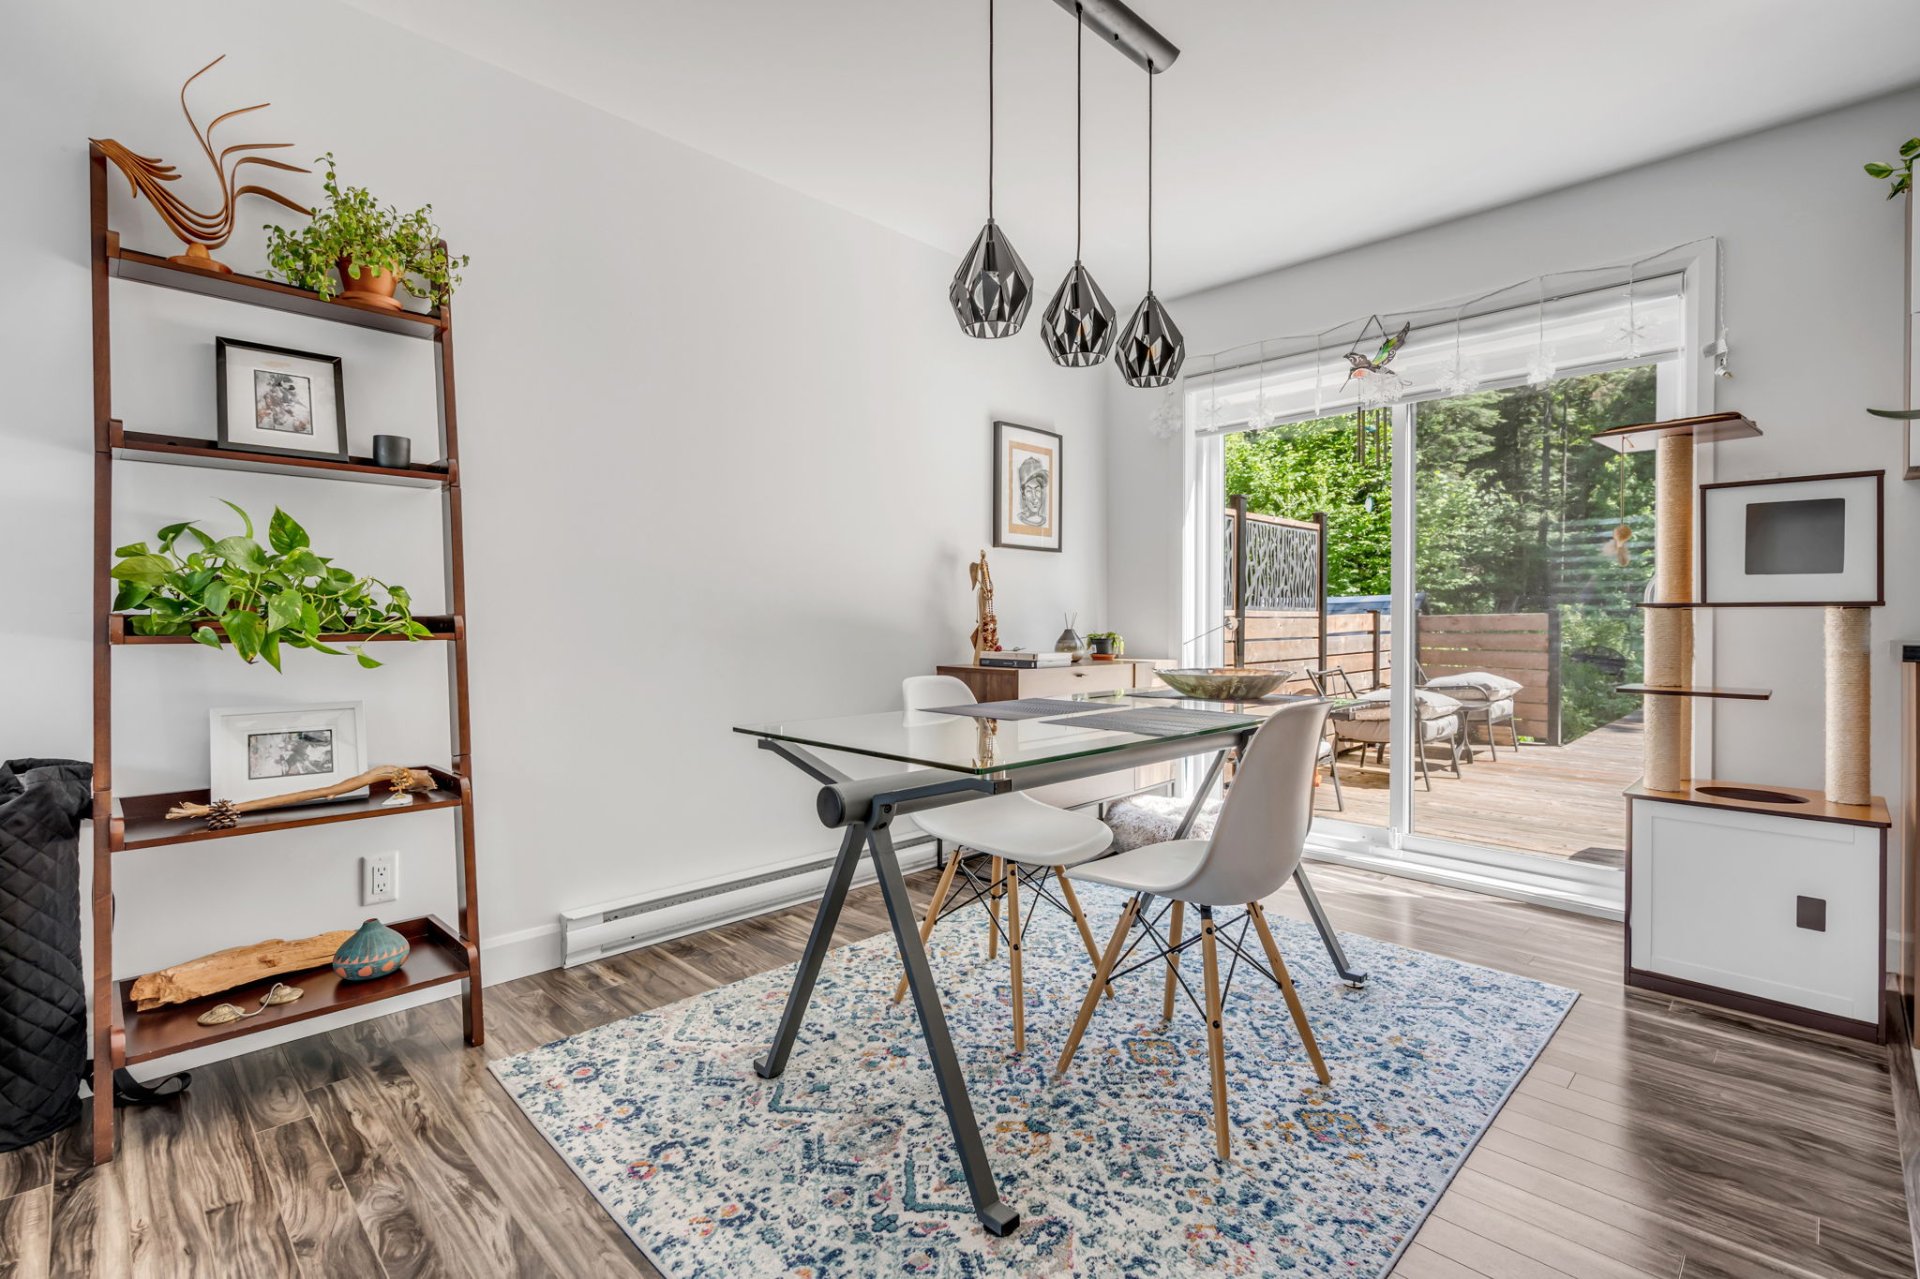 Dining room
 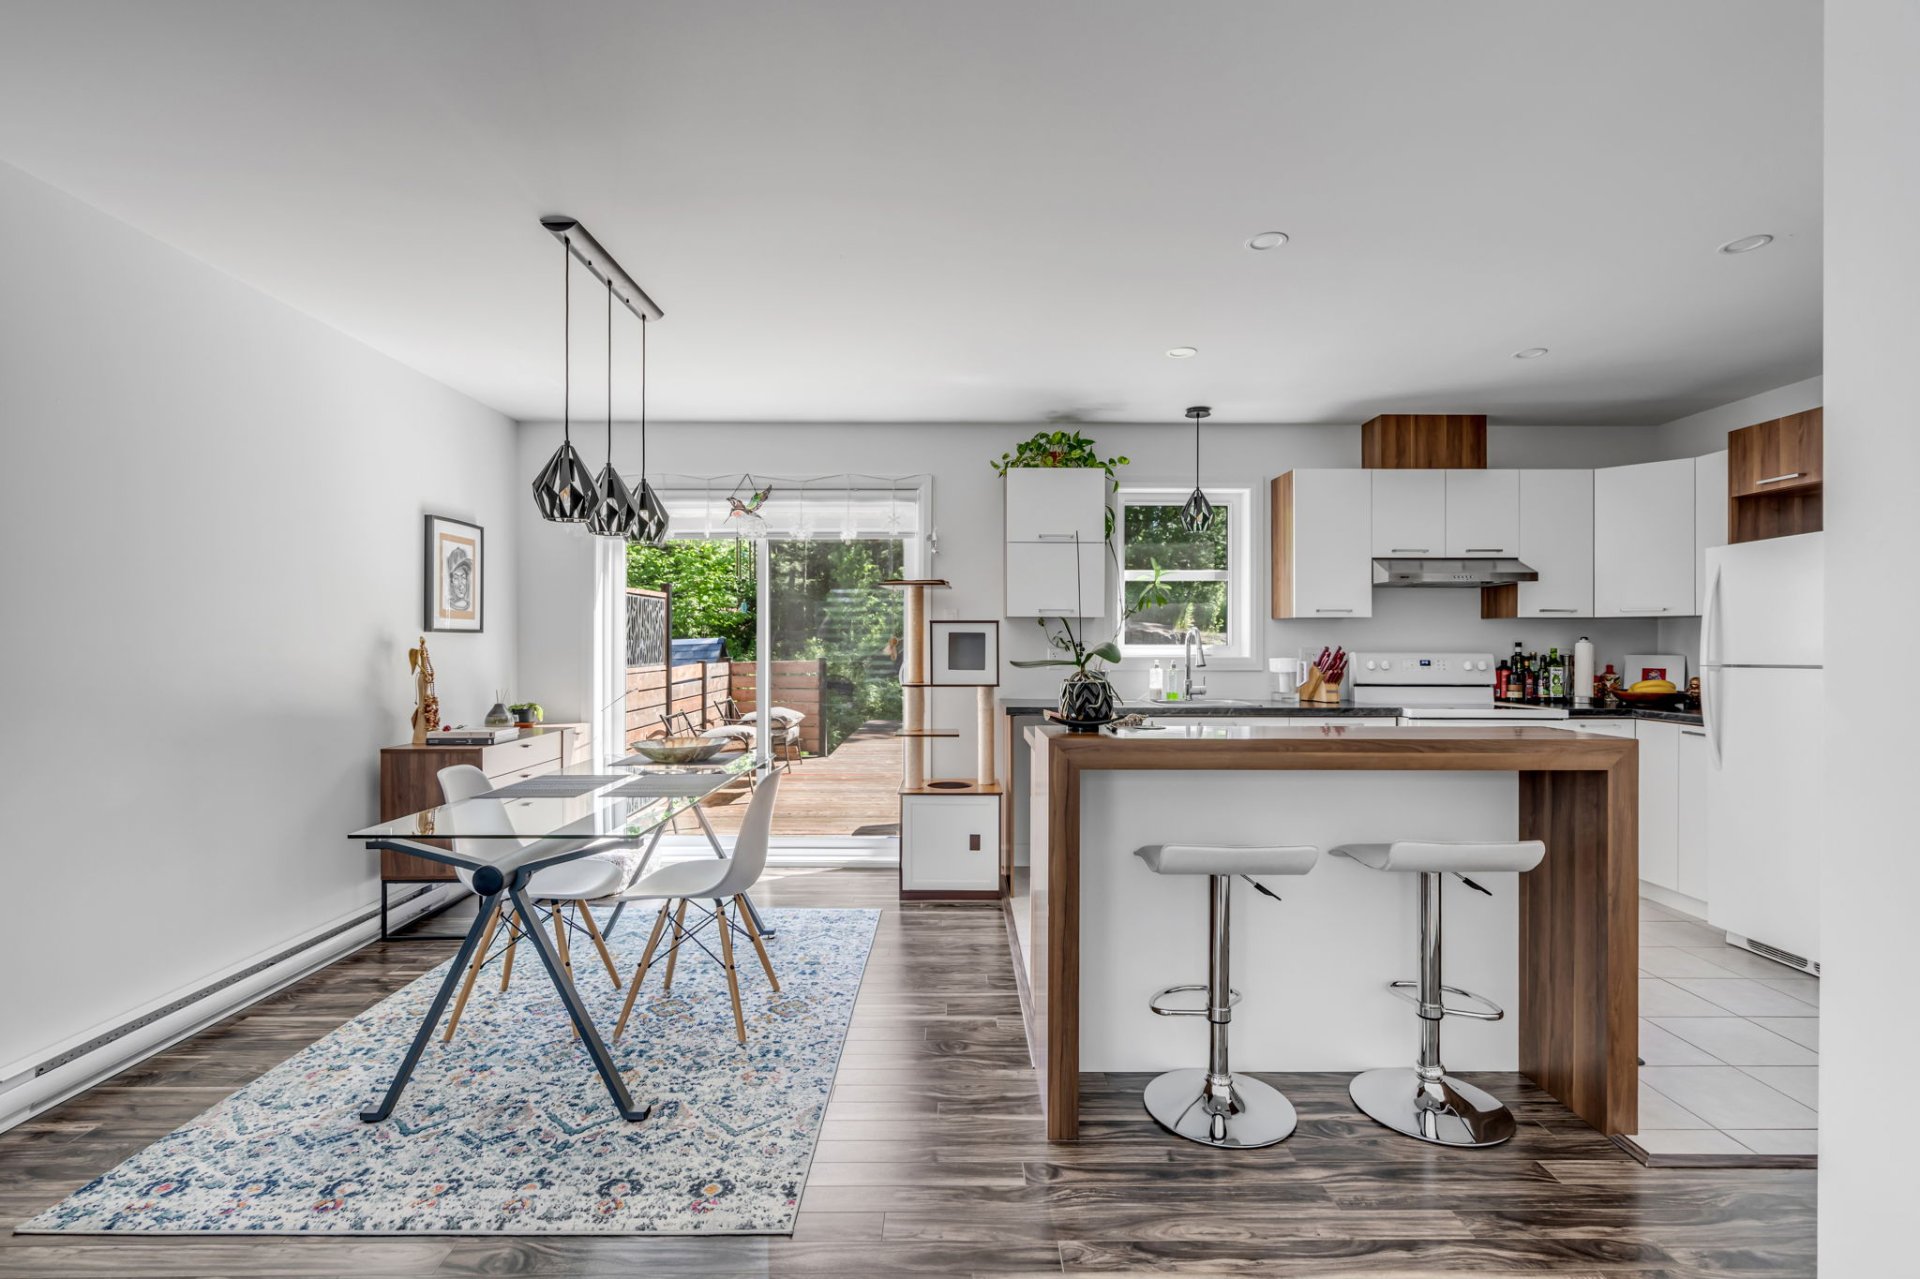 Dining room
 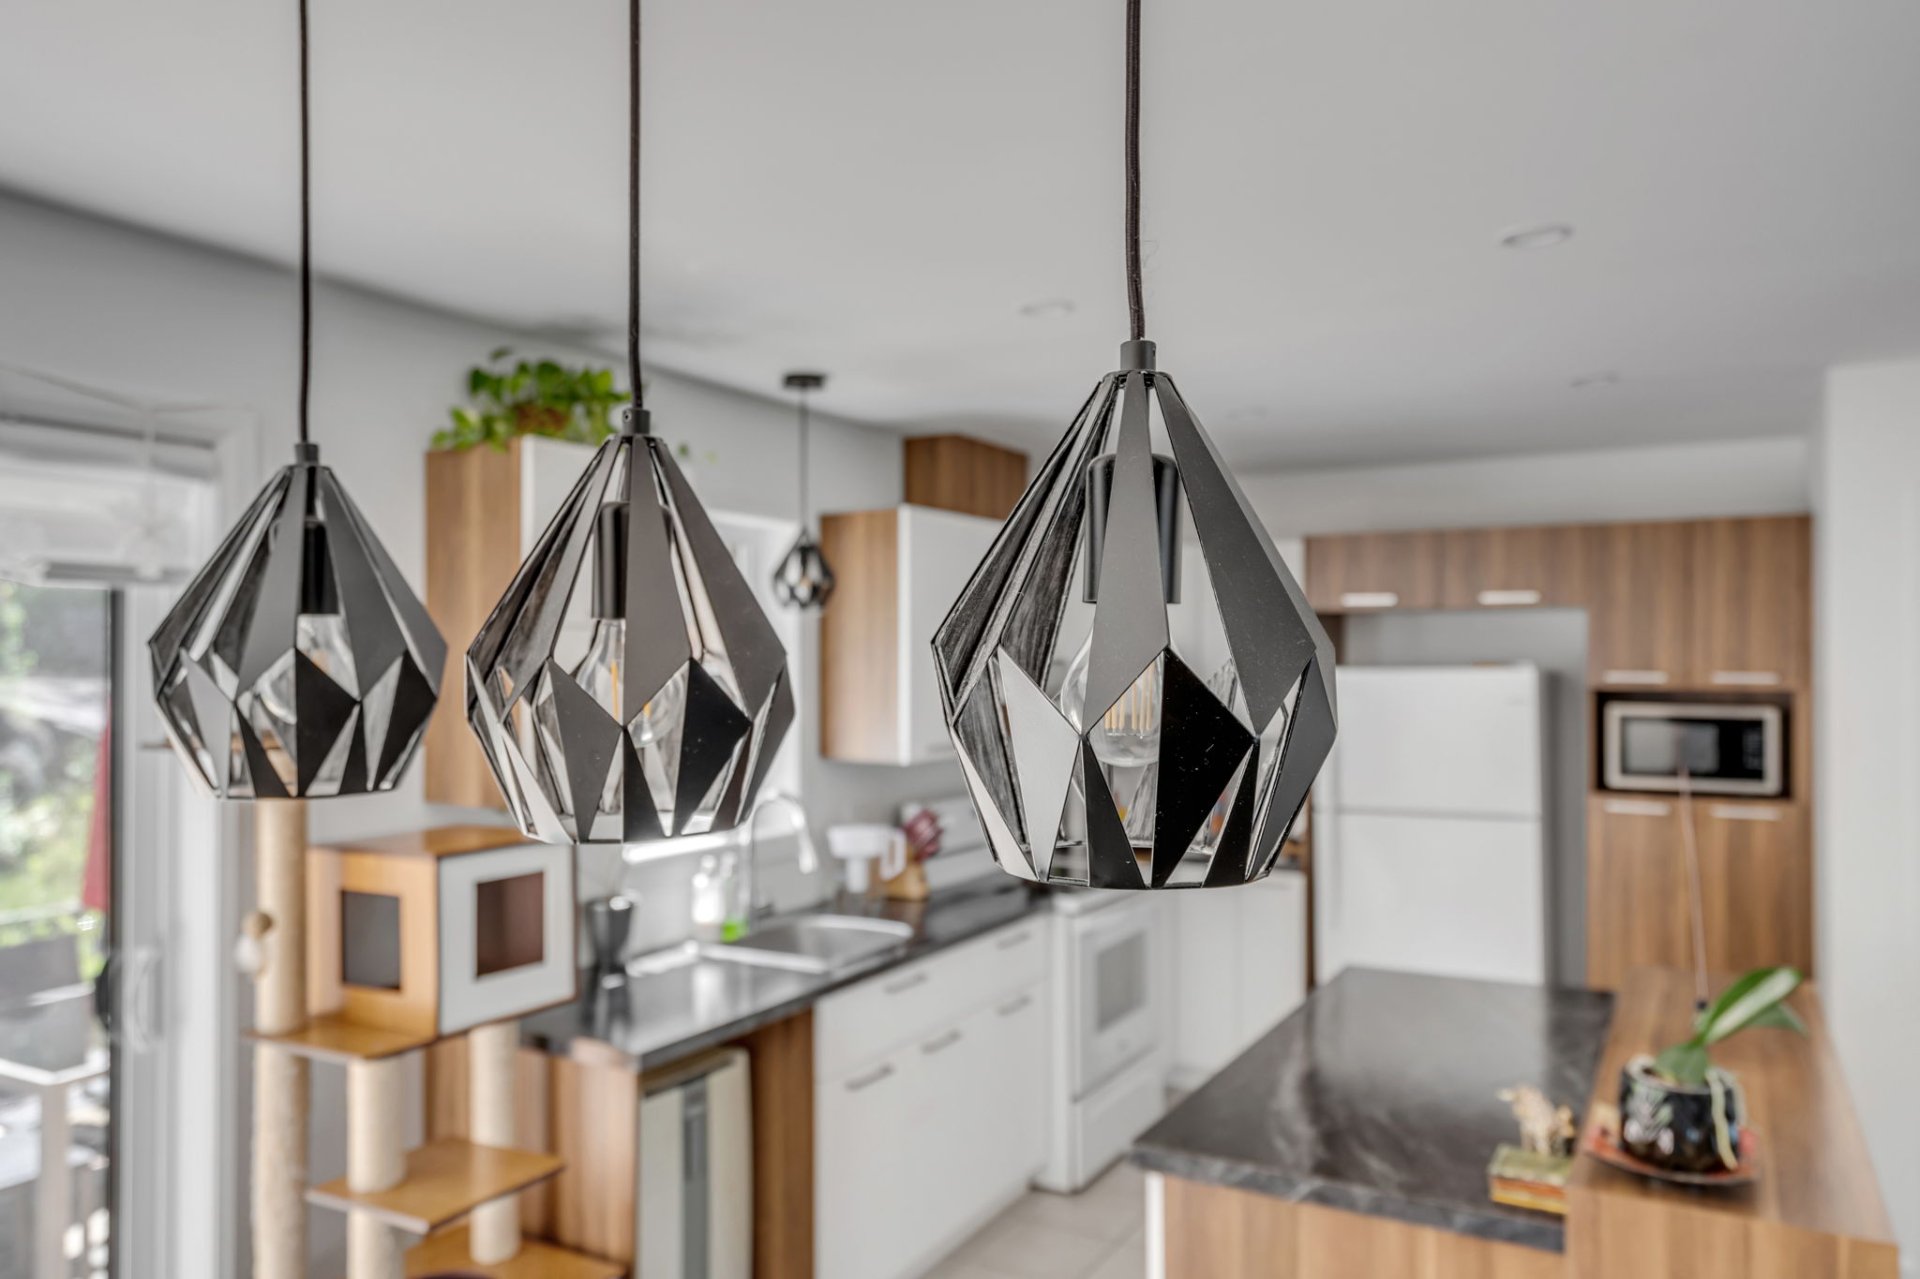 Kitchen
 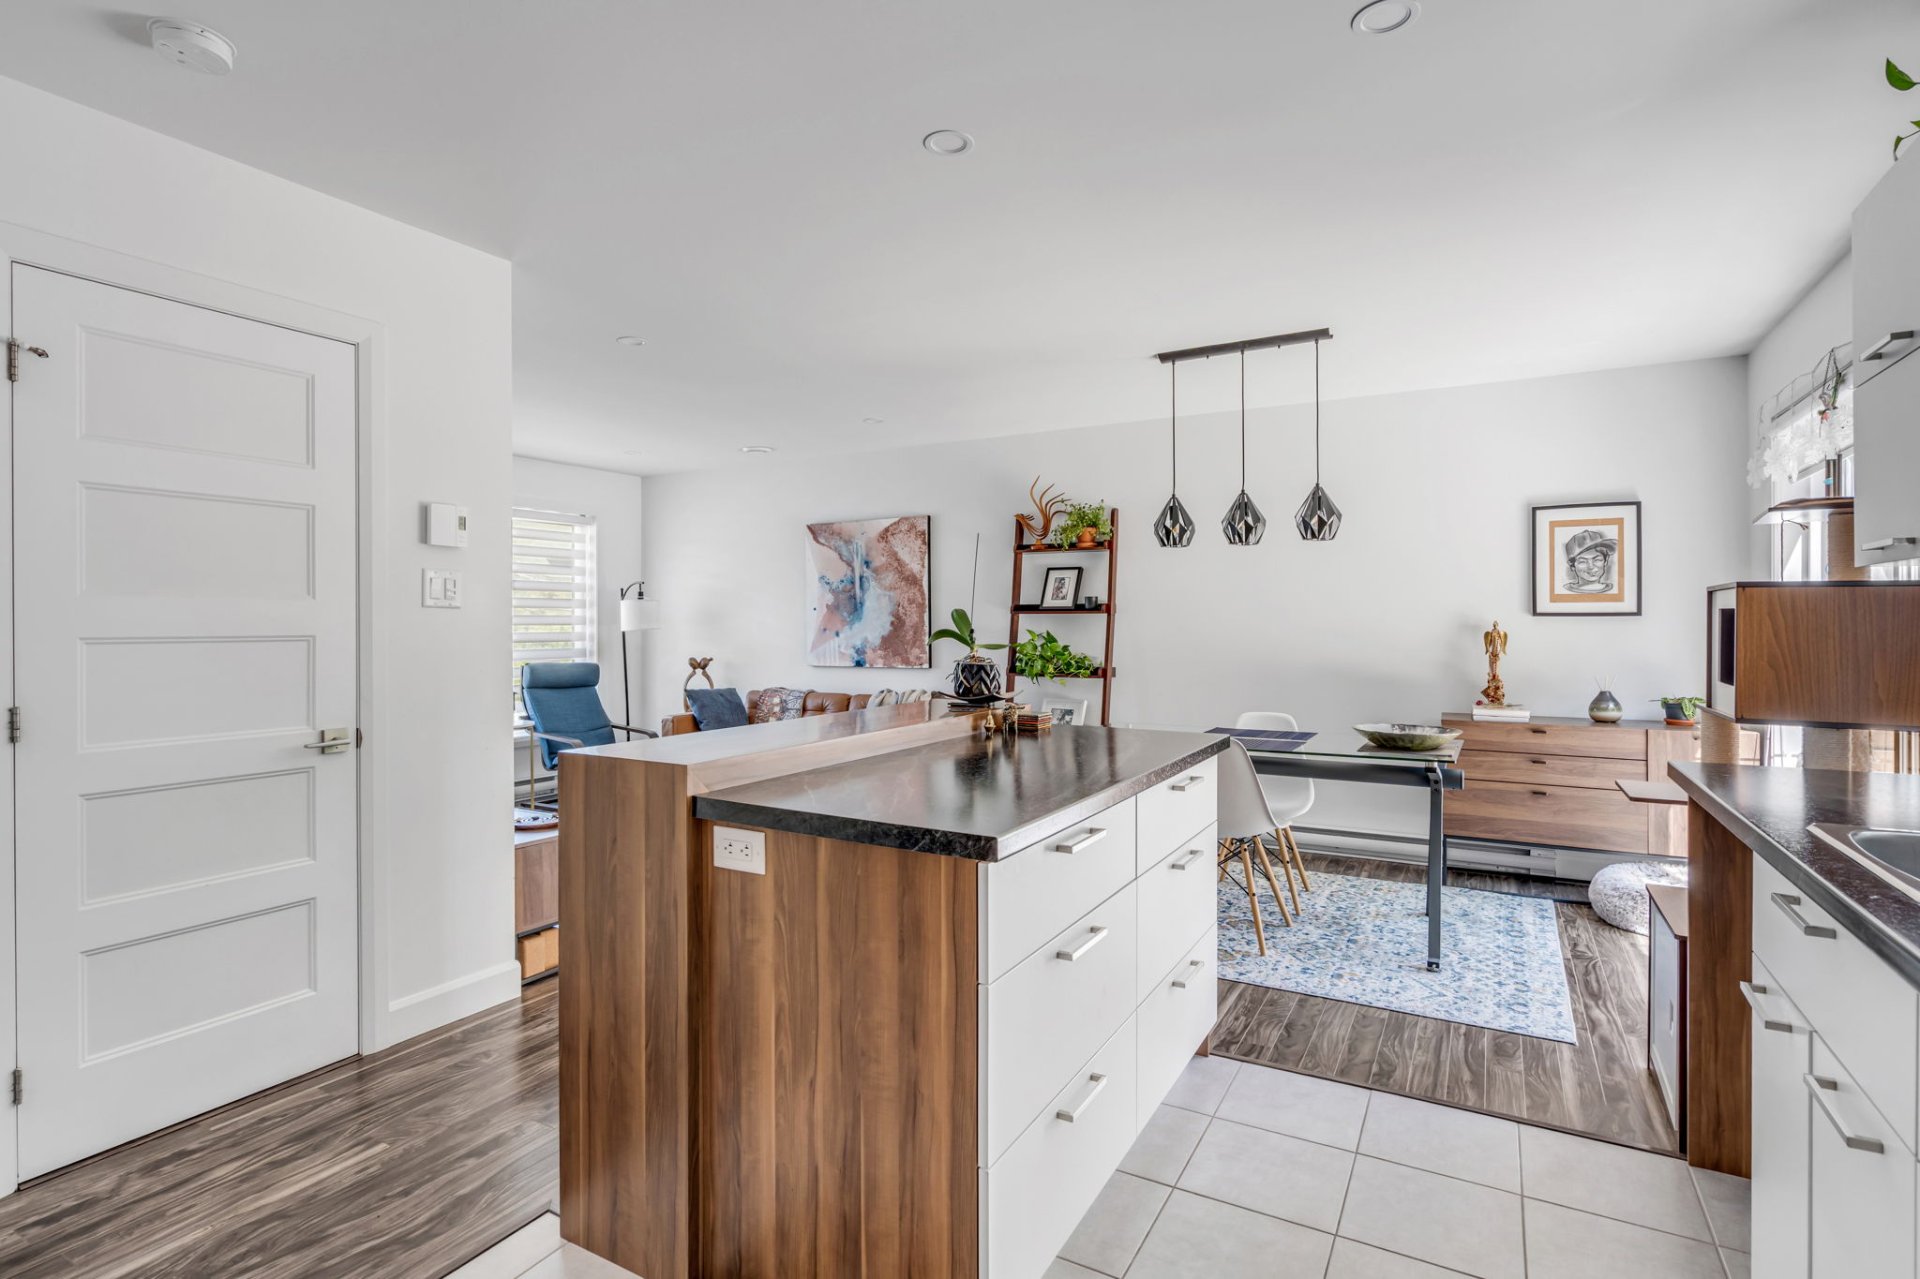 Washroom
 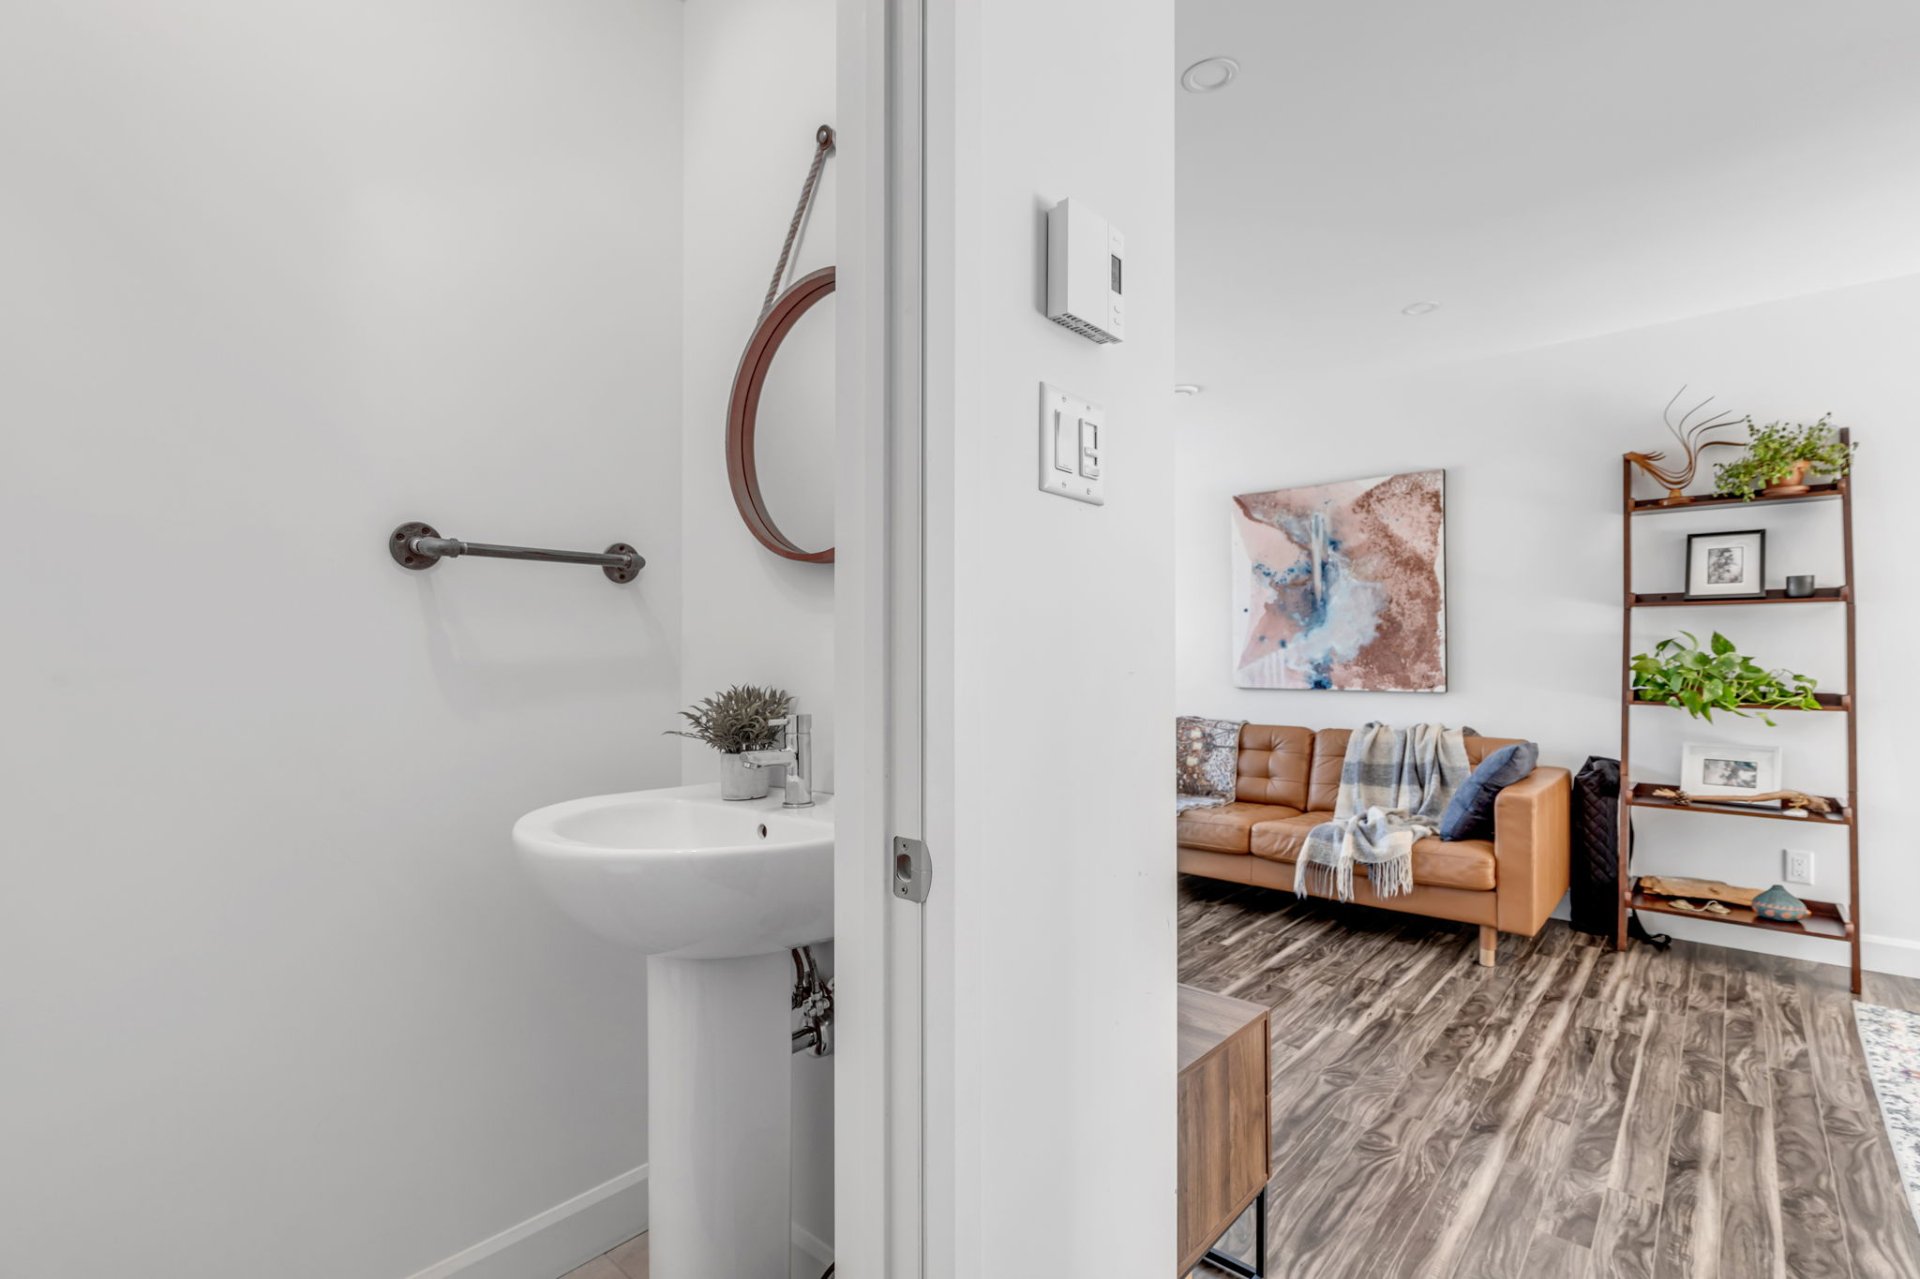 Washroom
 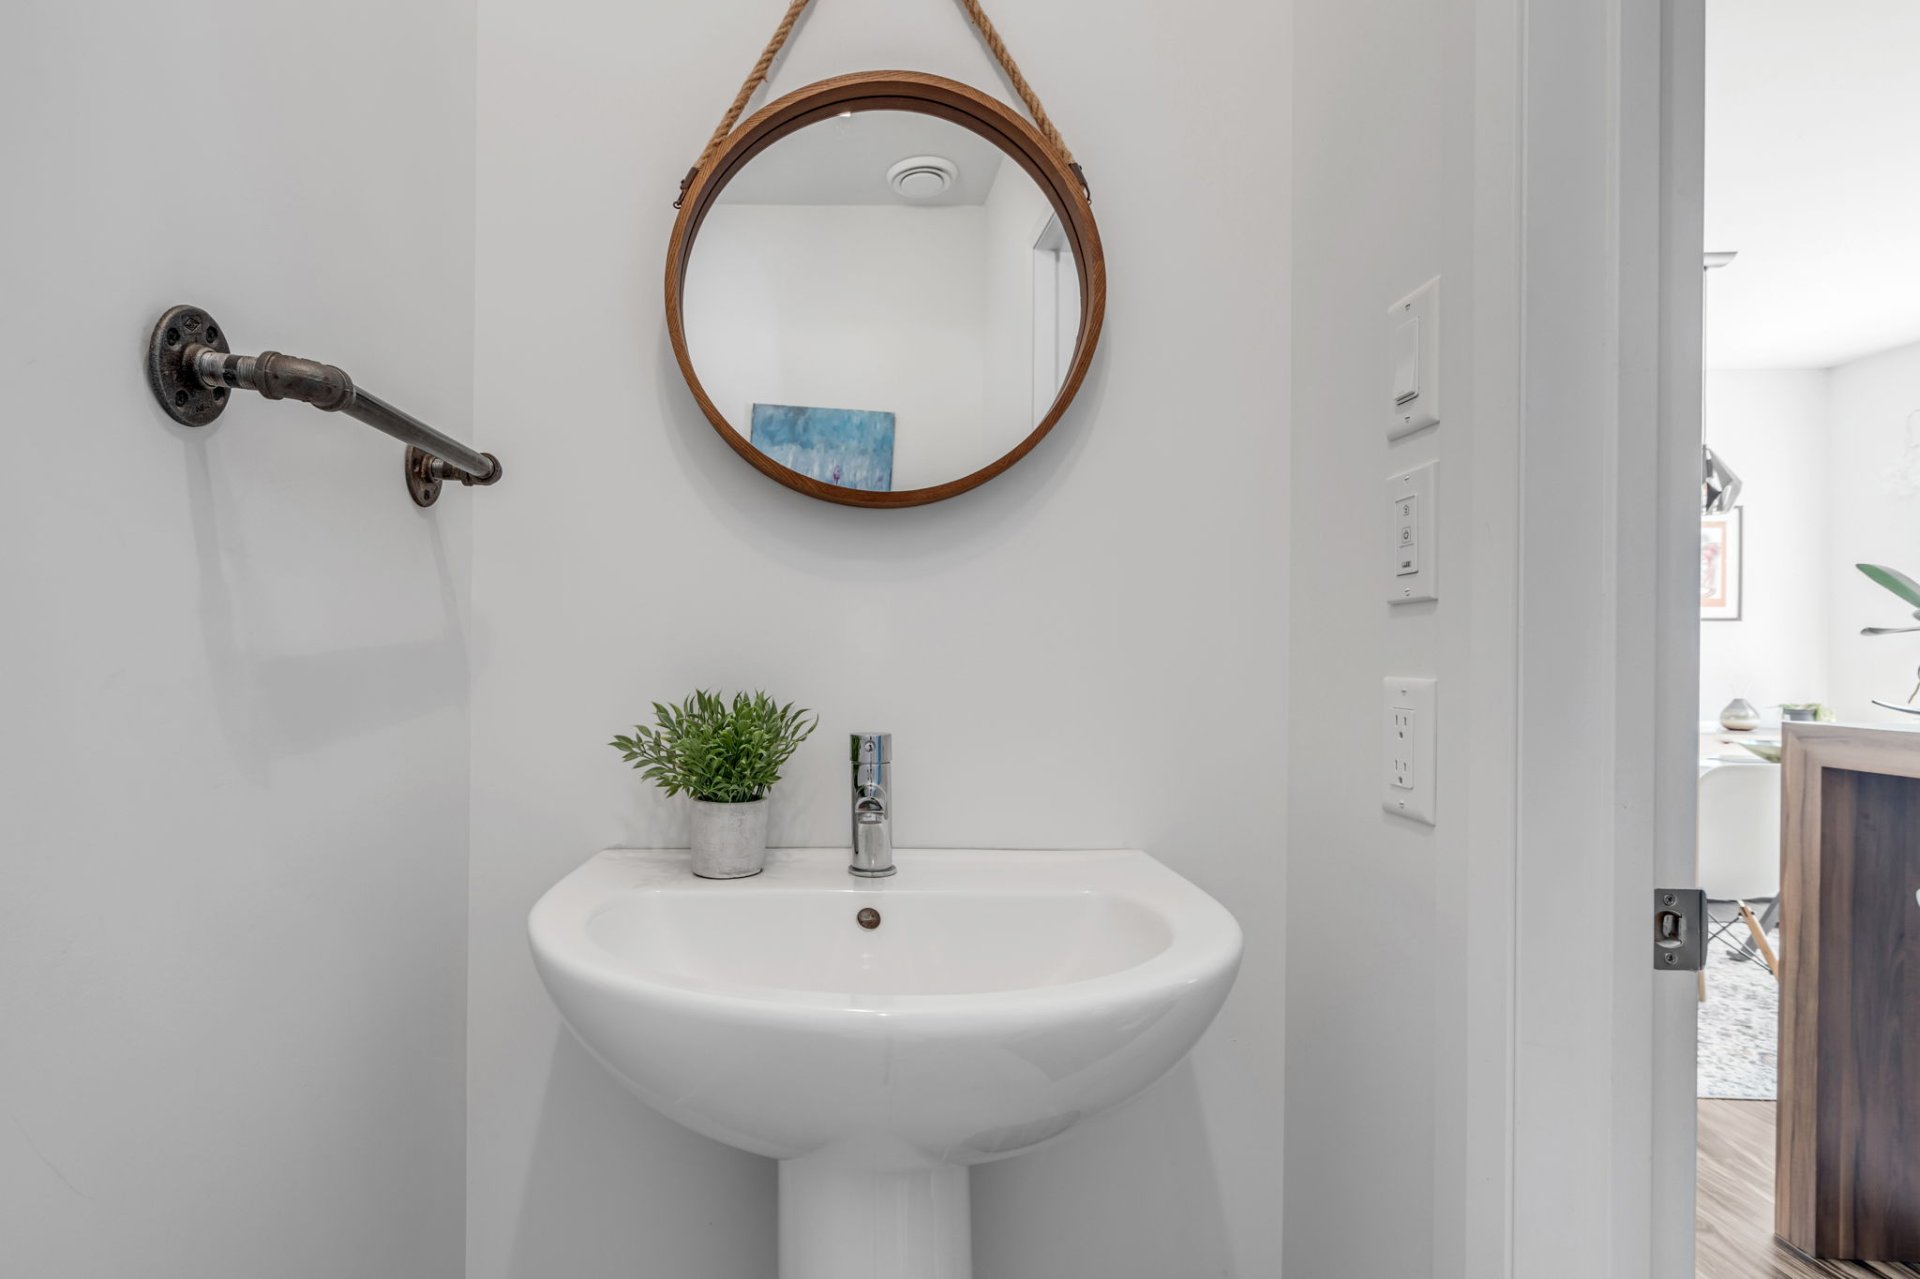 Hallway
 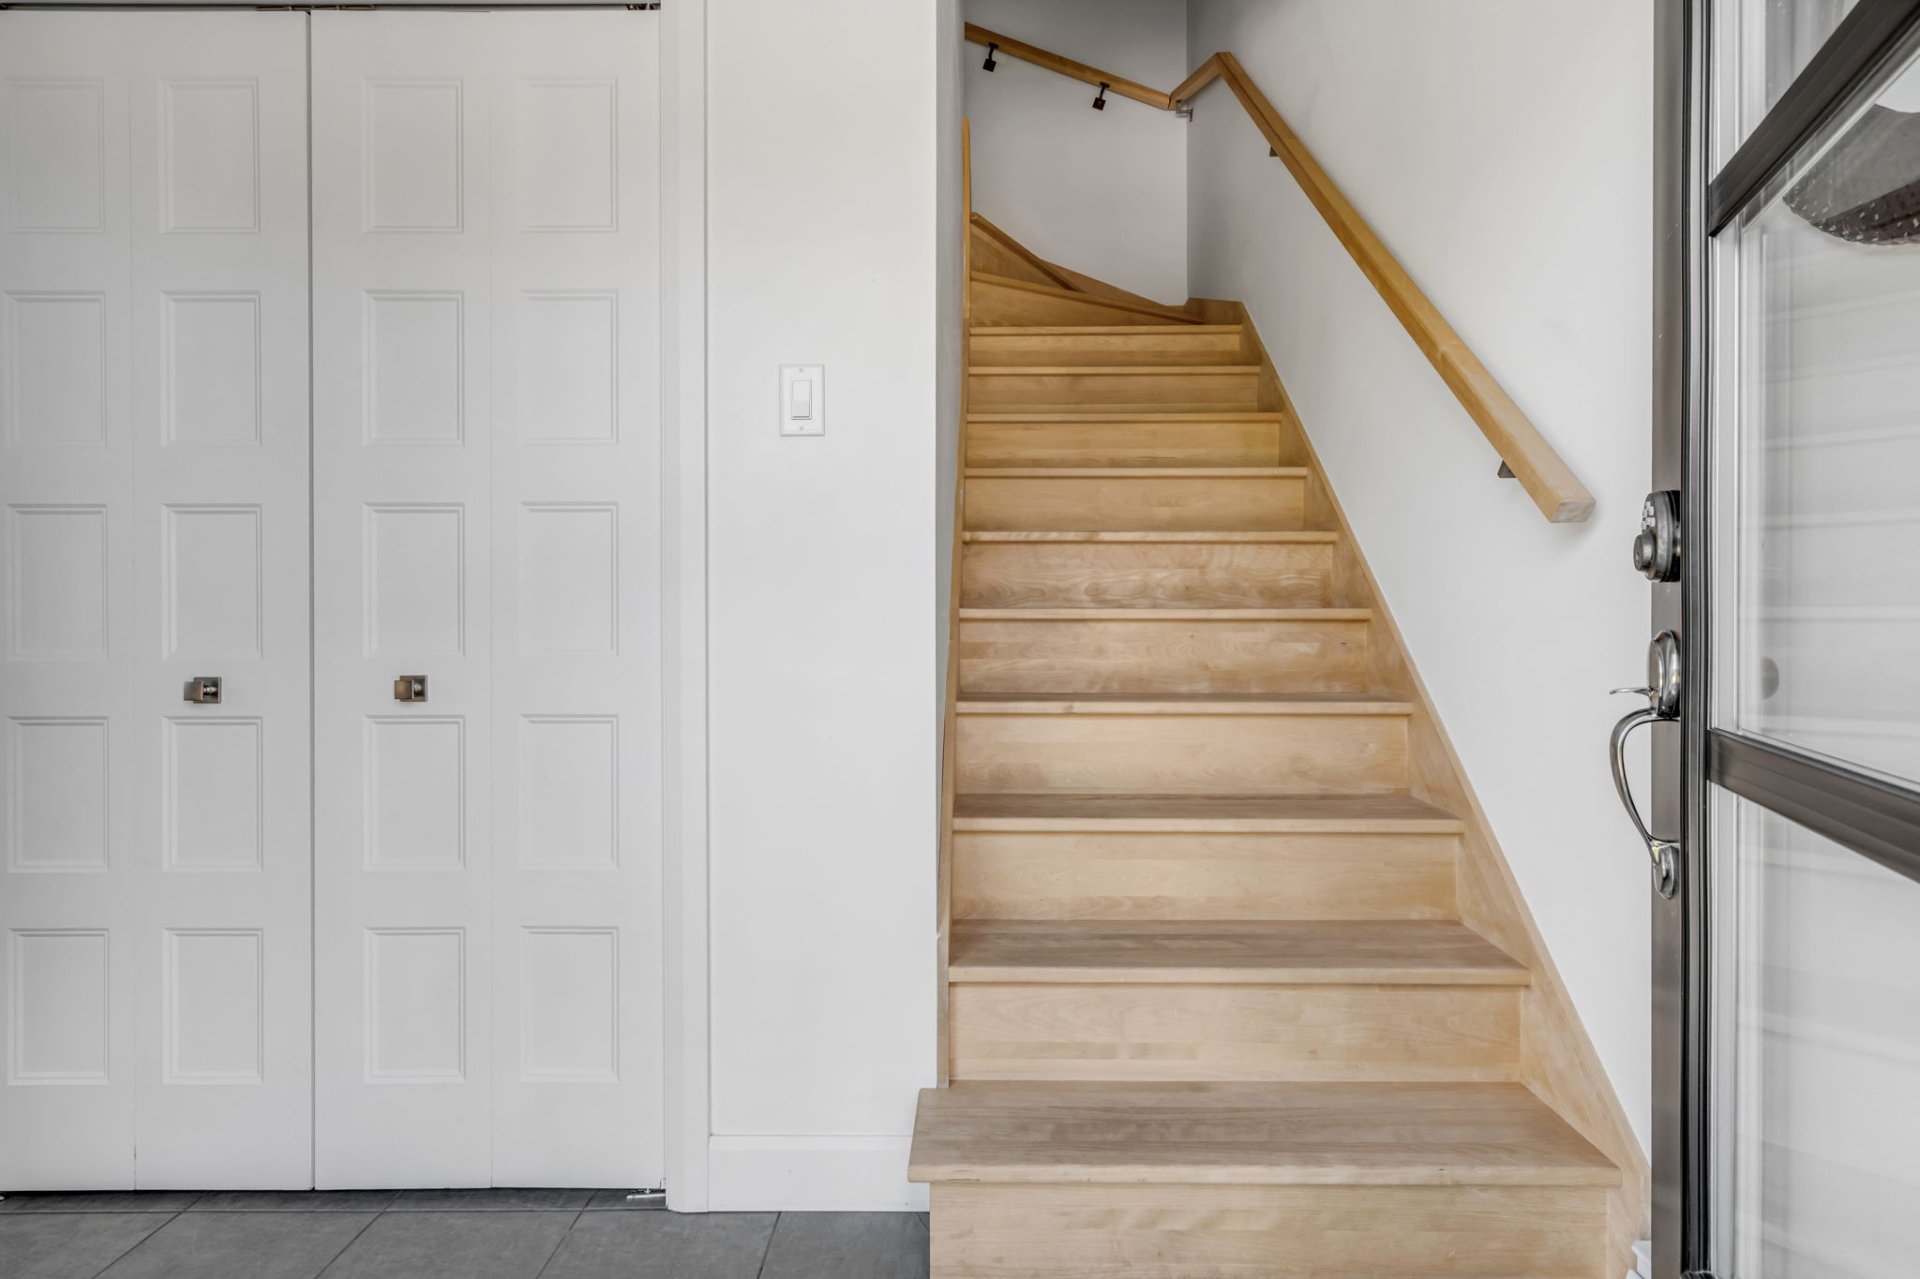 Primary bedroom
 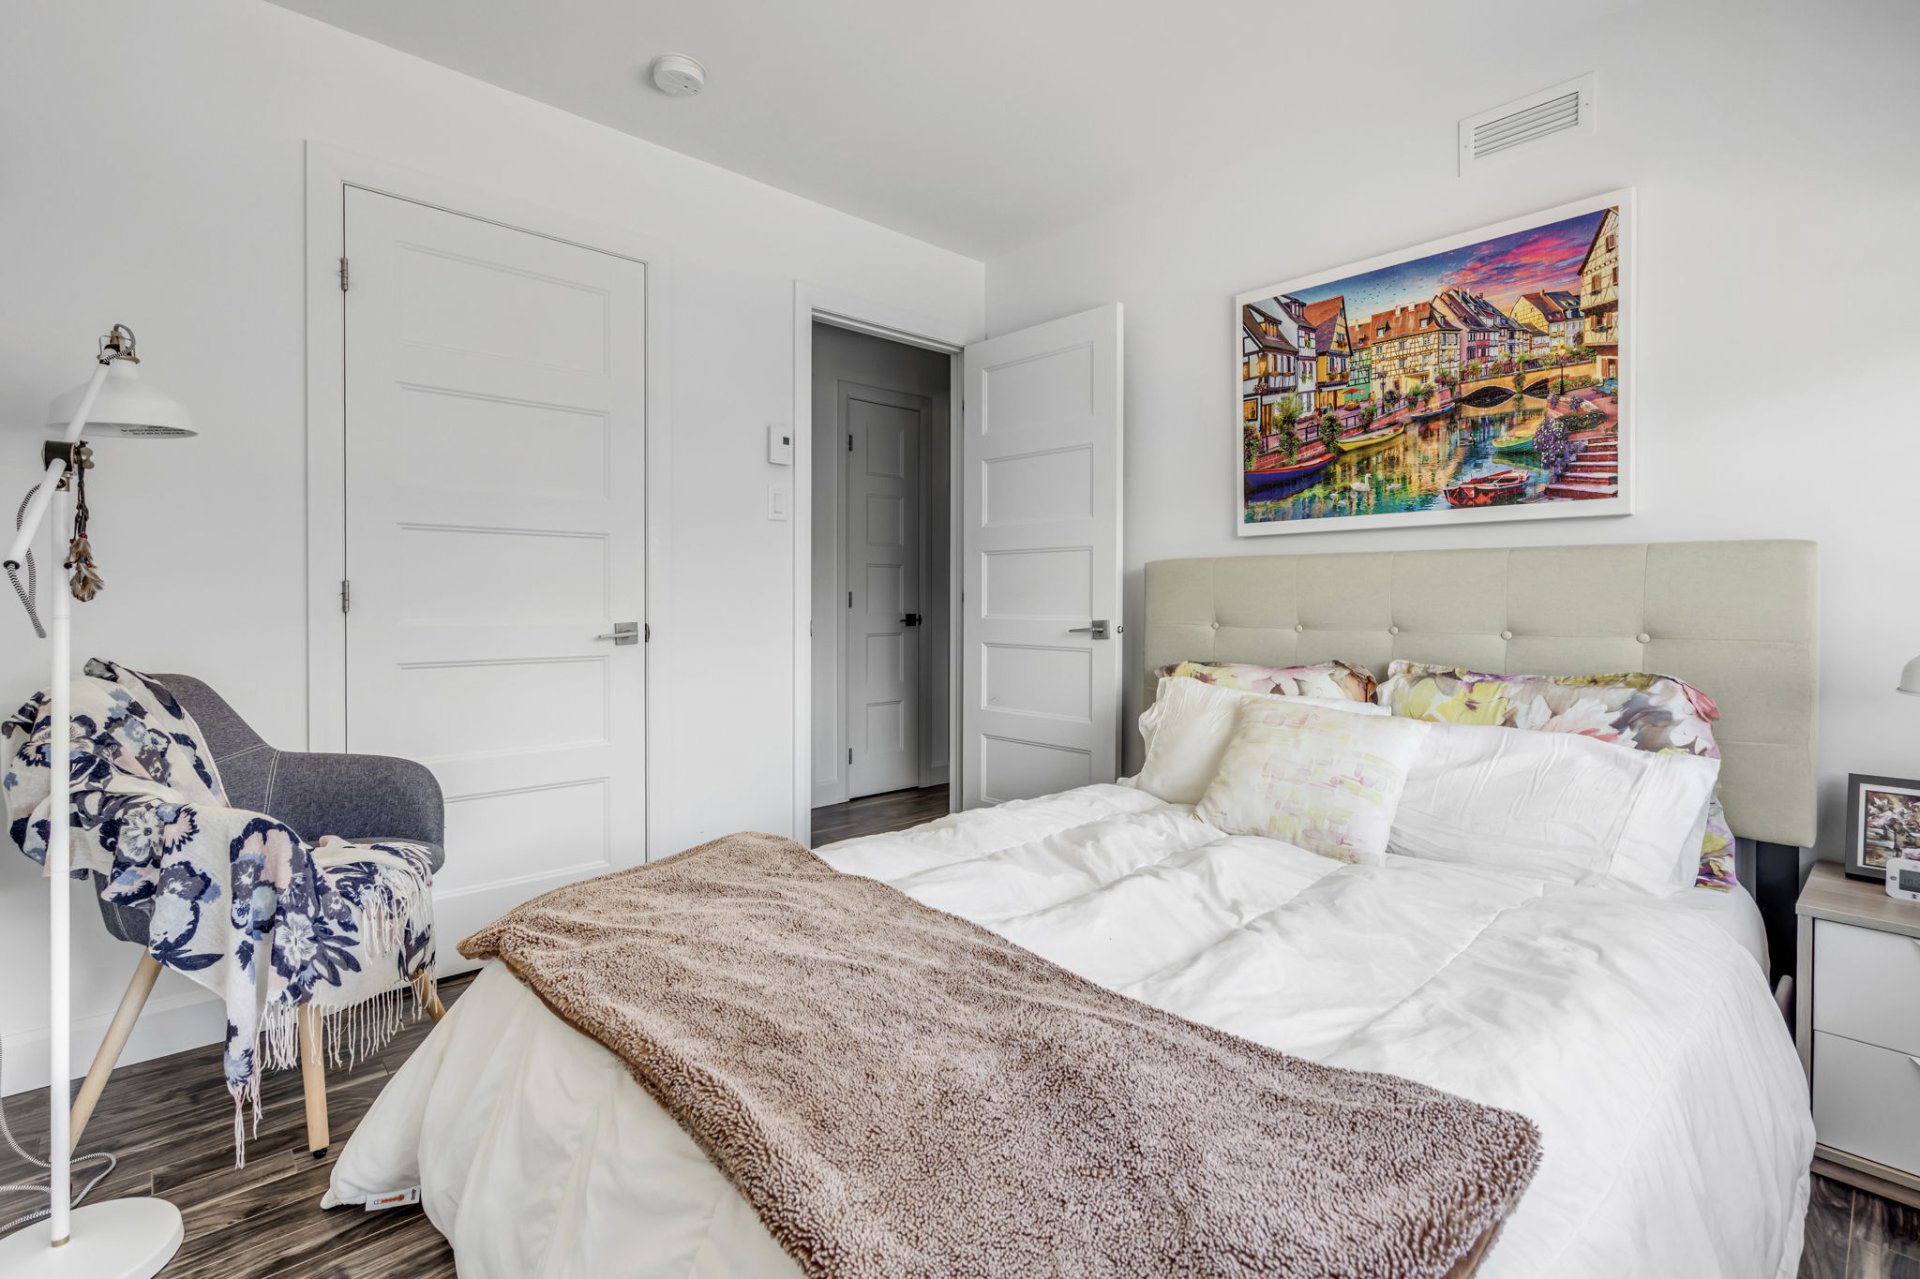 Primary bedroom
 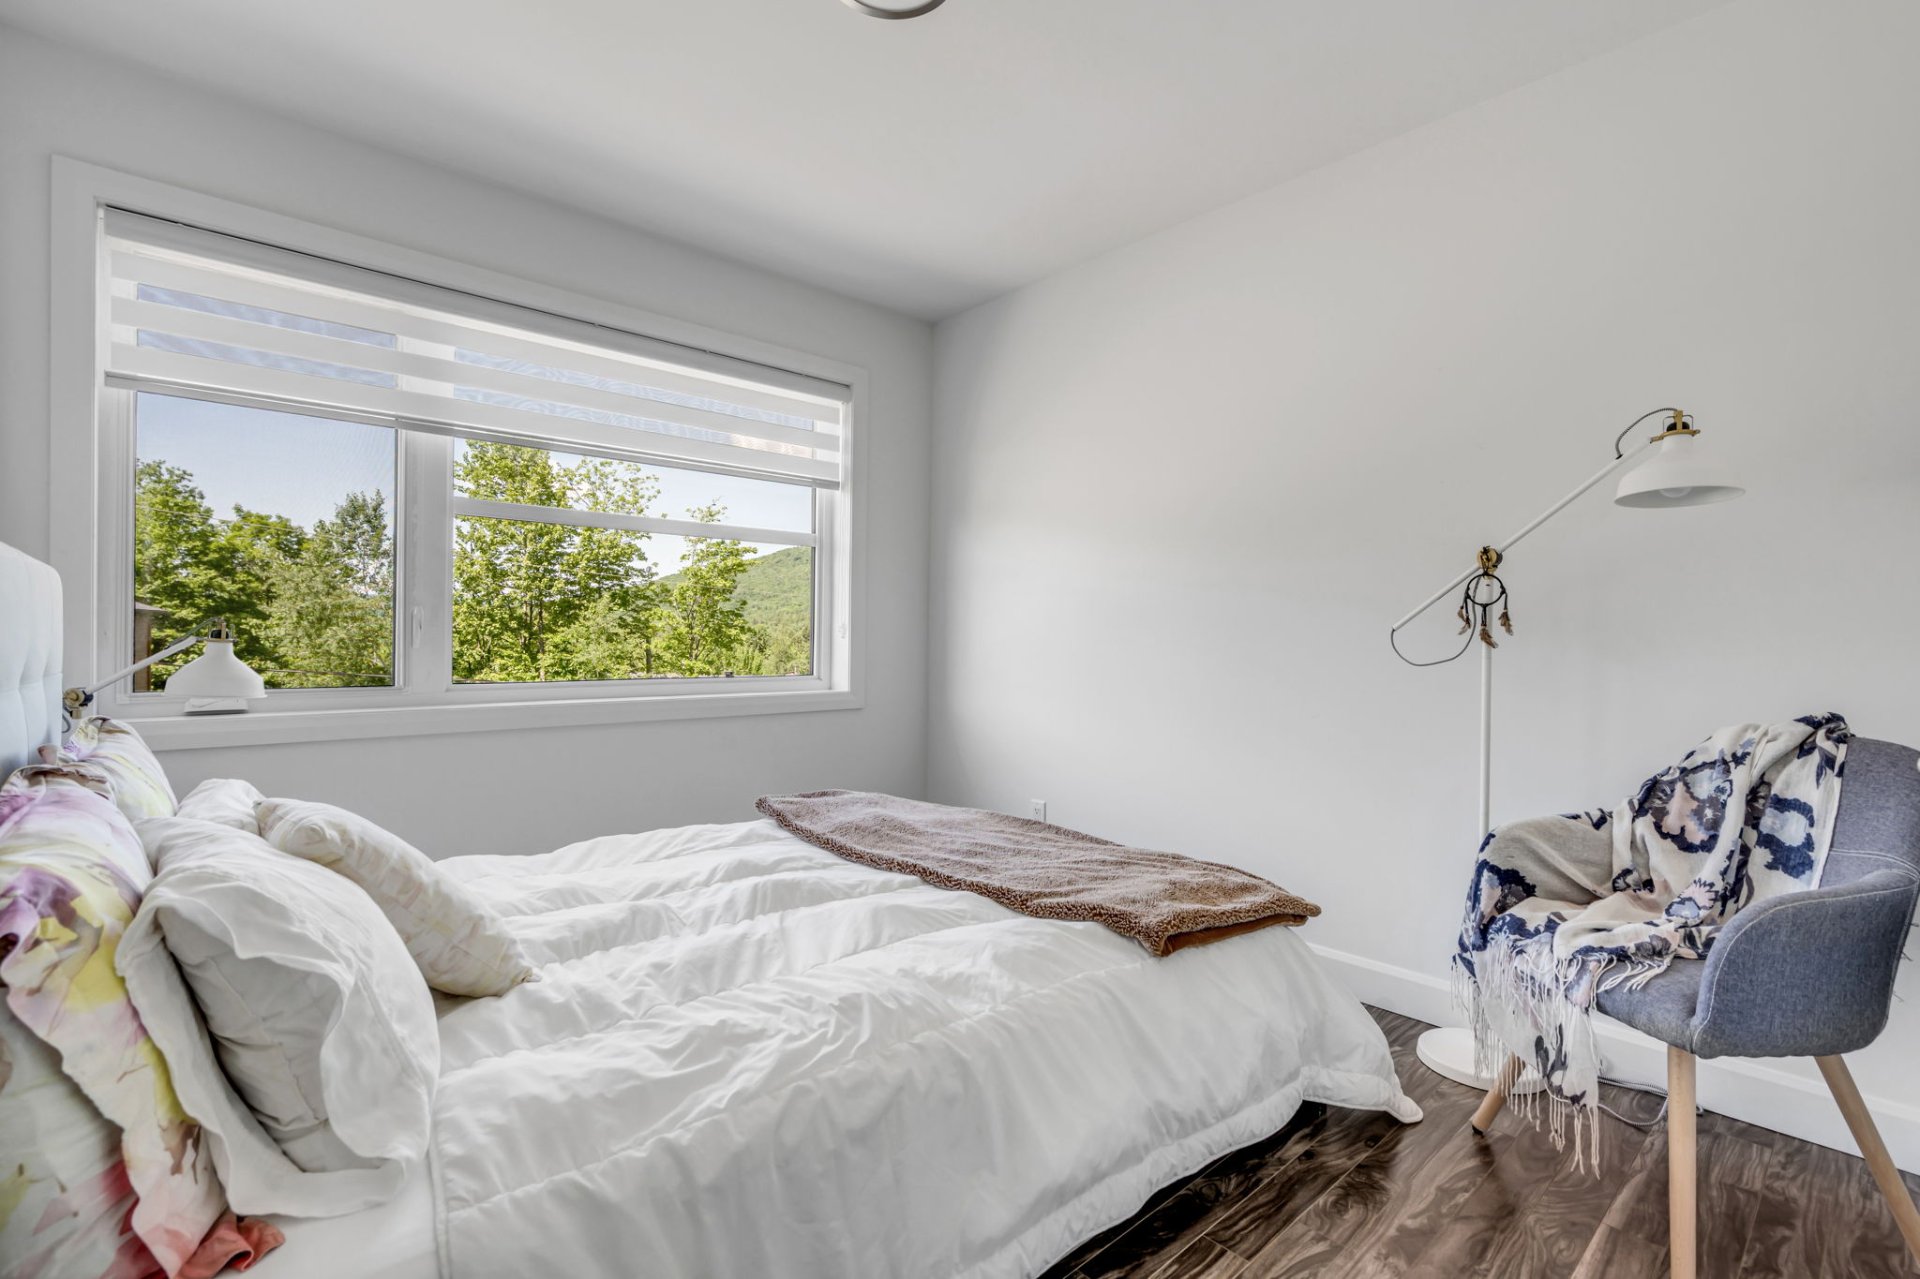 Bedroom
 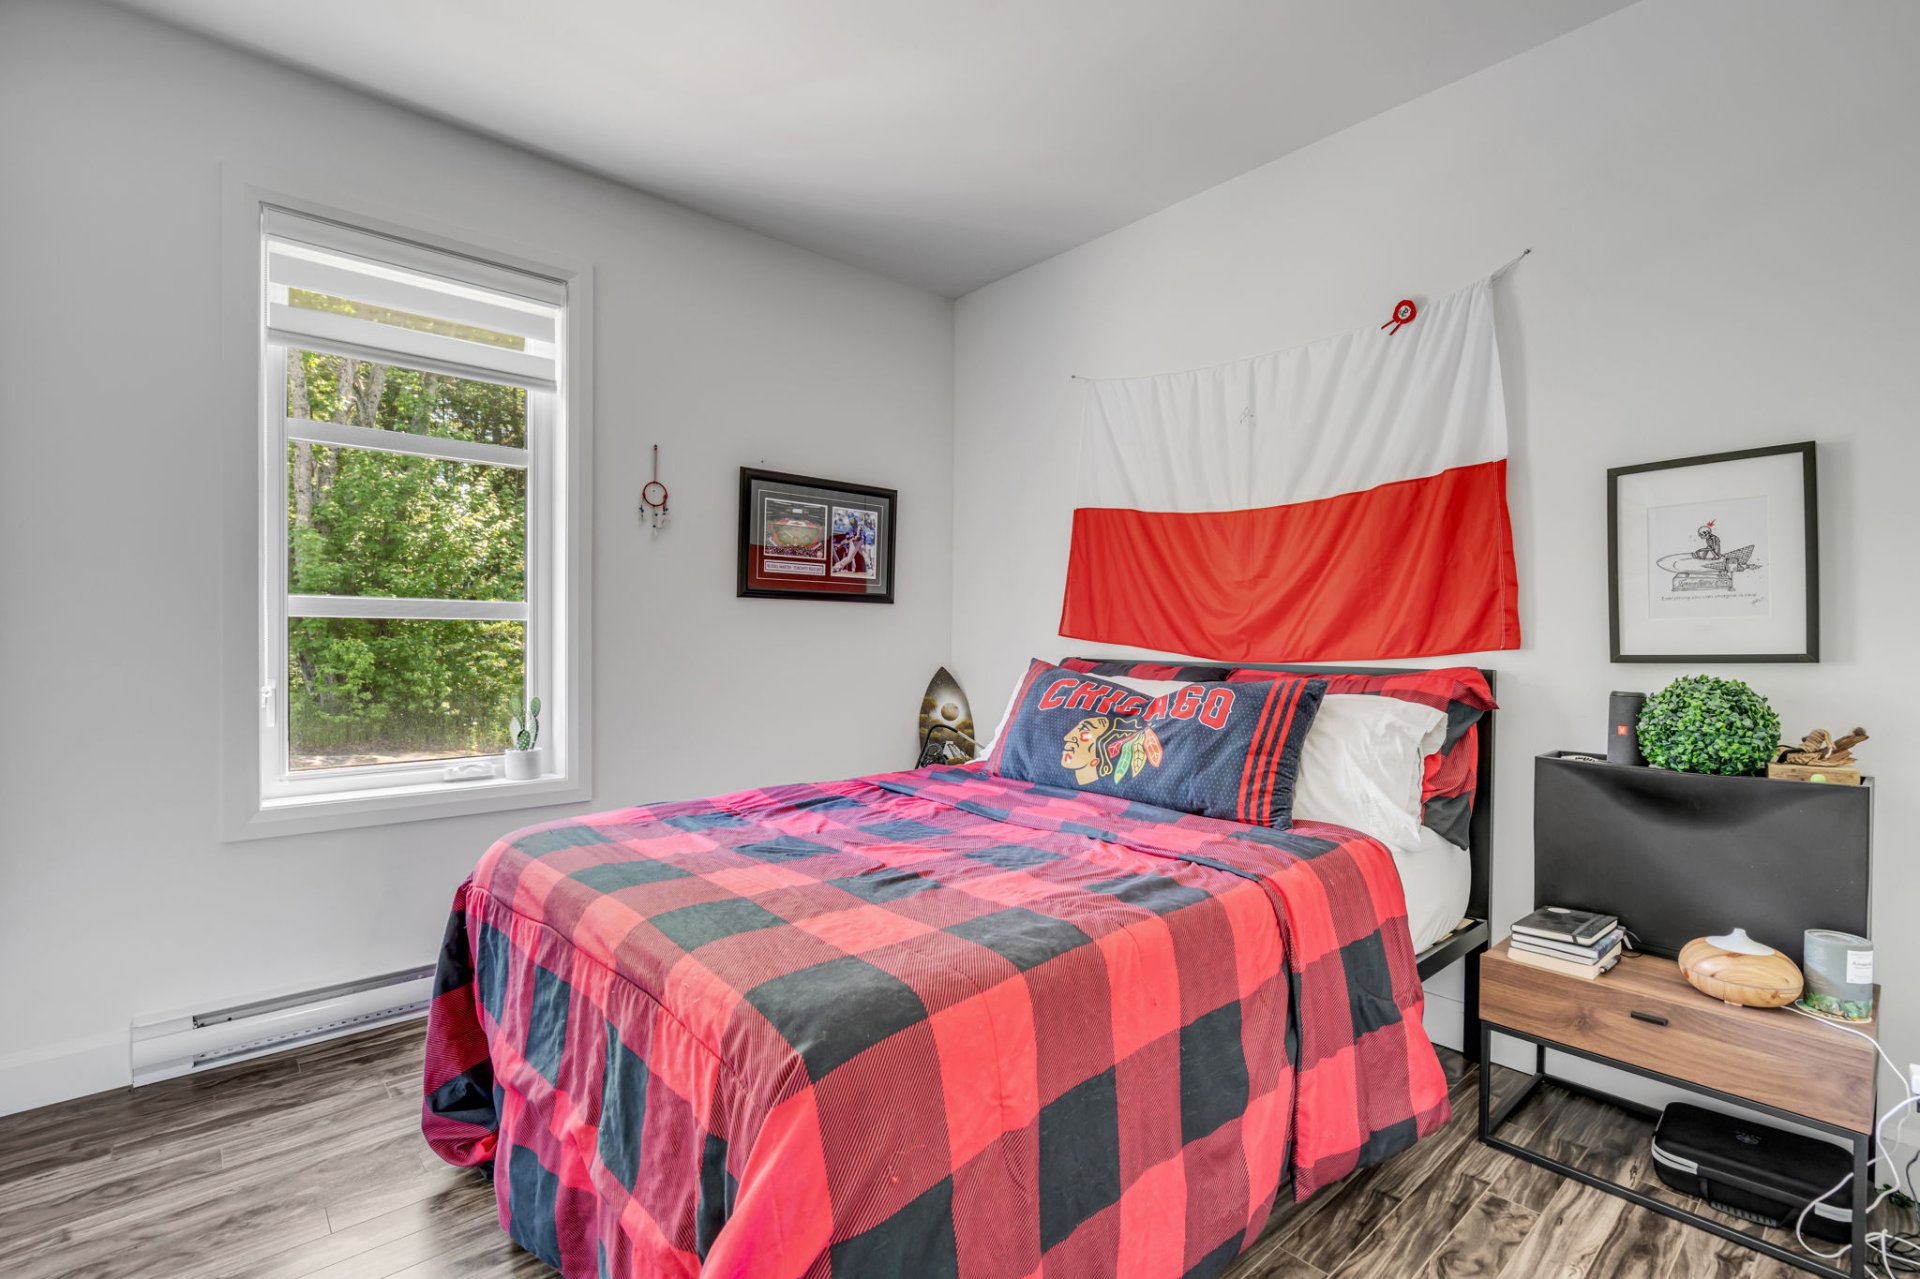 Bedroom
 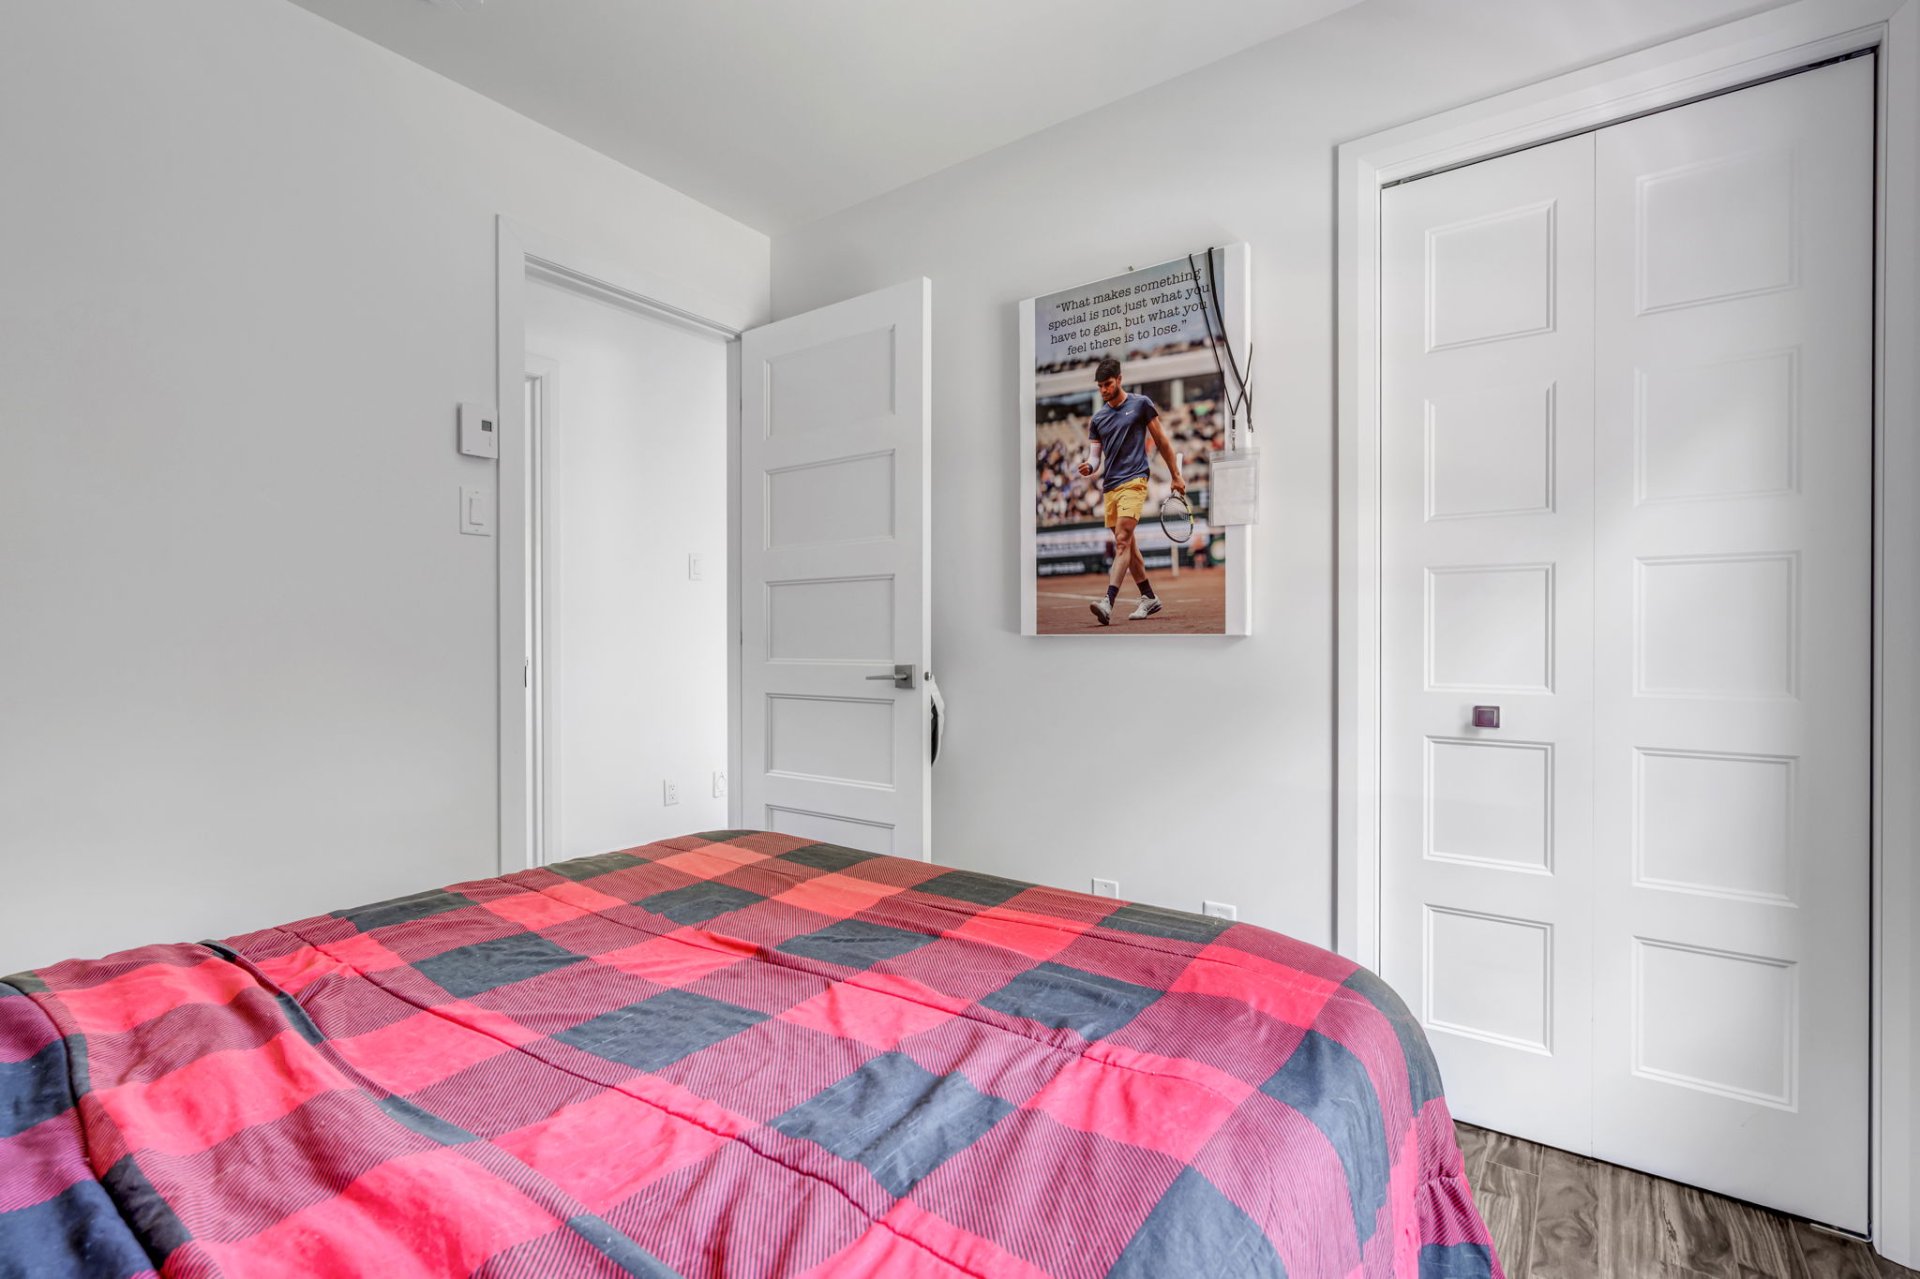 Bedroom
 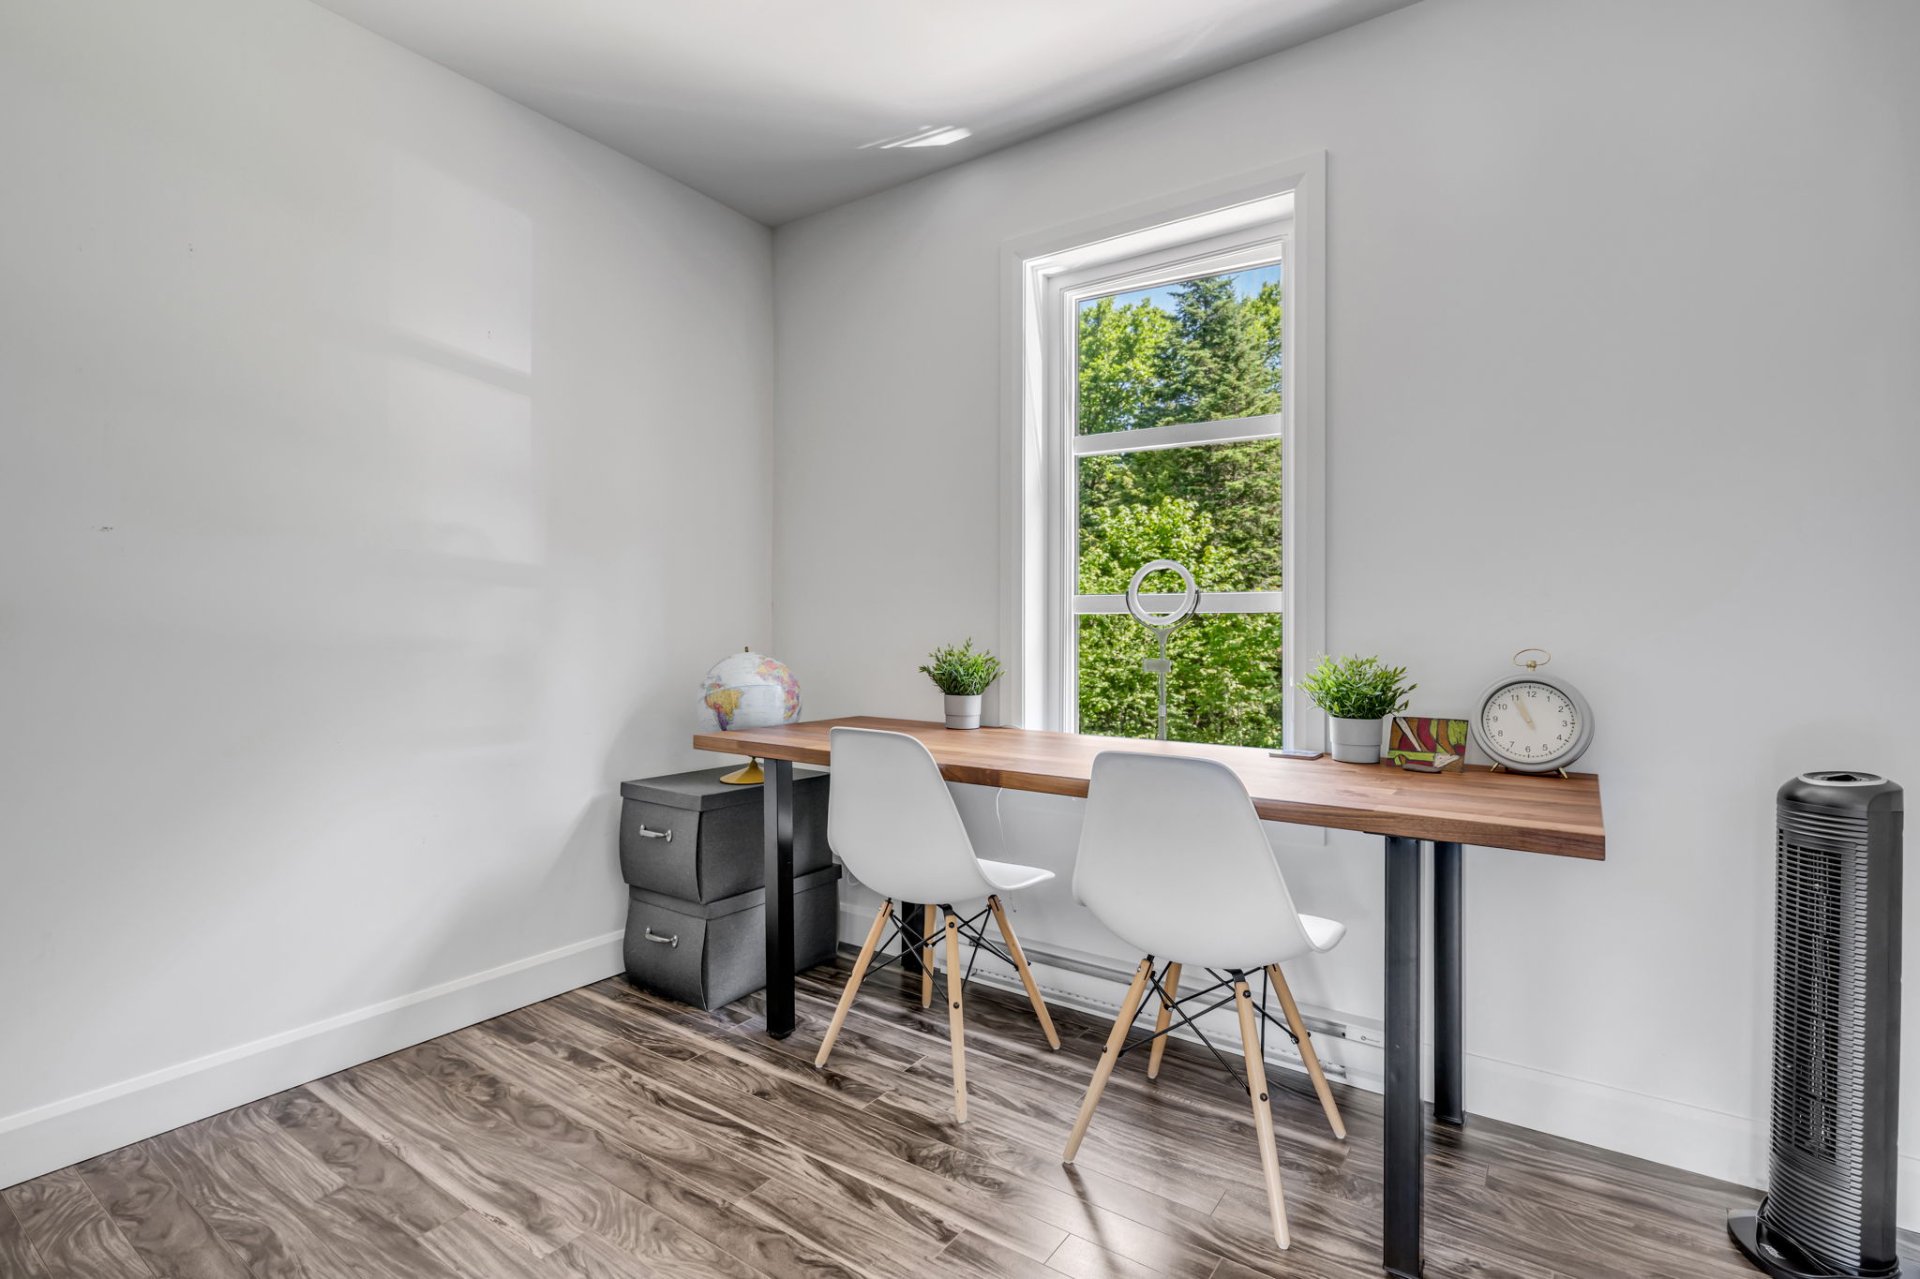 Bedroom
 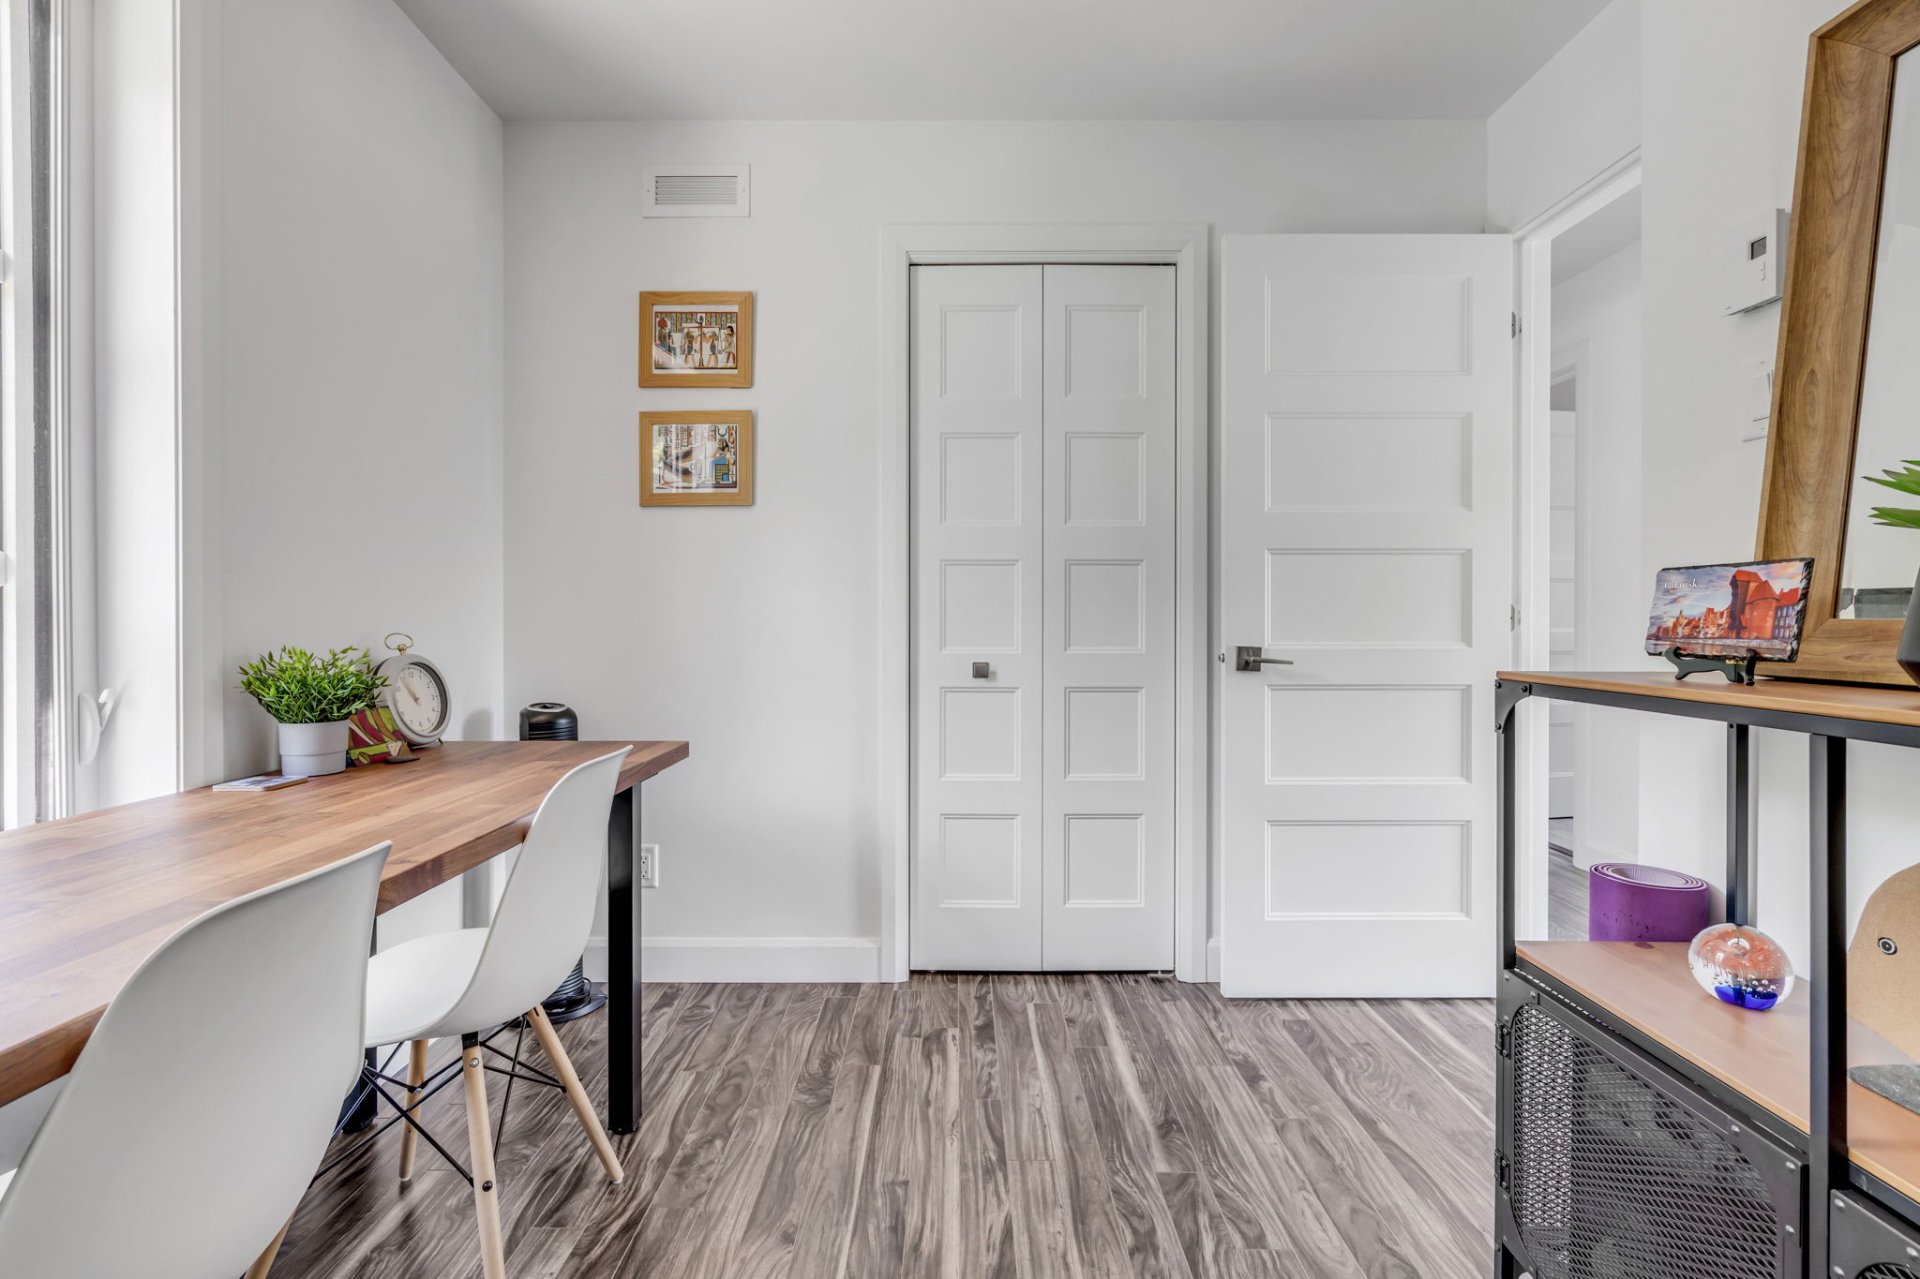 Bathroom
 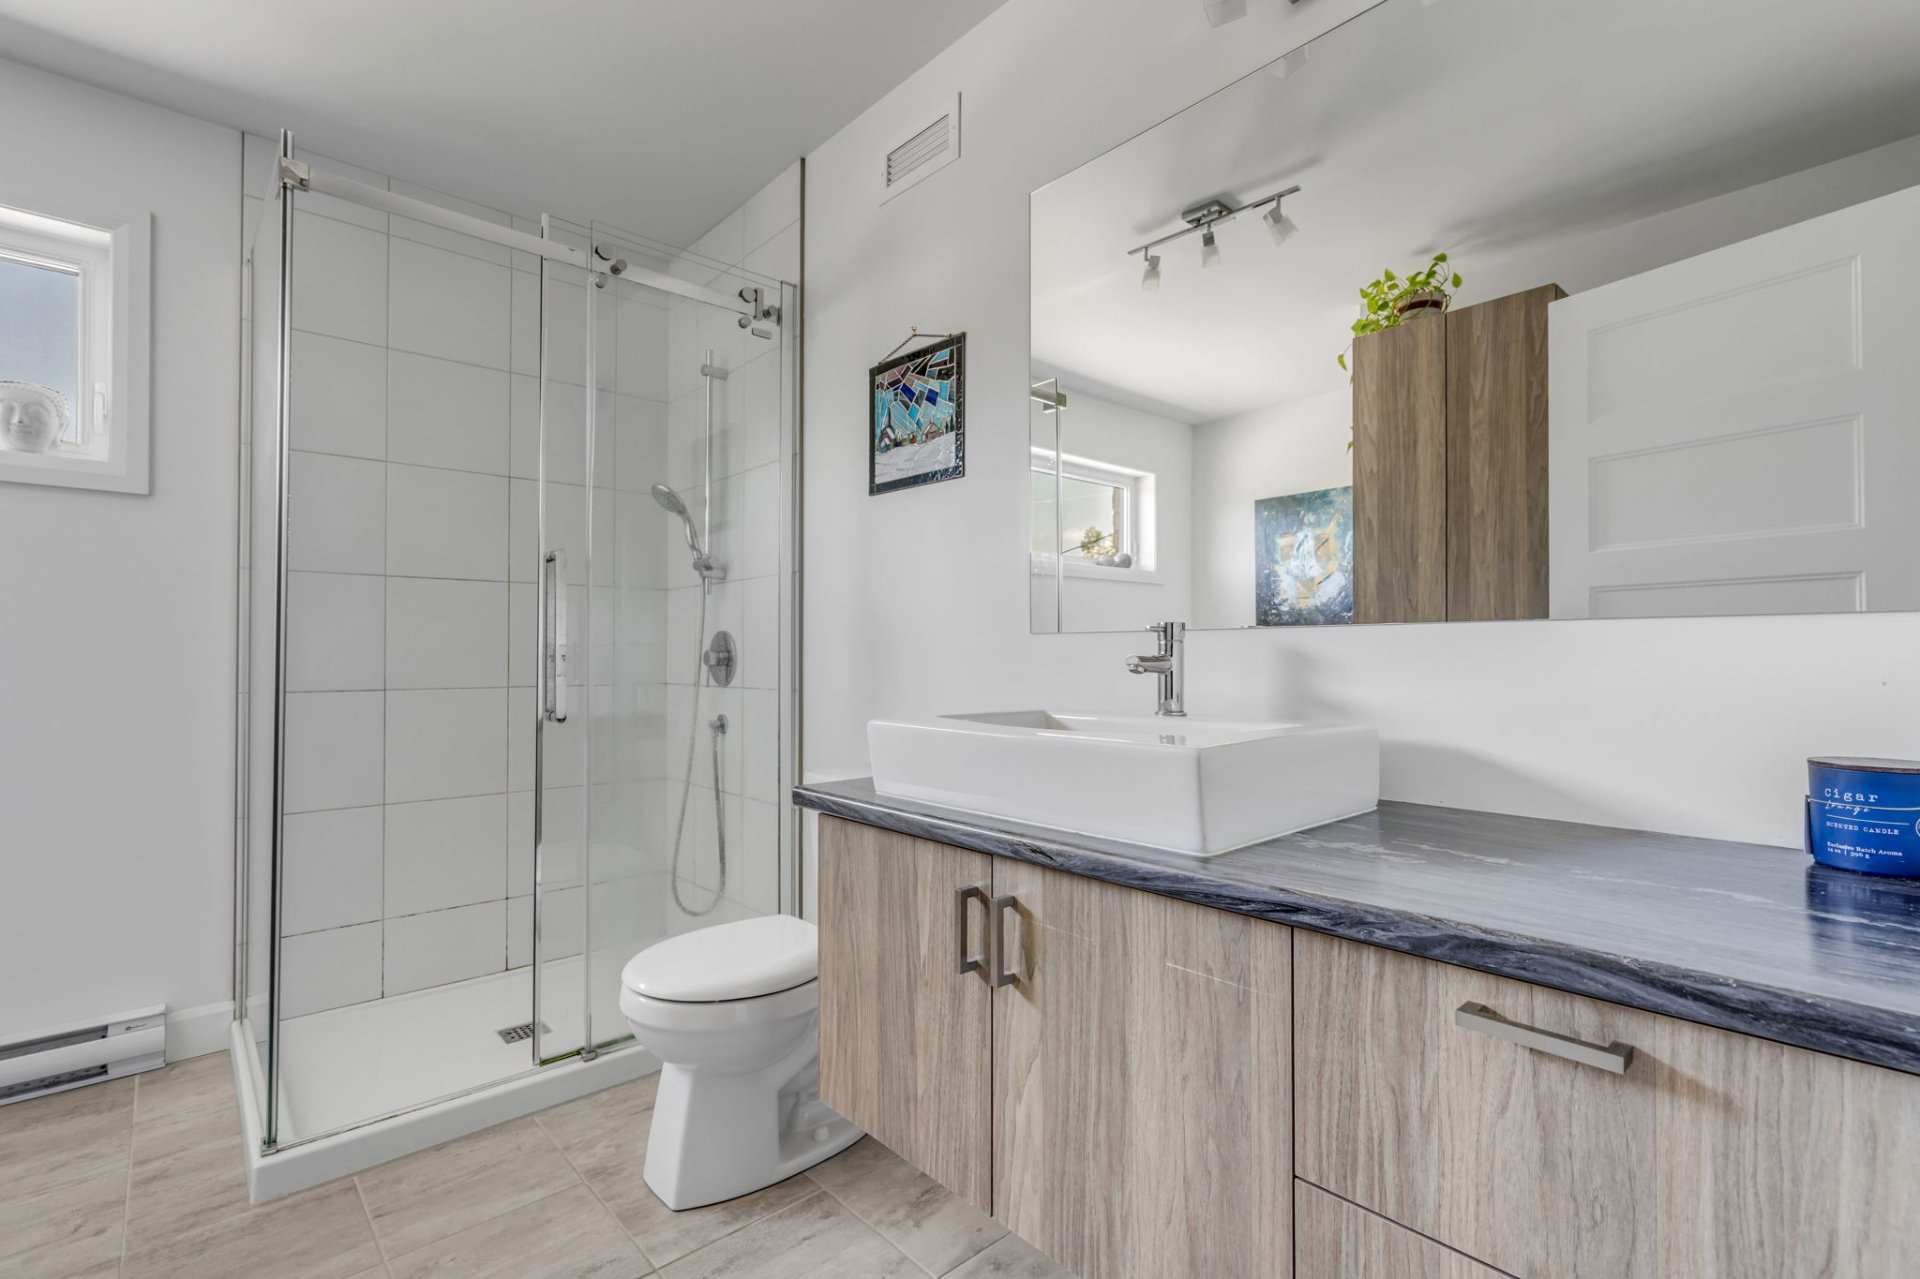 Bathroom
 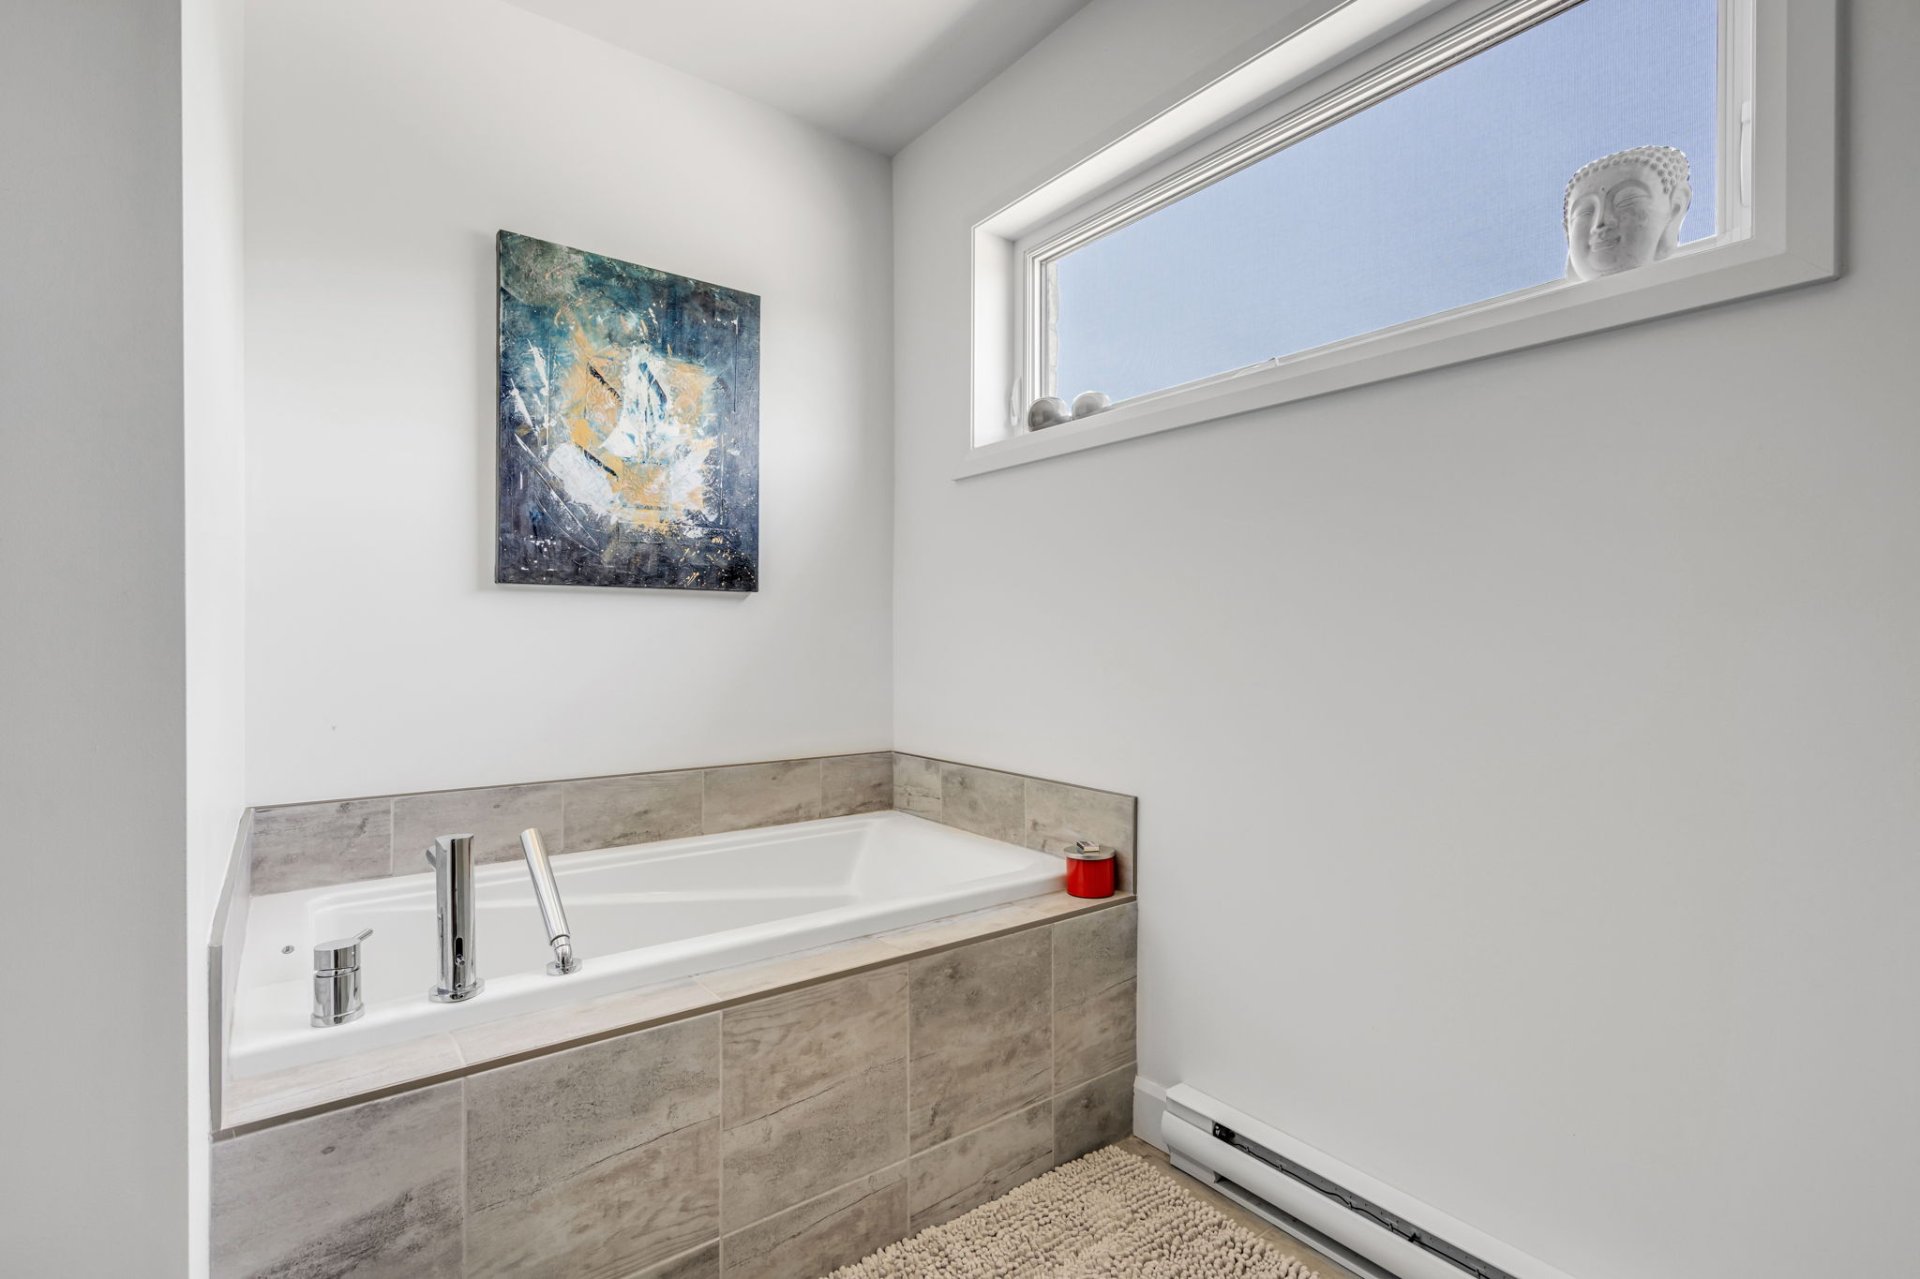 Bathroom
 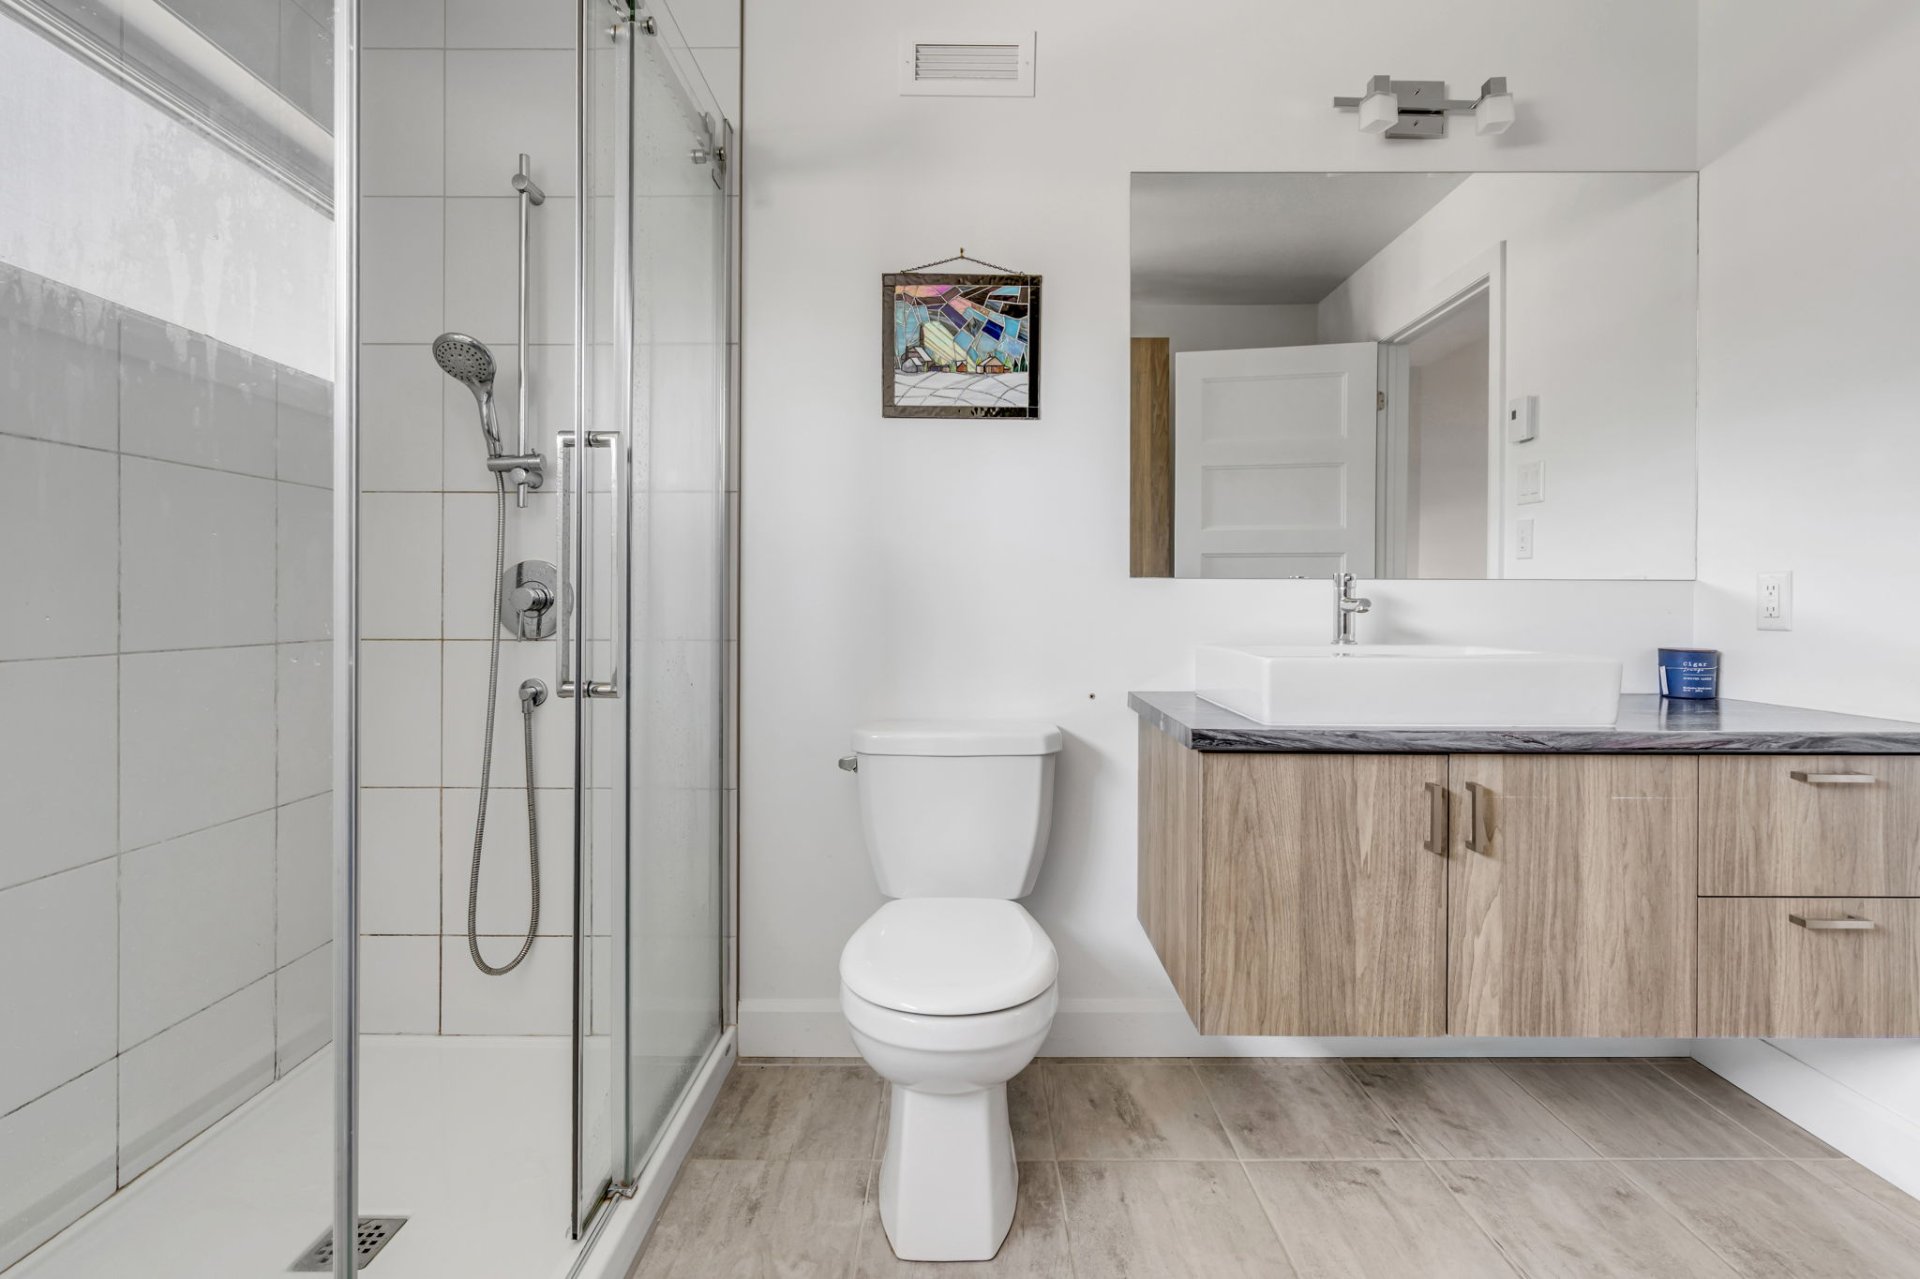 Family room
 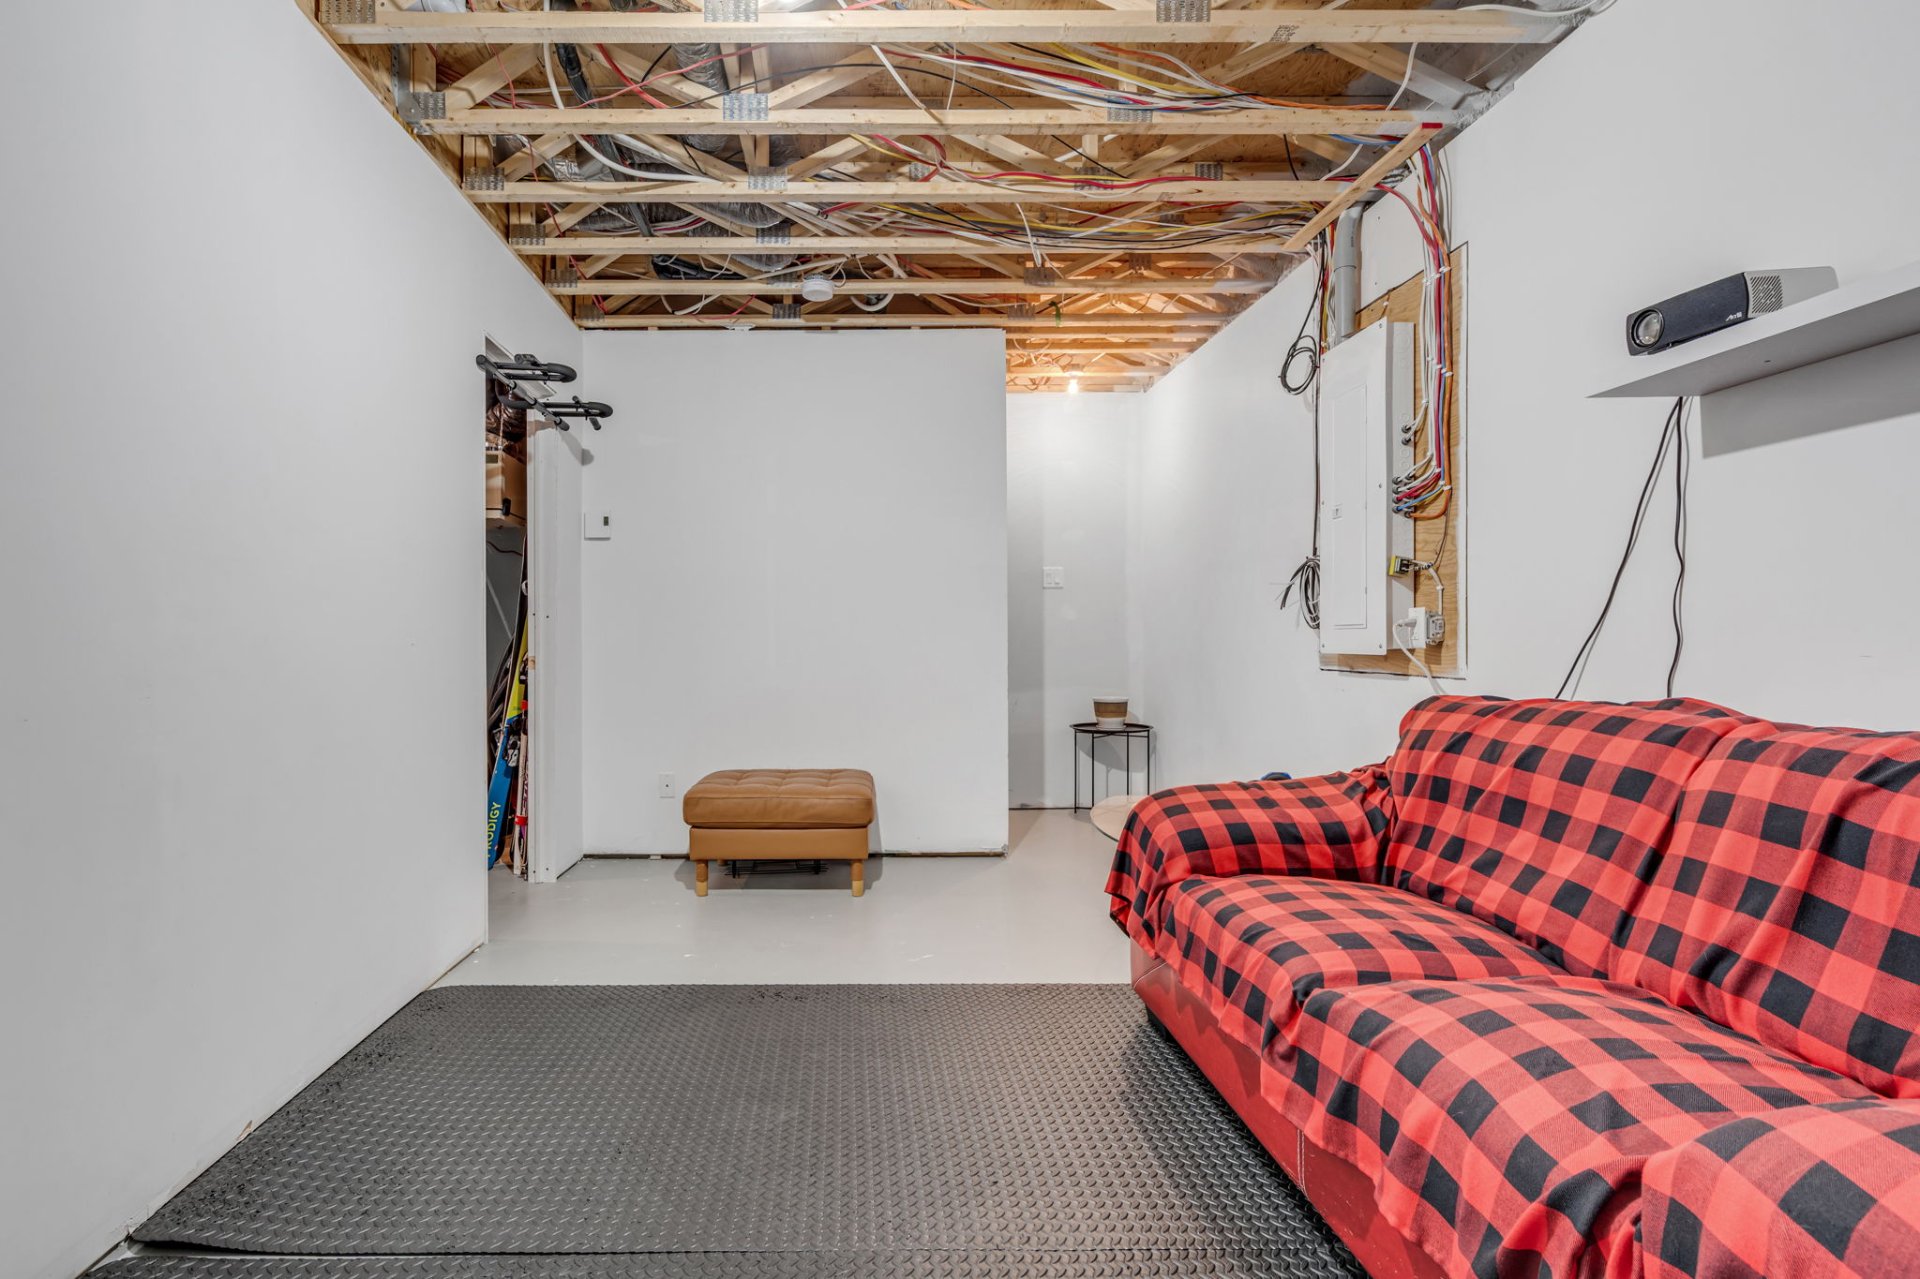 Family room
 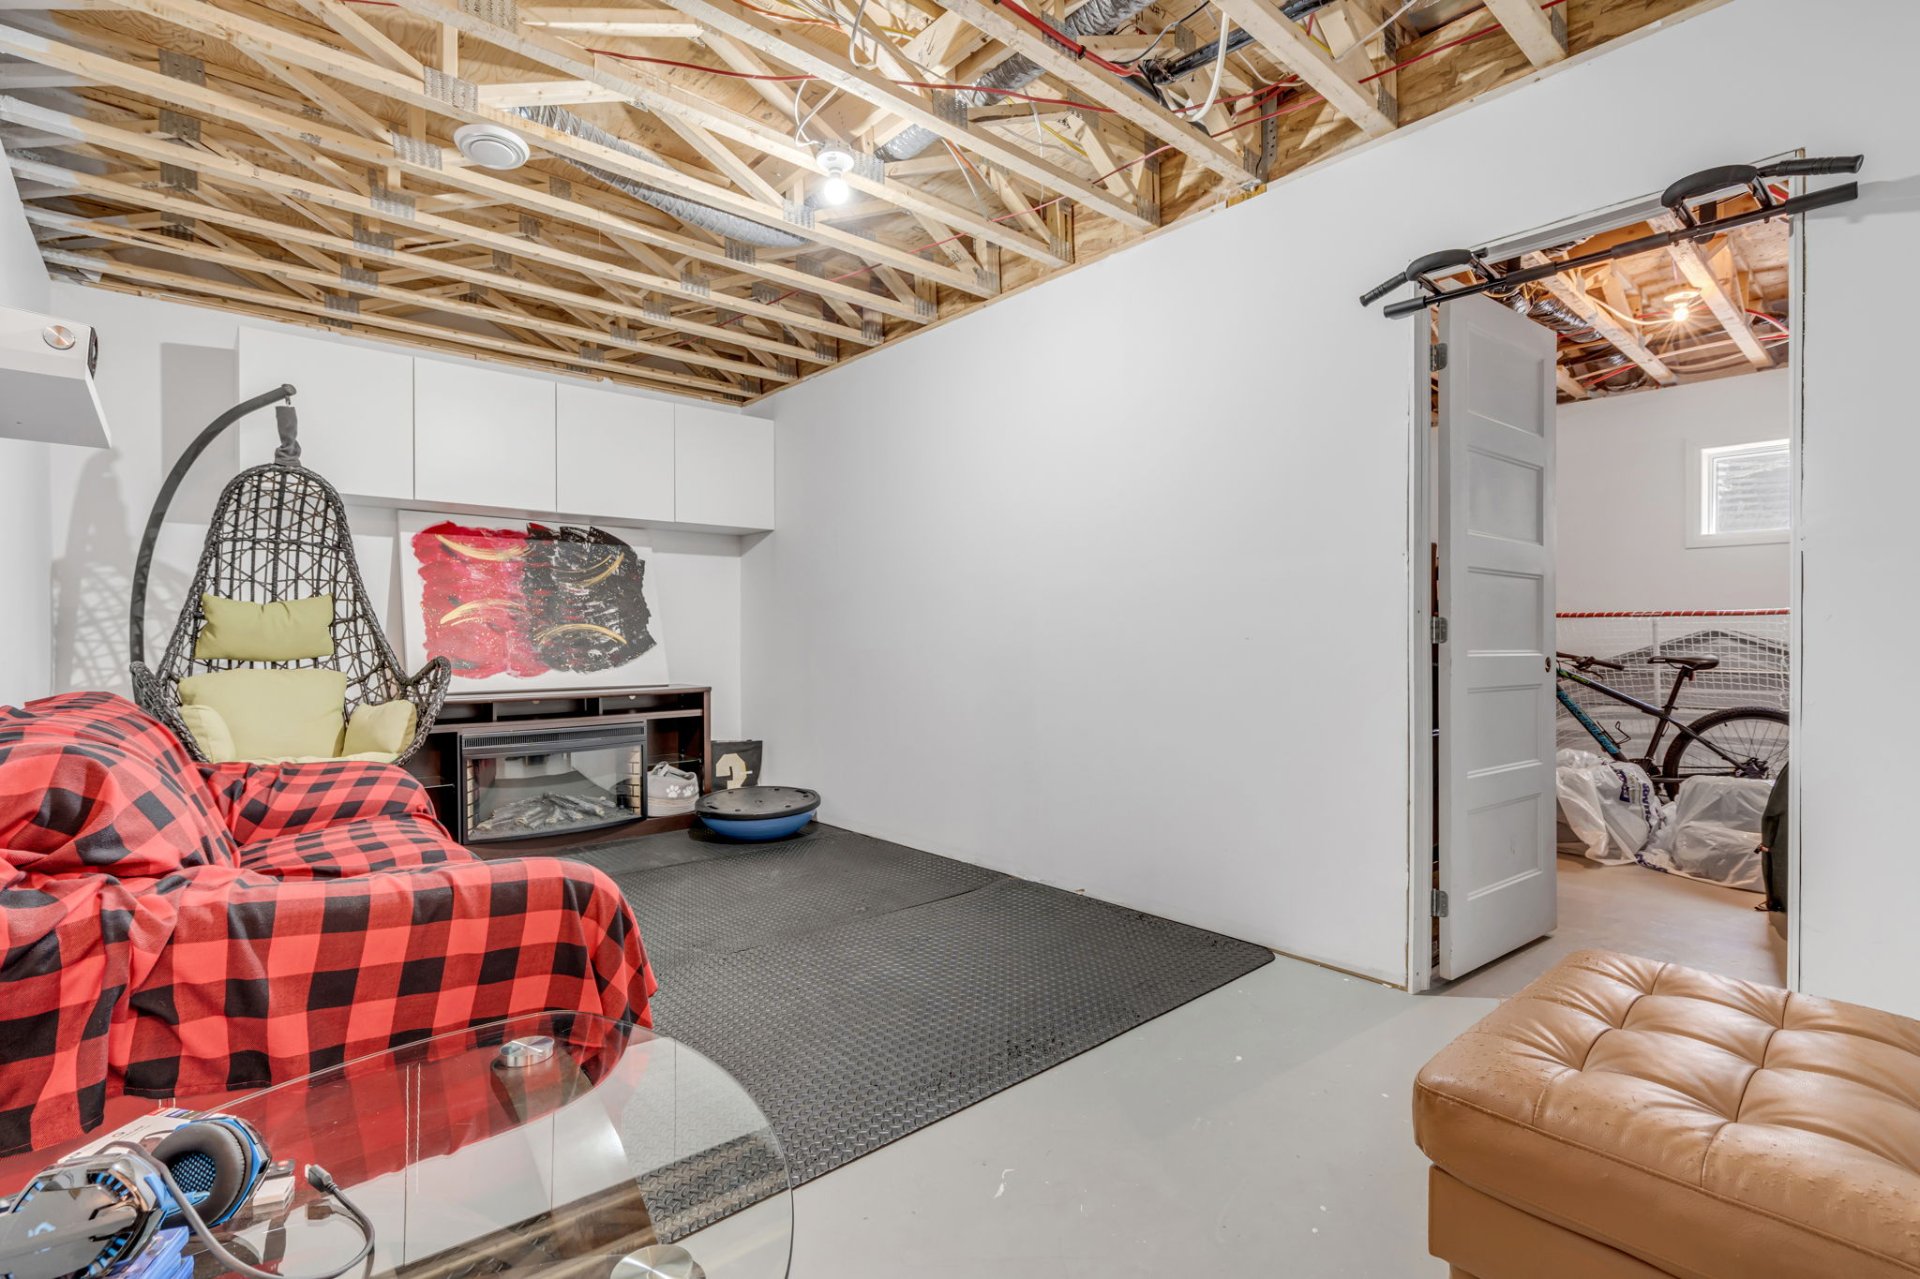 Laundry room
 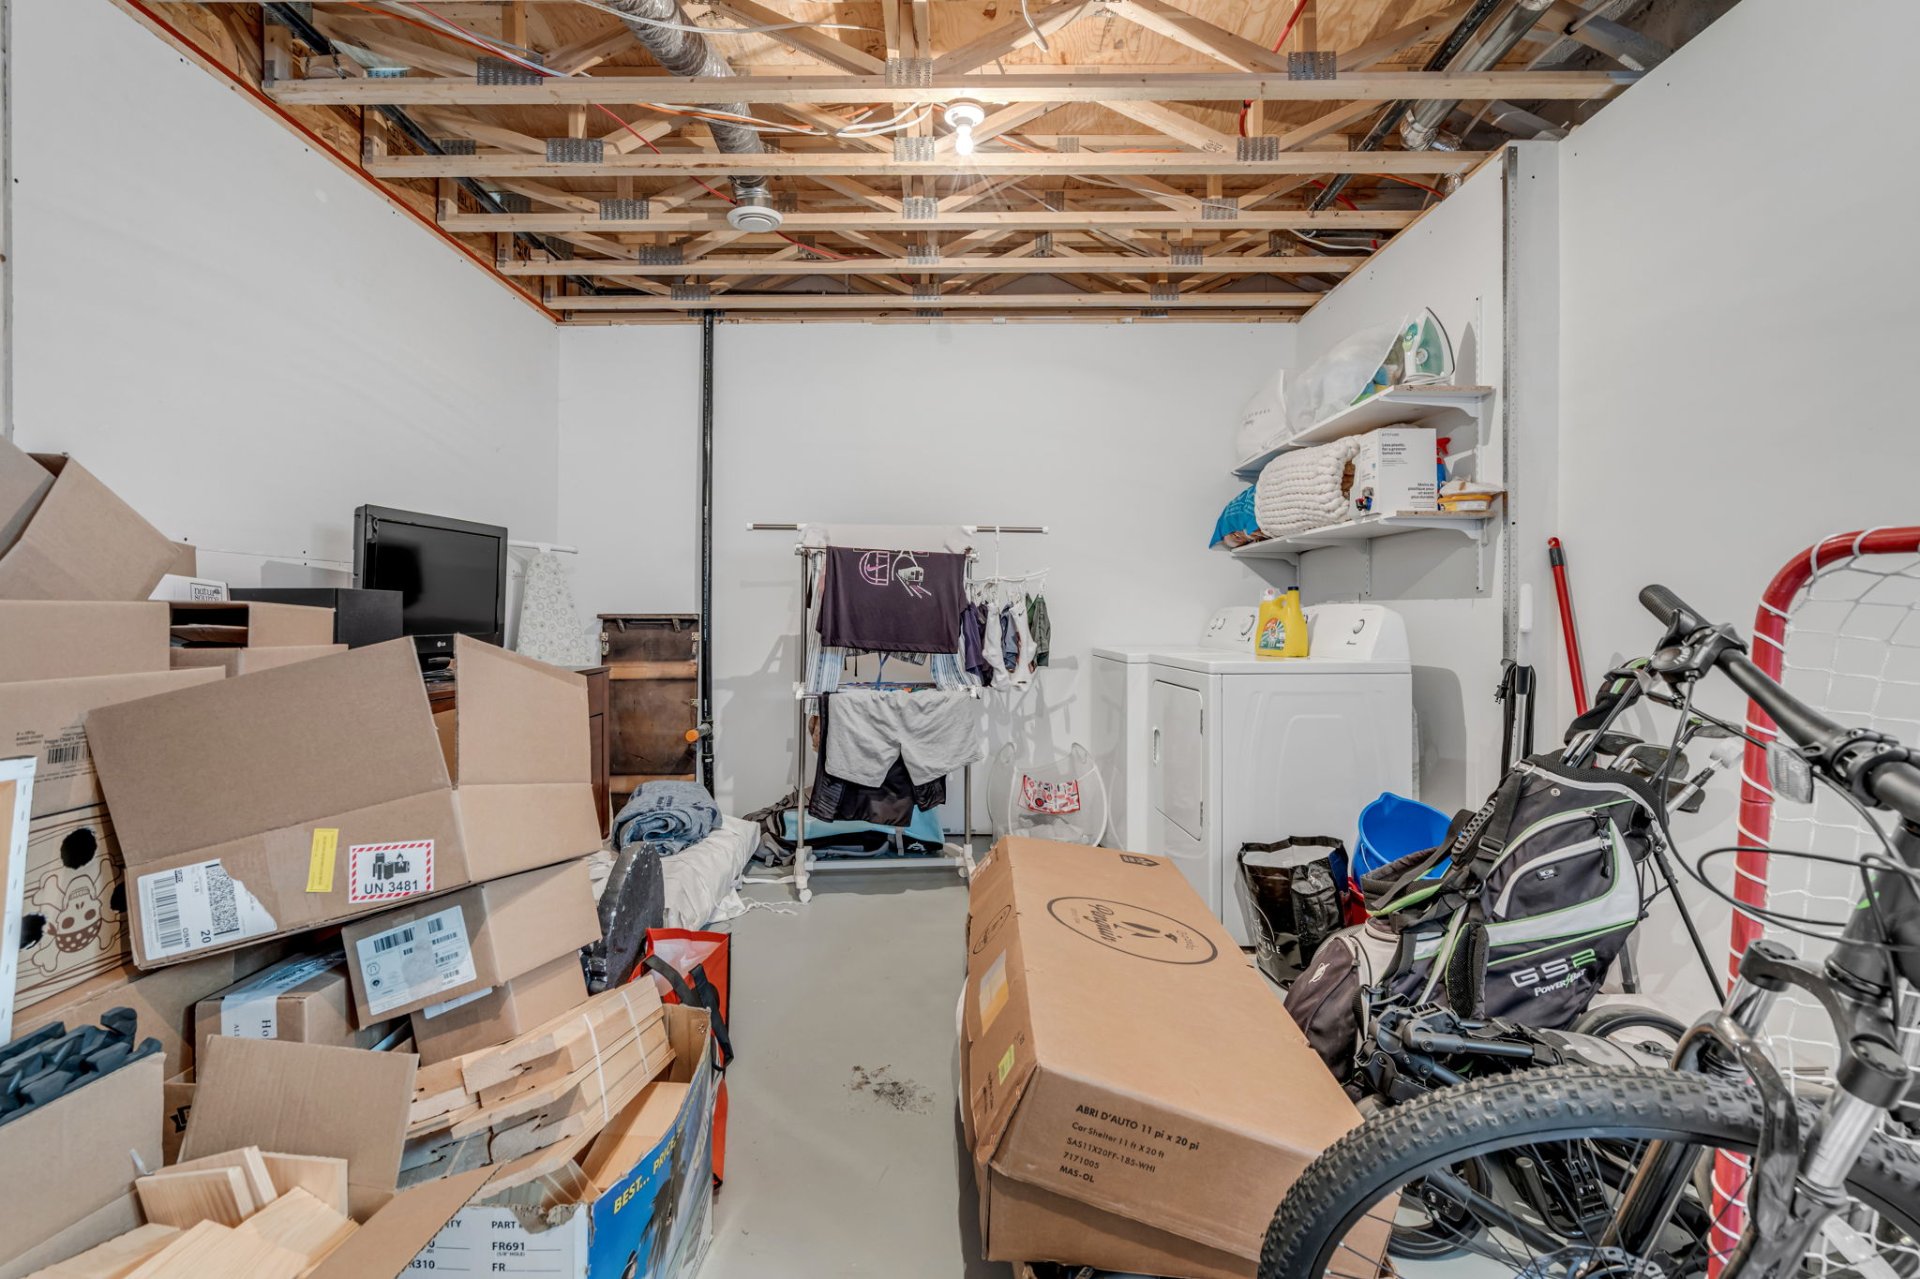 Patio
Patio 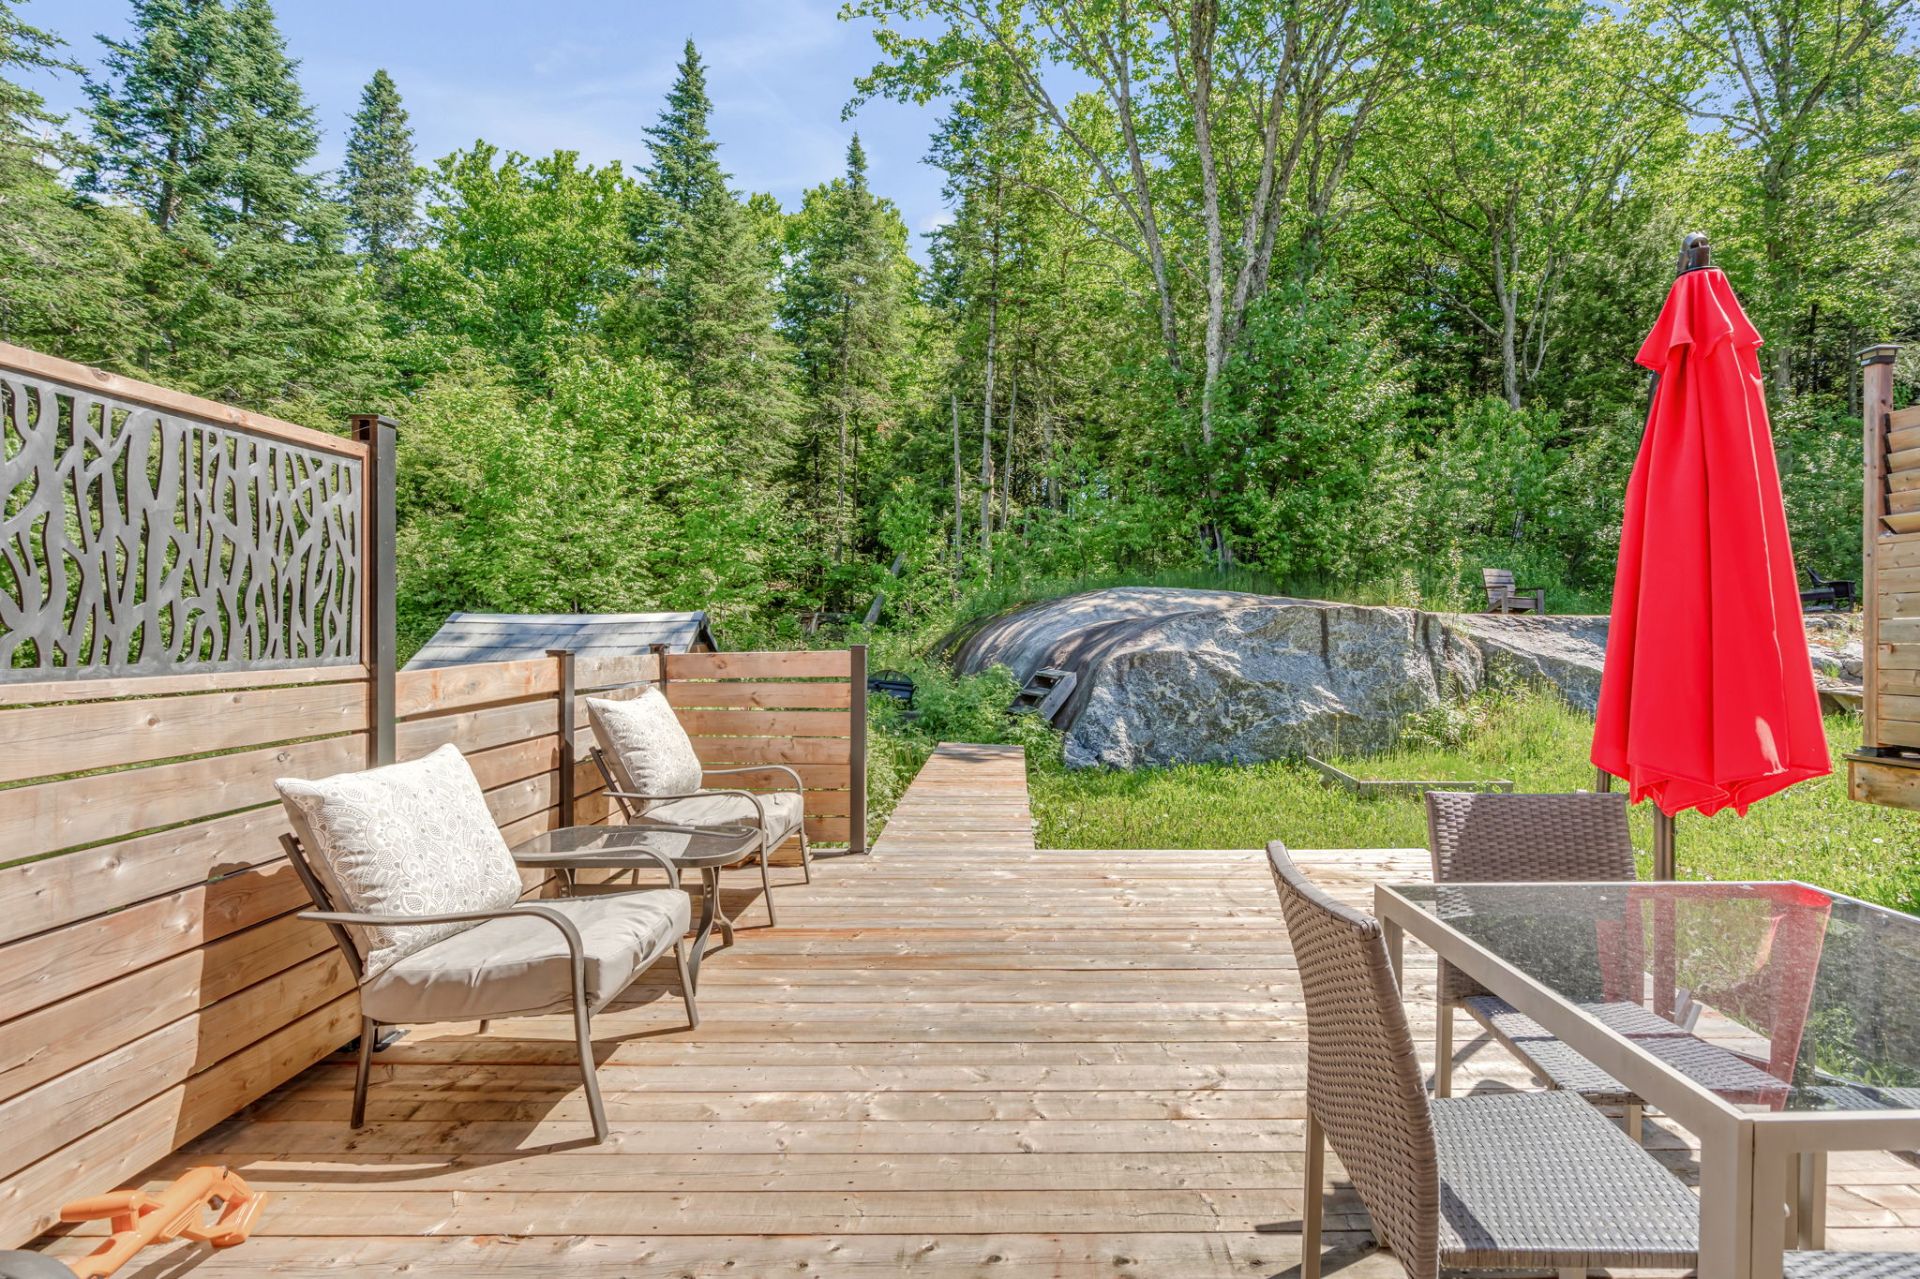 Patio
Patio 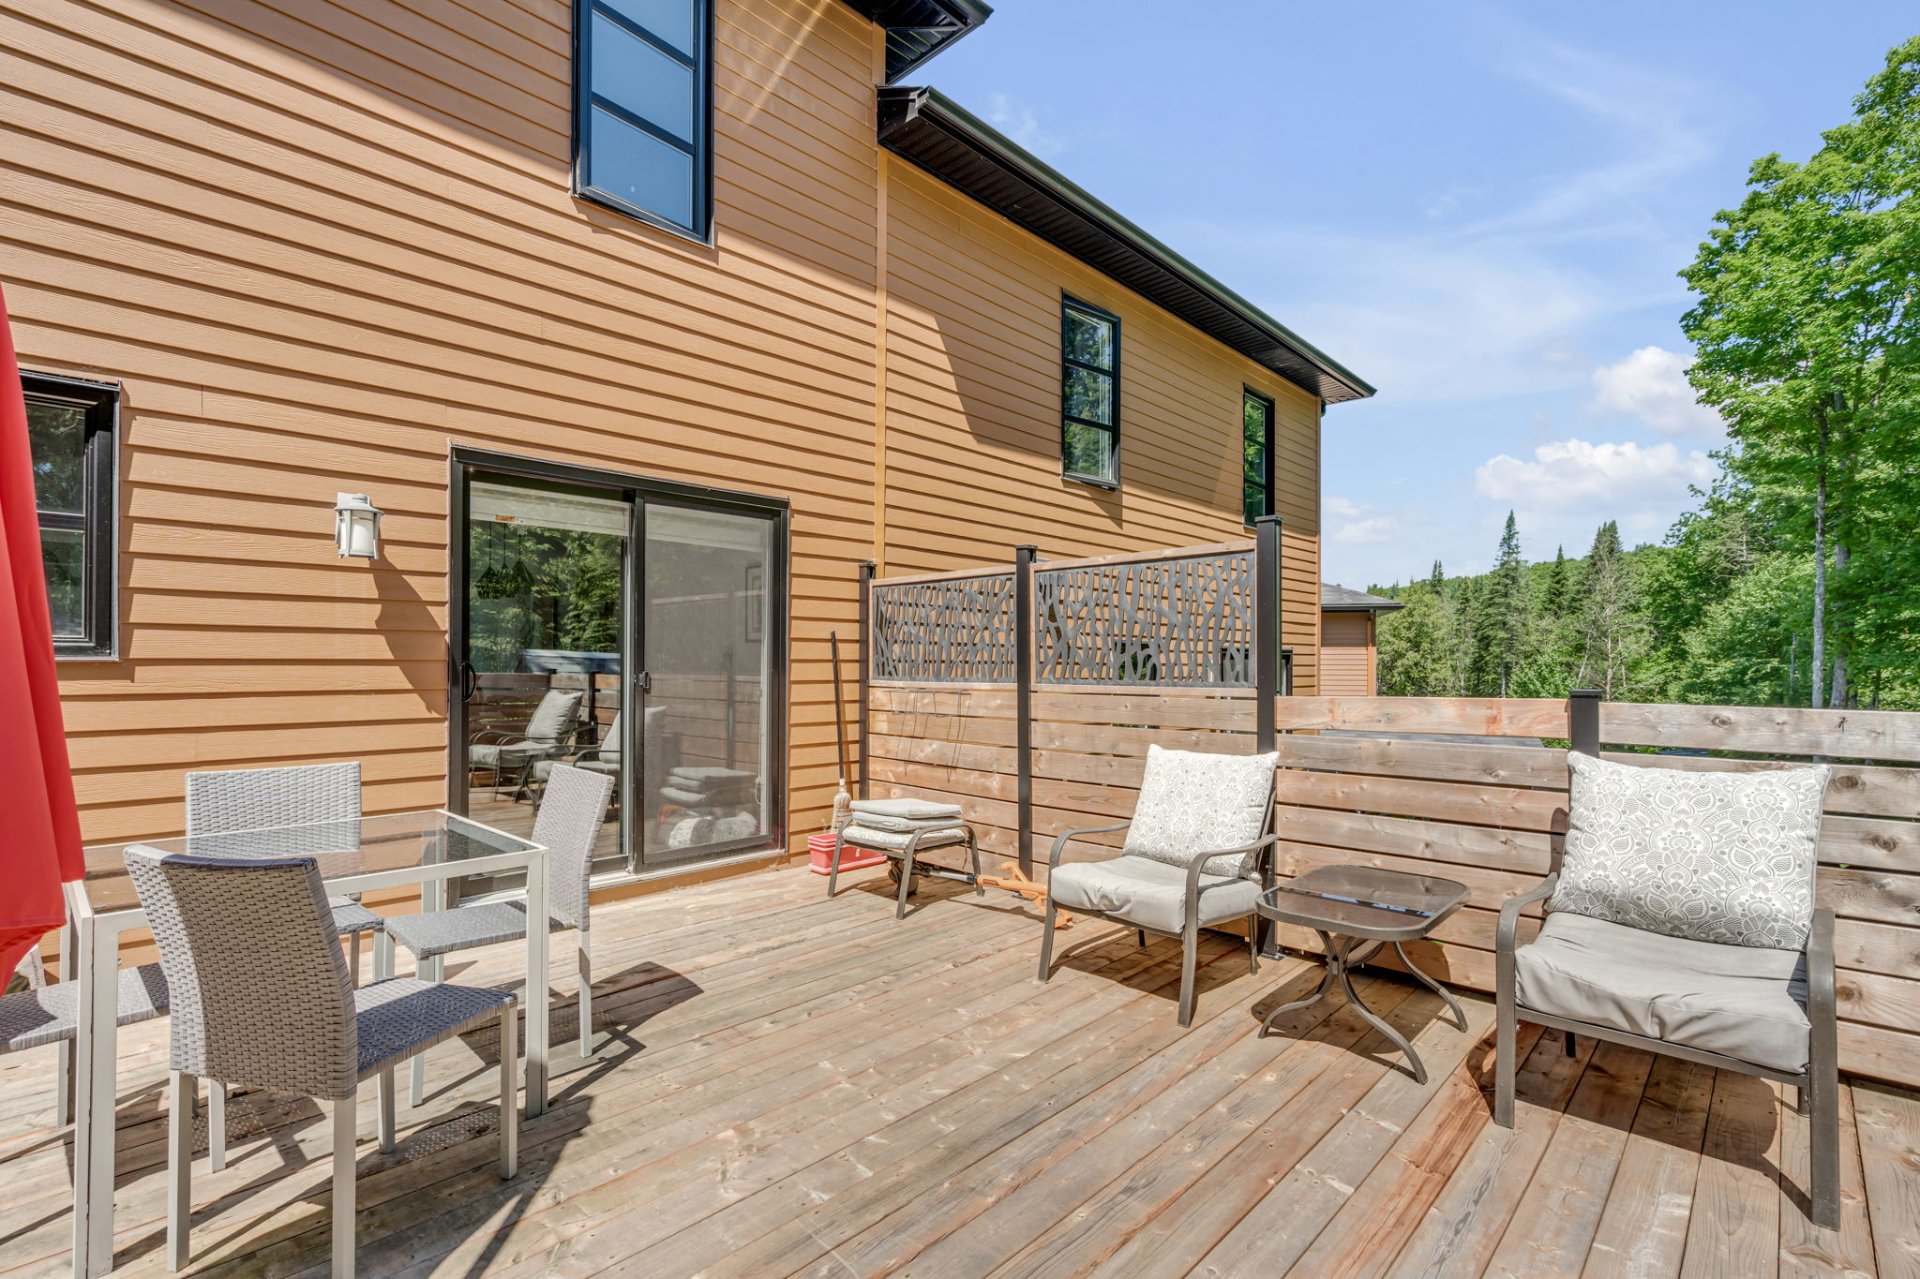 Exterior
 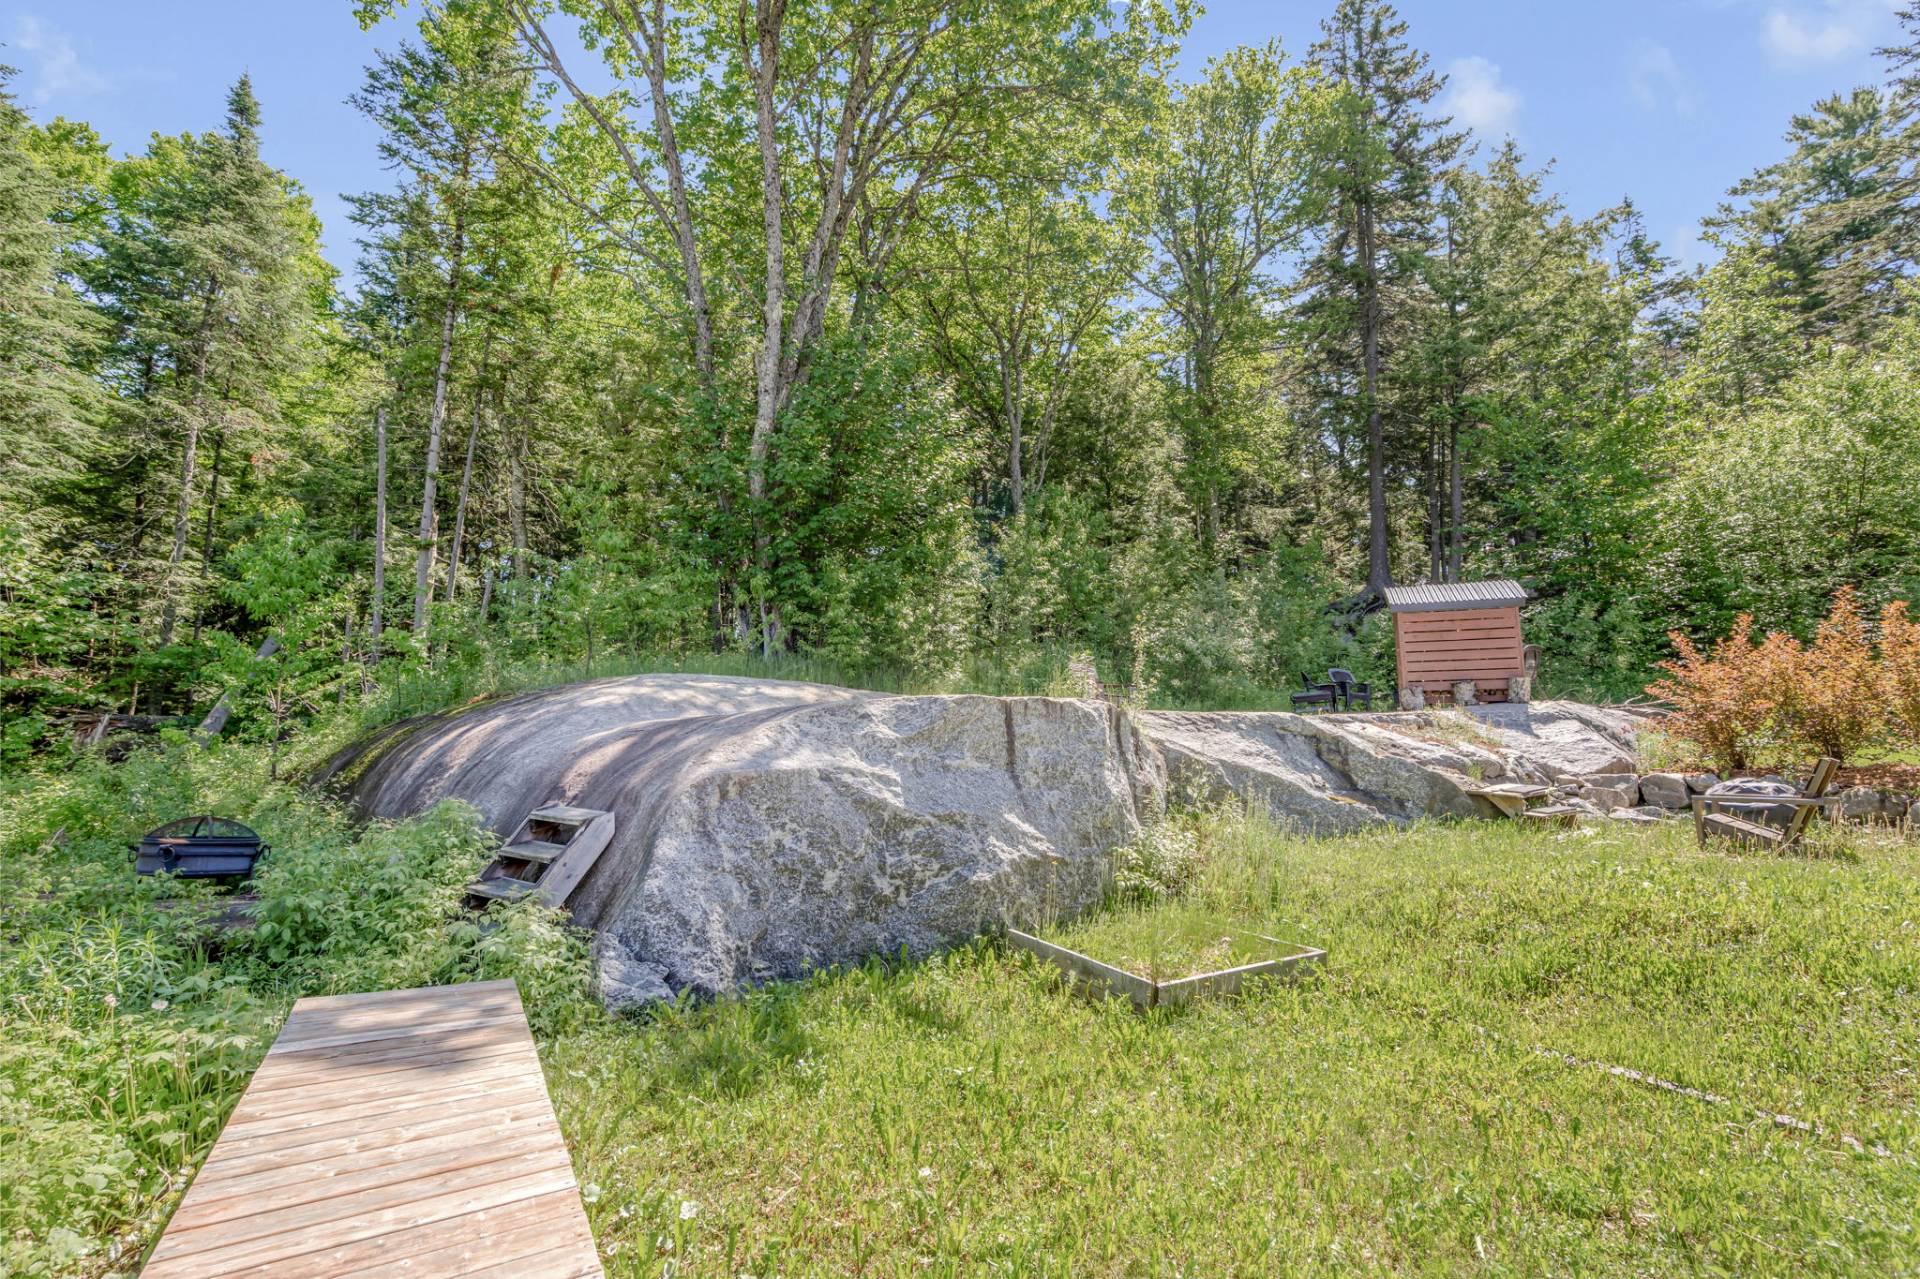 Back facade
 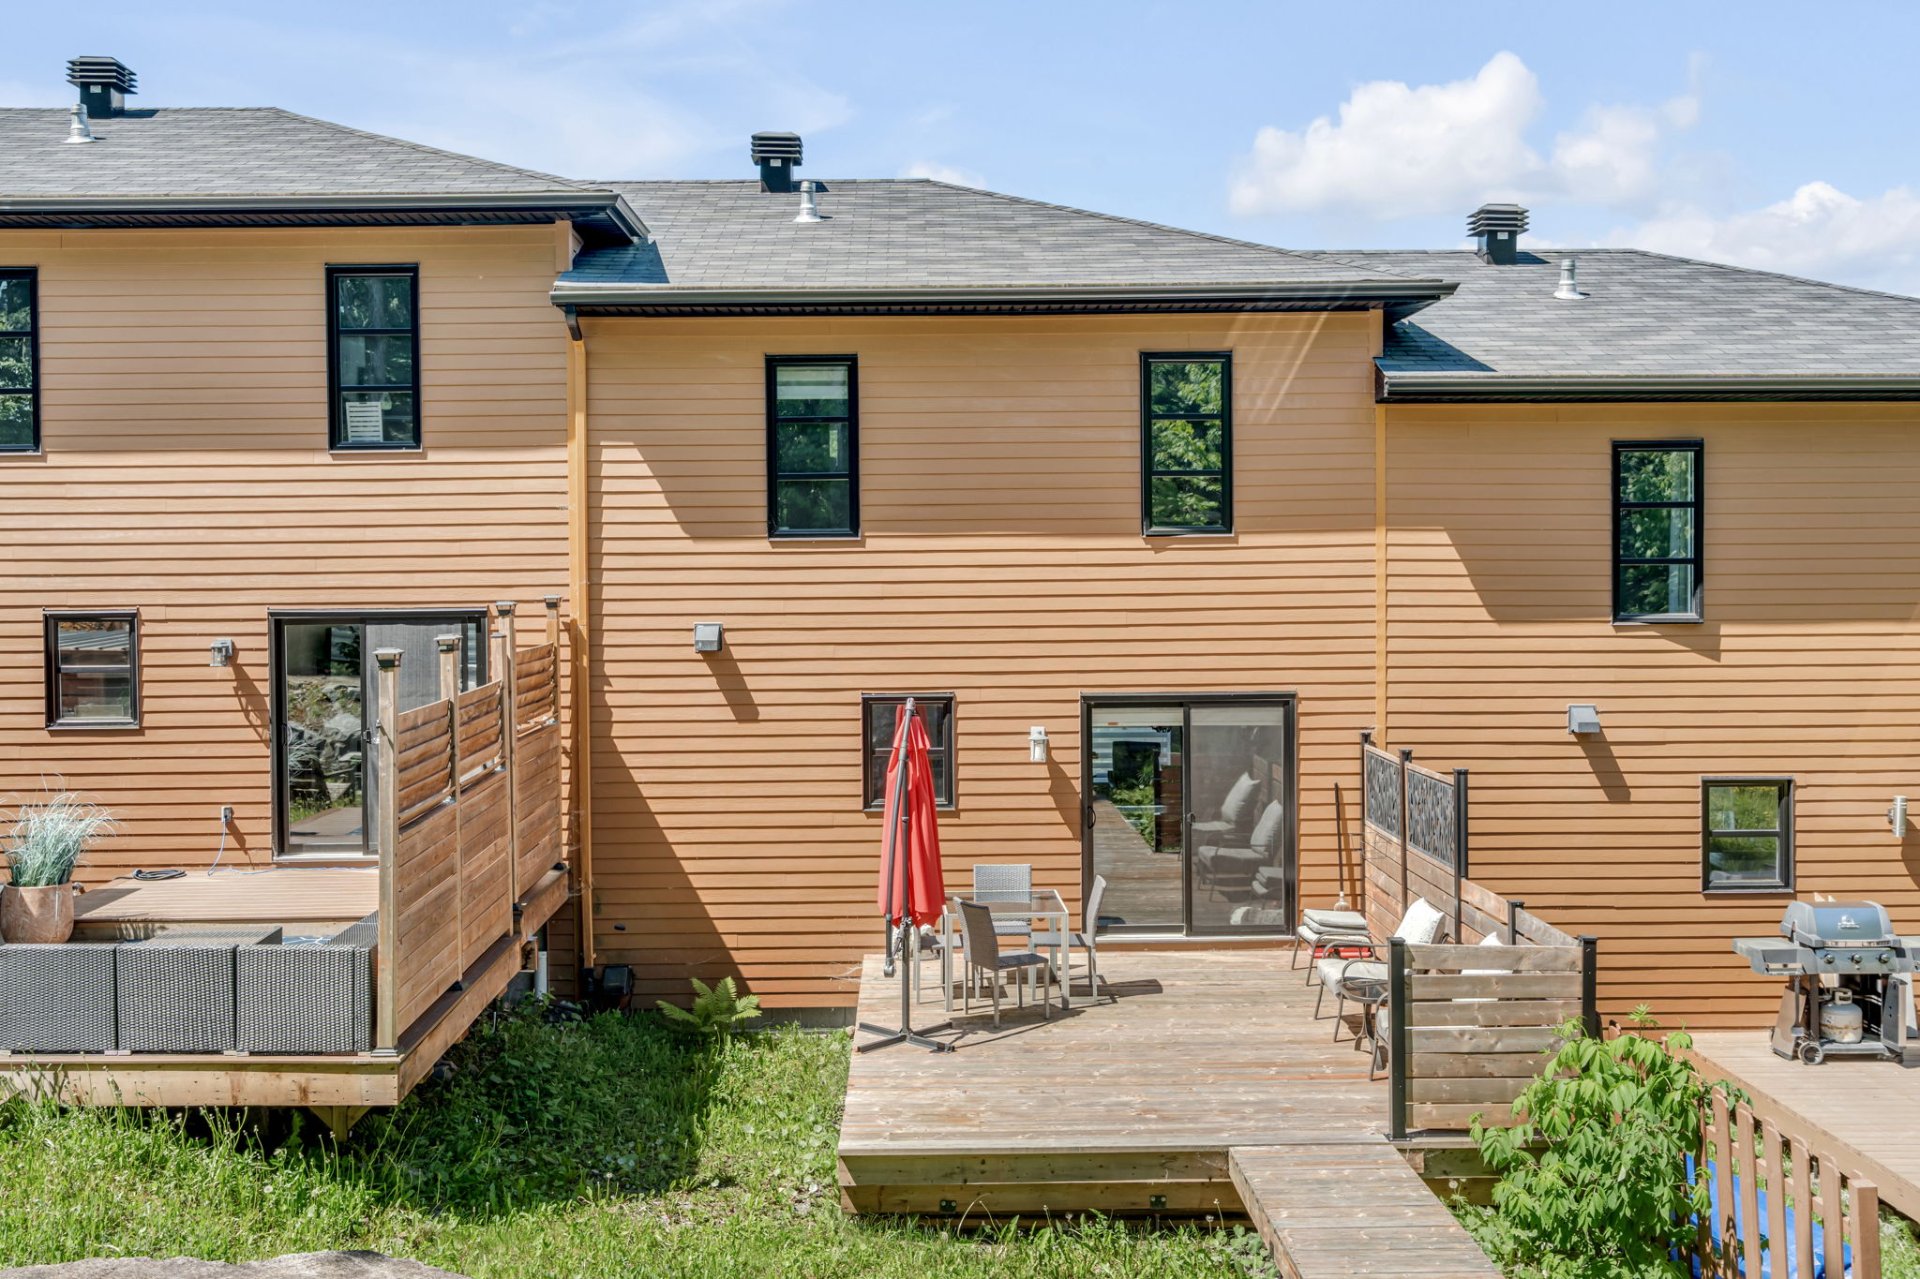 Back facade
 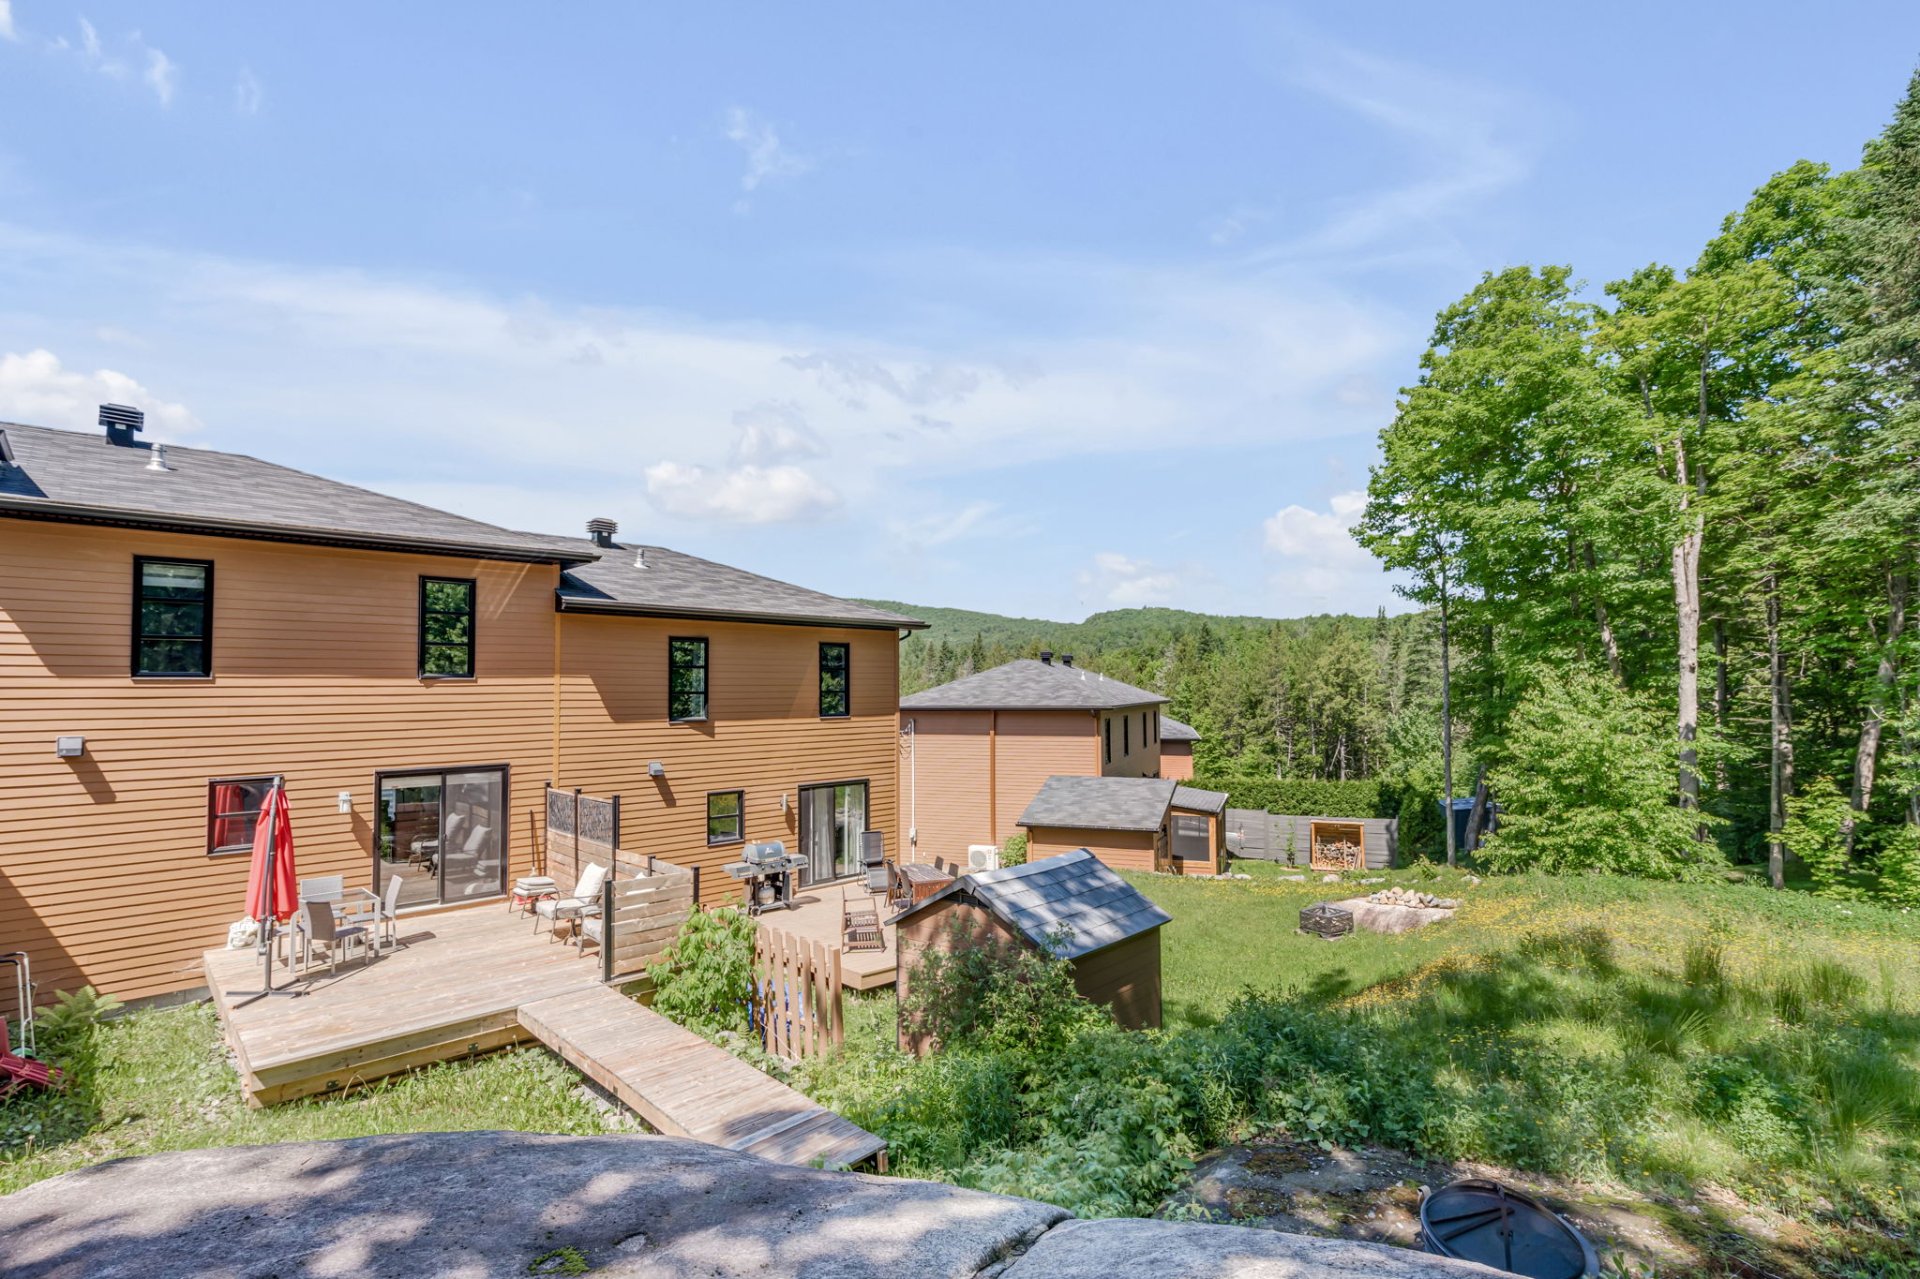 Exterior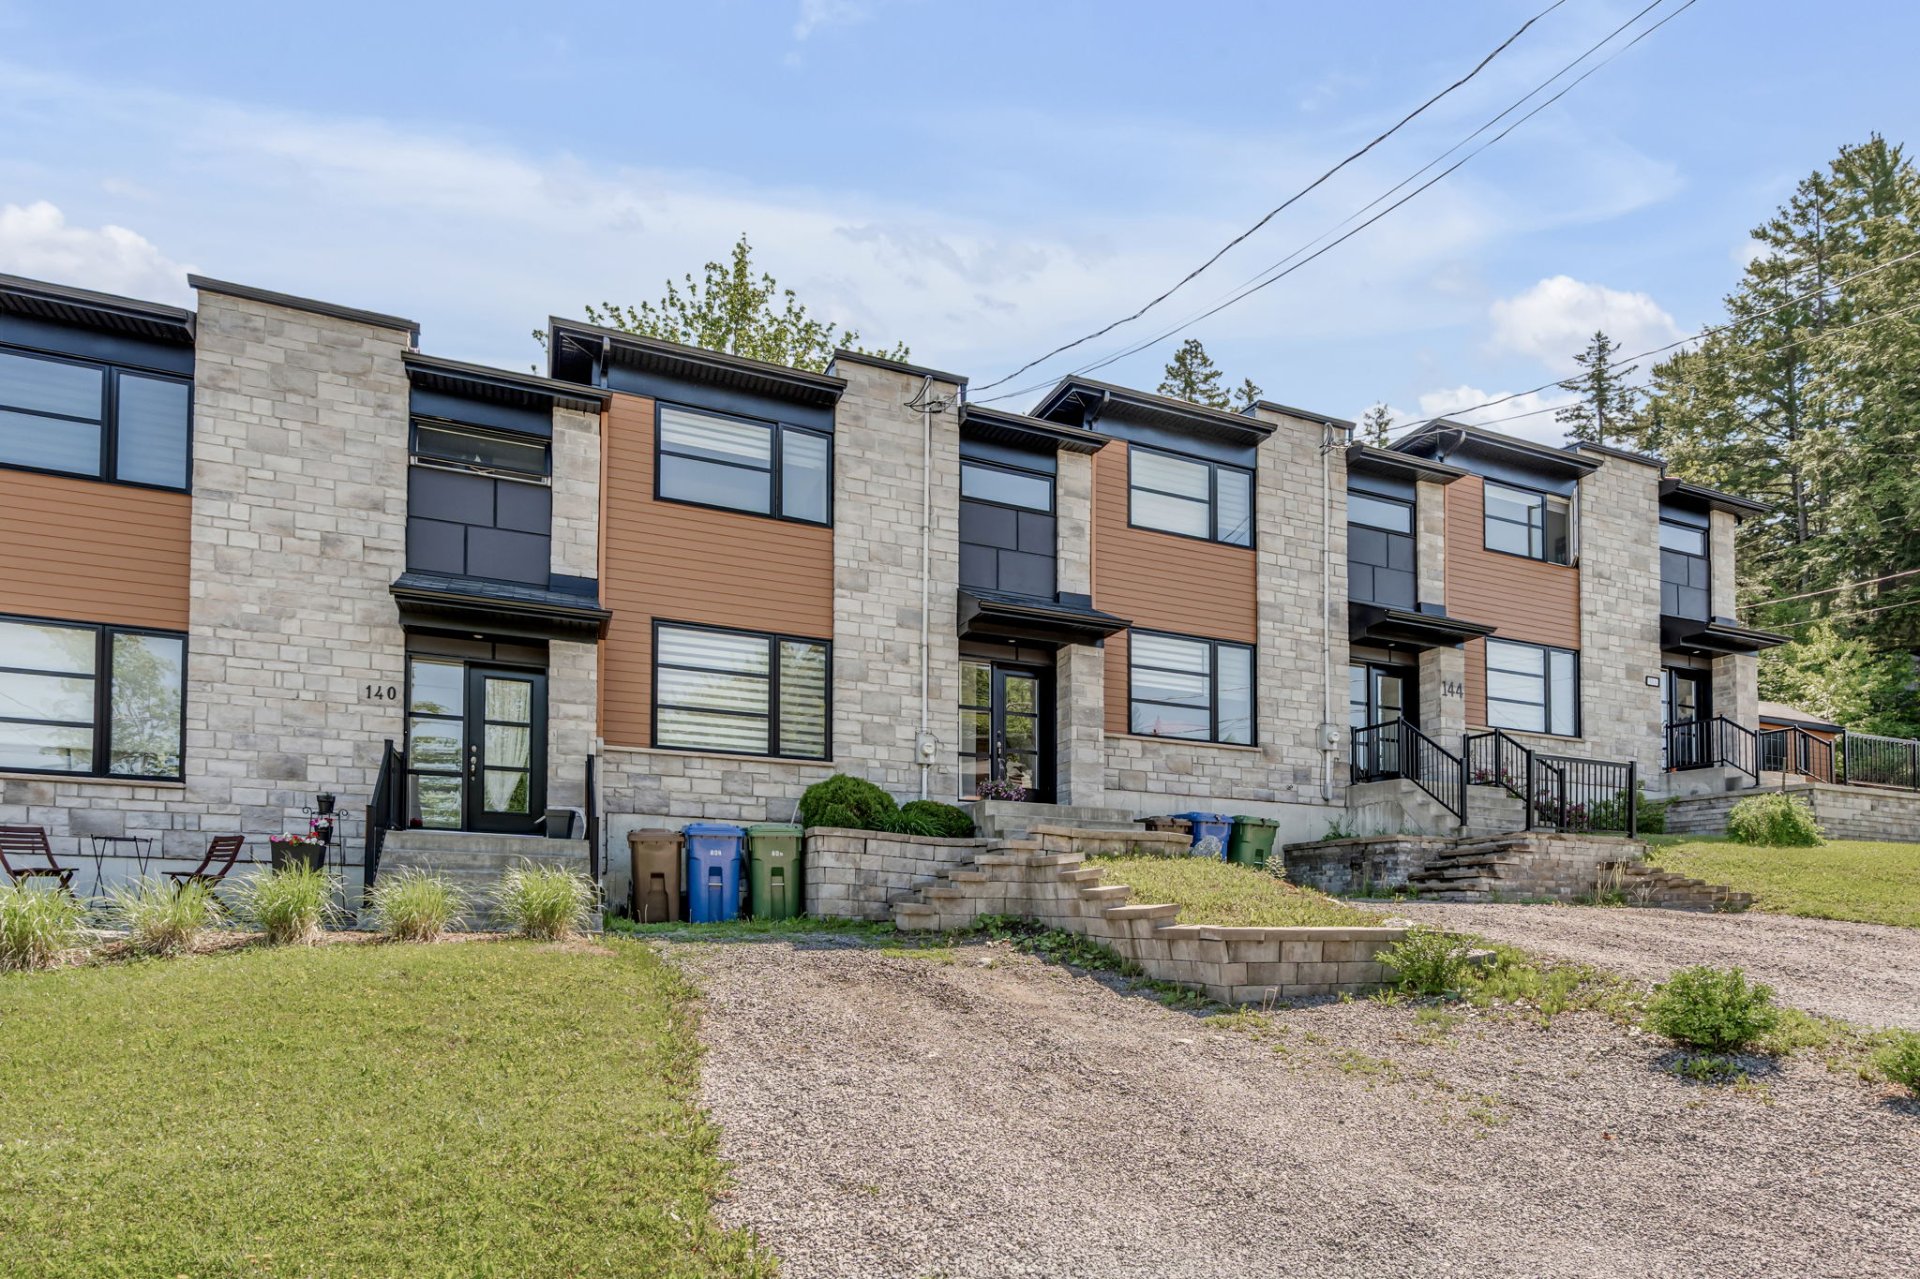
142 Rue des Crans
Lac-Delage, QC G3C - MLS # 14305104
$424,900
- 3 Bedrooms
- 1 Baths
- Livable area N/A
- Year of construction 2018
Property Details
Description
Discover this beautiful semi-detached home in Lac-Delage, offering a peaceful and highly sought-after lifestyle. This property benefits from notarized access to the lake as well as nearby trails, making it ideal for outdoor enthusiasts in every season. Its modern and inviting interior features a bright, open-concept living area designed for comfort and everyday living. Upstairs, you will find three bedrooms and a spacious bathroom. At the rear, enjoy unobstructed views with no immediate rear neighbours, providing privacy and tranquility. A unique opportunity to live close to nature while enjoying a warm and welcoming environment.
A true paradise for enjoying four-season activities in a
unique natural setting.
Direct access to trails and notarized access to the lake,
with a designated area for watercraft.
MAIN FLOOR:
Upon entering, you will find a spacious and practical entry
hall designed to simplify everyday living.
The main living area features an open-concept living room
and dining room, offering a warm, bright, and welcoming
space.
The kitchen is functional and well laid out with a central
island, perfect for cooking, entertaining, or spending time
with family.
The patio door in the dining room provides direct access to
the back terrace, ideal for enjoying sunny days and the
peaceful surroundings.
UPPER FLOOR:
The property offers three bedrooms. A spacious and
beautiful bathroom completes the level, featuring a large
glass shower.
BASEMENT:
Large family room that can be customized to suit your needs
and preferences. A second section includes a generous
laundry room and plenty of storage space.
EXTERIOR:
Outside, you enjoy a peaceful setting with no immediate
rear neighbors and a beautiful unobstructed view of nature.
SURROUNDINGS:
Nature lovers, mountain biking enthusiasts, and outdoor
adventurers--this property is for you!
Exceptional location with access to the Marais du Nord
trails, Stoneham Ski Resort, and numerous hiking trails.
A unique opportunity to live in a sought-after area
combining tranquility, nature, and proximity to essential
services.
| ROOM DETAILS | |||
|---|---|---|---|
| Room | Dimensions | Level | Flooring |
| Hallway | 9.2 x 4.2 P | Ground Floor | Ceramic tiles |
| Living room | 11 x 12 P | Ground Floor | Floating floor |
| Kitchen | 10 x 8.1 P | Ground Floor | Ceramic tiles |
| Dining room | 8.8 x 10.10 P | Ground Floor | Floating floor |
| Washroom | 3 x 5 P | Ground Floor | Ceramic tiles |
| Primary bedroom | 10.5 x 10 P | 2nd Floor | Floating floor |
| Bedroom | 9 x 8.9 P | 2nd Floor | Floating floor |
| Bedroom | 9 x 8 P | 2nd Floor | Floating floor |
| Bathroom | 7.2 x 10 P | 2nd Floor | Ceramic tiles |
| Family room | 16.9 x 13.2 P | Basement | Concrete |
| Laundry room | 18 x 7.8 P | Basement | Concrete |
| CHARACTERISTICS | |
|---|---|
| Basement | 6 feet and over, Partially finished |
| Roofing | Asphalt shingles |
| Equipment available | Central vacuum cleaner system installation, Ventilation system |
| Window type | Crank handle, Sliding |
| Heating system | Electric baseboard units |
| Heating energy | Electricity |
| Proximity | Highway |
| View | Mountain |
| Sewage system | Municipal sewer |
| Water supply | Municipality |
| Distinctive features | No neighbours in the back, Non navigable, Other, Water access |
| Driveway | Not Paved |
| Parking | Outdoor |
| Foundation | Poured concrete |
| Windows | PVC |
| Zoning | Residential |
| Bathroom / Washroom | Seperate shower |
| BUILDING | |
|---|---|
| Type | Two or more storey |
| Style | Attached |
| Dimensions | 24x22 P |
| Lot Size | 2075.28 PC |
| EXPENSES | |
|---|---|
| Energy cost | $ 1180 / year |
| Municipal Taxes (2026) | $ 3250 / year |
| School taxes (2025) | $ 192 / year |
Contactez-moi


