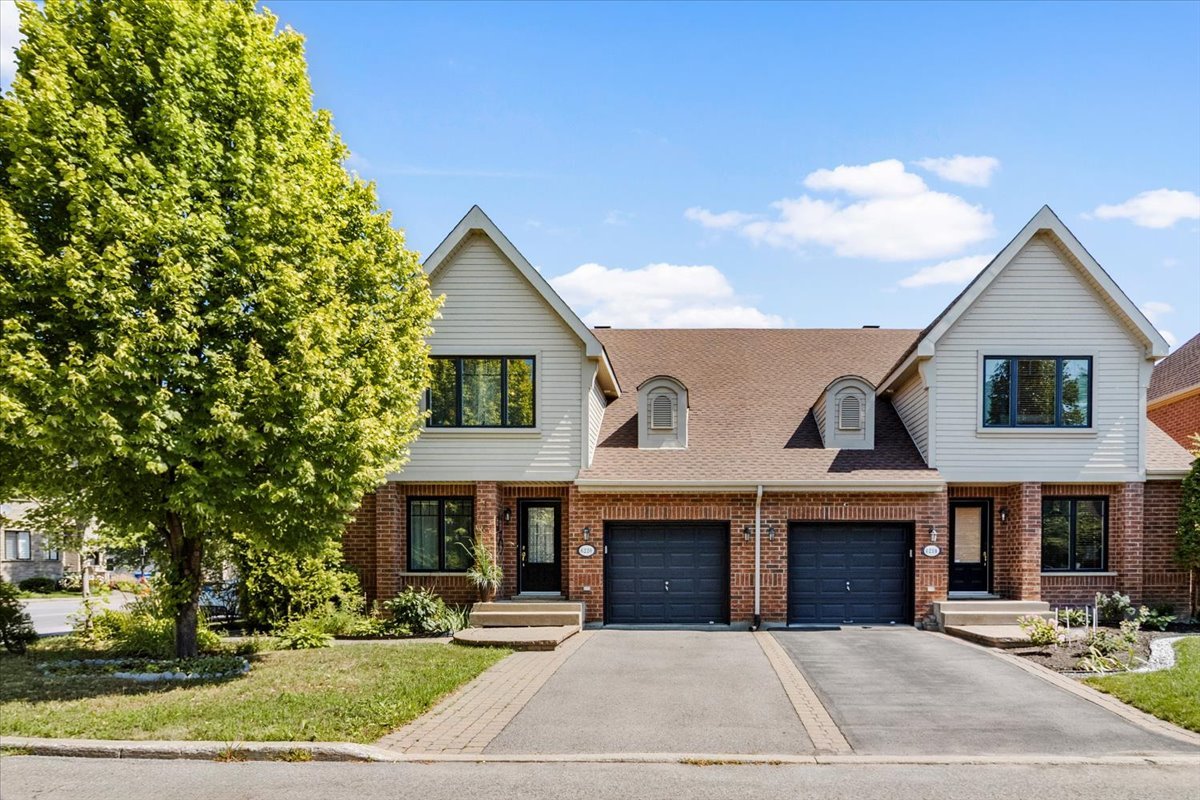
 Frontage
 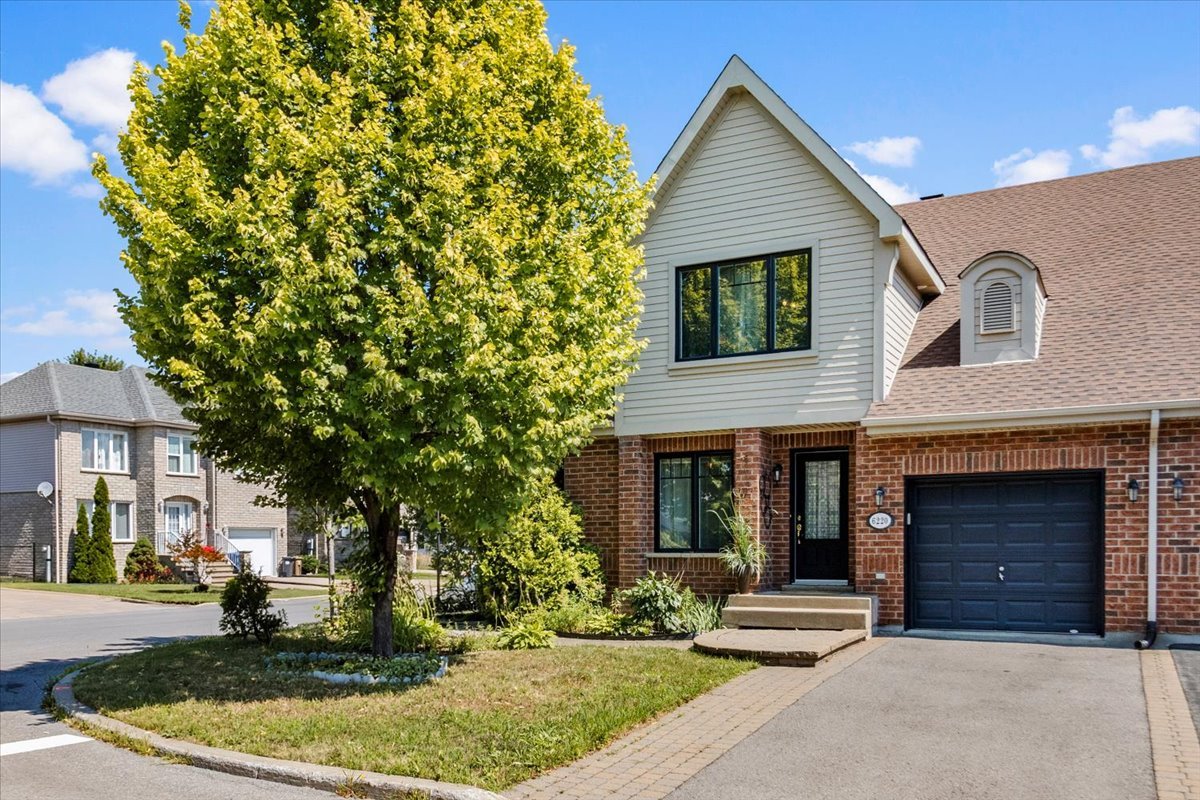 Hallway
 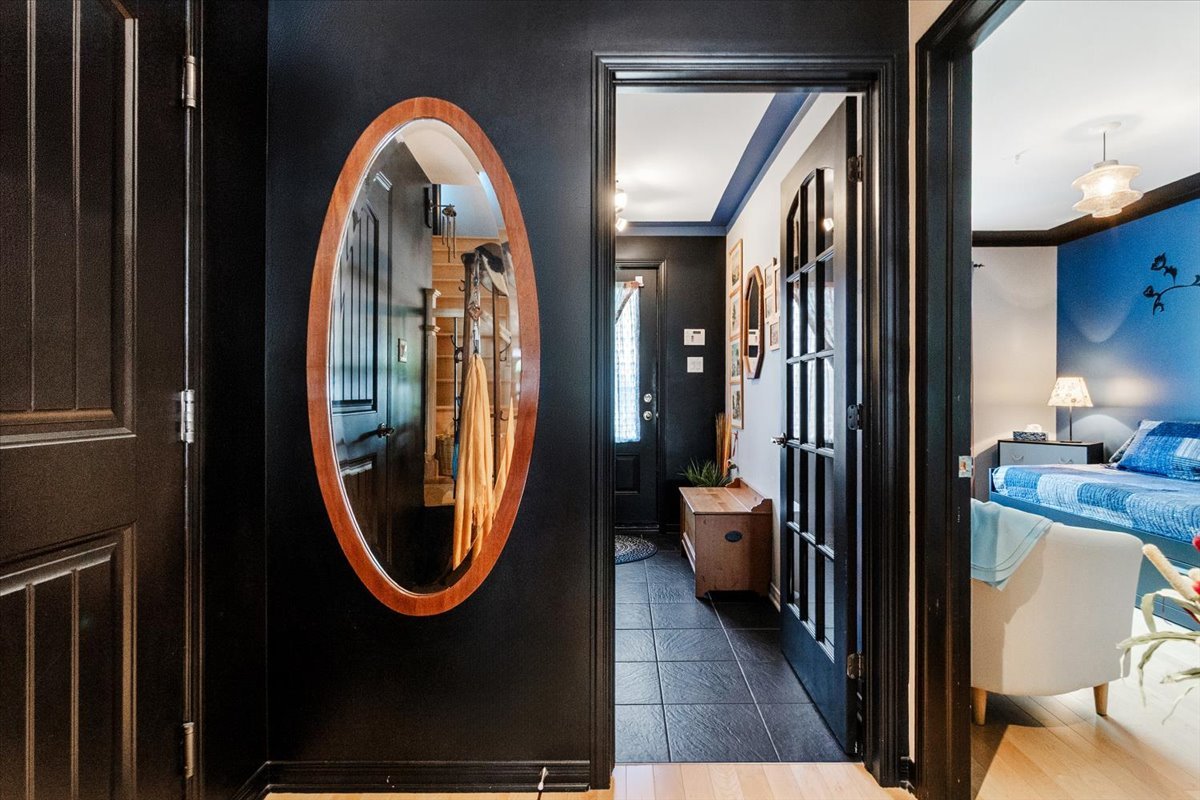 Hallway
 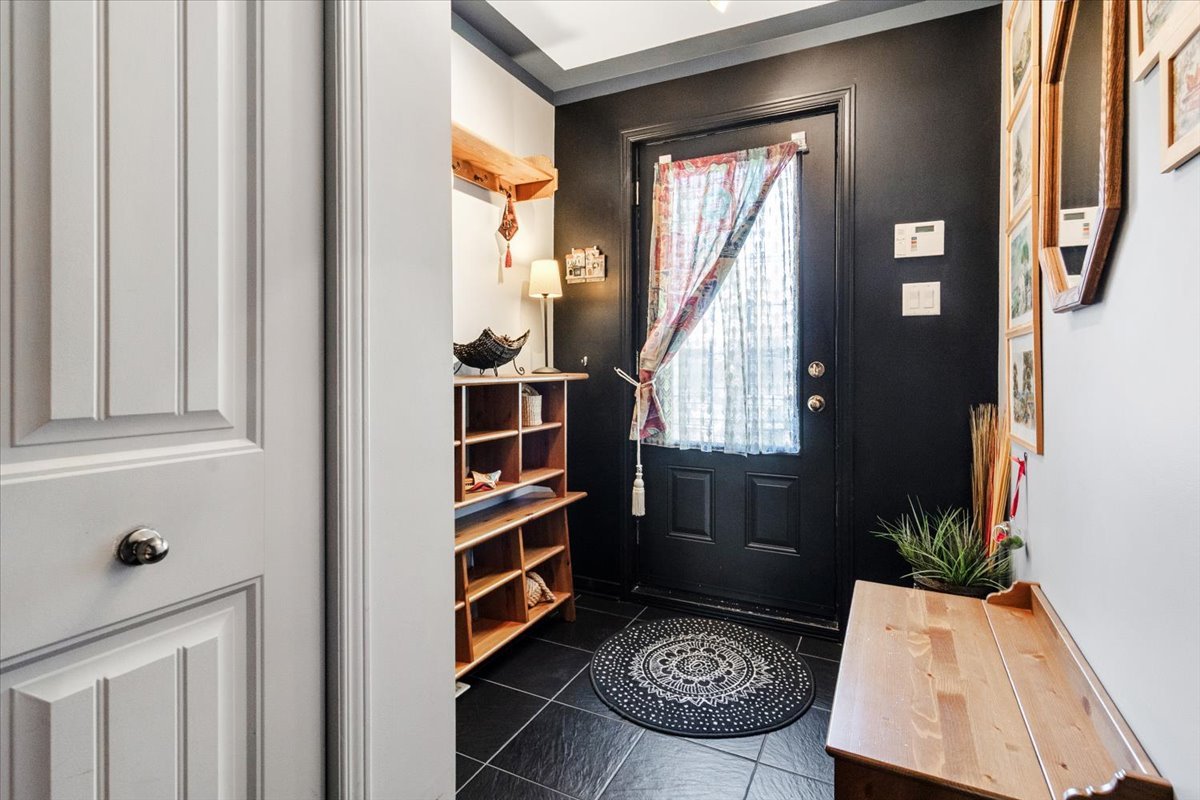 Kitchen
 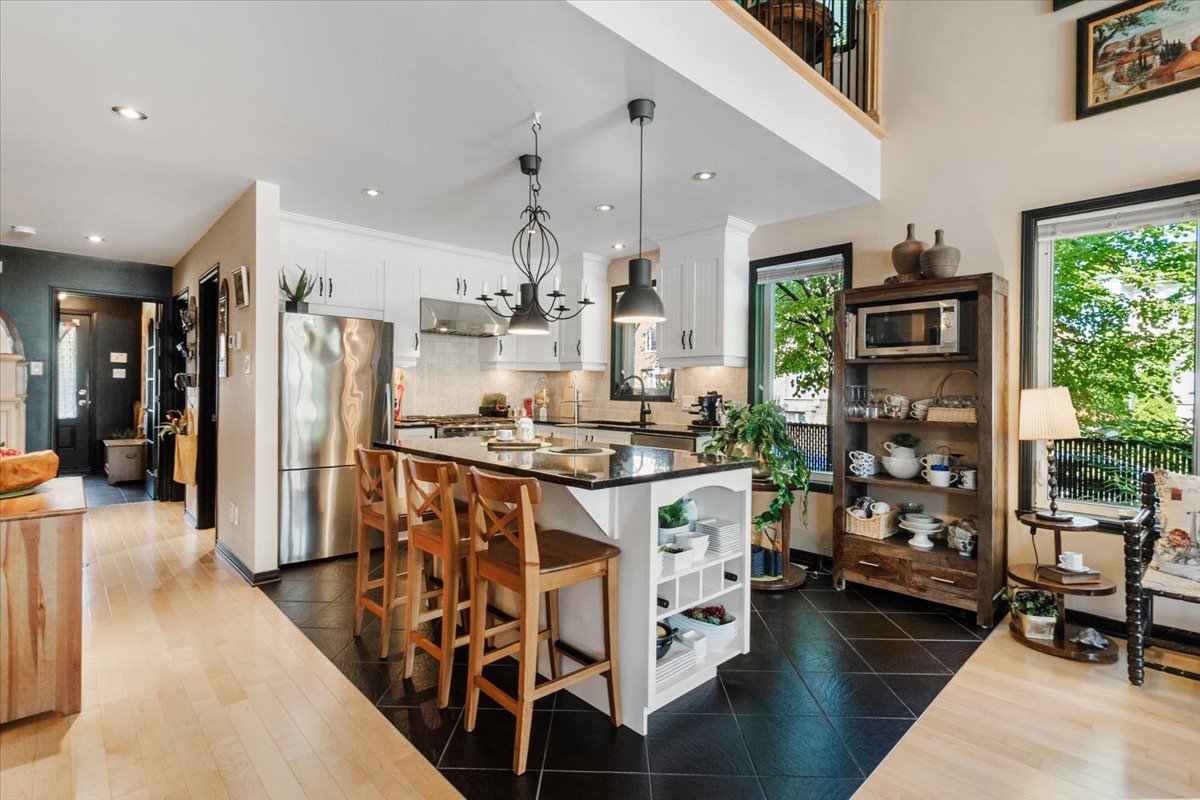 Kitchen
 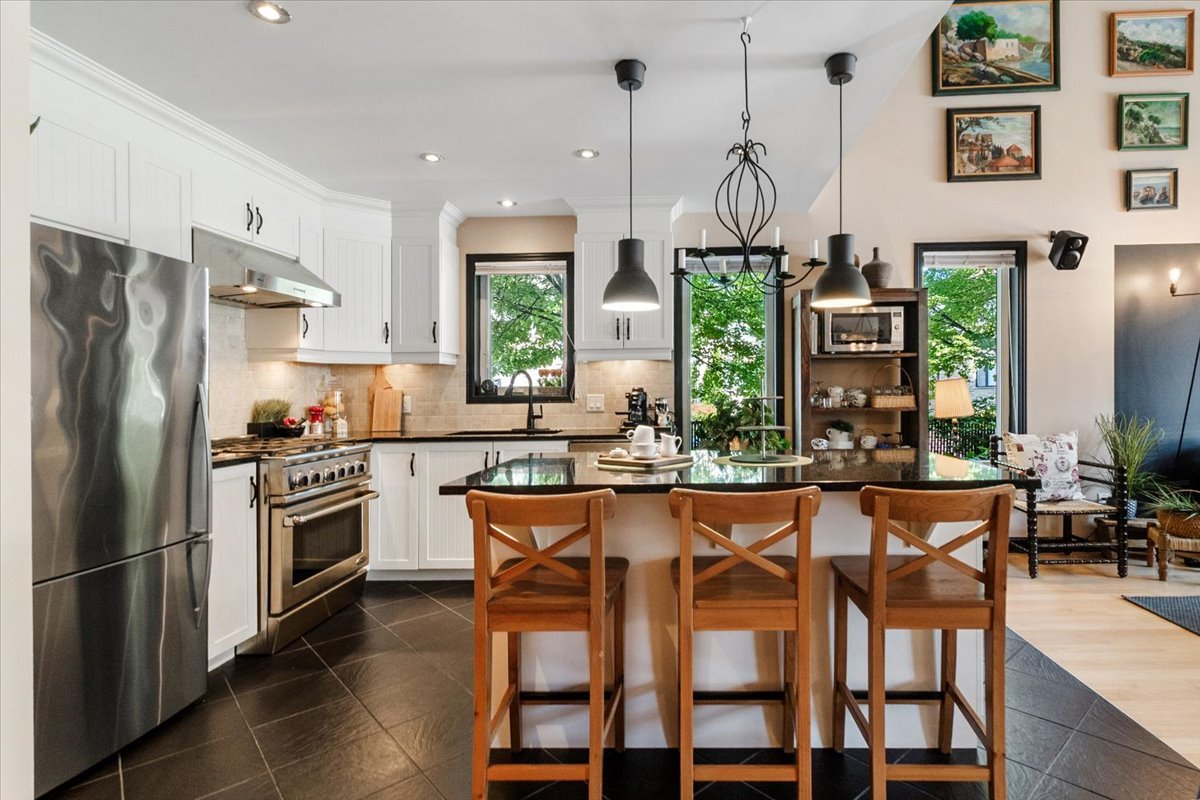 Kitchen
 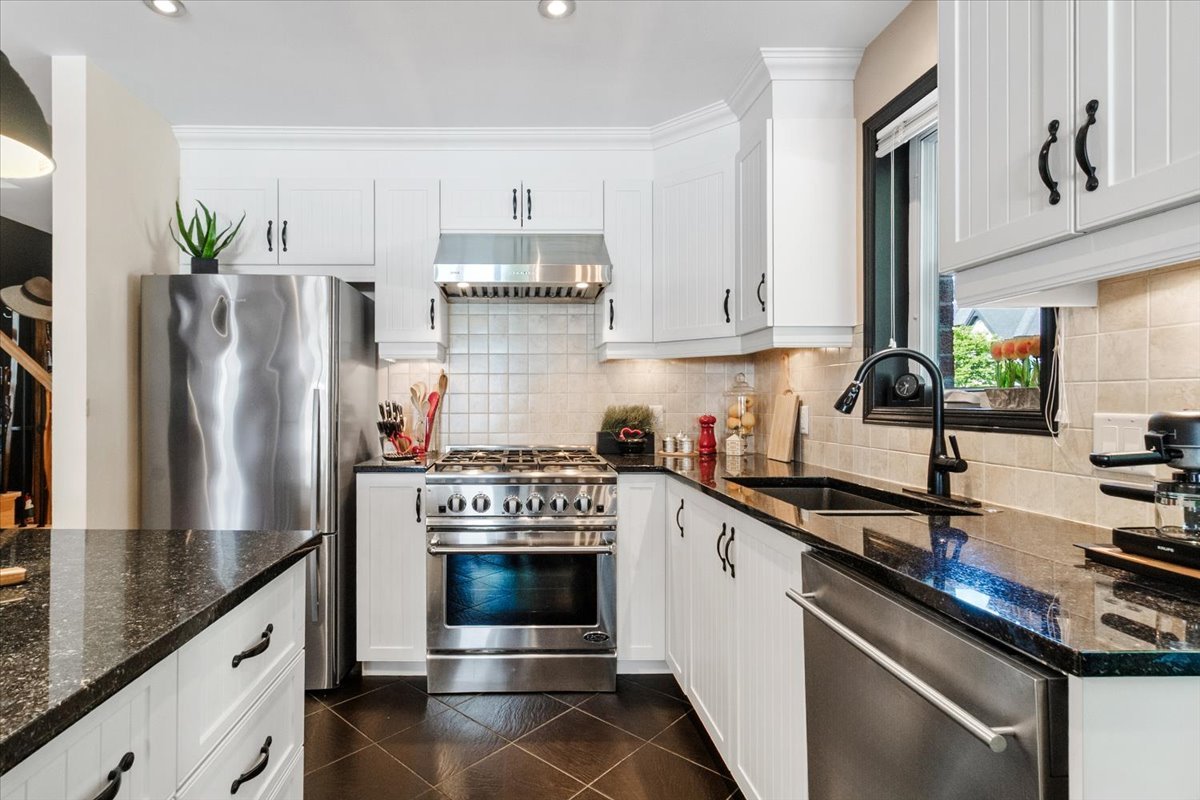 Kitchen
 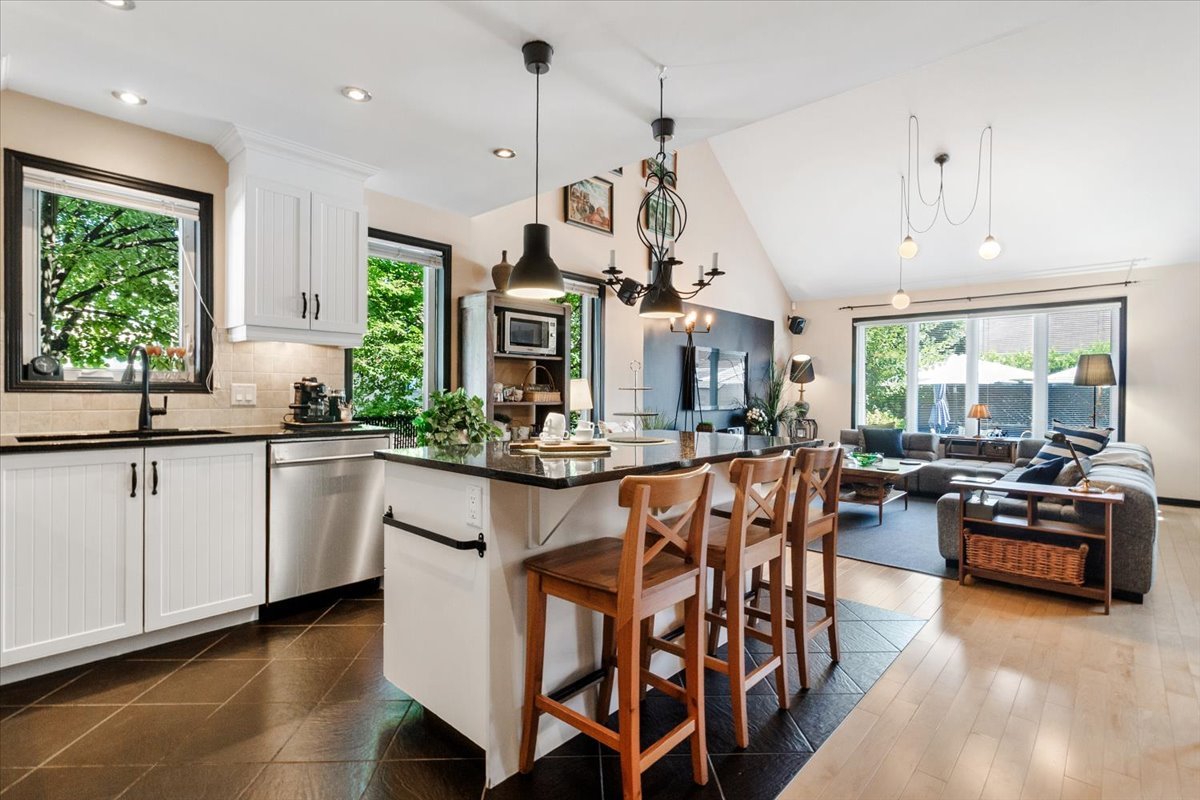 Living room
 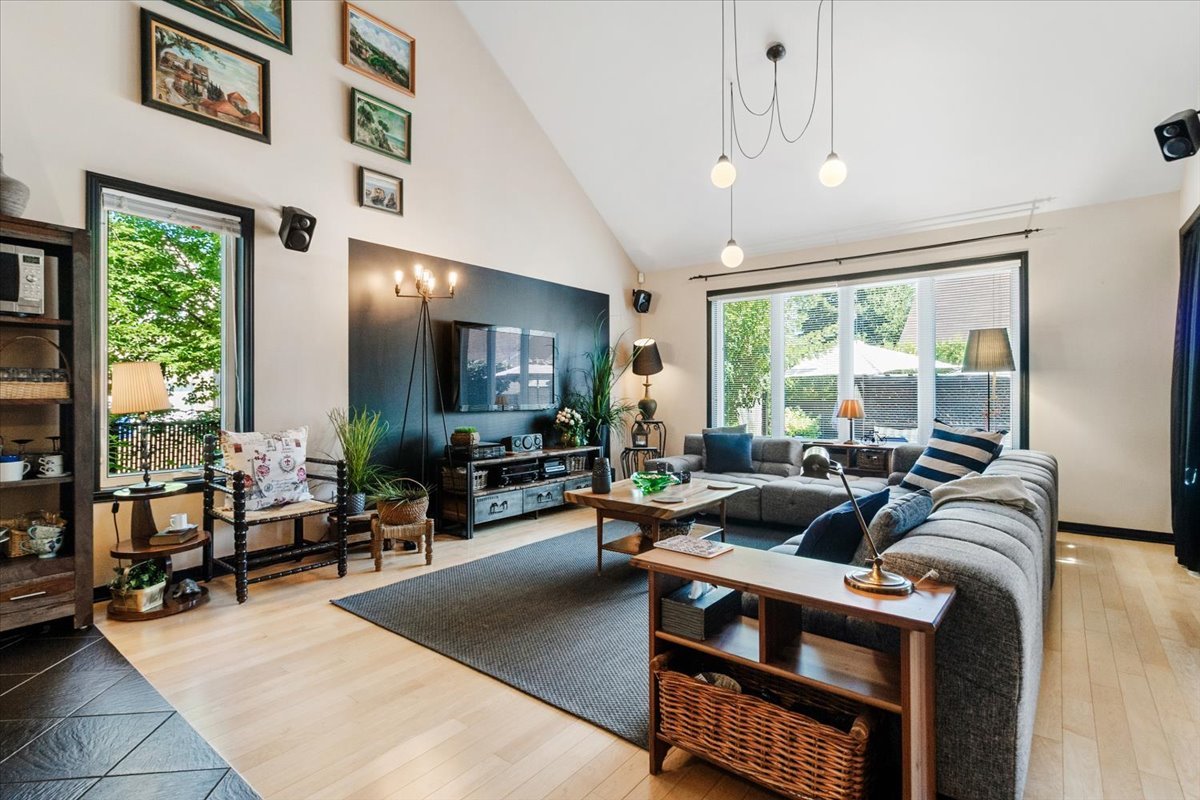 Living room
 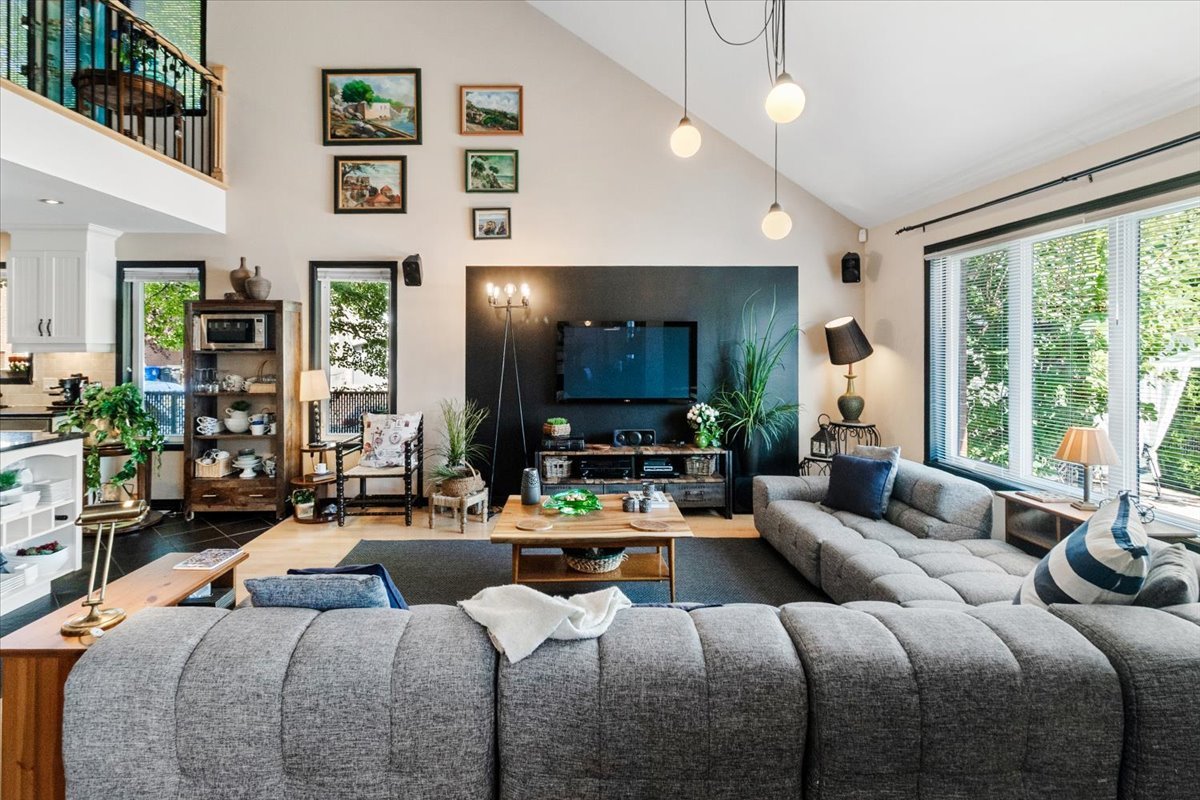 Living room
 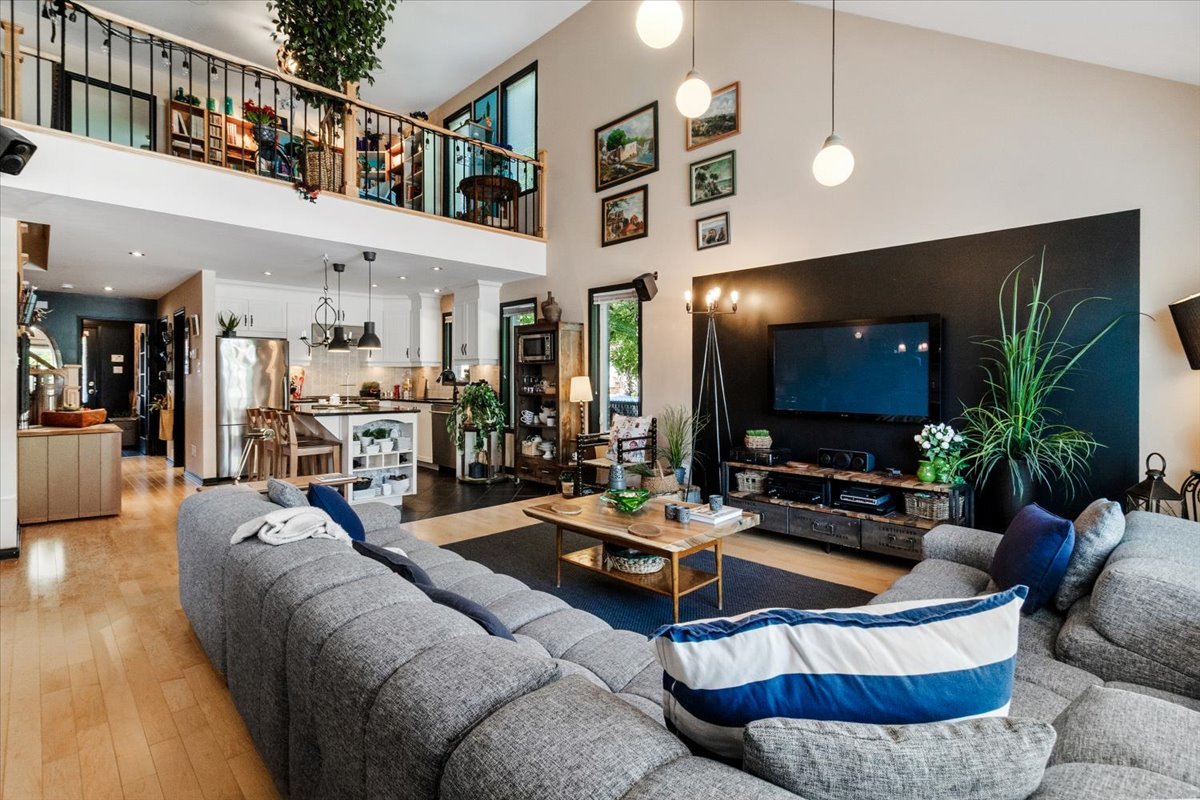 Overall View
 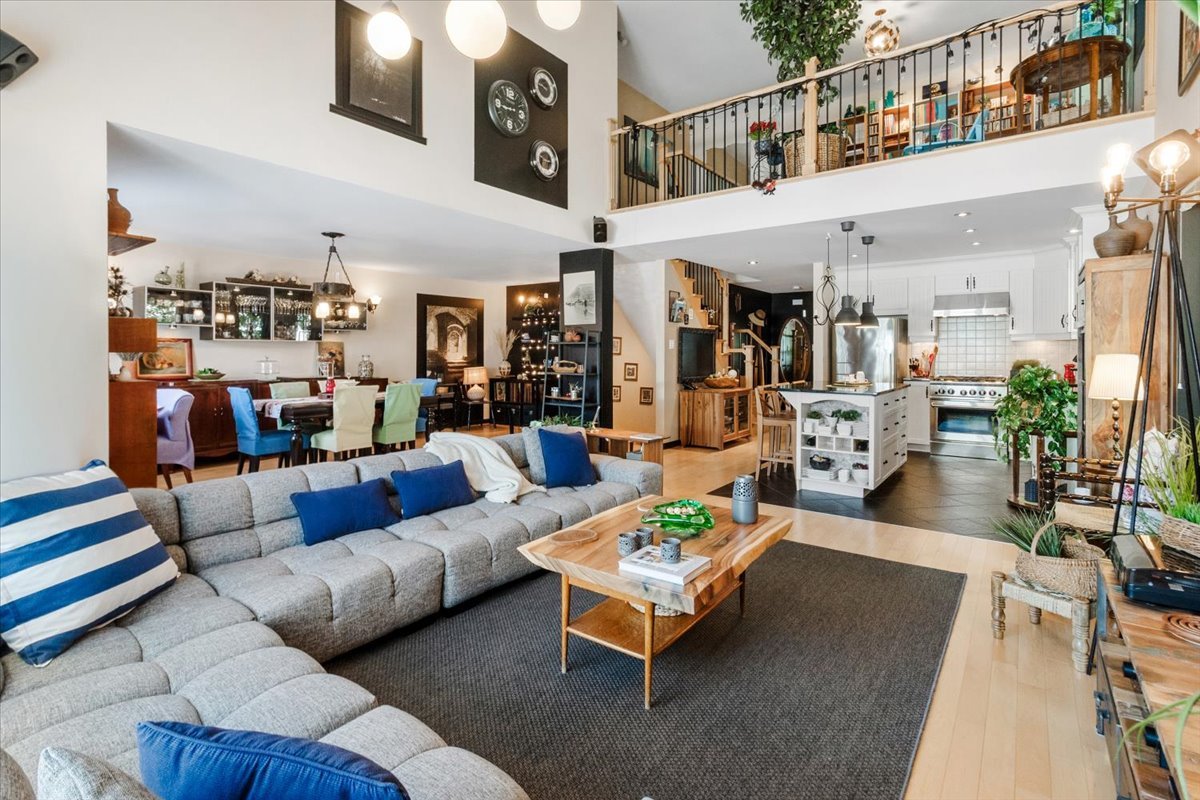 Dining room
 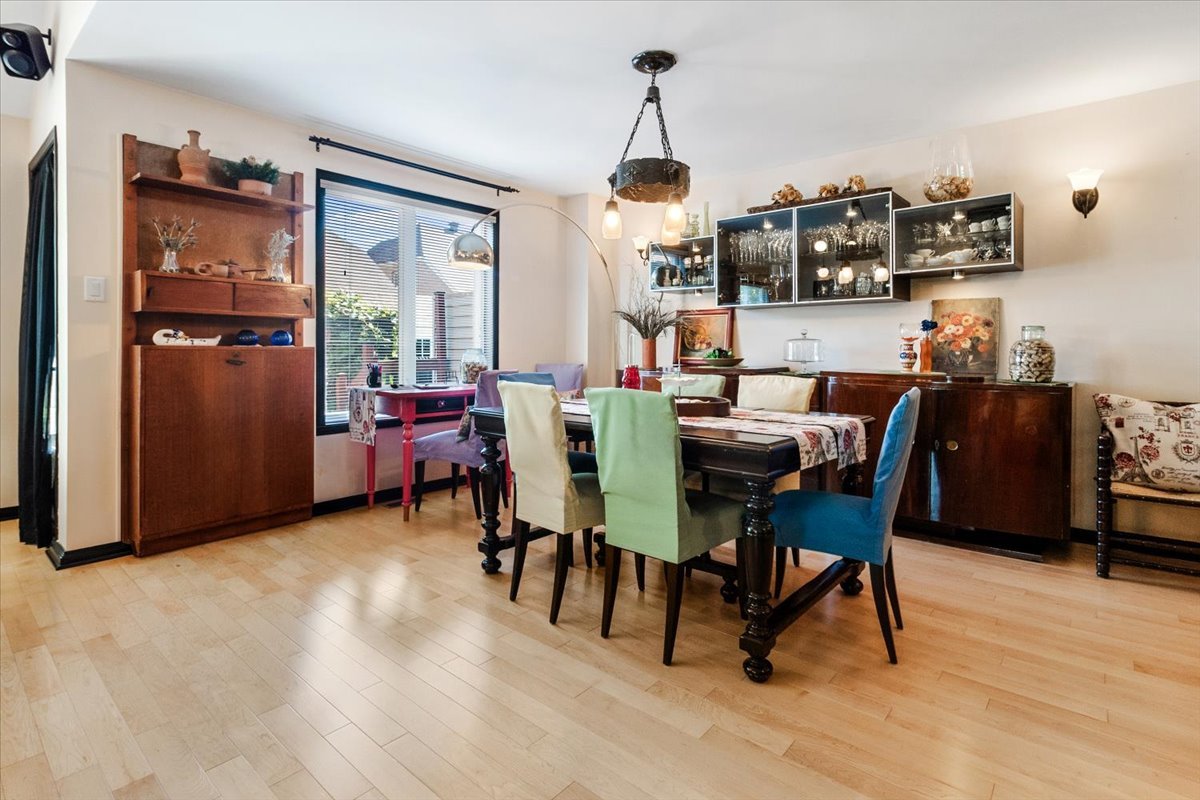 Dining room
 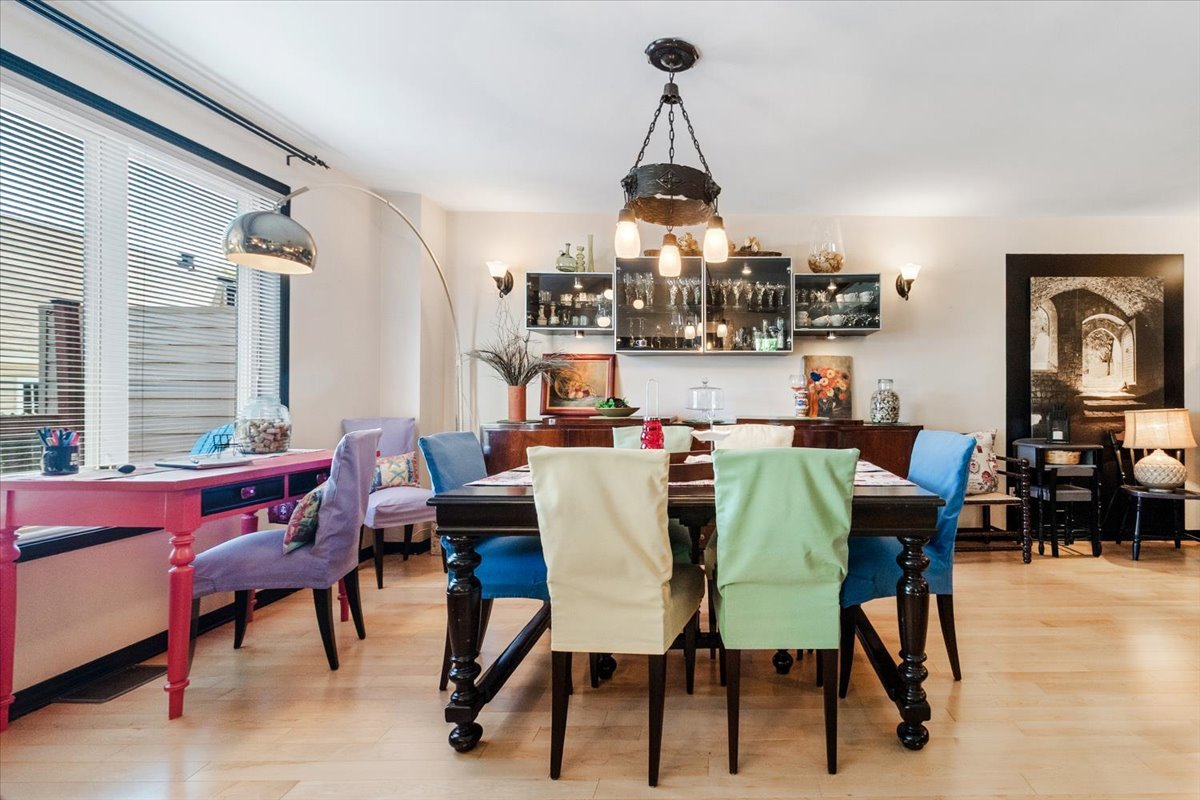 Dining room
 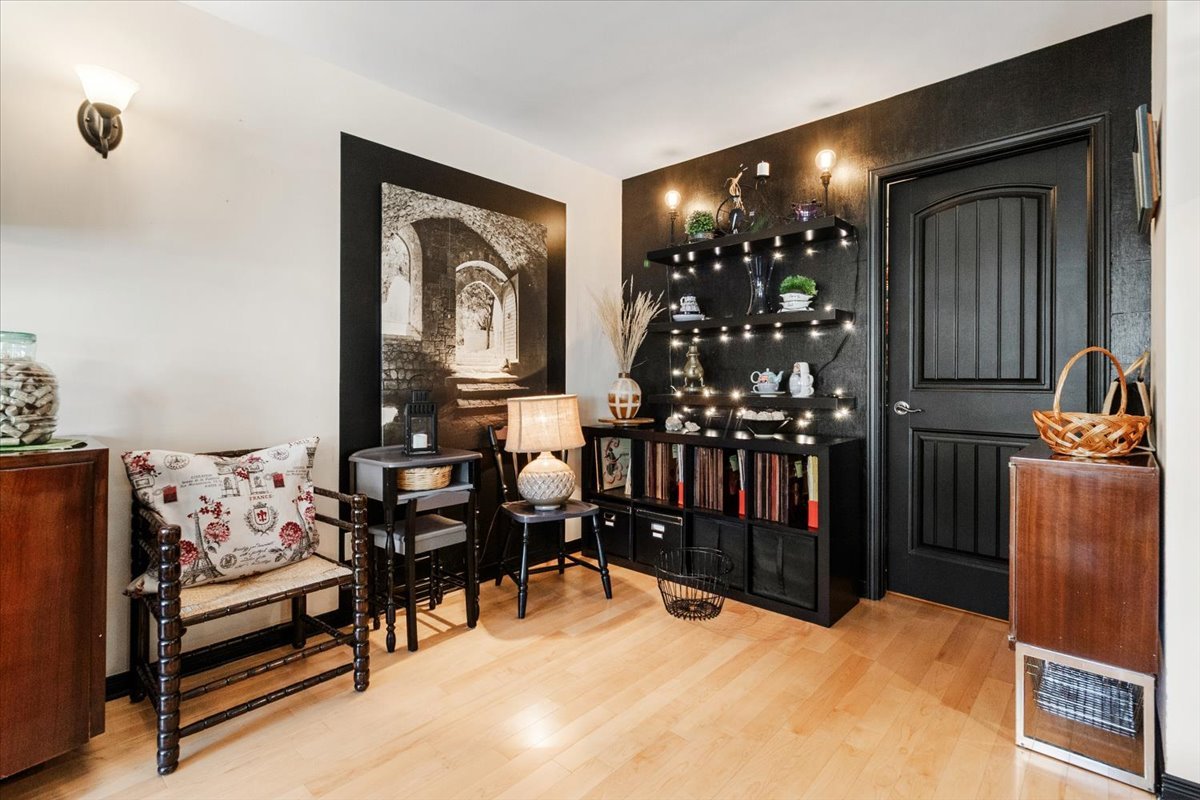 Other
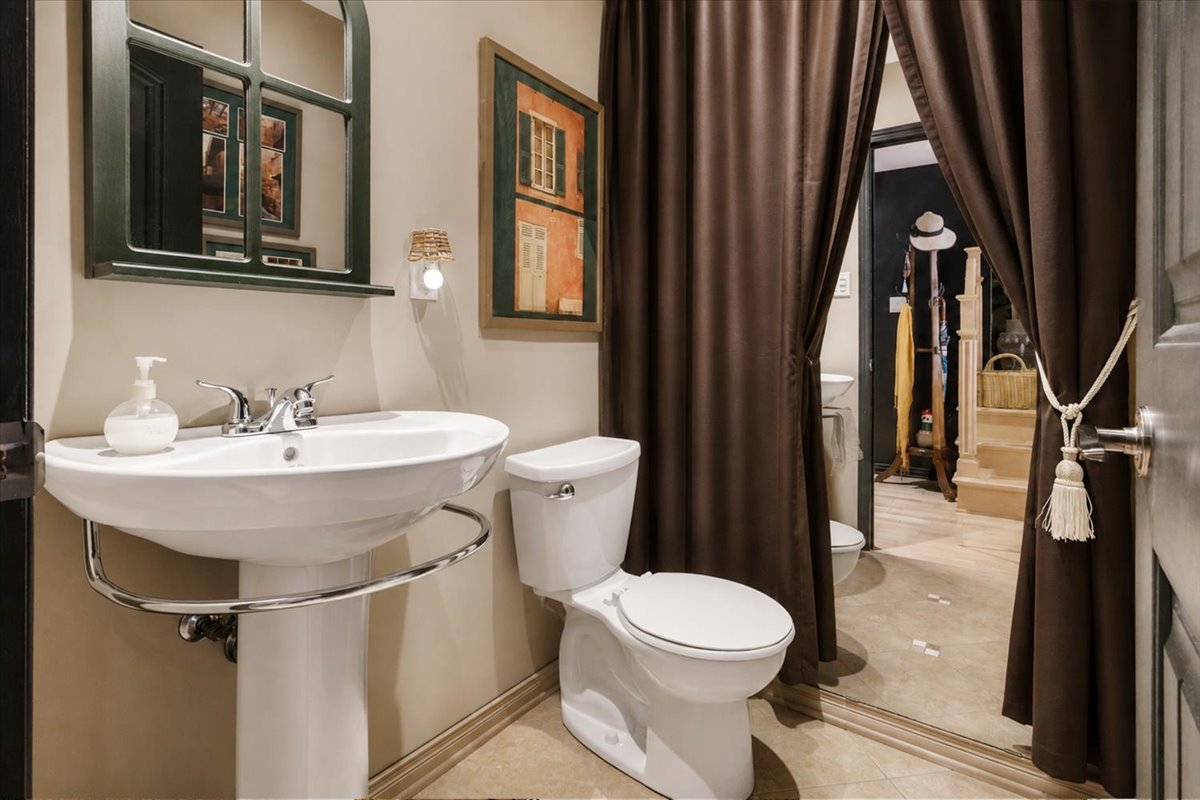
Other 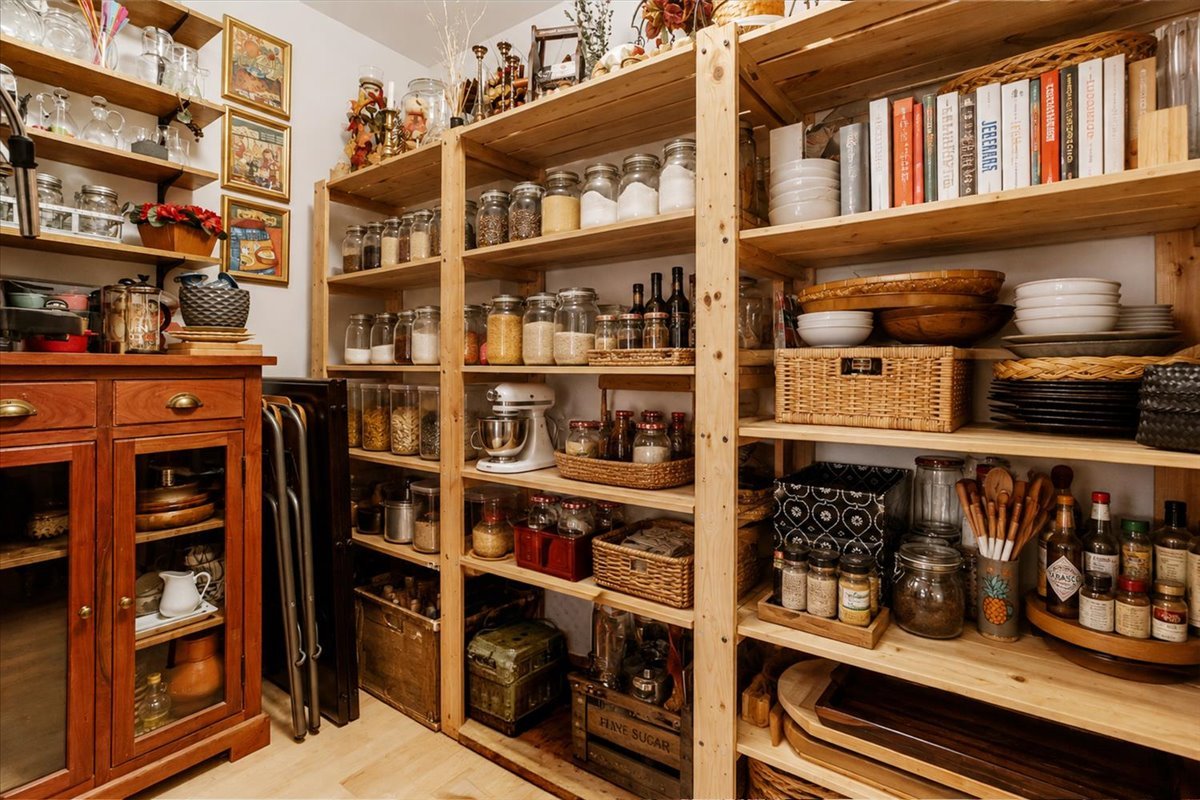 Washroom
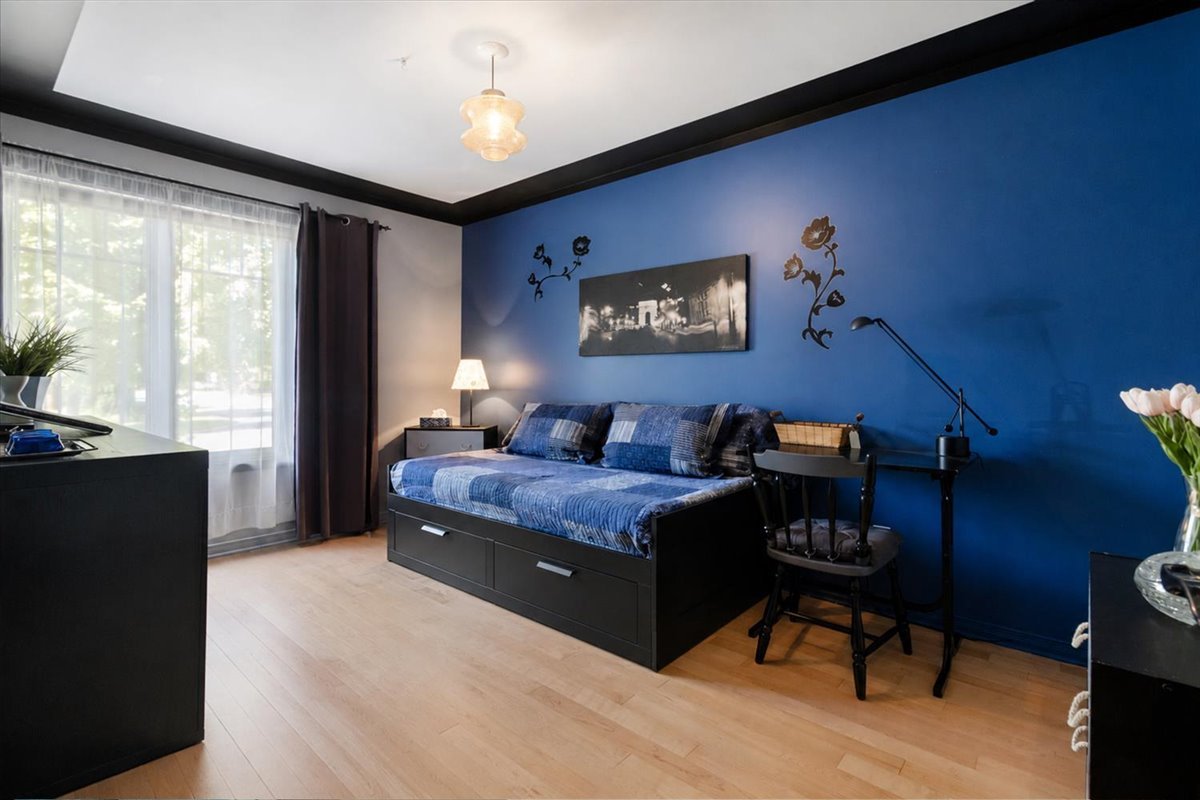
  Bedroom
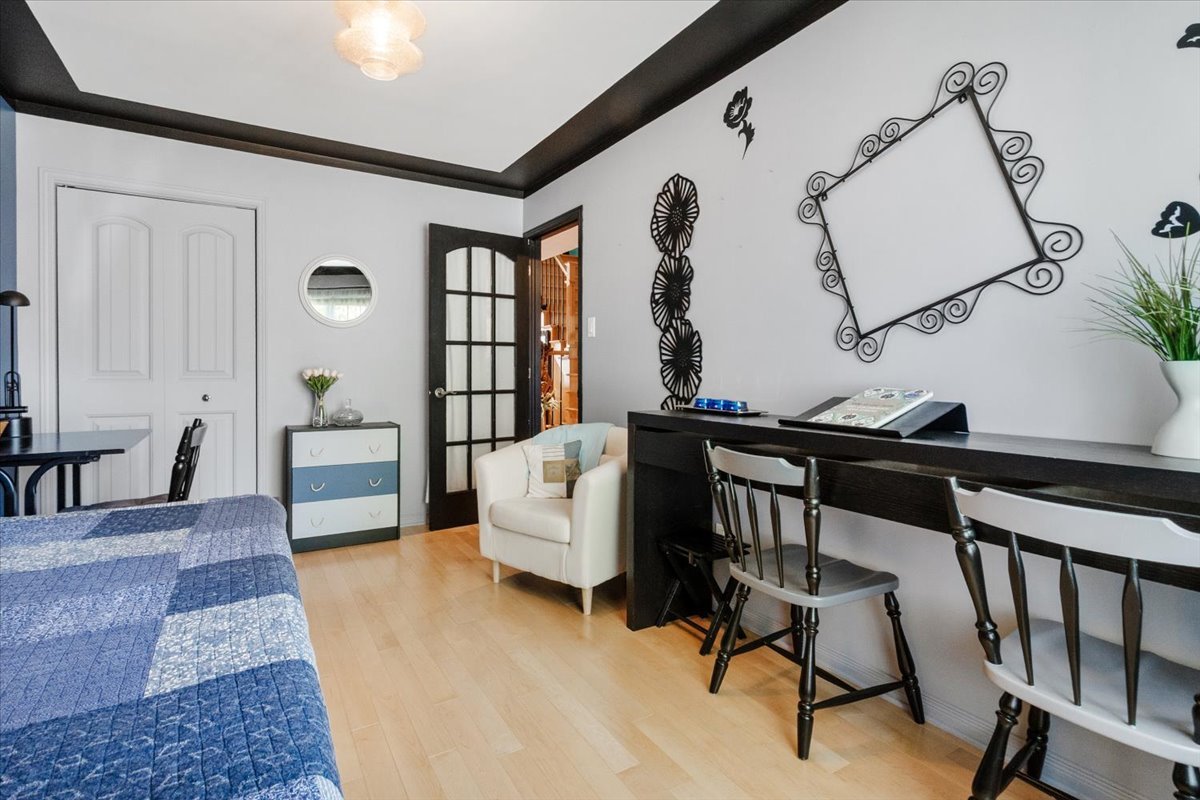
  Bedroom
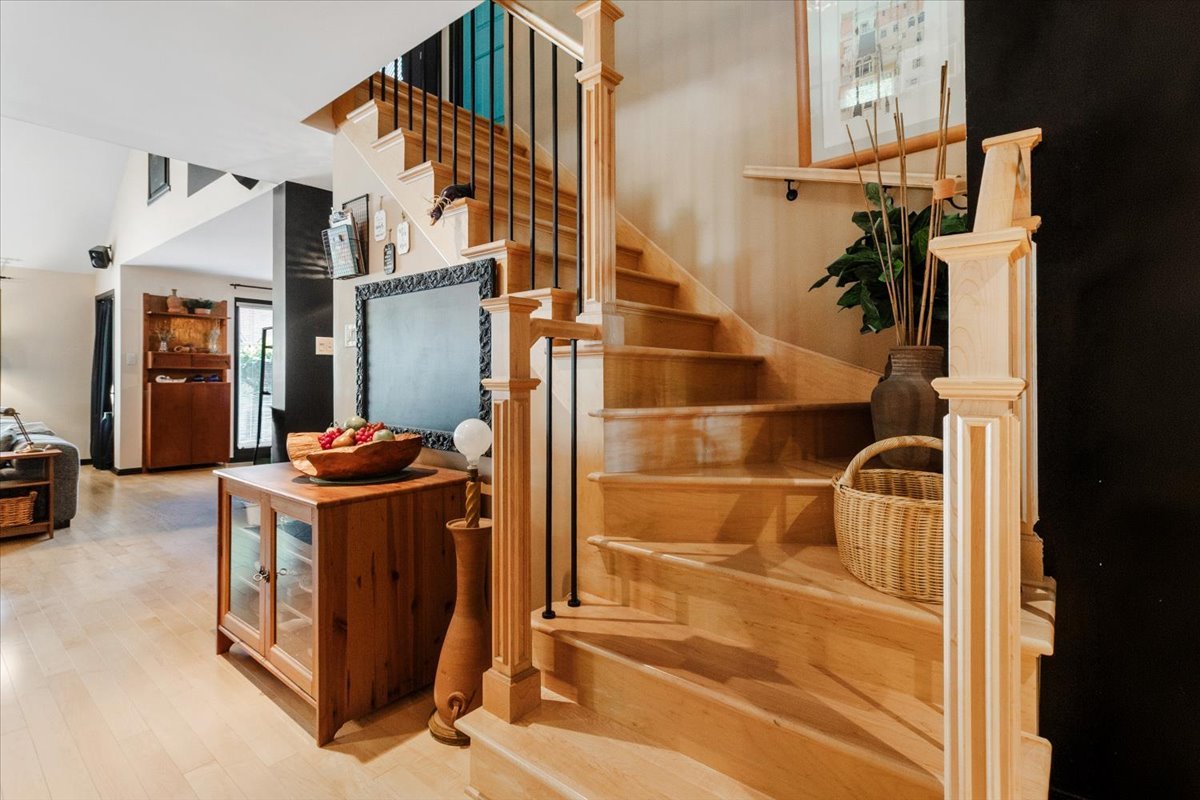
  Staircase
  Overall View
 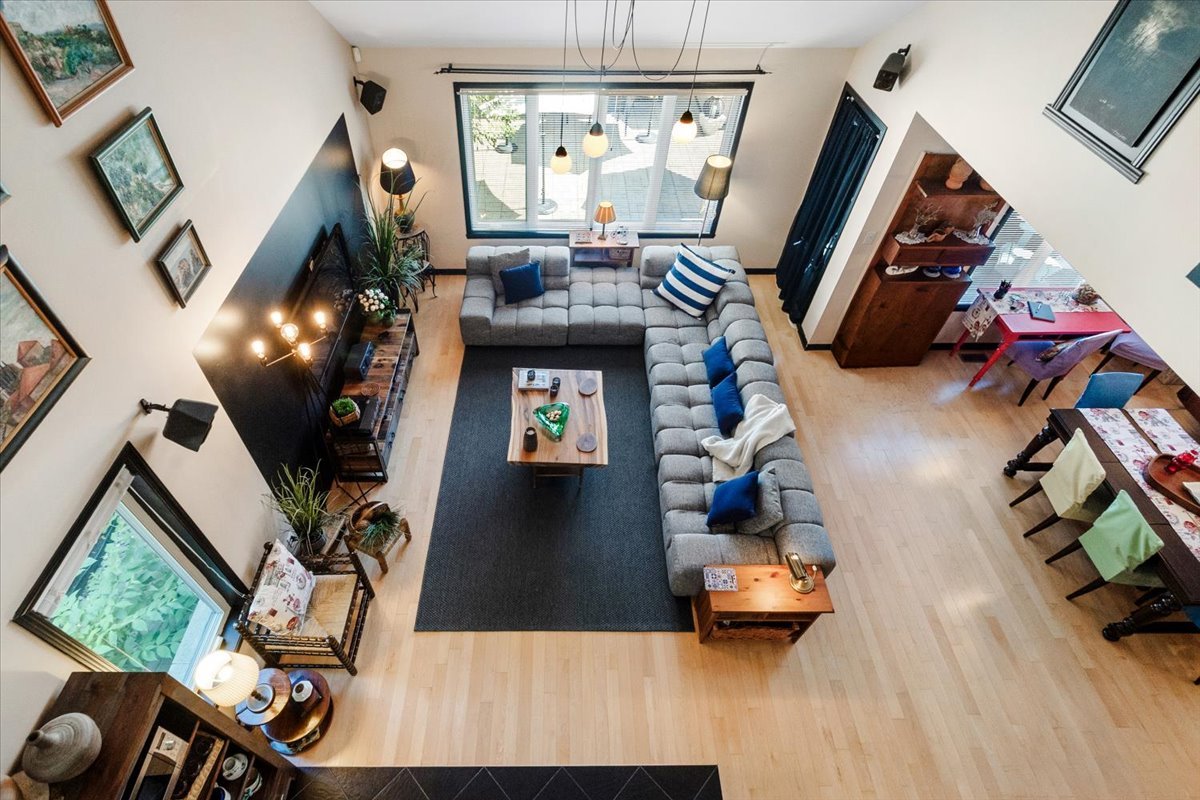 Mezzanine
 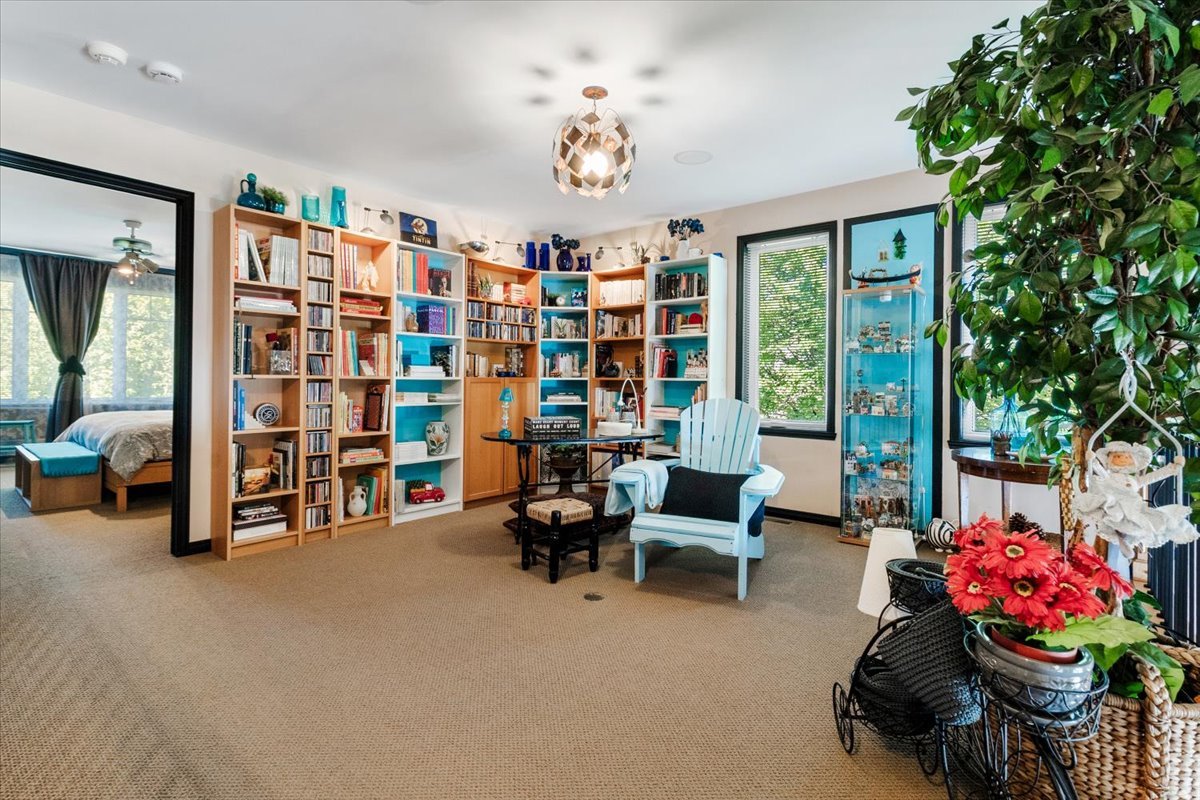 Mezzanine
 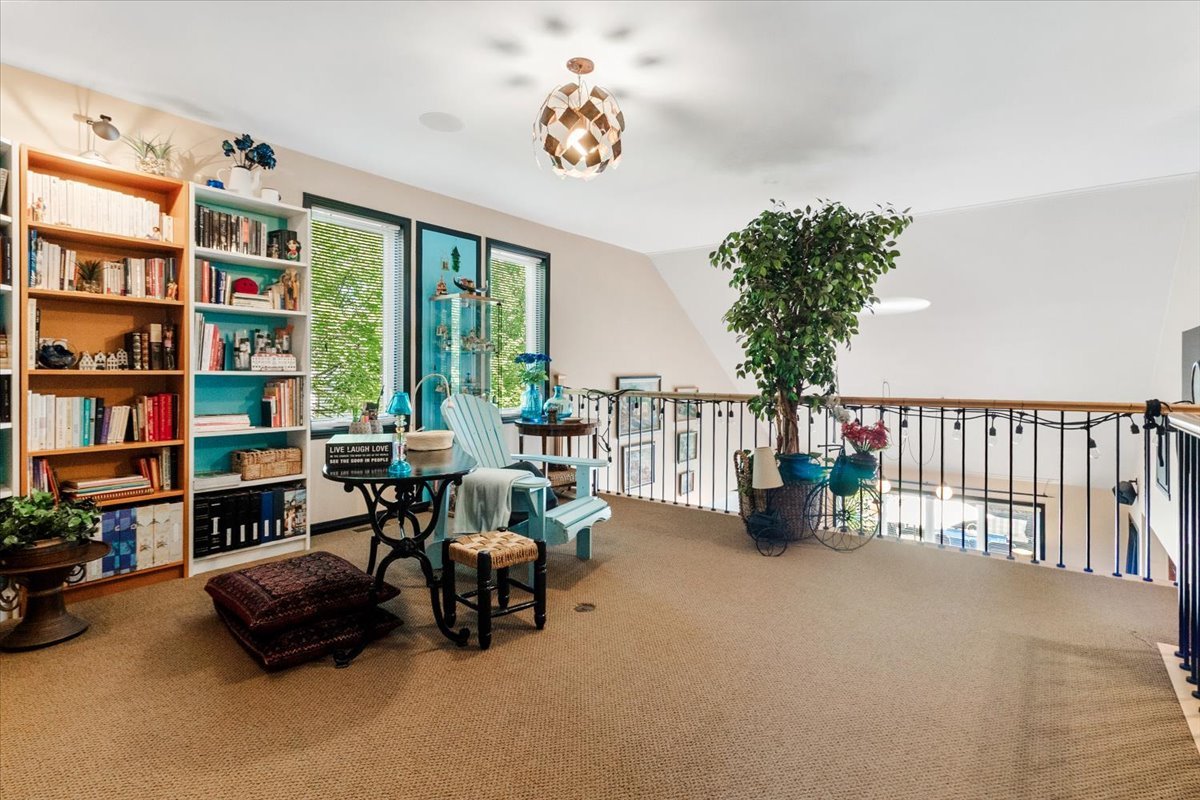 Primary bedroom
 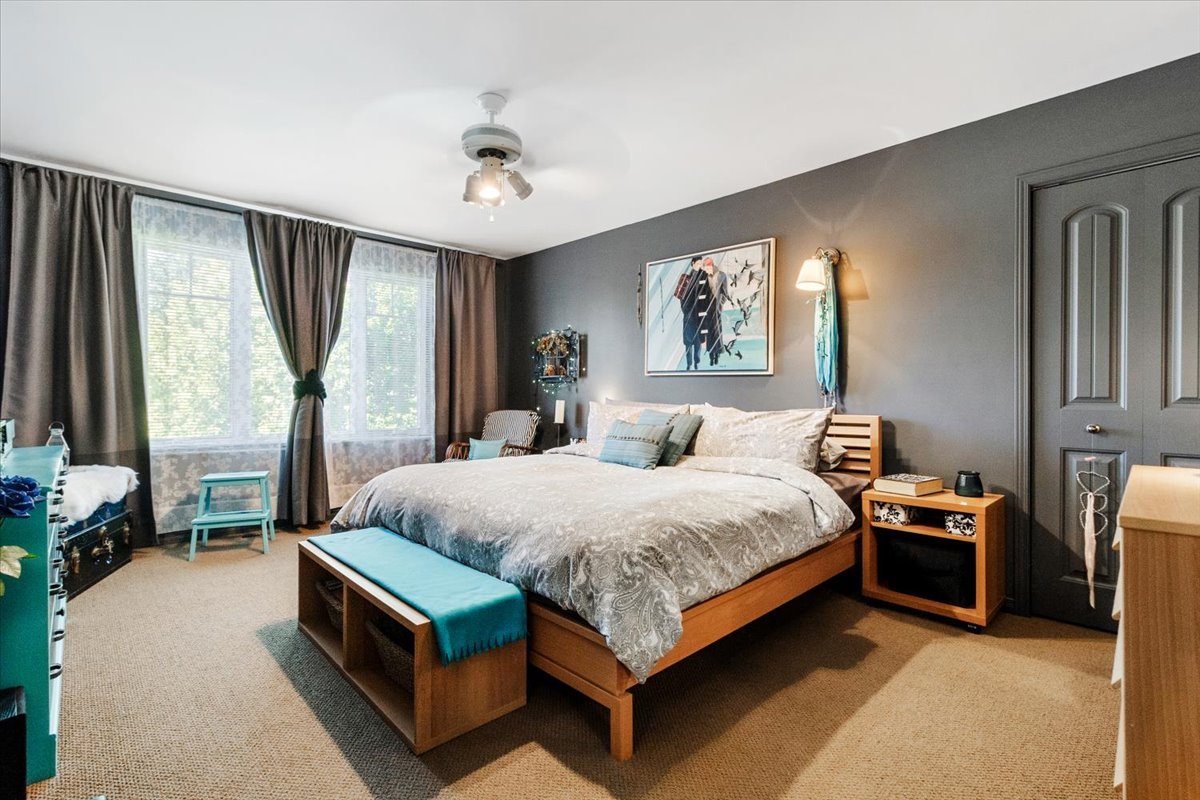 Bedroom
 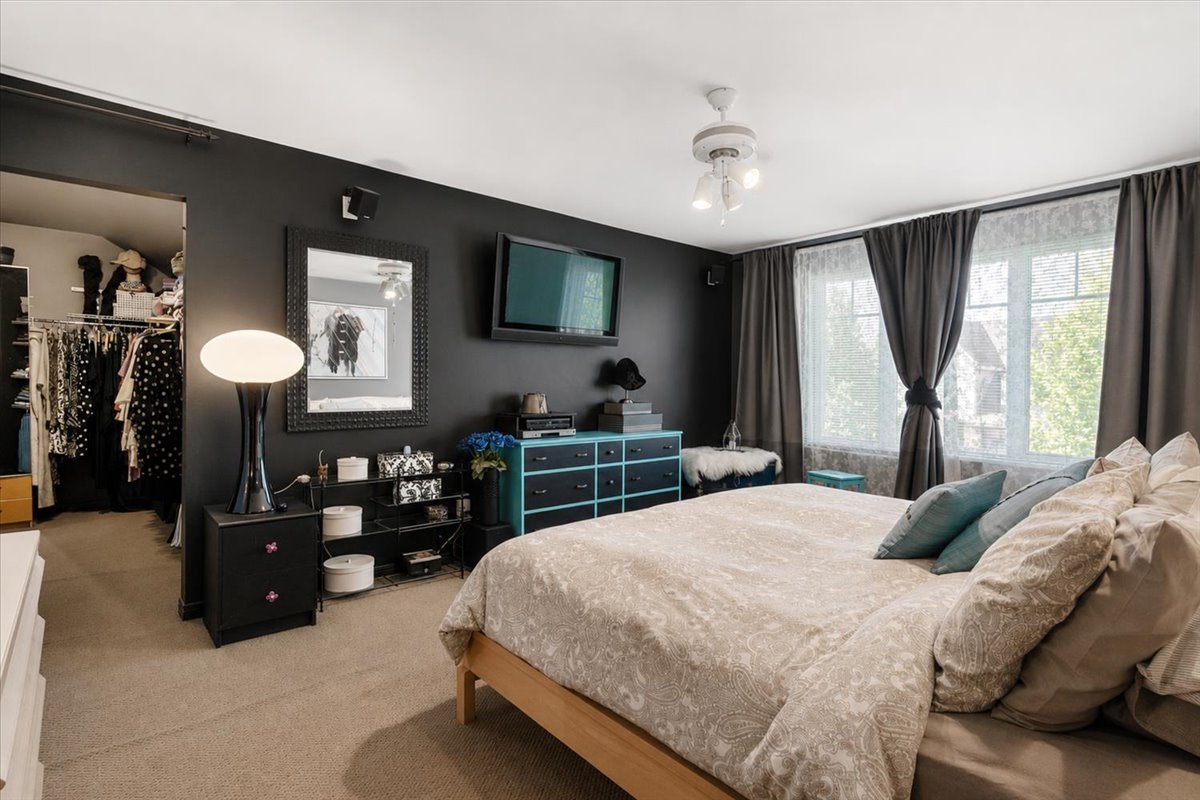 Walk-in closet
 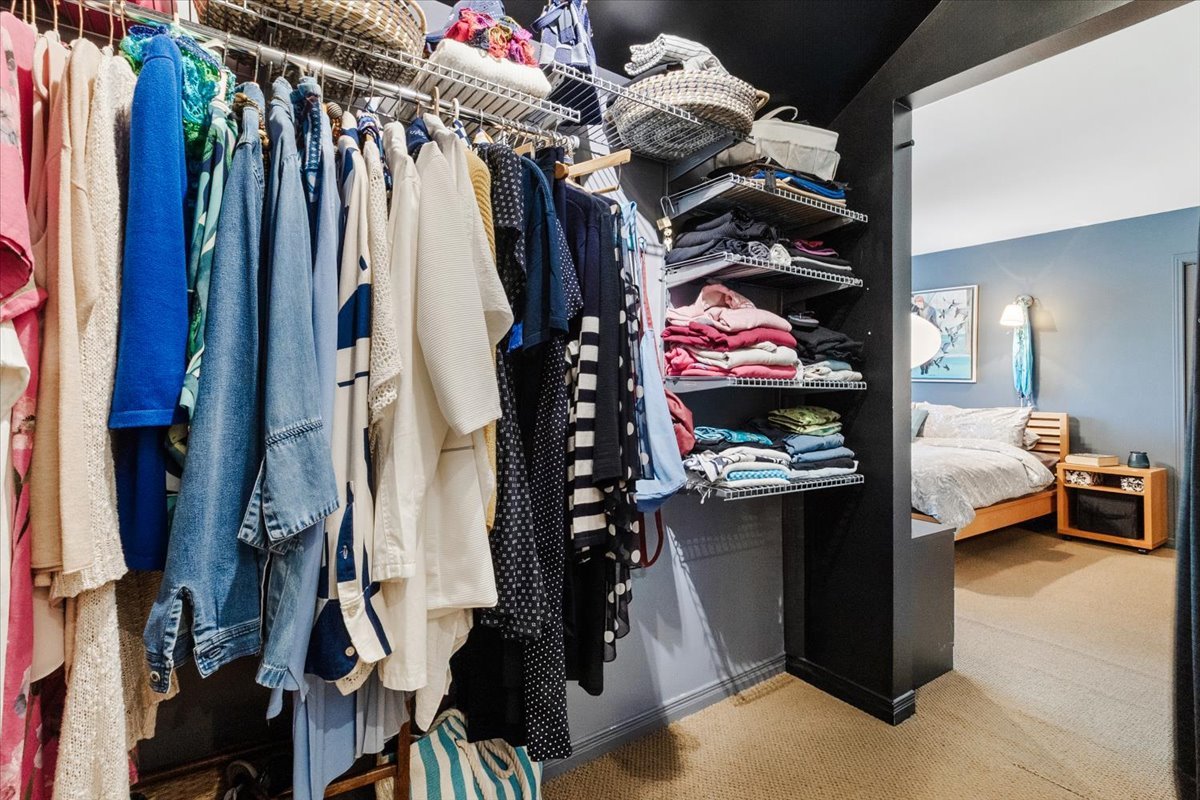 Walk-in closet
 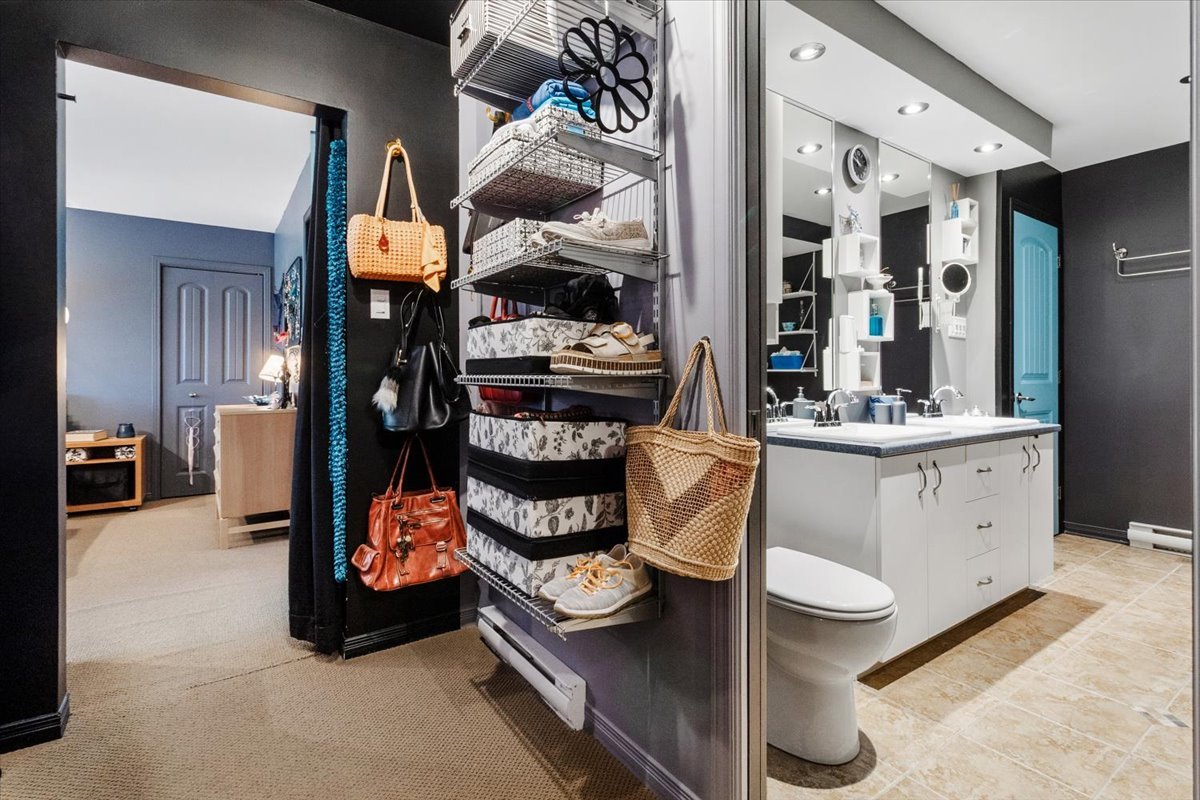 Bathroom
 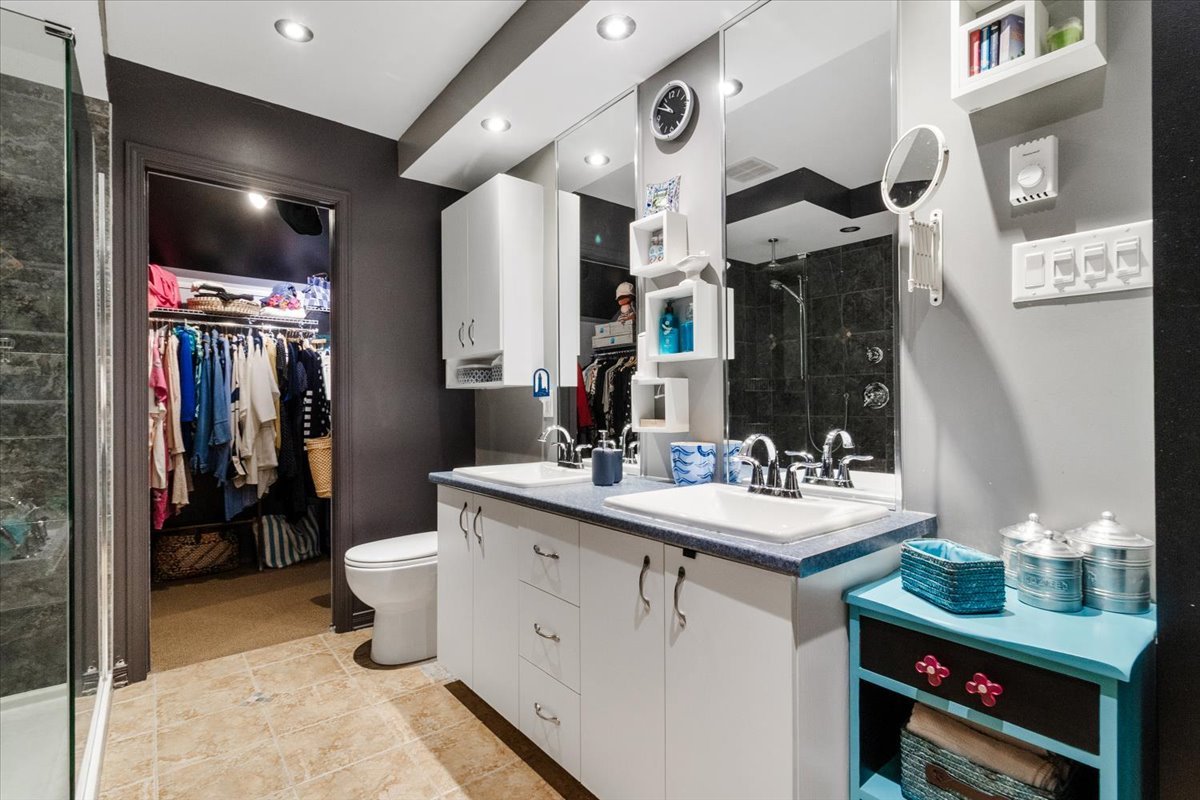 Bathroom
 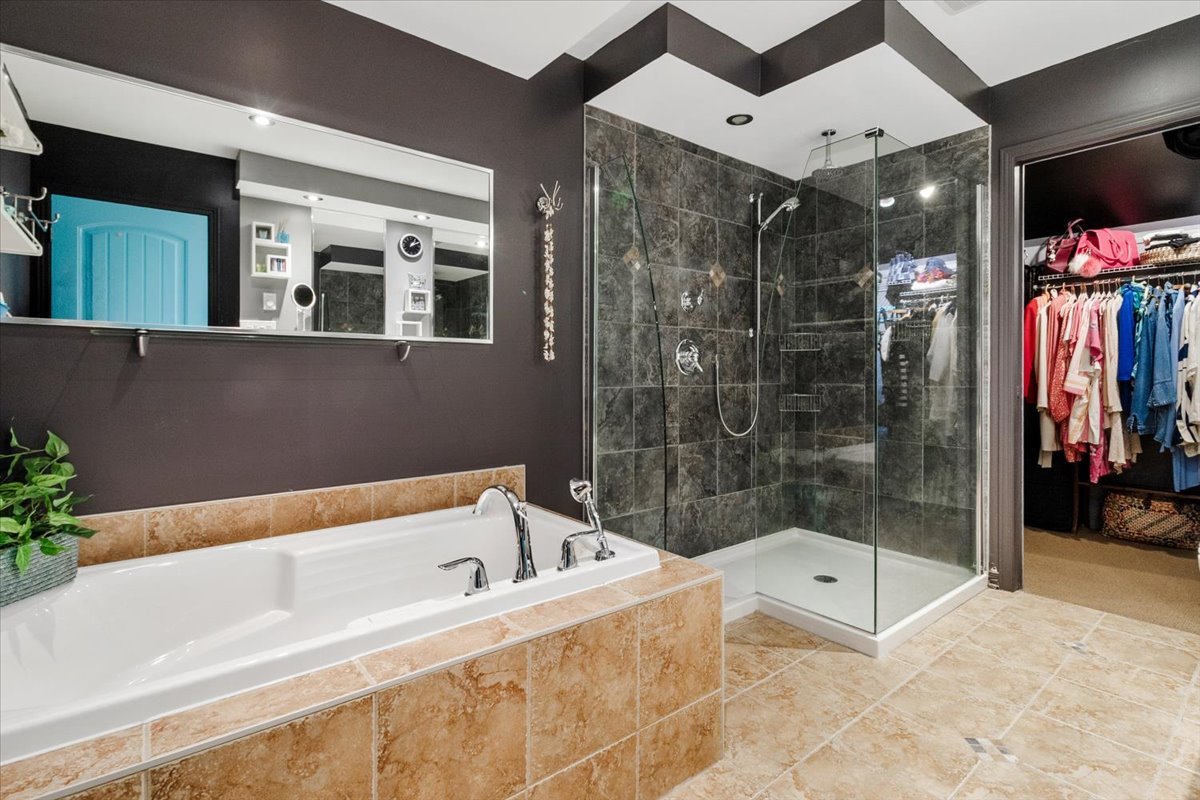 Bathroom
 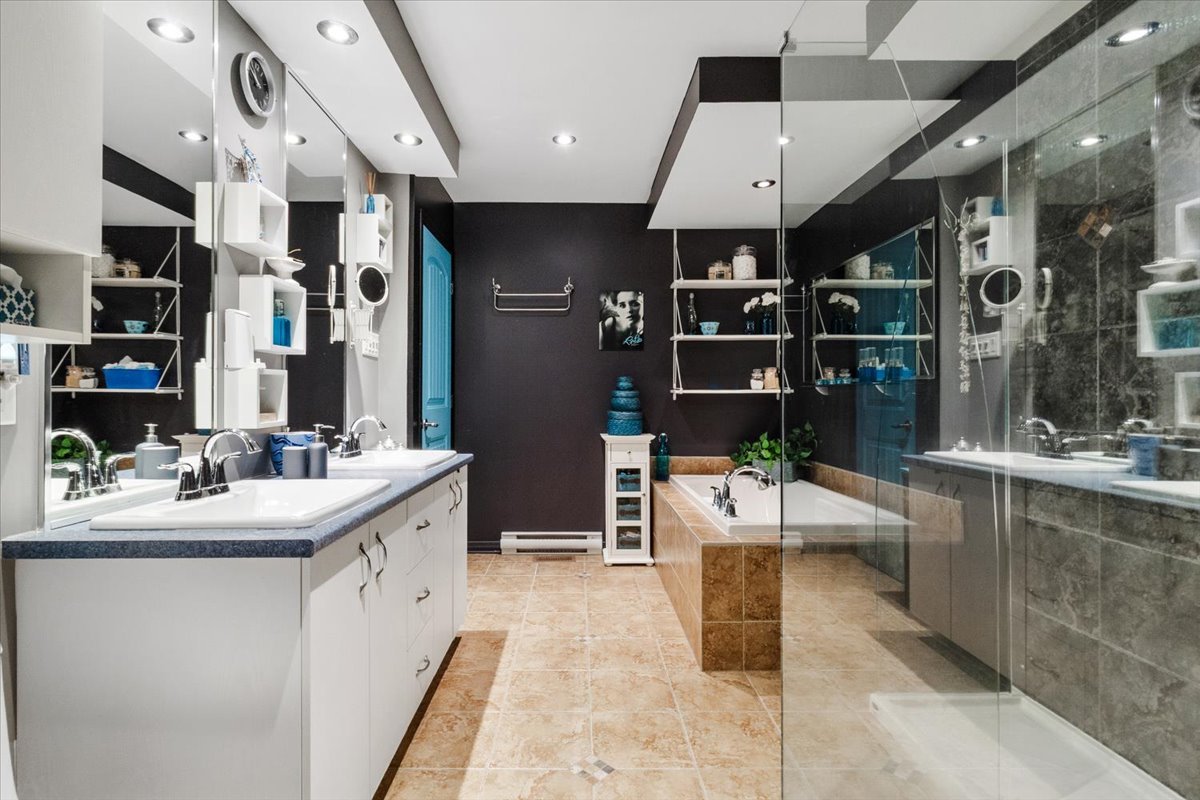 Bedroom
 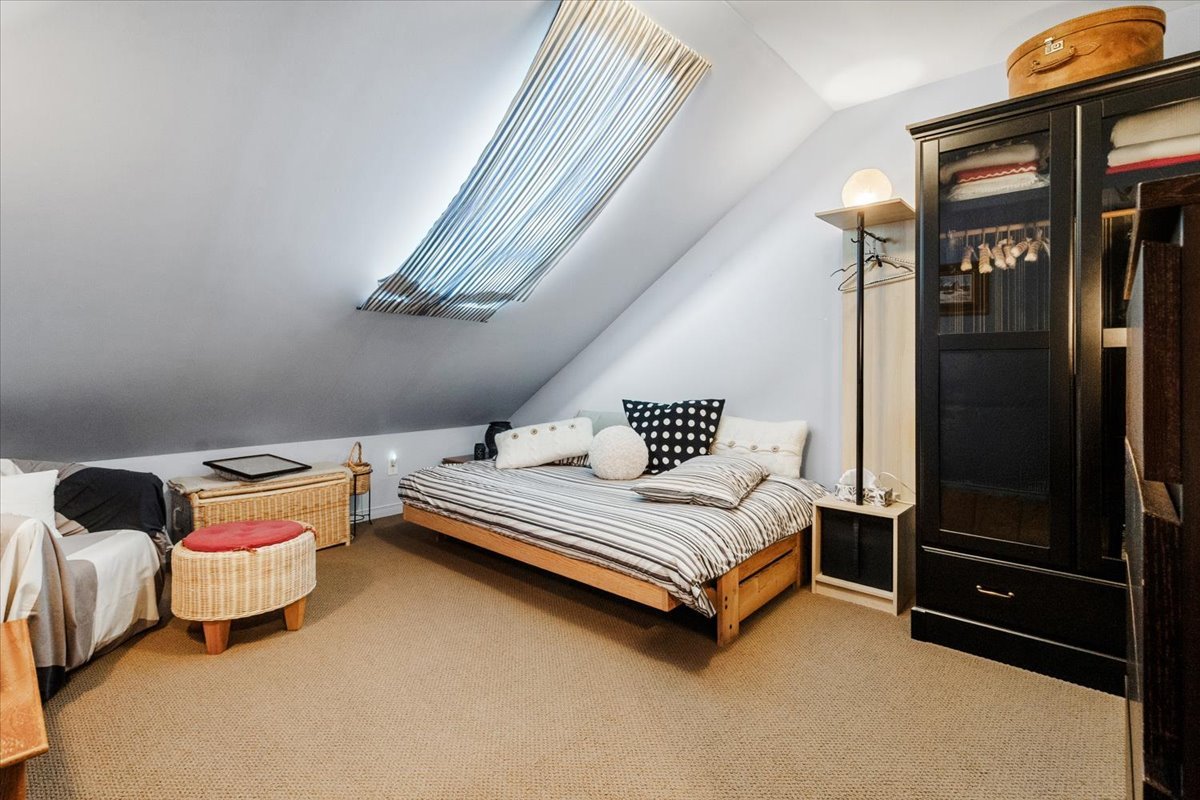 Basement
 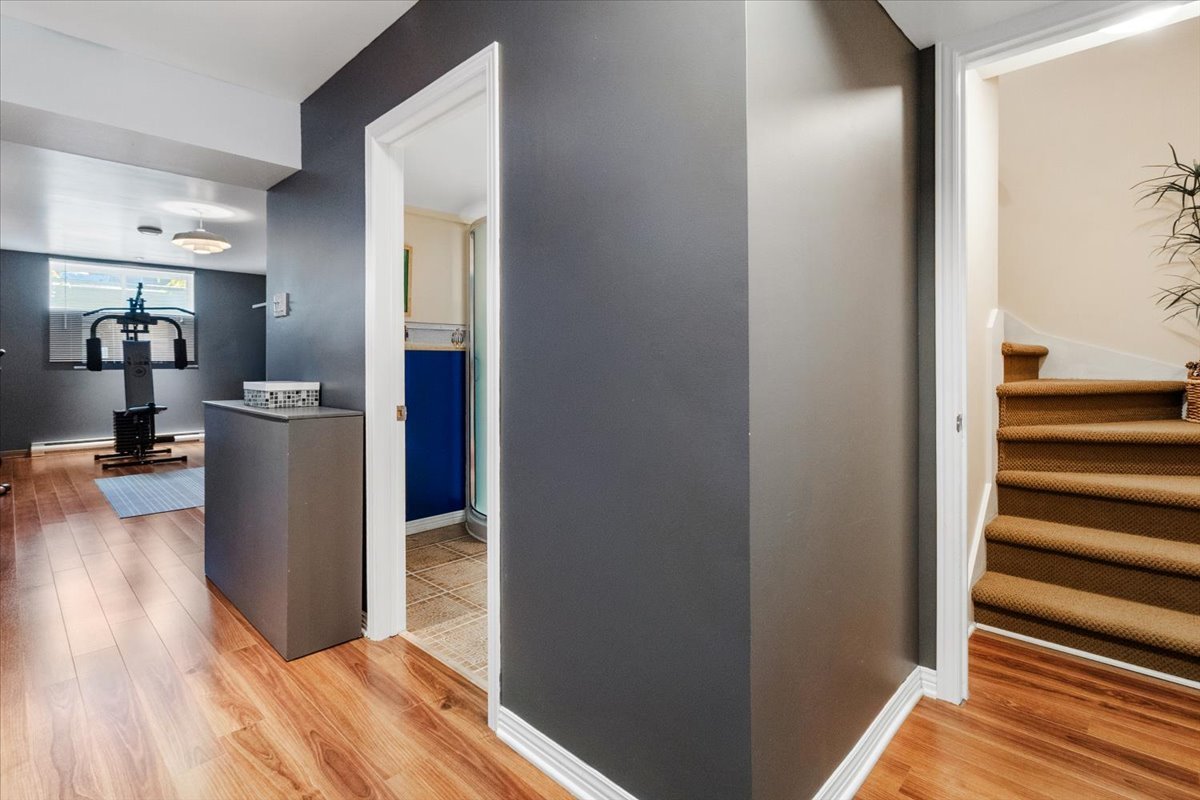 Family room
 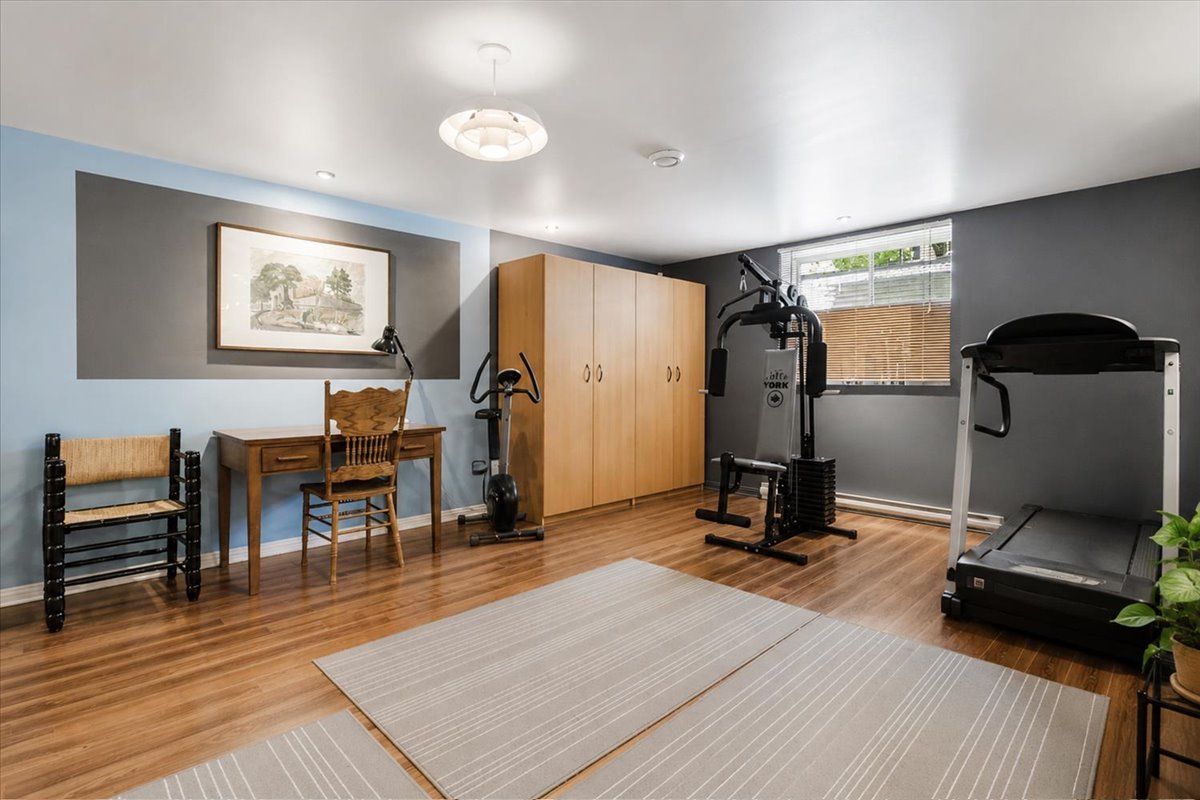 Family room
 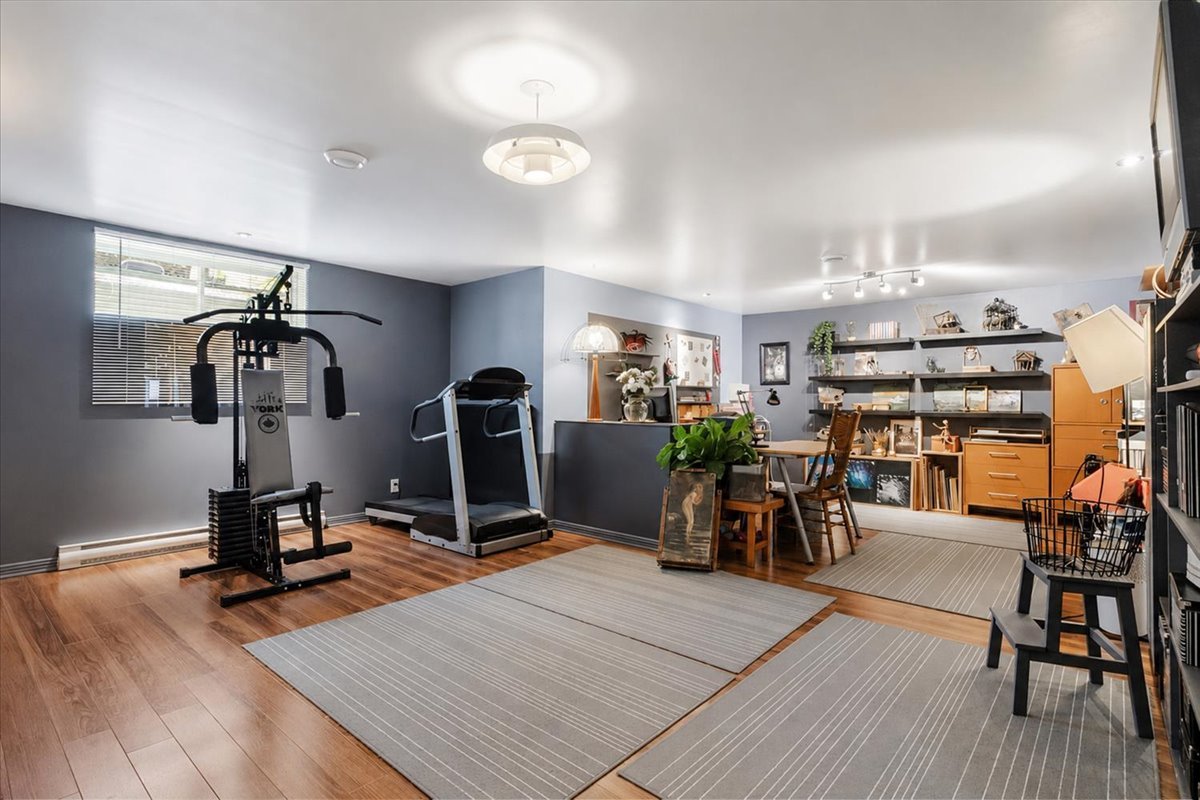 Family room
 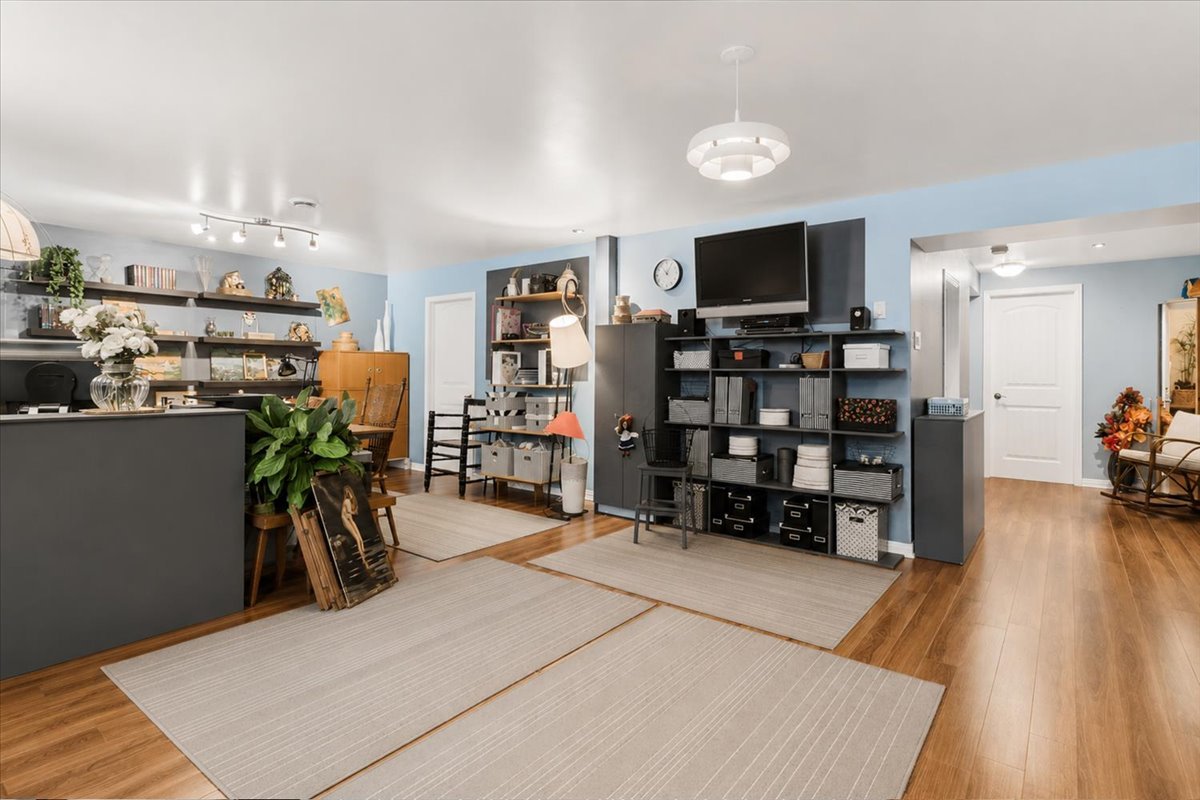 Family room
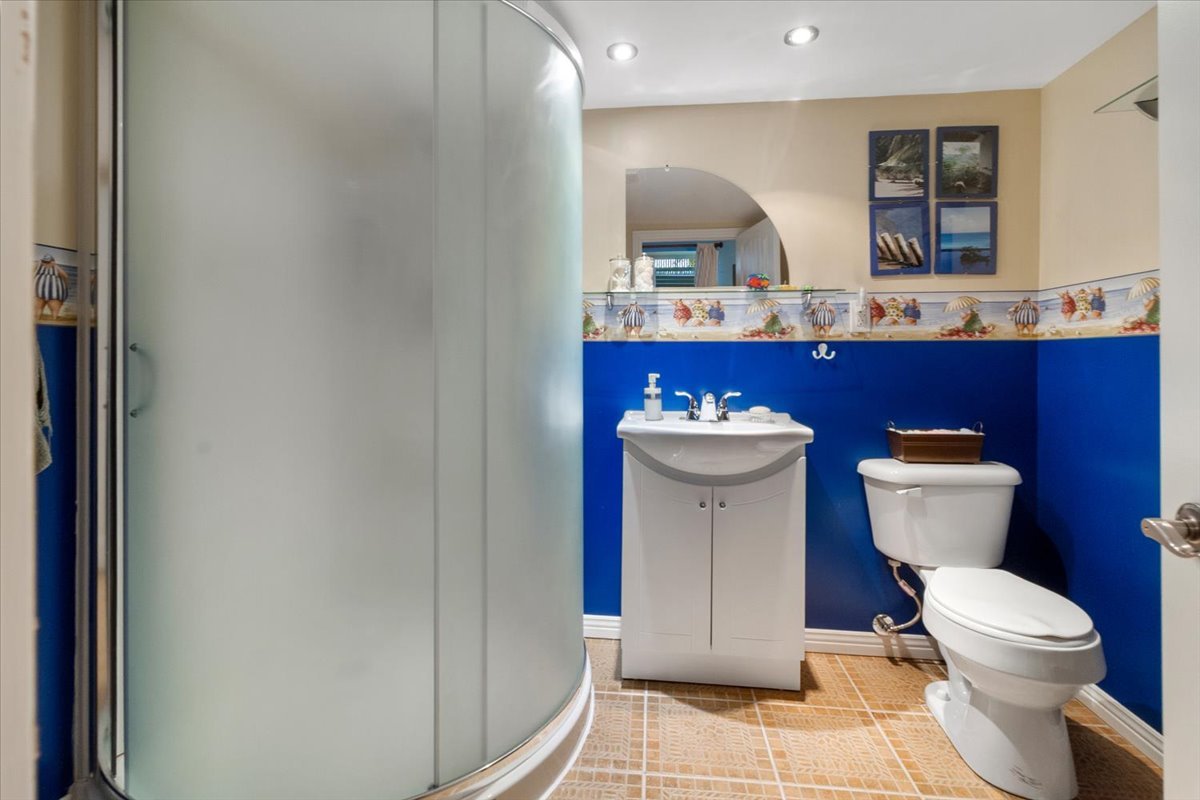
 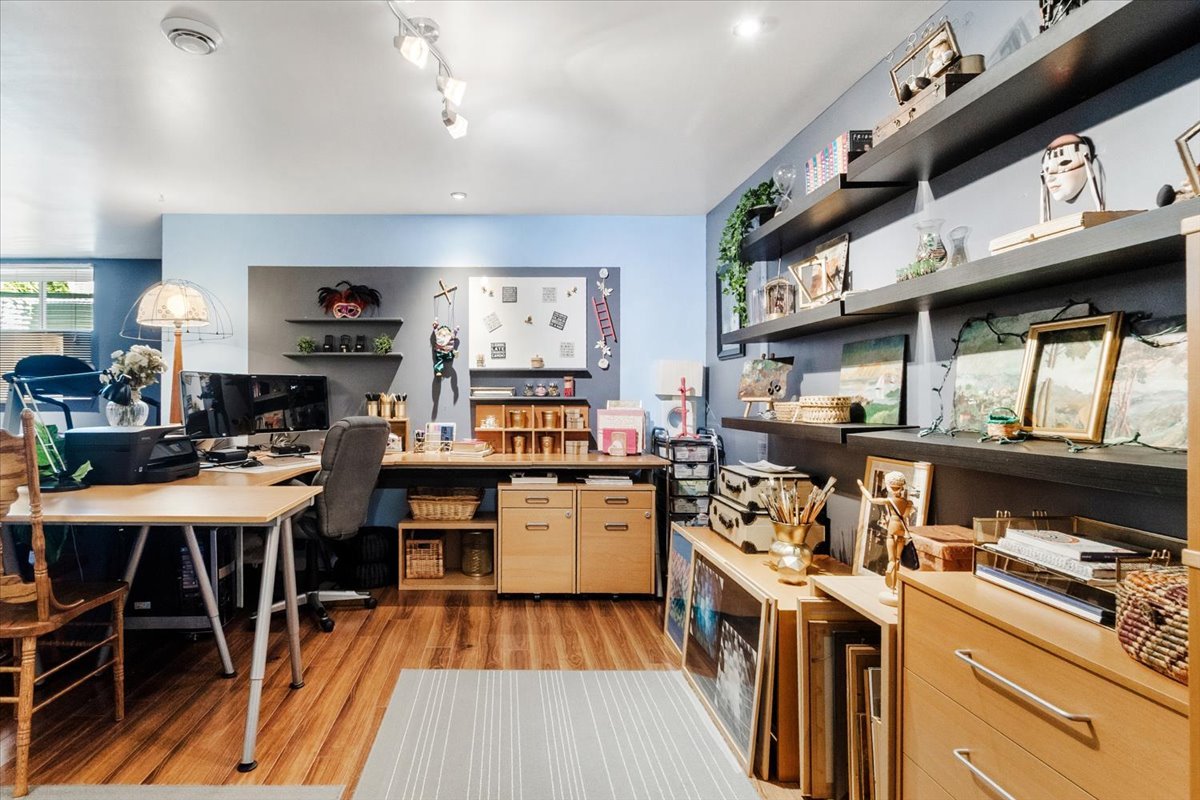 Washroom
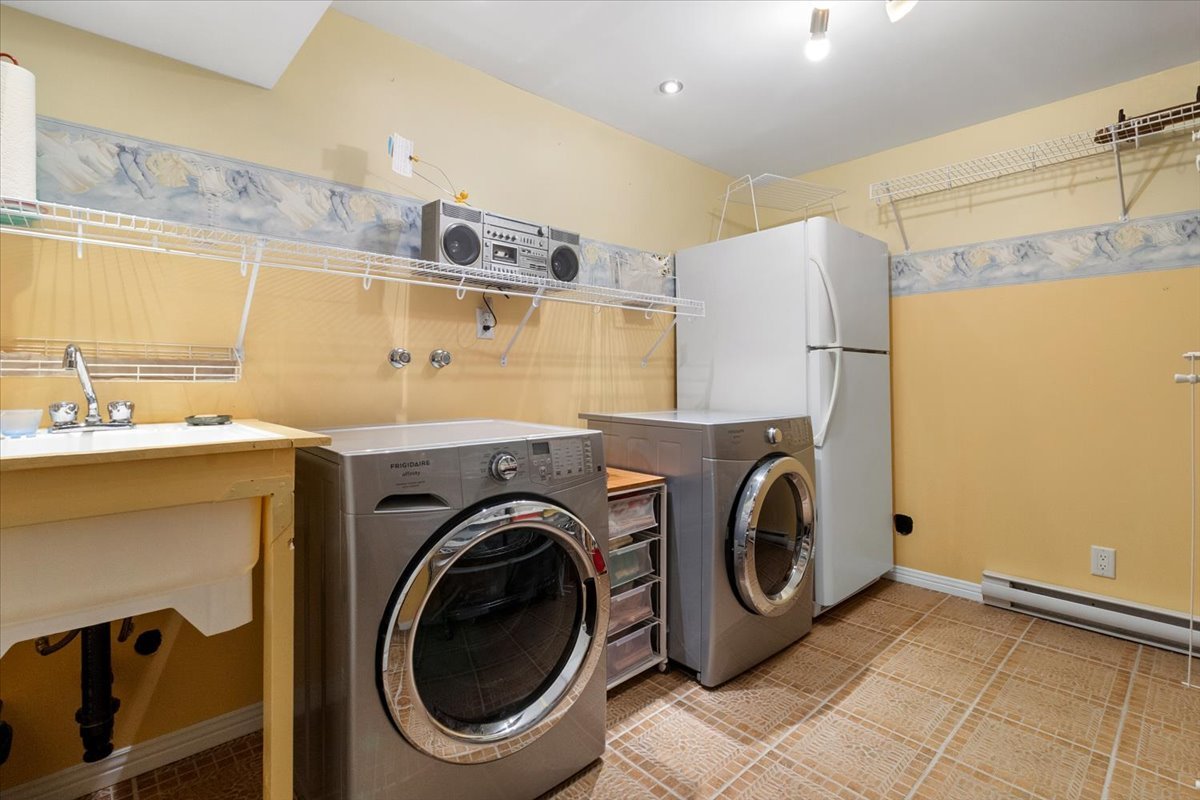
  Laundry room
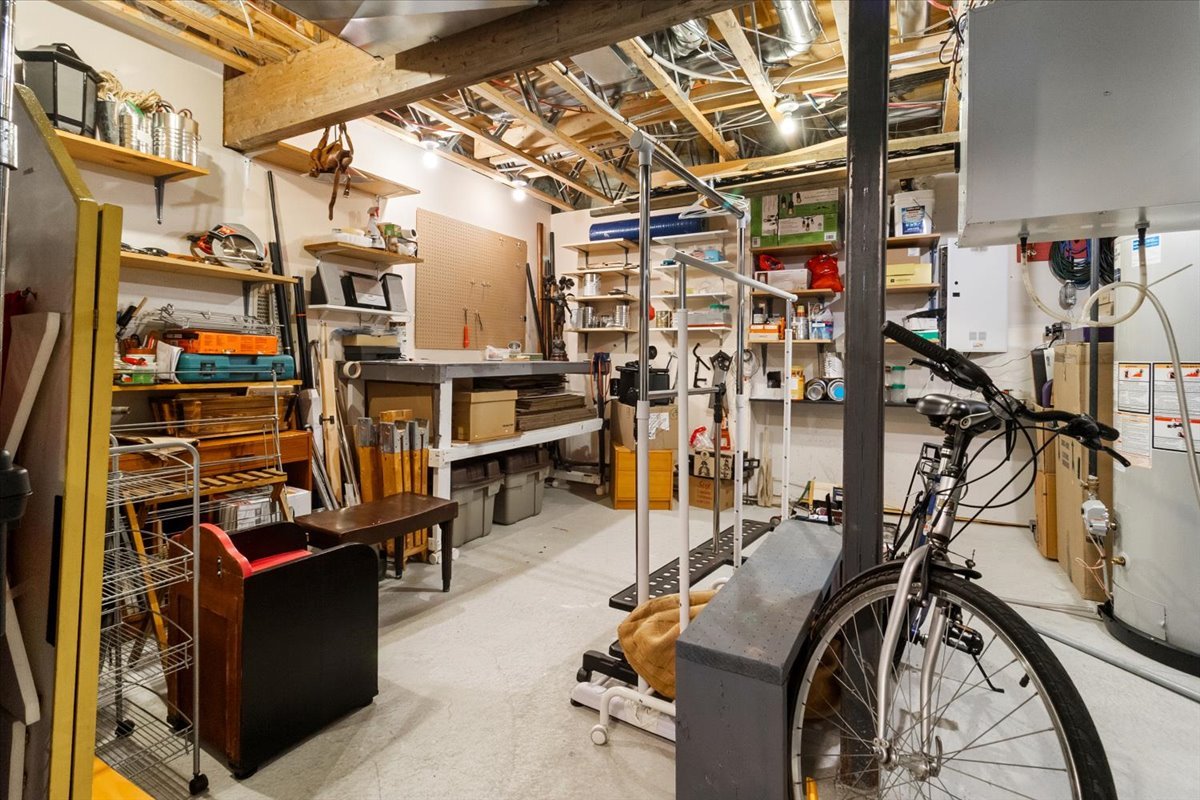
  Workshop
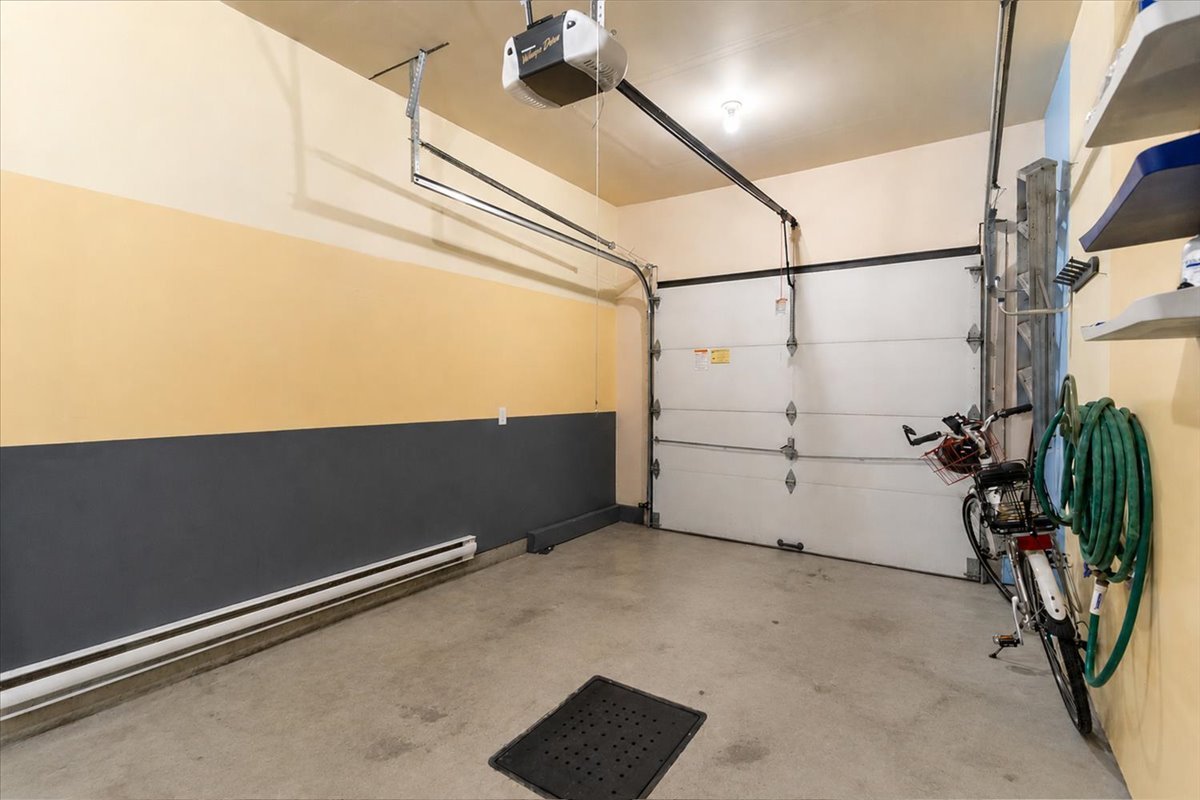
  Garage
  Backyard
 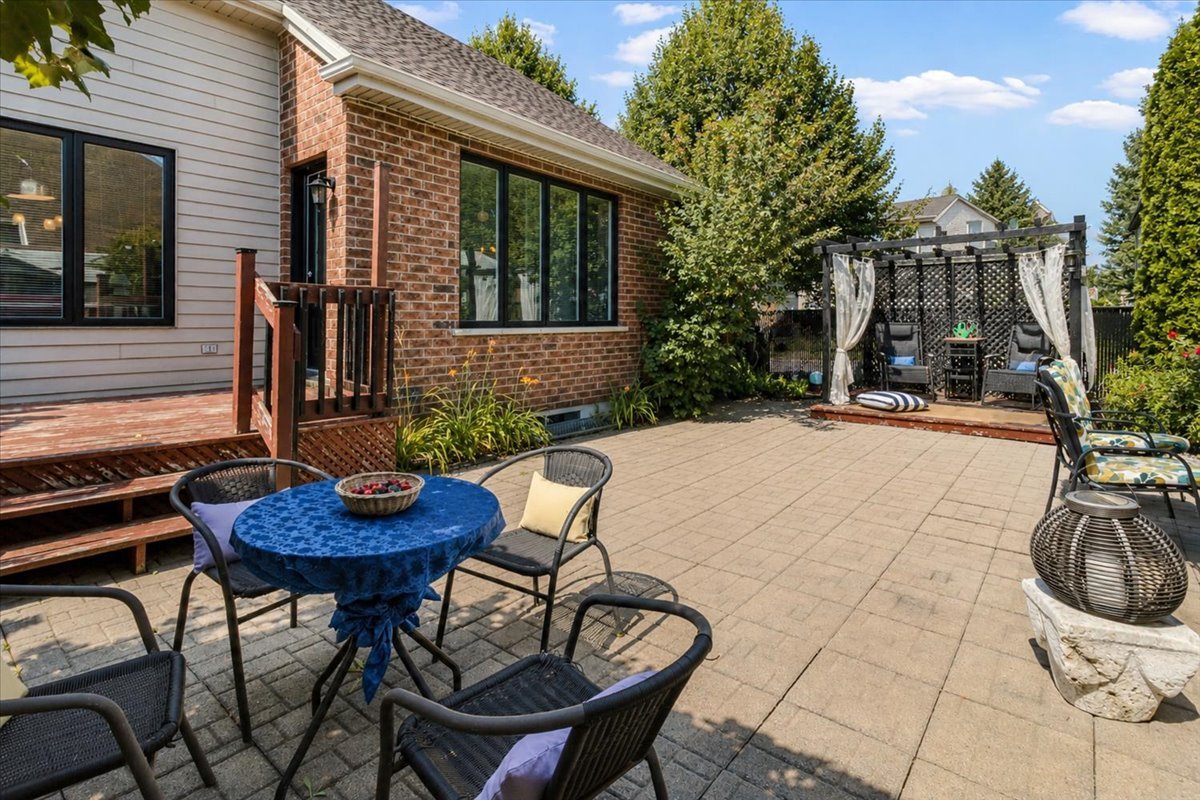 Backyard
 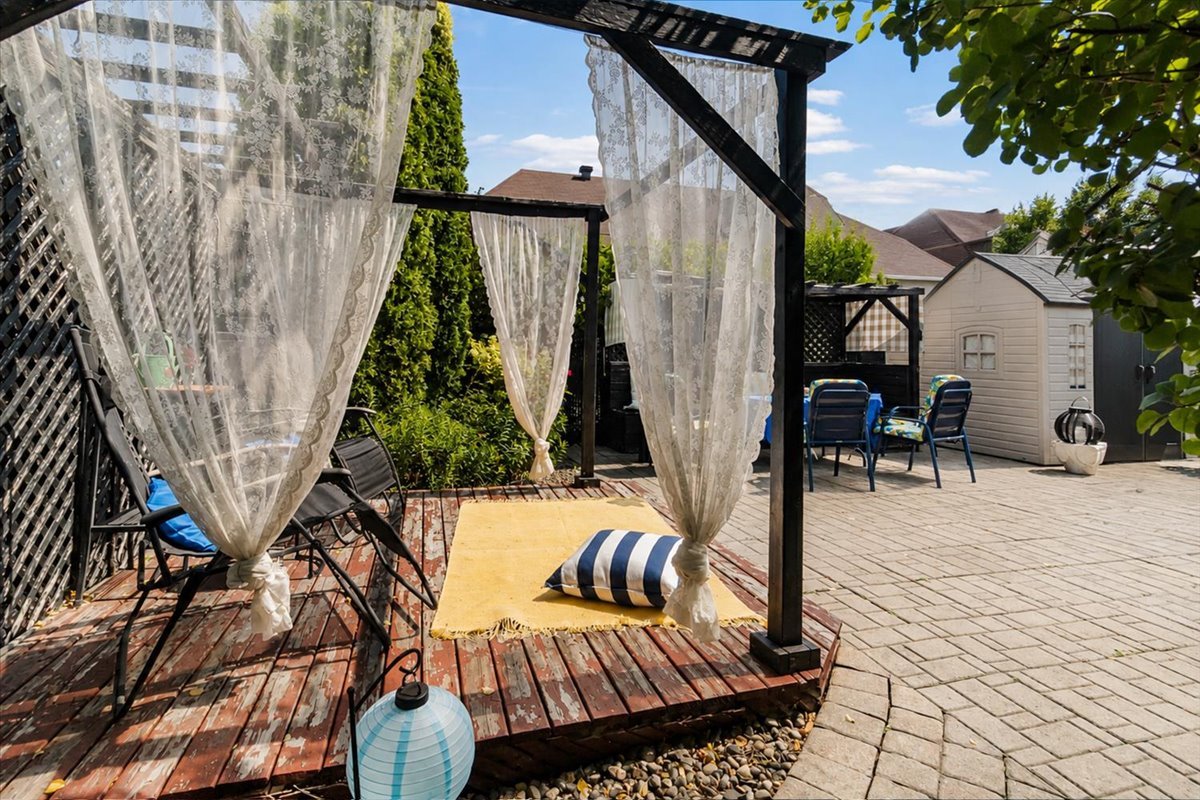 Backyard
 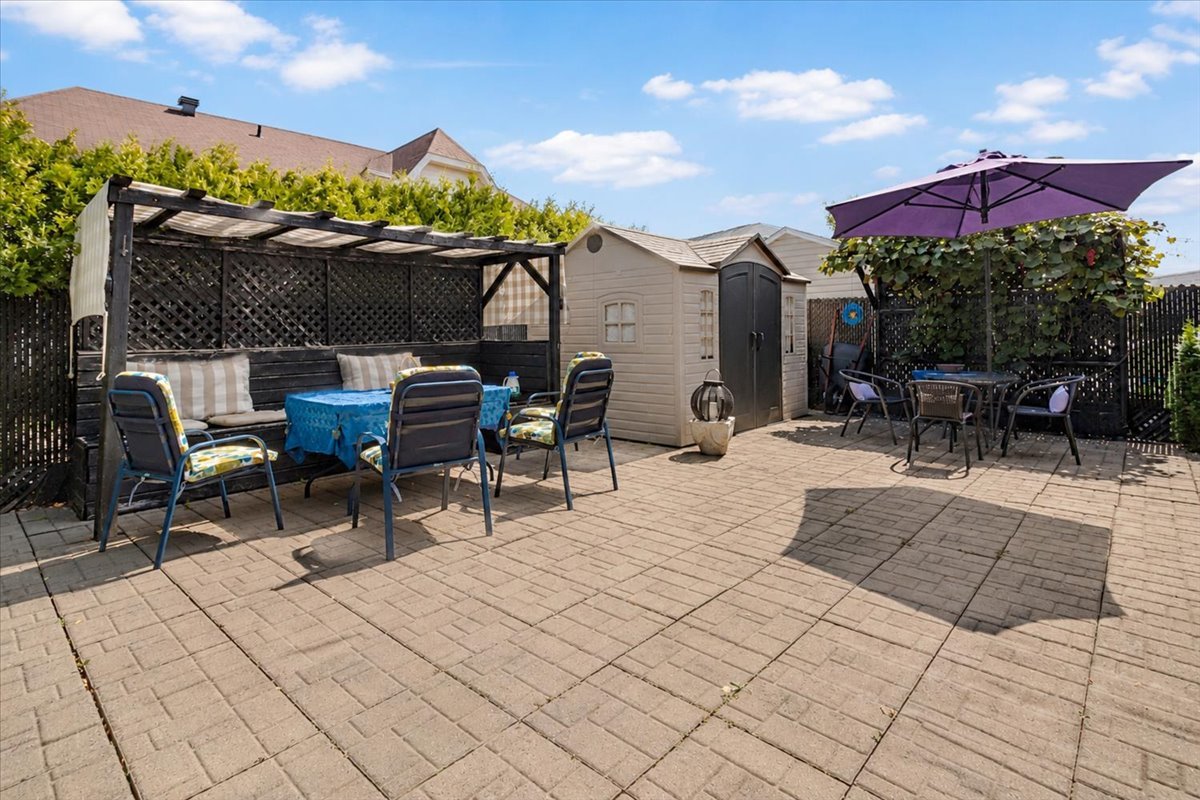 Backyard
 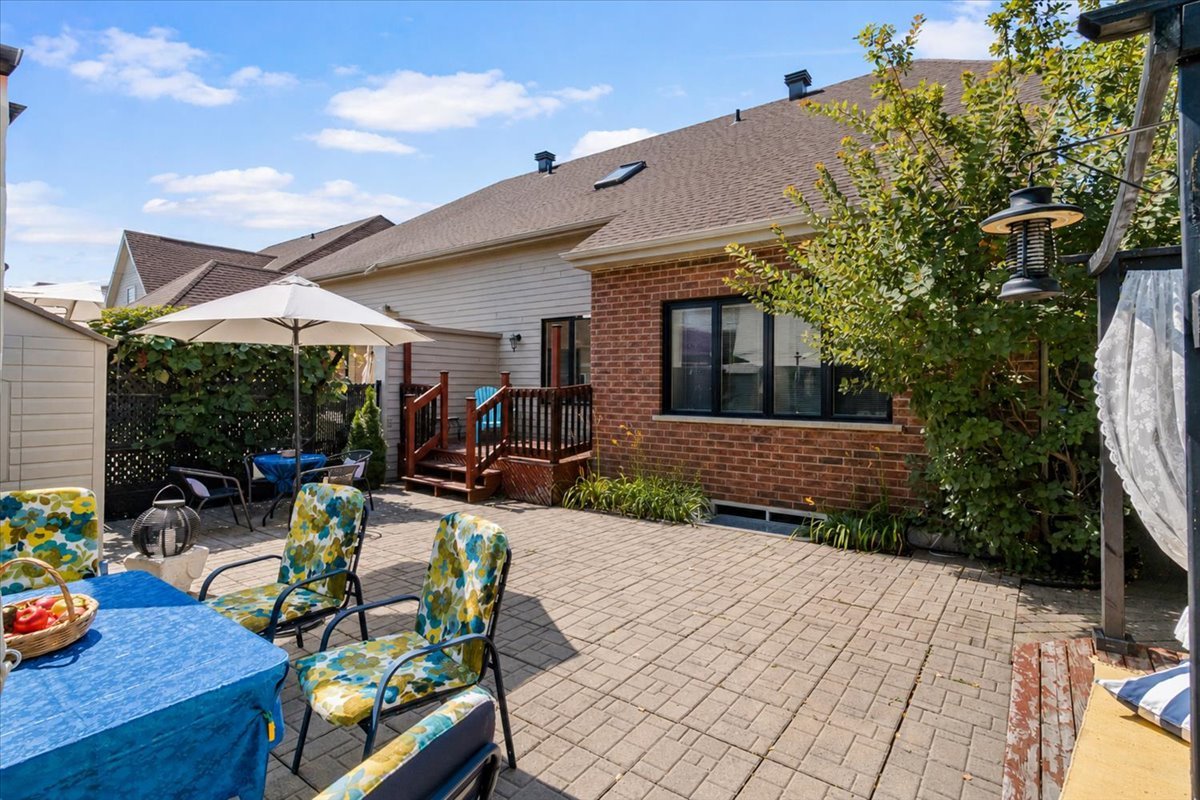 Nearby
 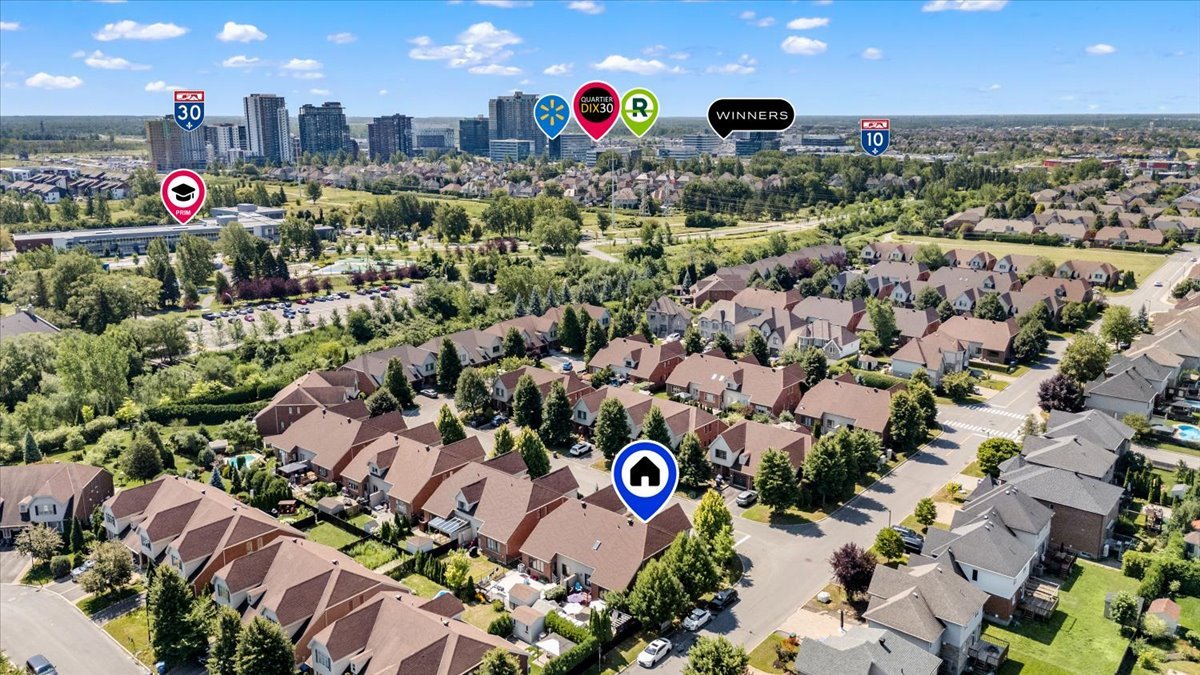 Nearby
 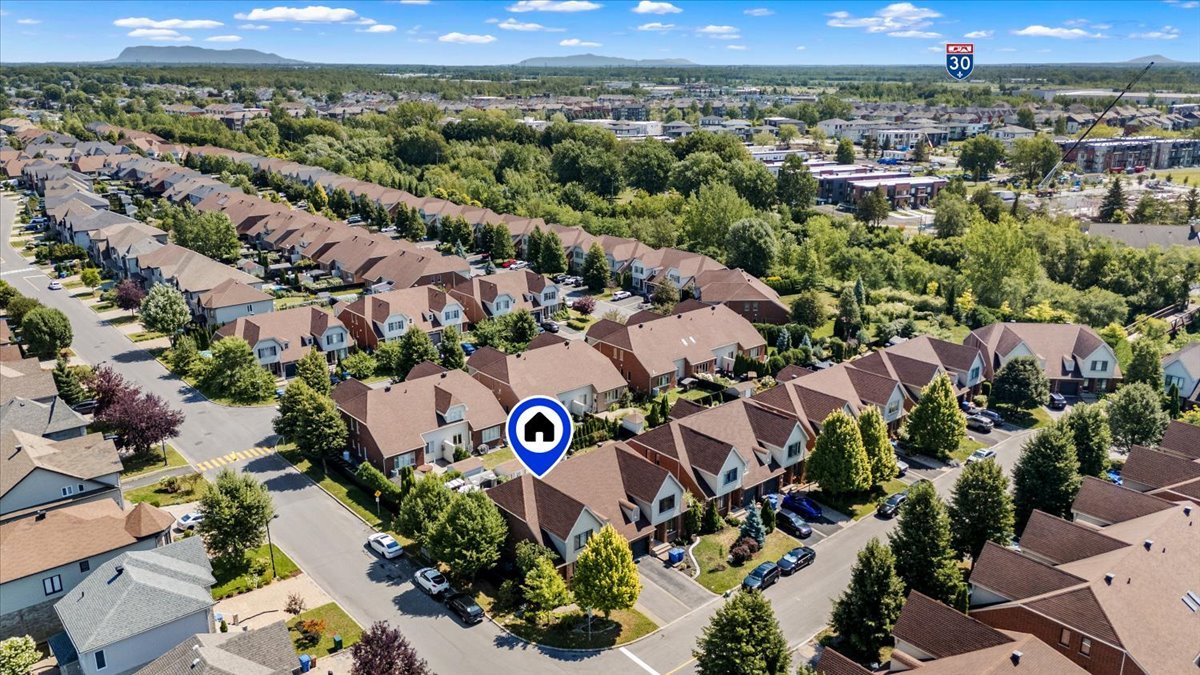 Nearby
 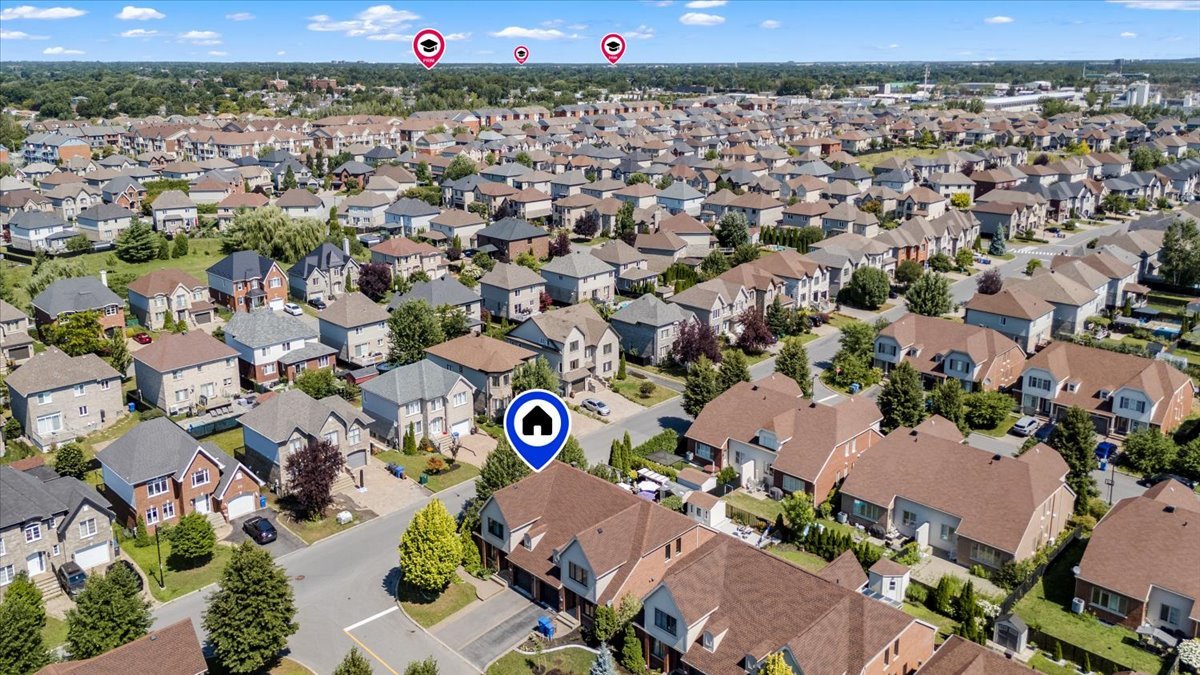 Drawing (sketch)
 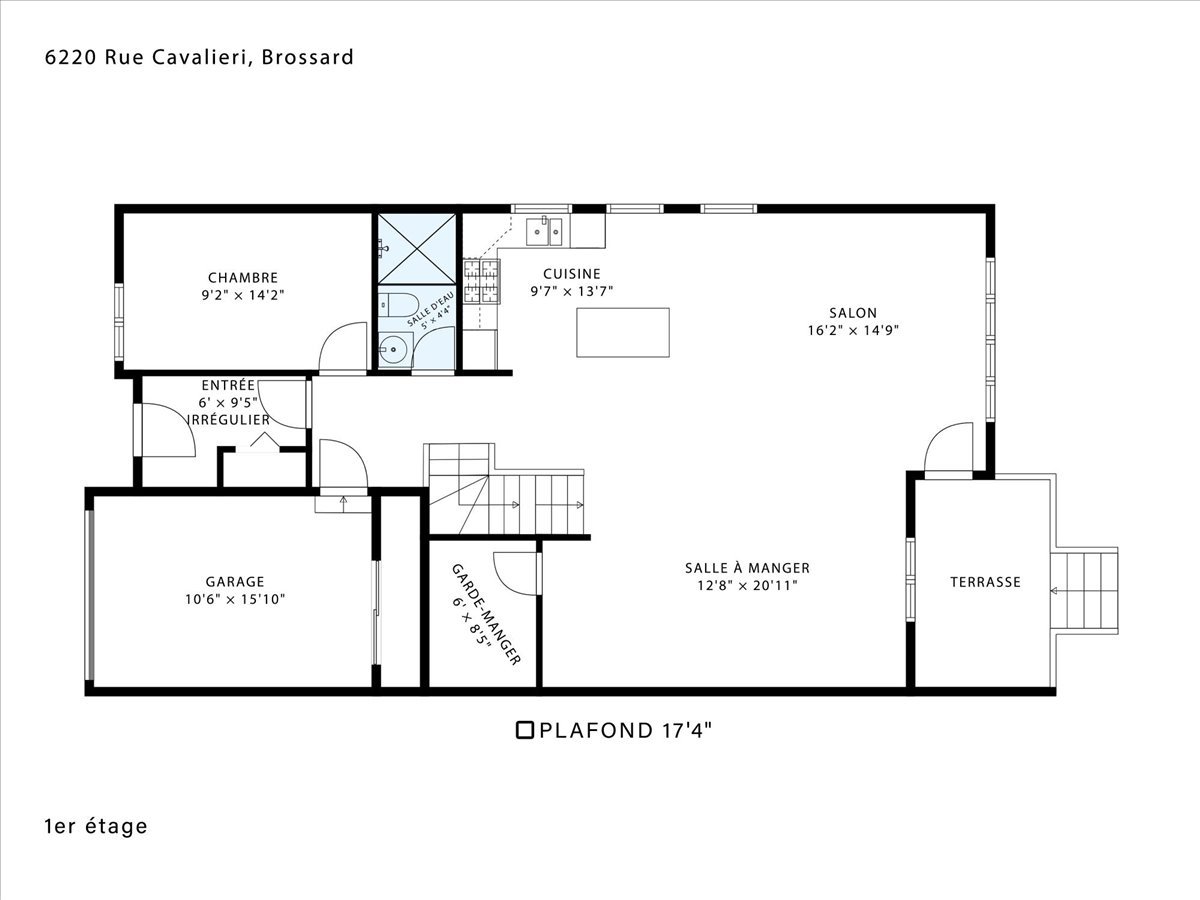 Drawing (sketch)
 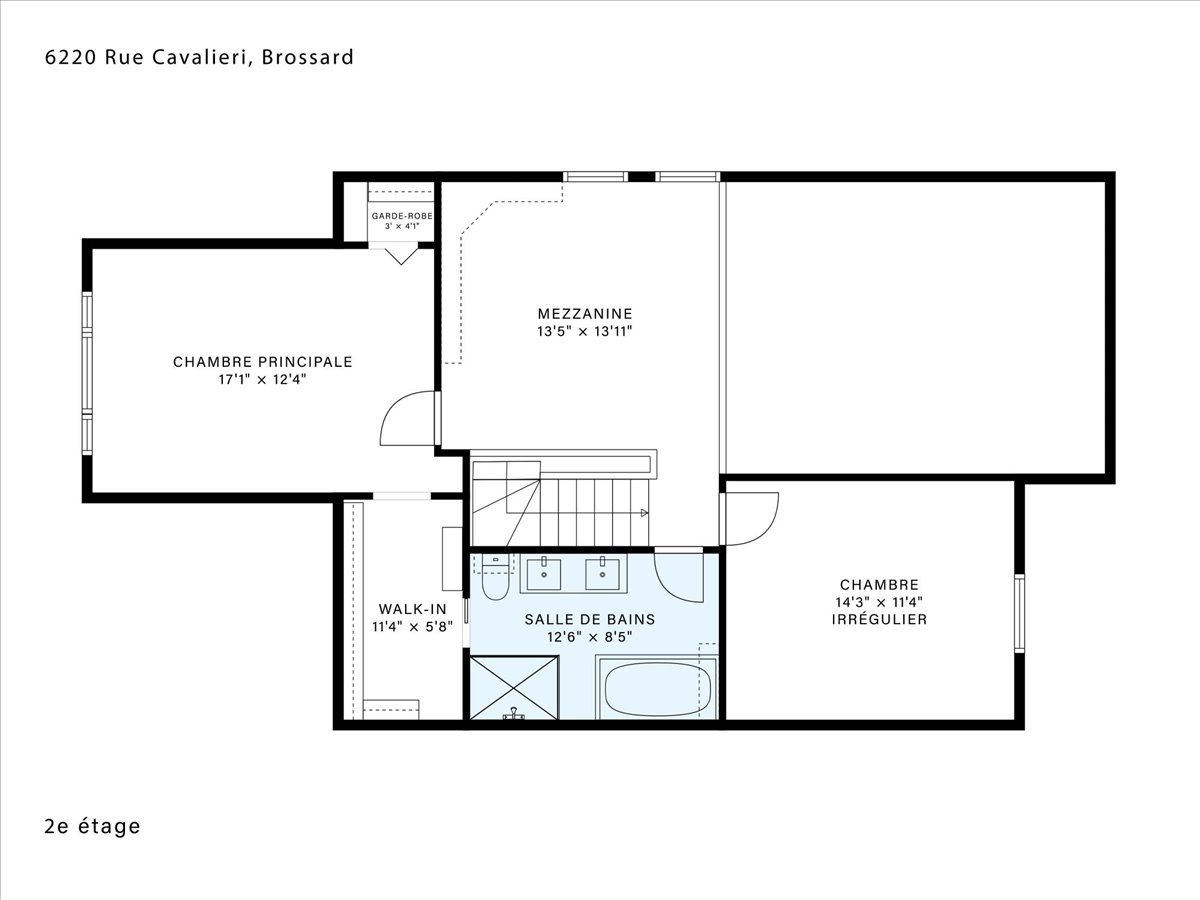 Drawing (sketch)
 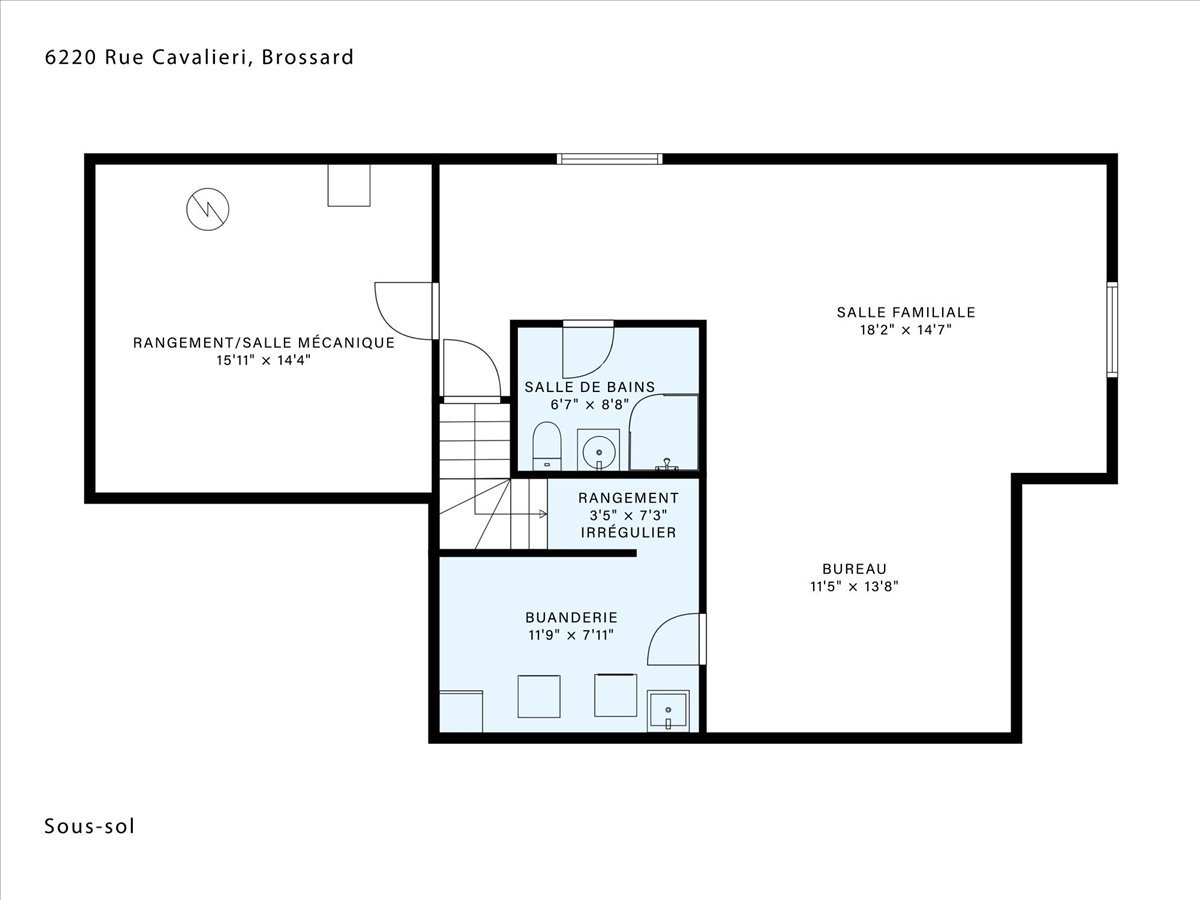 Drawing (sketch)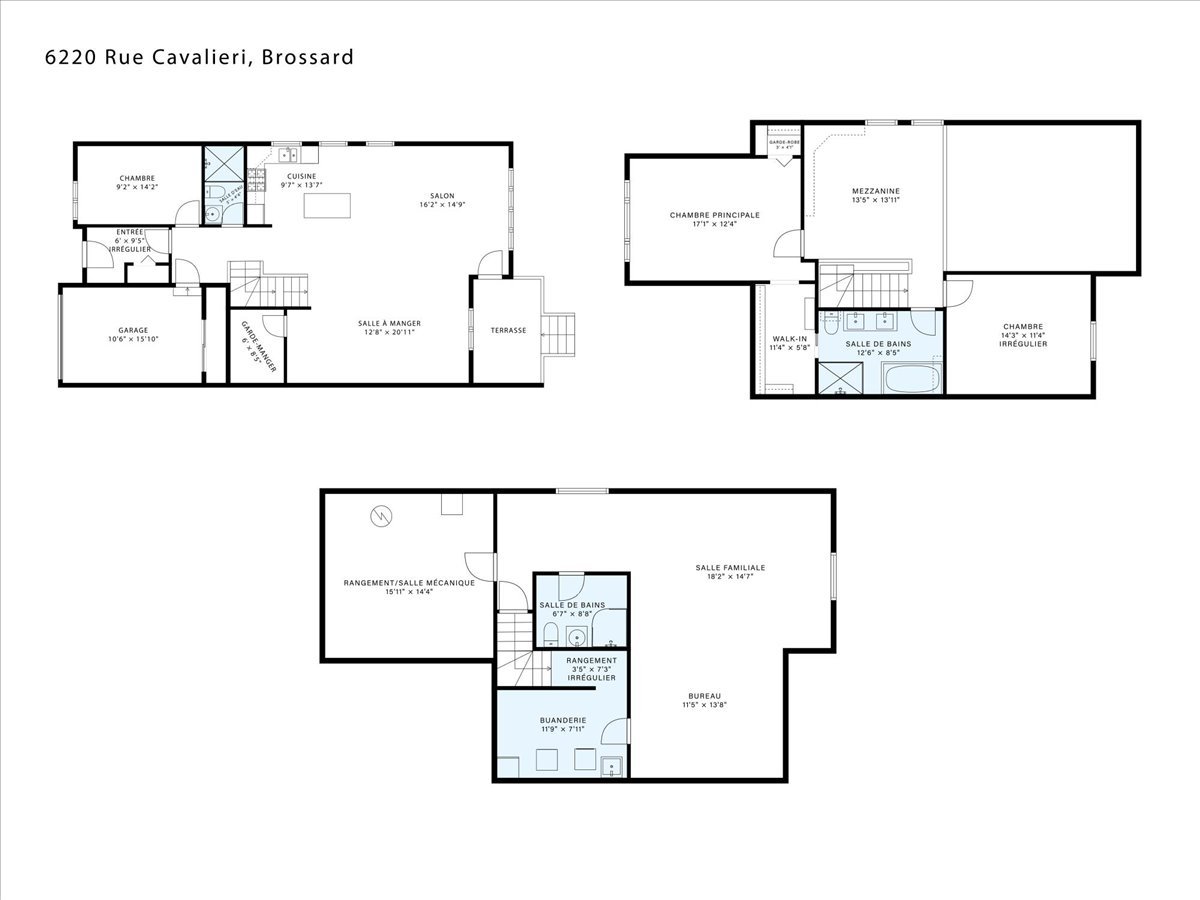
6220 Rue Cavalieri
Brossard, QC J4Z - MLS # 24487065
$998,000
- 4 Bedrooms
- 2 Baths
- Livable area N/A
- Year of construction 2009
Property Details
Description
Beautiful recently built semi-detached home located in the highly sought-after Sector C of Brossard. Featuring an attached garage, this property stands out for its high-quality finishes and thoughtfully redesigned spaces that maximize functionality. Its bright and inviting open-concept living area is sure to impress even the most discerning buyers. Ideally located just minutes from the REM, Quartier DIX30, schools, parks, shopping, and all essential services. A truly turnkey property that perfectly combines style, quality, and an exceptional location.
A Semi-Detached Home Where Design, Quality and
Functionality Come Together Perfectly
Every detail of this home has been thoughtfully curated to
create a sophisticated and inviting atmosphere filled with
warmth and character.
MAIN FLOOR
The main level showcases a spectacular open-concept living
area flooded with natural light through expansive windows.
Beautiful light-toned hardwood floors run throughout,
adding elegance and enhancing the bright, airy feel of the
space.
Upon entering, you are welcomed by a spacious foyer with
direct access to the garage and a convenient powder room. A
private enclosed room, ideally located away from the main
living areas, is perfectly suited as a home office or guest
bedroom.
The kitchen has been thoughtfully redesigned to encourage
both functionality and entertaining. Its oversized central
island serves as an impressive focal point while providing
abundant workspace and seating. The spacious dining area
flows seamlessly within the open layout and comfortably
accommodates family gatherings and dinner parties. A
walk-in pantry provides exceptional storage. The living
room is highlighted by soaring ceilings that enhance the
sense of space and create a warm, inviting atmosphere.
UPPER LEVEL
A stunning open mezzanine overlooking the main living area
adds remarkable architectural character to the home. This
versatile space can be used as a lounge, home office, or
easily enclosed to create a fourth bedroom.
The spacious primary suite features a large walk-in closet,
while the charming secondary bedroom stands out with its
unique architecture and beautiful skylight. A generously
sized bathroom completes this level and offers direct
access to the primary suite.
BASEMENT
The finished basement impresses with its generous
proportions and exceptional versatility. The expansive
family room offers multiple distinct living areas, making
it ideal for a home theatre, games room, fitness area, home
office, or simply a spacious lounge. This level also
includes a full bathroom, a separate laundry room, and a
workshop.
OUTDOOR SPACE
The backyard has been carefully landscaped with great
attention to detail. A pergola and a large built-in seating
area create a true outdoor living space, perfect for
entertaining or relaxing in complete privacy.
Situated on a desirable corner lot, the property enjoys
enhanced privacy, abundant greenery, and an exceptional
setting that further enhances its appeal.
LOCATION
Ideally located in the highly sought-after Sector C of
Brossard, this home is just minutes from École primaire Du
Quartier and École primaire Marcelle-Gauvreau, Quartier
DIX30, and Solar Uniquartier. Residents also enjoy quick
access to the Grand Parc Urbain, offering extensive green
spaces and wooded trails, multi-purpose paths, splash pads,
skating rink, cross-country skiing, and a wide range of
year-round outdoor activities. 15 minutes from downtown,
highways and REM station.
| ROOM DETAILS | |||
|---|---|---|---|
| Room | Dimensions | Level | Flooring |
| Hallway | 9 x 6 P | Ground Floor | Ceramic tiles |
| Bedroom | 14 x 9 P | Ground Floor | Wood |
| Washroom | 5 x 4.3 P | Ground Floor | Ceramic tiles |
| Kitchen | 13.4 x 9.6 P | Ground Floor | Ceramic tiles |
| Storage | 8.5 x 6 P | Ground Floor | Wood |
| Dining room | 20.10 x 12.2 P | Ground Floor | Wood |
| Living room | 16.4 x 14.9 P | Ground Floor | Wood |
| Mezzanine | 14 x 13.6 P | 2nd Floor | Carpet |
| Primary bedroom | 17.2 x 12.3 P | 2nd Floor | Carpet |
| Walk-in closet | 10.11 x 5.8 P | 2nd Floor | Carpet |
| Bedroom | 14.4 x 11.4 P | 2nd Floor | Carpet |
| Bathroom | 12.1 x 7.10 P | 2nd Floor | Ceramic tiles |
| Family room | 26 x 18.4 P | Basement | Floating floor |
| Bathroom | 8.6 x 6.7 P | Basement | Ceramic tiles |
| Laundry room | 10.11 x 8 P | Basement | Ceramic tiles |
| Workshop | 15.10 x 14.4 P | Basement | Concrete |
| CHARACTERISTICS | |
|---|---|
| Basement | 6 feet and over, Finished basement |
| Heating system | Air circulation, Electric baseboard units |
| Equipment available | Alarm system, Central heat pump, Central vacuum cleaner system installation, Ventilation system |
| Driveway | Asphalt, Plain paving stone |
| Roofing | Asphalt shingles |
| Garage | Attached, Heated |
| Proximity | Bicycle path, Cross-country skiing, Daycare centre, Elementary school, High school, Highway, Park - green area, Public transport, Réseau Express Métropolitain (REM) |
| Siding | Brick, Pressed fibre |
| Window type | Crank handle, French window |
| Heating energy | Electricity, Natural gas |
| Landscaping | Fenced |
| Parking | Garage, Outdoor |
| Sewage system | Municipal sewer |
| Water supply | Municipality, With water meter |
| Foundation | Poured concrete |
| Windows | PVC |
| Zoning | Residential |
| Bathroom / Washroom | Seperate shower |
| Distinctive features | Street corner |
| BUILDING | |
|---|---|
| Type | Two or more storey |
| Style | Semi-detached |
| Dimensions | 26x51 P |
| Lot Size | 3692.02 PC |
| EXPENSES | |
|---|---|
| Energy cost | $ 2098 / year |
| Water taxes (2025) | $ 58 / year |
| Municipal Taxes (2026) | $ 3646 / year |
| School taxes (2026) | $ 545 / year |
Contactez-moi


